Scroll

TaylorHare Architects

Approach

We believe the most successful projects begin with understanding the deeper relationship between people, place and potential.
We believe the most successful projects begin with understanding the deeper relationship between people, place and potential.

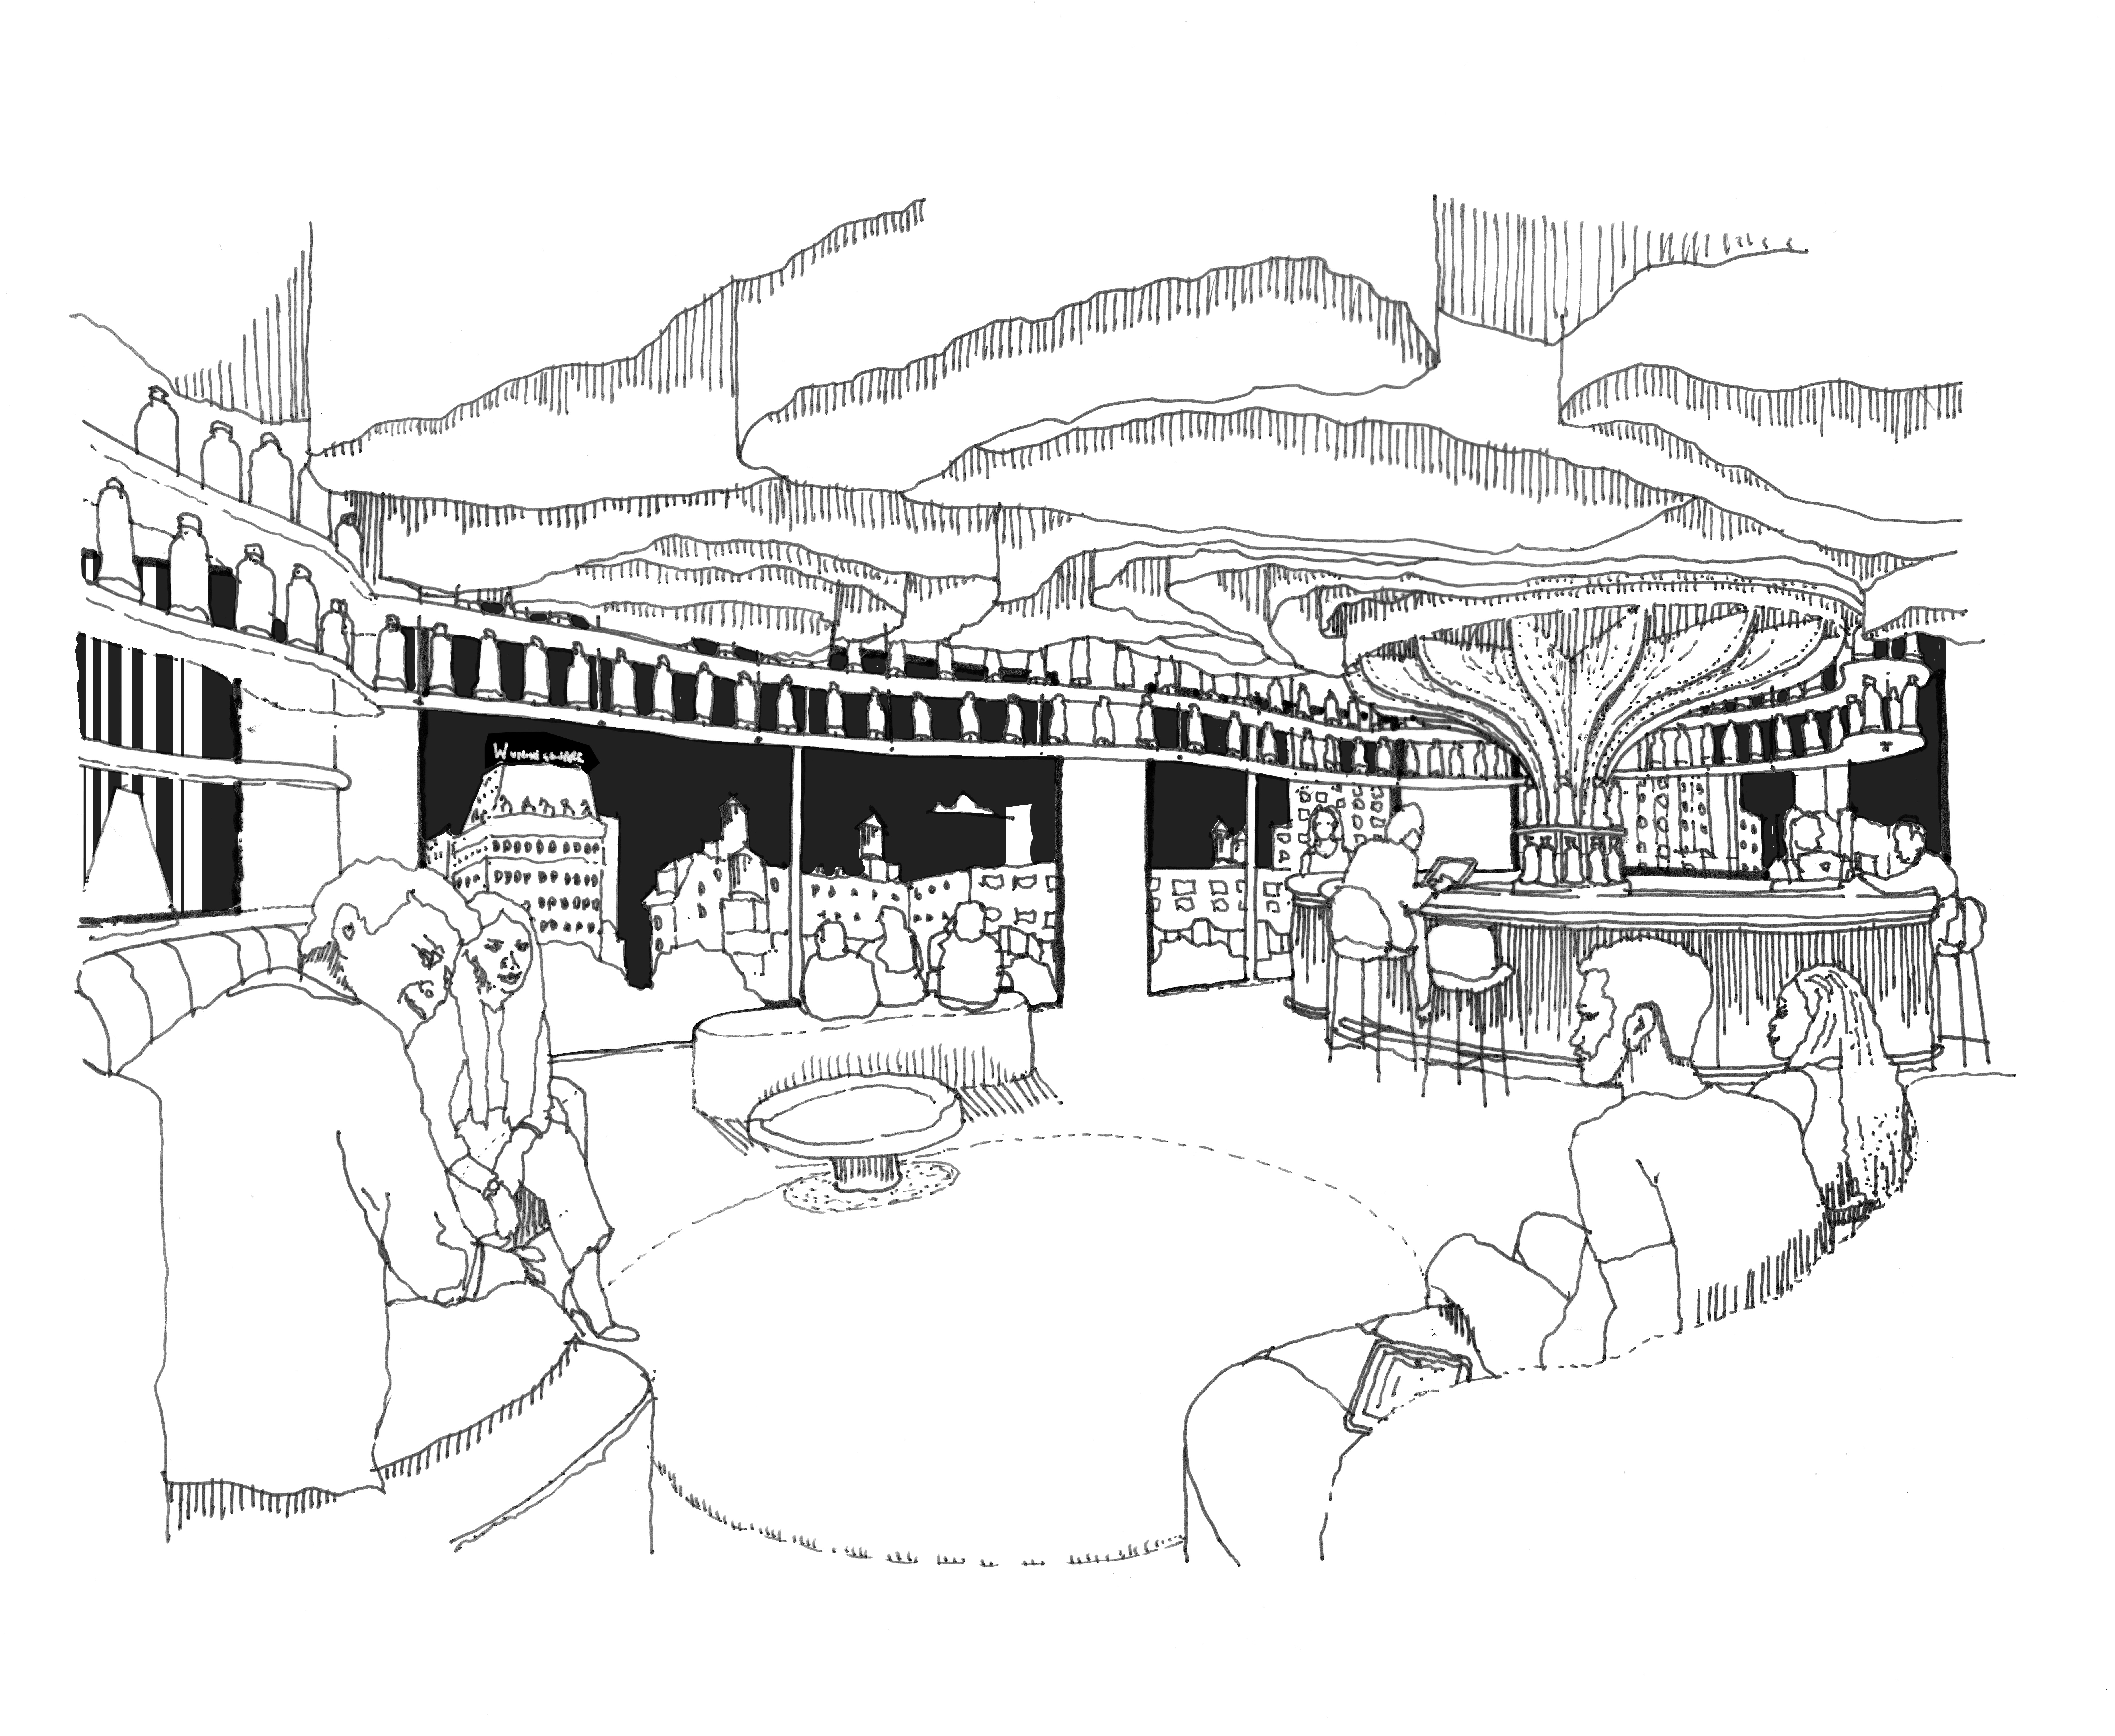
UK The Cave V1
UK The Cave V1

We are fascinated by the stories, landscapes and opportunities that shape exceptional properties.

We design buildings of enduring quality, rooted in craft, collaboration and a deep understanding of place. Every project is informed by its history, landscape and future possibilities, balancing creativity with careful analysis and strategic thinking.

The result is architecture that responds thoughtfully to its setting, shaped by the distinct character of each place and the aspirations of each client, enriching lives and creating enduring value for generations to come.
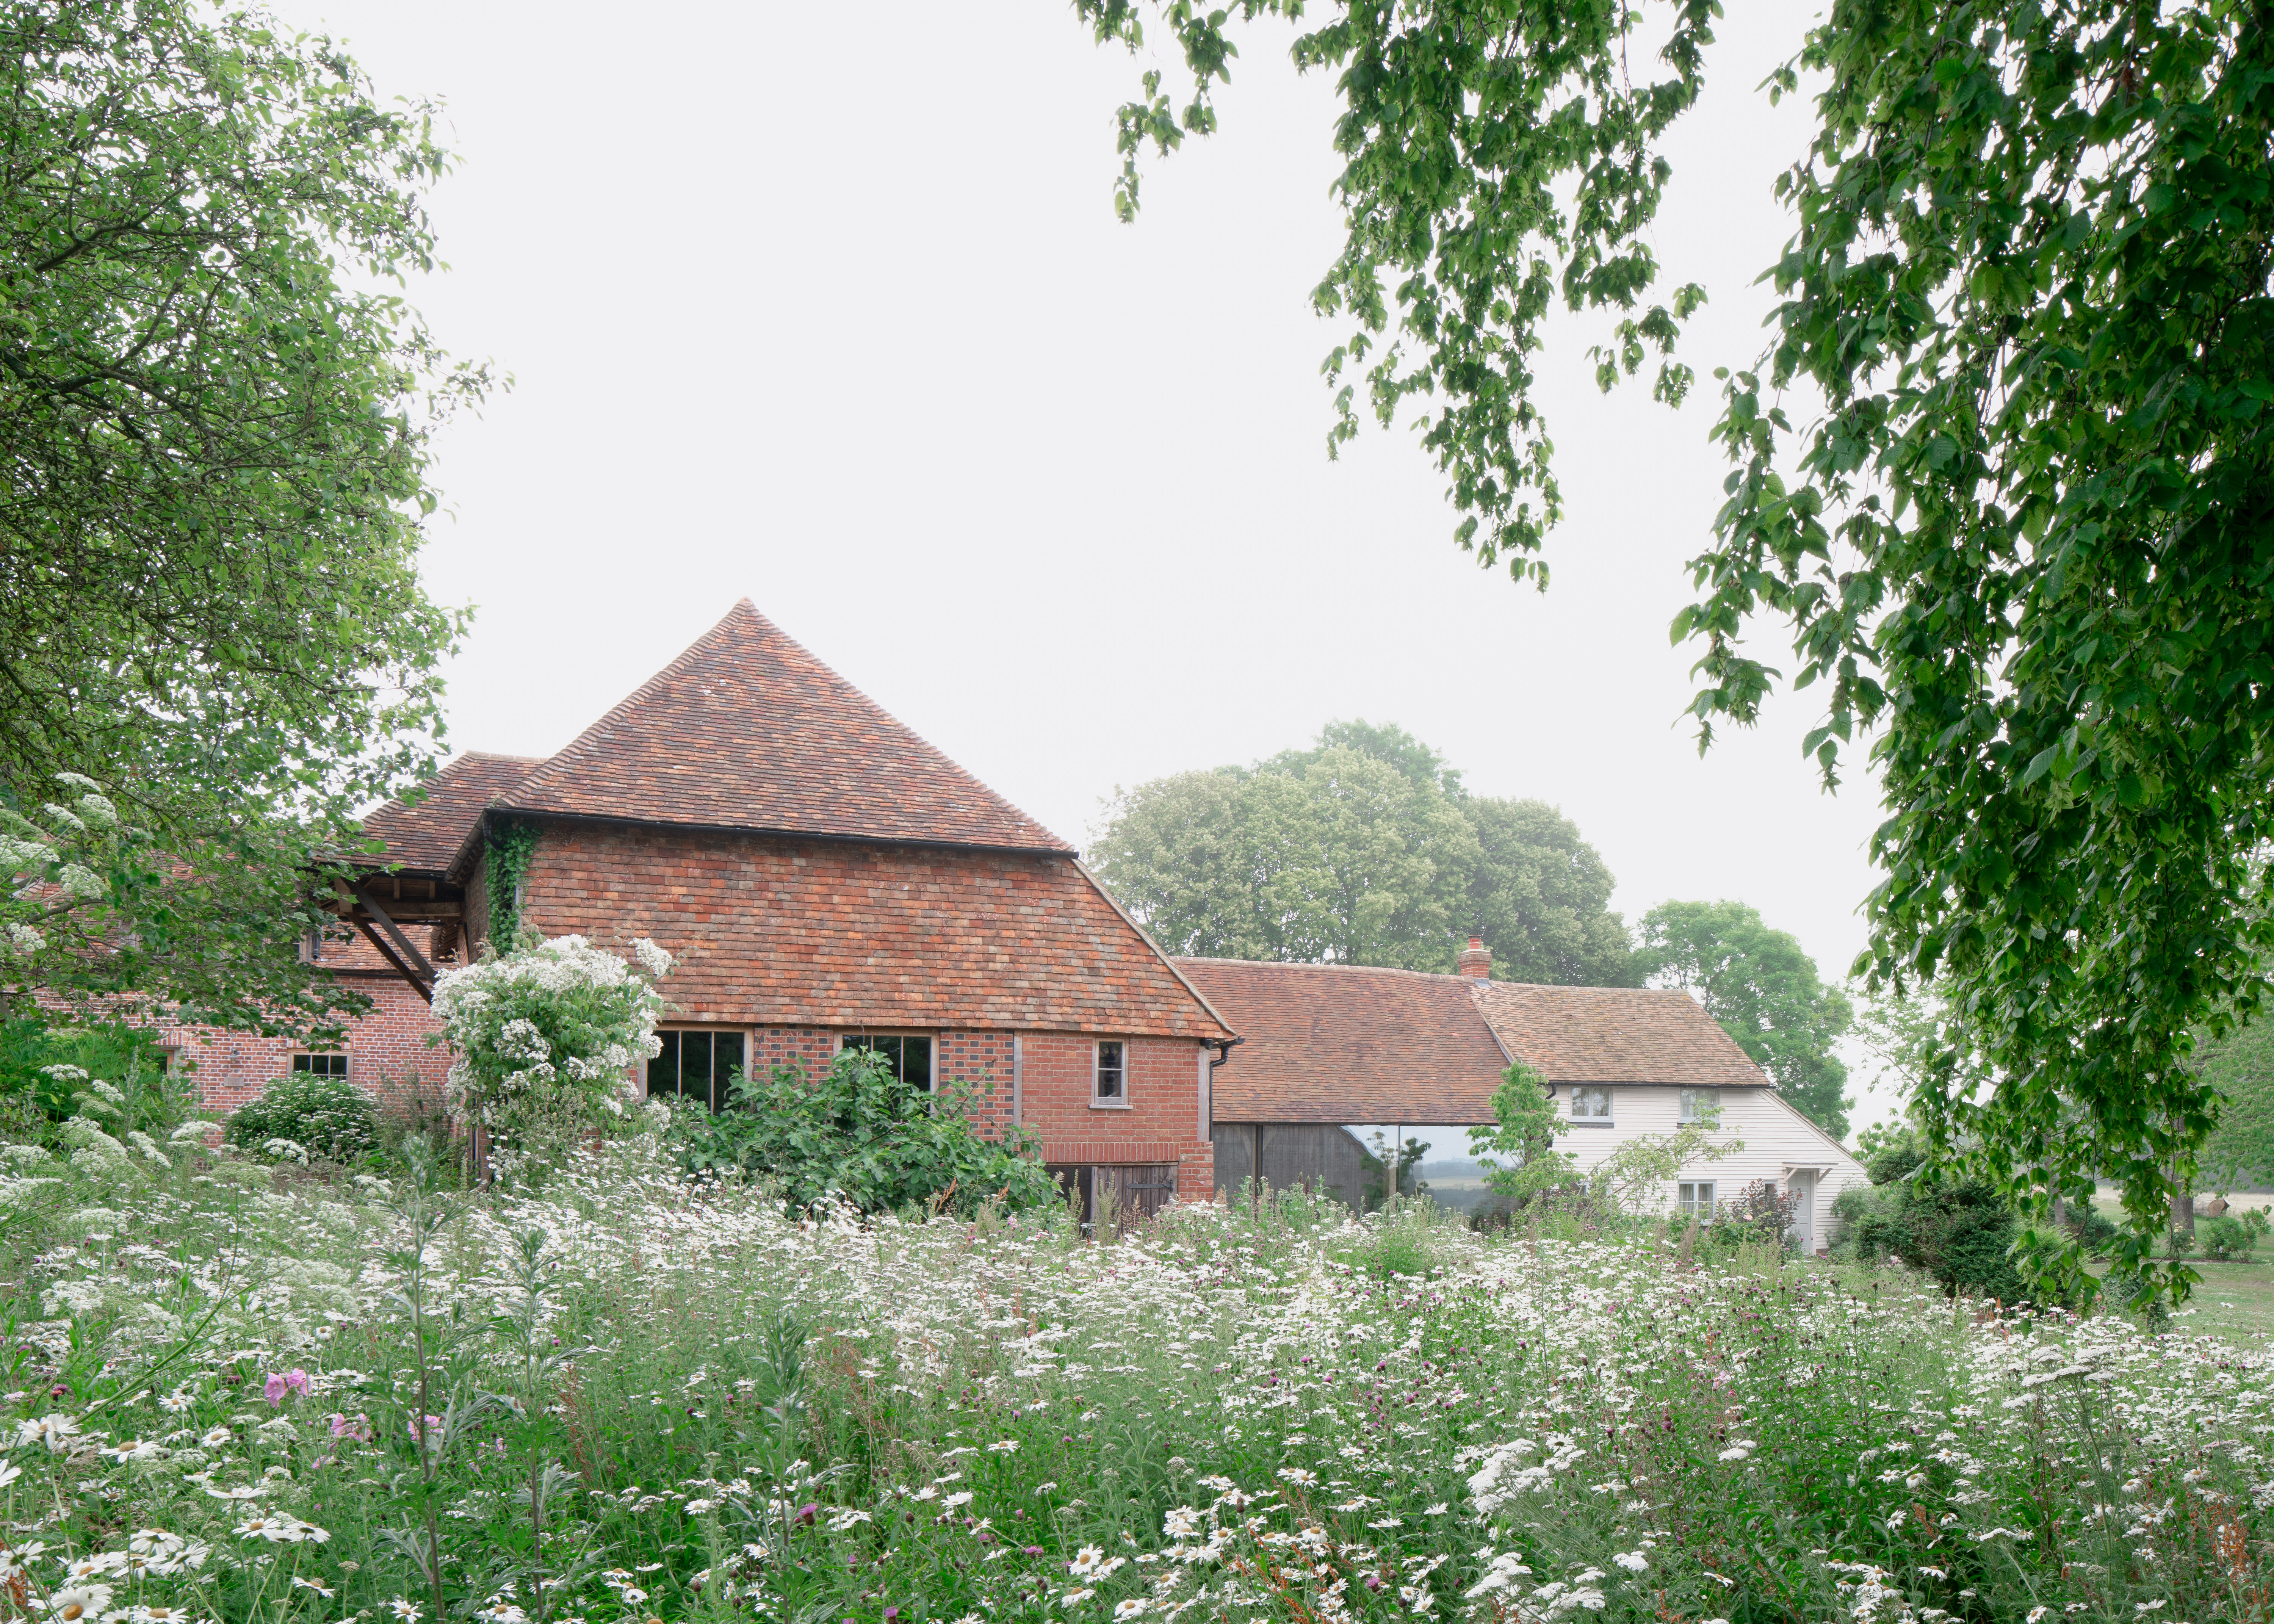
UK The Cave V1
UK The Cave V1
UK 1531 HHGP The Hall_FP_BN23

From Potential to Place

Every exceptional project begins with a shared vision.

From the earliest conversations through to completion, we work closely with our clients and project teams to explore opportunities, refine ideas and guide decision-making with clarity and confidence.

Our process is aligned with the RIBA Plan of Work (and AIA frameworks in the United States), refined through years of experience delivering extraordinary projects, each tailored to the unique ambitions and complexities of our client and brief.

How we work with you brings clarity and structure while remaining adaptable, allowing the ambitions, opportunities and particular character of each project to shape the architectural response.

1 UNDERSTANDING PLACE & AMBITION

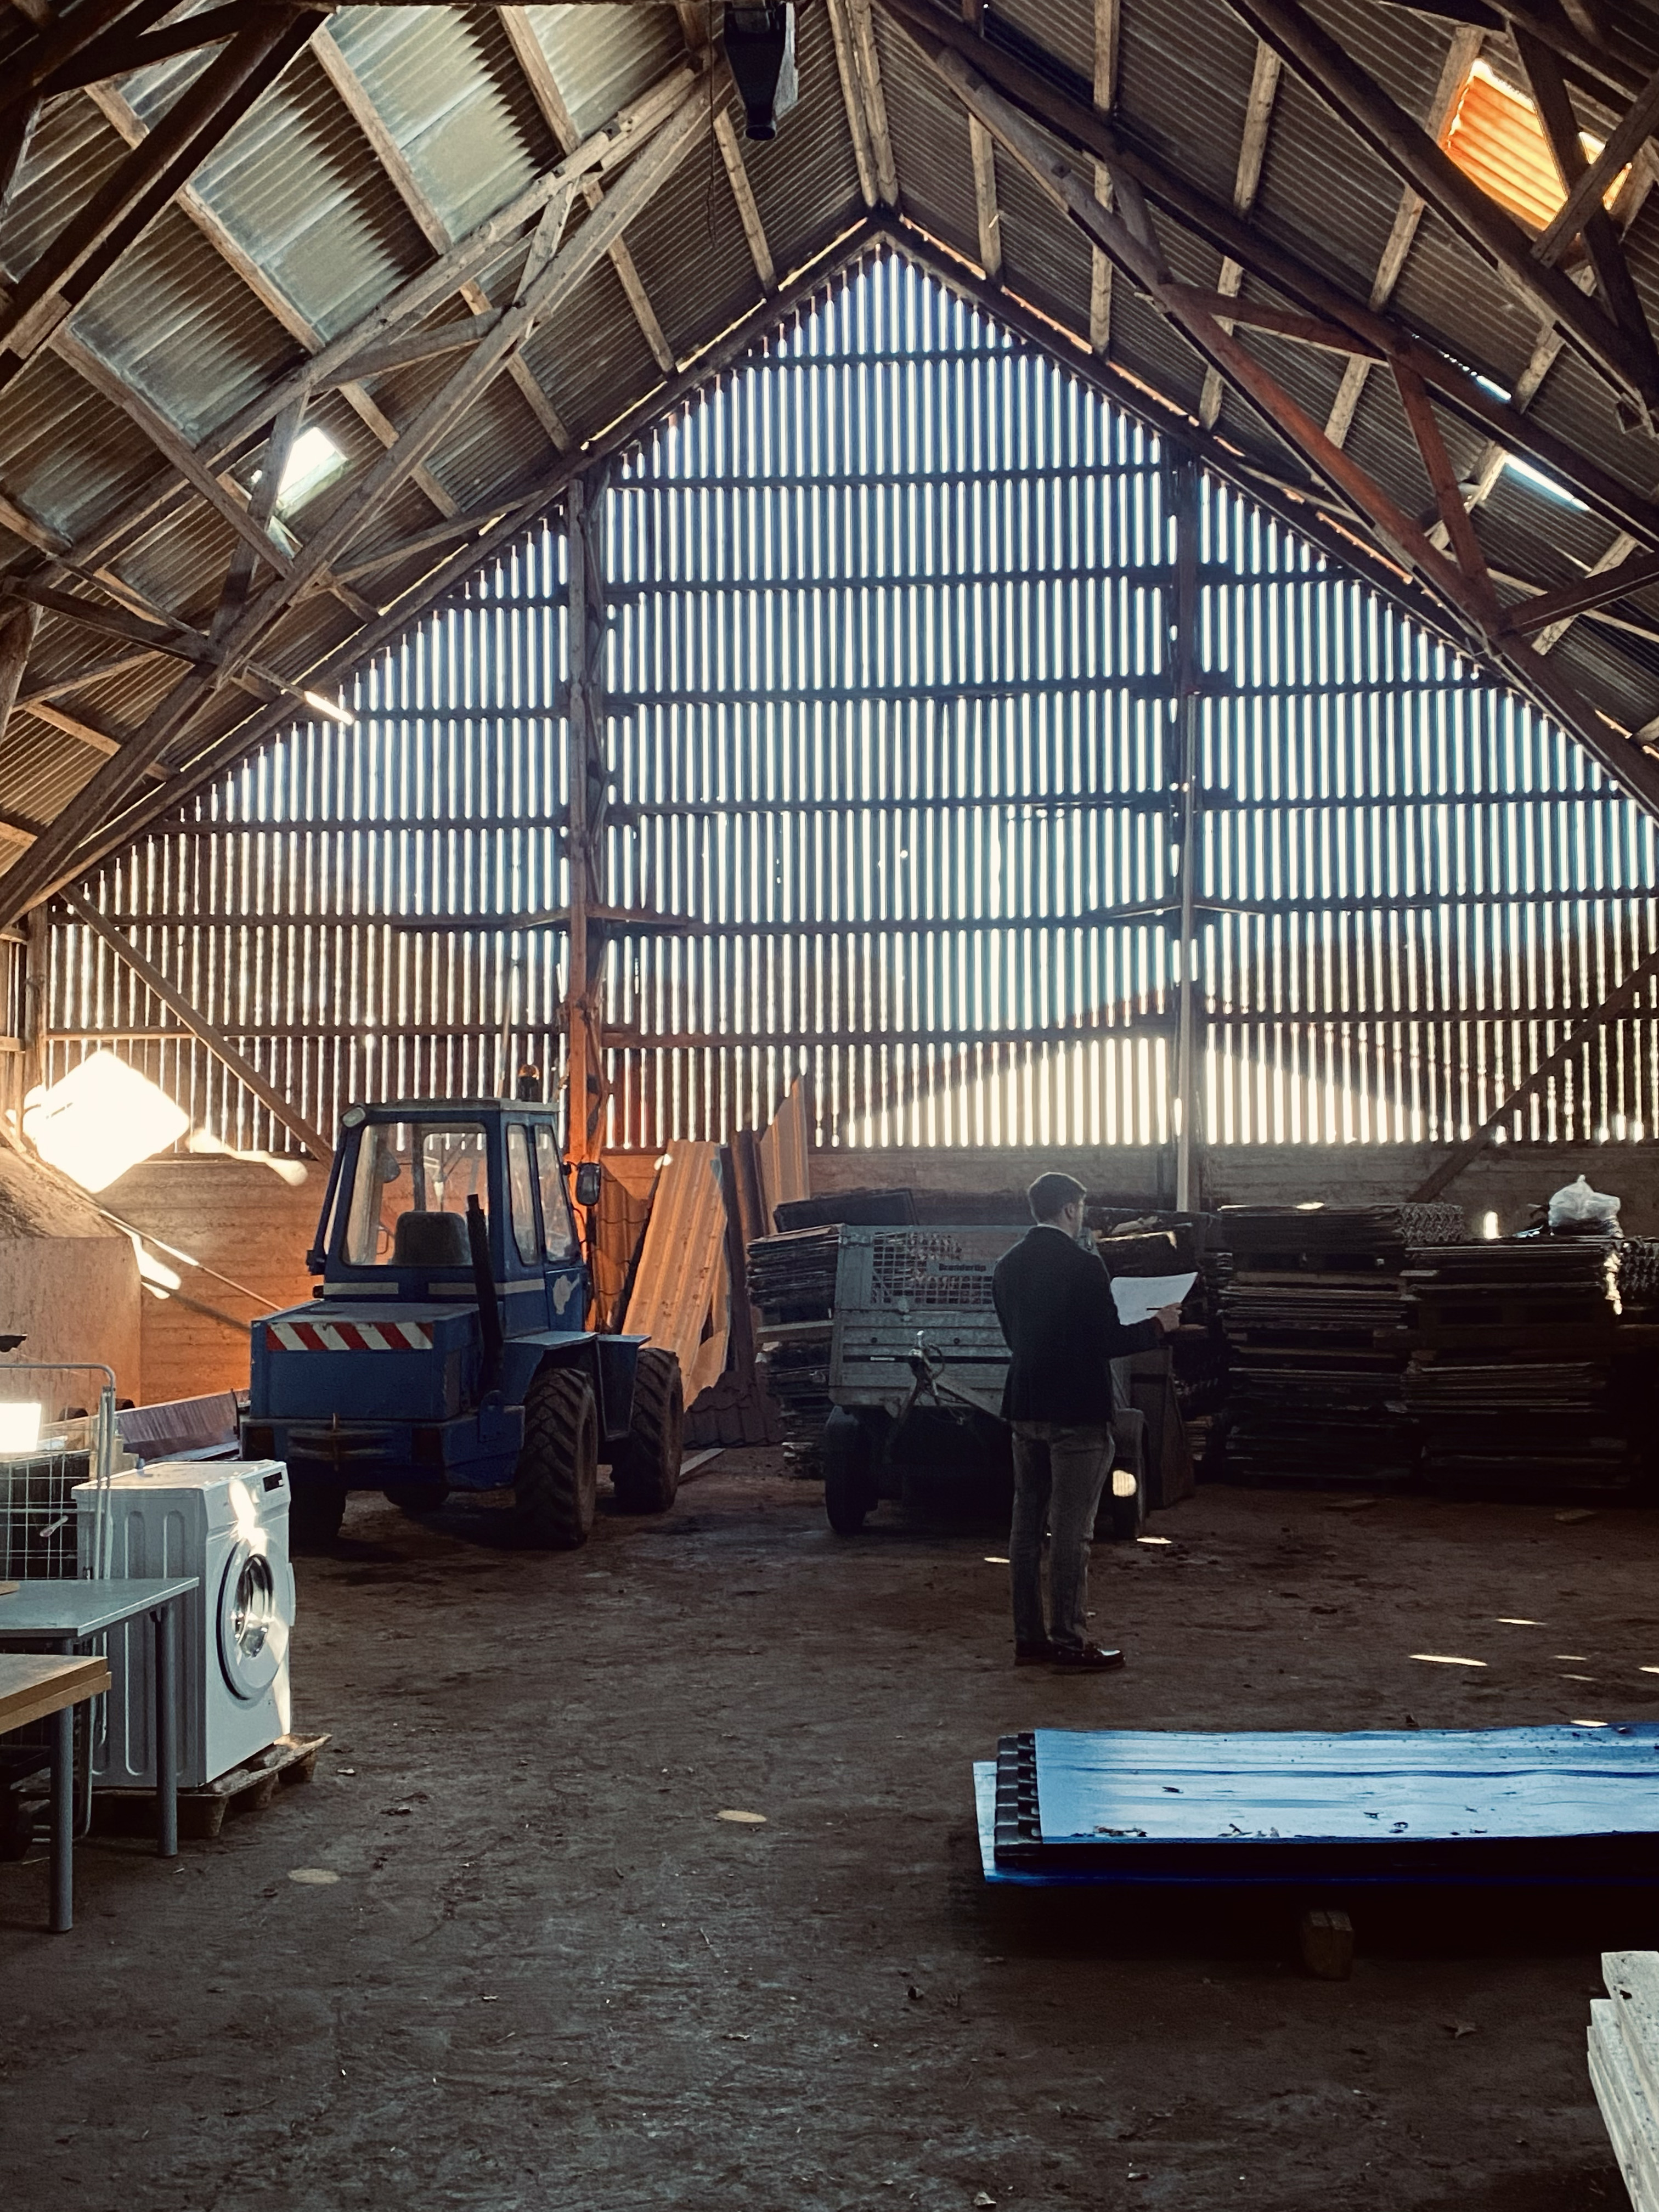
Every project begins with a conversation. This early stage is about uncovering opportunity. Wherever possible, we start on site, immersing ourselves in the landscape, architecture, history and context while beginning to understand what you want the project to achieve.(1)

This first meeting is about listening carefully — to your aspirations, your ambitions and the realities of a place — while developing an intuitive understanding of its character and potential.

Through conversation, observation and analysis, we begin to understand what makes a place distinctive and how its particular qualities might inform the architecture. Just as importantly, this time together builds trust and a shared understanding of your ambitions and what the project might become.

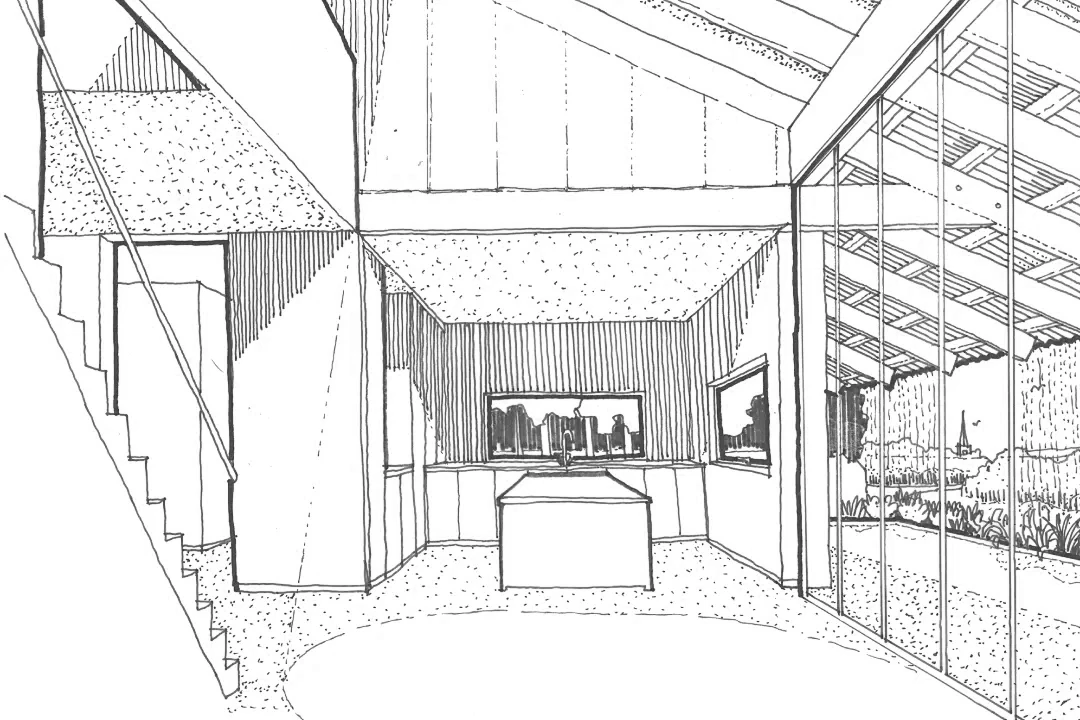
DK 2503 LRCW Lille Restrup_EP_2105
(1) Lille Restrup (DK)
Reimagining a historic Danish grain barn as a new destination for community, culture and rural exchange within the Limfjord region.

2 SHAPING A BRIEF

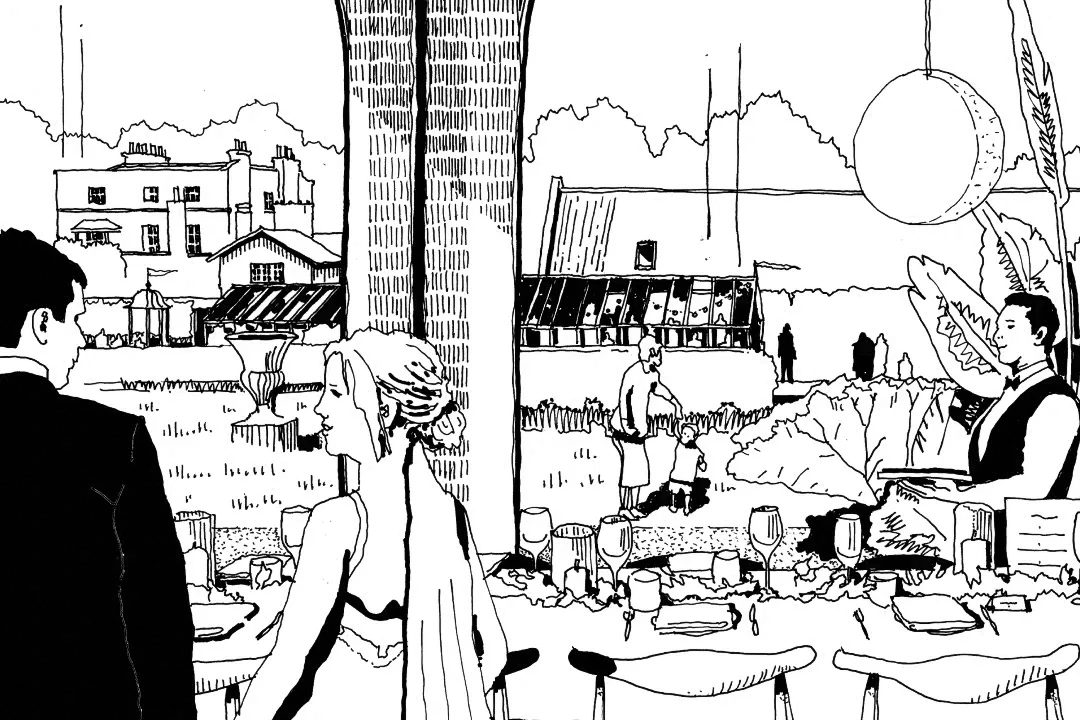
Sometimes clients arrive with a clear vision; more often, the brief emerges through conversation, exploration and a shared understanding of what might be possible.(2)

Building on our first conversations, we work with you to shape a brief that is both ambitious and grounded — bringing together how you want to live, work or use a place with the opportunities of the site and the practical considerations that will influence your project.

Together, we consider what matters most, test assumptions and align ambition with budget and programme. We also identify the specialist expertise the project may need, giving the ideas that follow a clear and considered foundation.

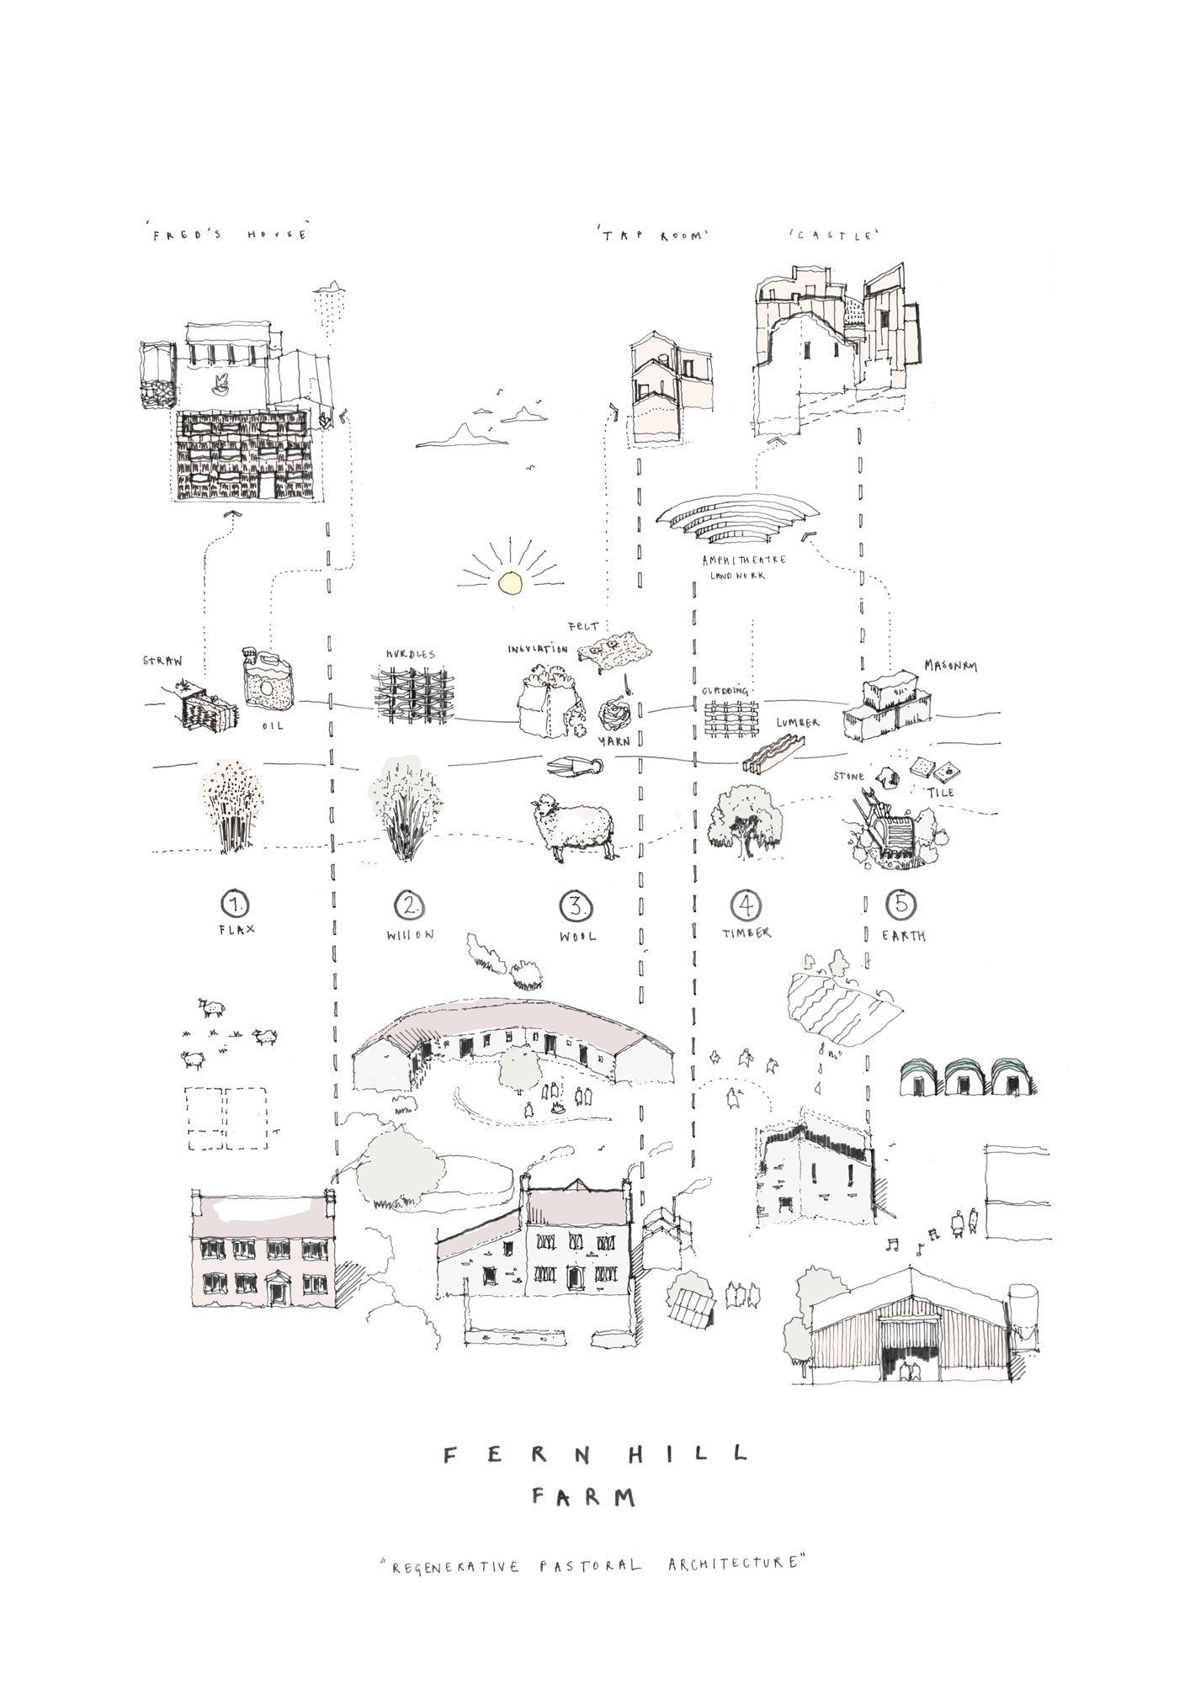
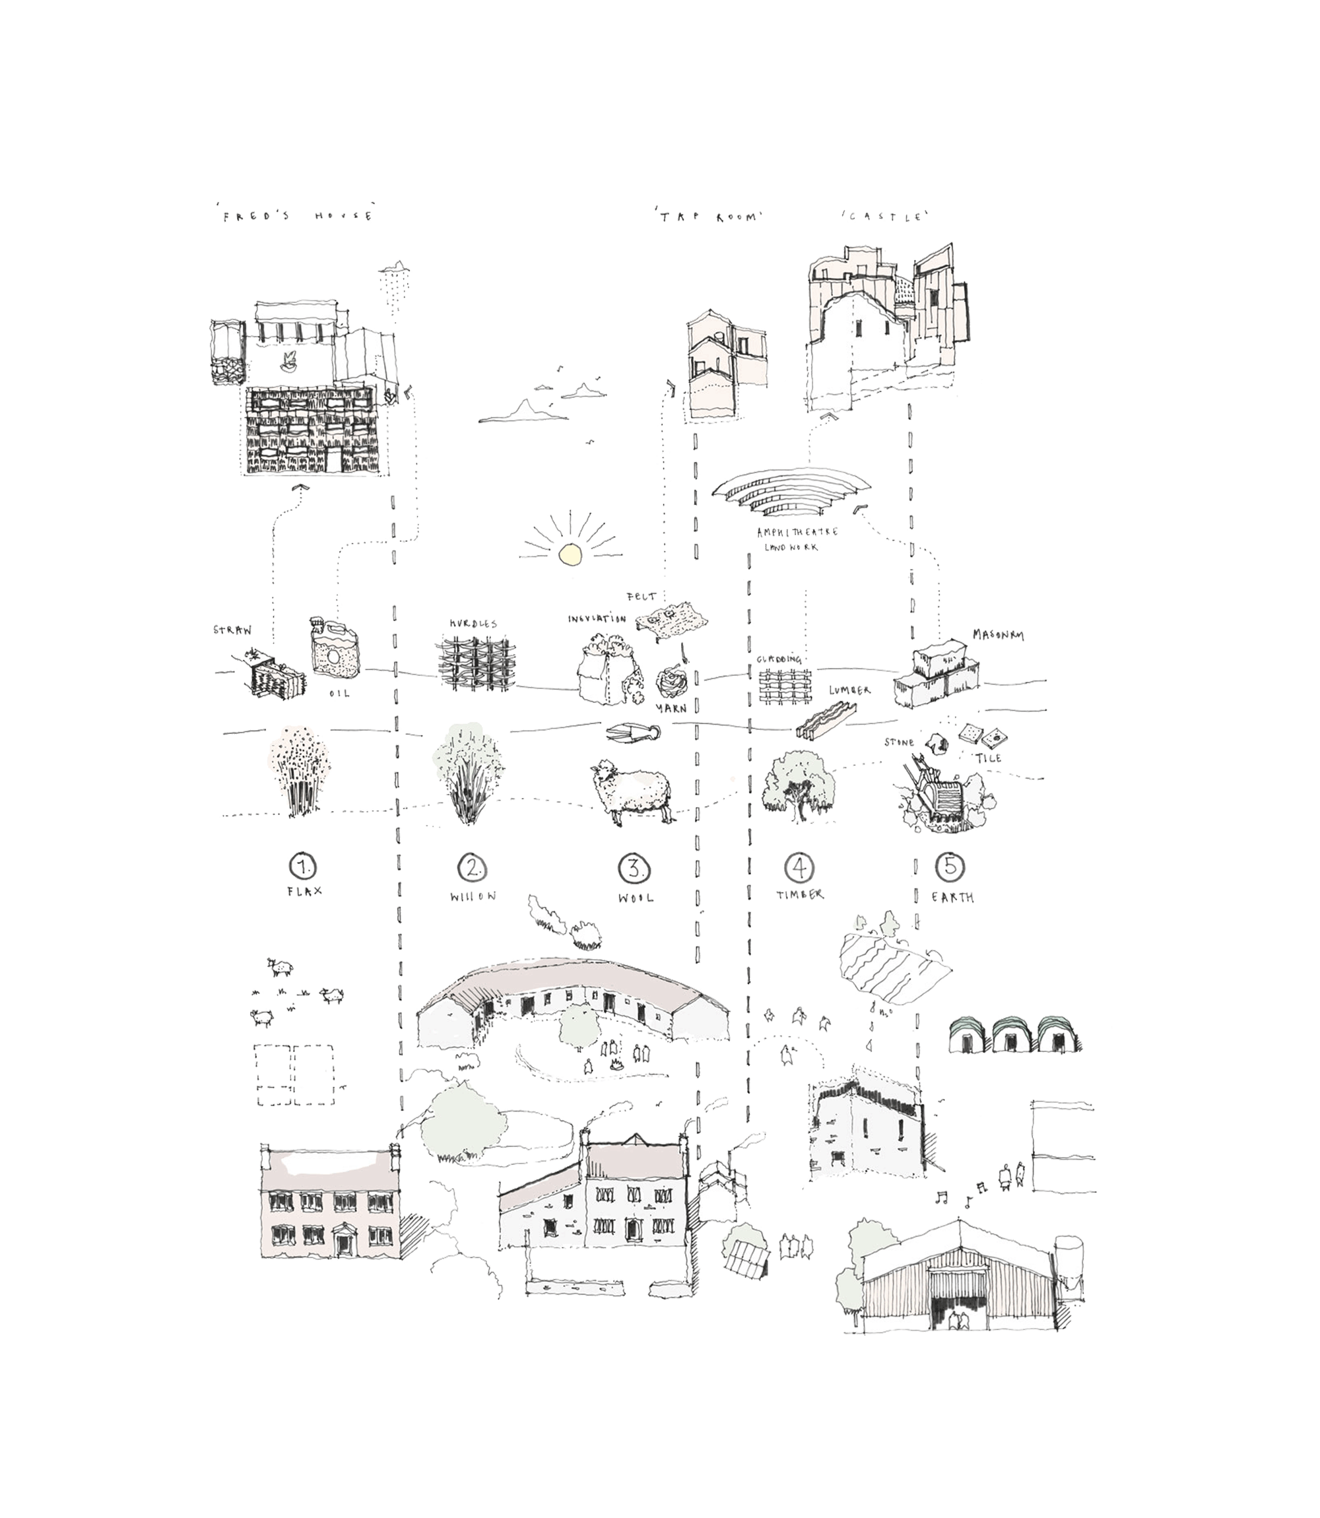
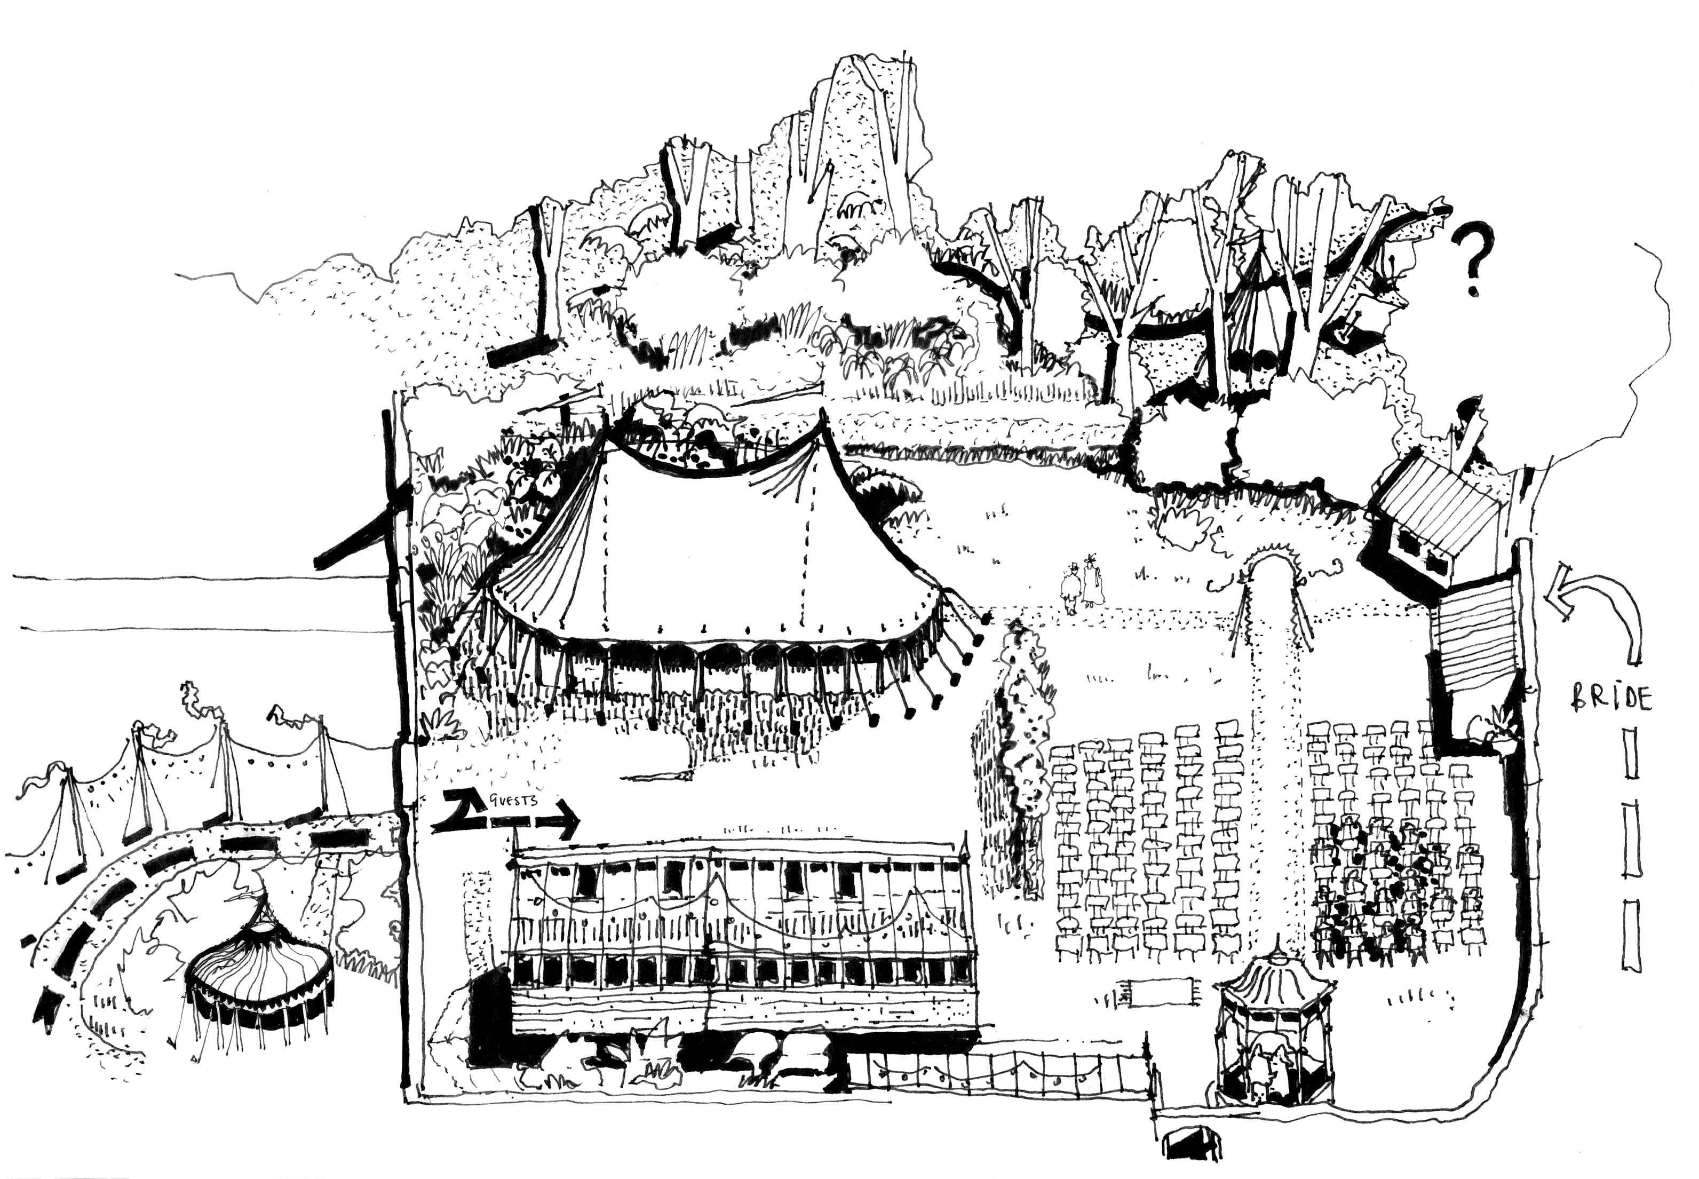
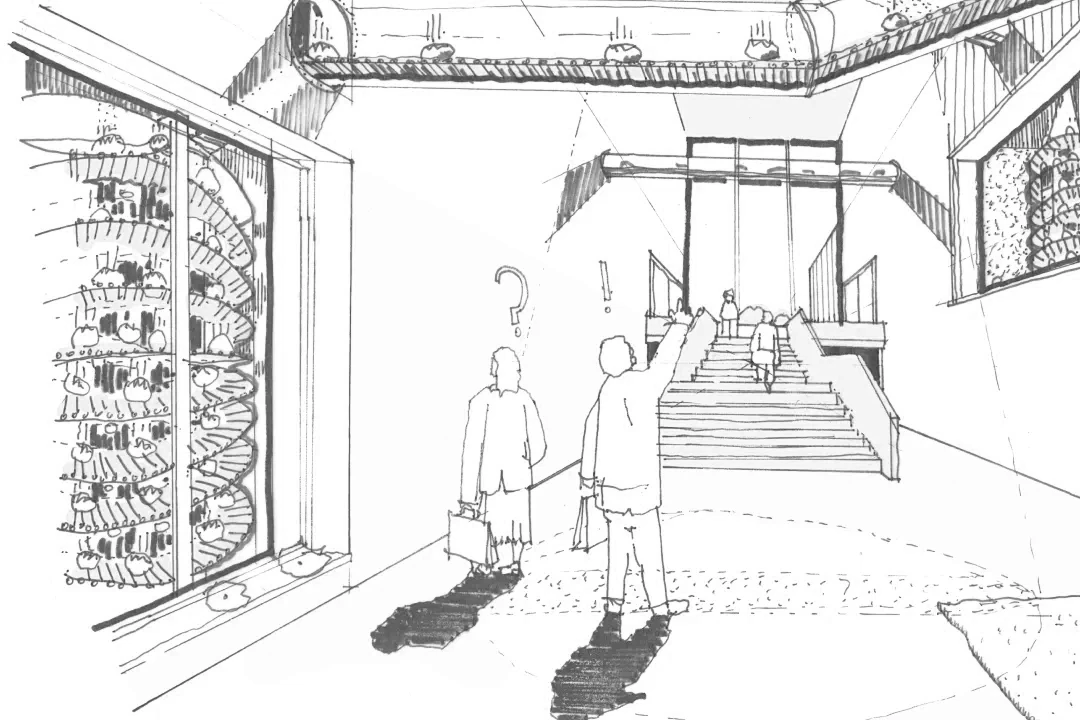
UK-2321-FFJH-FF_Initial-Vision-C
UK 2321 FFJH FF_Initial Farm Vision_V1
(2) Exploring Possibilities 
Early studies bringing together place, ambition and opportunity.

A good brief doesn’t prescribe the answer. It creates the conditions for the right one to emerge.

3 DEVELOPING A VISION

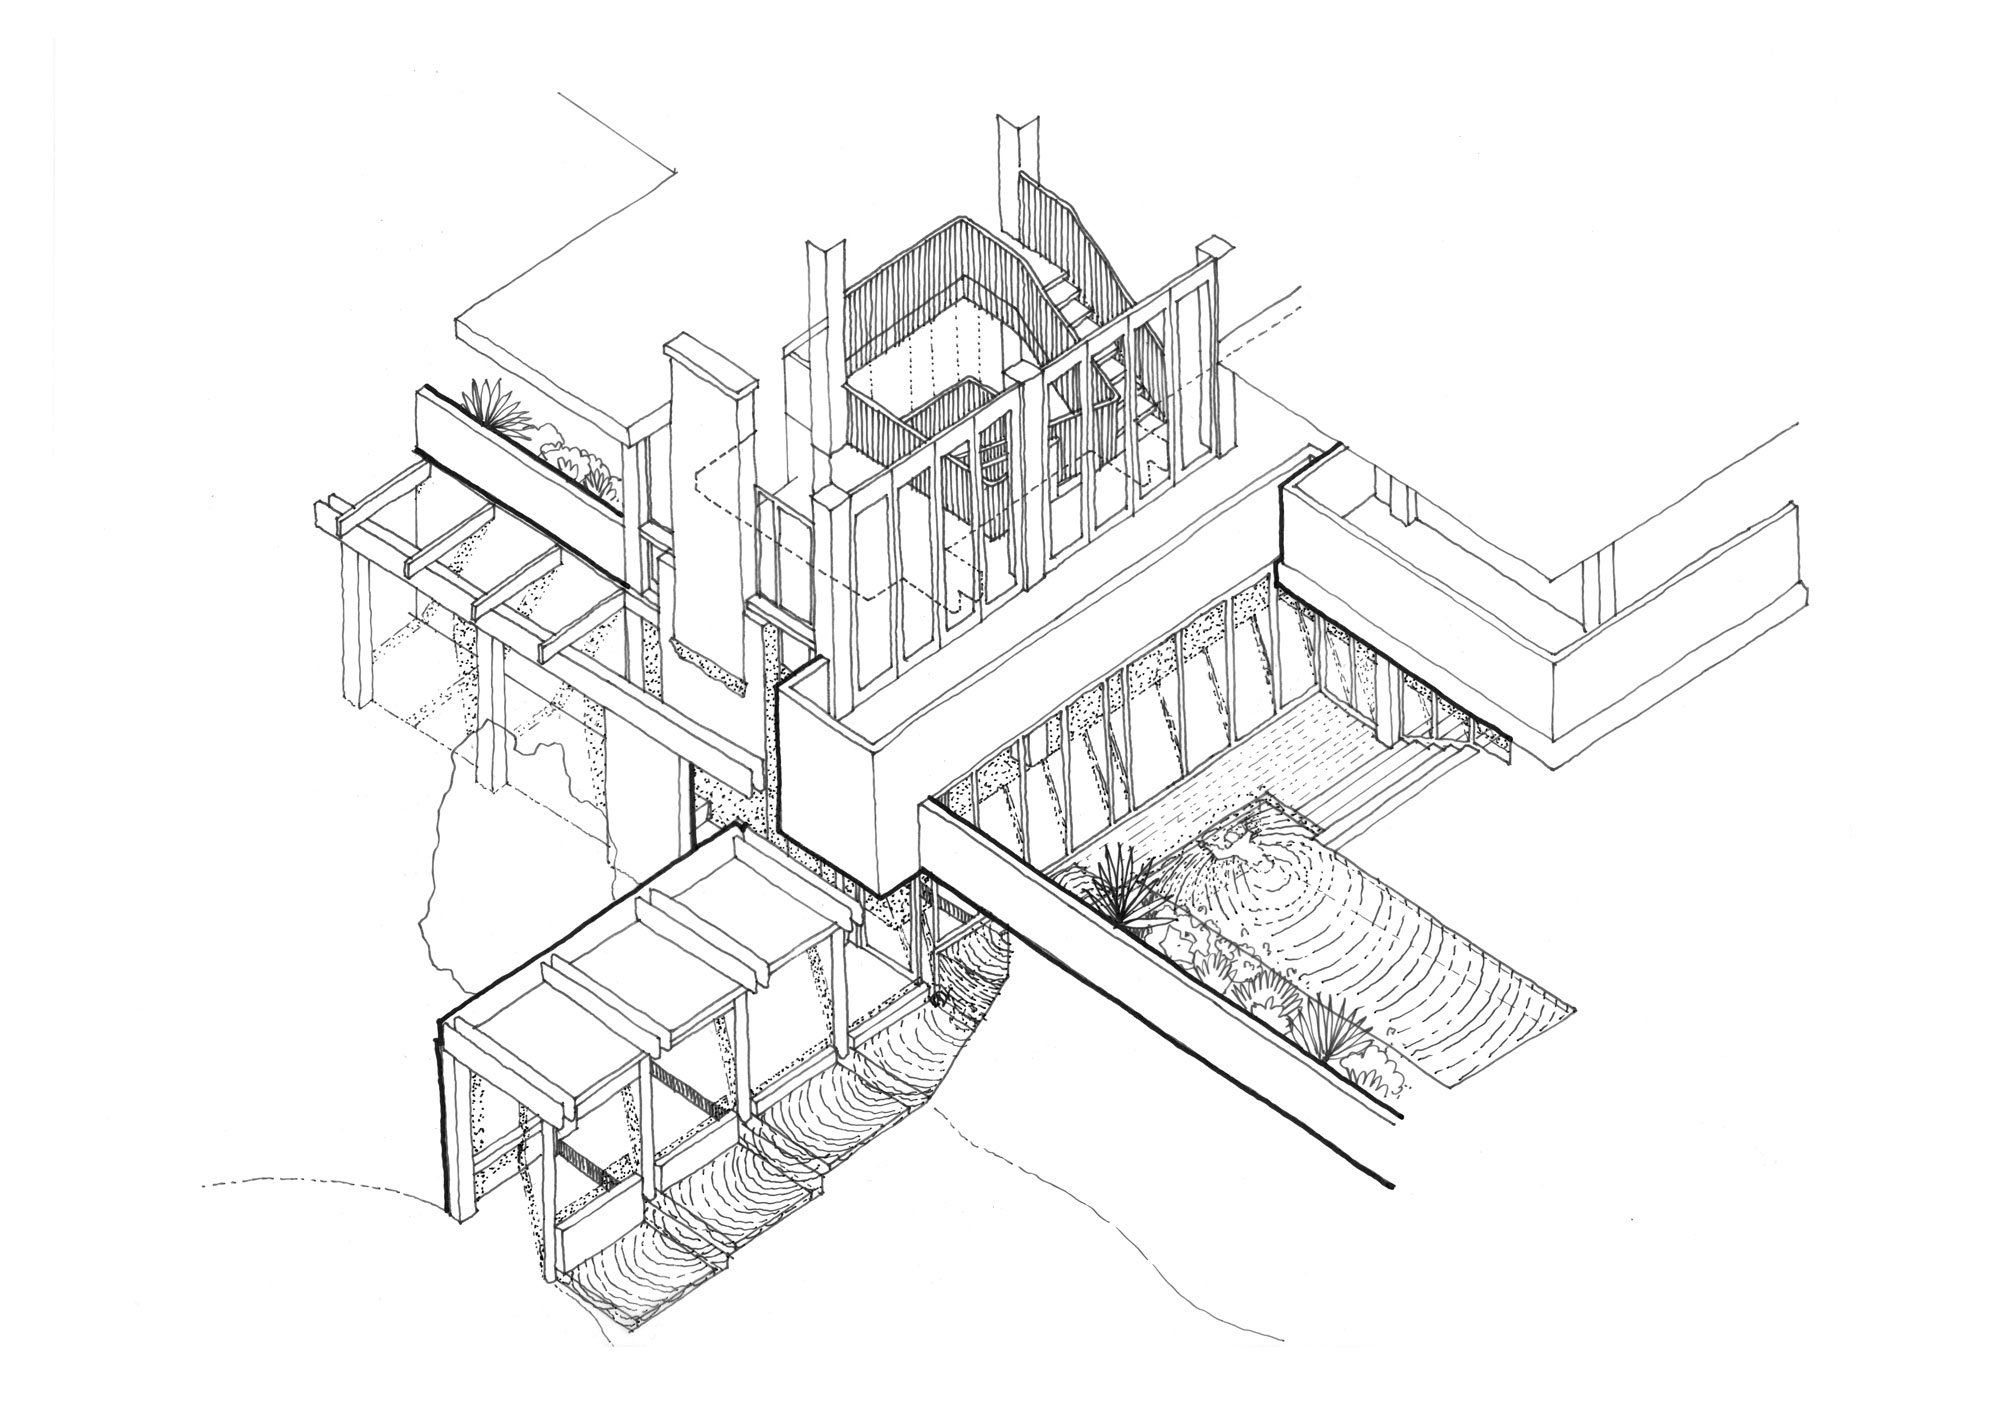
Our research is deliberately broad, looking beyond the immediate requirements of your project to uncover ideas and influences that can inform its direction.(3)

It begins with the place — its landscape, history, architecture and constraints — but extends to the things that matter to you: the way you live, the art and books you enjoy, places you remember and ideas that resonate. Inspiration can come from unexpected sources; what matters is finding the threads that give a project its own identity.

From these influences and the brief, an architectural idea begins to emerge. We explore scale, space, material and atmosphere through drawings, models, visualisations and material studies. These are brought together in a Design Journal — a shared record of the thinking behind the project that allows ideas to be explored, tested and refined together.

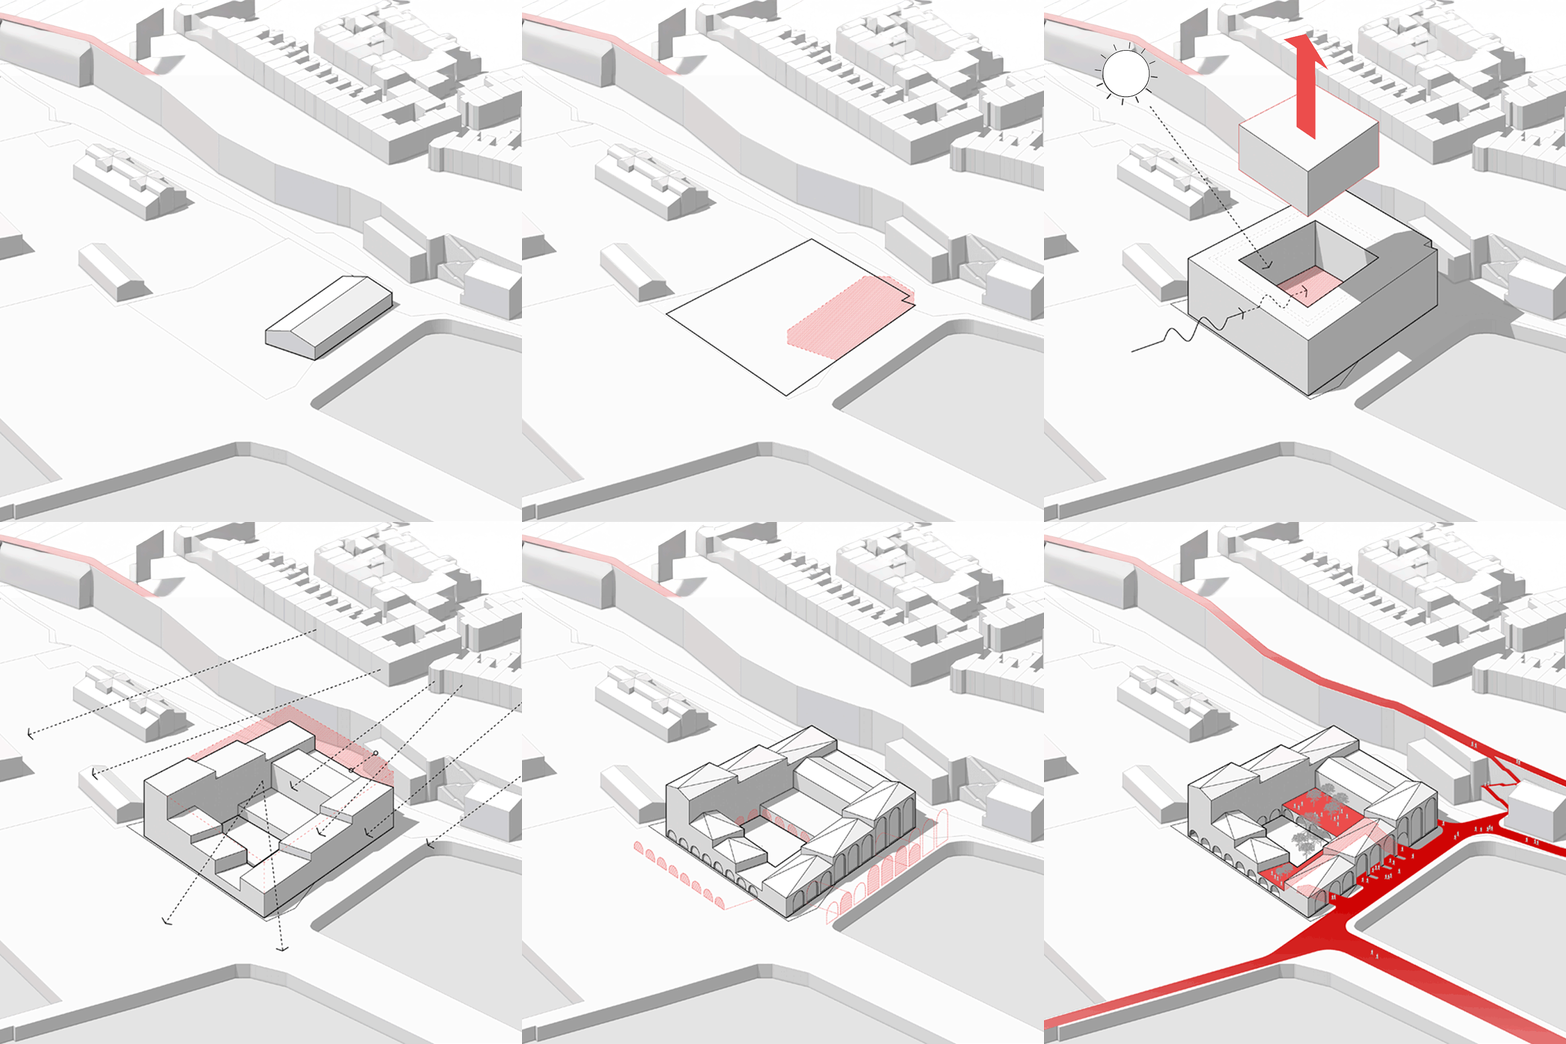

UK Military Road
UK Military Road
(3) Developing an Idea
Testing form, site constraints and relationships between existing fabric, new intervention and space.

This is where possibility begins to become architecture, shaped by your ambitions and the particular qualities of the place.

4 DESIGN DEVELOPMENT

As the design develops, ideas are tested, challenged and refined.

Working closely with you and the wider consultant team, we then begin to weave structure, landscape, materials, performance and cost into the design. Some decisions reinforce the direction already established; others lead us somewhere better.

As drawings and models become more detailed, materials are explored and key decisions are tested together. Our role is to bring these decisions together while keeping sight of what matters most to the project.

The Design Journal continues to develop alongside the design, bringing drawings, models, visualisations and material studies together in one place.(4) It gives you a clear record of the decisions being made and, as the proposals become more resolved, forms the basis for planning or permitting and the next stages of the project.

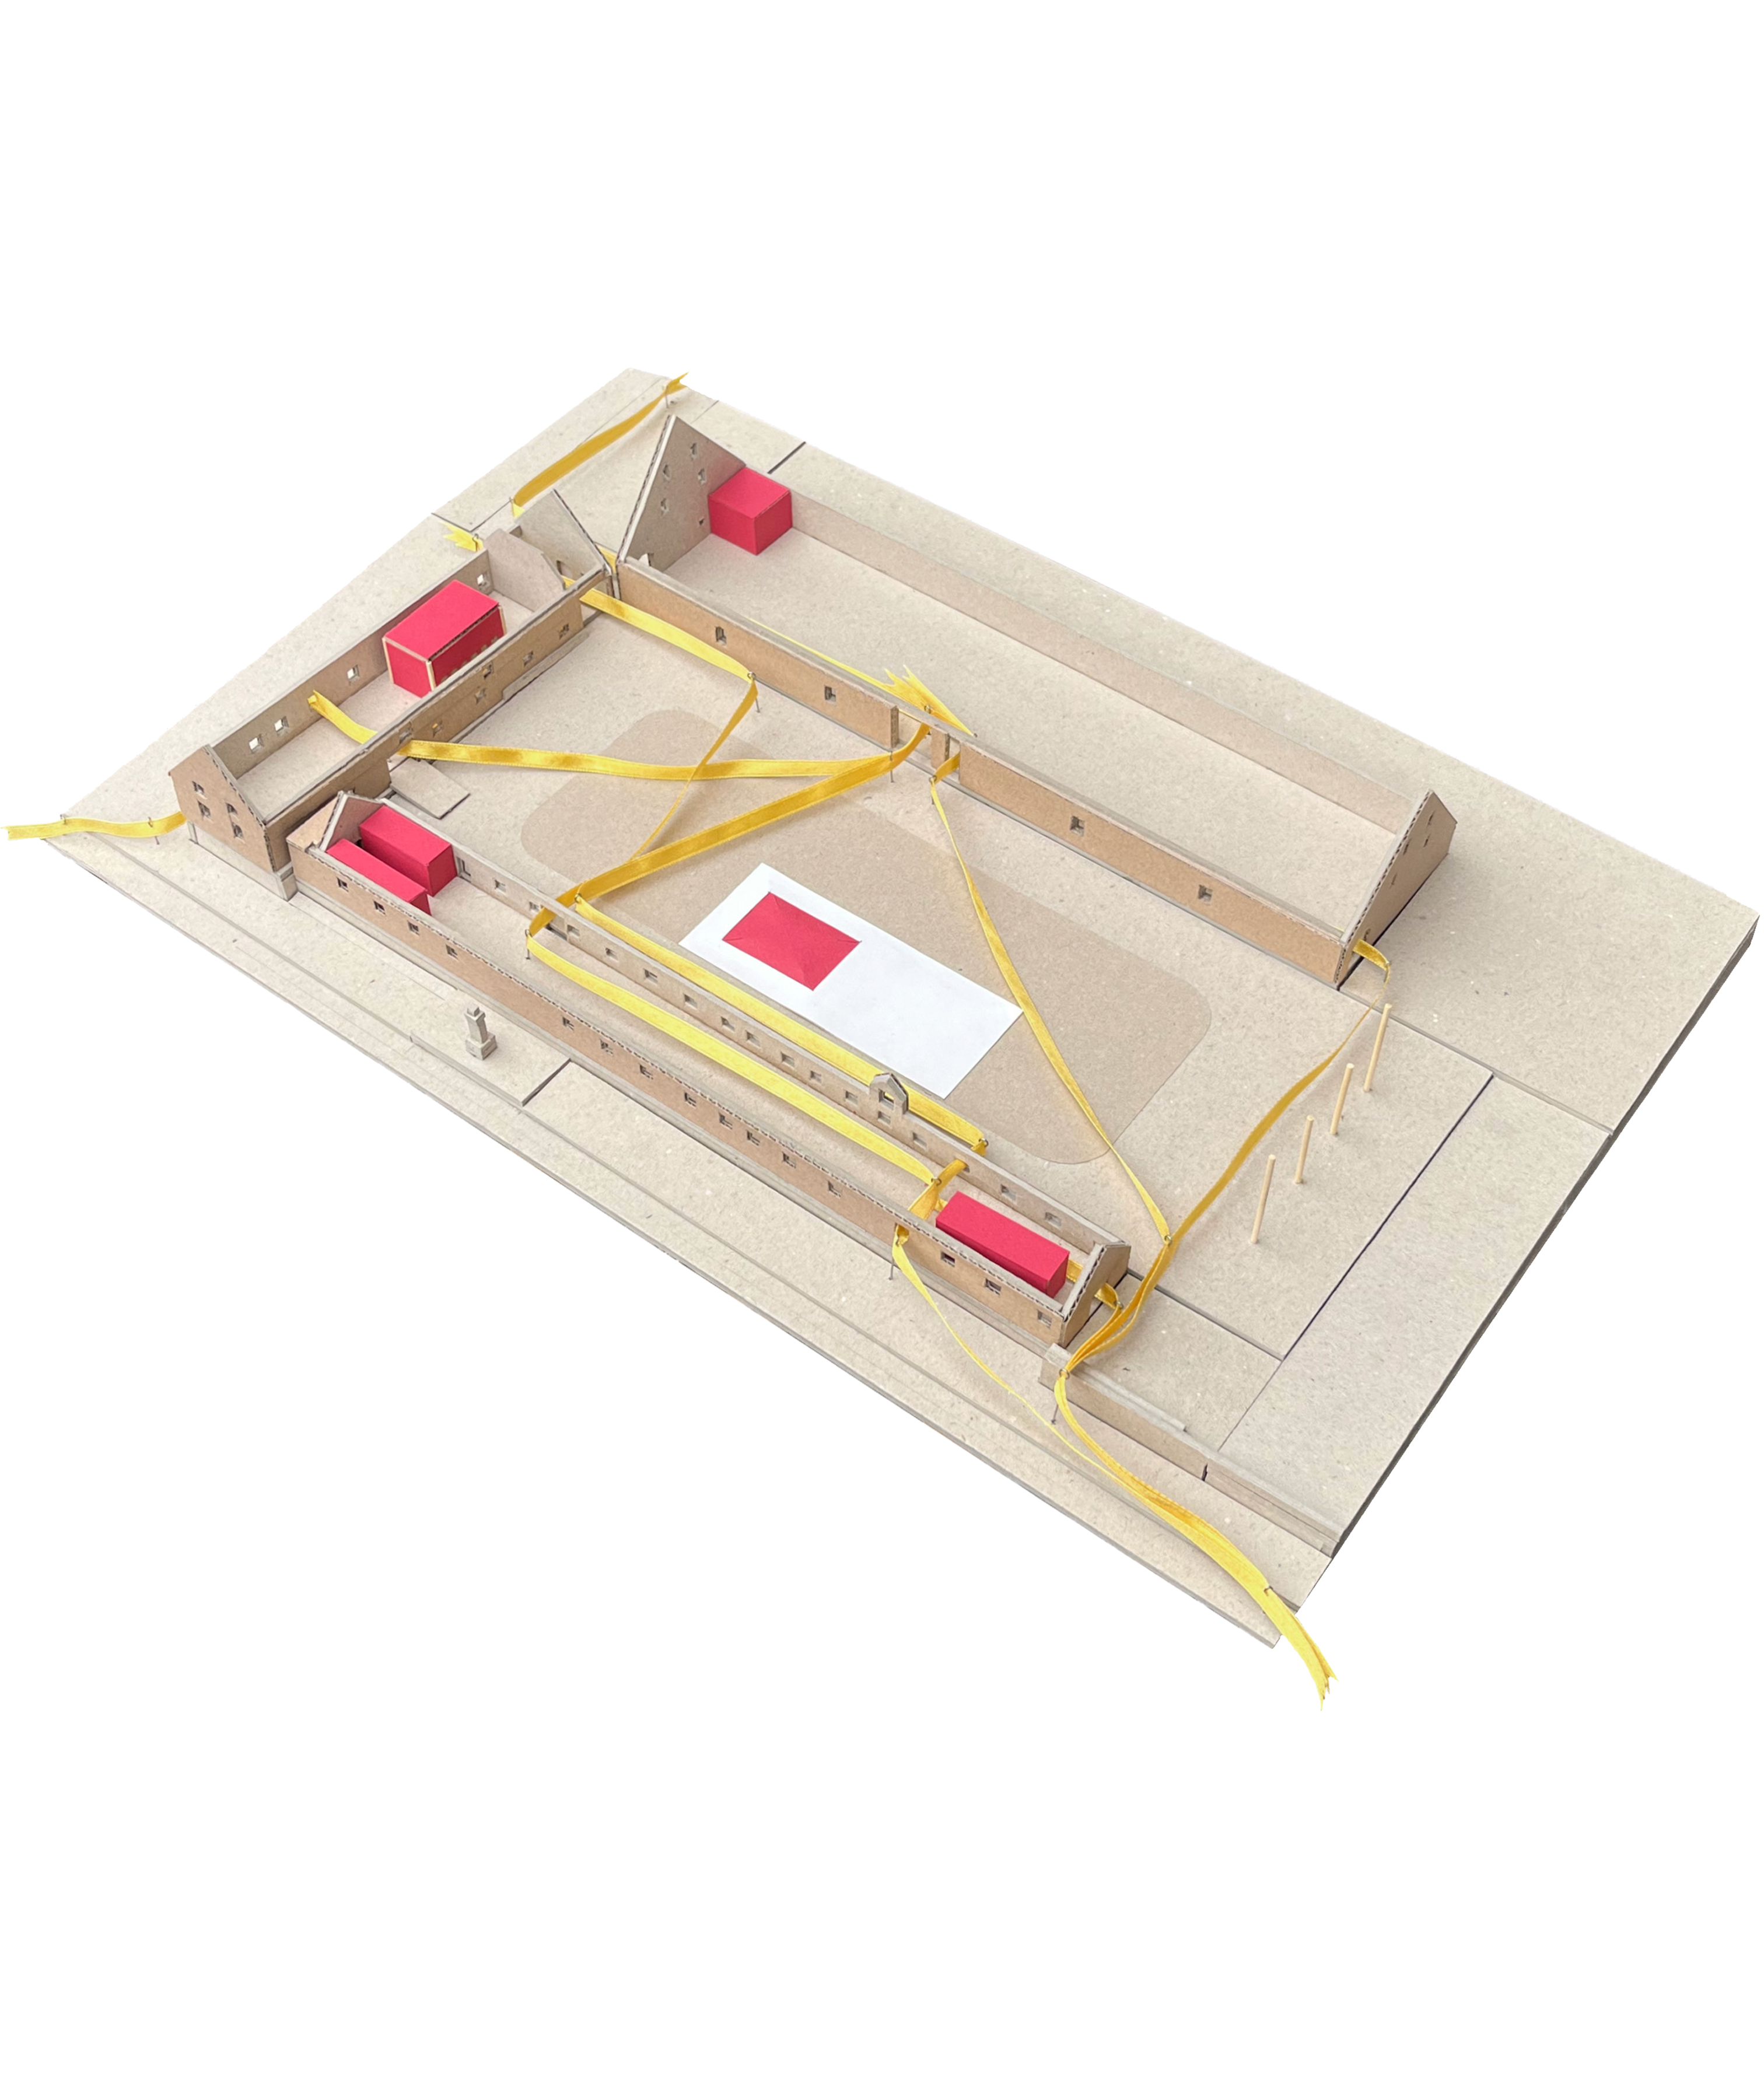
DK CS_Physical Model Open
(4) Refining Ideas
Designs are refined through testing, between drawings, models, material and making.

5 PLANNING & PERMITTING

Developing a strong design is one thing. Securing permission for it is another.

Planning and permitting can be complex, particularly for ambitious projects or sensitive sites. We have considerable experience working in open countryside, Green Belt and National Landscapes, conservation areas and listed buildings, as well as constrained urban sites.

We work closely with planning consultants, heritage specialists, expeditors in the US and the wider project team to agree how best to approach each project. This may include pre-application discussions or early engagement with the relevant authorities, giving us an opportunity to introduce the thinking behind the project, listen to feedback and respond before a formal planning or permit submission is made.

Throughout, we coordinate the information required, lead discussions with the relevant statutory authorities and respond to questions as they arise. Our role is to present the project clearly and convincingly, giving you the best possible prospect of securing permission.

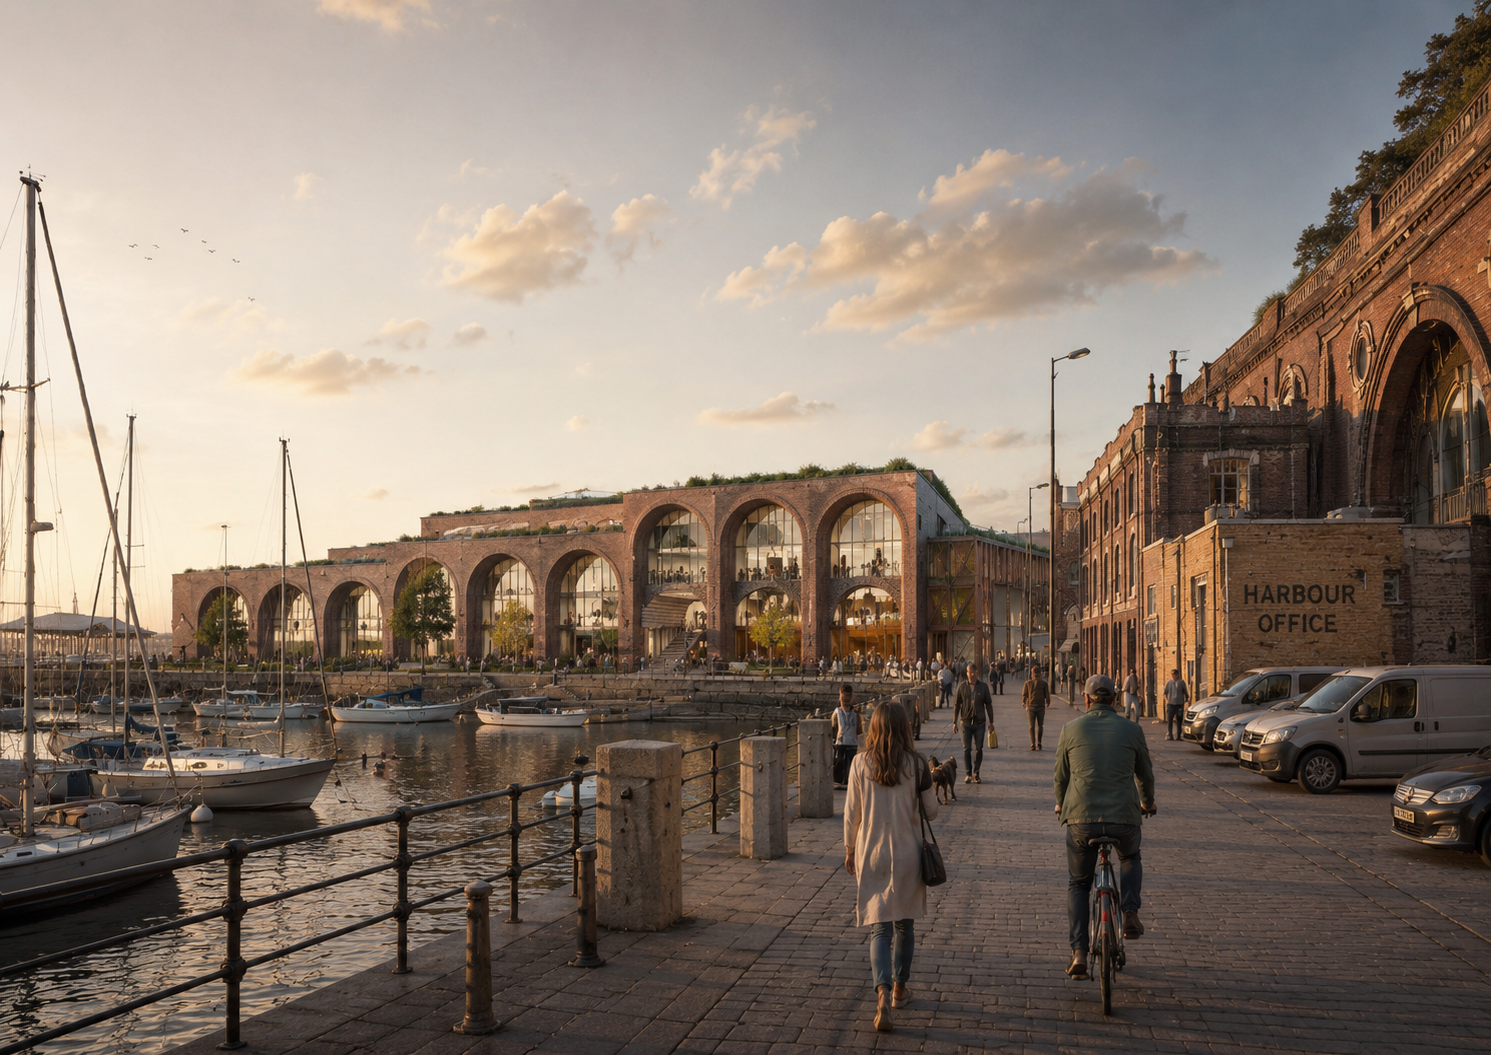
UK 2401 MRAD MR_Marina CGI
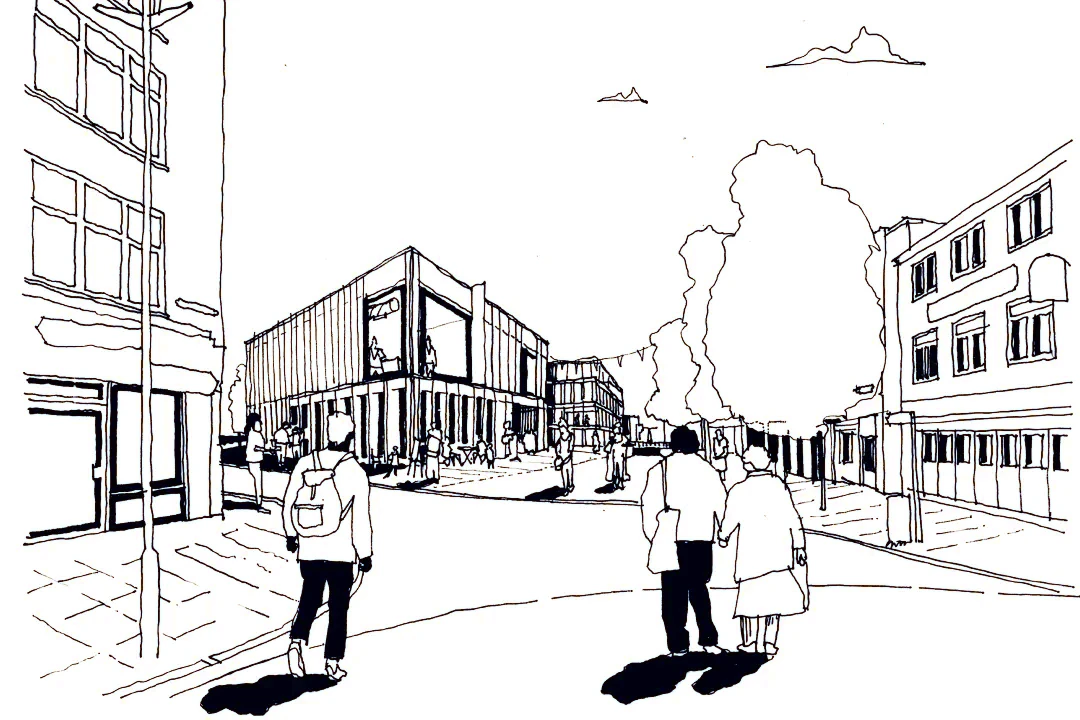
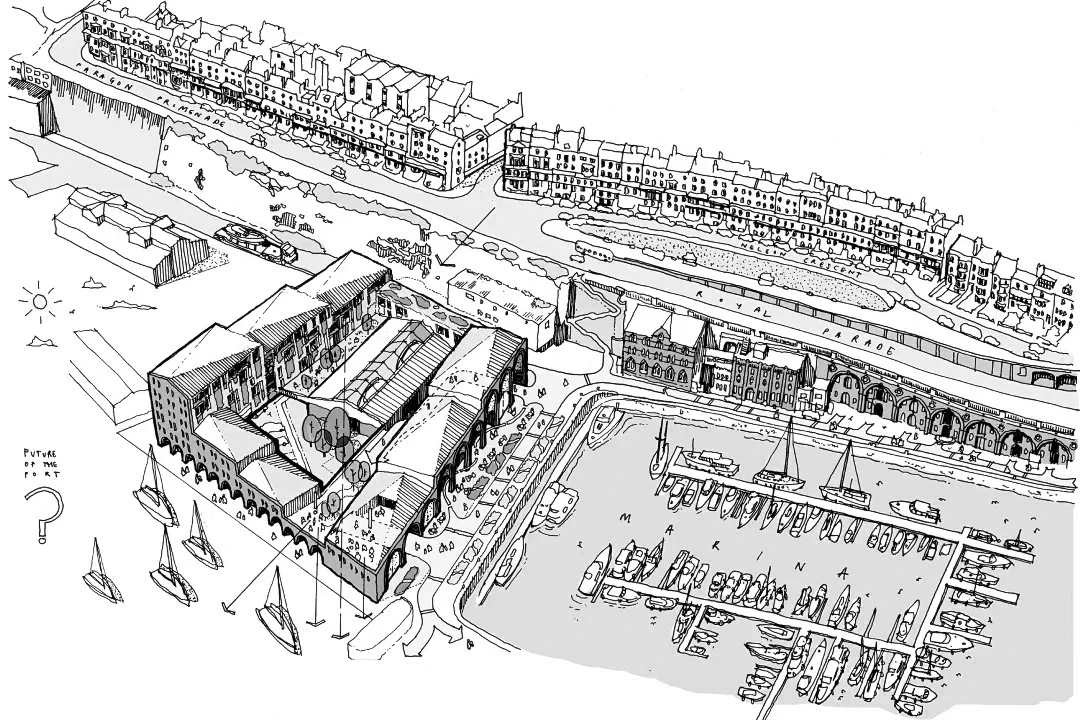
(5) Permission
Balancing design, stakeholder requirements and building regulations to obtain permits.

Permission marks a significant point in the project, but much of the design is still unresolved. The decisions made in the details ultimately shape the quality of the finished building.

6 TECHNICAL DESIGN & CONSTRUCTION DOCUMENTATION

The quality of a building is often found in its details.

Working closely with the wider consultant team, we develop and coordinate the drawings, specifications and schedules needed for construction, bringing architecture, structure, services and building performance together. Materials and finishes are developed further, junctions are worked through and details resolved with the same care as the larger architectural idea.

How we take the project forward will depend on its scale, complexity and where you are building. We’ll help establish the right route and level of detail, working with quantity surveyors and cost consultants where needed to keep the design, technical requirements and budget closely aligned.

Choosing who will build the project is equally important. We work with carefully selected contractors and craftspeople, looking for the right balance of experience, quality and value for the particular demands of each project.

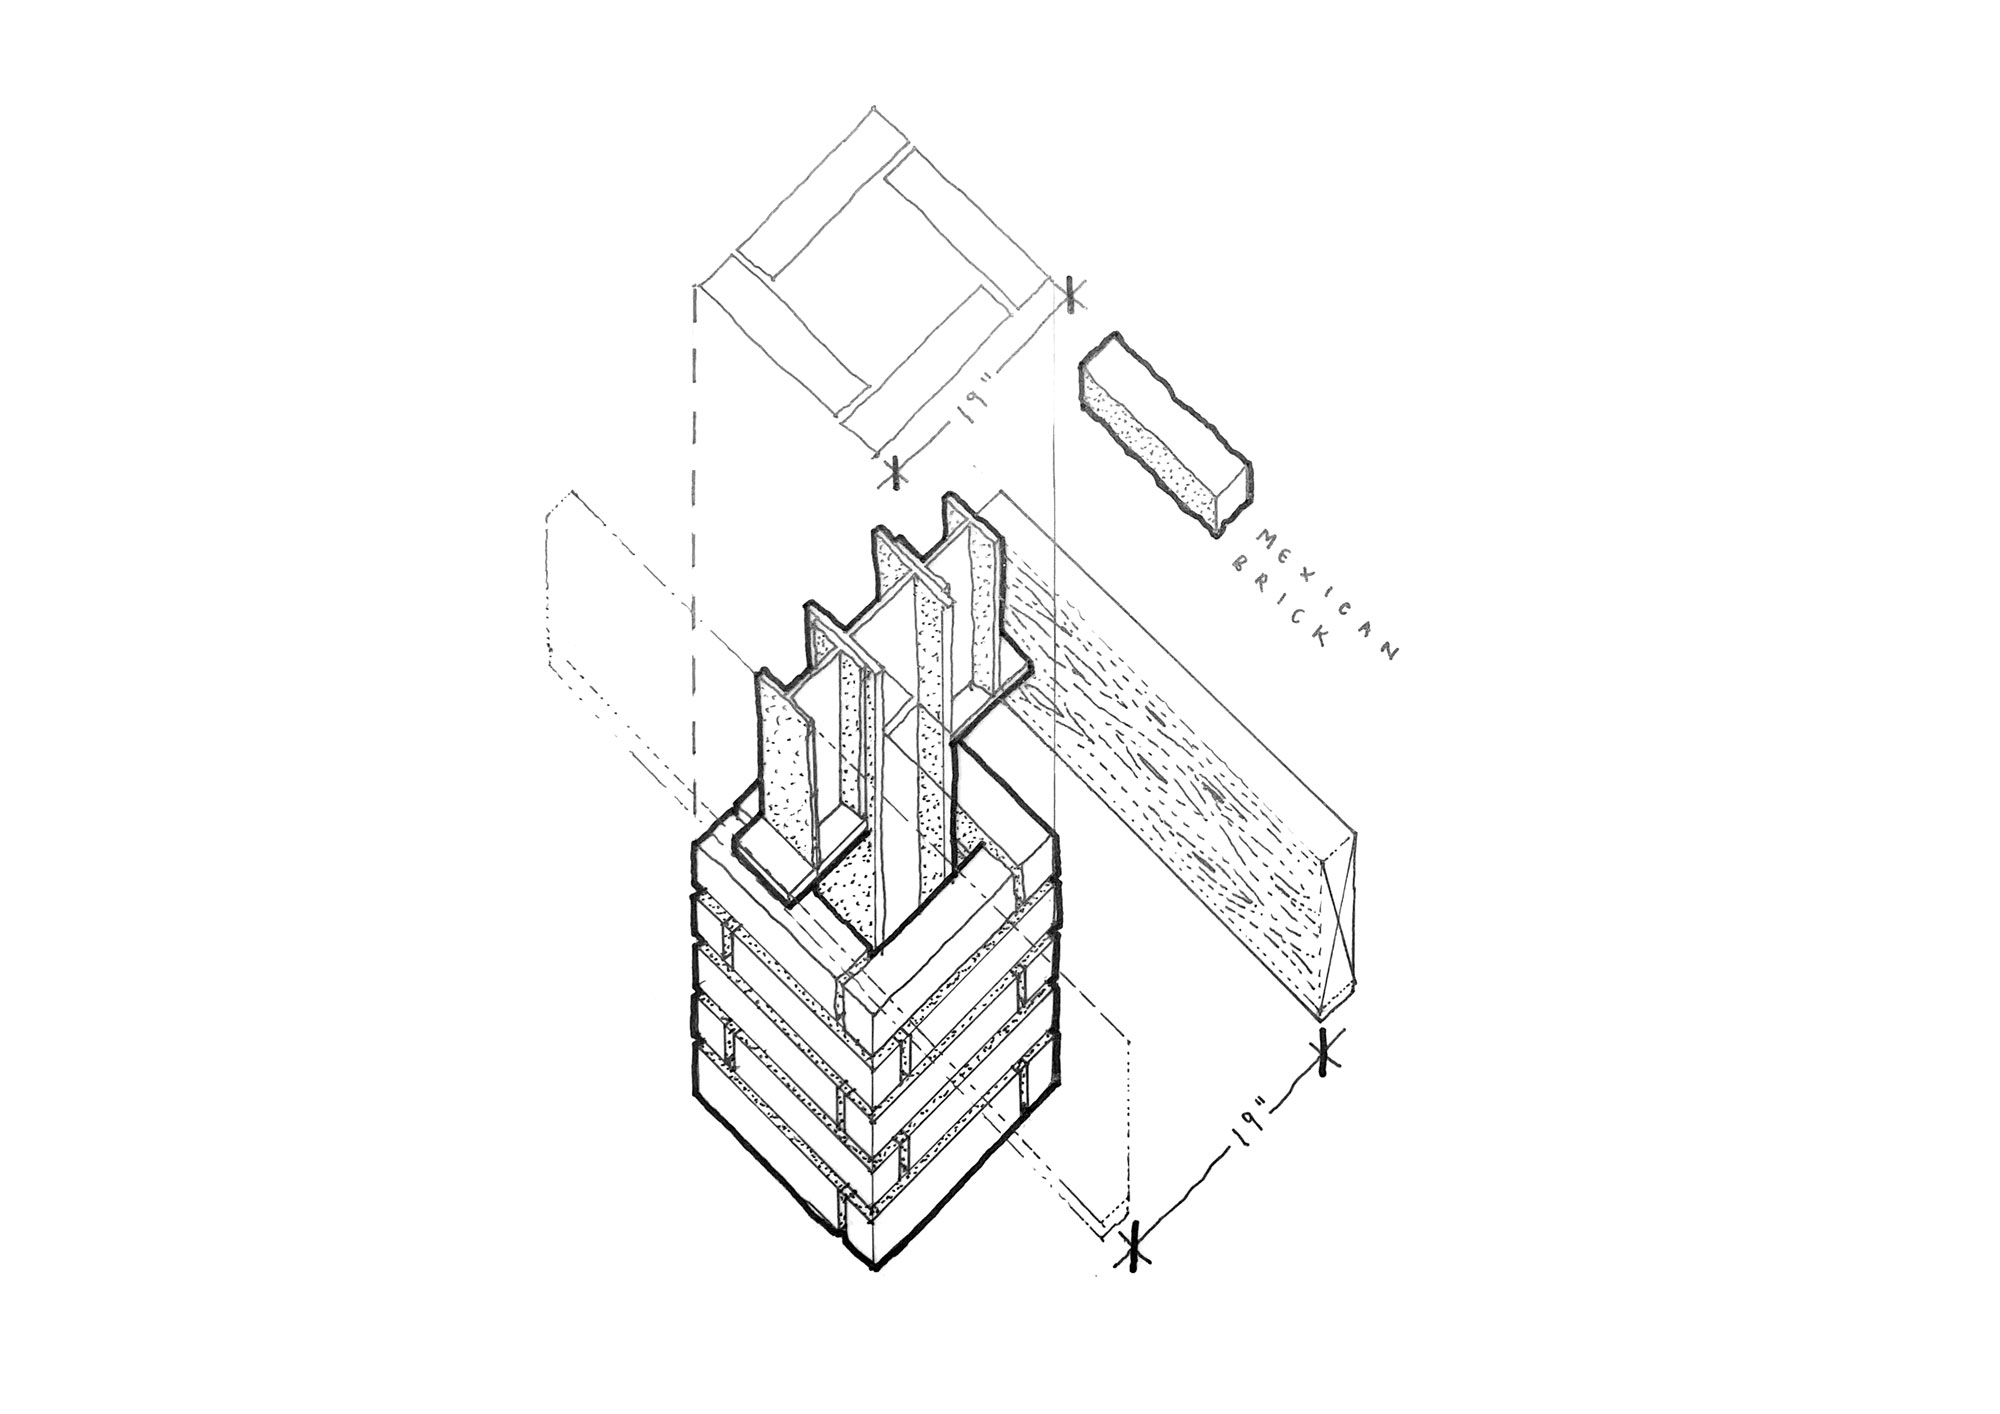
USA-2402-OD33-MCM-Escape_Detail-Sketch-C
(6) Technical Design
Sketch Construction Detail of the columns at The Great Escape
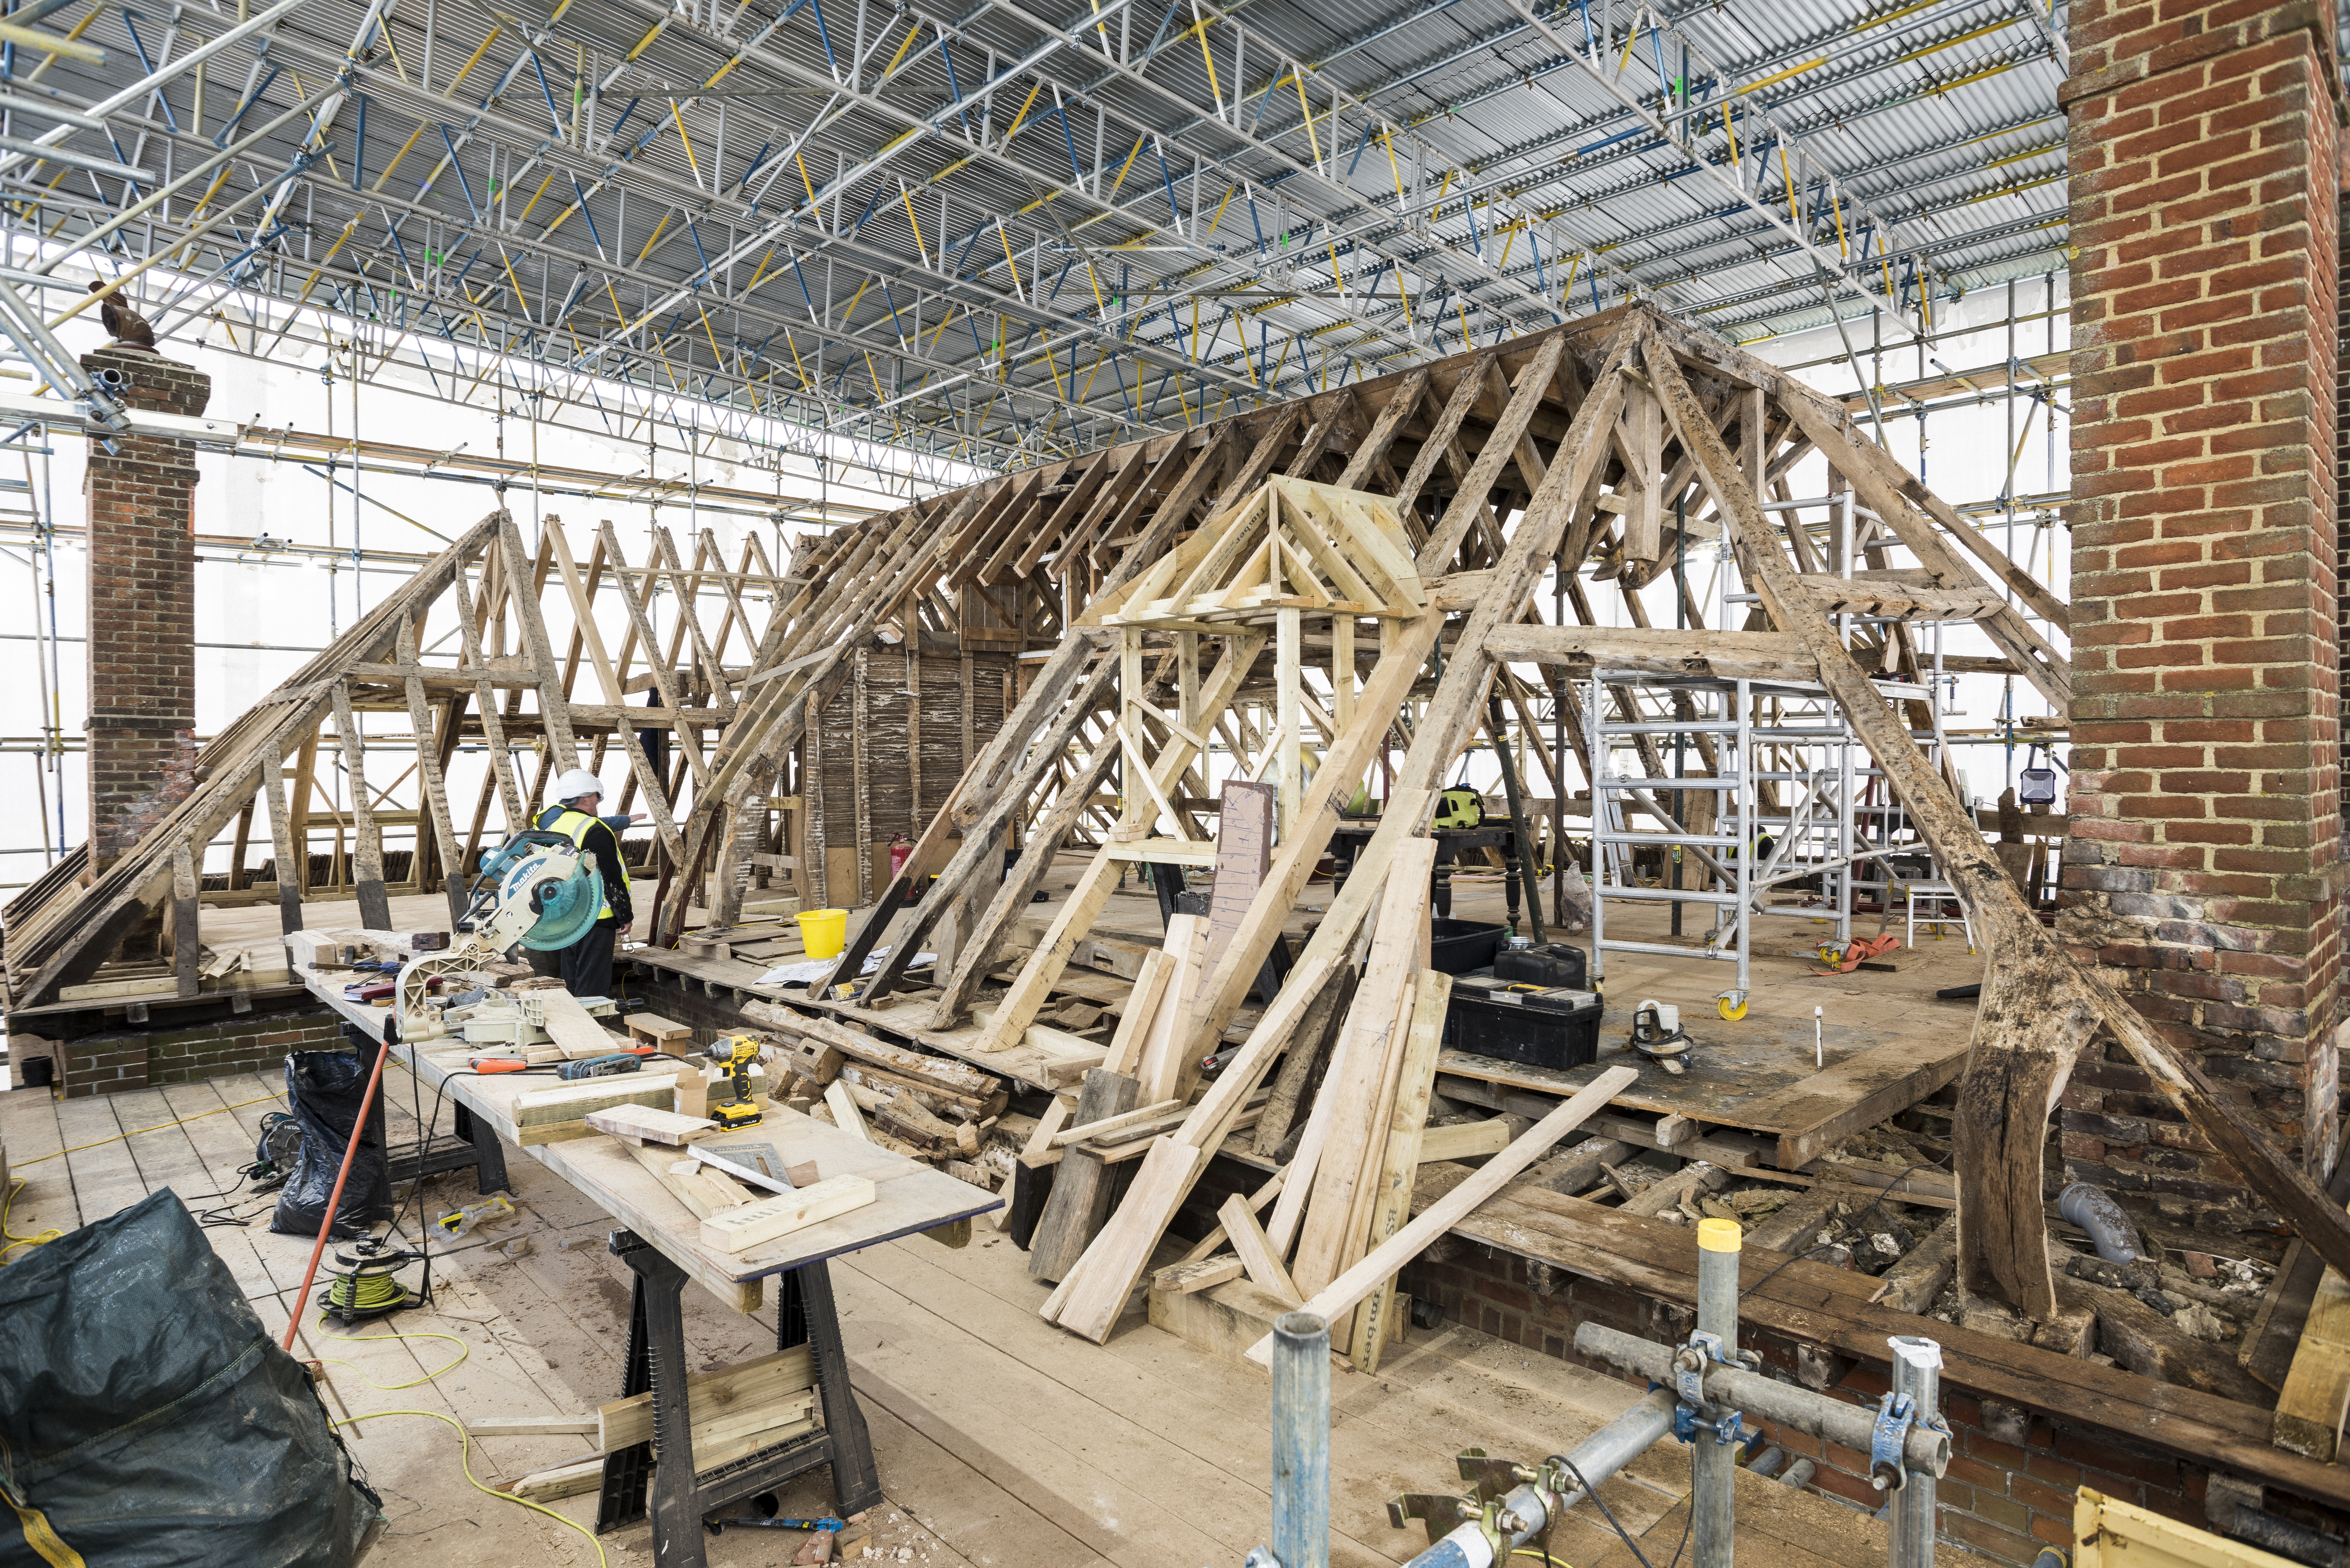
UK 1531 HHGP The Hall_CP_DSC_0309
(7) On Site
Roof Replacement Works at The Hall

Seeing a project begin to take physical form is one of the most rewarding parts of the process.

Throughout construction, we stay closely involved, visiting site and working with the contractor, craftspeople and consultant team as the building takes shape. No project unfolds entirely as expected; questions arise, existing conditions are uncovered and details sometimes need to change. We work through these together, finding practical solutions without losing sight of the quality and character of the design.

Where appointed to administer the building contract, we also oversee its terms on your behalf, issuing instructions, reviewing progress and certifying payments as the work moves towards completion.

Our involvement doesn’t simply end at handover. We remain available as you settle into the building, helping resolve any final items, close out the contract and answer the smaller questions that often only emerge once a place begins to be used.

7 CONSTRUCTION THROUGH TO COMPLETION

TaylorHare offers a wide range of architectural services from across our team, varying with the size and type of project. You can work with us from different sectors and starting points – secure in the knowledge that we’re here to support you in a way that’s tailored to your needs.

You can appoint us for all of the following roles and services:

ARCHITECT

Designs buildings and supervises the construction process

LEAD CONSULTANT

Liaises with and oversees the consultant team in producing coordinated detailed design information

PROJECT MANAGER

Controls the timeline and oversees, monitors and reports on all aspects of the design process, reducing risks and improving project viability

CONTRACT ADMINISTRATOR

Ensures your project is run correctly using tried and tested building contracts, expertly steering them to 
a successful outcome

INTERIOR DESIGNER

Ensures the architecture and interiors work in unison. Our flexible interior design service brings your project to life

CDM PRINCIPAL DESIGNER

Secures the health & safety of everyone affected by construction 
work by reducing risks during the pre-construction phase (as required by the CDM regulation 2015 UK)

dk

AAAA 00:00/00 Jan 0000
AAAA 00:00
00 Jan 0000

Mellemgård, Hvilstedvej 2
Onsted, Solbjerg, 8355
+45 5069 4273

uk

AAAA 00:00/00 Jan 0000
AAAA 00:00
00 Jan 0000

The Cowshed, Overland Lane
Canterbury, CT3 2LE
+44 (0) 1227 668 073

usa

AAAA 00:00/00 Jan 0000
AAAA 00:00
00 Jan 0000

132 Santa Barbara Street
Santa Barbara, CA
93101
+1 (619) 994-3799

Mellemgård, Hvilstedvej 2
Onsted, Solbjerg, 8355
+45 5069 4273

The Cowshed, Overland Lane
Canterbury, CT3 2LE
+44 (0) 1227 668 073

132 Santa Barbara Street
Santa Barbara, CA
93101
+1 (619) 994-3799