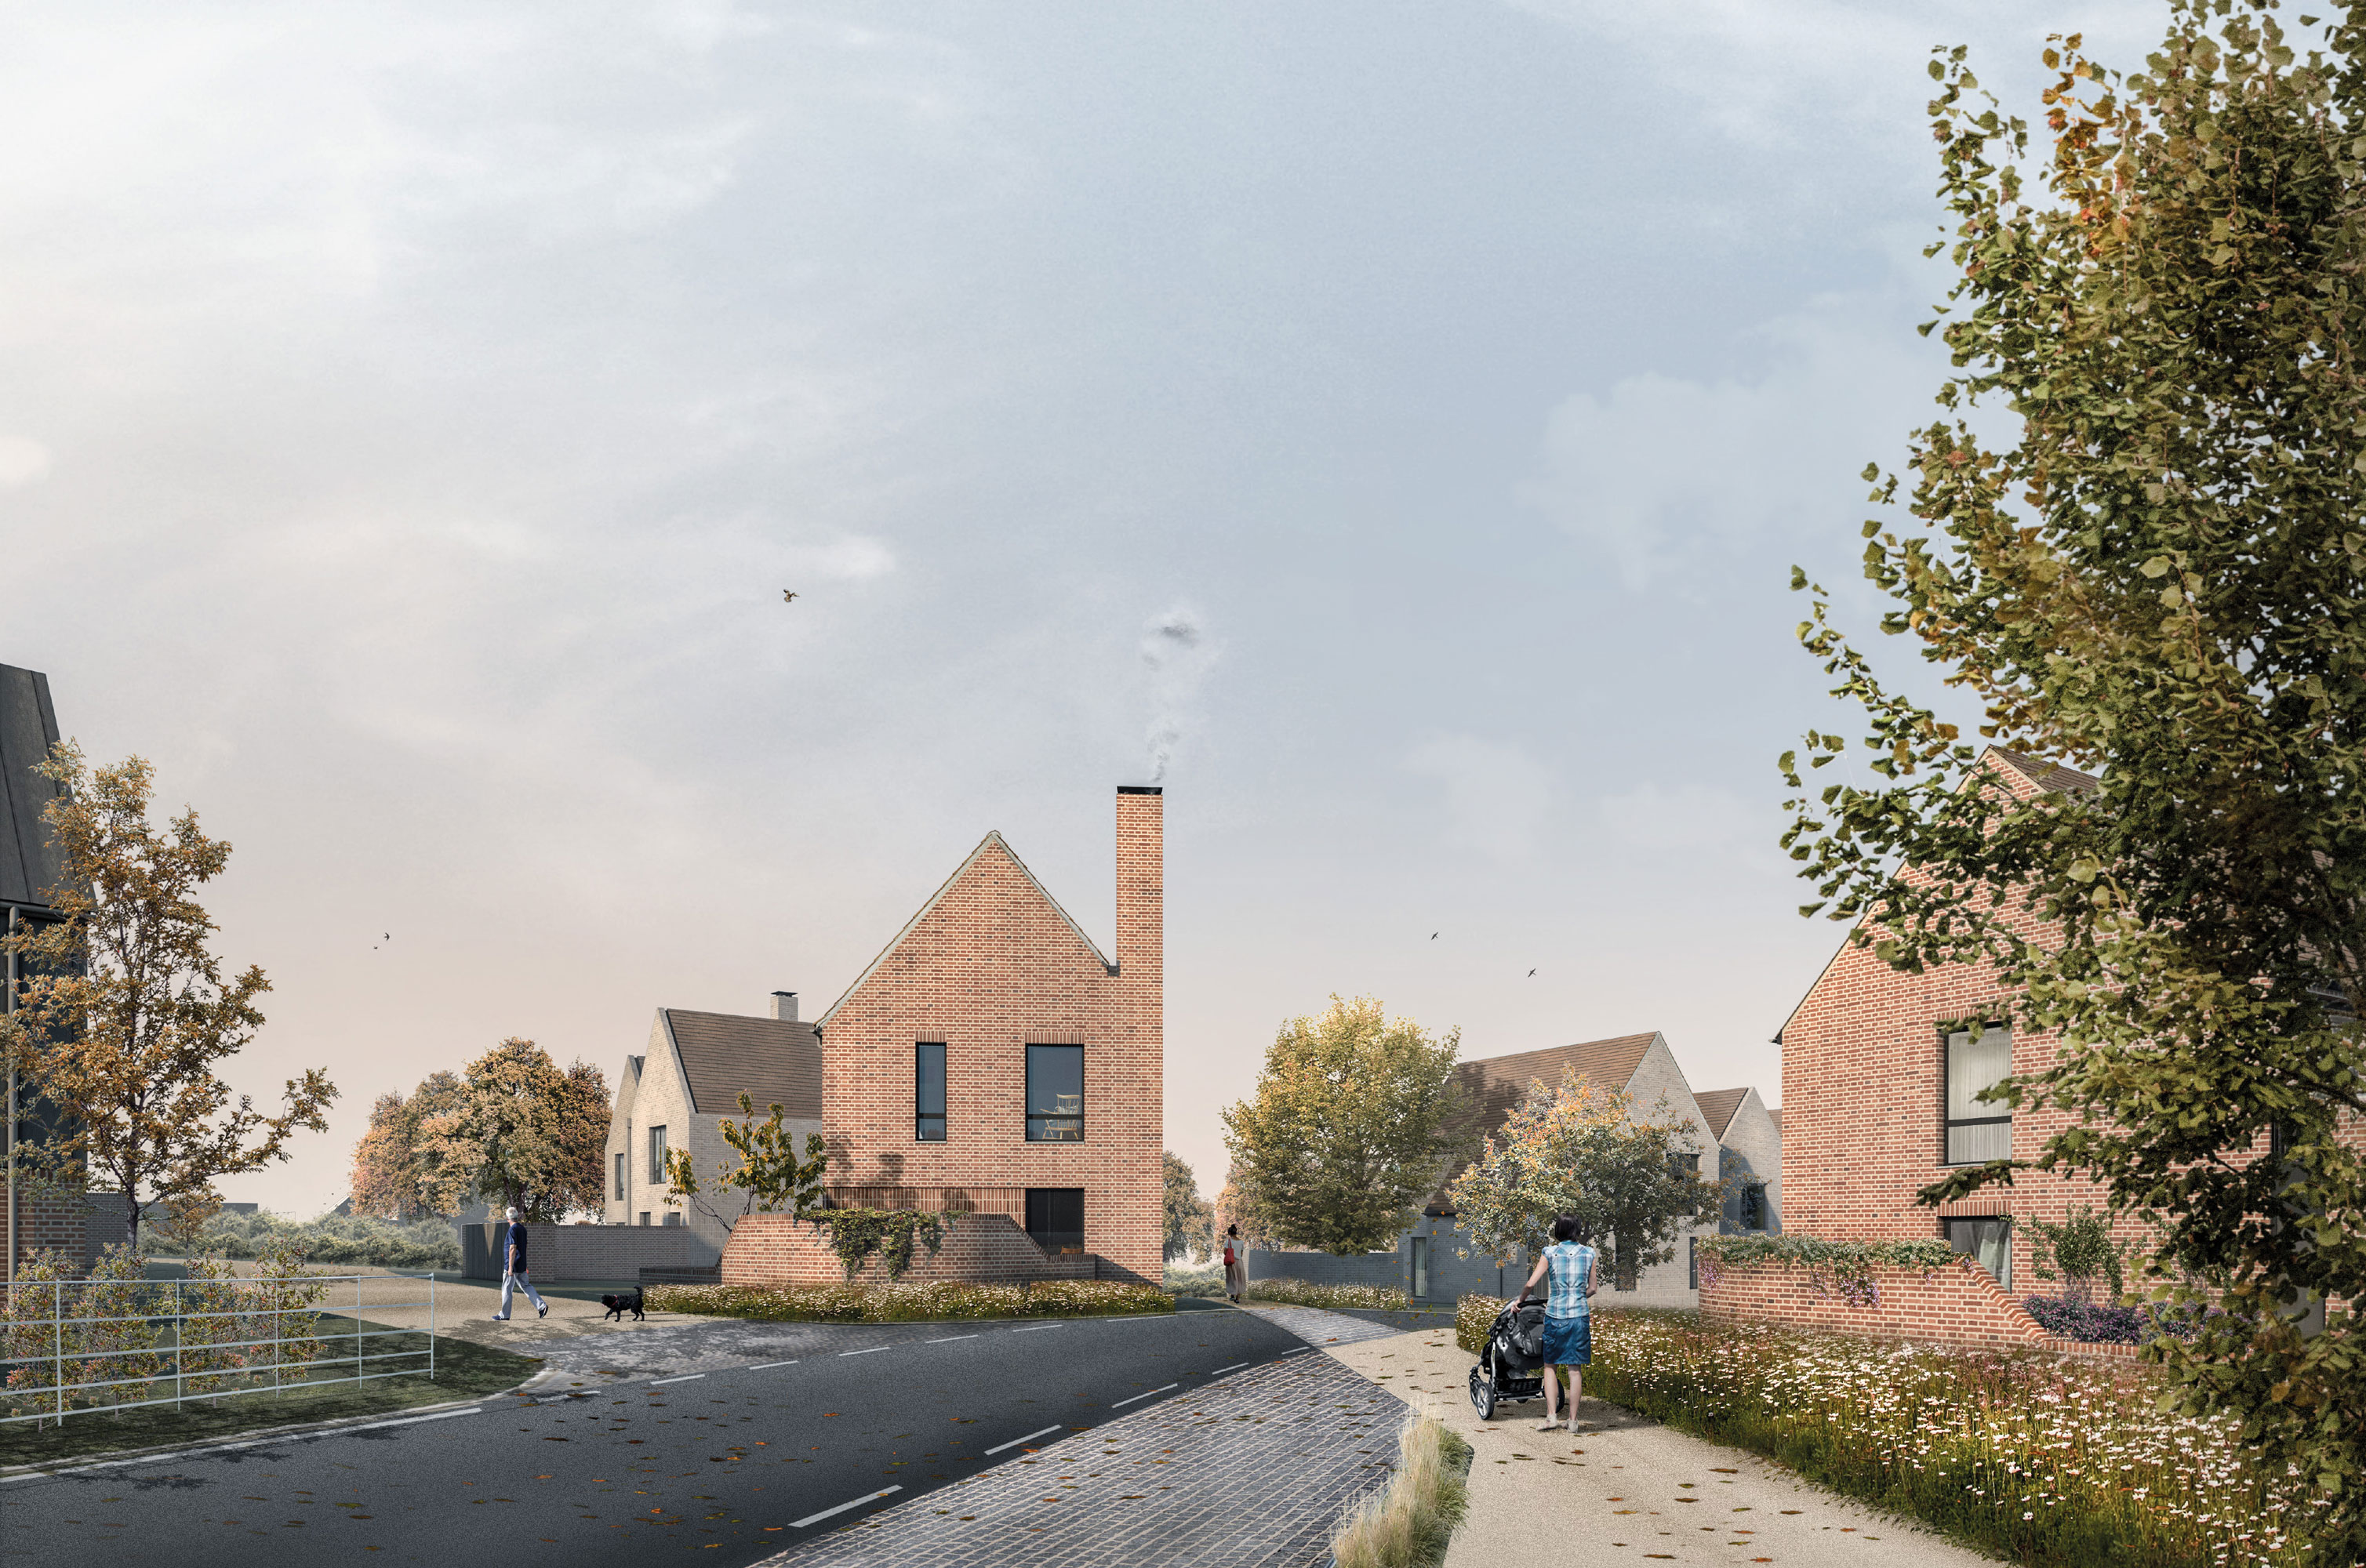
Calleywell Lane
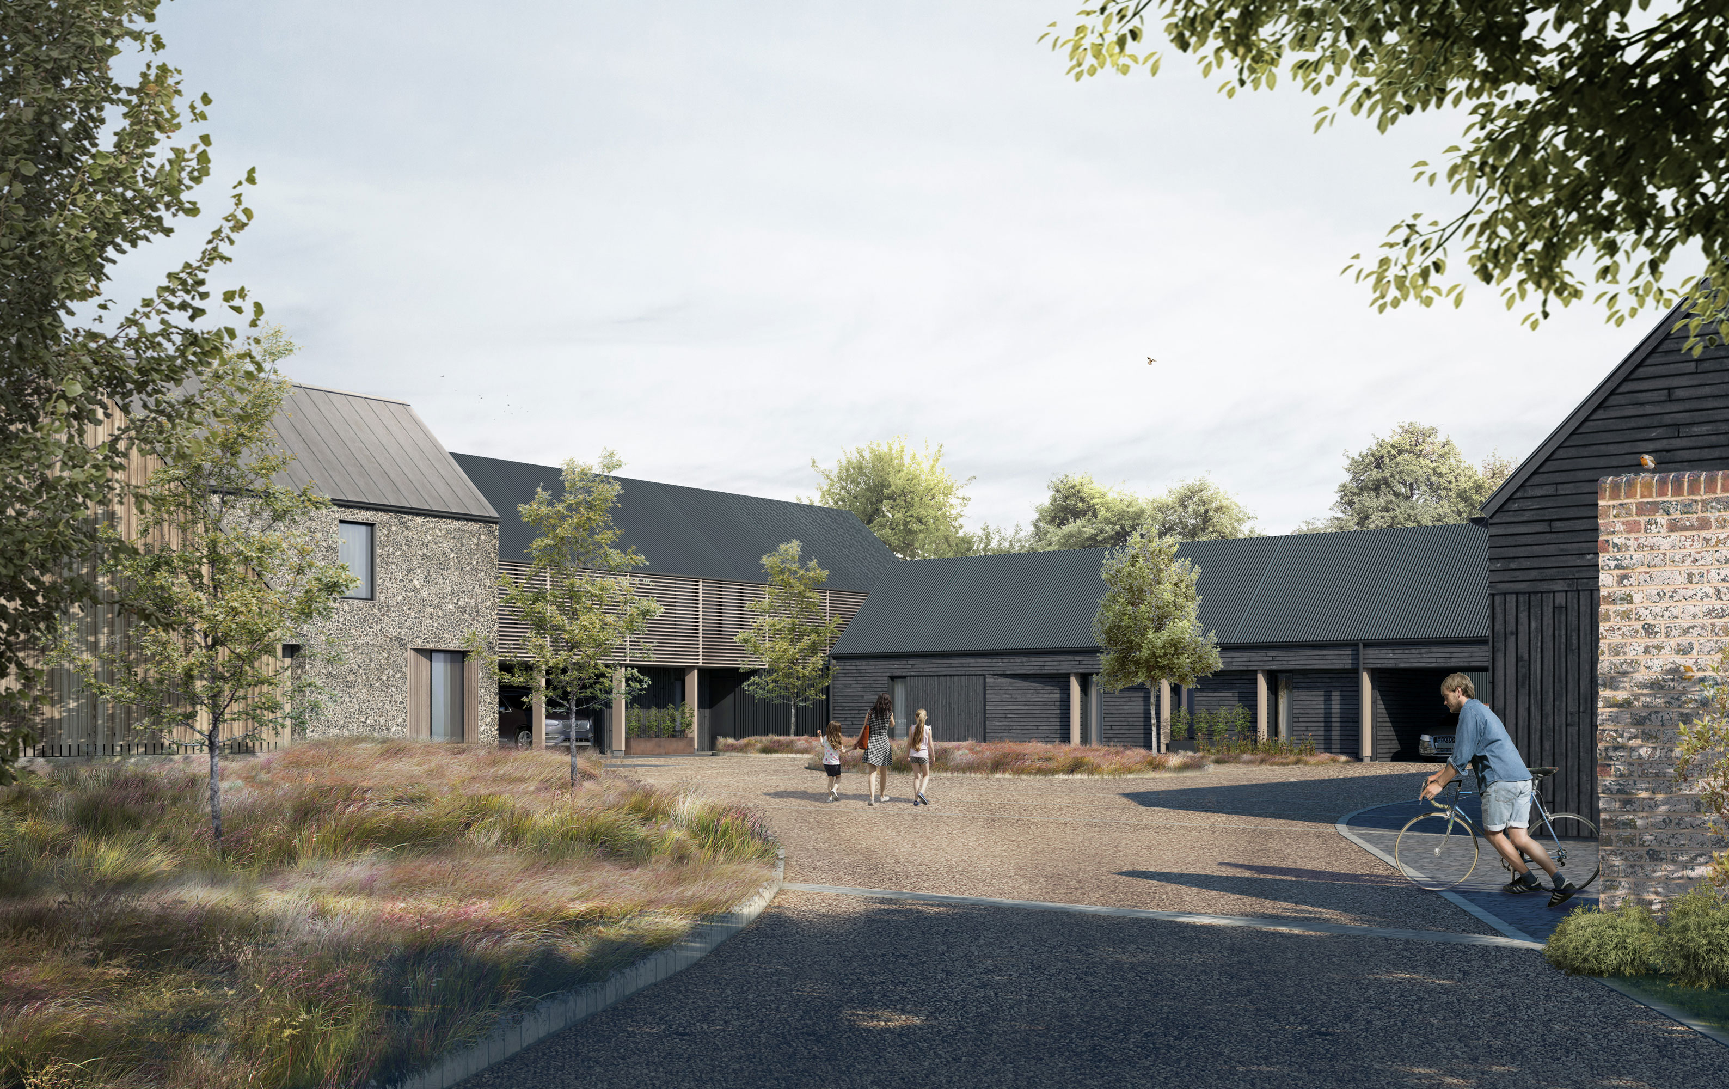
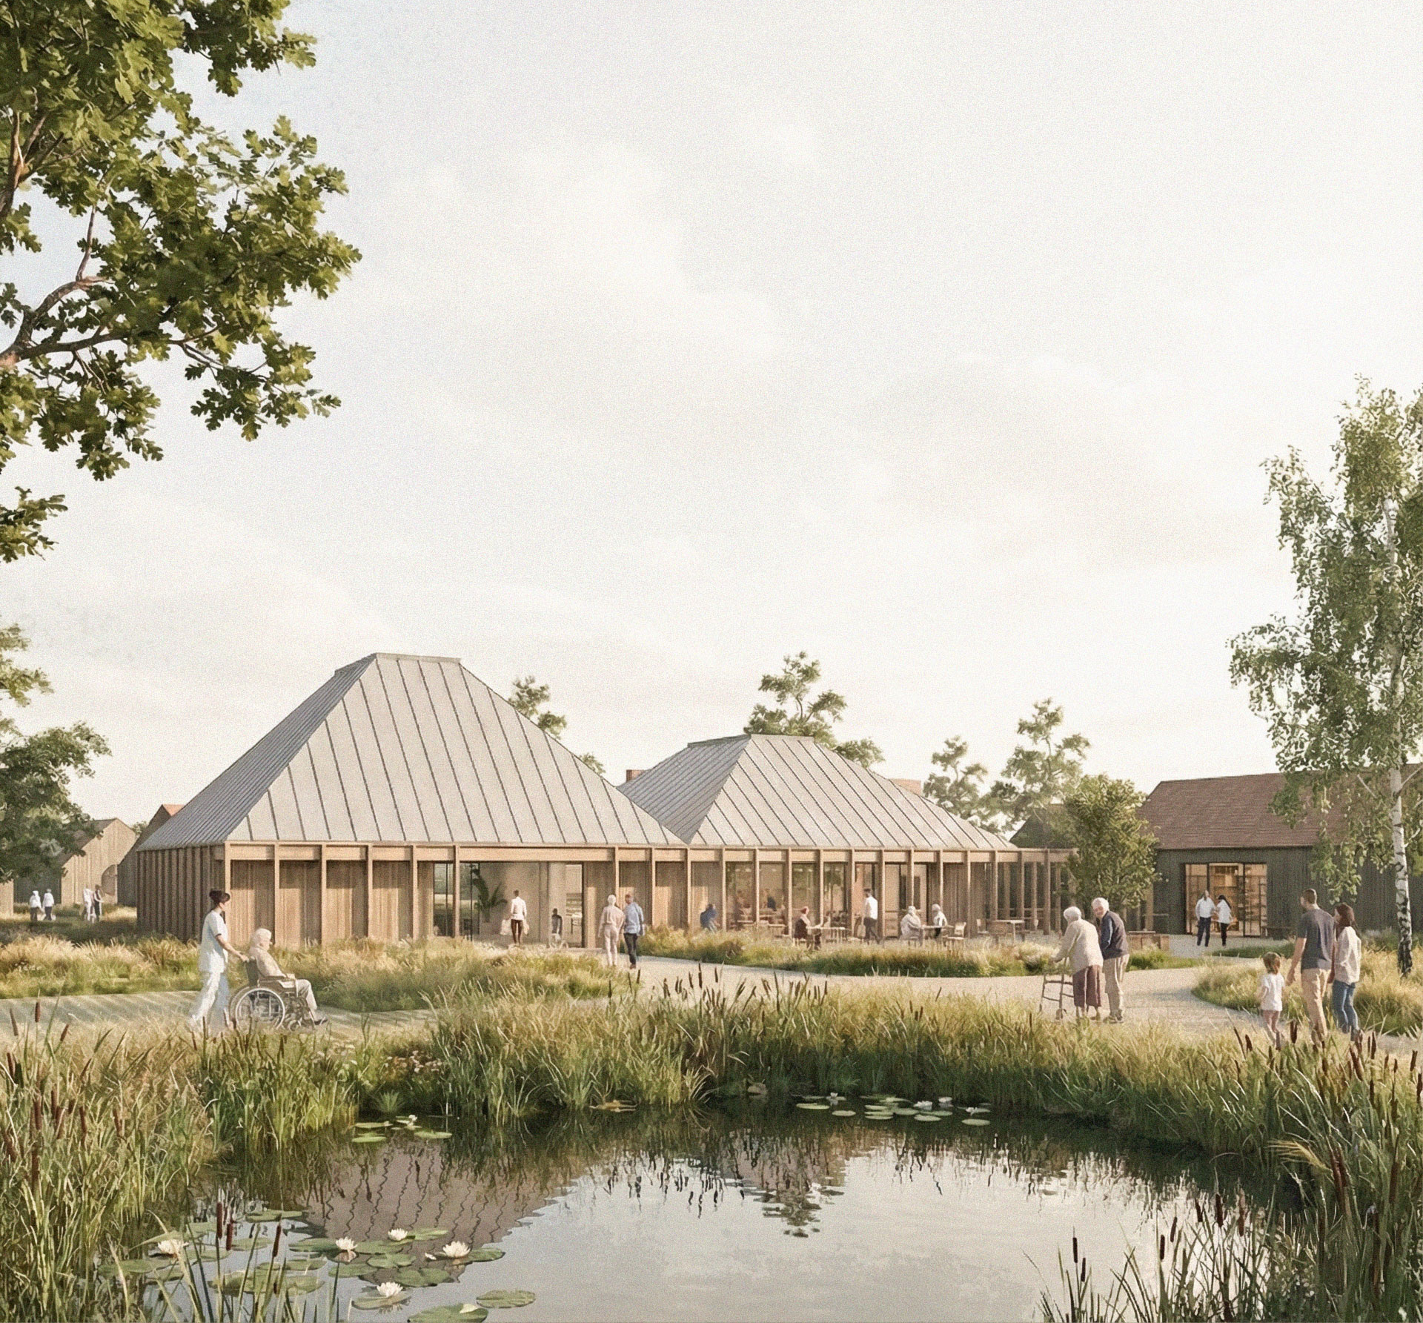
33 homes distinguished by three distinct character areas that collectively form a unique development on the fringes of the pretty village of Aldington.
Type Housing
Client TG Designer Homes
Location Aldington, UK
Size 4.4 hectares
Budget Undisclosed
Status RIBA Stage 3
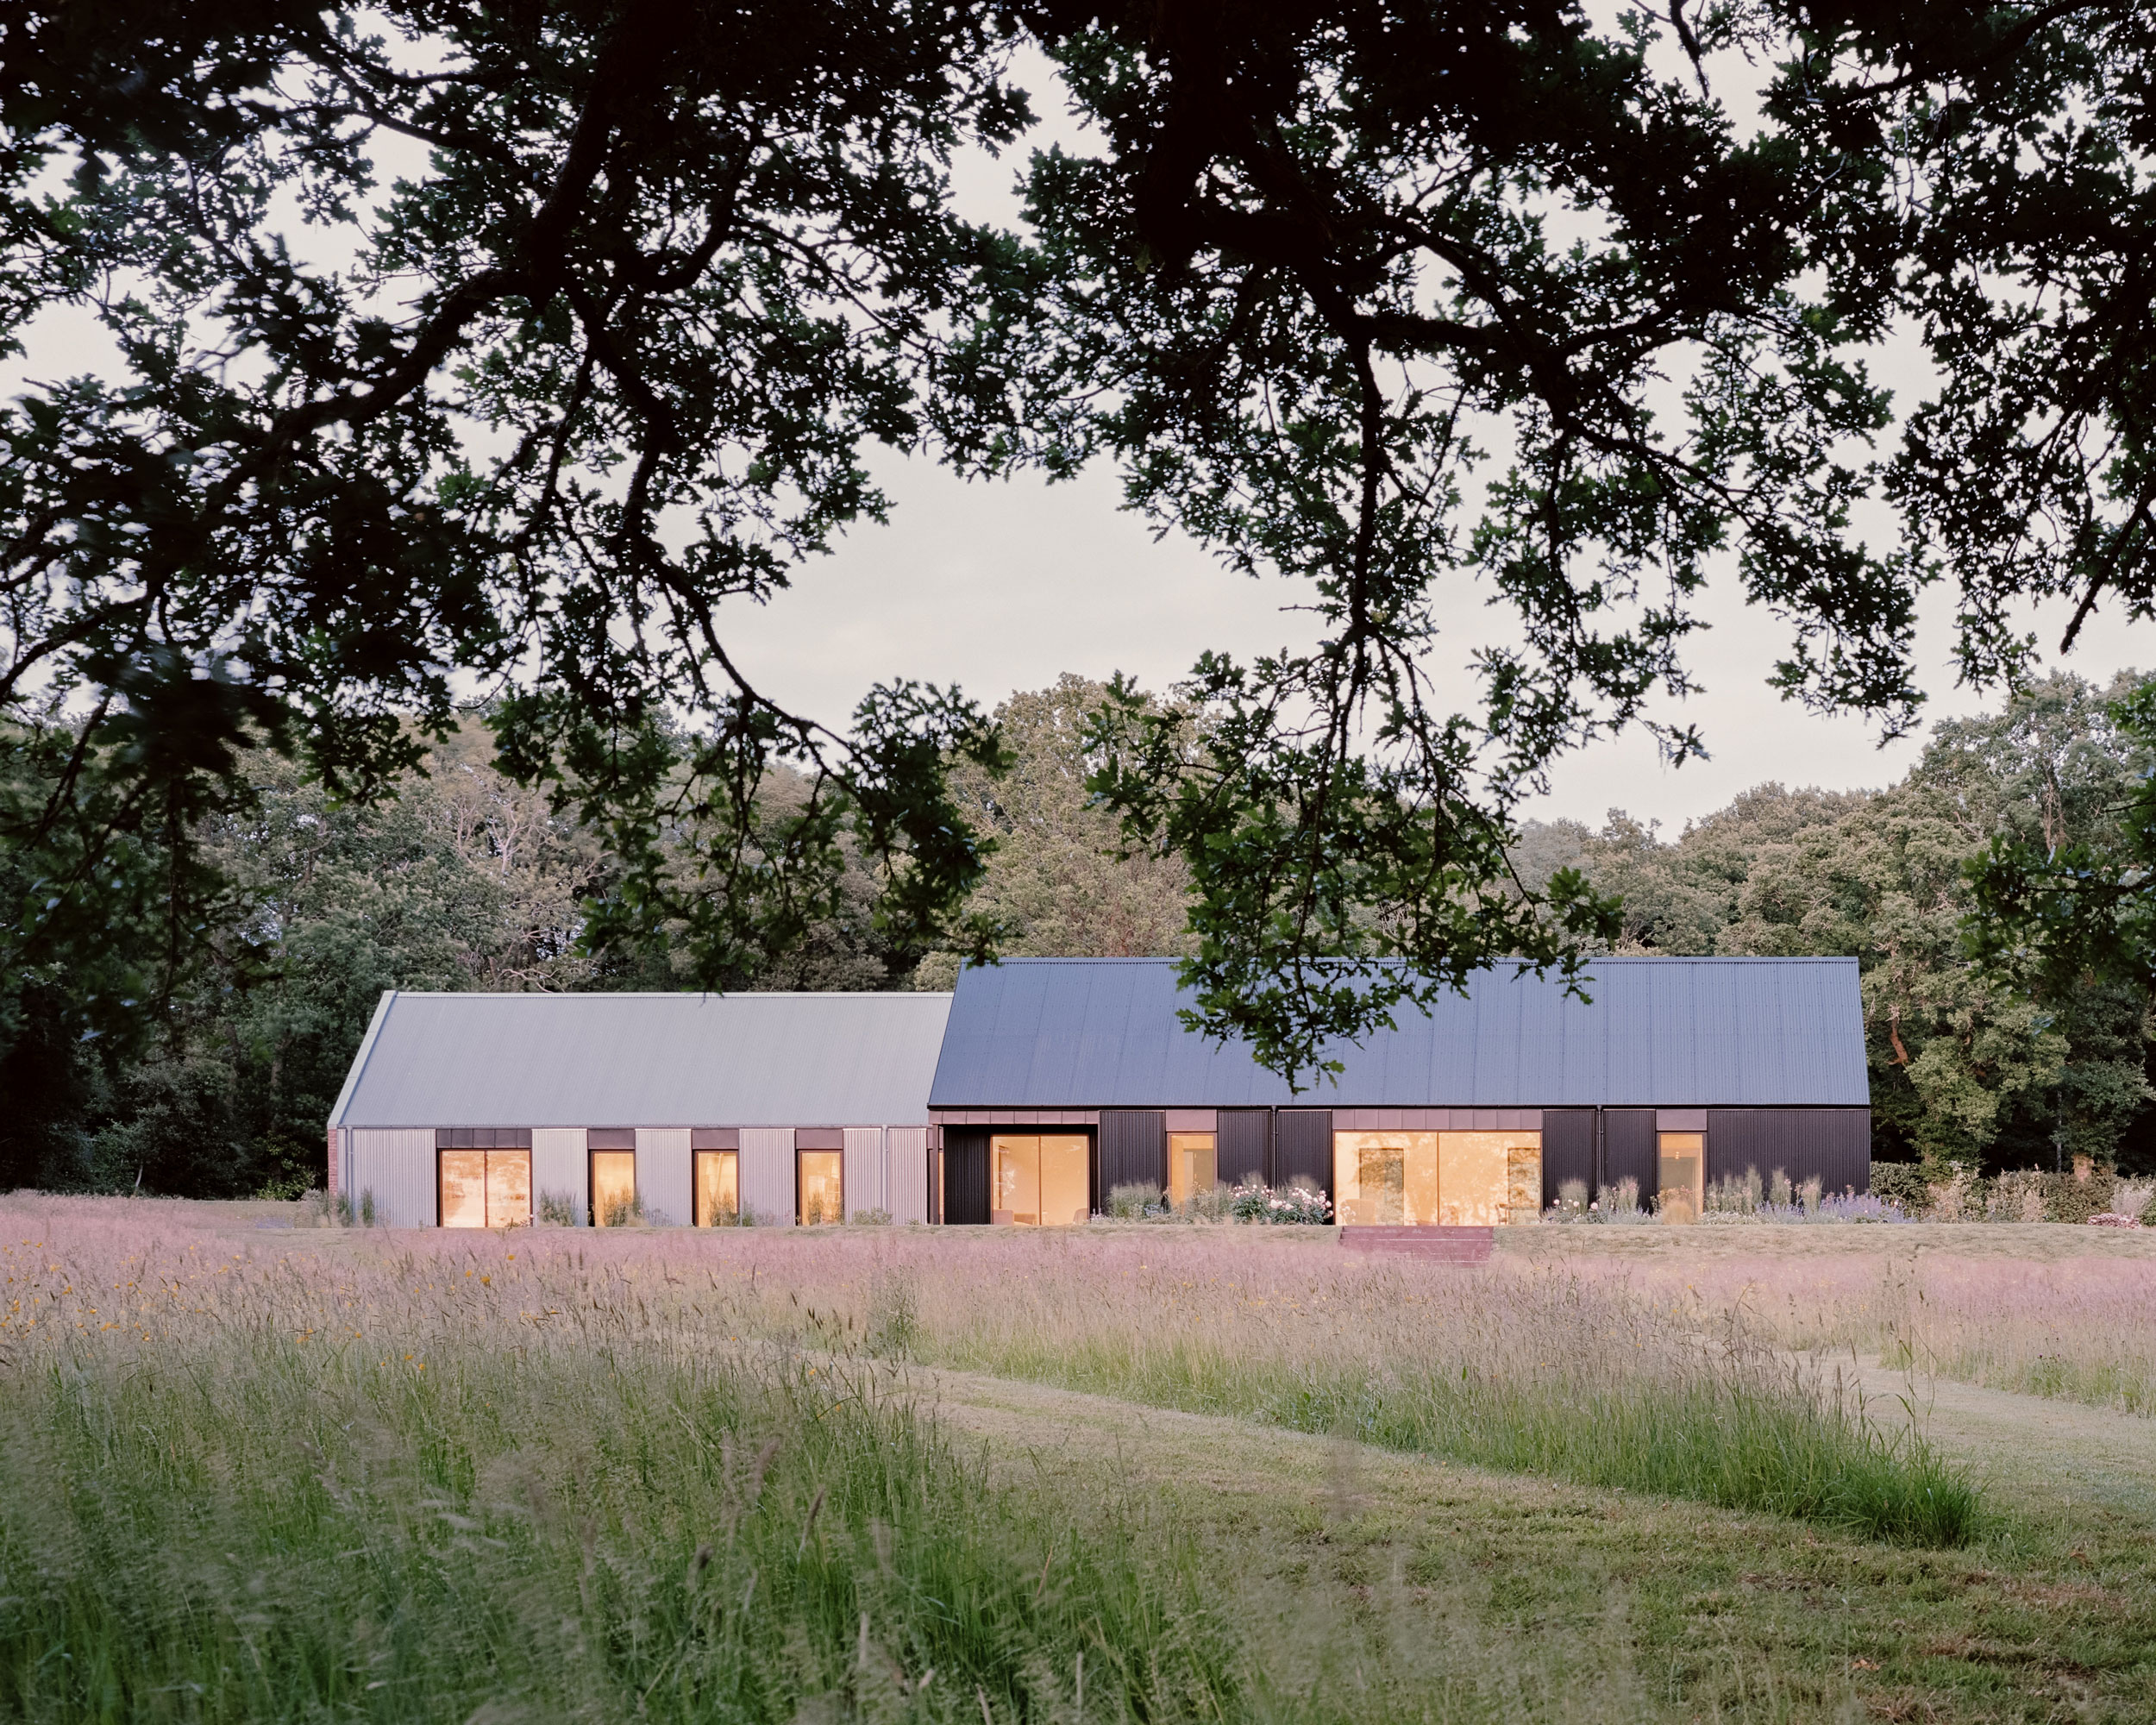
Our design for a new development of individual homes is derived out of a thorough understanding of its place, one where buildings carefully knit themselves into their surroundings with the feeling of having been there for some time.
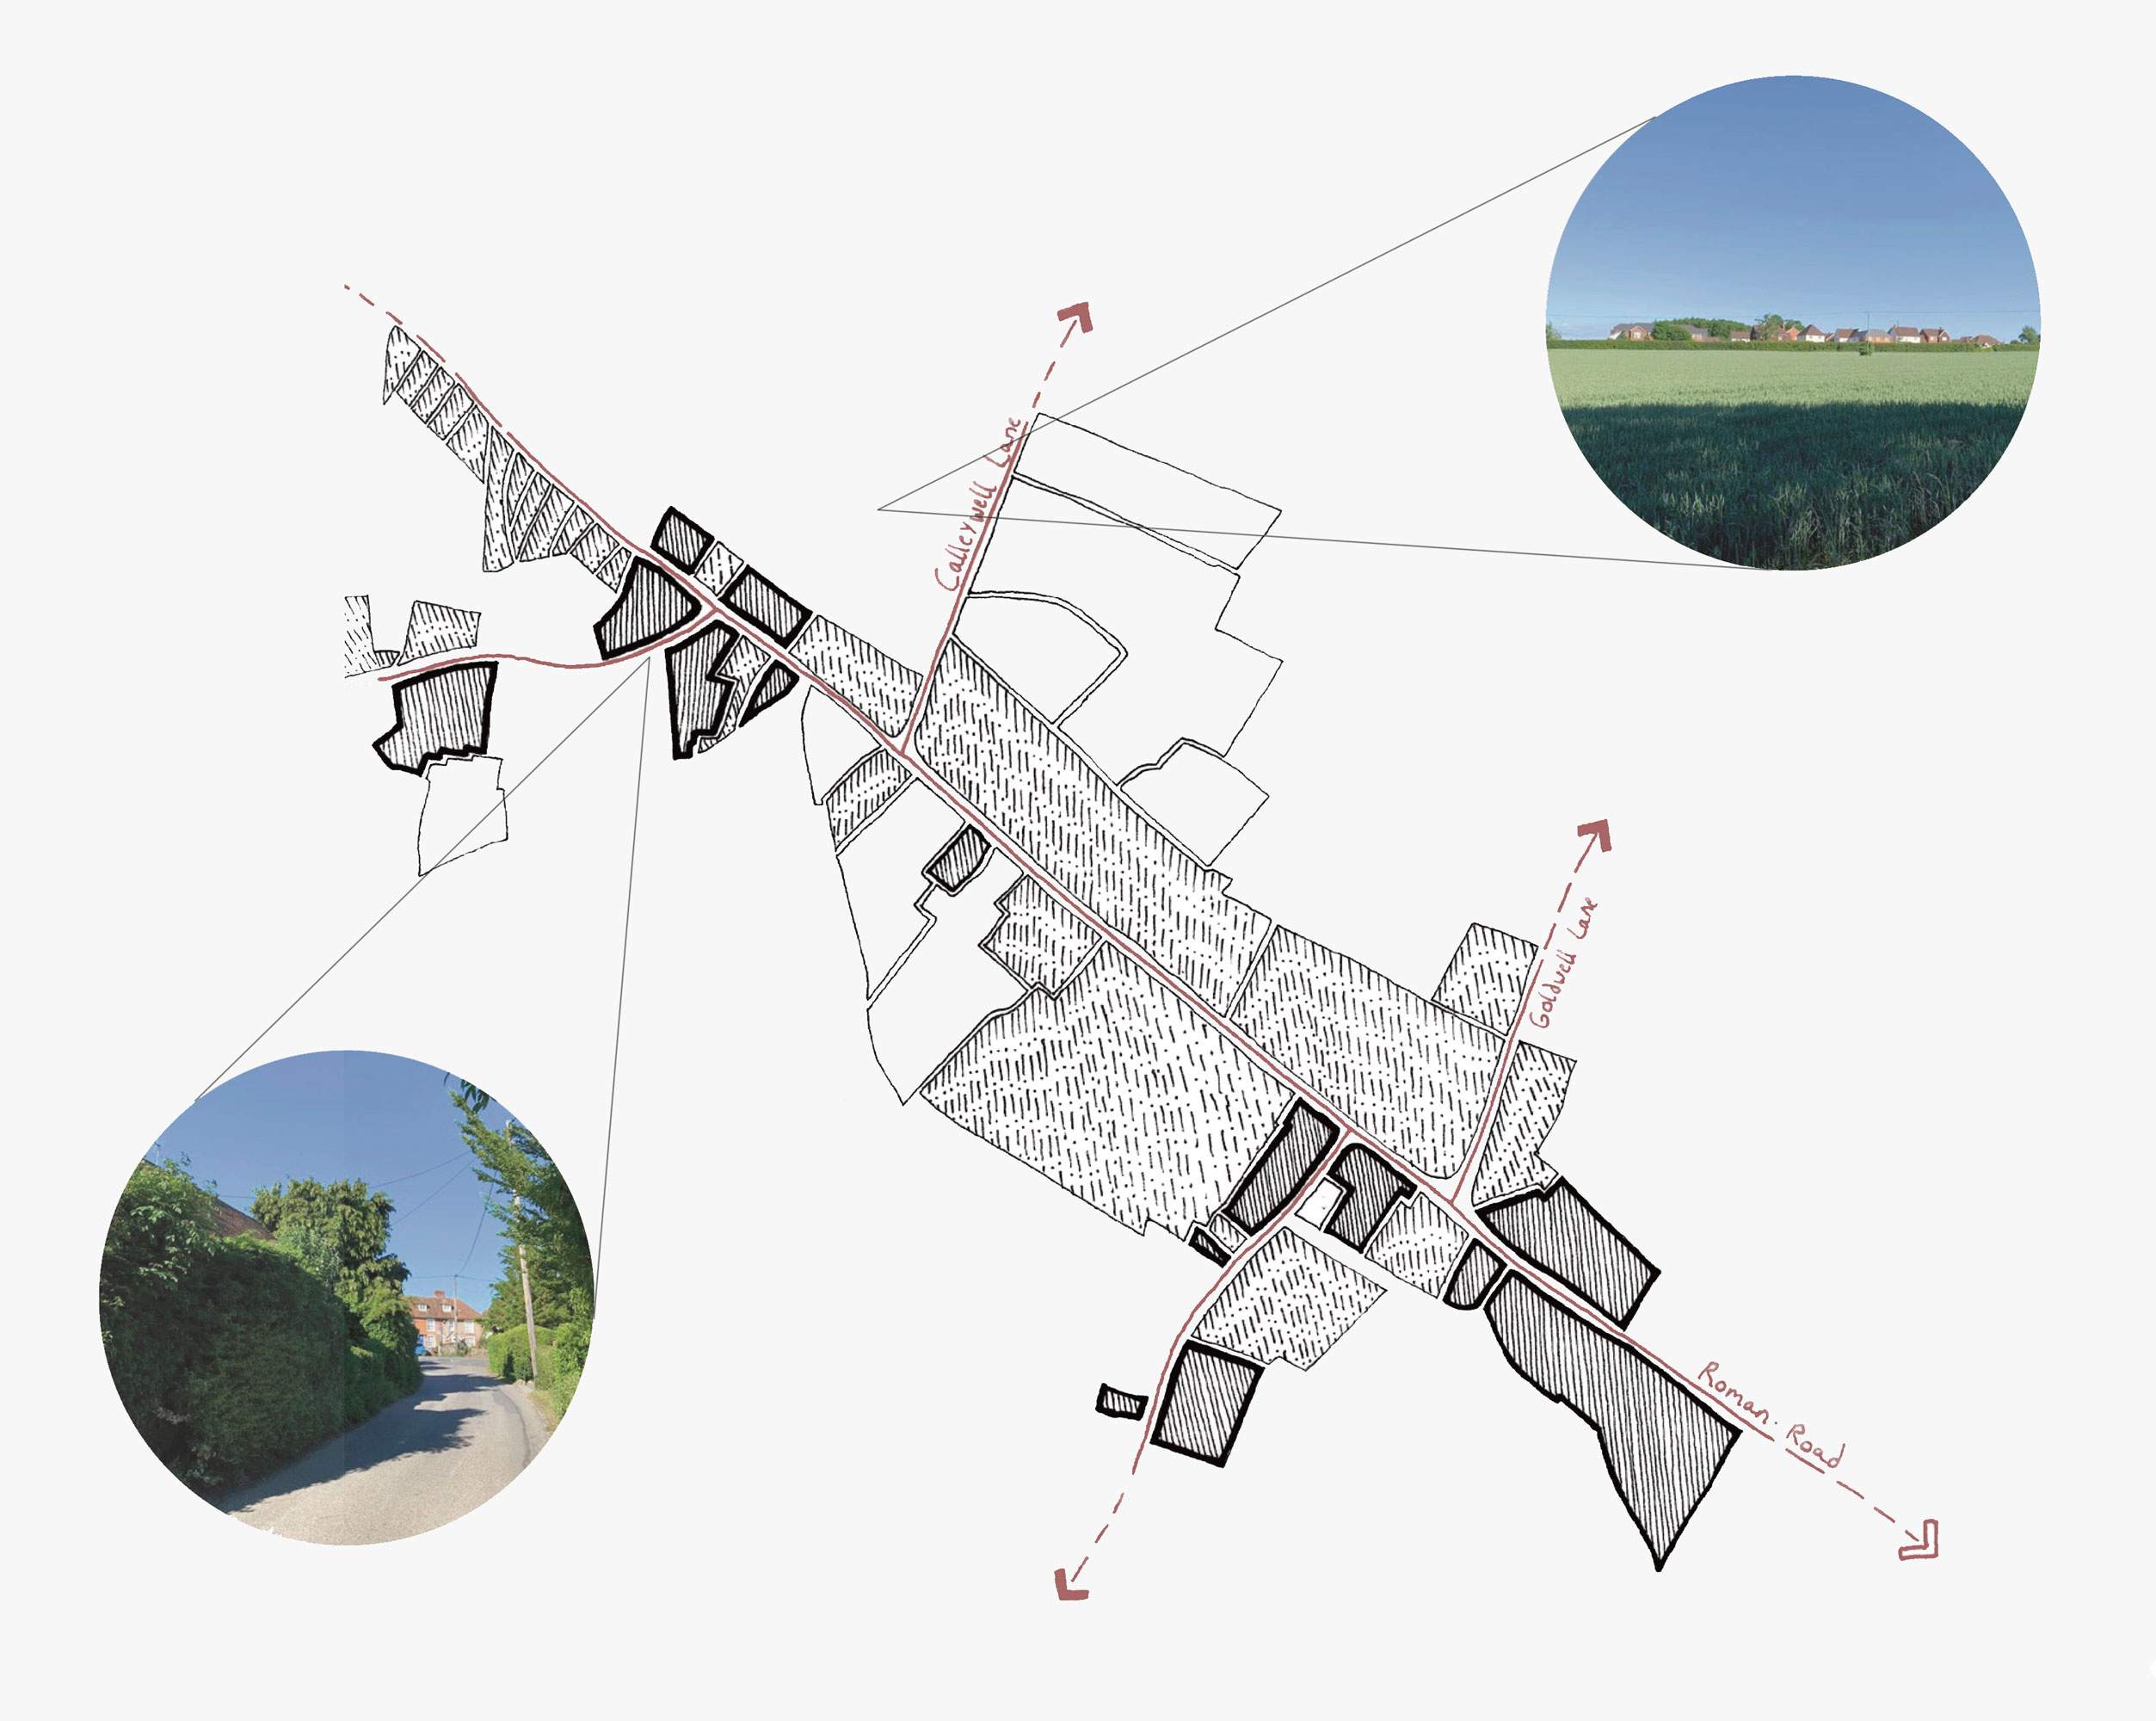
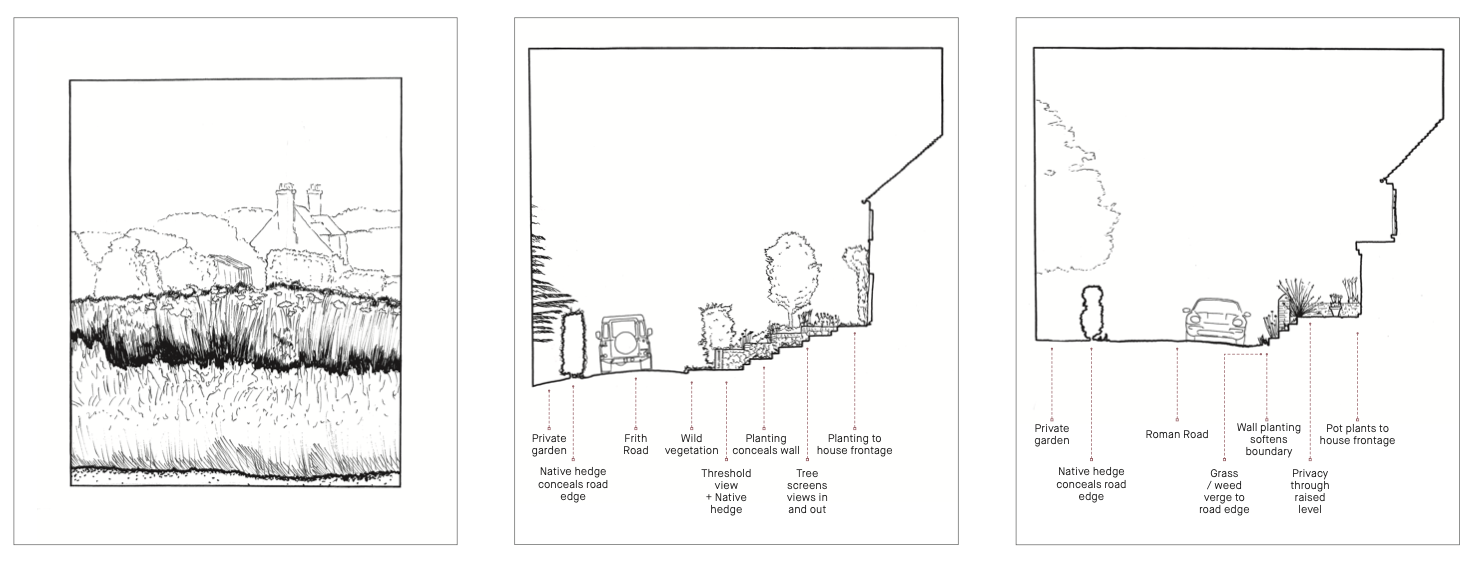
A study of edges to understand how a varied relationship of road, curb, fencing, garden walls, planting, trees and buildings come together to create a visually pleasing local vernacular.

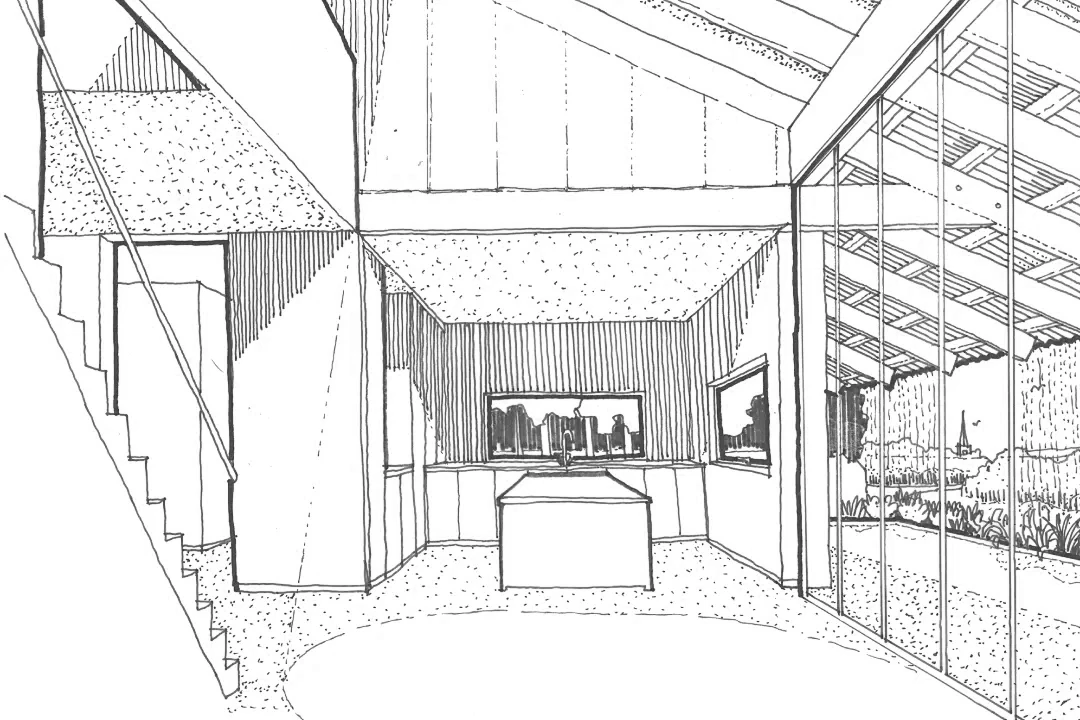
The site conditions have informed each building type, from a cluster of steeply pitched brick terraced houses to a low lying courtyard dwelling centred around a walled garden. These unique arrangements provide privacy to future residents whilst also taking advantage of openings that encourage natural light. Each cluster aims to provide carefully considered, well designed and adaptable homes, all constructed from long lasting, quality materials.
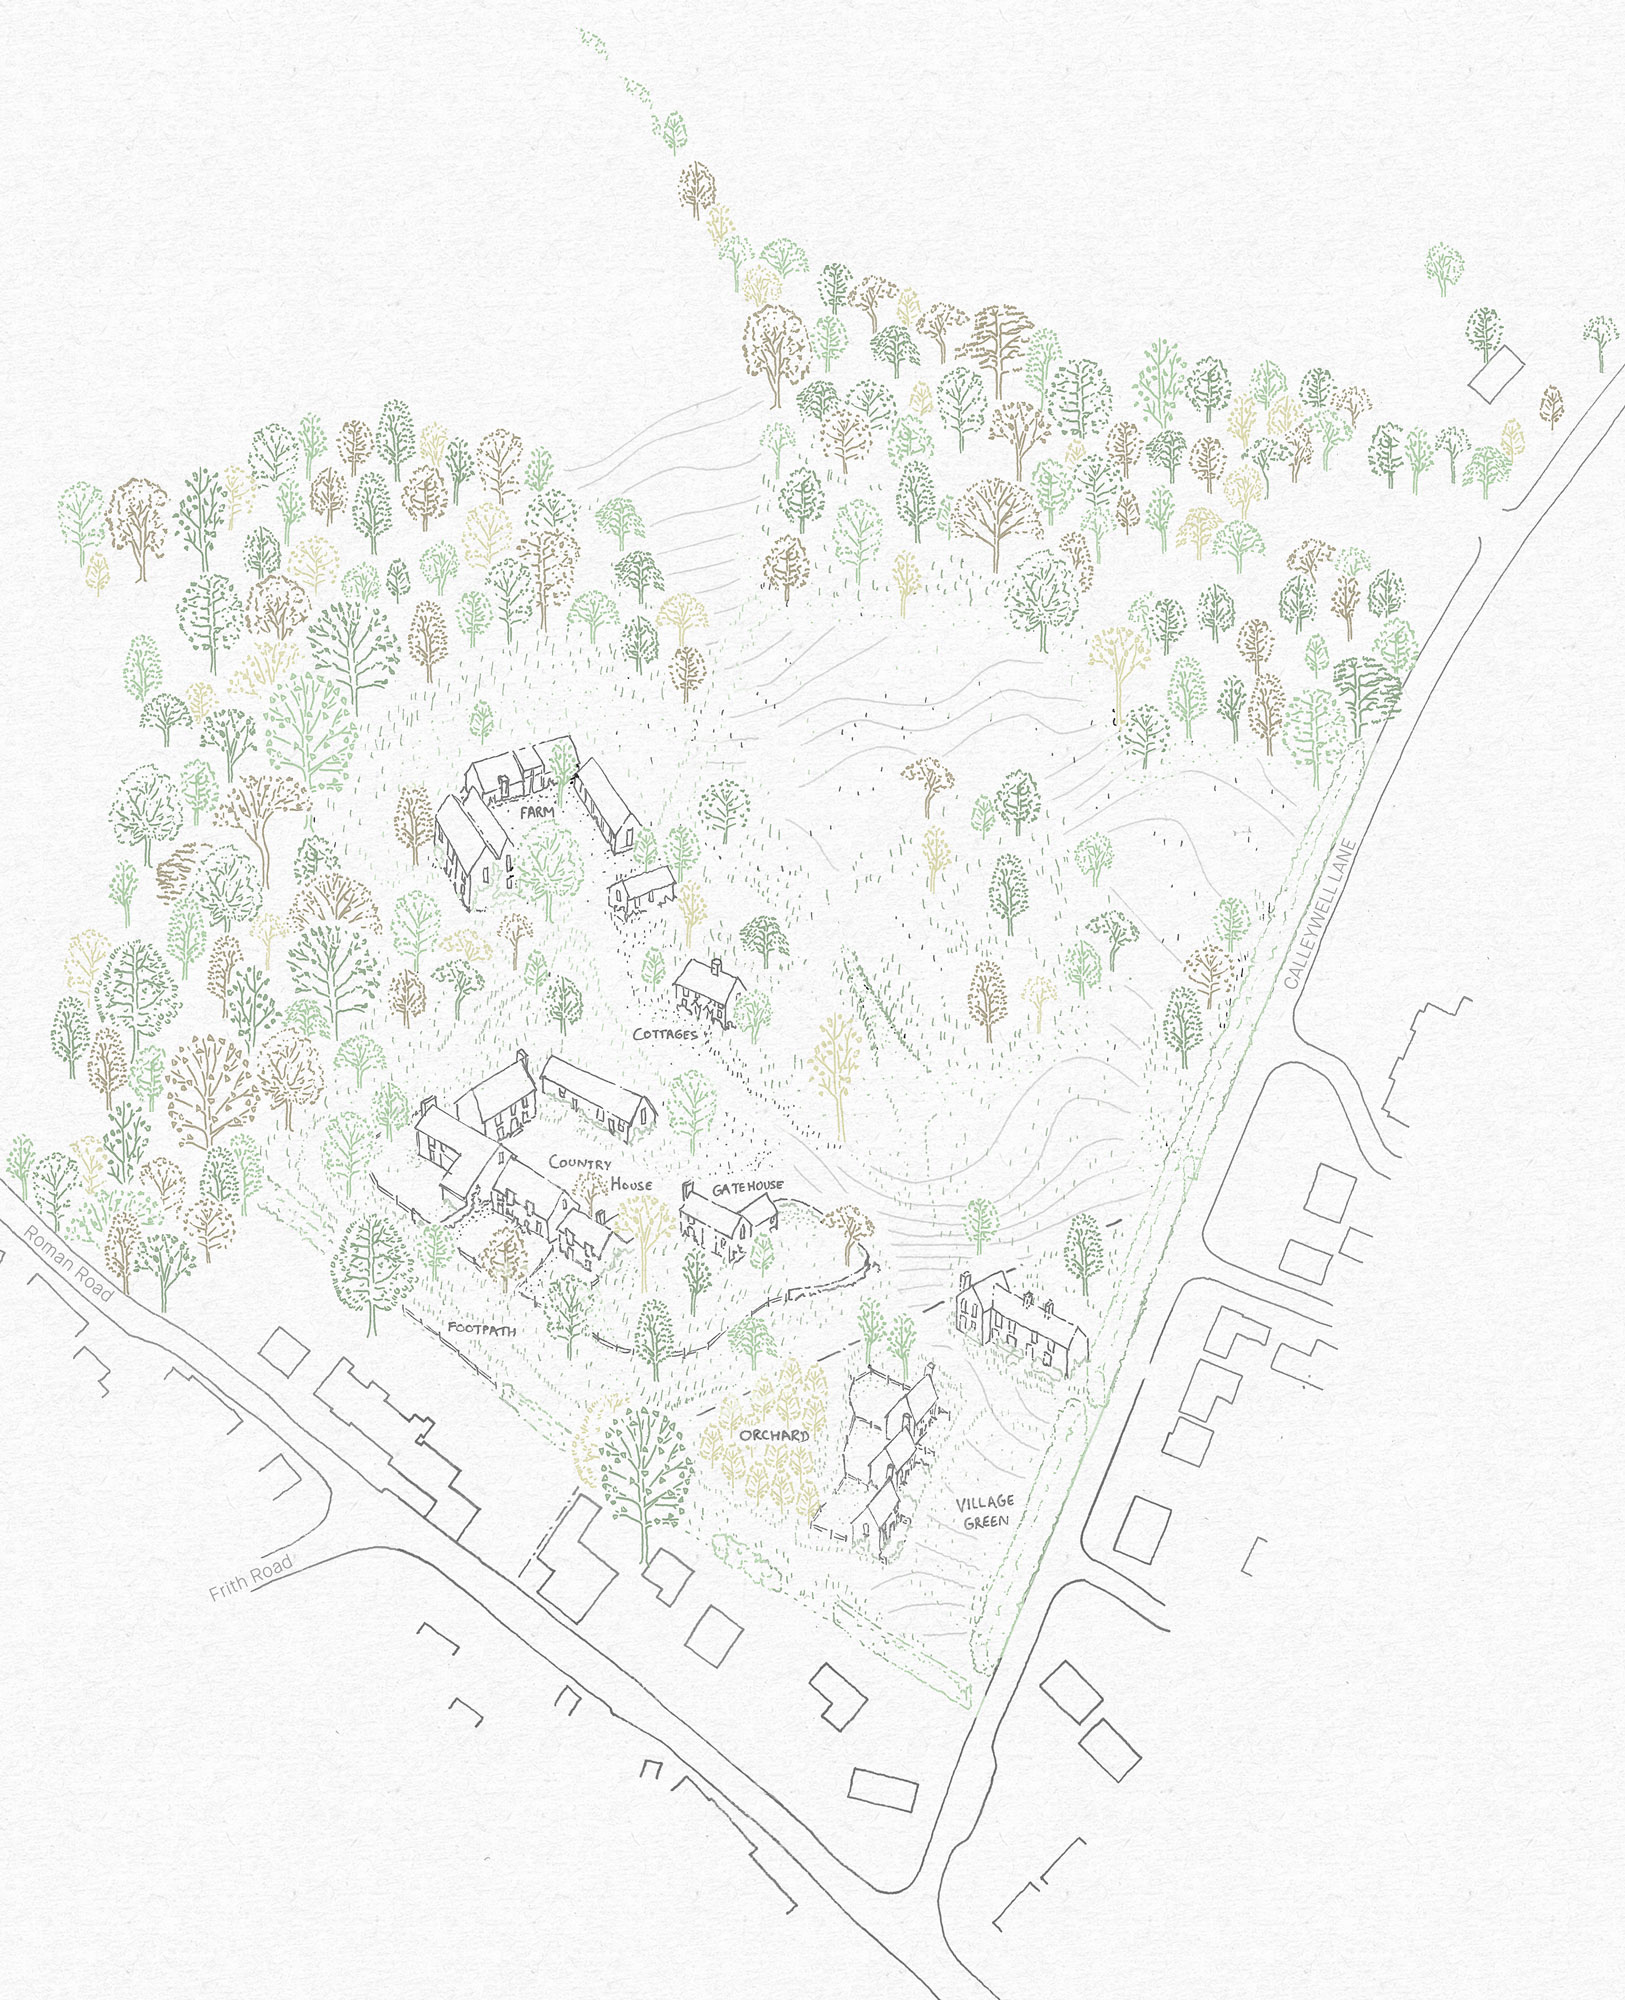
Rather than a formulaic housing development, the proposal seeks to create a lasting piece of village fabric.
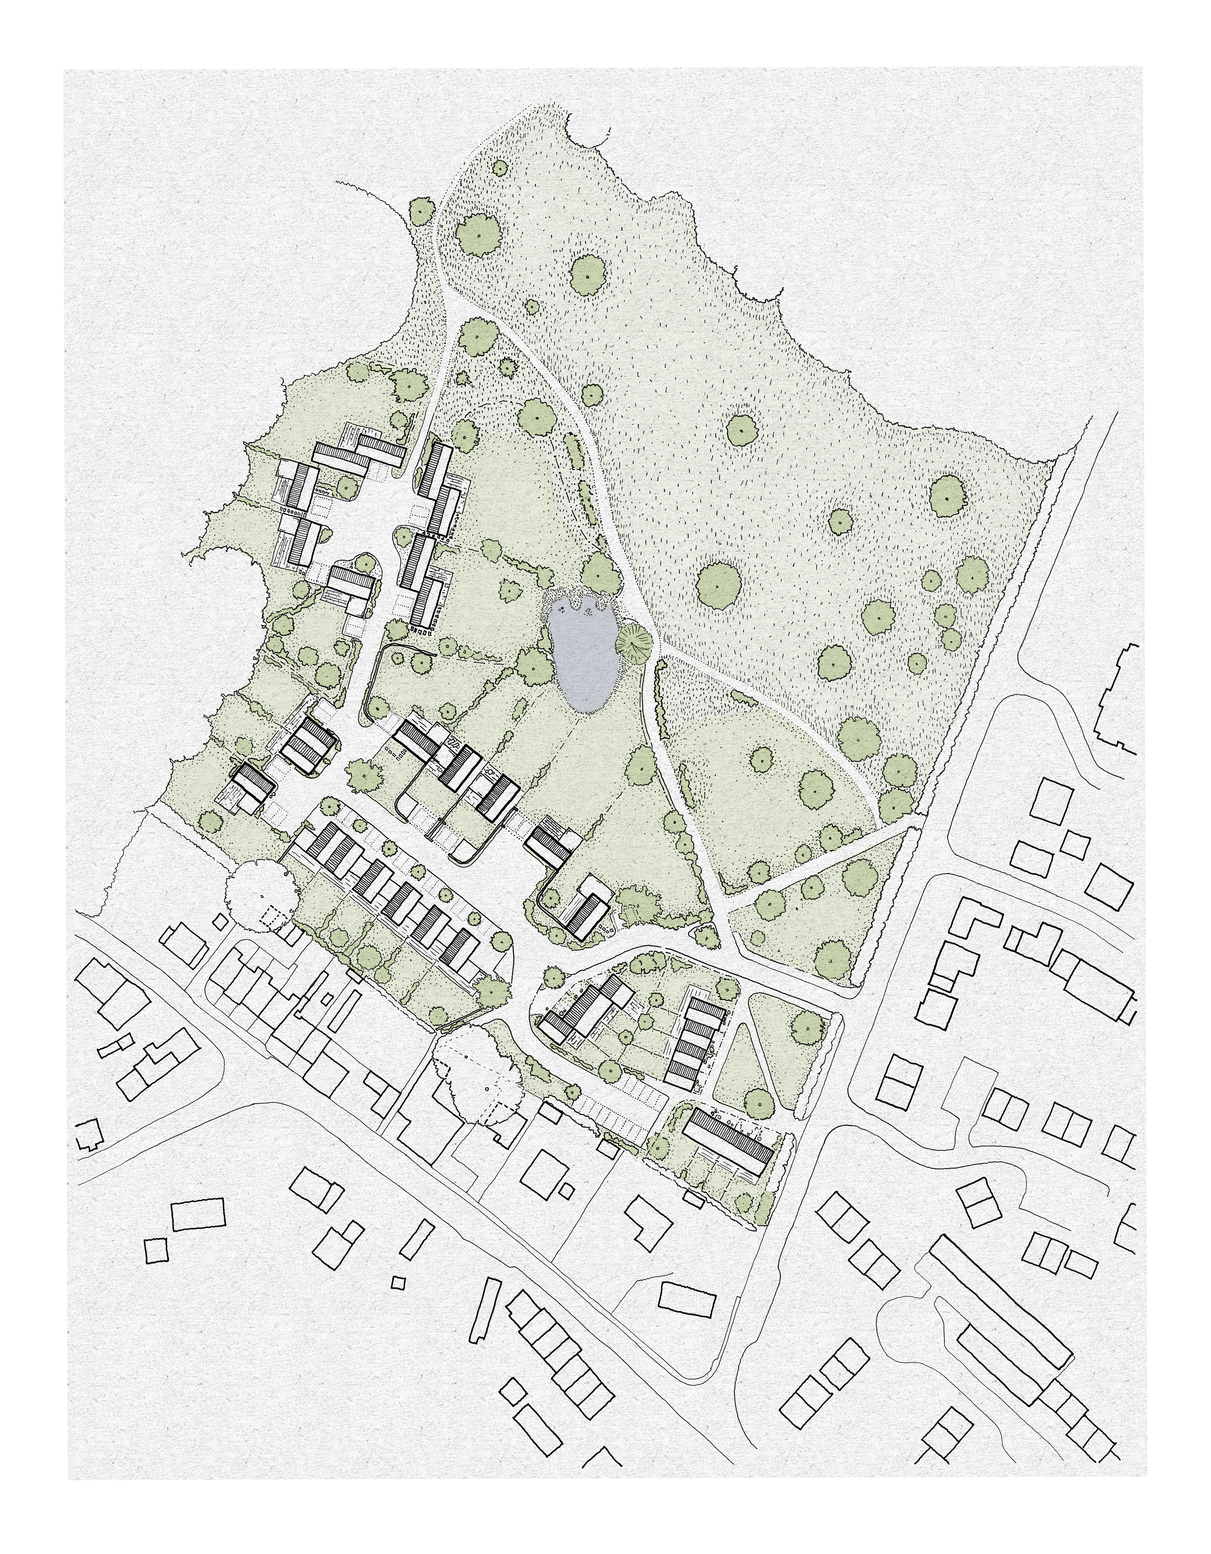
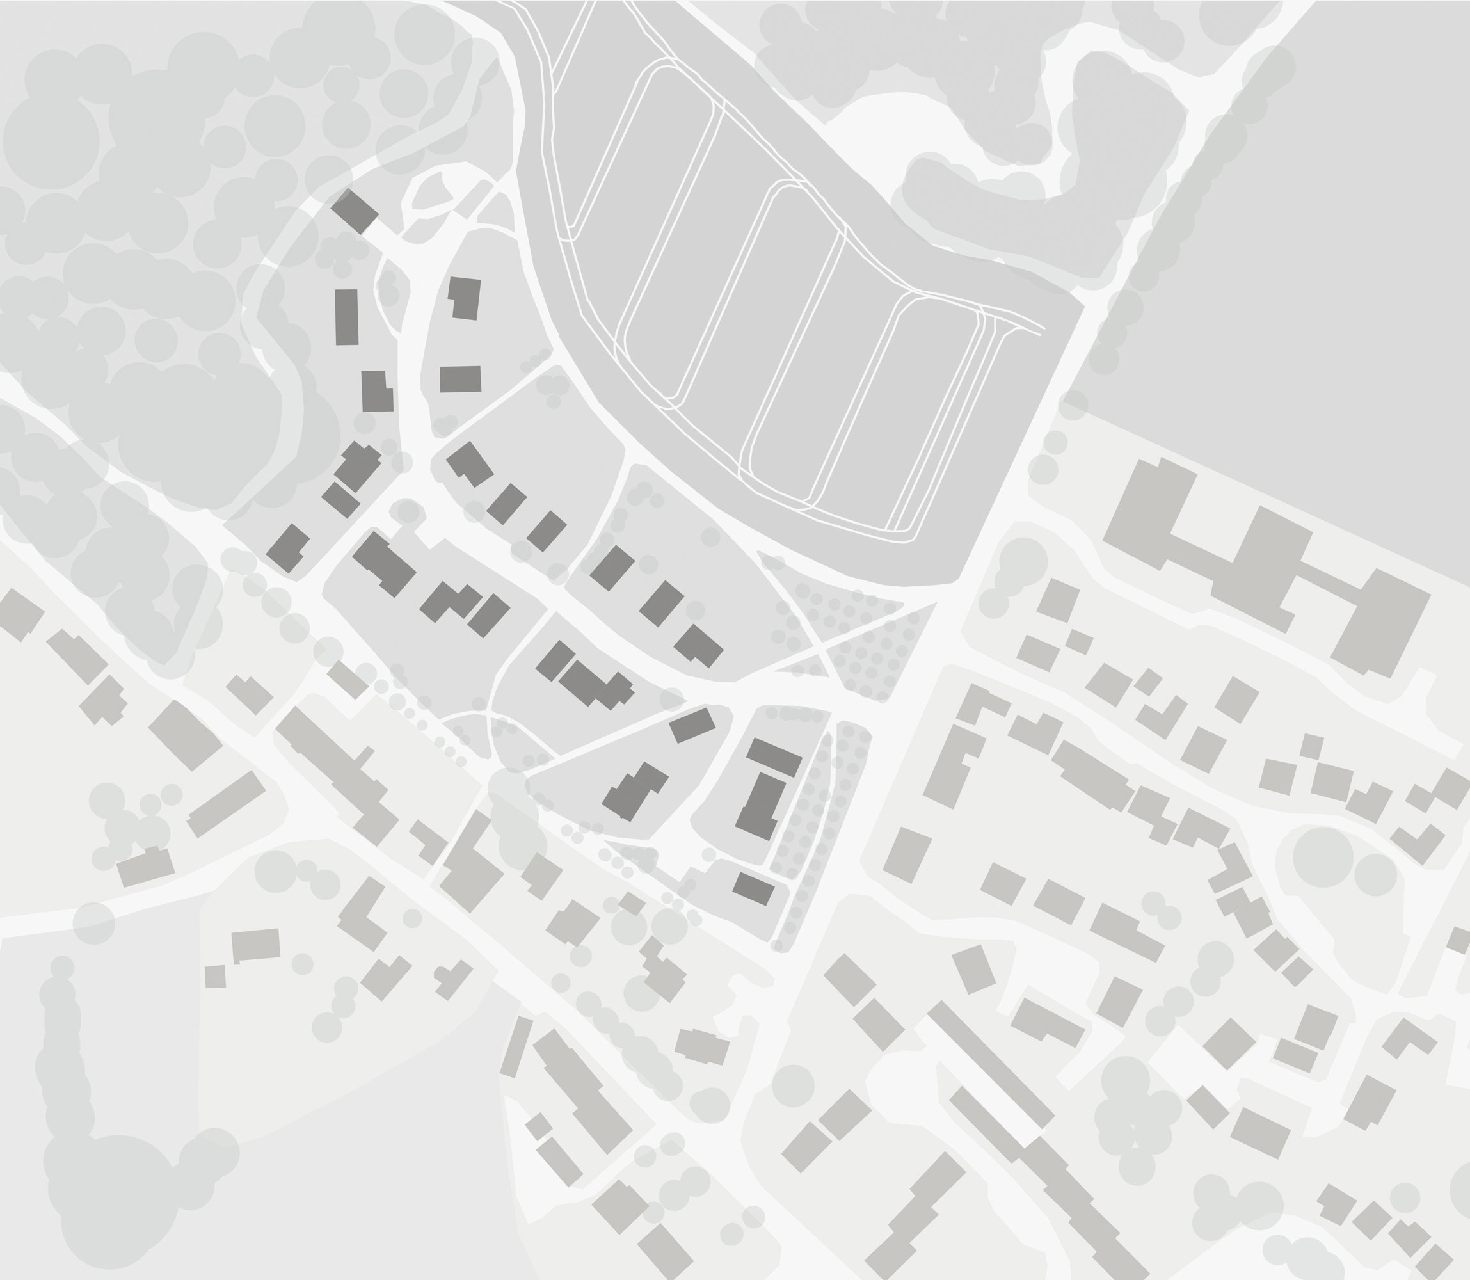
Proposed Site Plan
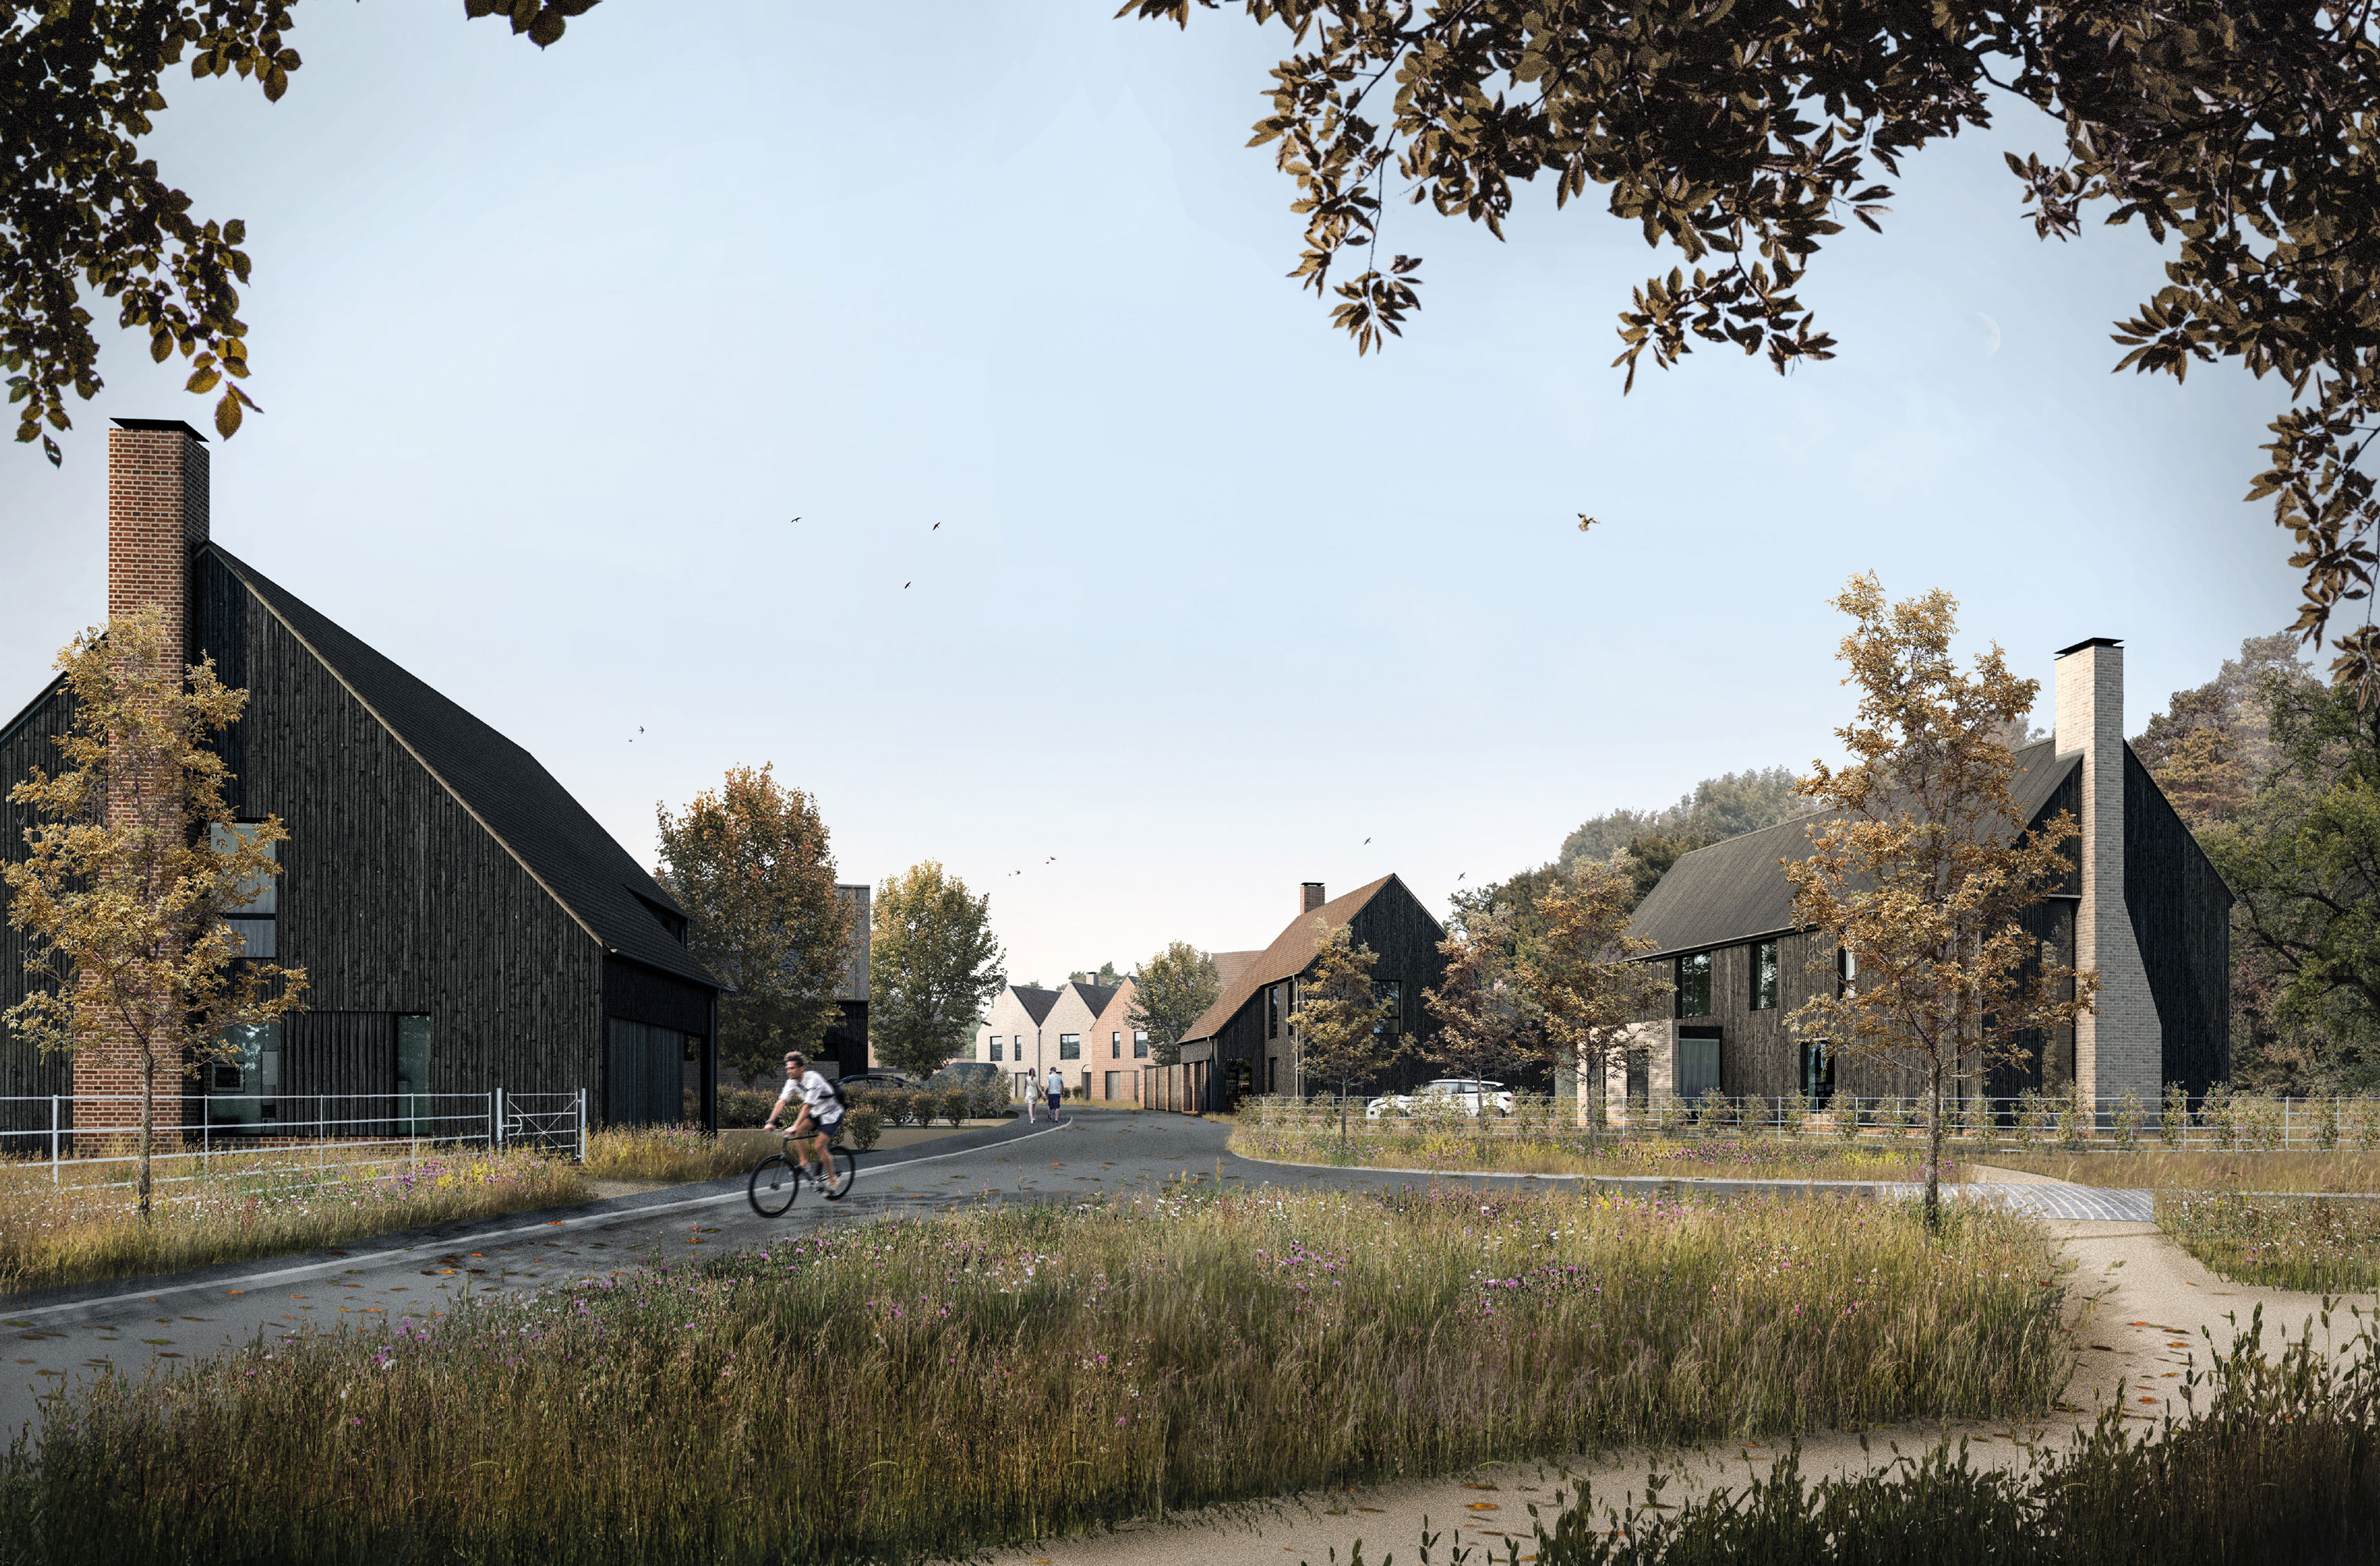
A conscious effort has been made to avoid the, at times, formulaic approach to housing, with the intention of generating a scheme that has a value as a collective, not simply as individual houses.
THA Project Team
Tim Hare, Christopher Taylor,
Karl Bowers, Geoff Pomeroy
Developer
TG Designer Homes
Land & Building Survey Consultant
Sitech Surveying
Planning Consultant
DHA Planning
Landscape
ETLA
Heritage Consultant
Kent Archaeological Projects
Arboriculturalist
Invicta Arboriculture
Ecologist
Corylus Ecology
Transport Consultant
DHA Transport
Drainage Consultant
DHA Environment
Contamination
Soils Ltd