Lower Burrells
A Hall House shaped by four centuries of change, adapted for the next chapter of its history.
Type Dwelling
Client Private
Location West Sussex, UK
Size 1.4 hectares
Budget Undisclosed
Status On Site
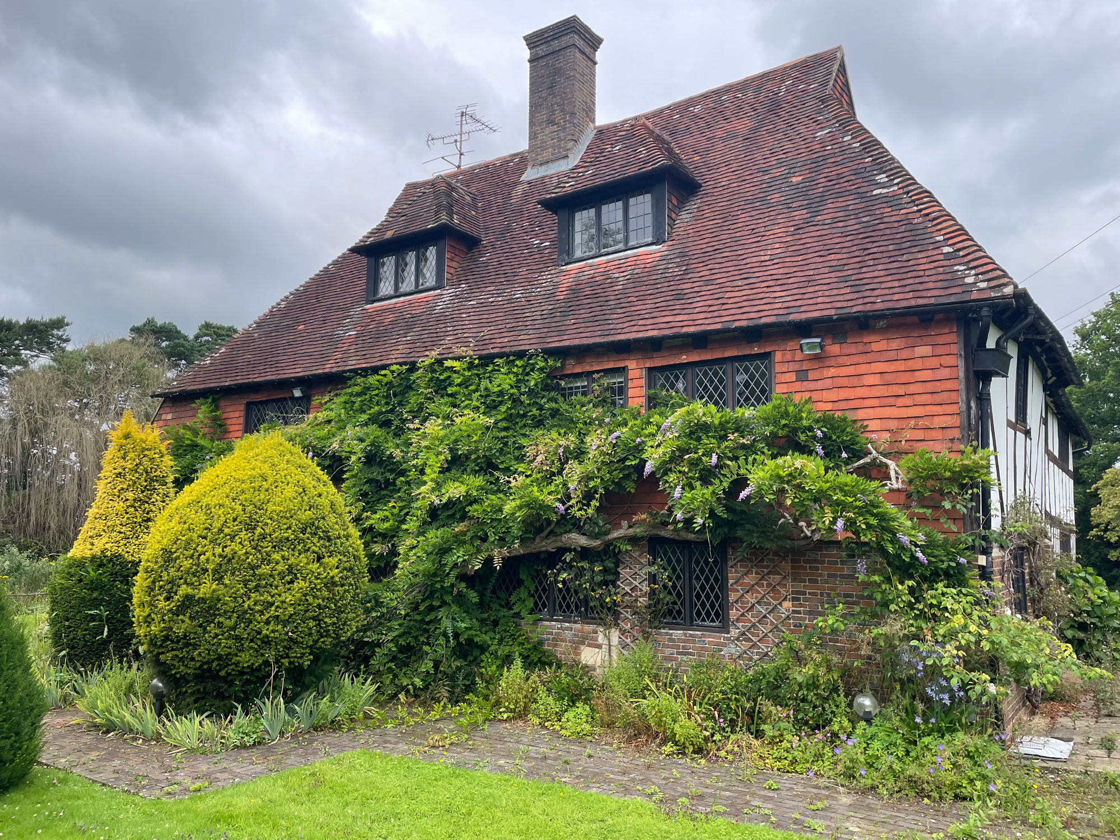
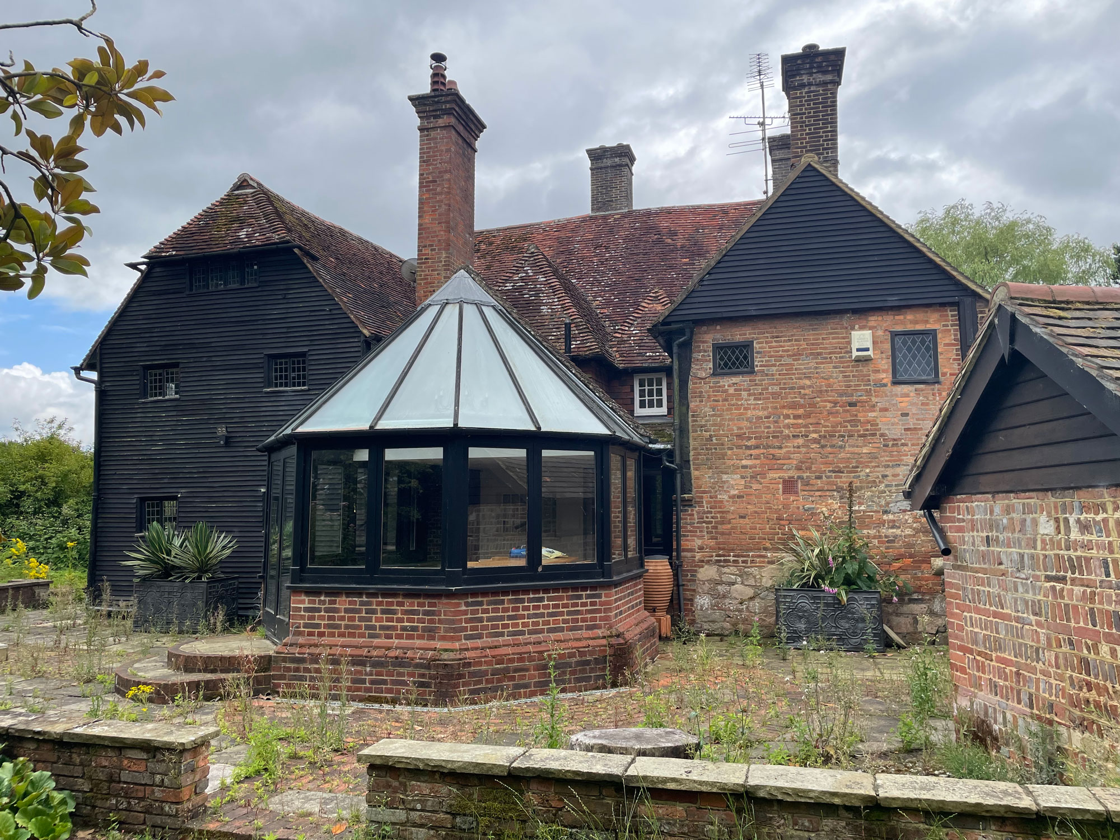
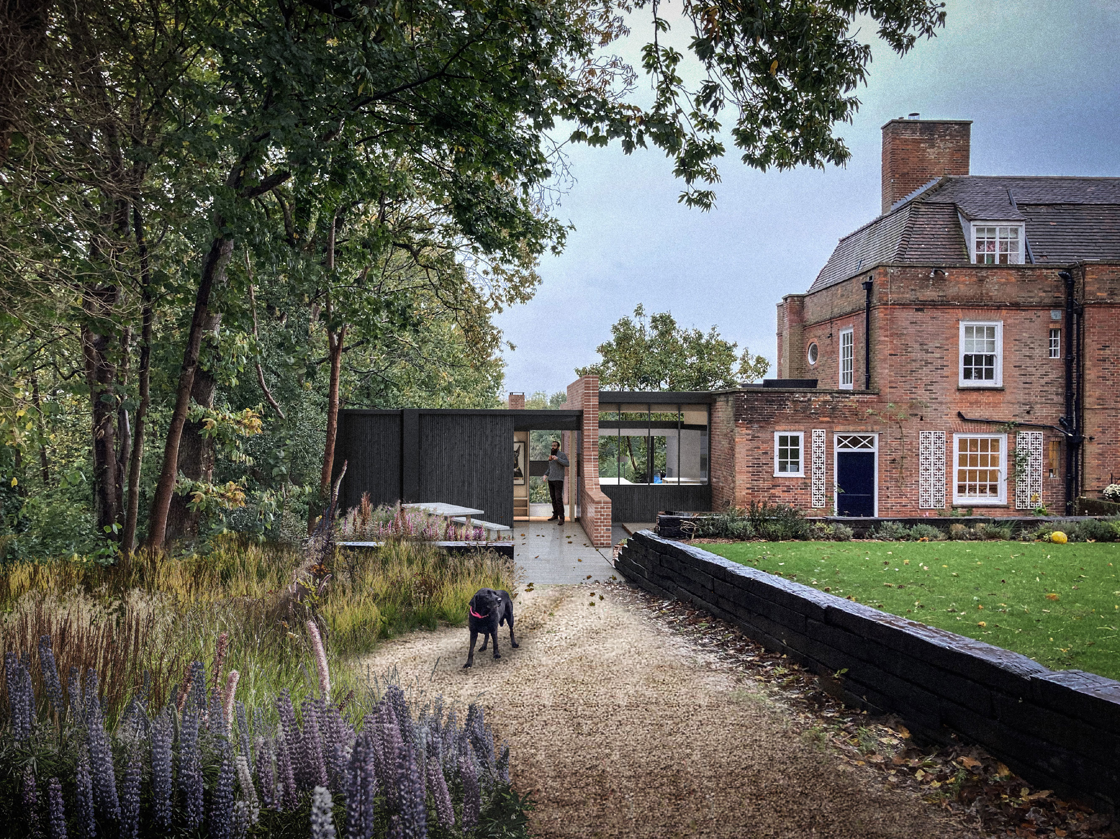
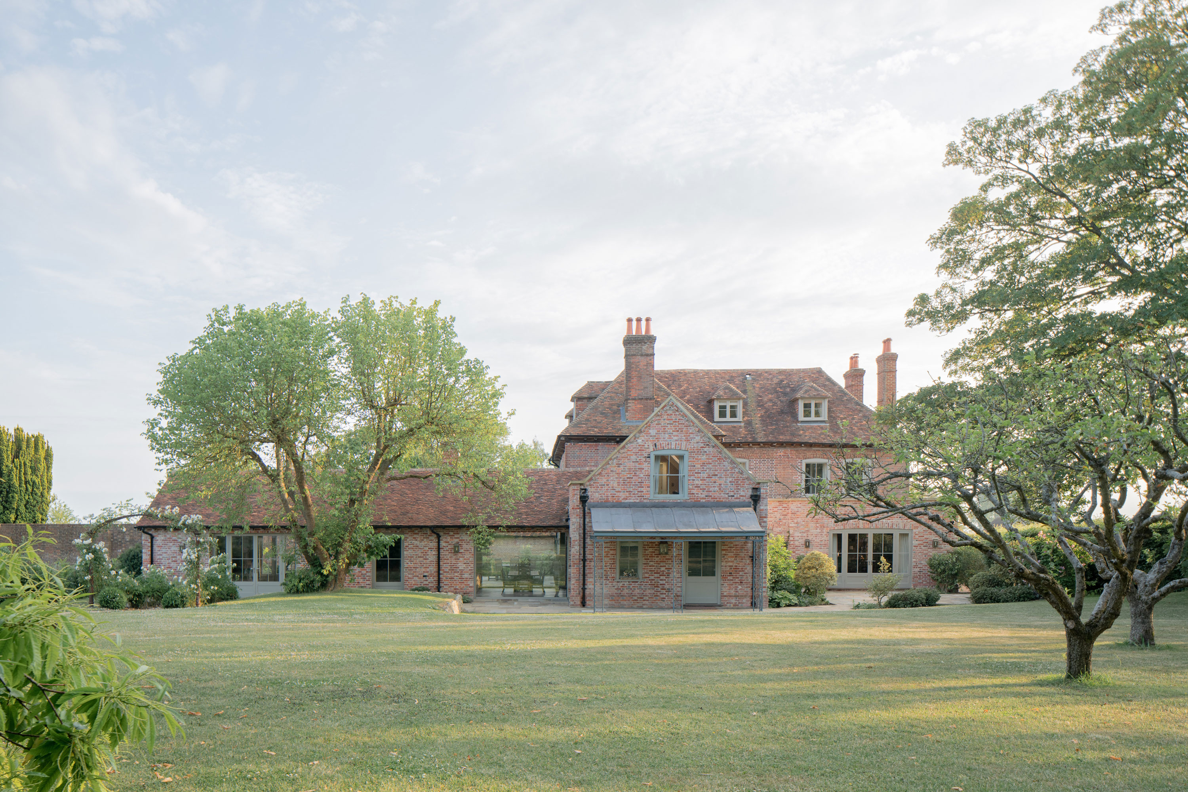
Lower Burrells is the sensitive remodelling and extension of a 400-year-old Grade II listed former Hall House in the Sussex countryside. Like many buildings of its age, it has never stood still.
Over centuries it has been repaired, altered and adapted, each generation leaving its own mark whilst respecting the character that makes it special.
Our proposals continue that process.
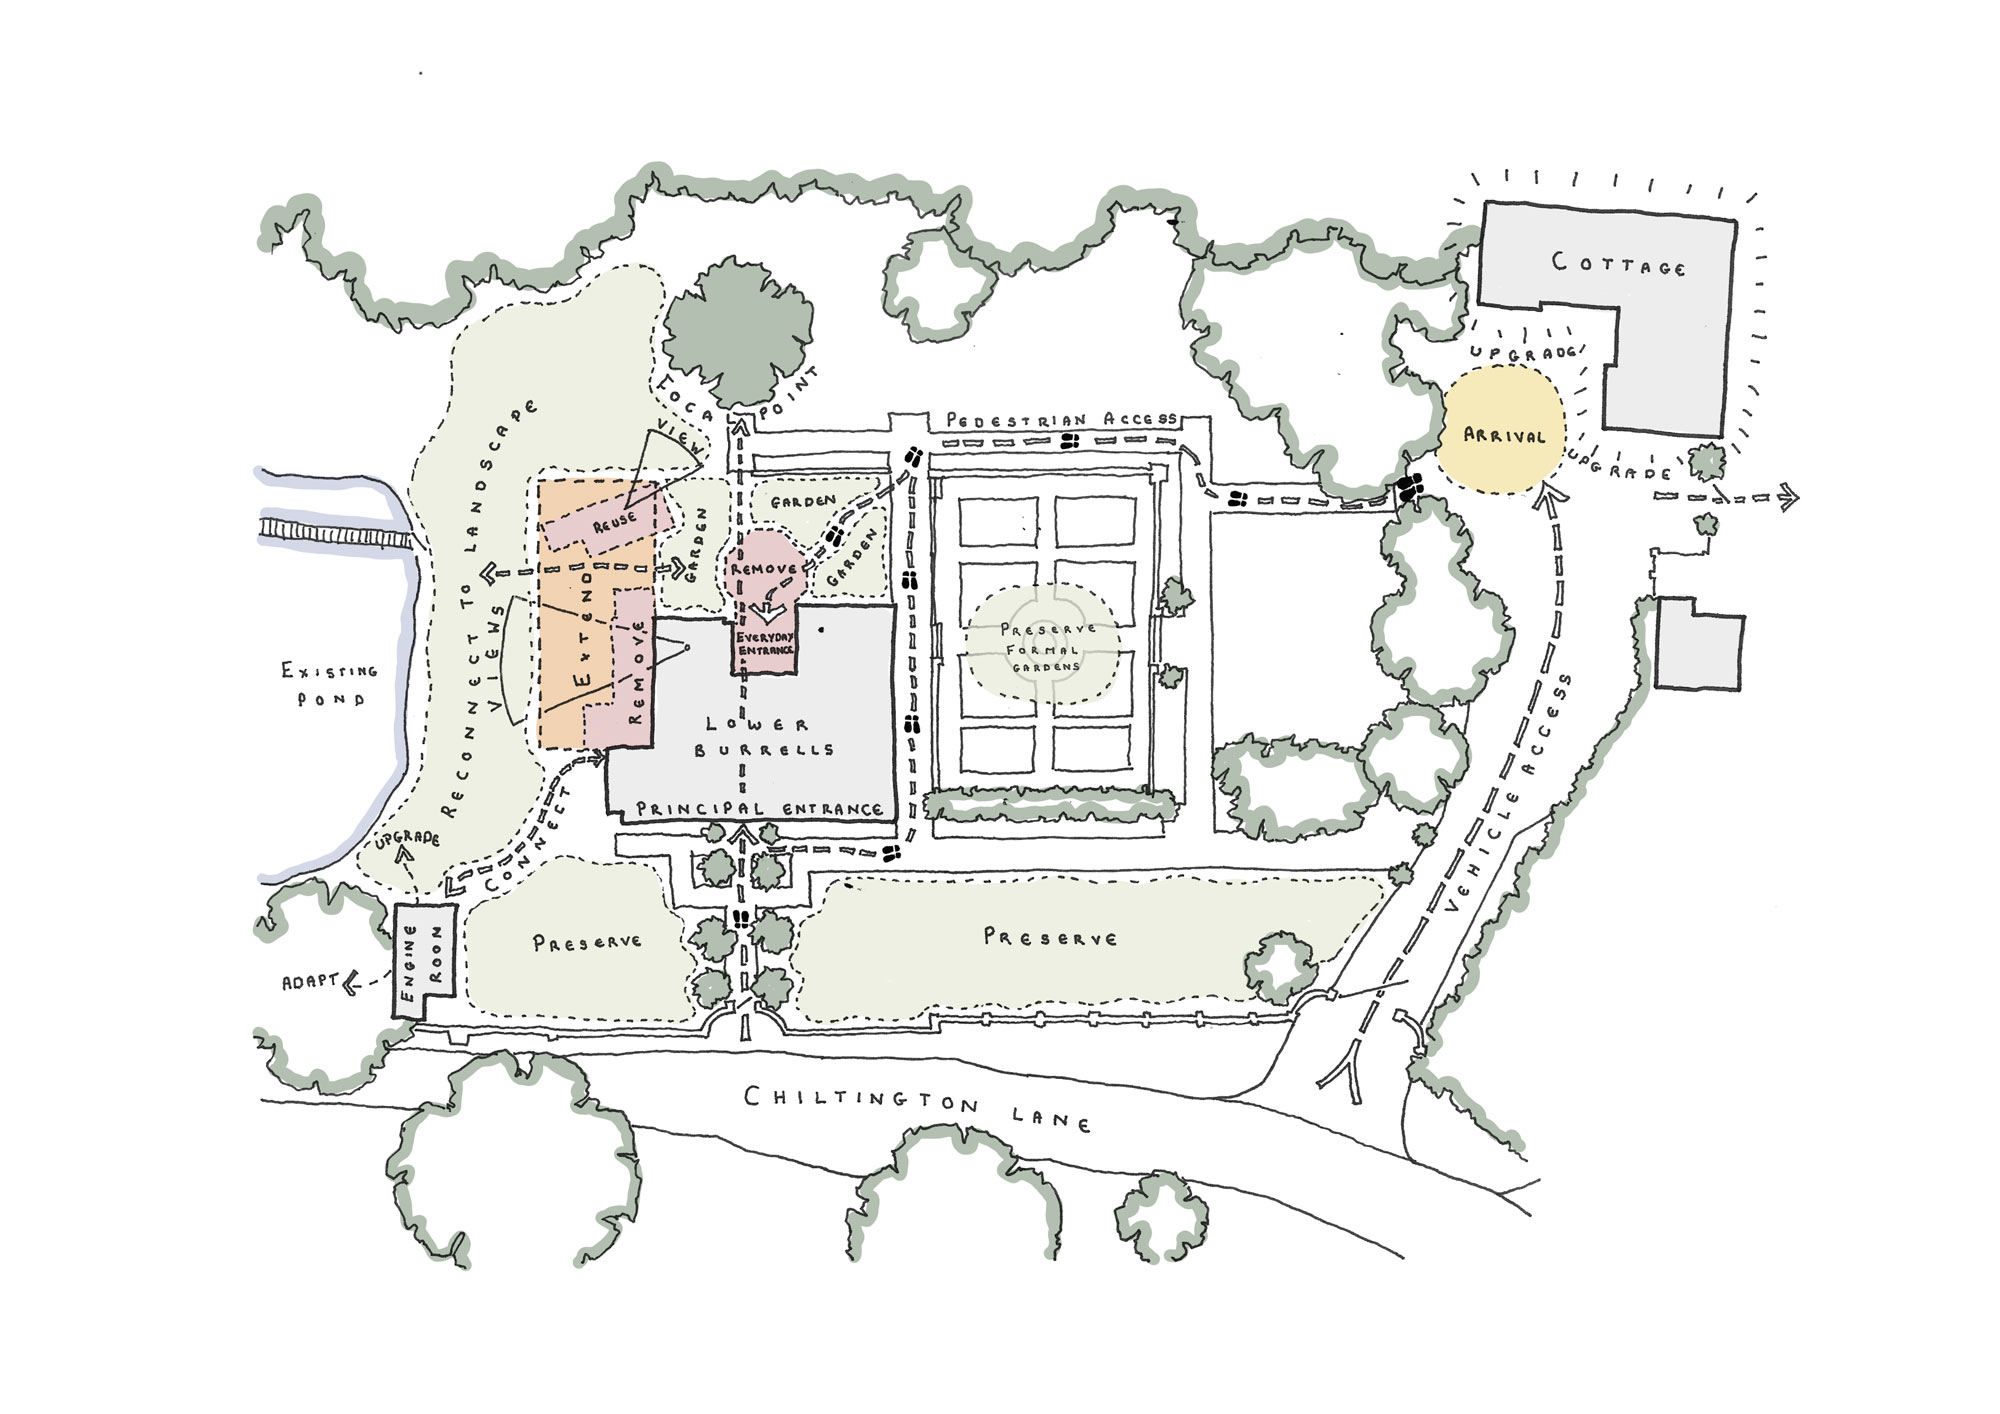
Extensive internal reconfiguration unlocks a more generous and connected way of living, allowing the principal rooms to better reflect how the house is occupied today while preserving the architectural qualities that give it its enduring significance. Rather than seeking to recreate a single period of history, the proposals embrace the building’s gradual evolution, allowing another carefully considered layer to be added.
Extensive internal reconfiguration of the existing house unlocks a more generous and connected way of living, allowing the principal rooms to better support contemporary family life while revealing the qualities of the original house. Rather than returning the building to a single period in its history, the proposals embrace its gradual evolution, adding another thoughtful layer with both honesty and restraint.
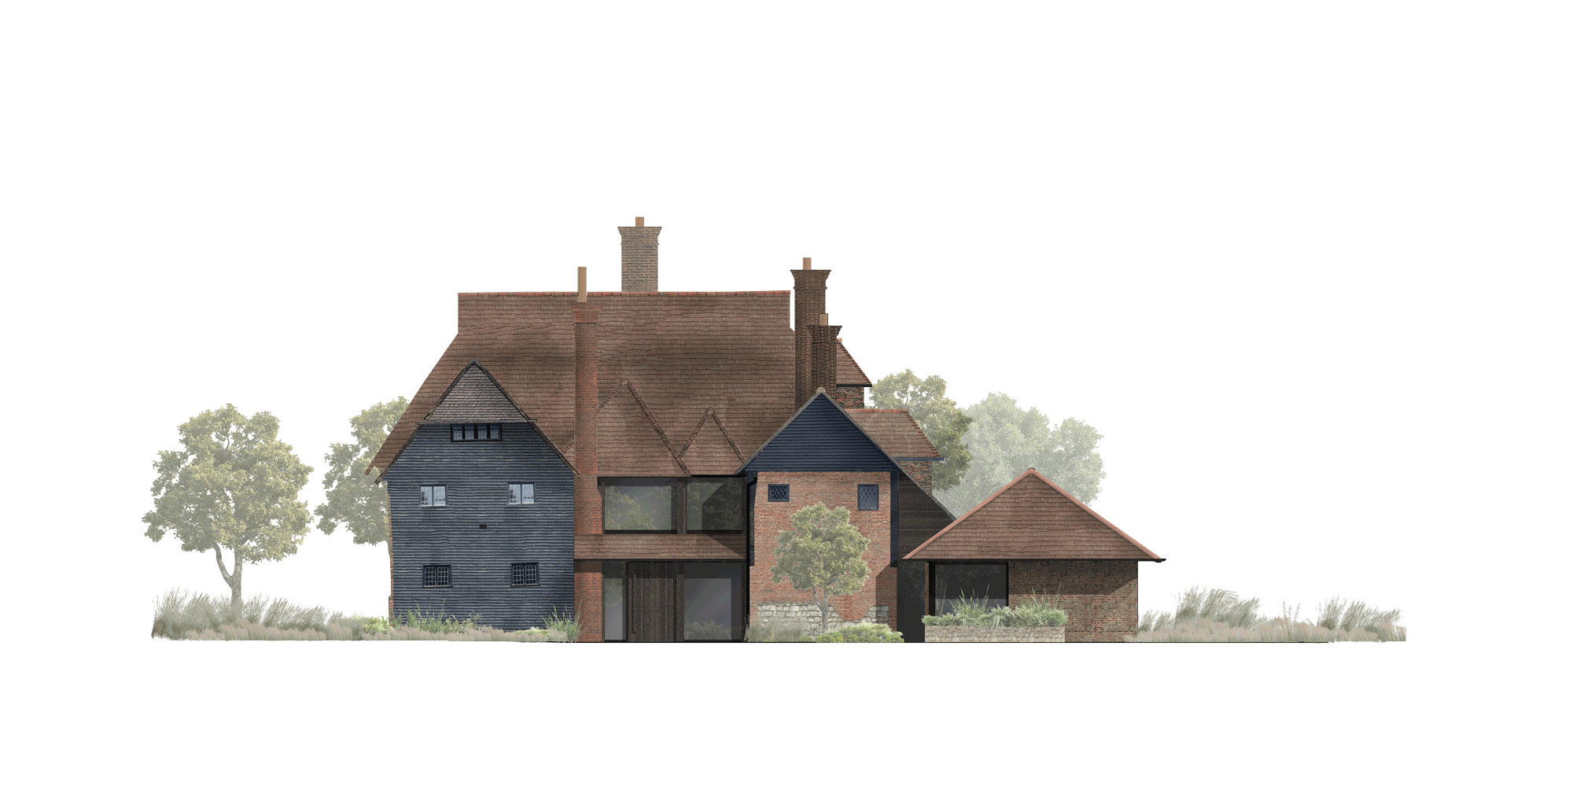
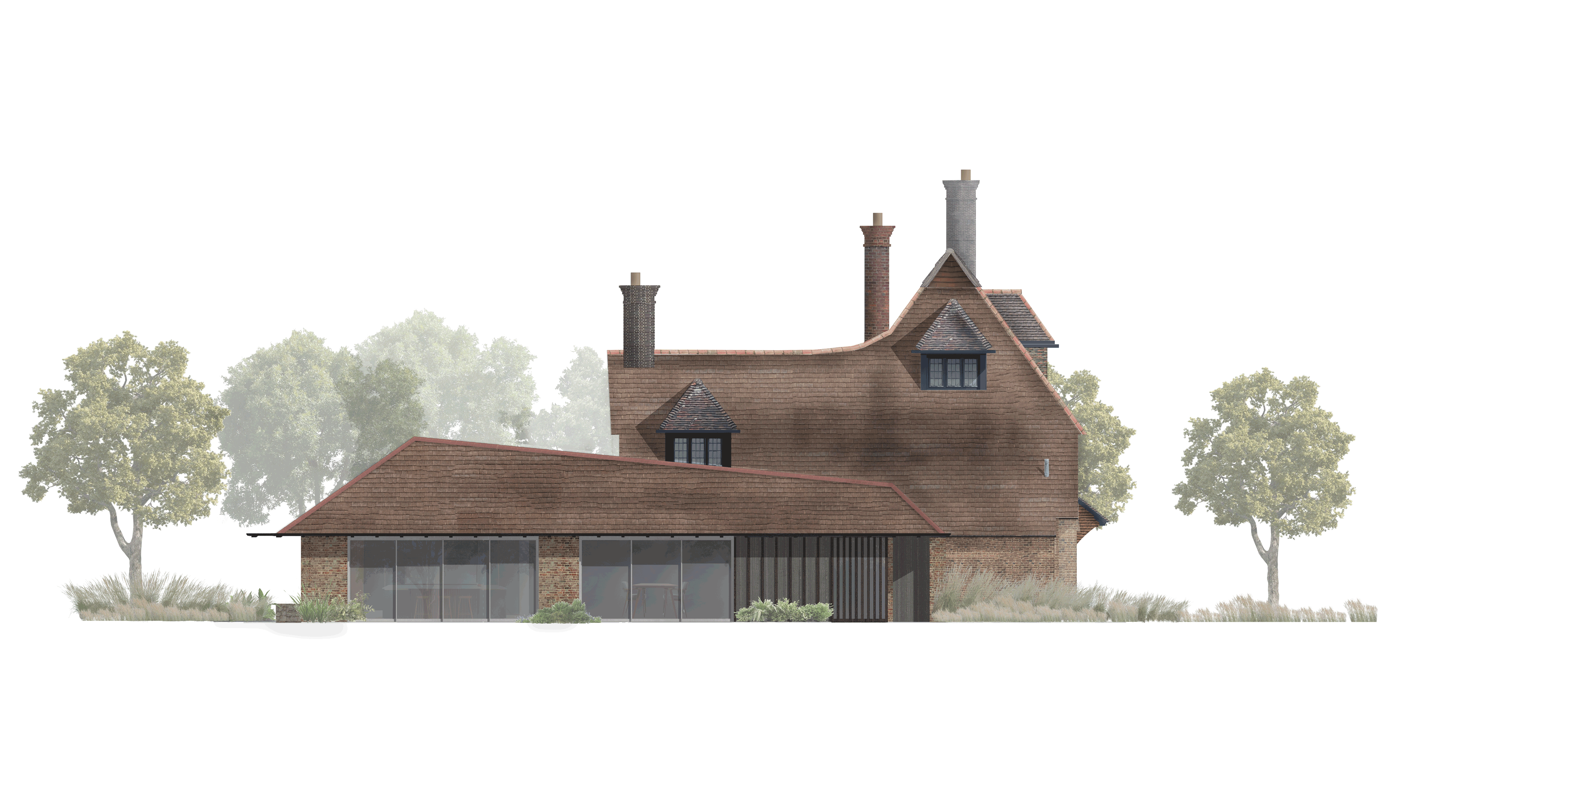
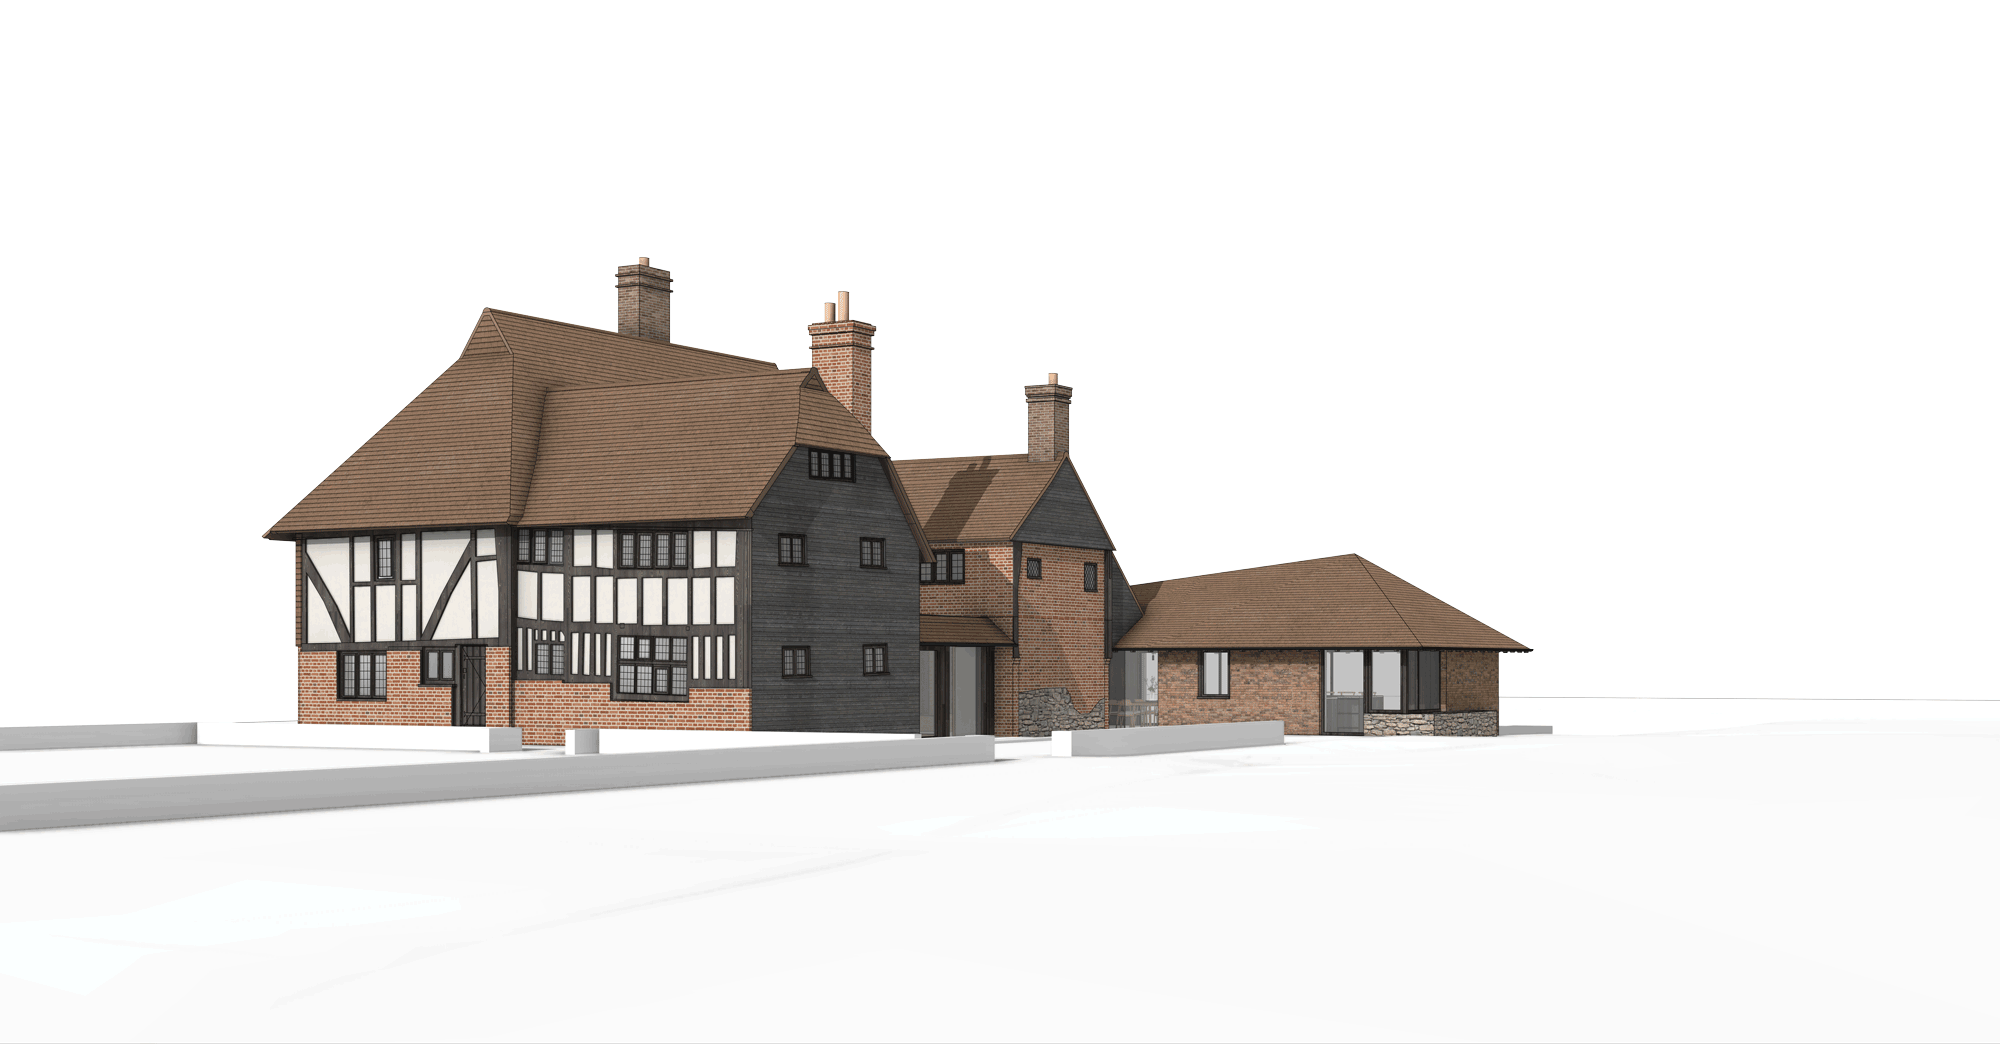
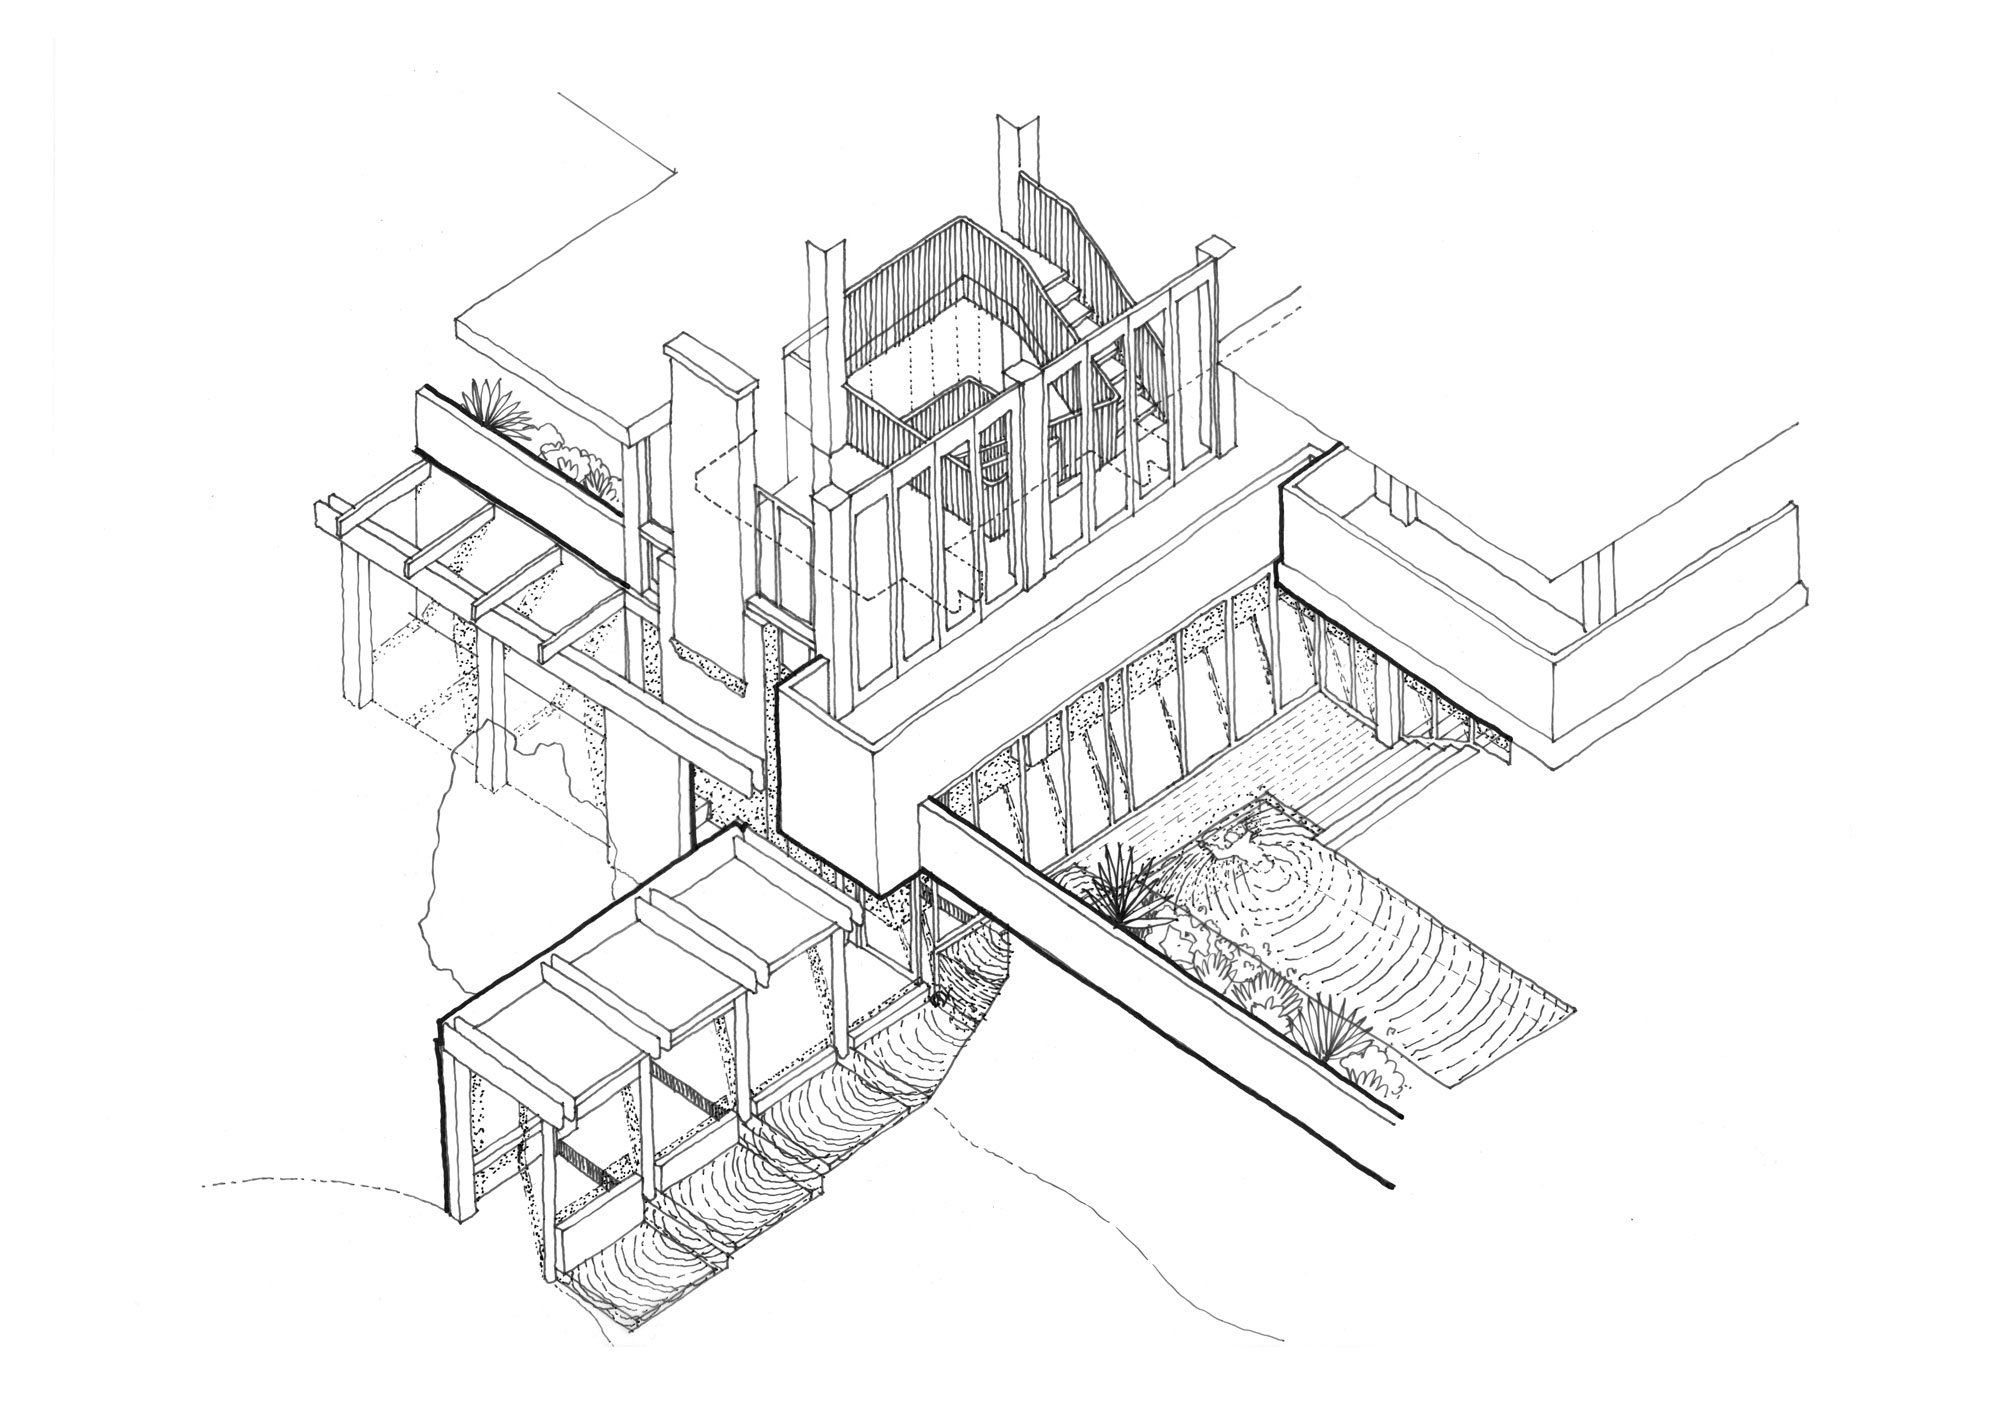

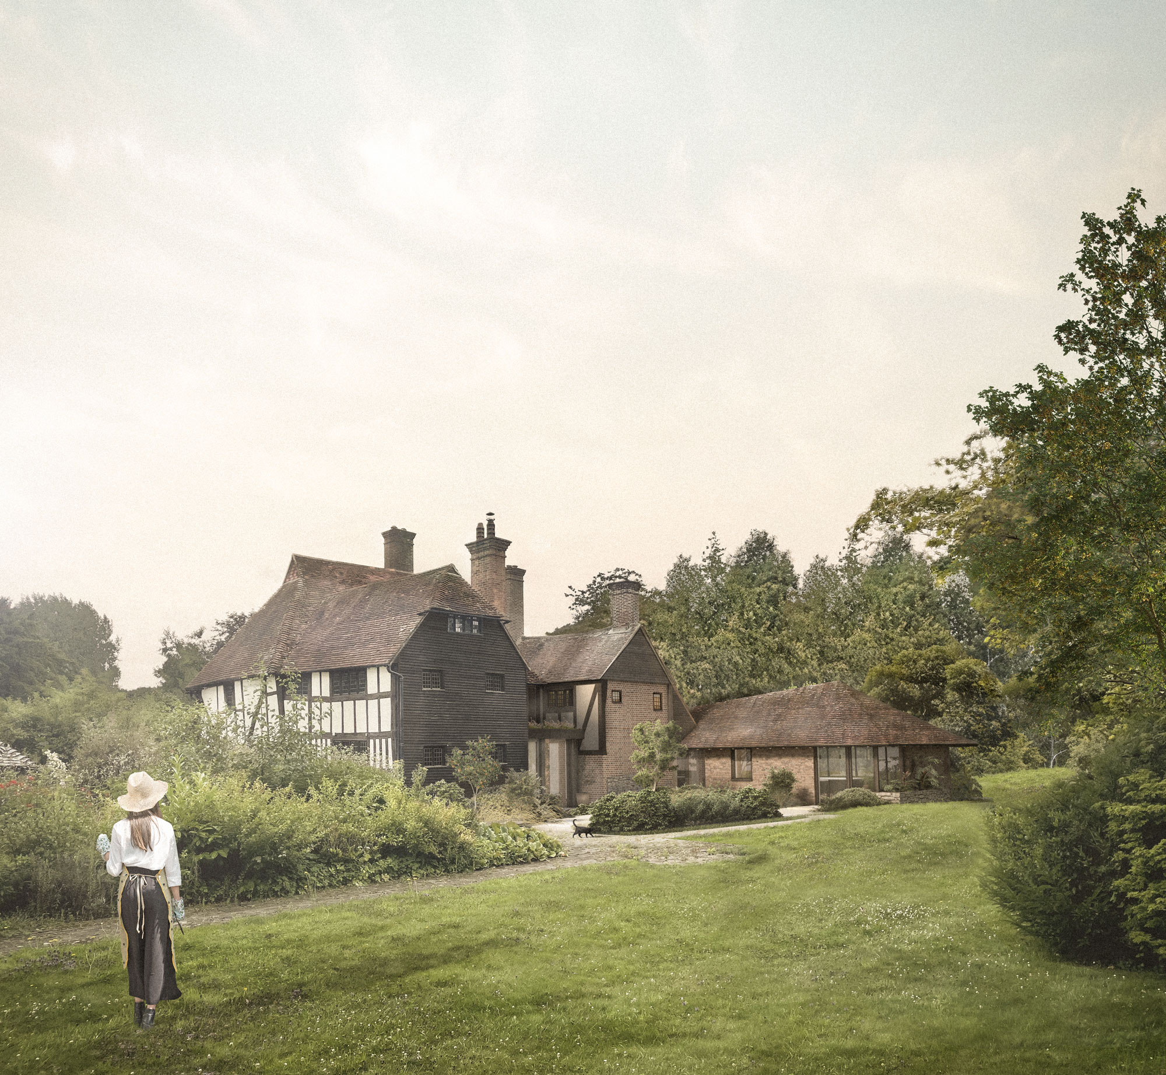
Two contemporary extensions continue that story, yet each in turn responds differently to the existing building. A smaller northern intervention sits quietly alongside the historic fabric, framing a generous double height arrival hall, whilst the principal western extension draws inspiration from the familiar forms of traditional rural buildings.
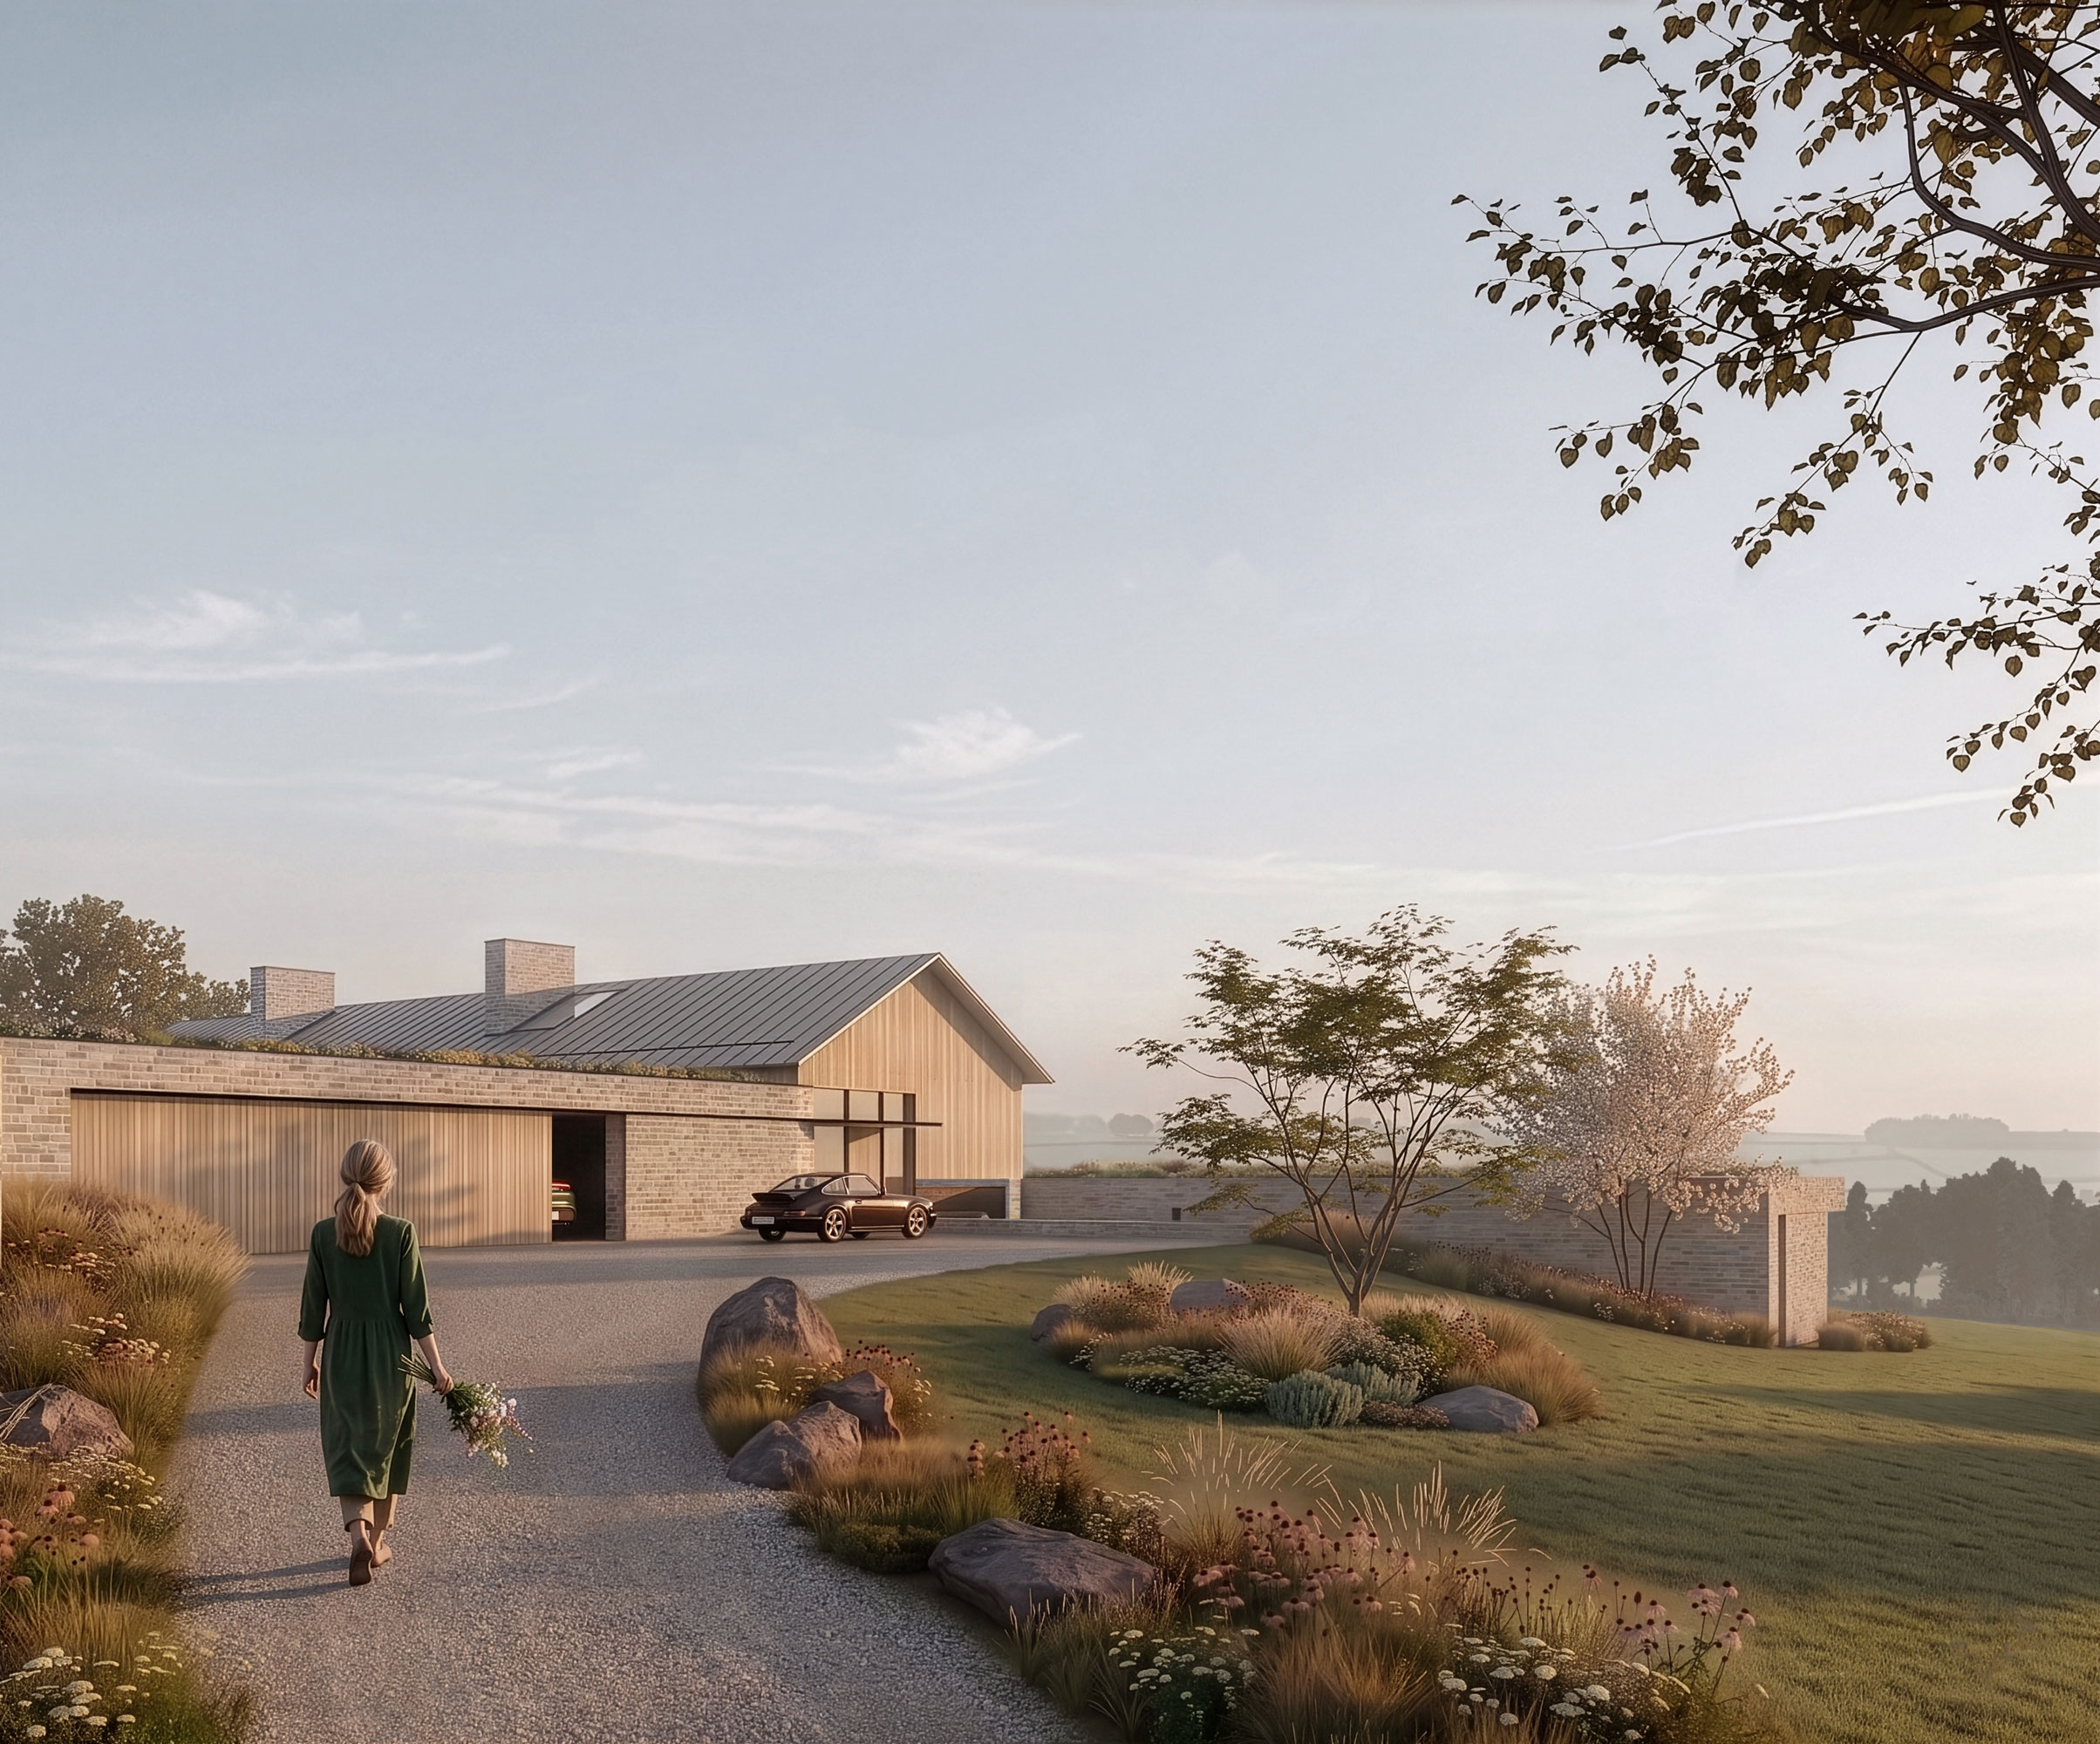
Taking its cues from the footprint of a former outbuilding, the principal western extension draws upon the memory of the site’s earlier architecture. Traditional brick bonds, materials and construction techniques are reinterpreted through a contemporary form, allowing the new building to inherit from what came before rather than imitate it.
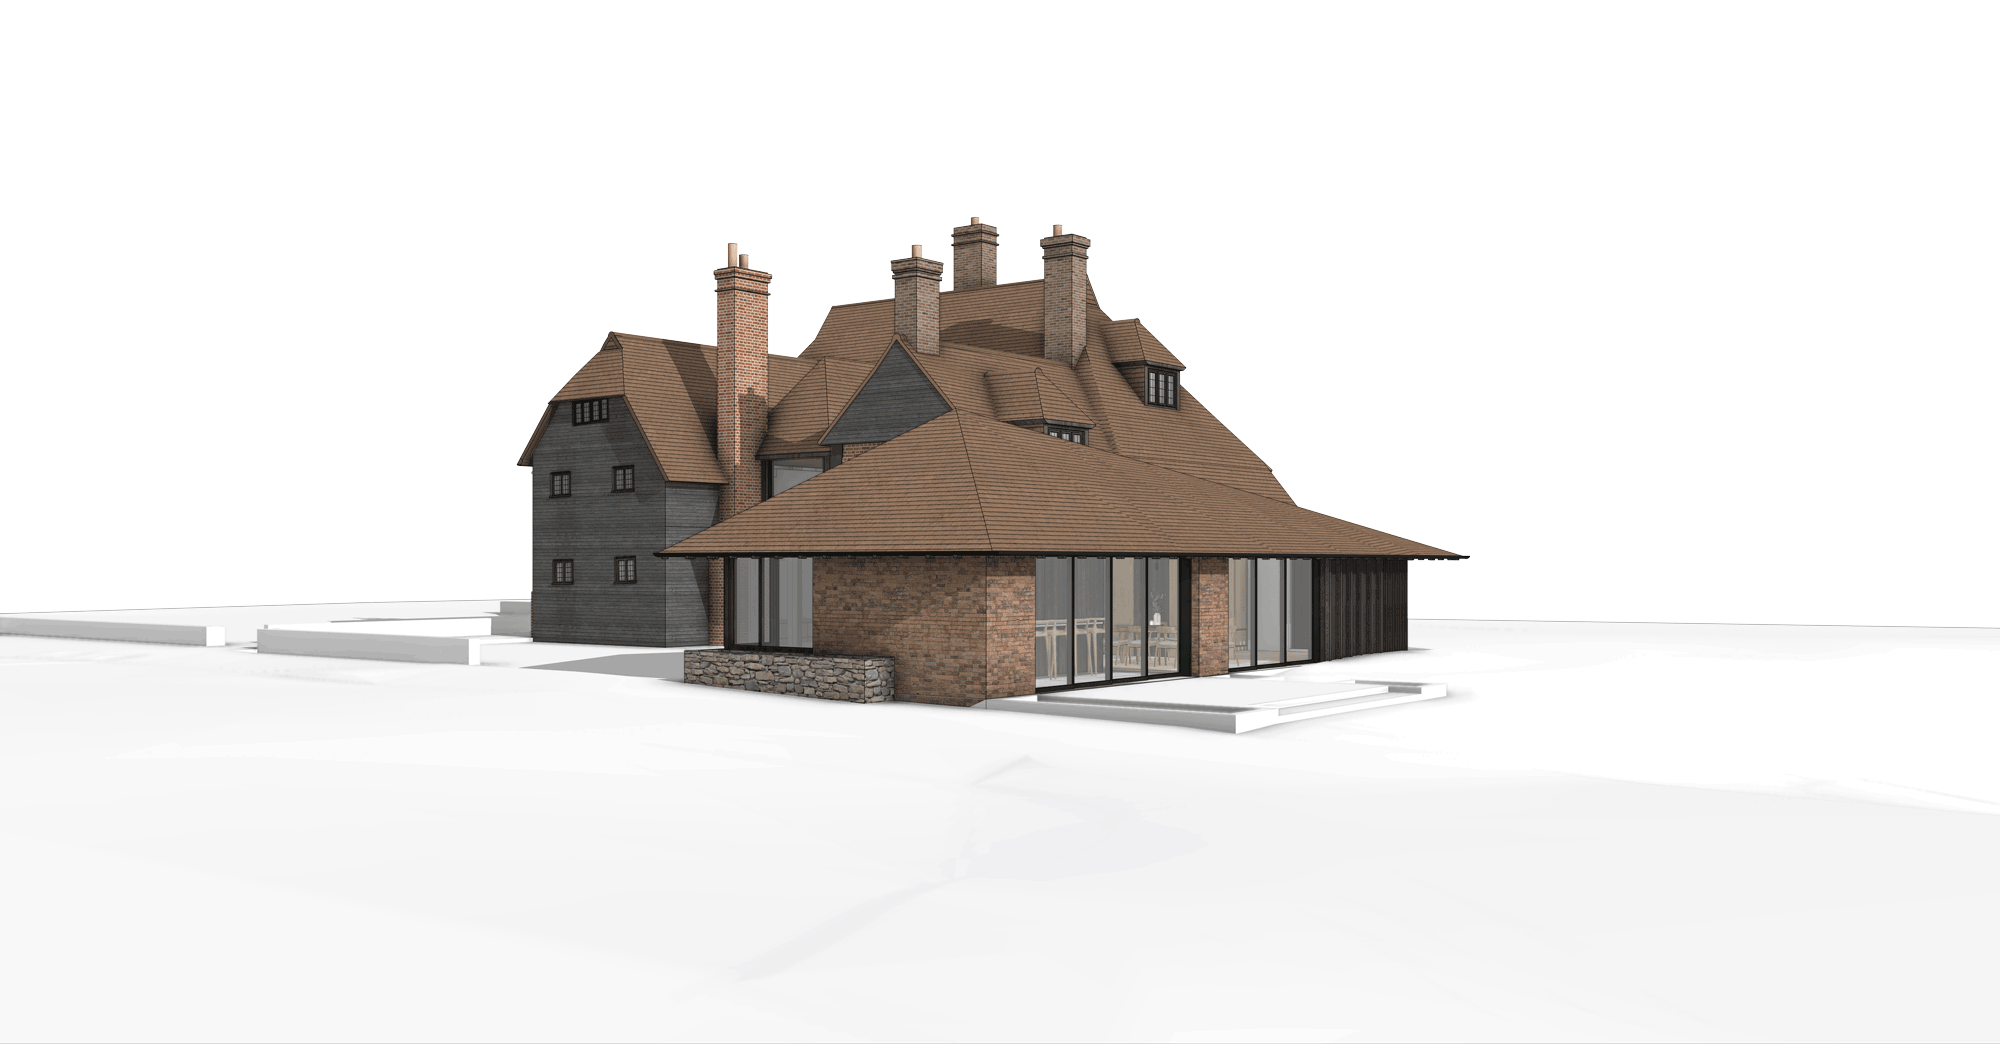
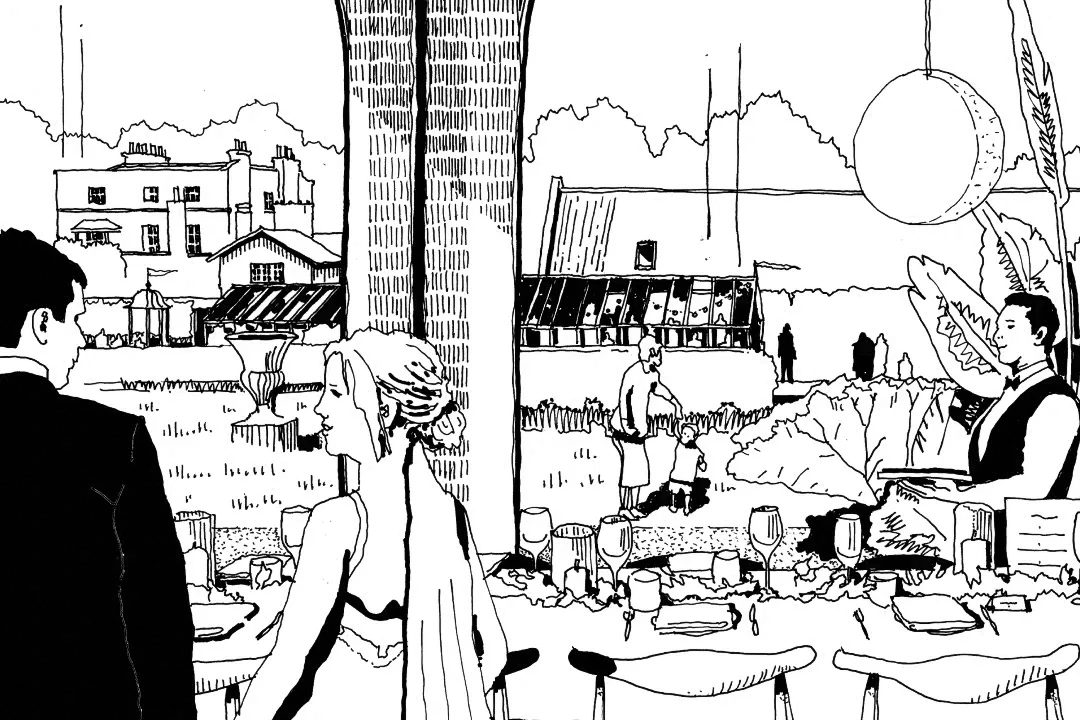
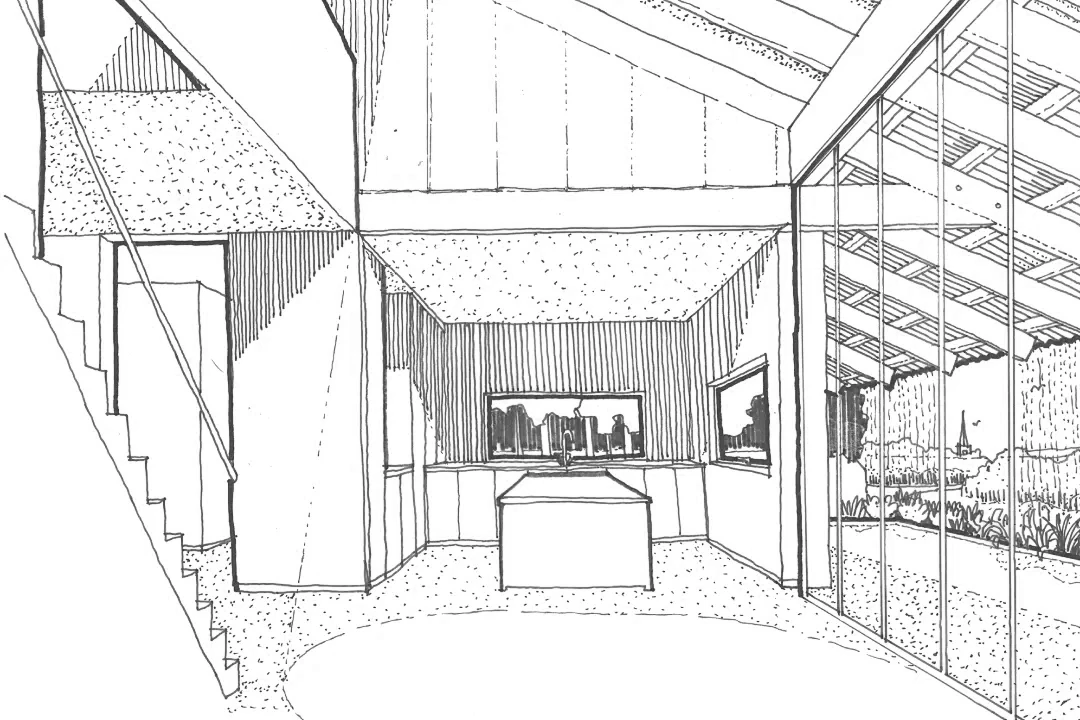
A vaulted kitchen, dining and family space sits beneath a distinctive roof that gently reinterprets the archetypal pitched form, opening the principal living spaces towards the surrounding landscape. Exposed stepped timber rafters echo the rhythm of traditional roof construction, creating an architecture that feels contemporary in expression yet entirely at ease with the historic house and its setting.
‘The extension inherits from the memory of a former outbuilding, reinterpreting familiar craftsmanship through a contemporary architectural language.’
Throughout the project, longevity and craftsmanship has underpinned every decision. Existing materials and historic fabric is retained, repaired and celebrated wherever possible, while discreet improvements to the building’s thermal performance and the introduction of renewable heating ensure the house is prepared for generations of continued occupation without compromising its historic character.
The ambition in reconfiguring Lower Burrell’s was never to create contrast for its own sake, but to allow old and new to belong naturally together as one carefully considered home. Together they form a building that feels neither preserved nor replaced, but one that has simply continued to evolve, with an extension that does not look to imitate the listed building; it inherits from it.
‘Architecture should leave a building stronger than it found it.’
THA Project Team
Christopher Taylor, Charlie Whittington,
Joe Manuel, Connor Smith
Structural & Civil Engineer
Price & Myers
MEP Consultant
Solaris Energy Ltd
Heritage Consultant
Manorwood
Quantity Surveyor
D R Nolans