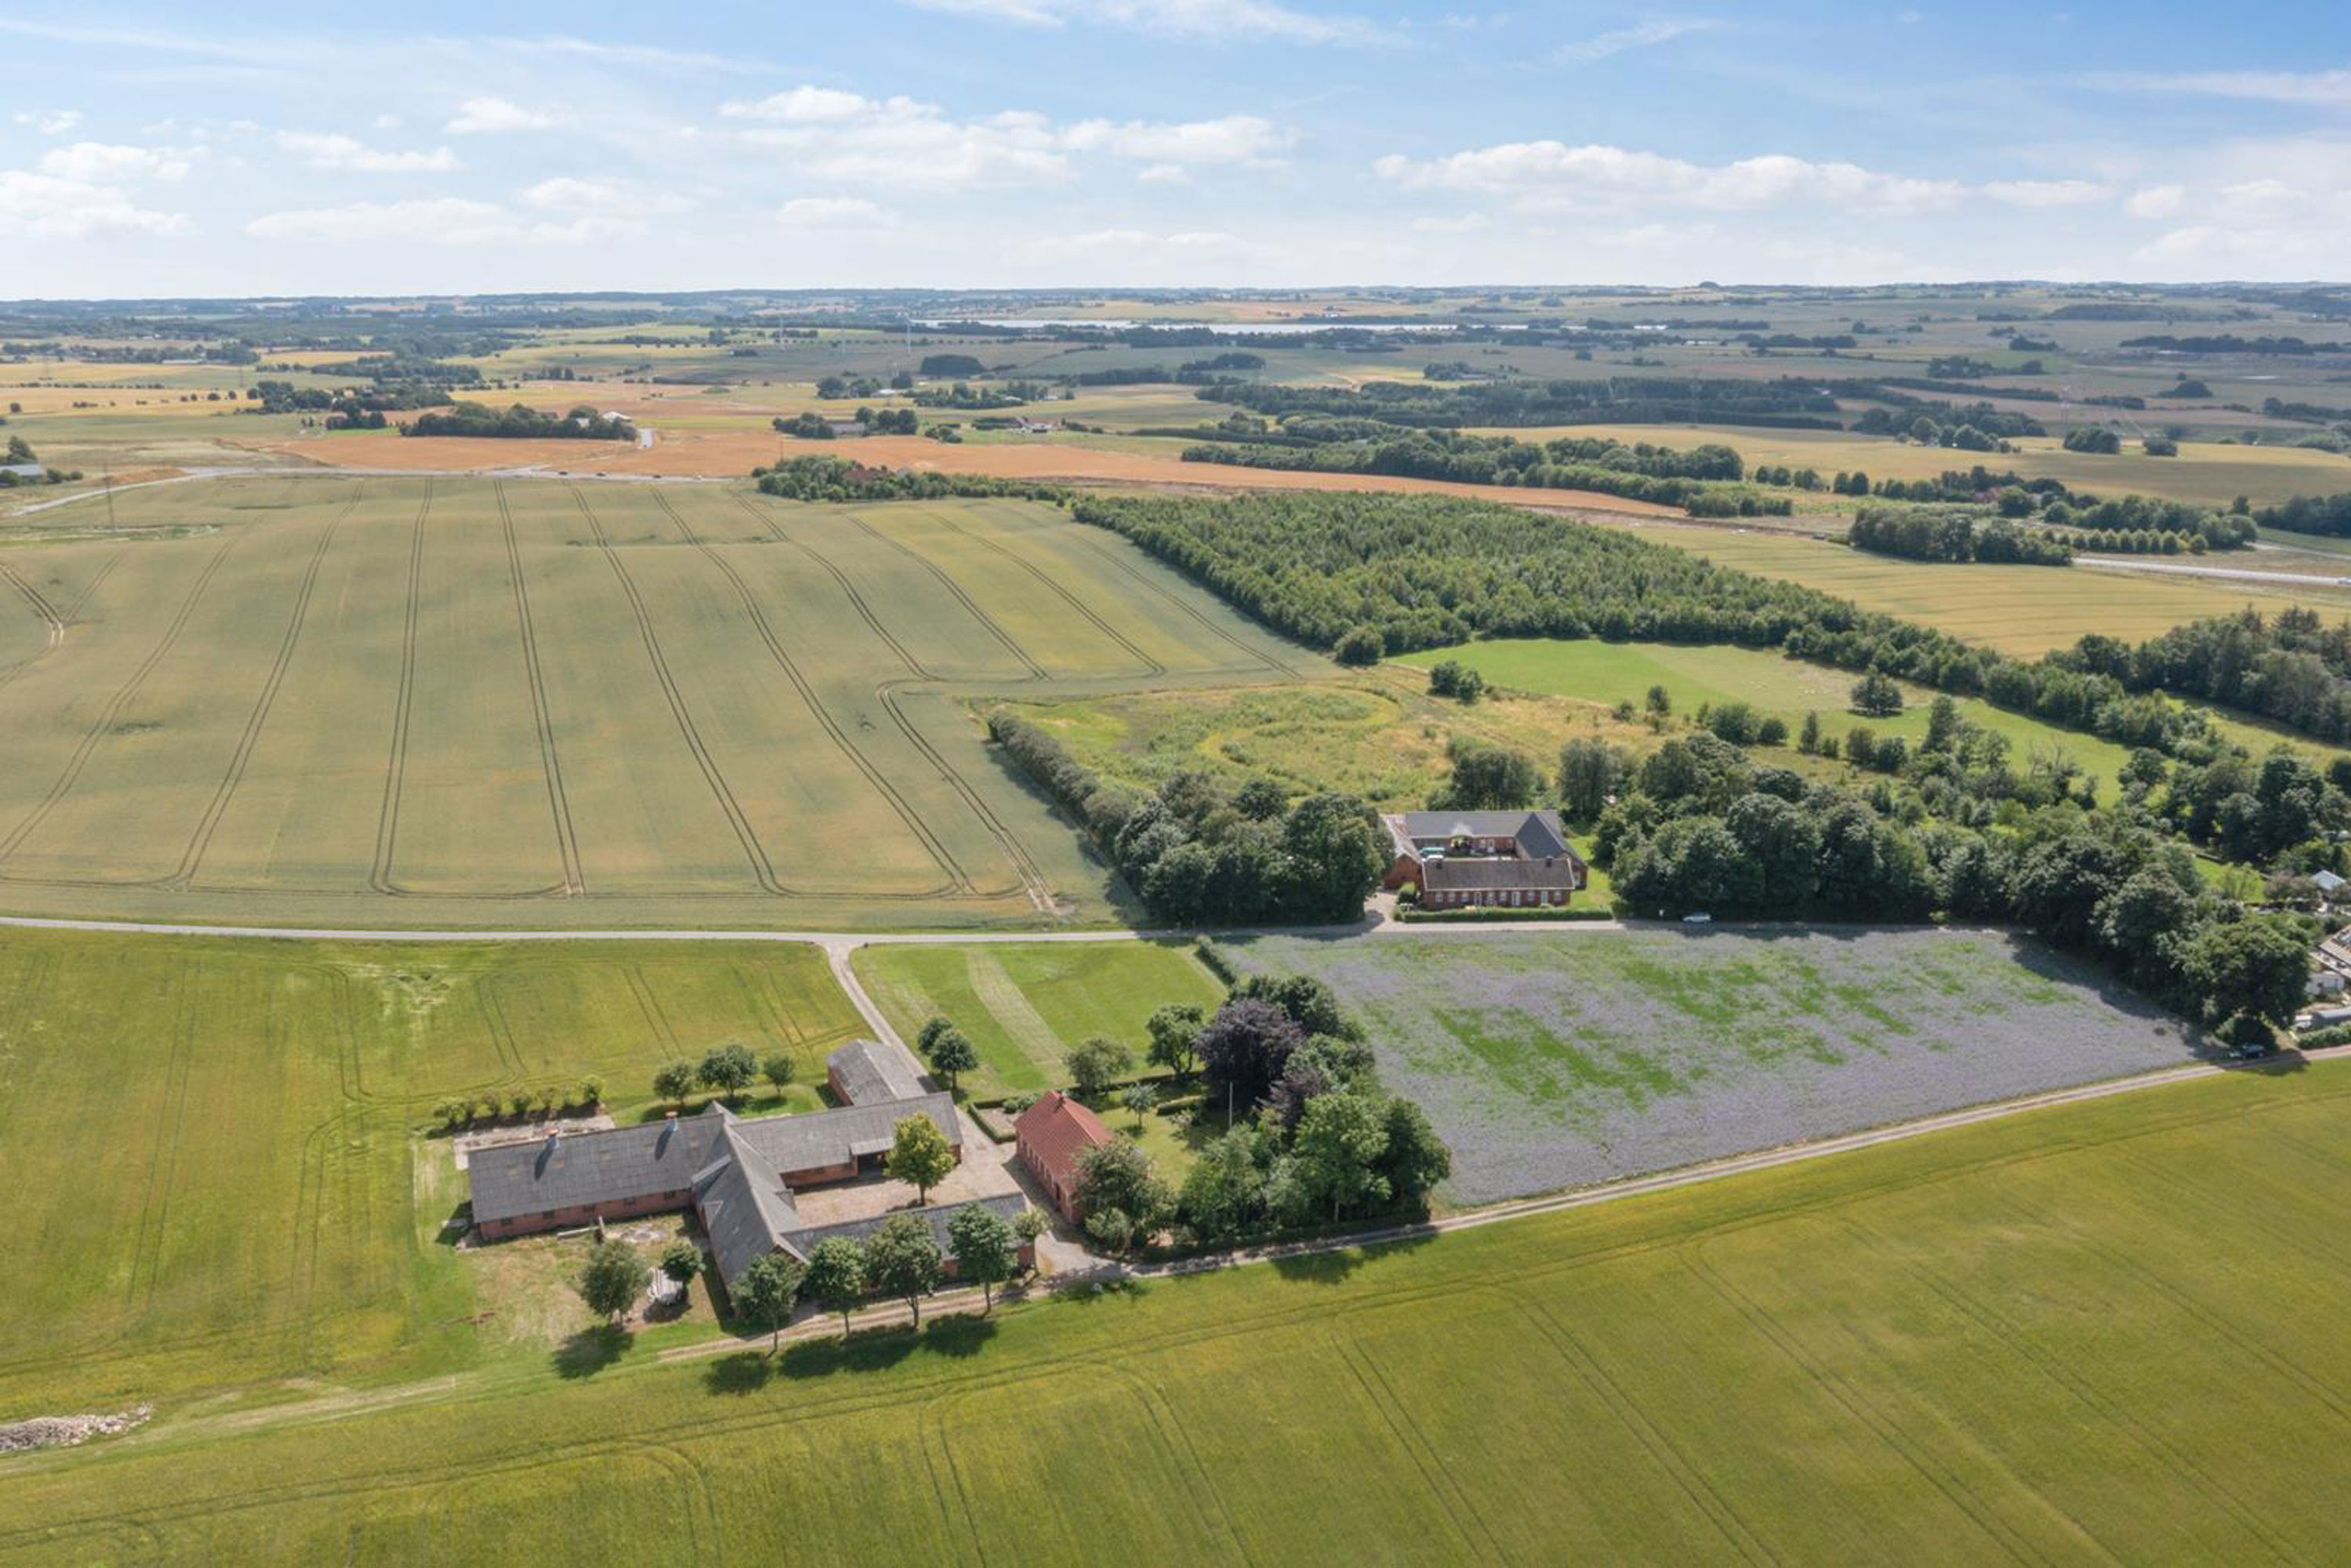
Fredensgaard
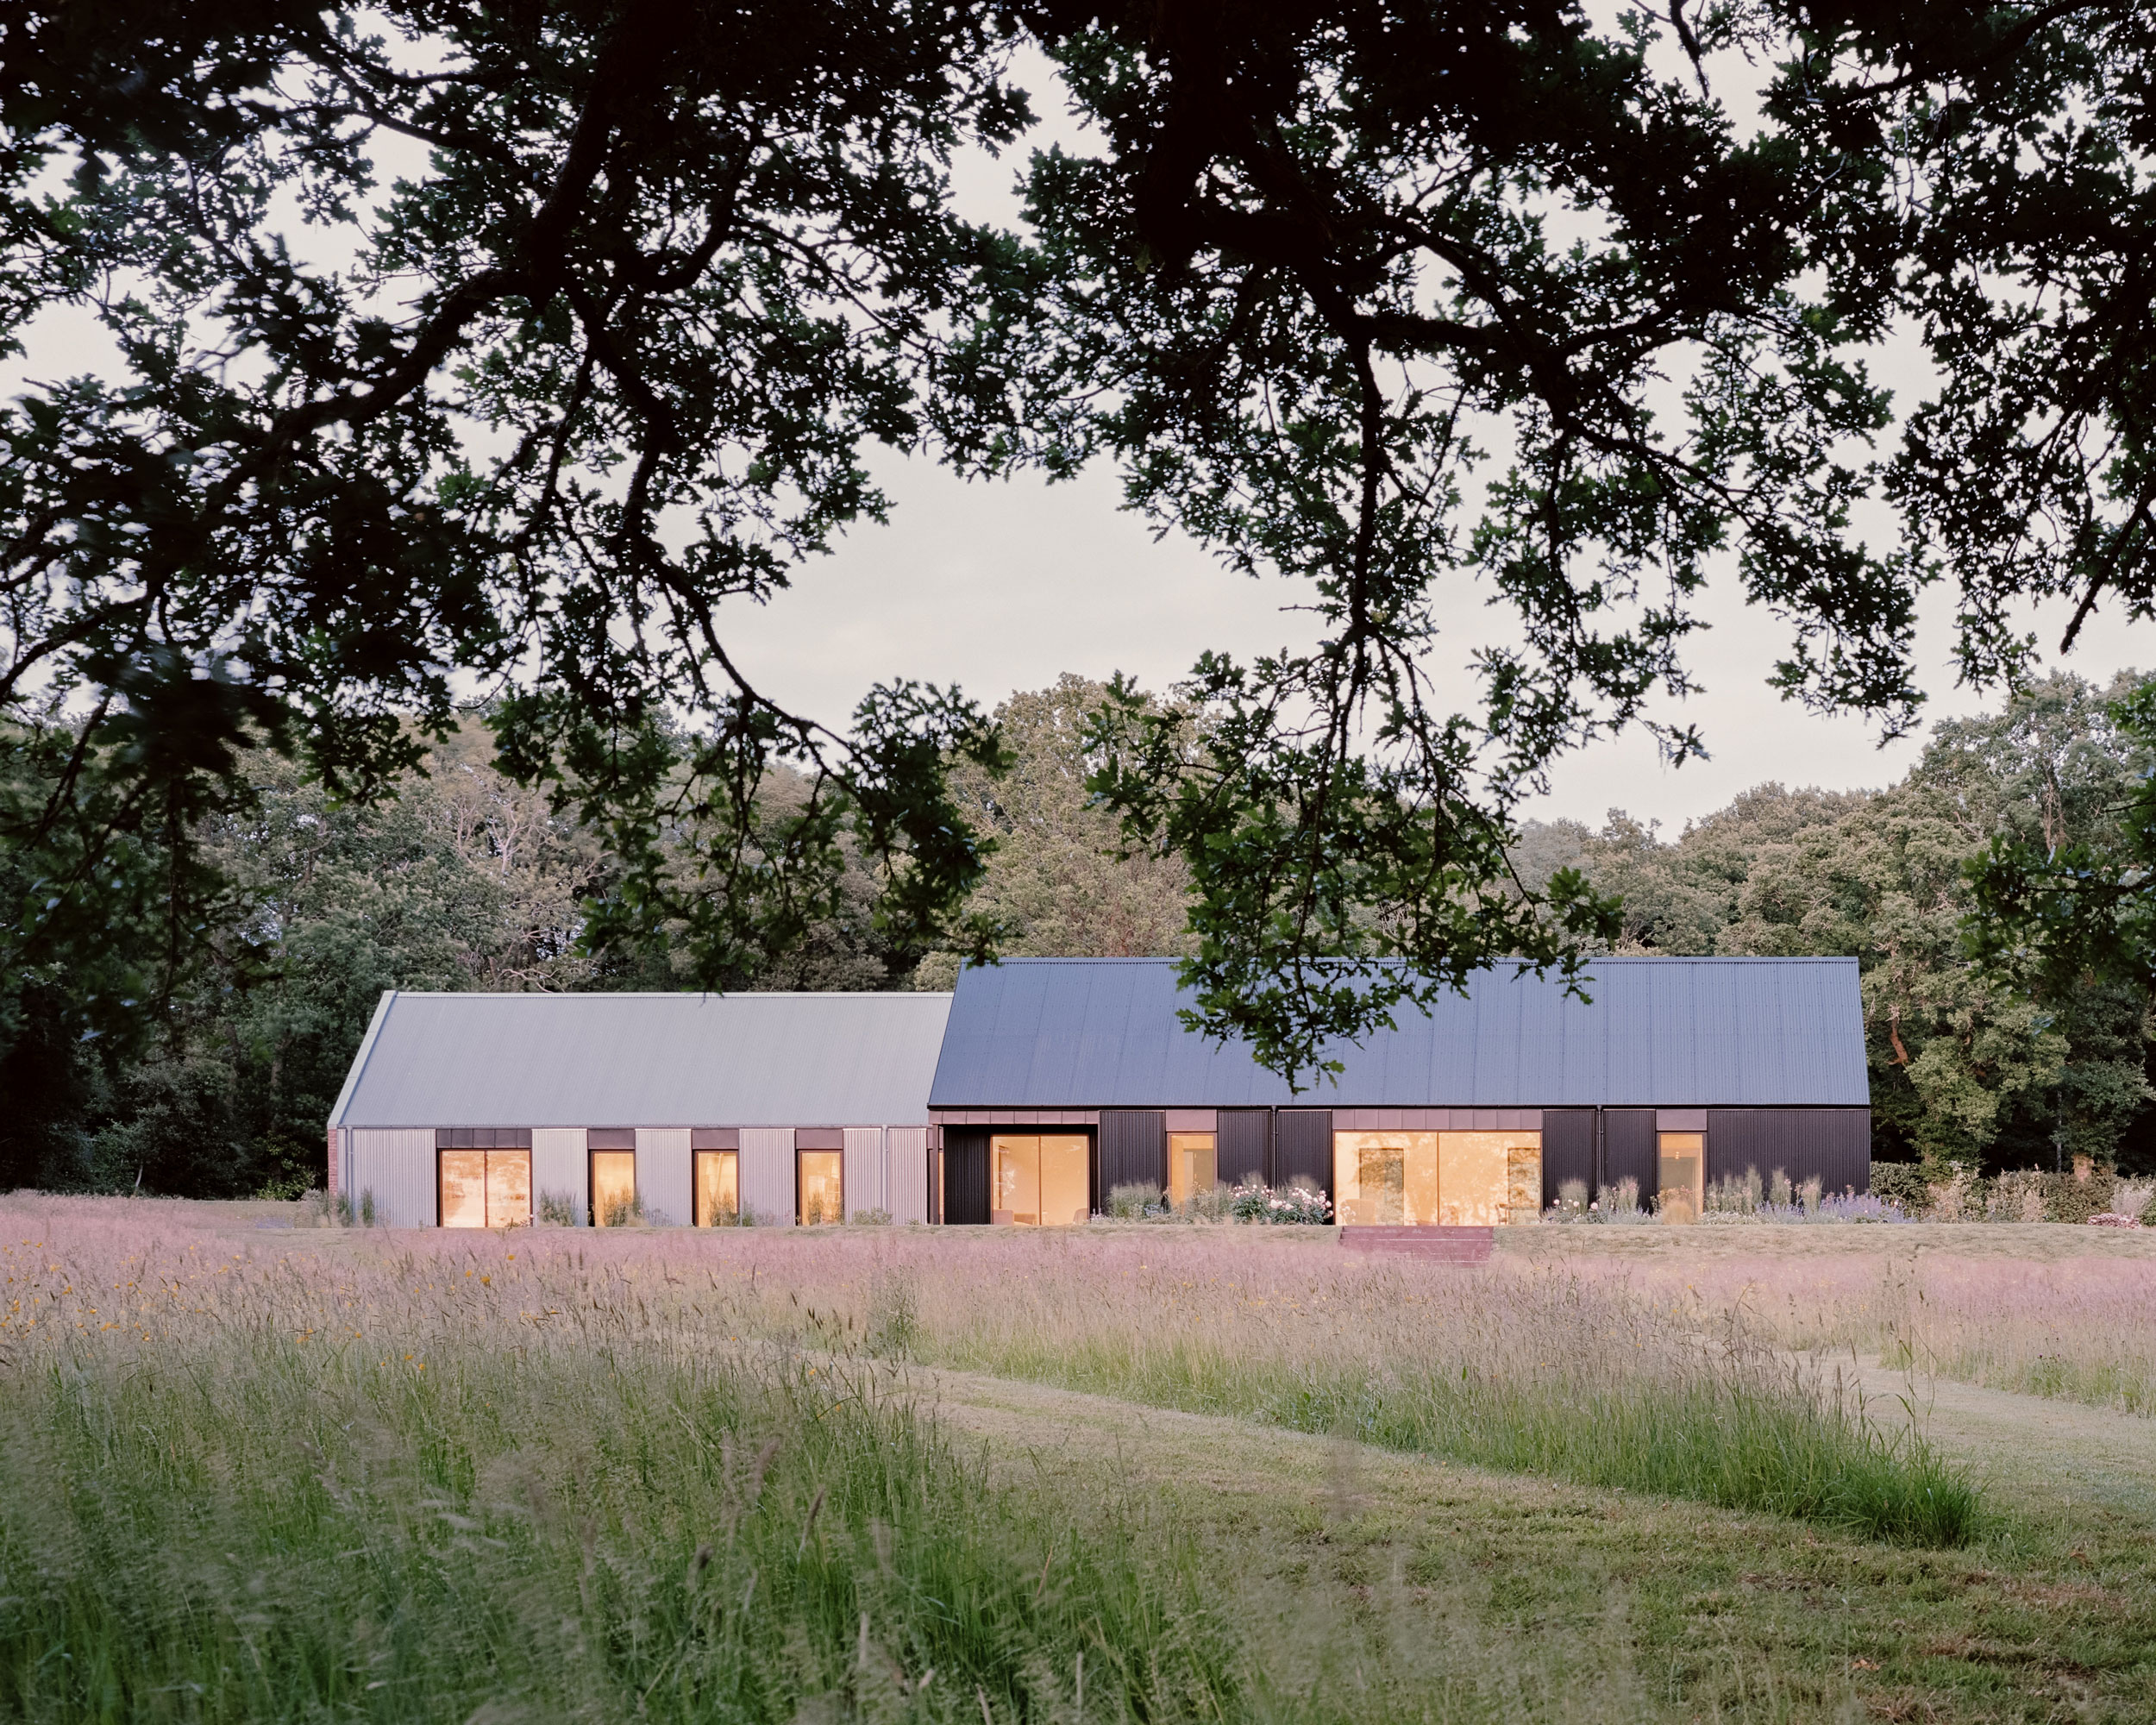
Farm of peace is a collection of solid and honest brick walled buildings, carefully repurposed and reinterpreted as a contemporary family home in the Danish countryside.
Type Dwelling
Client Confidential
Location Hasselager, Aarhus, DK
Size 2.2 Hectares
Budget Undisclosed
Status AA Stages 0-4
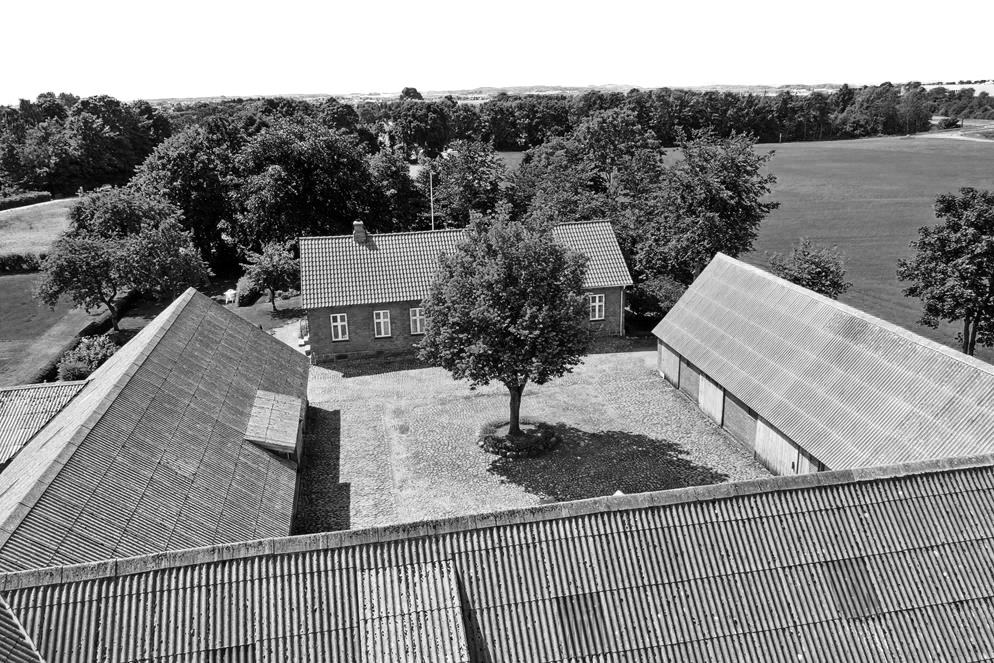
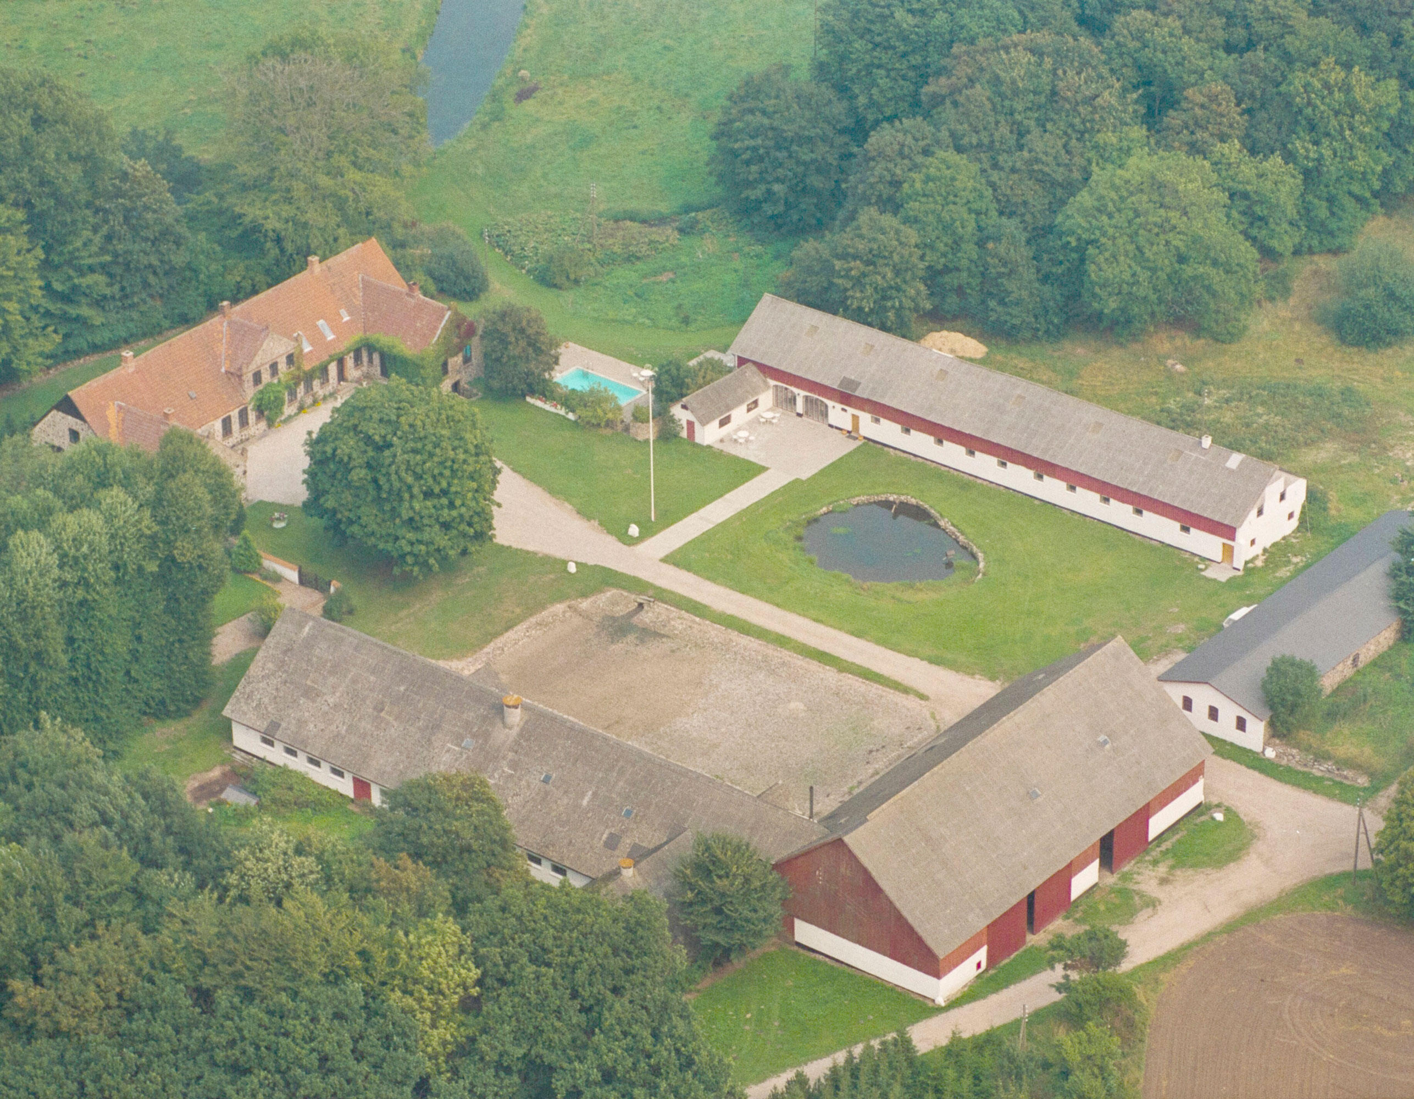

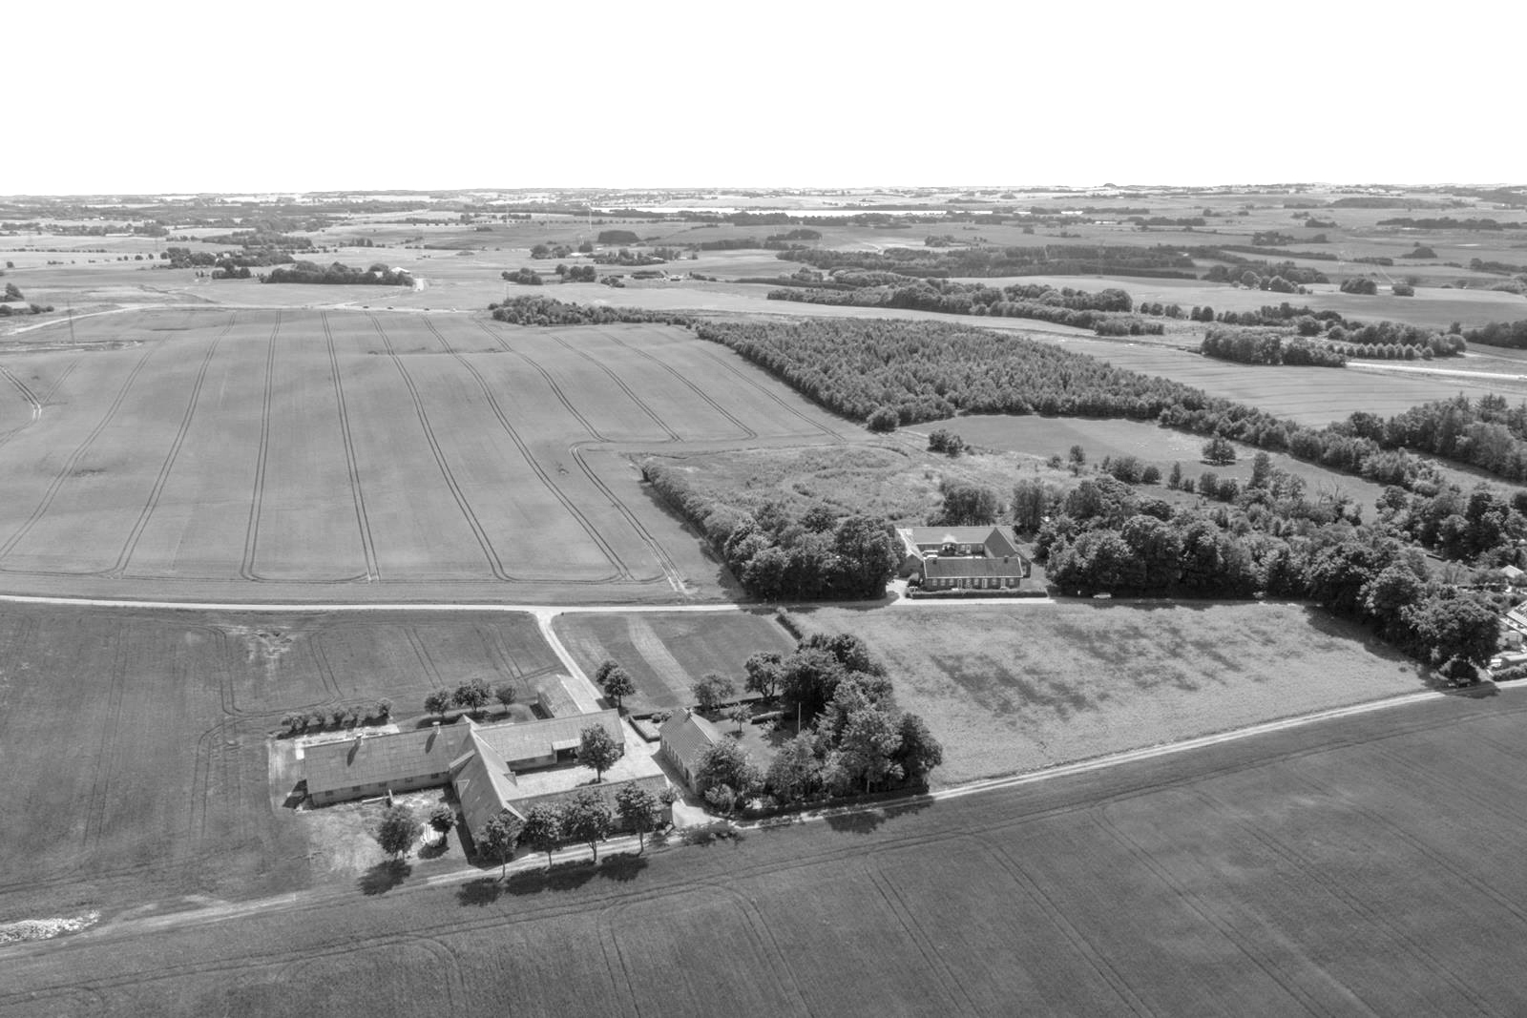
Fredensgaard — literally Farm of Peace — is a cluster of solid brick buildings set within the gently undulating agricultural landscape south of Aarhus. For generations, the farm has operated as a working rural holding, its architecture shaped by function, pragmatism and time. Today, the buildings are being reimagined as a long-term family home for David, Caecilie and their young children — a place where domestic life, landscape and heritage are carefully interwoven.
At Fredensgaard, this condition is embraced rather than erased. The existing brick structures — robust, honest and unpretentious — are retained as the primary framework for the new home. Their weathered walls, proportions and relationships to the yard and fields provide both constraint and opportunity, grounding the project firmly in its context.
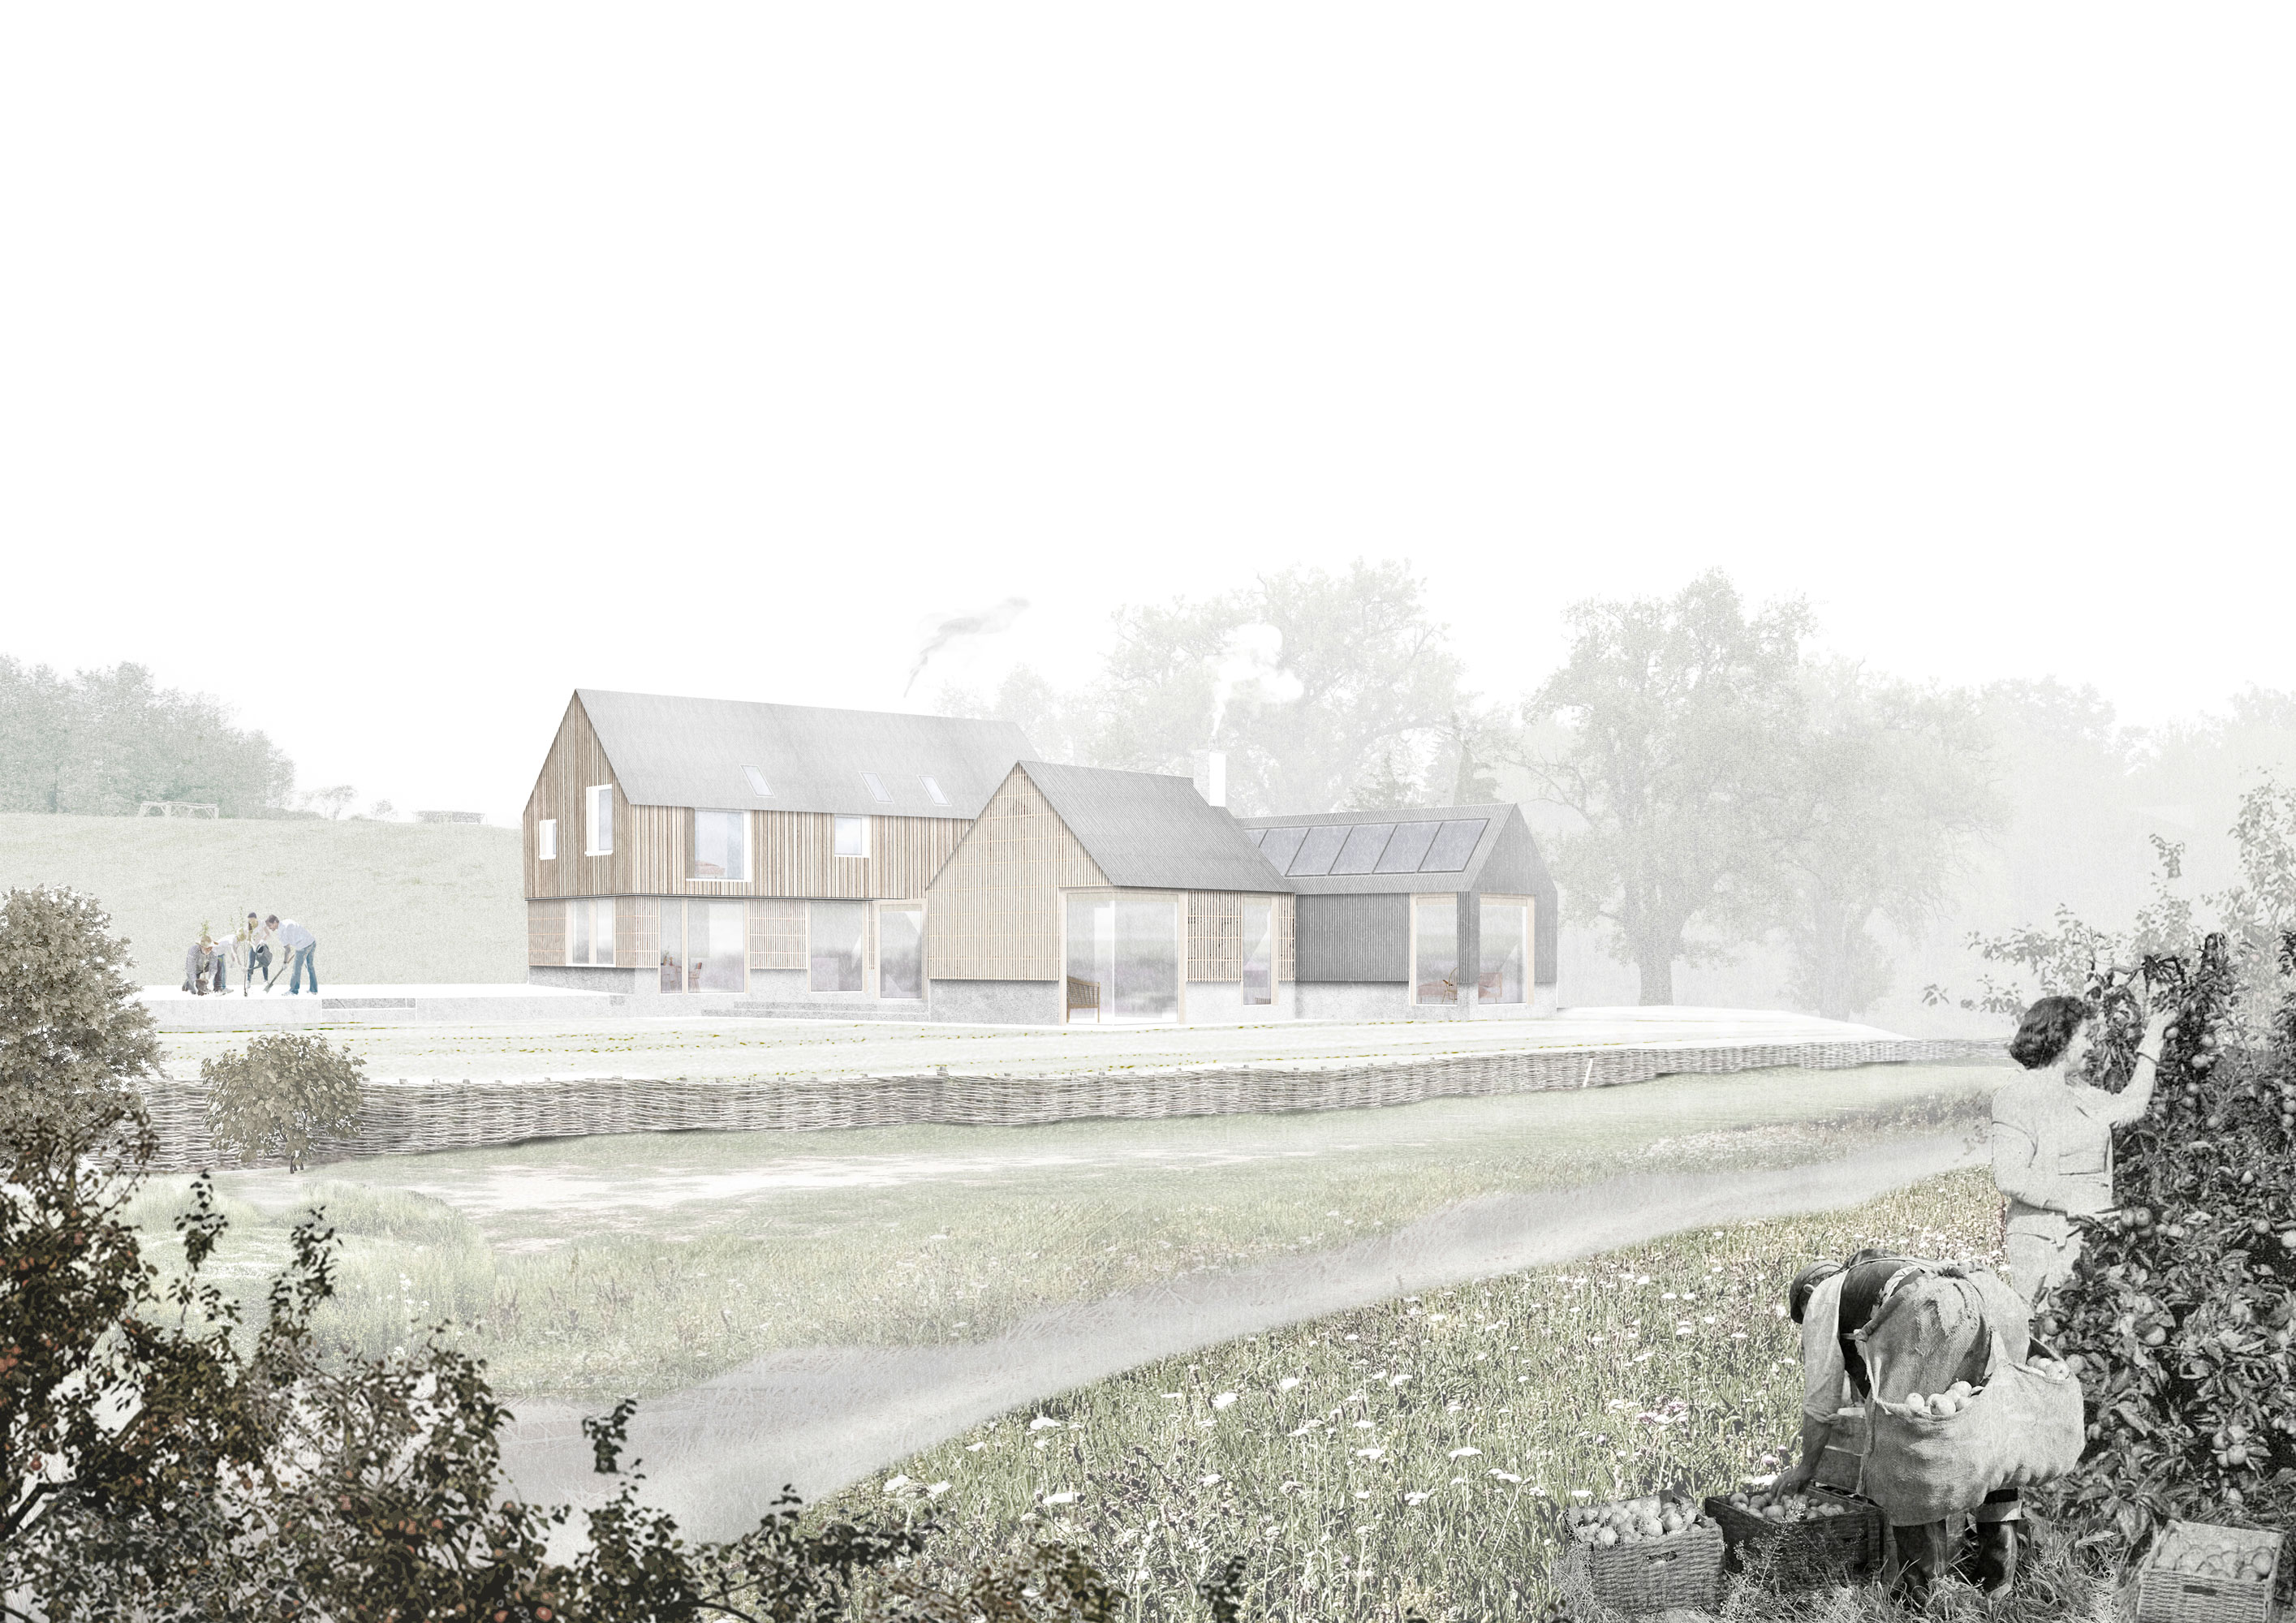
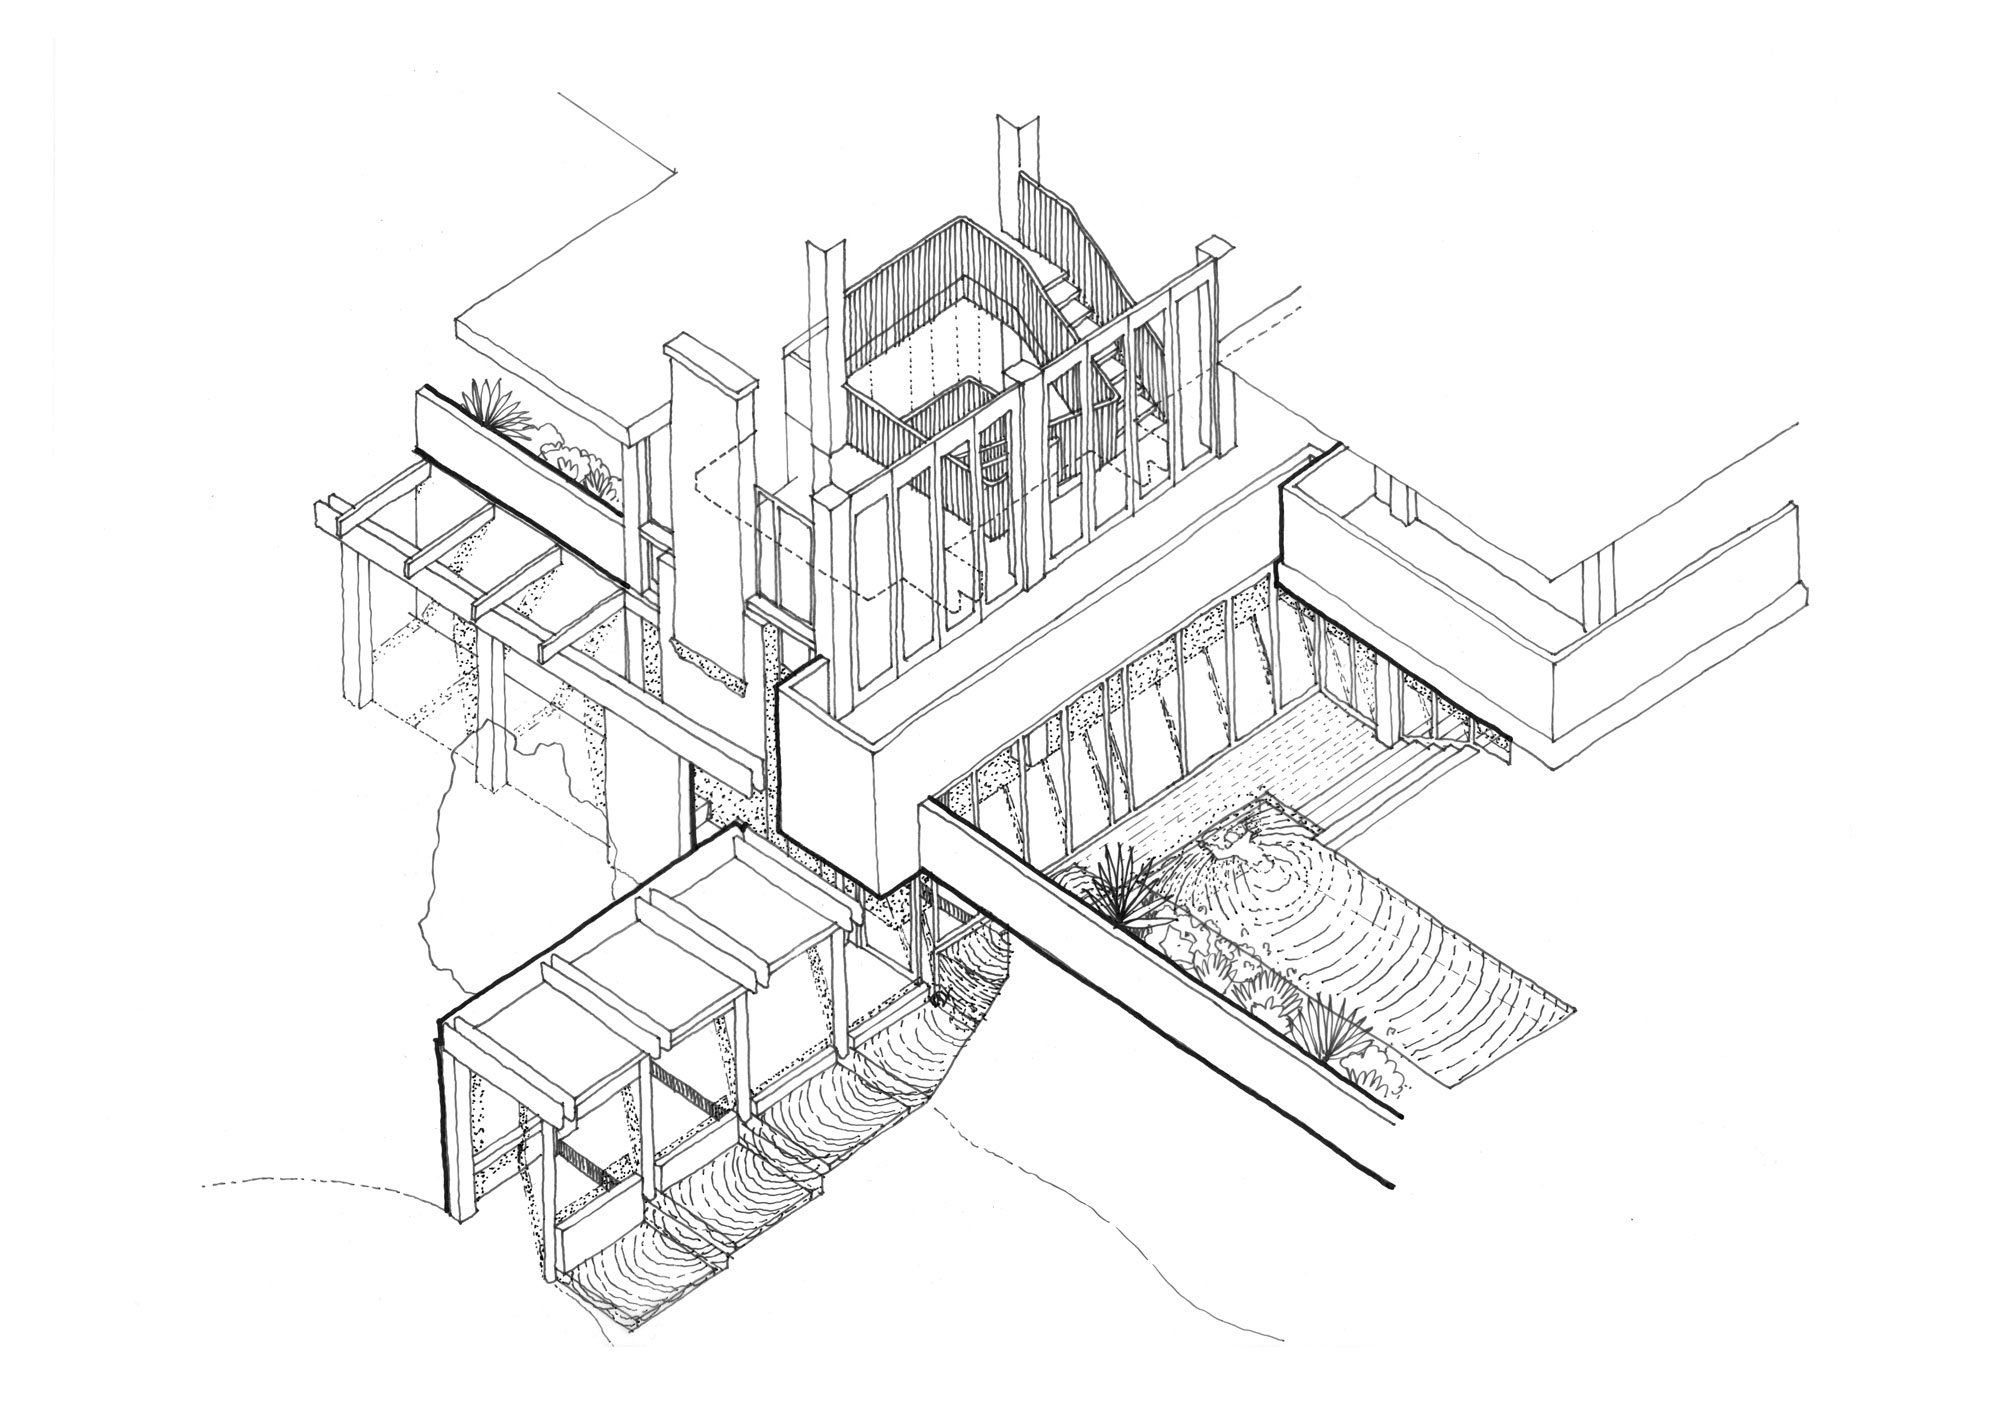
Our approach is one of measured transformation. Rather than imposing a singular architectural gesture, the project focuses on reinterpreting the farm’s constituent buildings through contemporary, regionally specific interventions. Openings are carefully adjusted, connections clarified and internal volumes reworked to support modern family life, while preserving the legibility of the original agricultural forms.
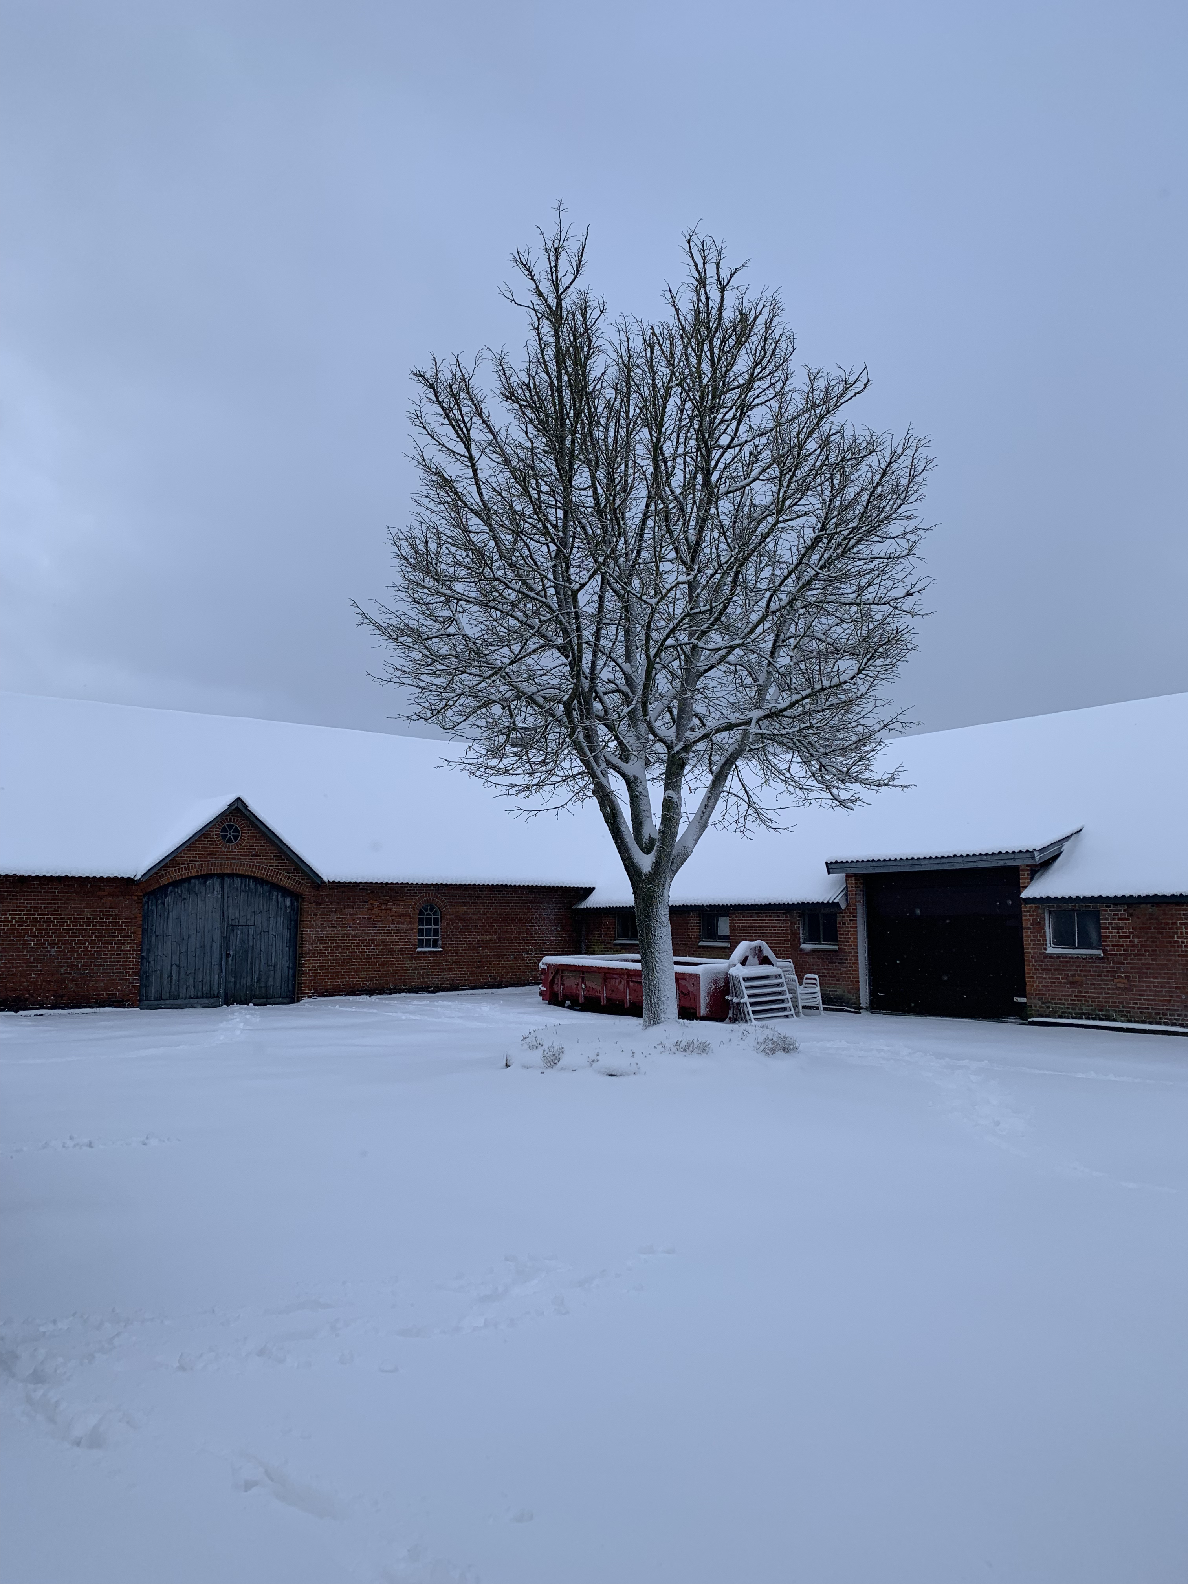
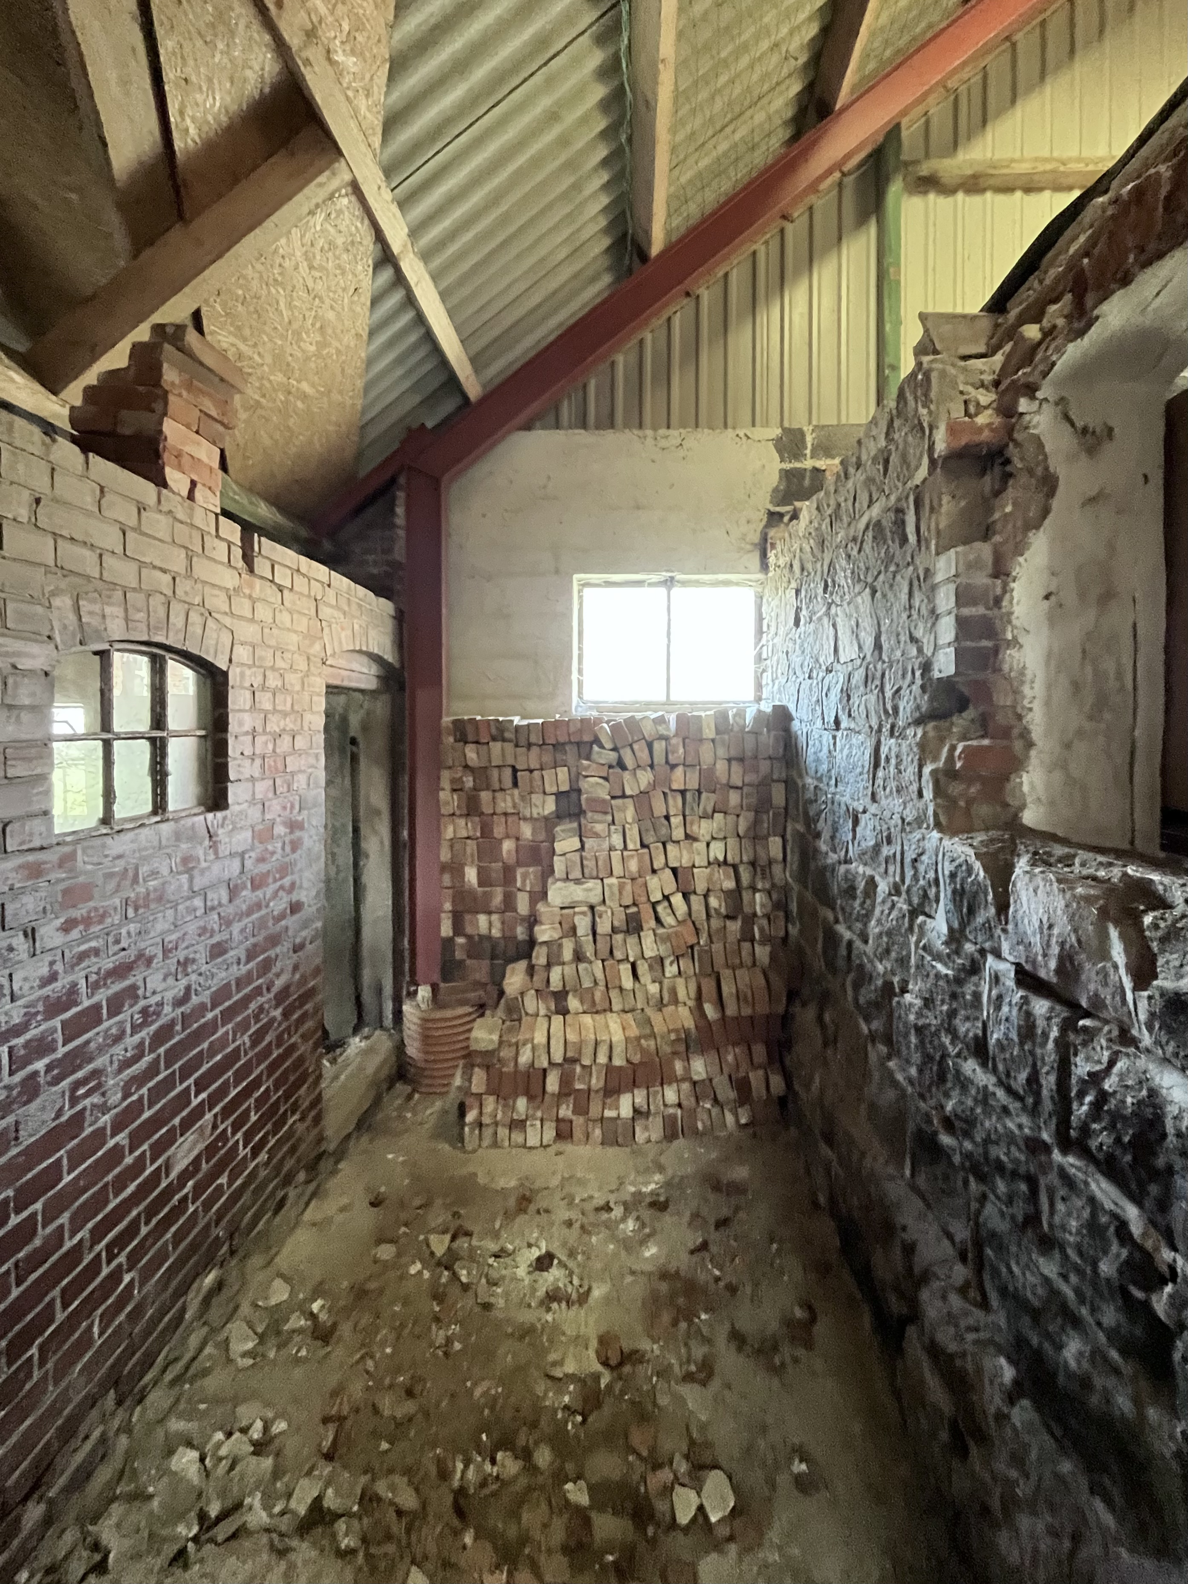
At Fredensgaard, this condition is embraced rather than erased. The existing brick structures — robust, honest and unpretentious — are retained as the primary framework for the new home. Their weathered walls, proportions and relationships to the yard and fields provide both constraint and opportunity, grounding the project firmly in its context.
Our approach is one of measured transformation. Rather than imposing a singular architectural gesture, the project focuses on reinterpreting the farm’s constituent buildings through contemporary, regionally specific interventions. Openings are carefully adjusted, connections clarified and internal volumes reworked to support modern family life, while preserving the legibility of the original agricultural forms.
‘Measured transformation replaces any grand overt gesture, allowing the farm’s original character to lead.’
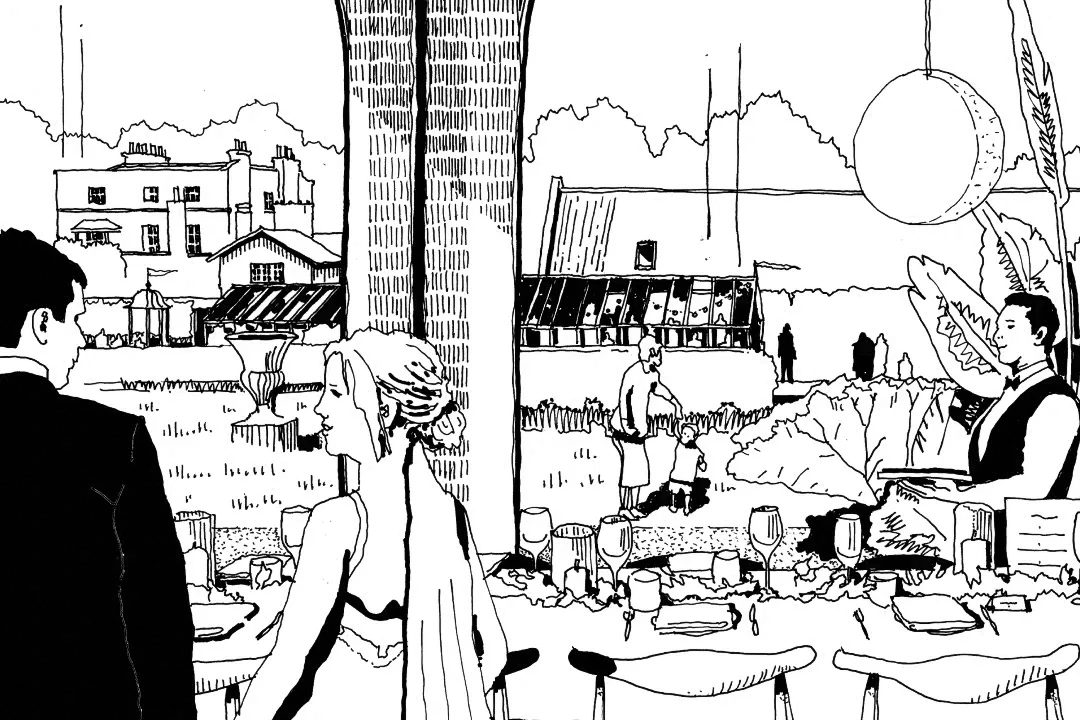
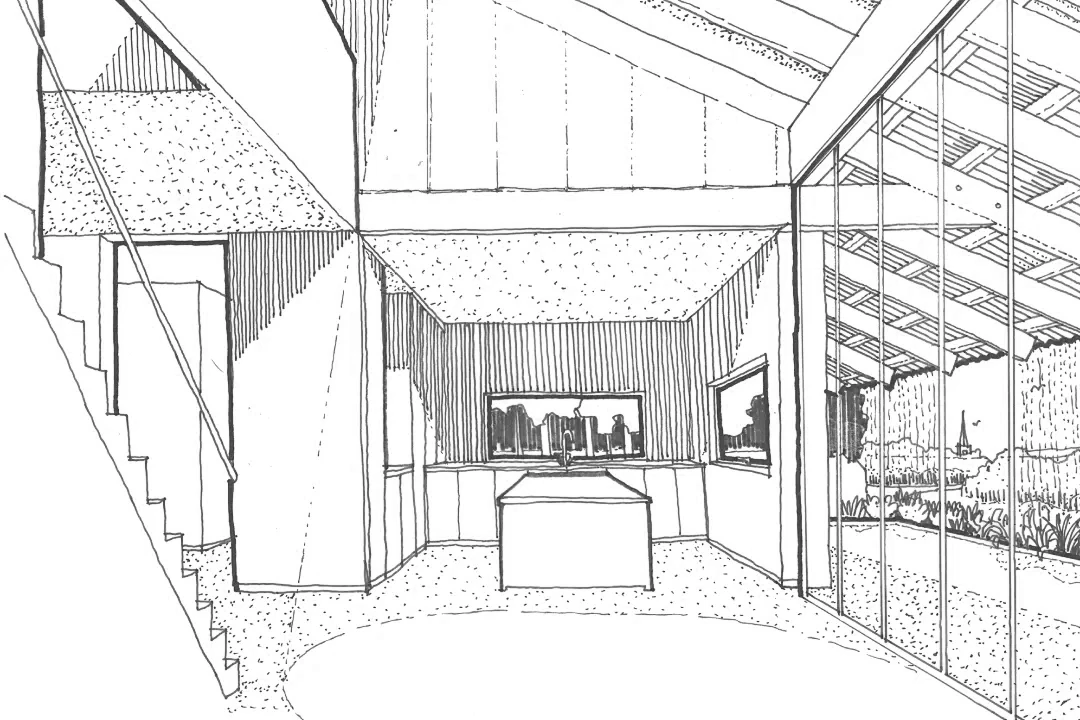
The new domestic layout is organised around a series of shared and private spaces that reflect both the rhythms of family life and the seasonal qualities of the surrounding landscape. Living spaces open toward long views across fields and sky, while more intimate rooms are embedded within the thicker fabric of the existing walls, offering shelter and enclosure. New elements are expressed with restraint, allowing material honesty and craft to carry the architecture.
‘A family home shaped by landscape, heritage and time.’
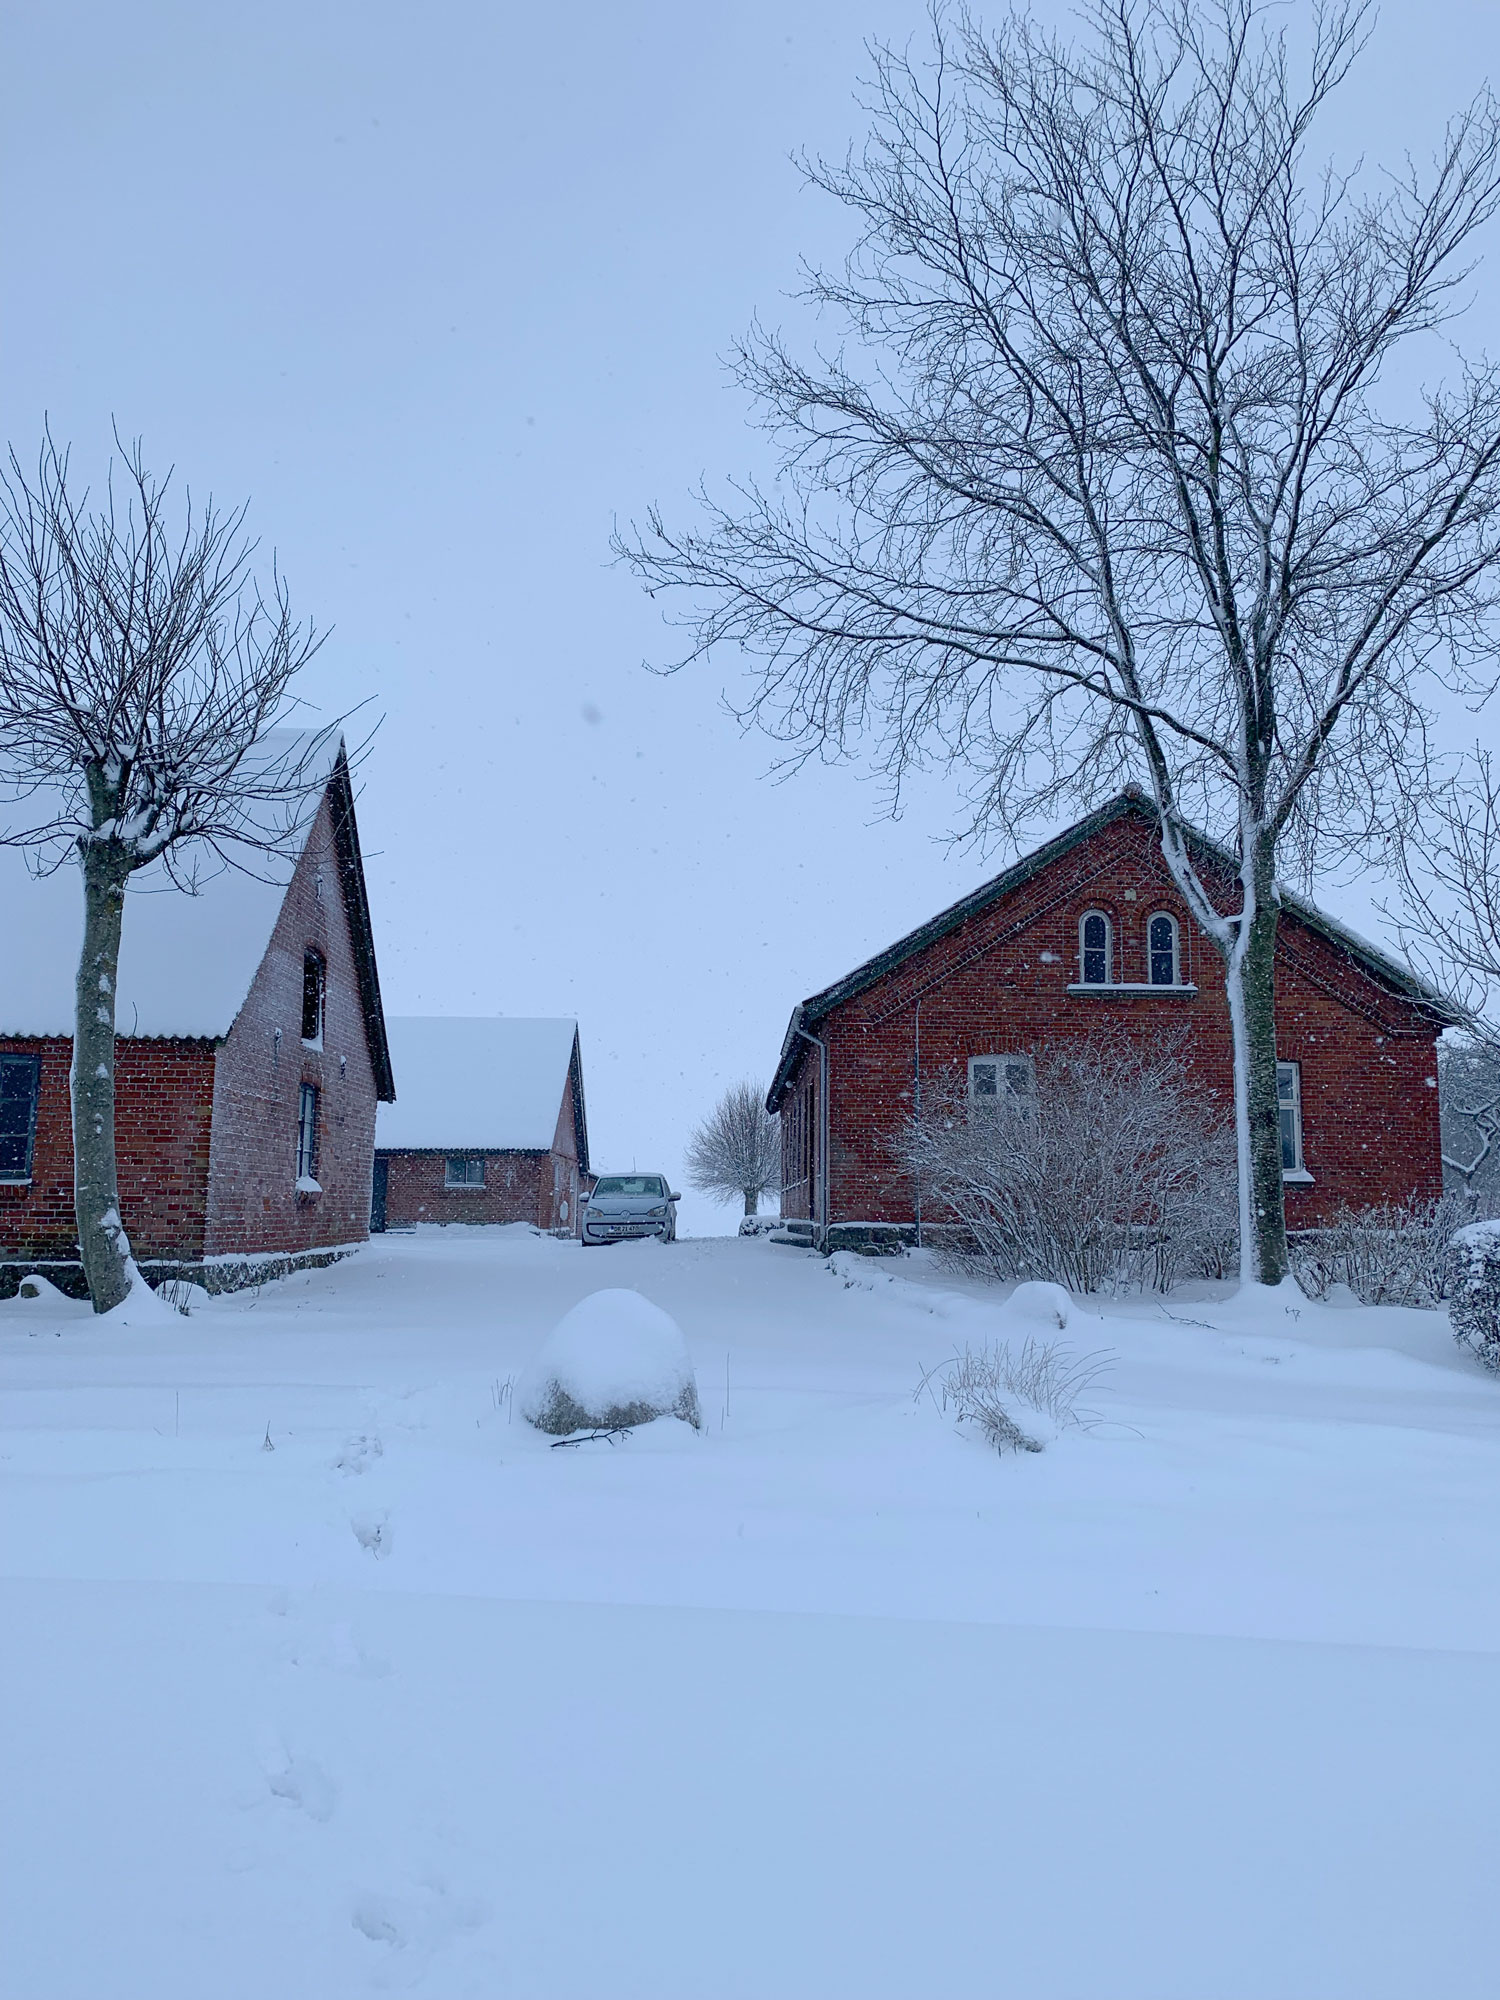
Fredensgaard is not conceived as a finished object, but as an evolving home — one that acknowledges its past while accommodating future change. Through careful reuse, patient stewardship and a deep respect for place, the farmstead is given a renewed purpose as a contemporary rural dwelling rooted in Danish tradition.
THA Project Team
Christopher Taylor, Charlie Hope,
Will Barker