Hovel House
A unique off-grid self-build rural dwelling shaped by agricultural heritage in the heart of the Cotswolds.
Type Dwelling
Client Confidential
Location Cotswolds
Size 0.89 Hectares
Budget Undisclosed
Status RIBA Stage 5
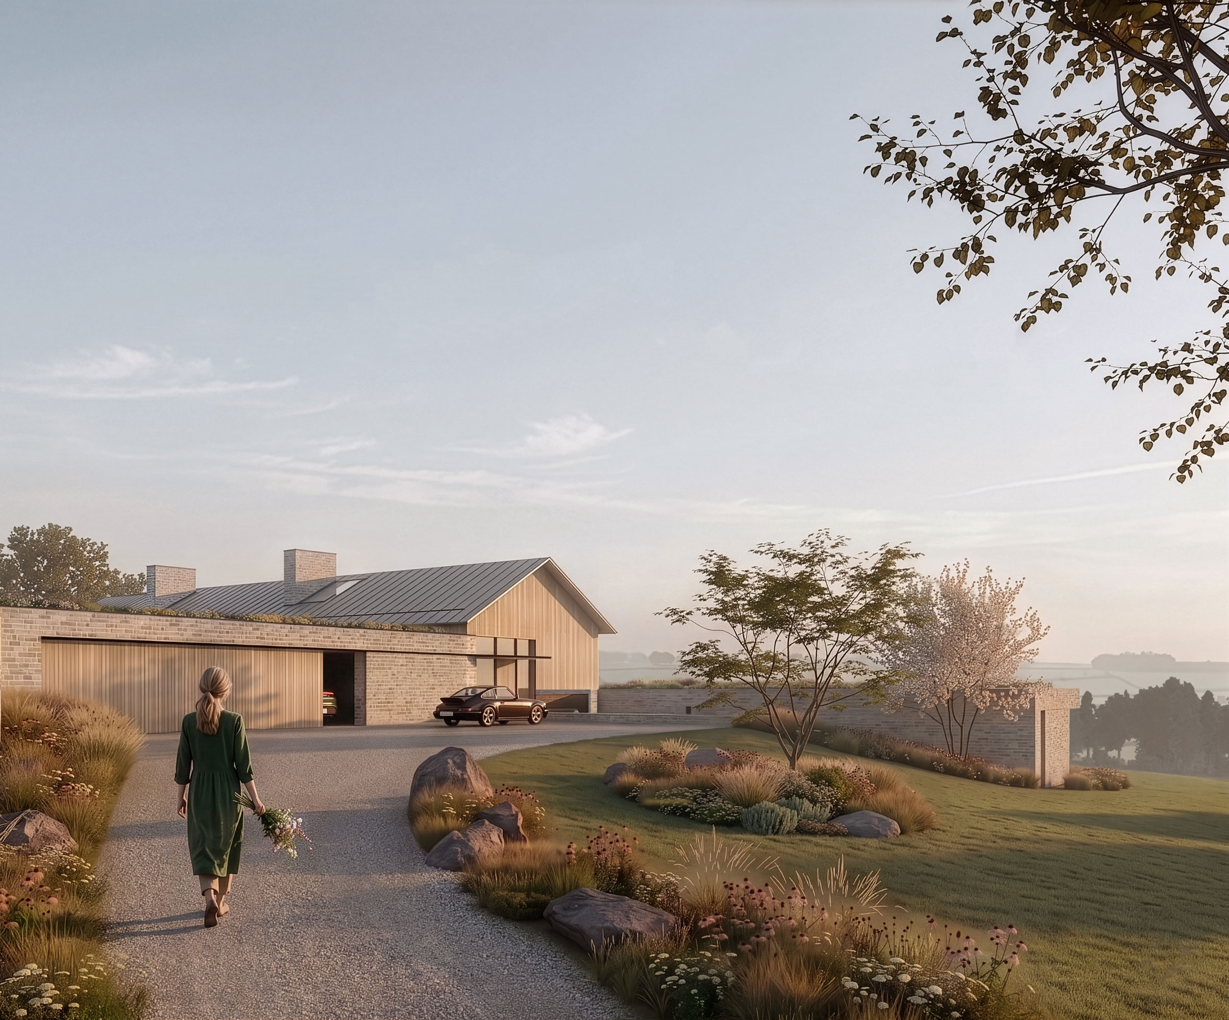
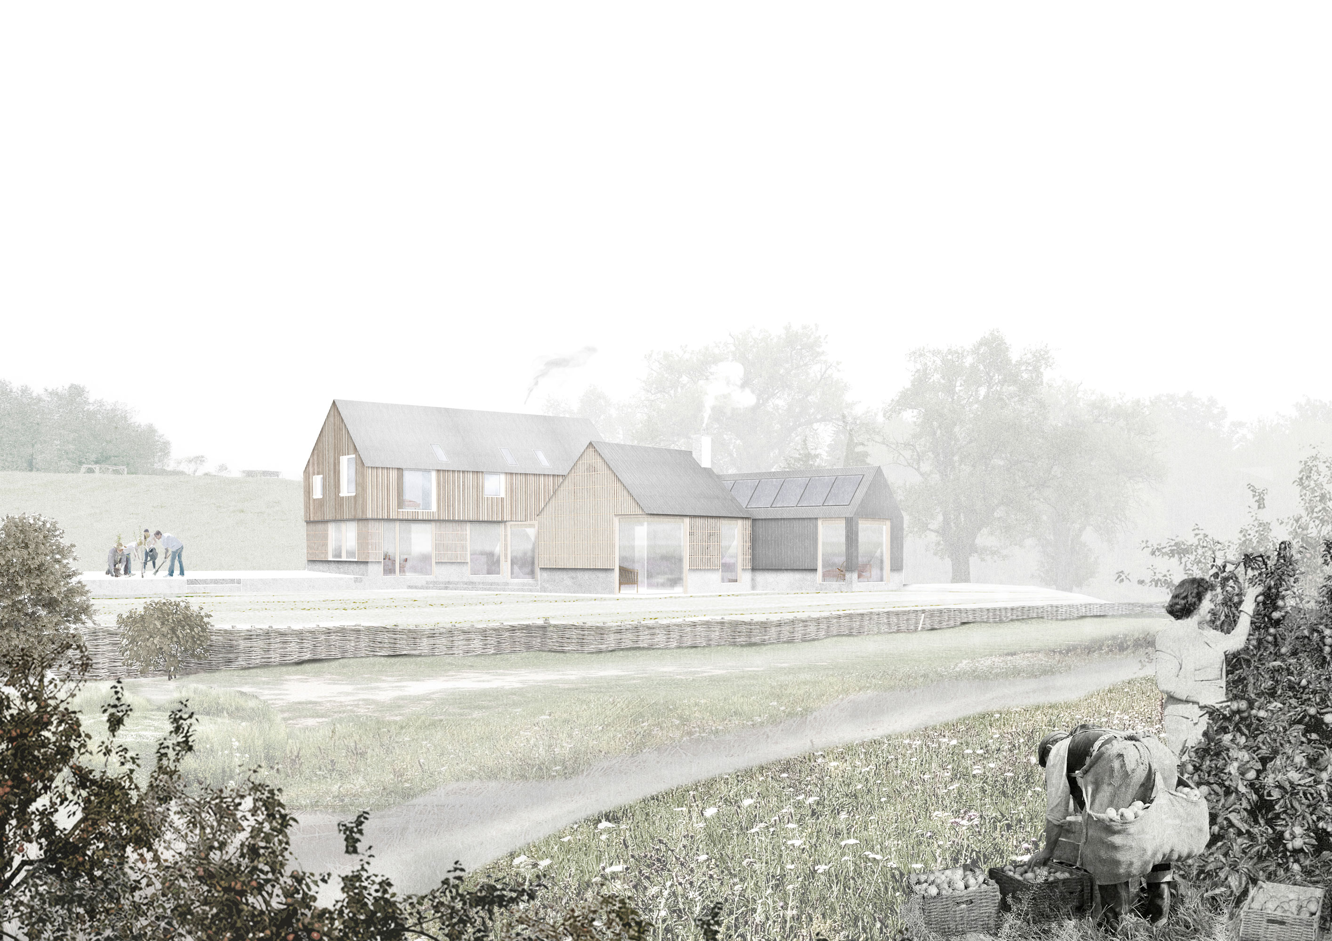
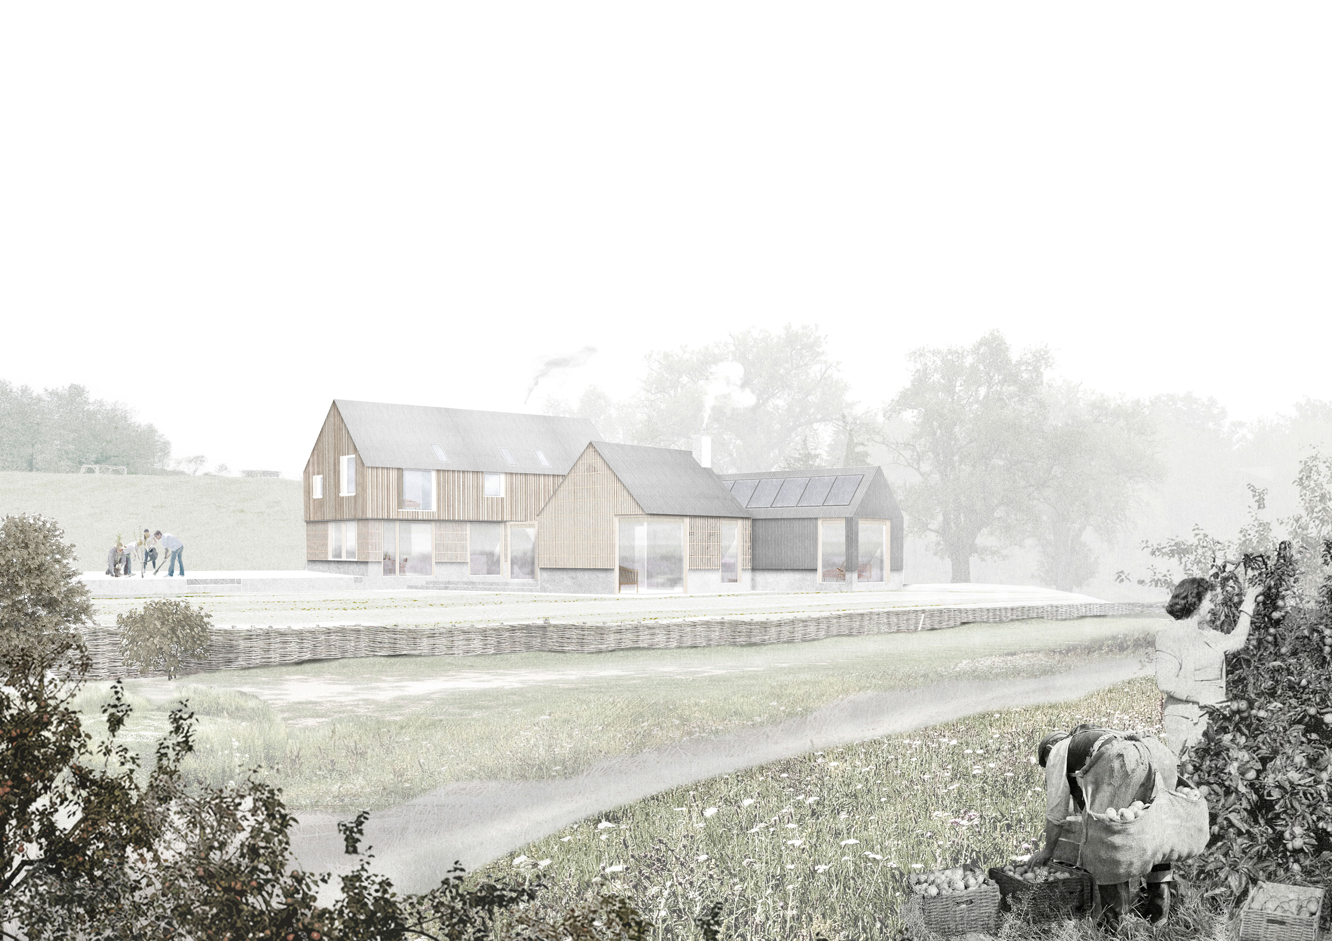
Nestled into the sunny side of an existing tree line, Hovel House is a bespoke off-grid home for a family whose lives and livelihood remain closely tied to the land they cultivate.
The project replaces a previously consented Class Q agricultural barn, reinterpreting the local ‘hovel’ vernacular through a contemporary rural dwelling shaped by landscape, climate and working life.
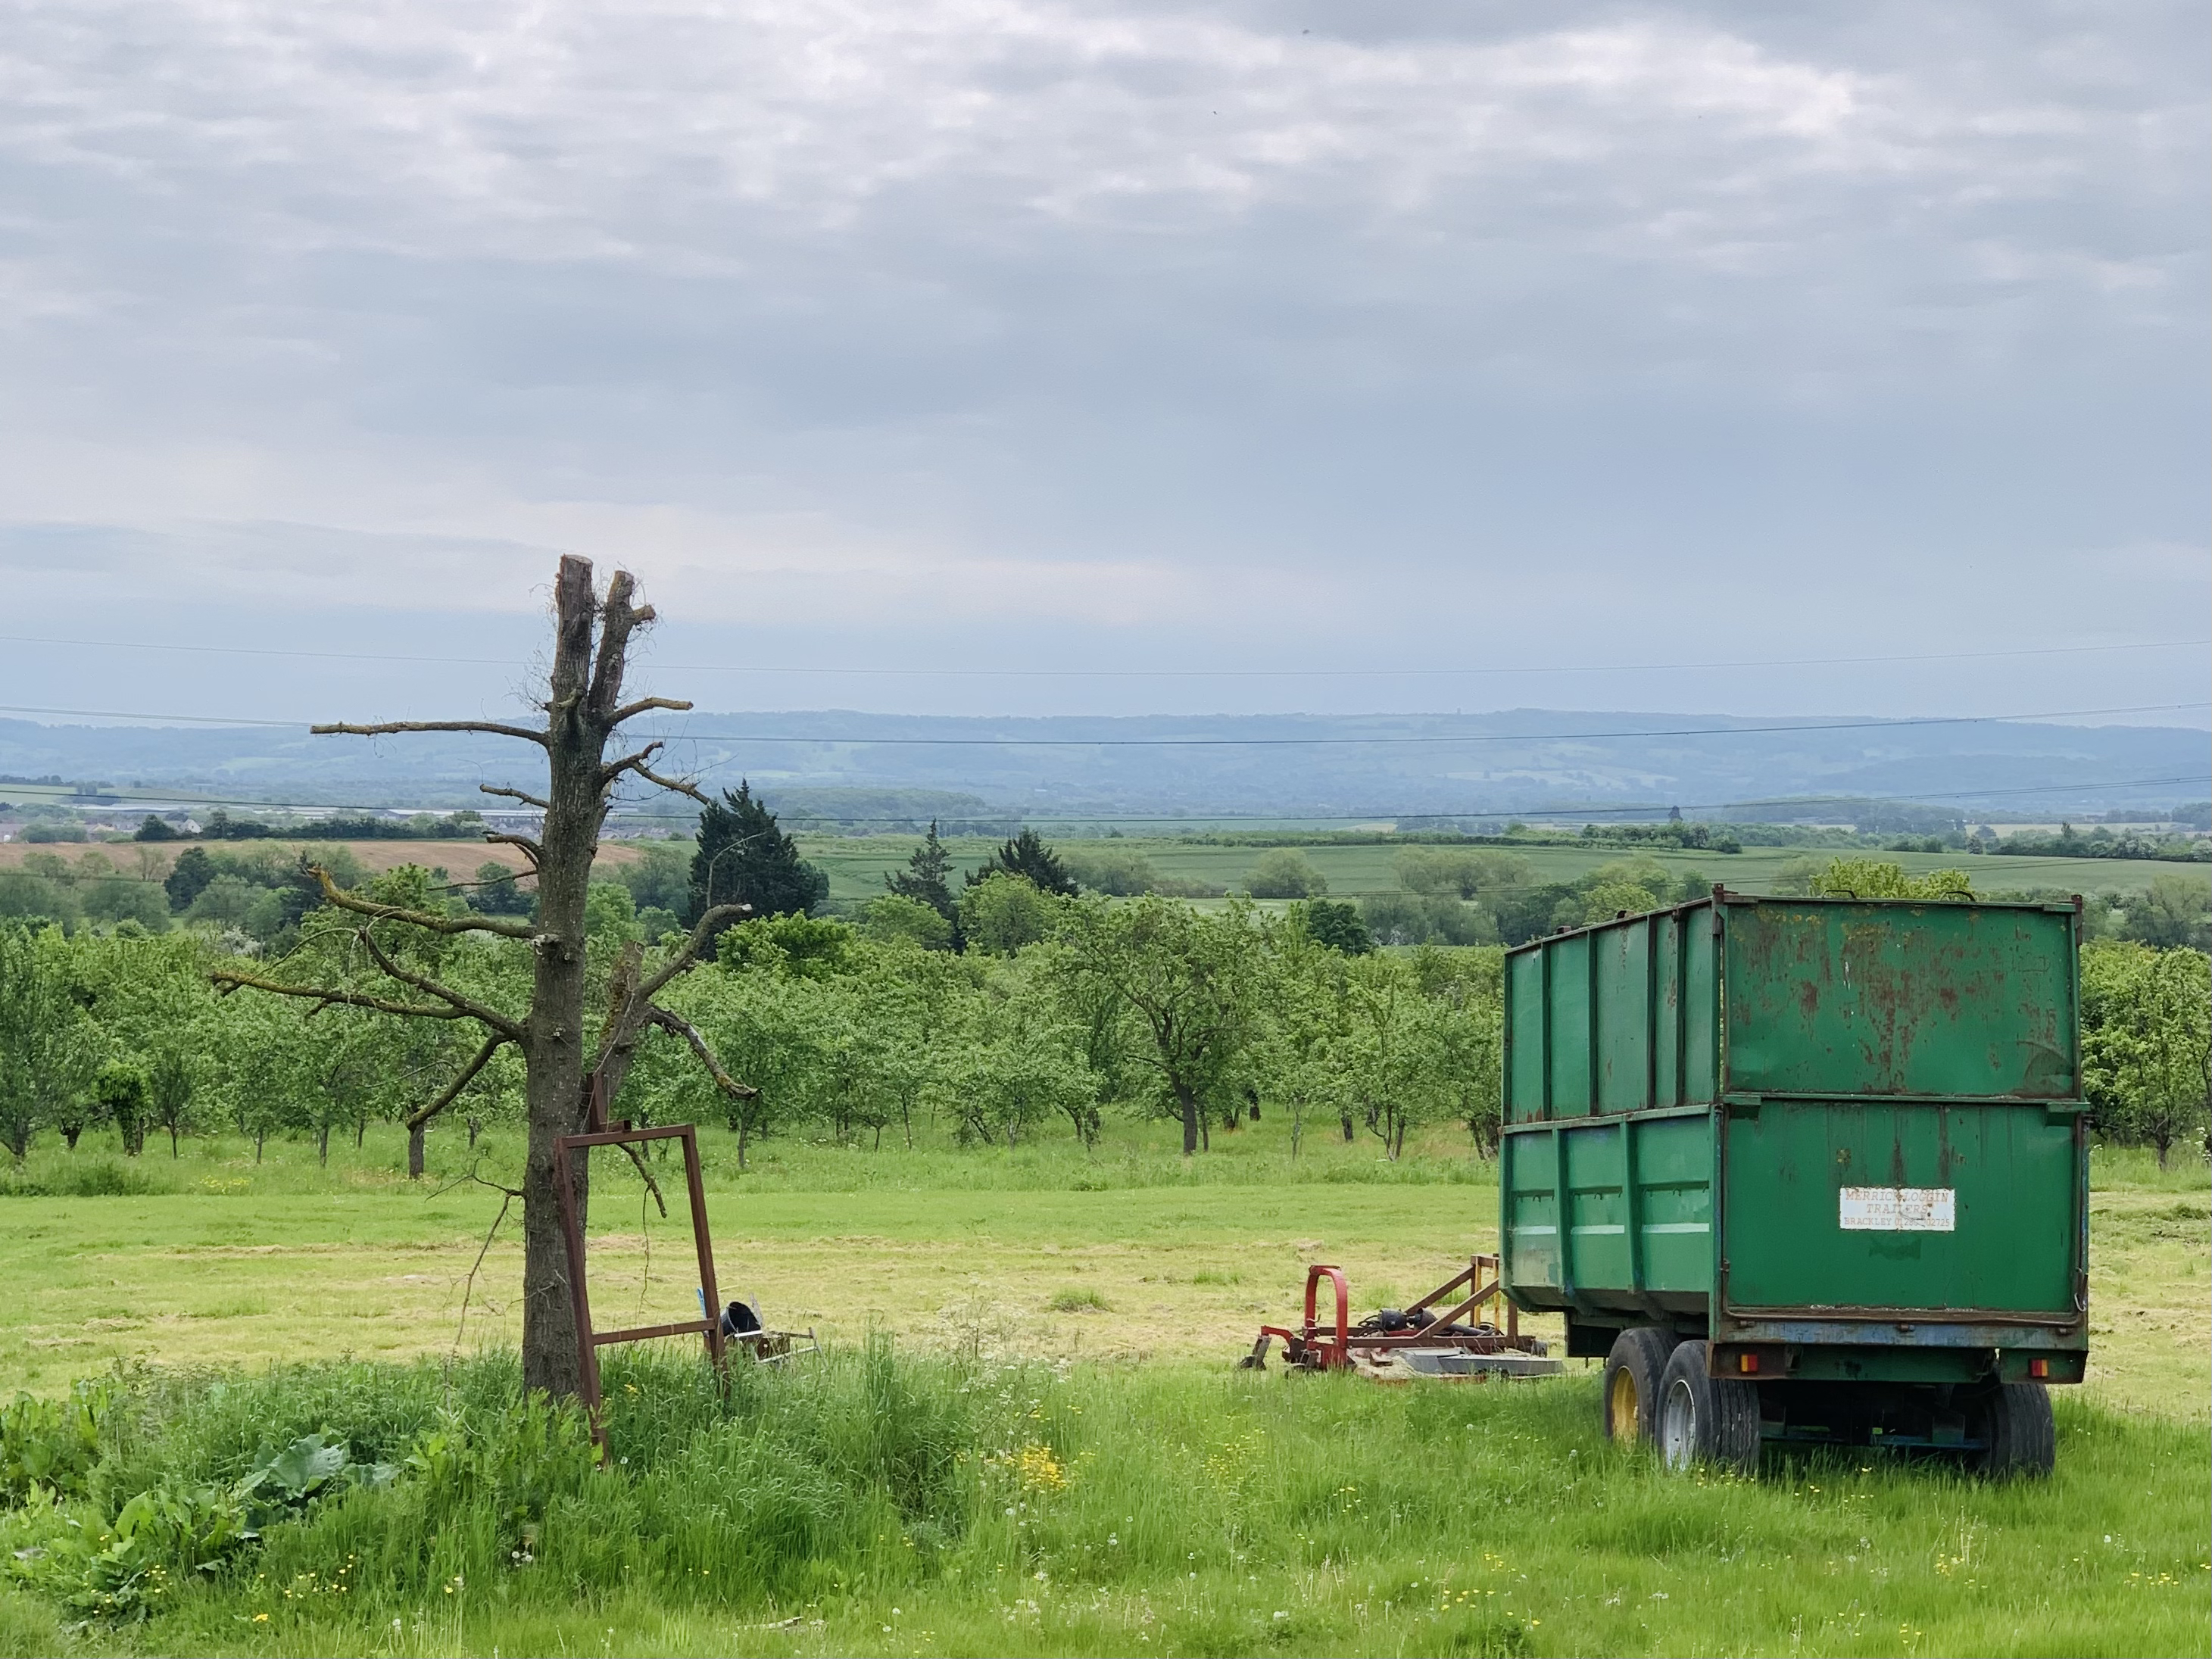
The site sits within an actively cultivated landscape on the edge of the Cotswolds.
Hovel House derives its name from a local practice of market gardening. Unlike many of our projects which seek to save a place of obsolescence through a change of use, the brief here was to enhance the continued activity.
An authentic rural dwelling, for a family working the land, who sell their produce direct to the consumer network.
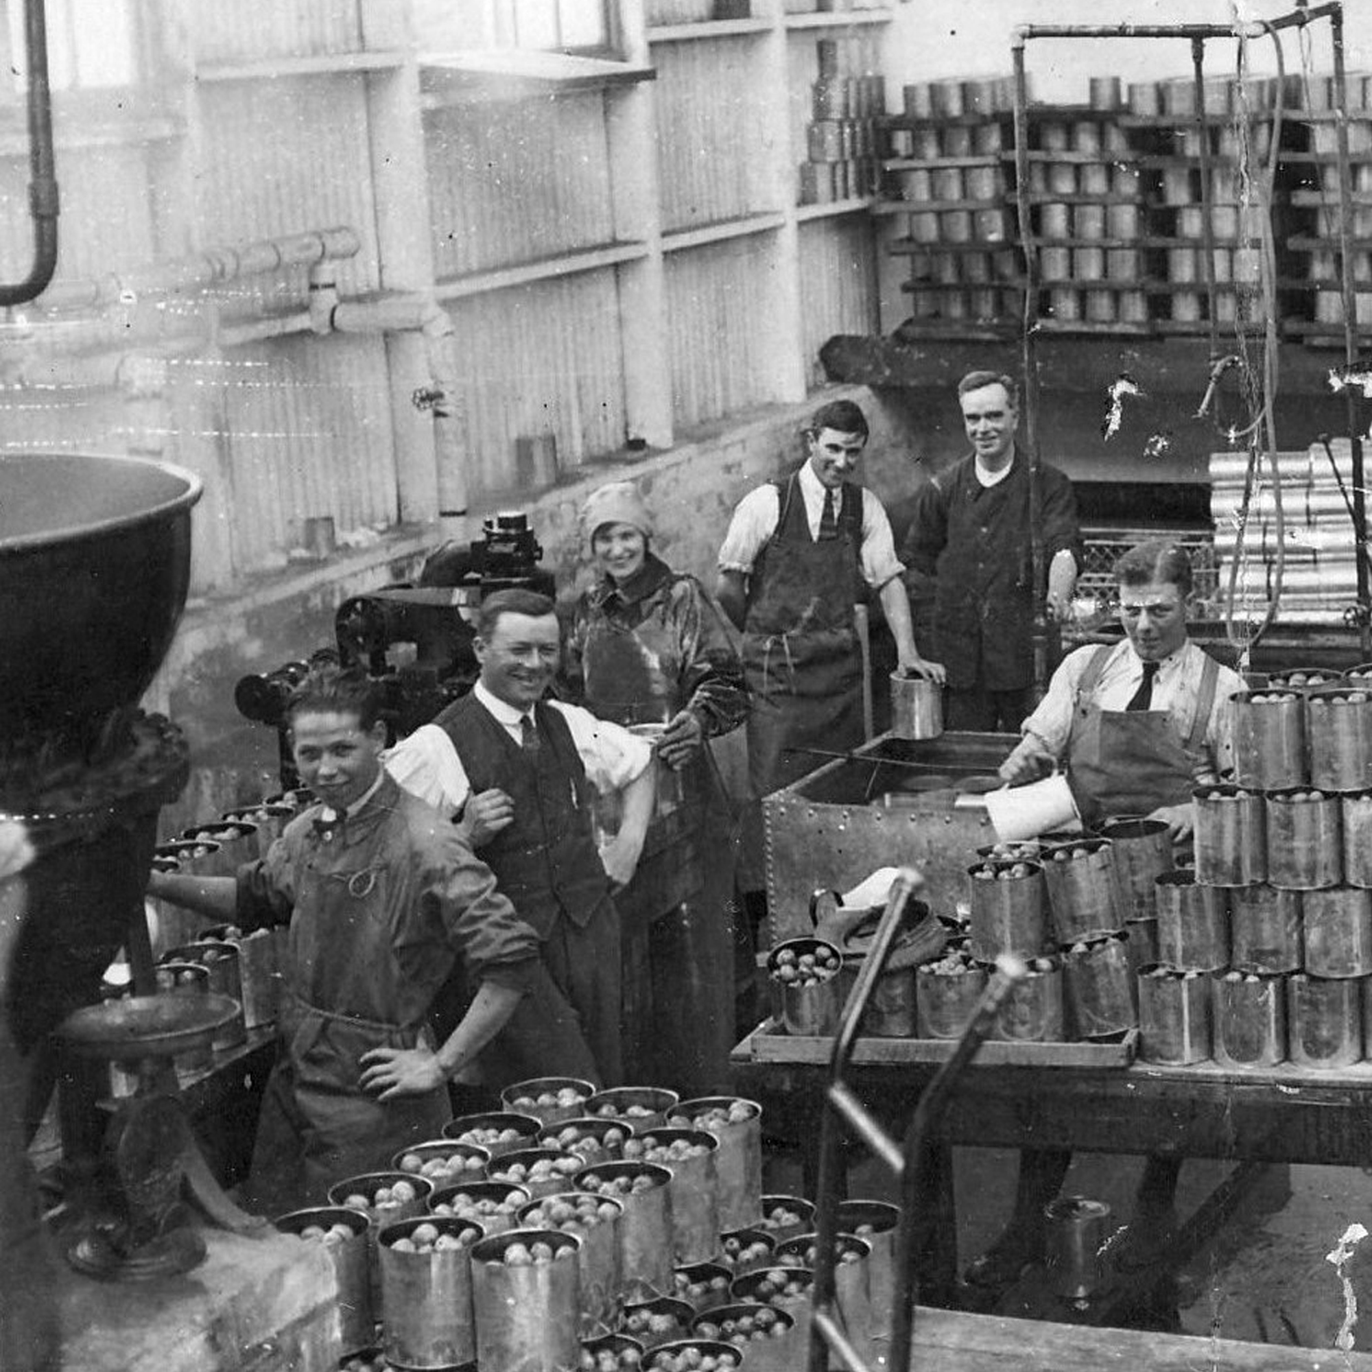
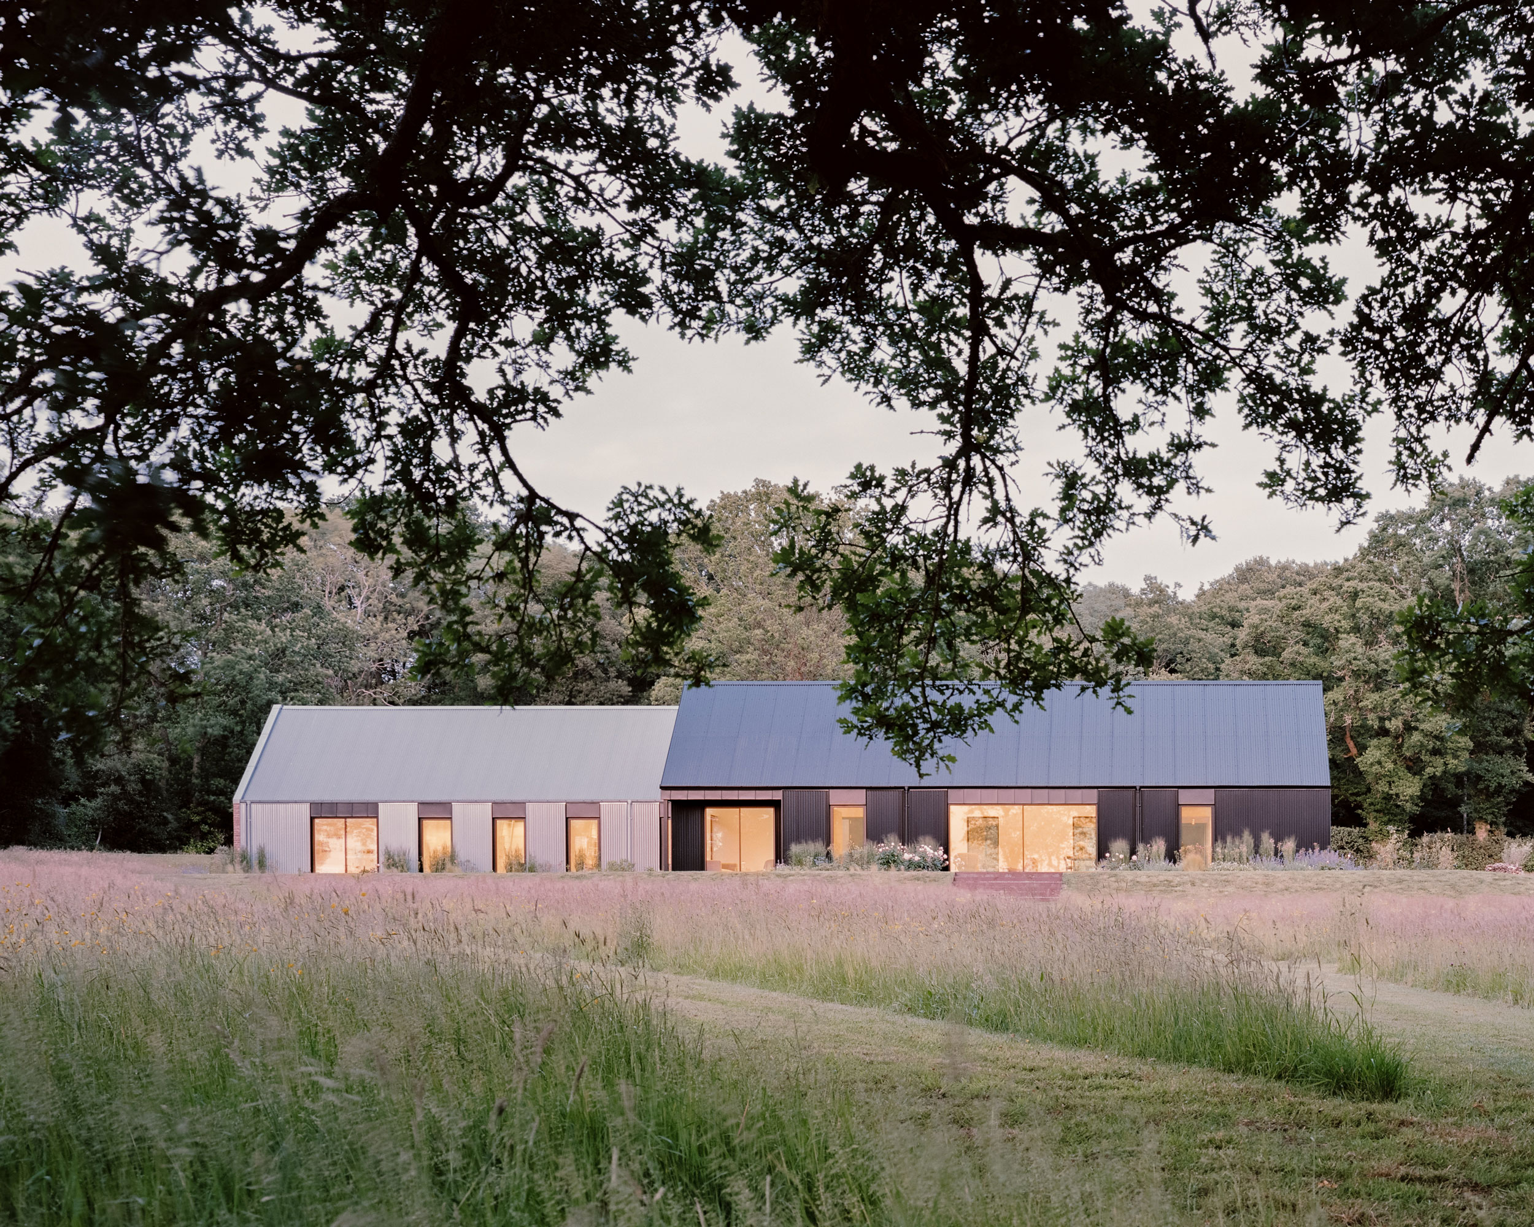
Canning and light-metal working tied to the area’s fruit-growing industry.
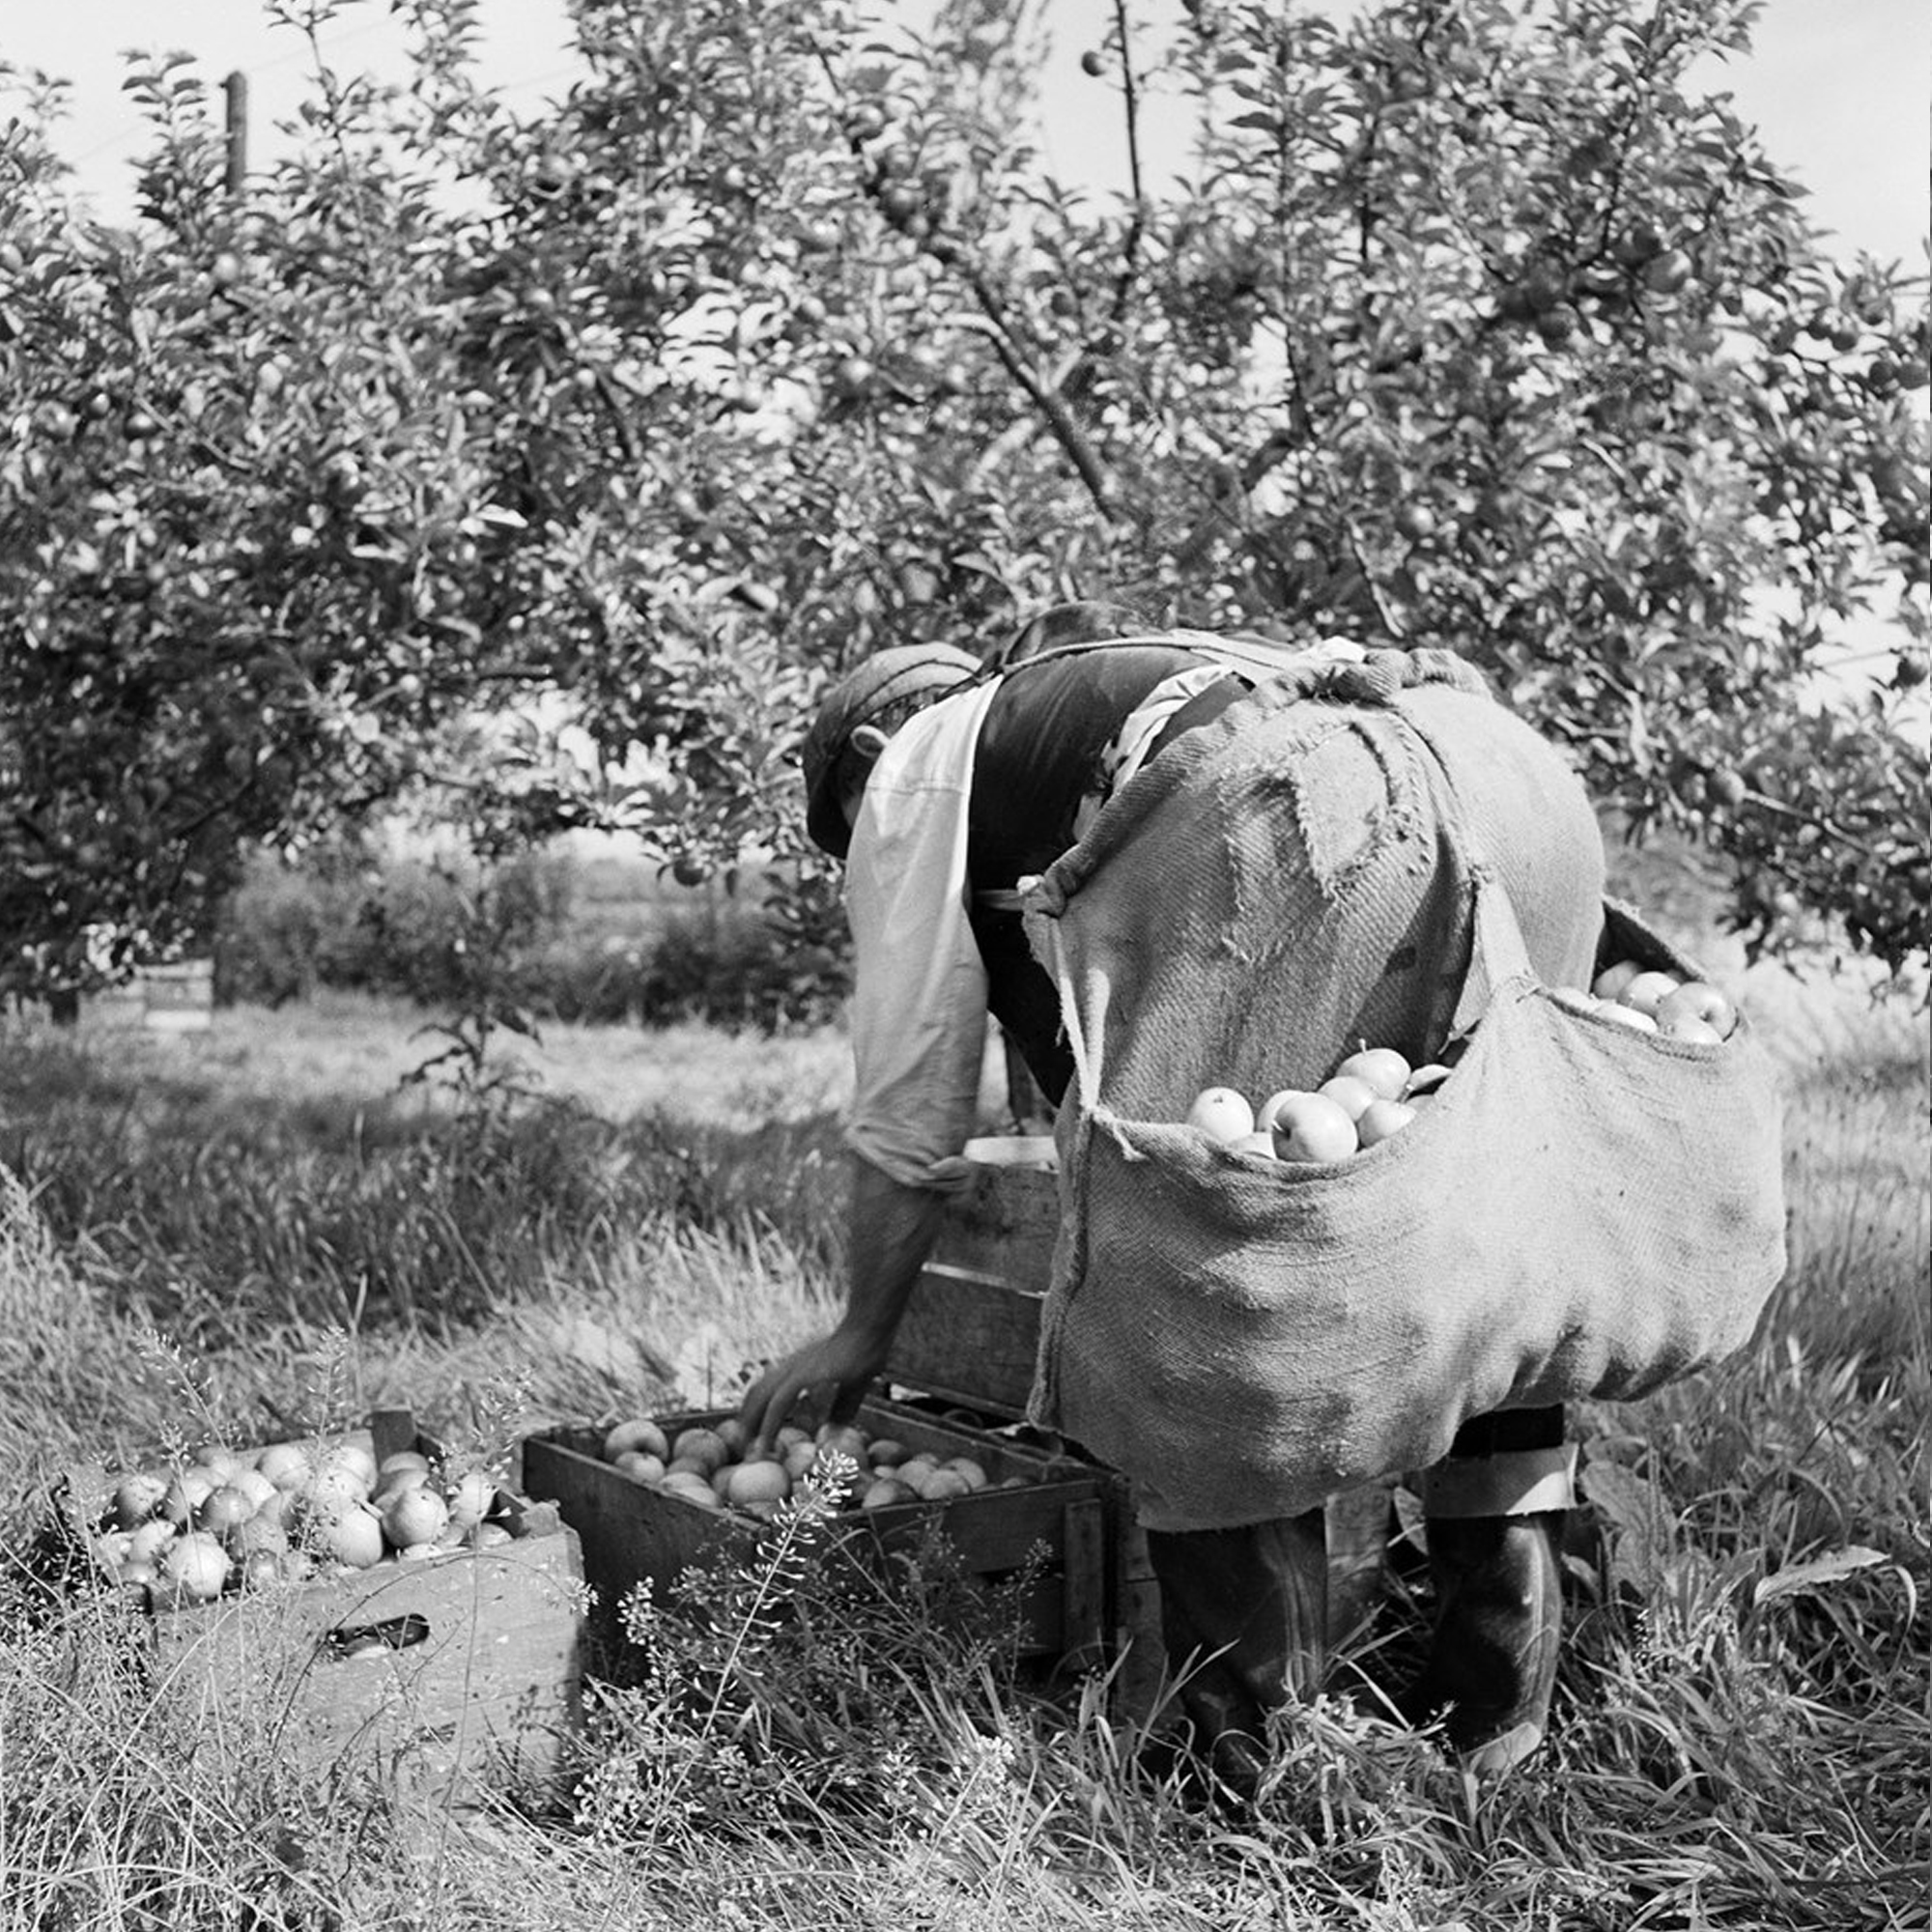
Fruit harvesting formed part of a landscape shaped by generations of market gardening.
The proposal draws heavily from the cultural history of the surrounding landscape. Historically, the area was characterised by narrow plots, orchards and modest agricultural shelters known locally as “hovels” — lightweight structures that once dotted the landscape and served as both practical buildings and social places.
Hovel House evolves this agricultural simplicity into a contemporary family home grounded in place rather than style.
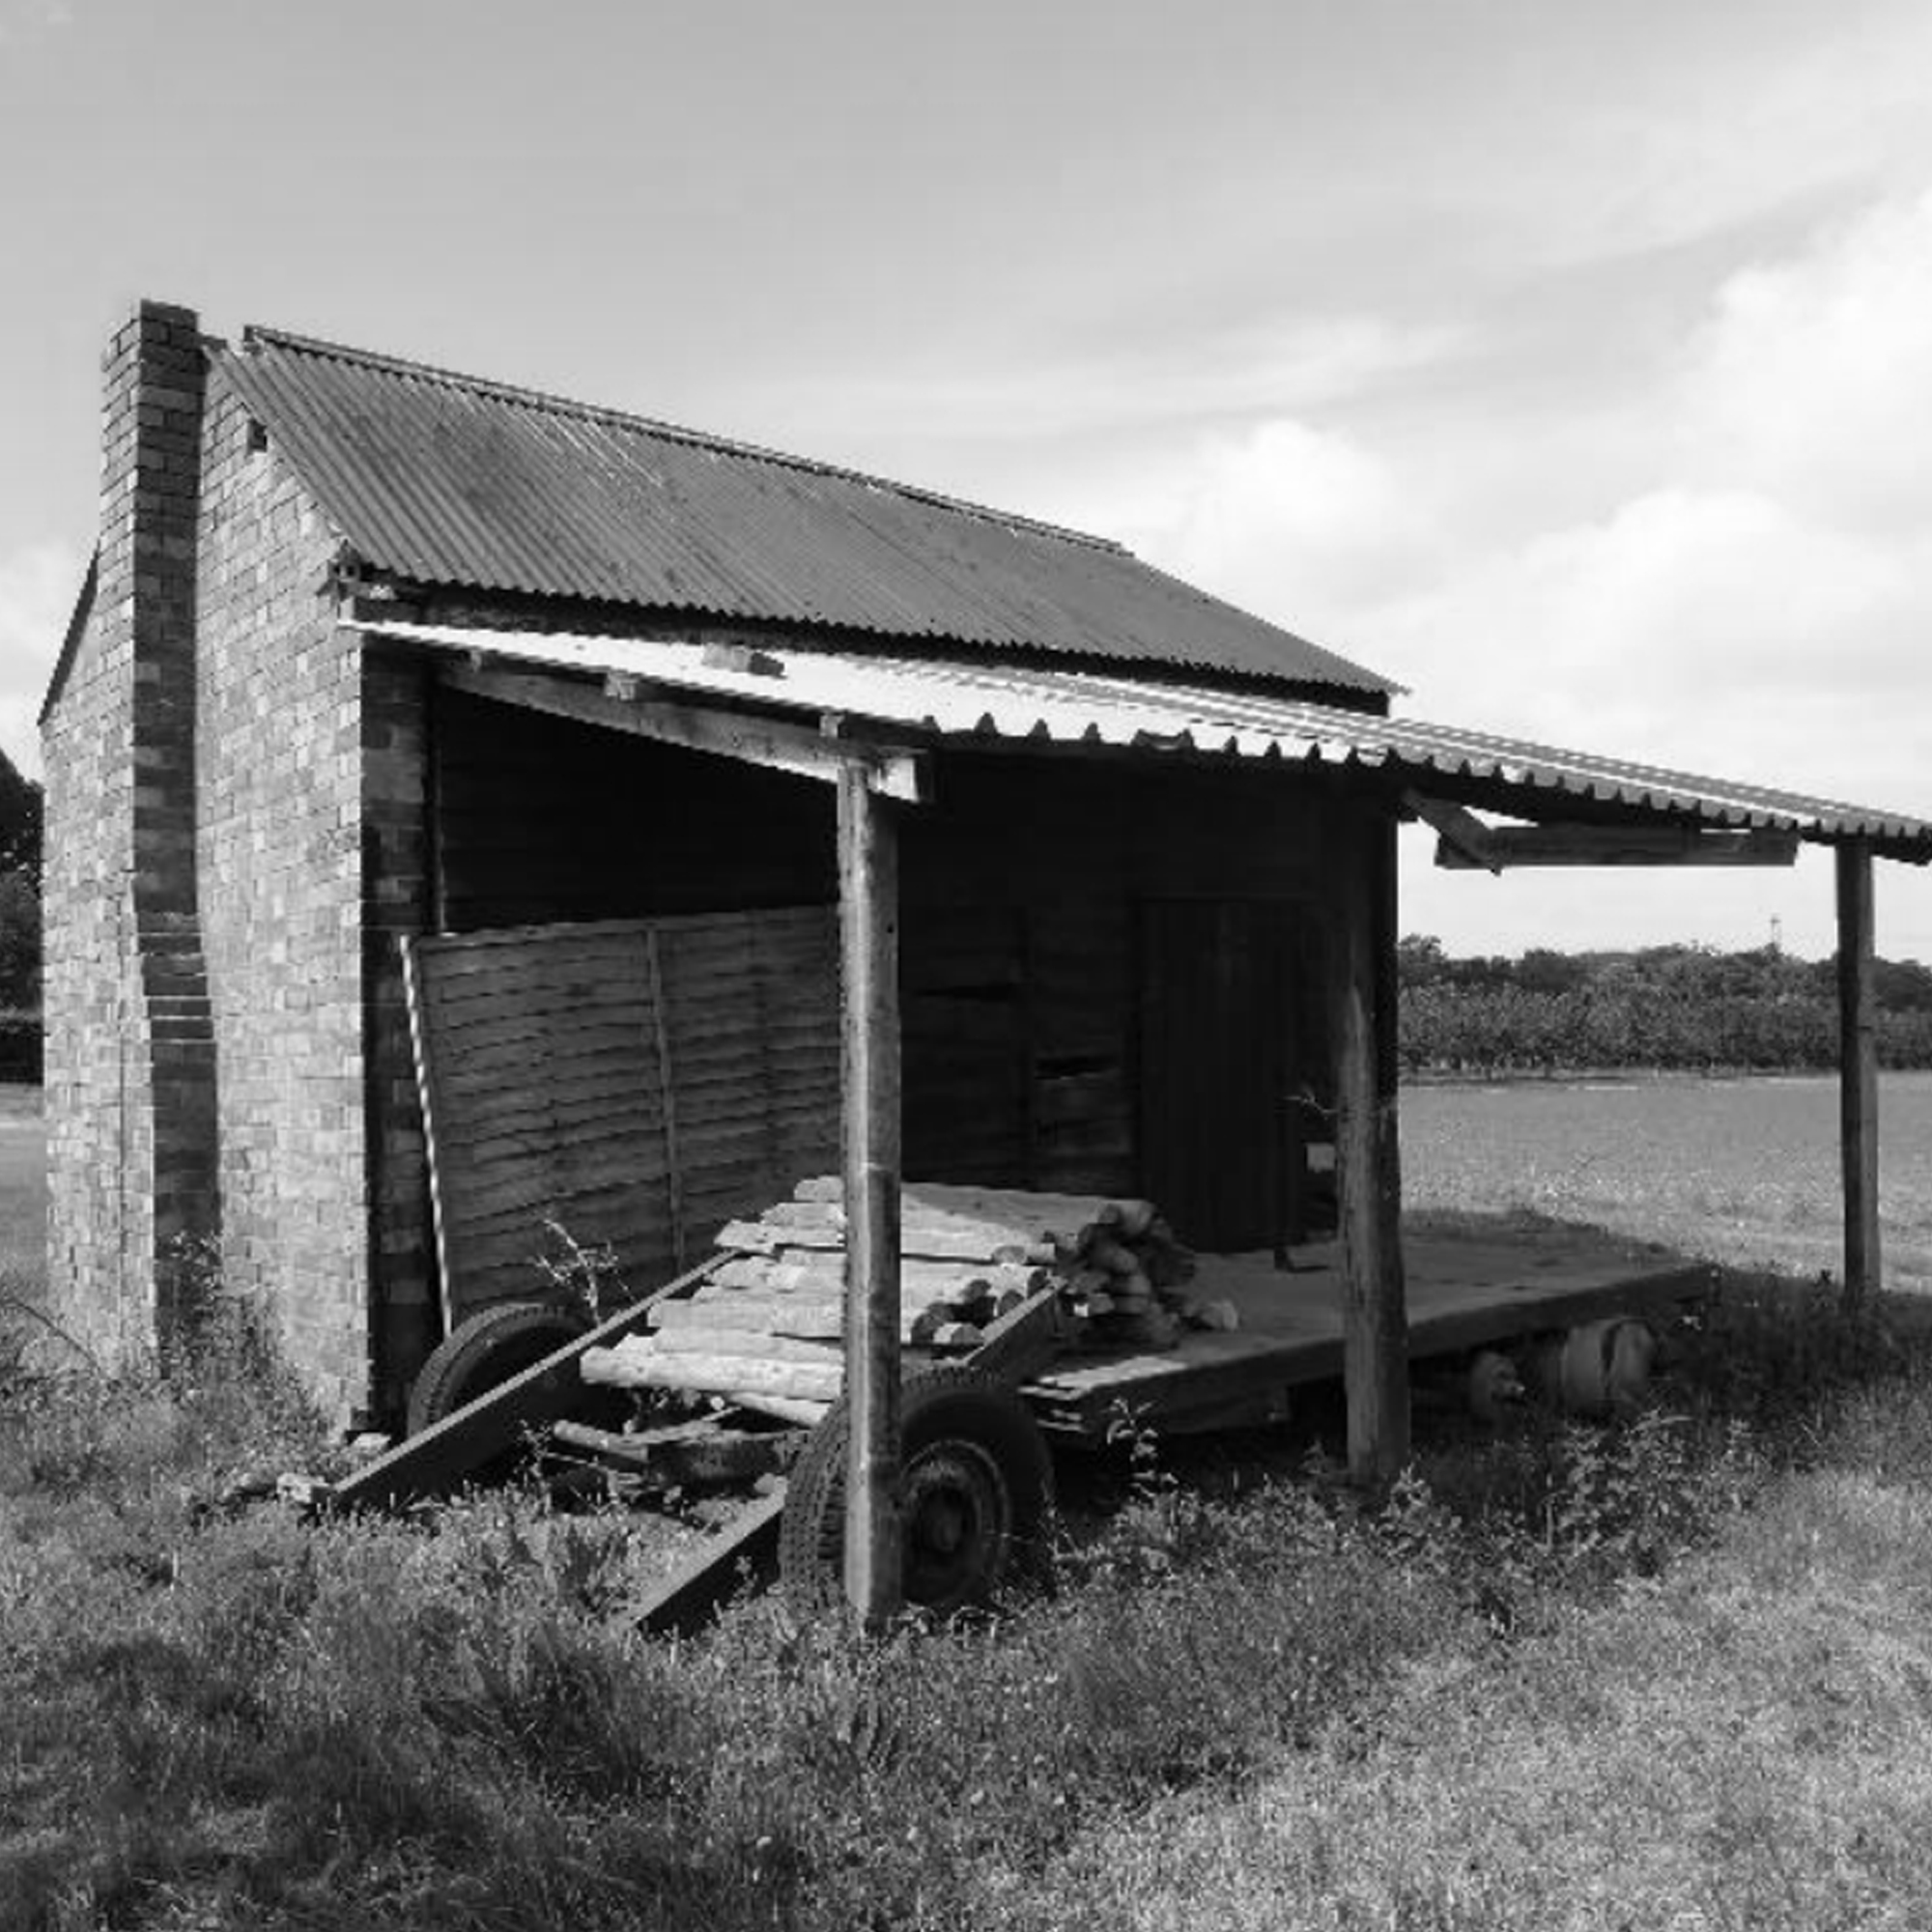
A traditional market gardener’s hovel, from which the project takes its name.
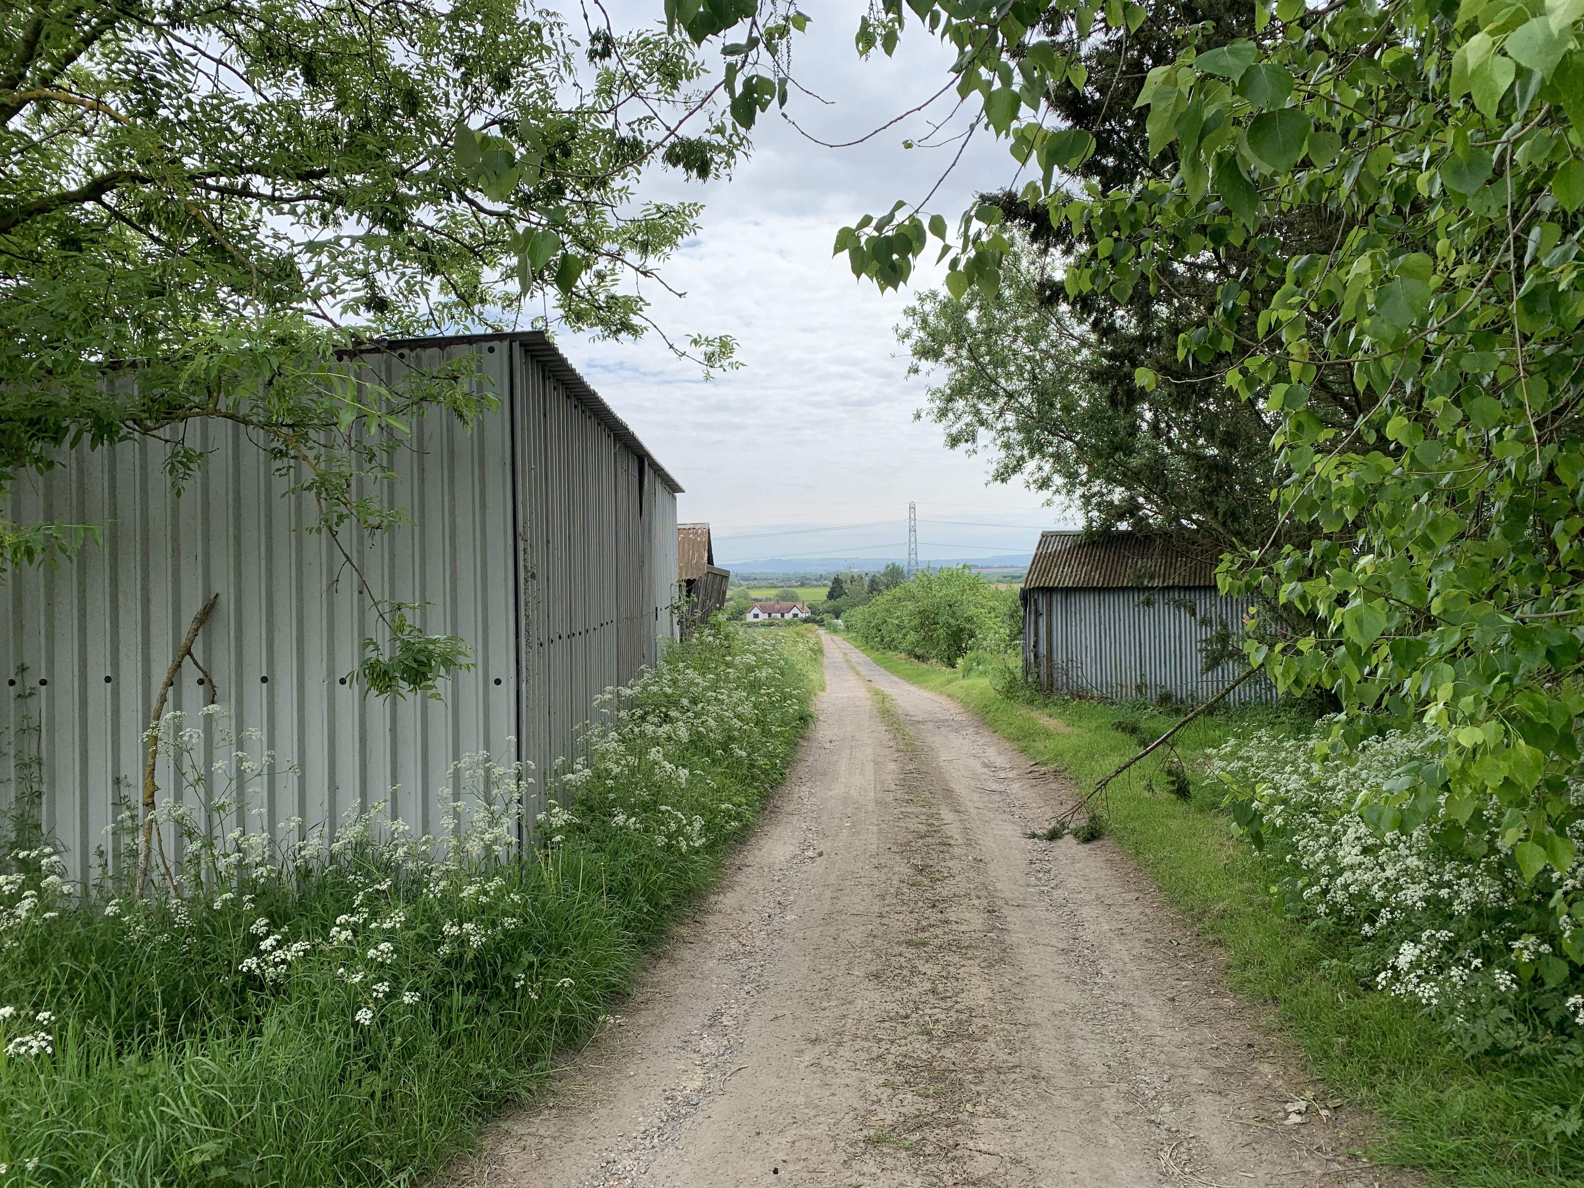
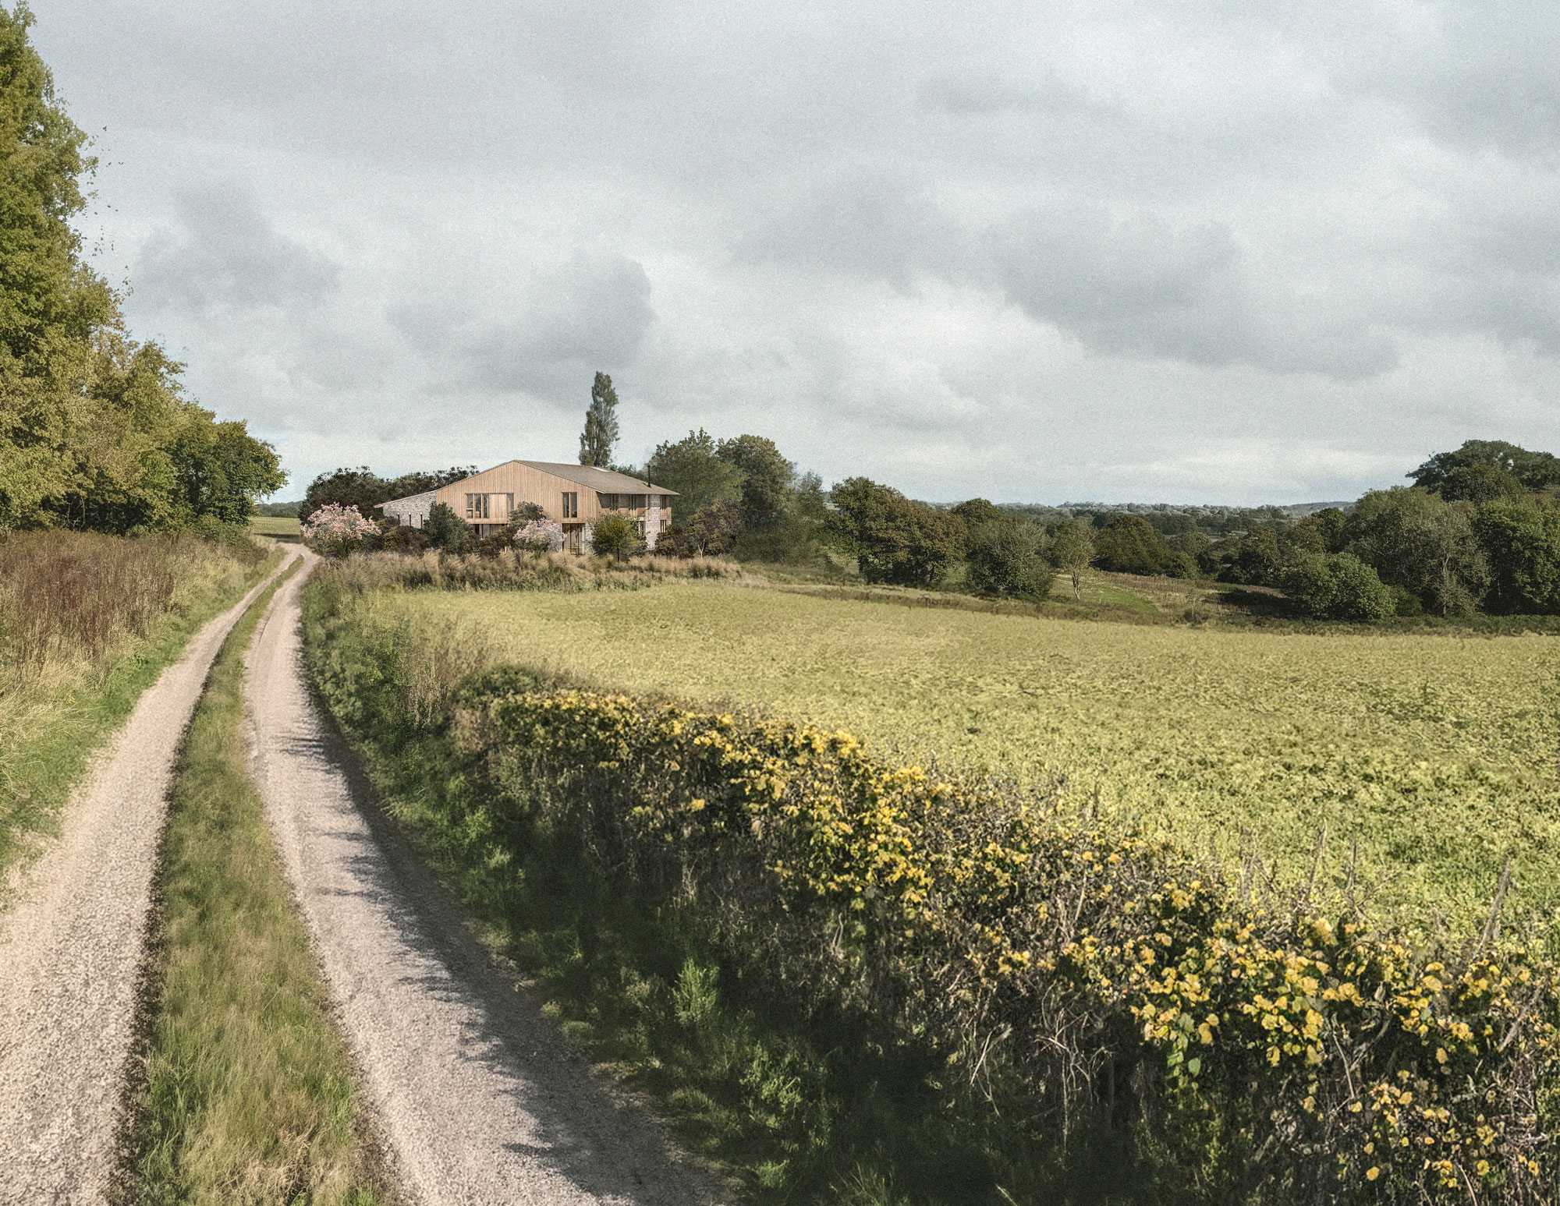
Looking back along the private track from the entrance to Hovel House.
A private track runs up alongside the orchard and arable fields before arriving at a modest cluster of retained hovels and trees.
Tucked discreetly behind them, the house sits partially concealed within the existing topography, replacing the footprint of the former agricultural barn whilst carefully orientated towards distant views of Broadway Hill and the rising ridgeline beyond.
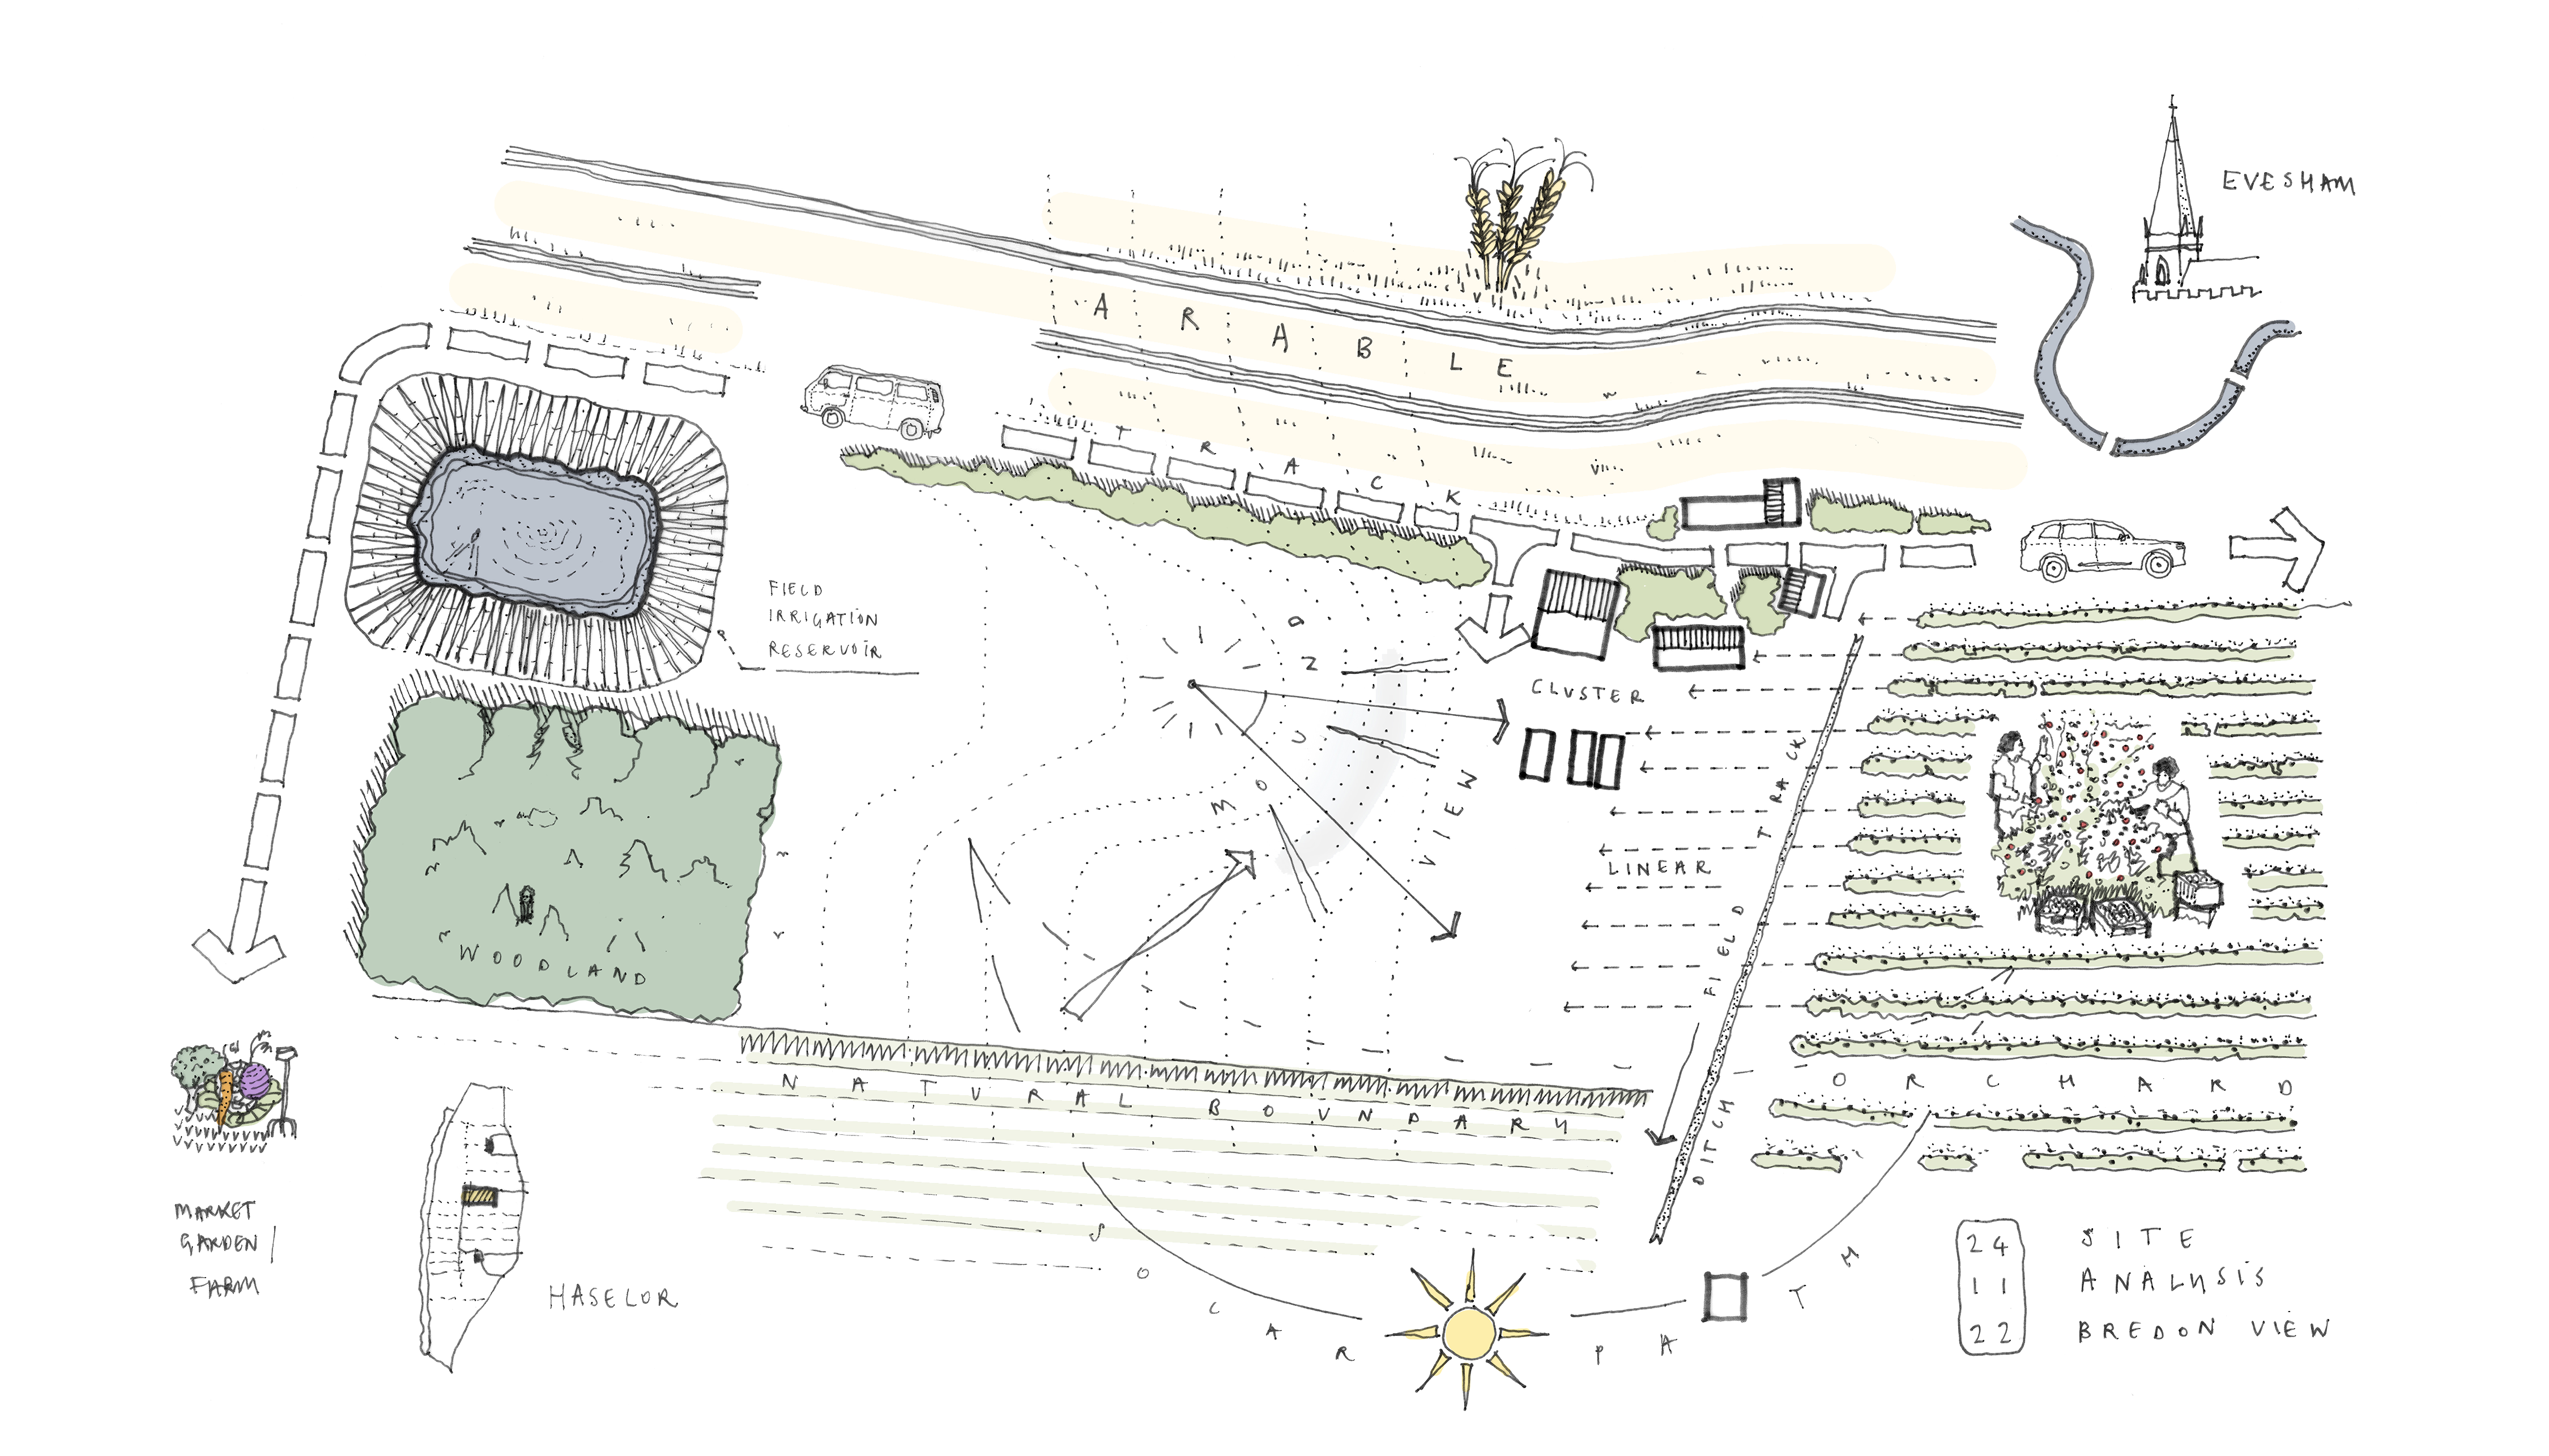
Site analysis study exploring the house’s relationship with the surrounding agricultural landscape.
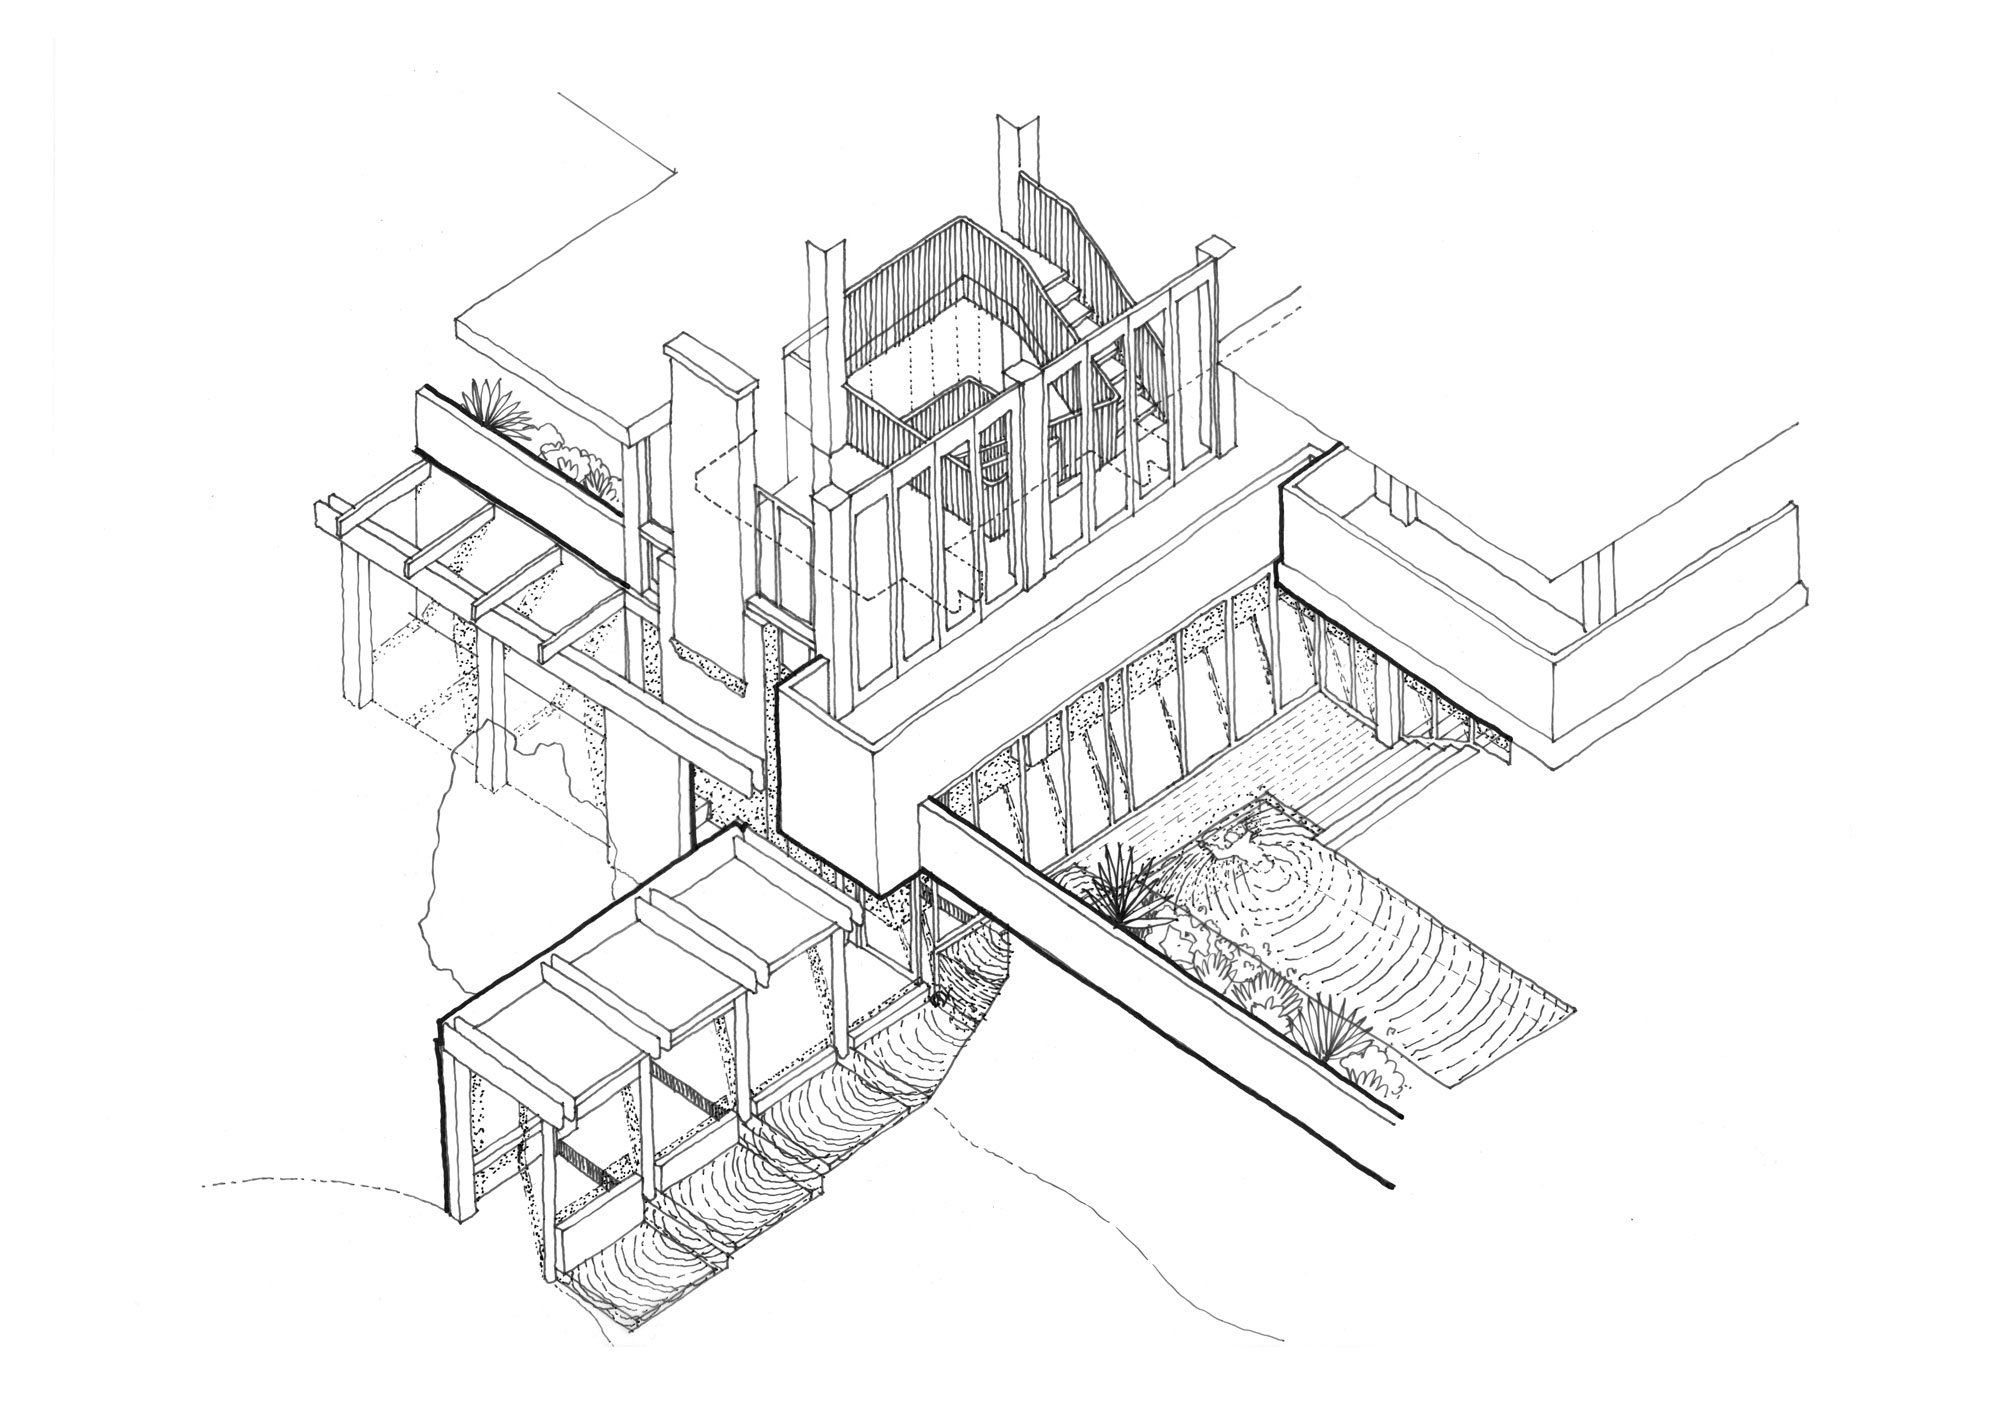
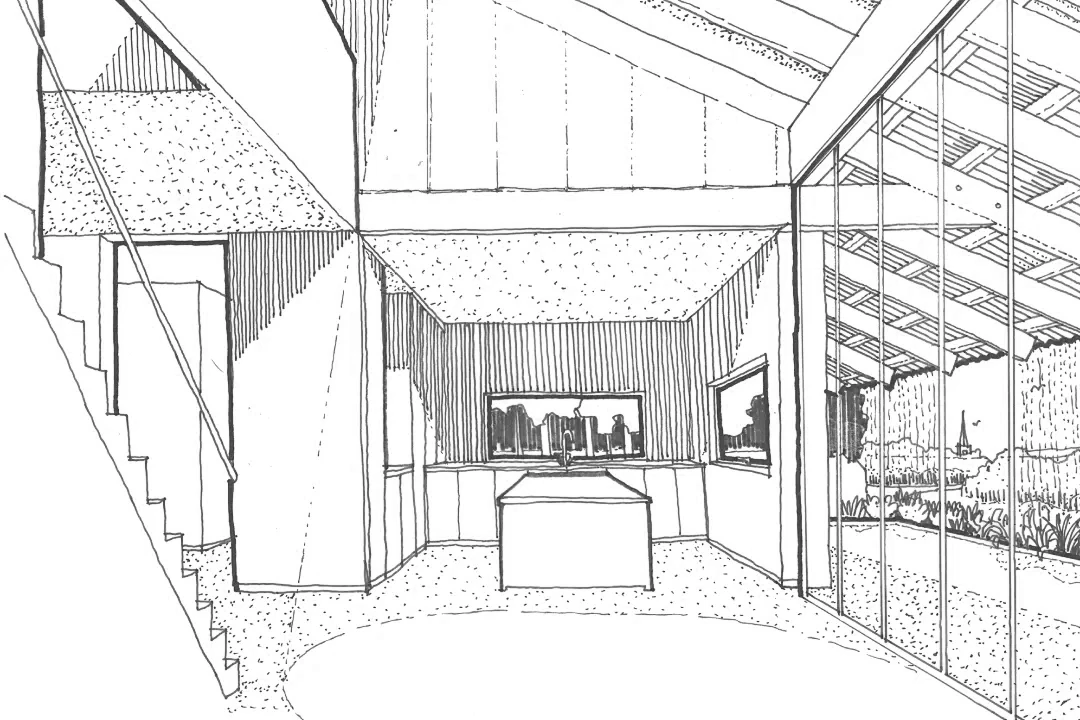
The building’s asymmetrical roof and deep covered terrace draw directly from the open-sided lean-to structures found throughout the surrounding farmland.
Living spaces occupy the sunlit south-east edge of the house, while secondary utility and boot room spaces support the realities of a working rural lifestyle — accommodating muddy boots, wet dogs and freshly harvested produce before entering the main living spaces.
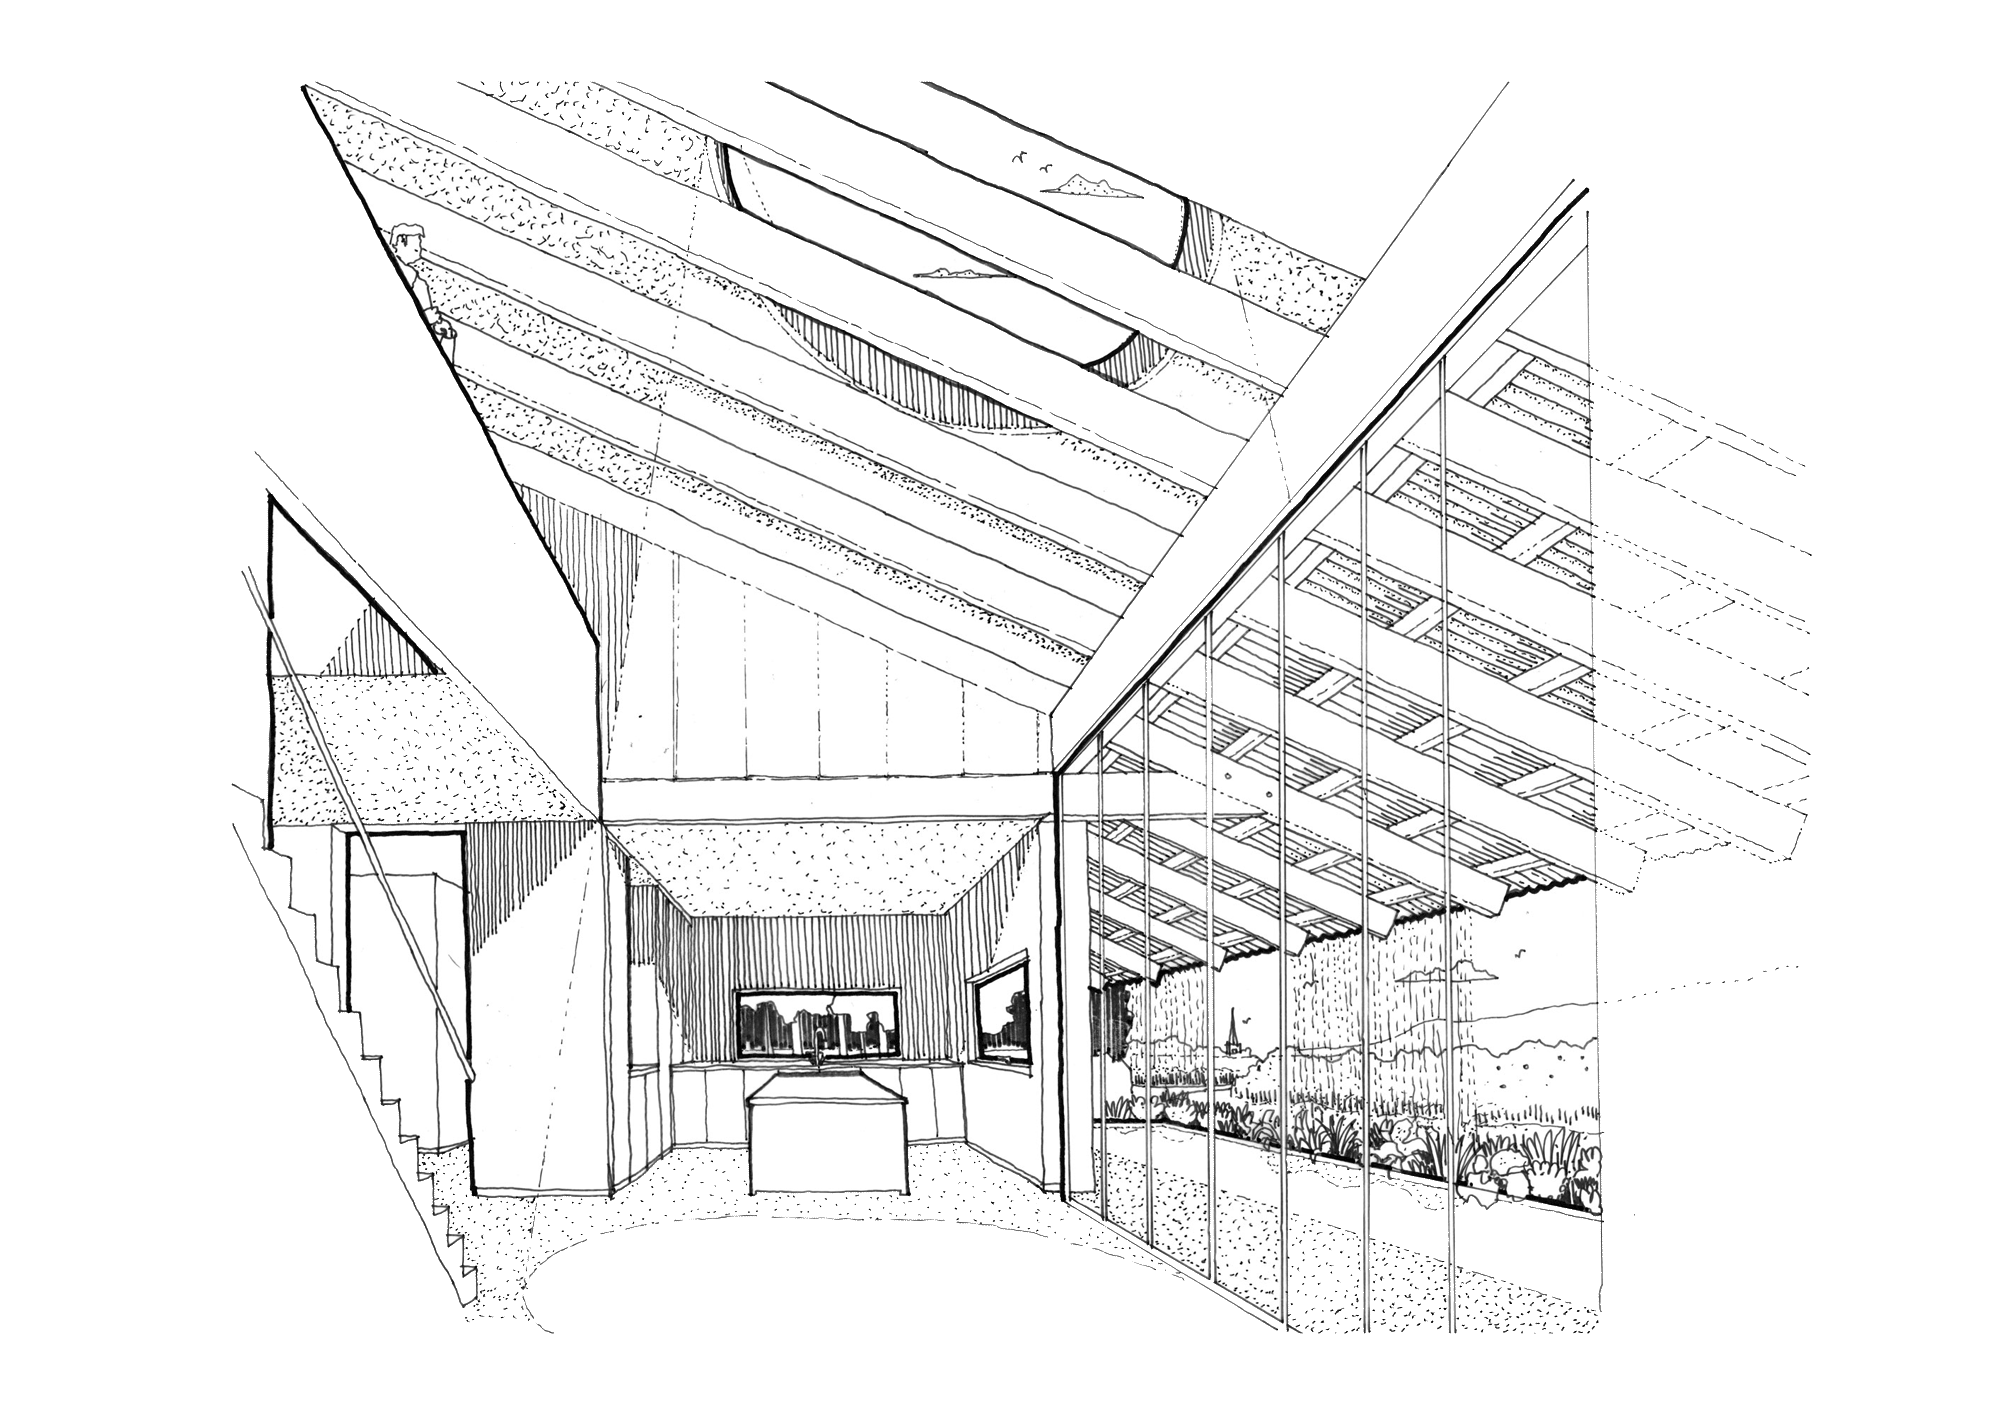
The asymmetrical roof and deep covered edge reinterpret the open-sided structures of the surrounding farmland.
‘Architecture shaped by climate, orientation and the rituals of rural life.’
A concrete plinth establishes a datum across the undulating ground and anchors the building within its landscape, whilst chestnut timber cladding and intermittent vertical battens act as a delicate veil draped over the external facade.
Corrugated fibre cement roofing references the surrounding agricultural roofscape, allowing the house to sit naturally alongside the retained farm structures and orchard.
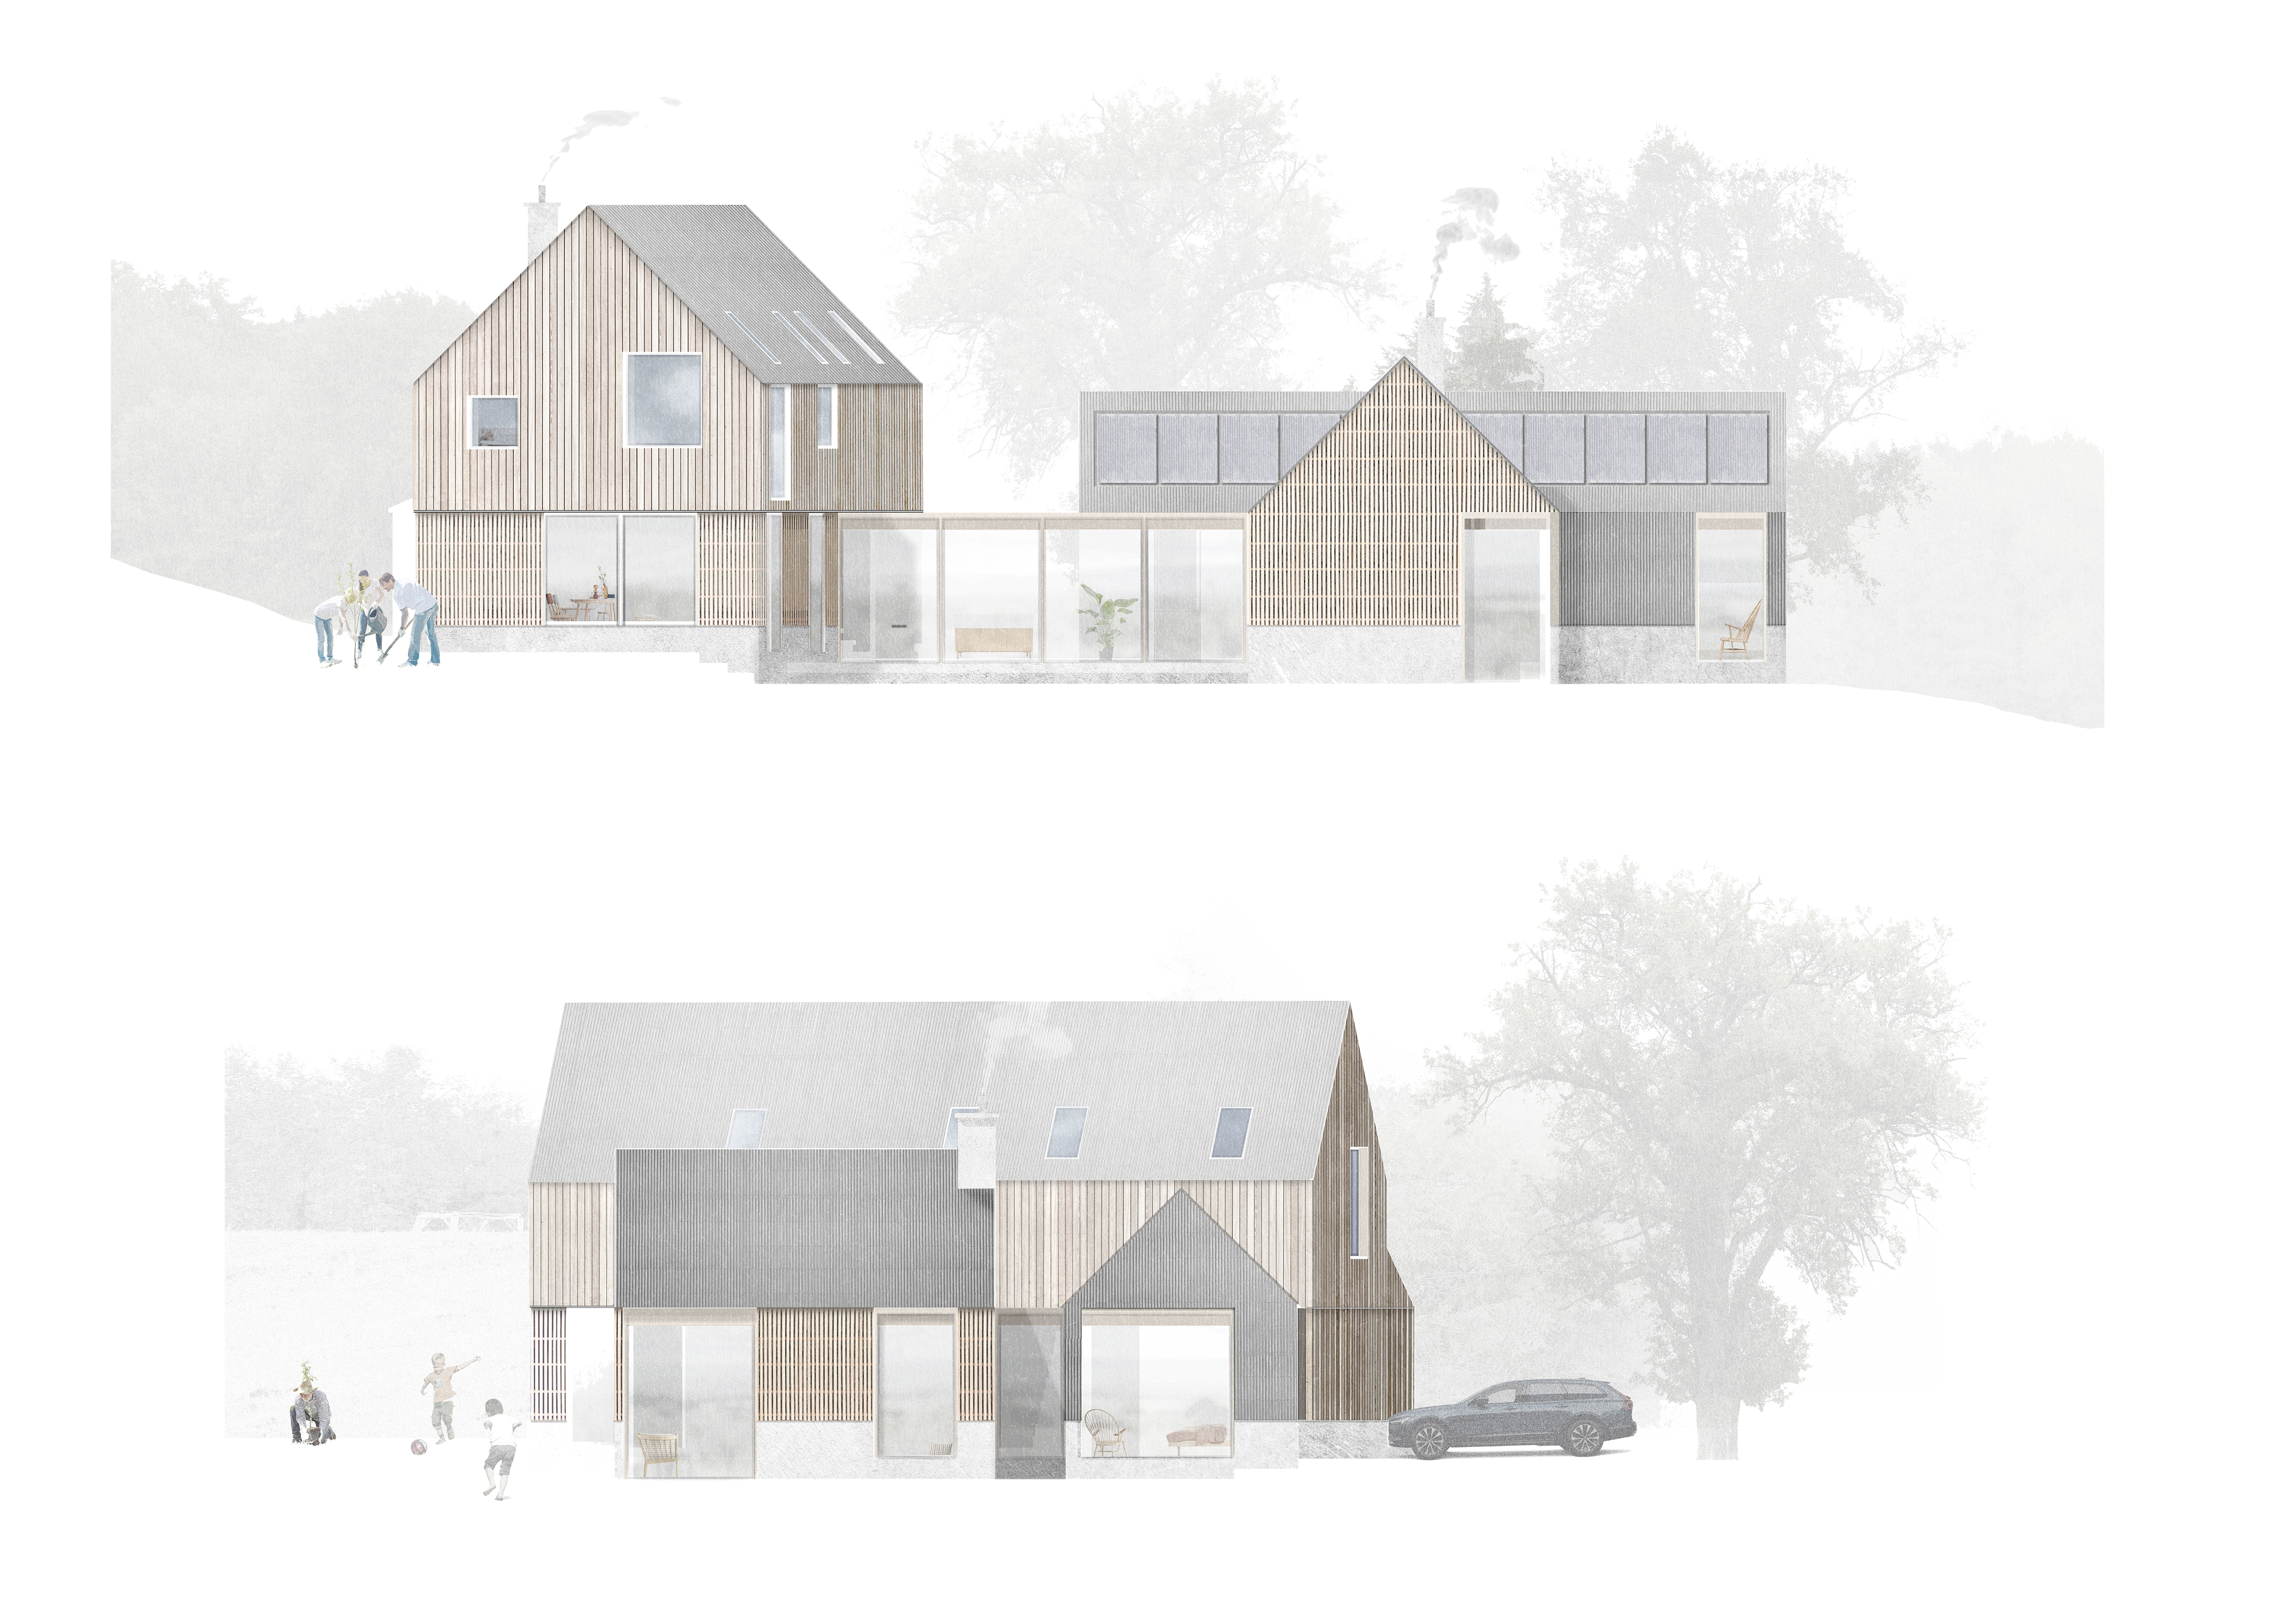
A concrete datum, chestnut veil and corrugated roof establish the house’s agricultural character.
Sustainability is embedded within the architecture from the outset rather than applied as an afterthought.
Roof-mounted photovoltaic panels, battery storage, solar thermal systems, passive solar shading, heat recovery ventilation and thermal mass work together to support a low-energy off-grid lifestyle centred around long-term self-sufficiency.
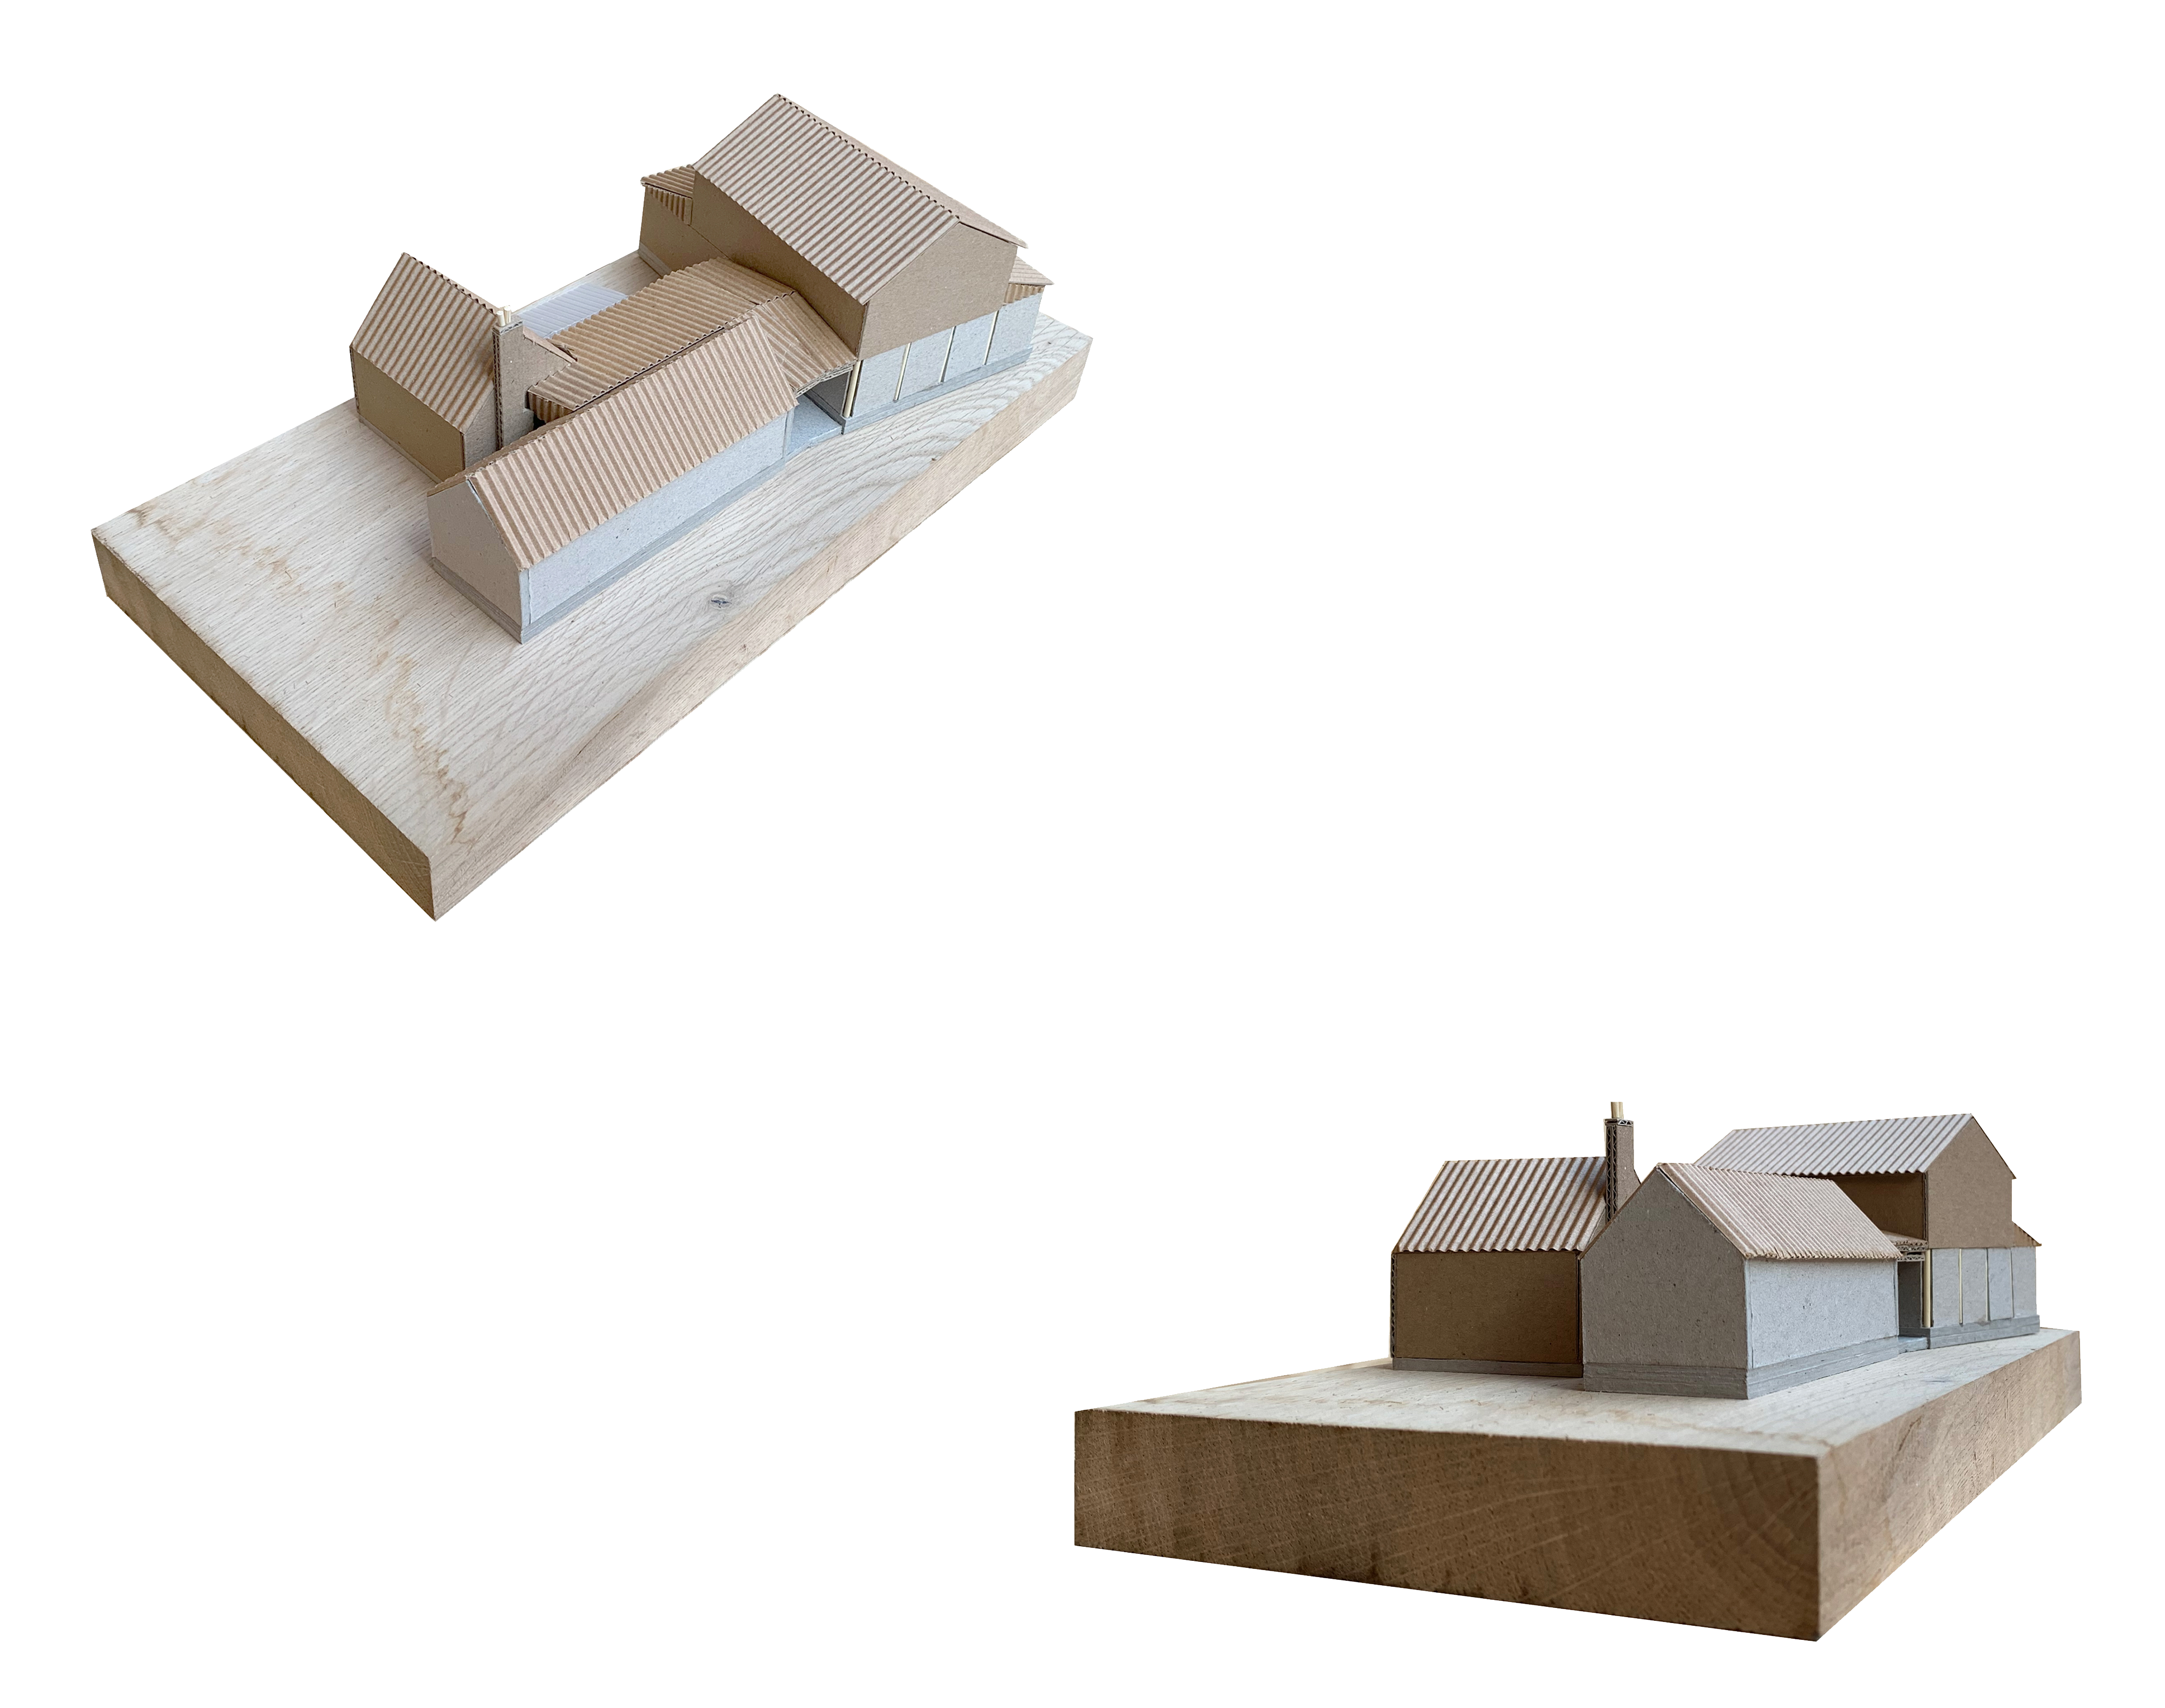
Physical model exploring roof form, solar orientation and the deep sheltered edge of the house.
Hovel House is conceived as a down-to-earth family dwelling, one shaped by agriculture, climate and memory, where architecture supports a slower and more connected way of living within the landscape.
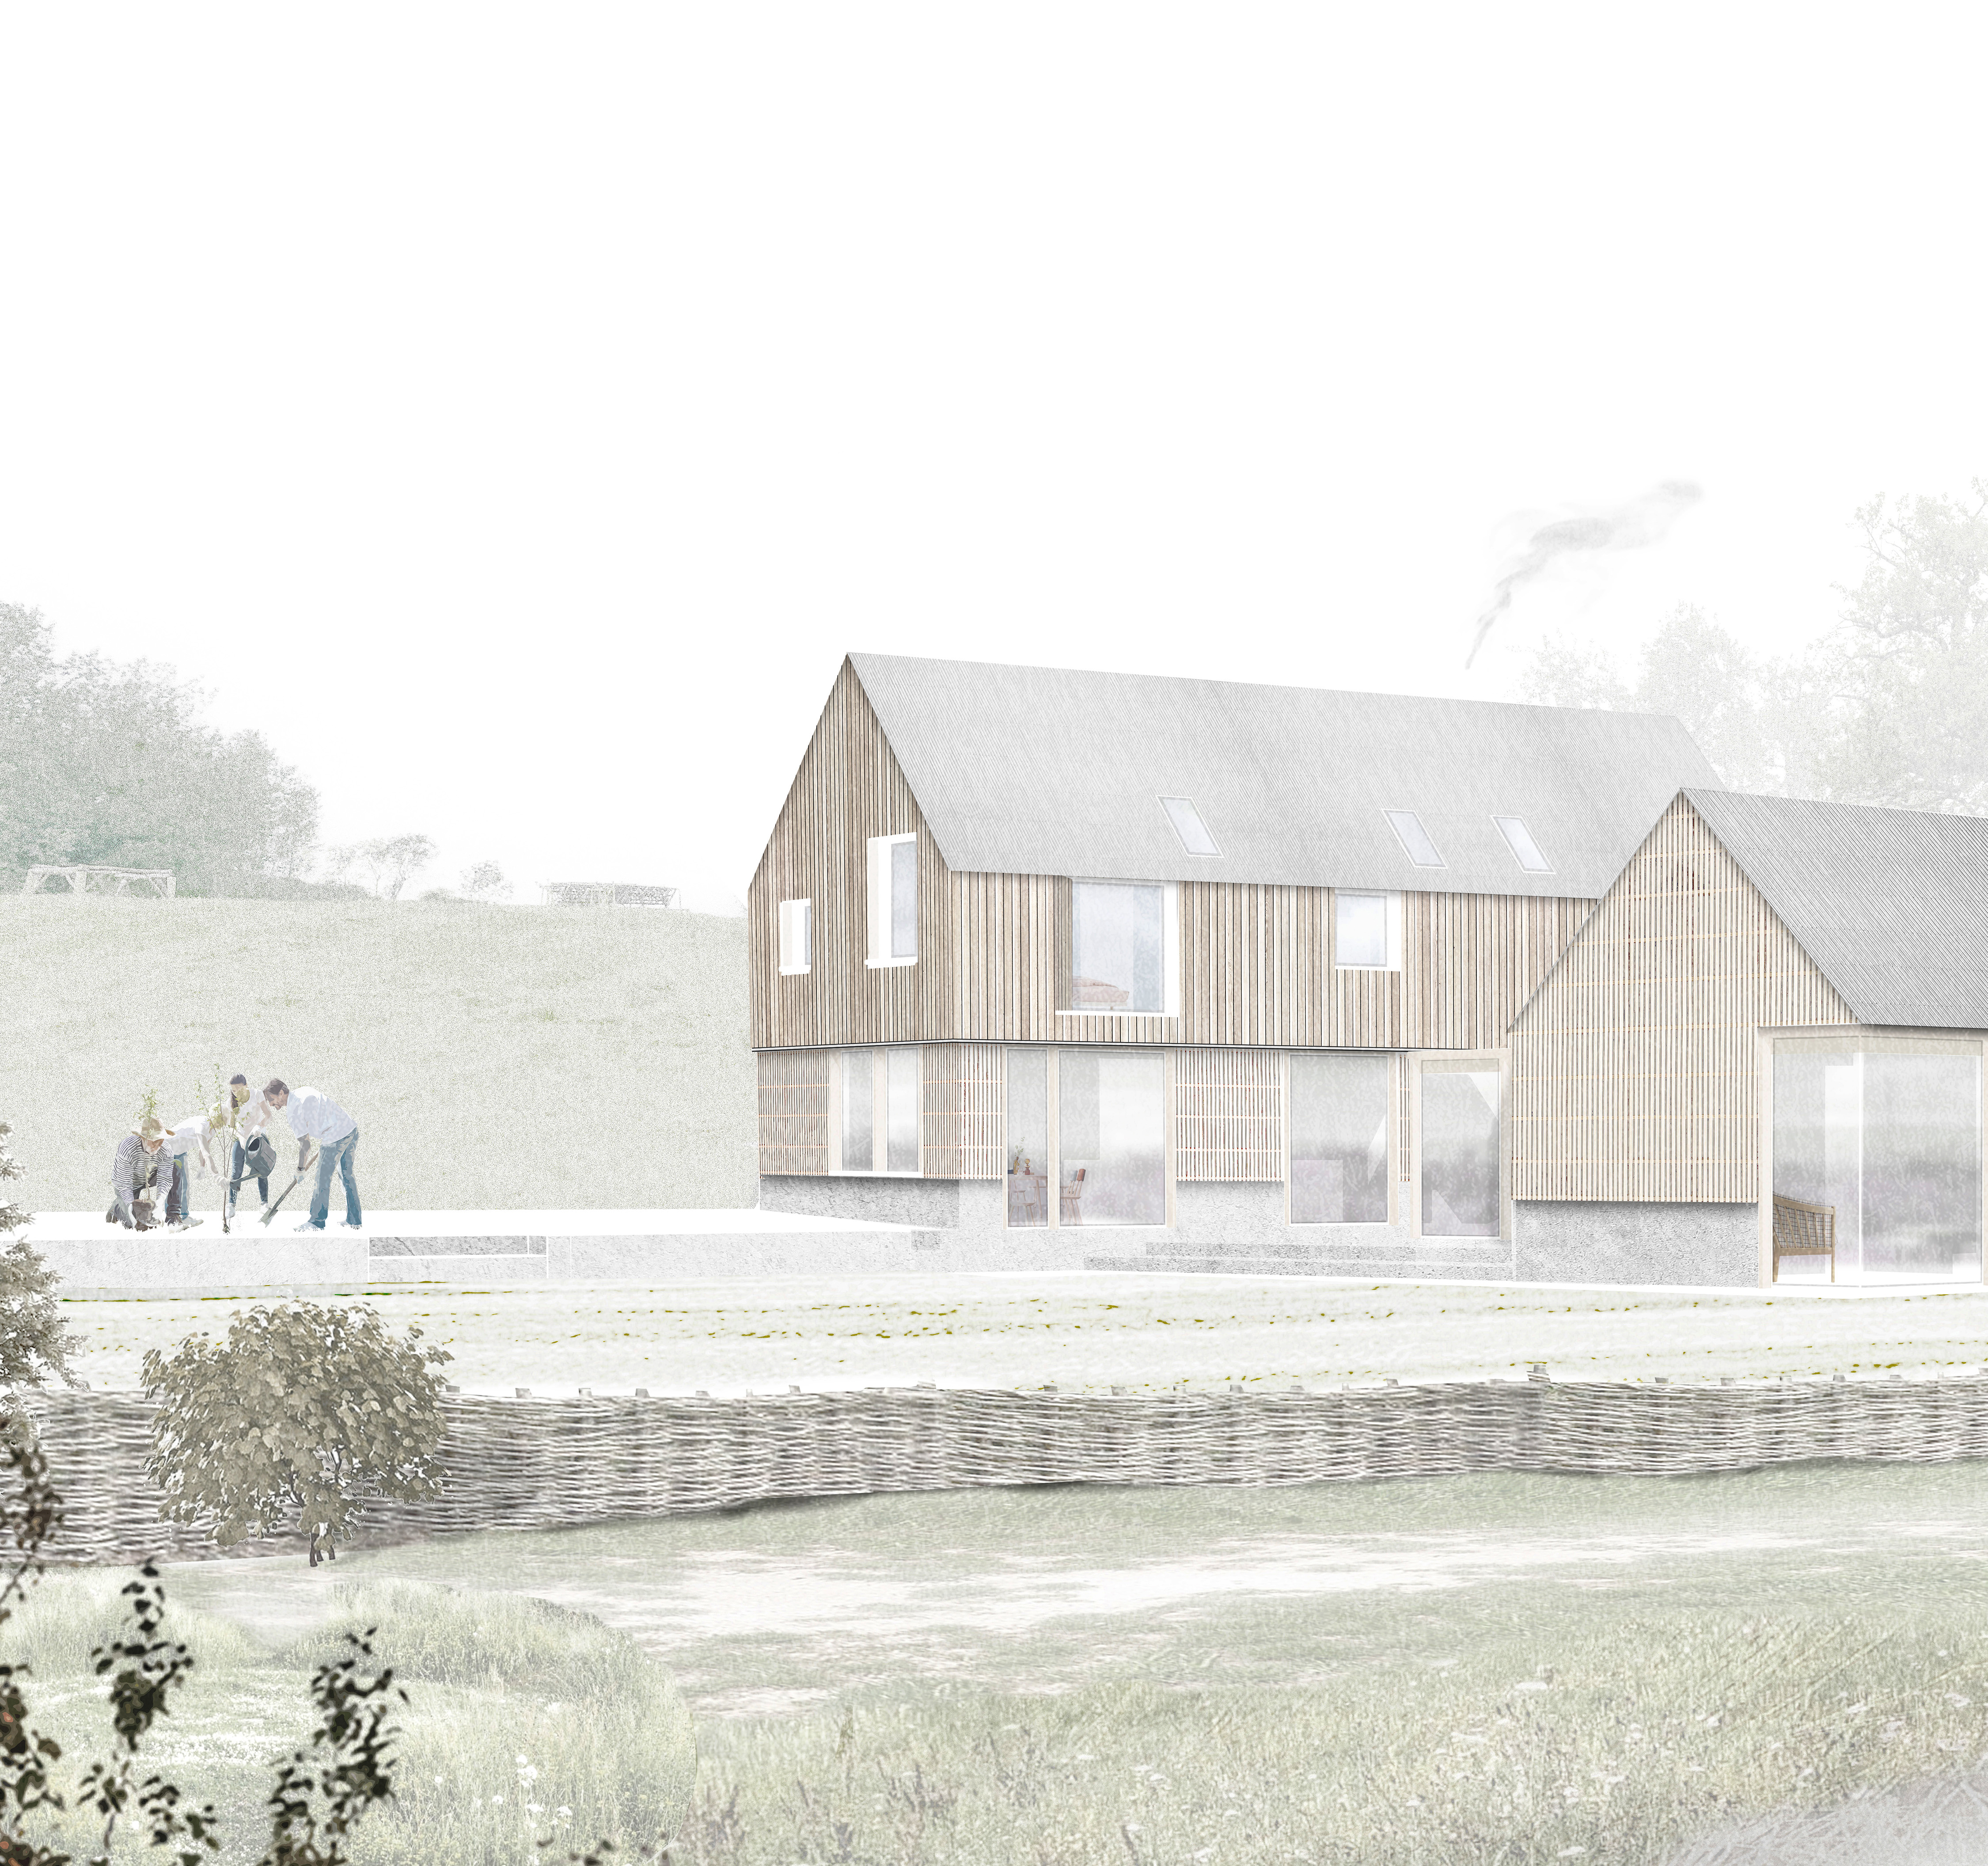
‘Working side by side from dawn to dusk in wind, rain, even hail they built up a little nest egg incase future crops should fail.’
THA Project Team
Christopher Taylor, Charlie Hope,
Karl Bowers
Architecture & Landscape
TaylorHare
Structural Engineering
Price & Myers
Civil Engineering
Price & Myers
Timber Frame Fabricator
Timber Workshop