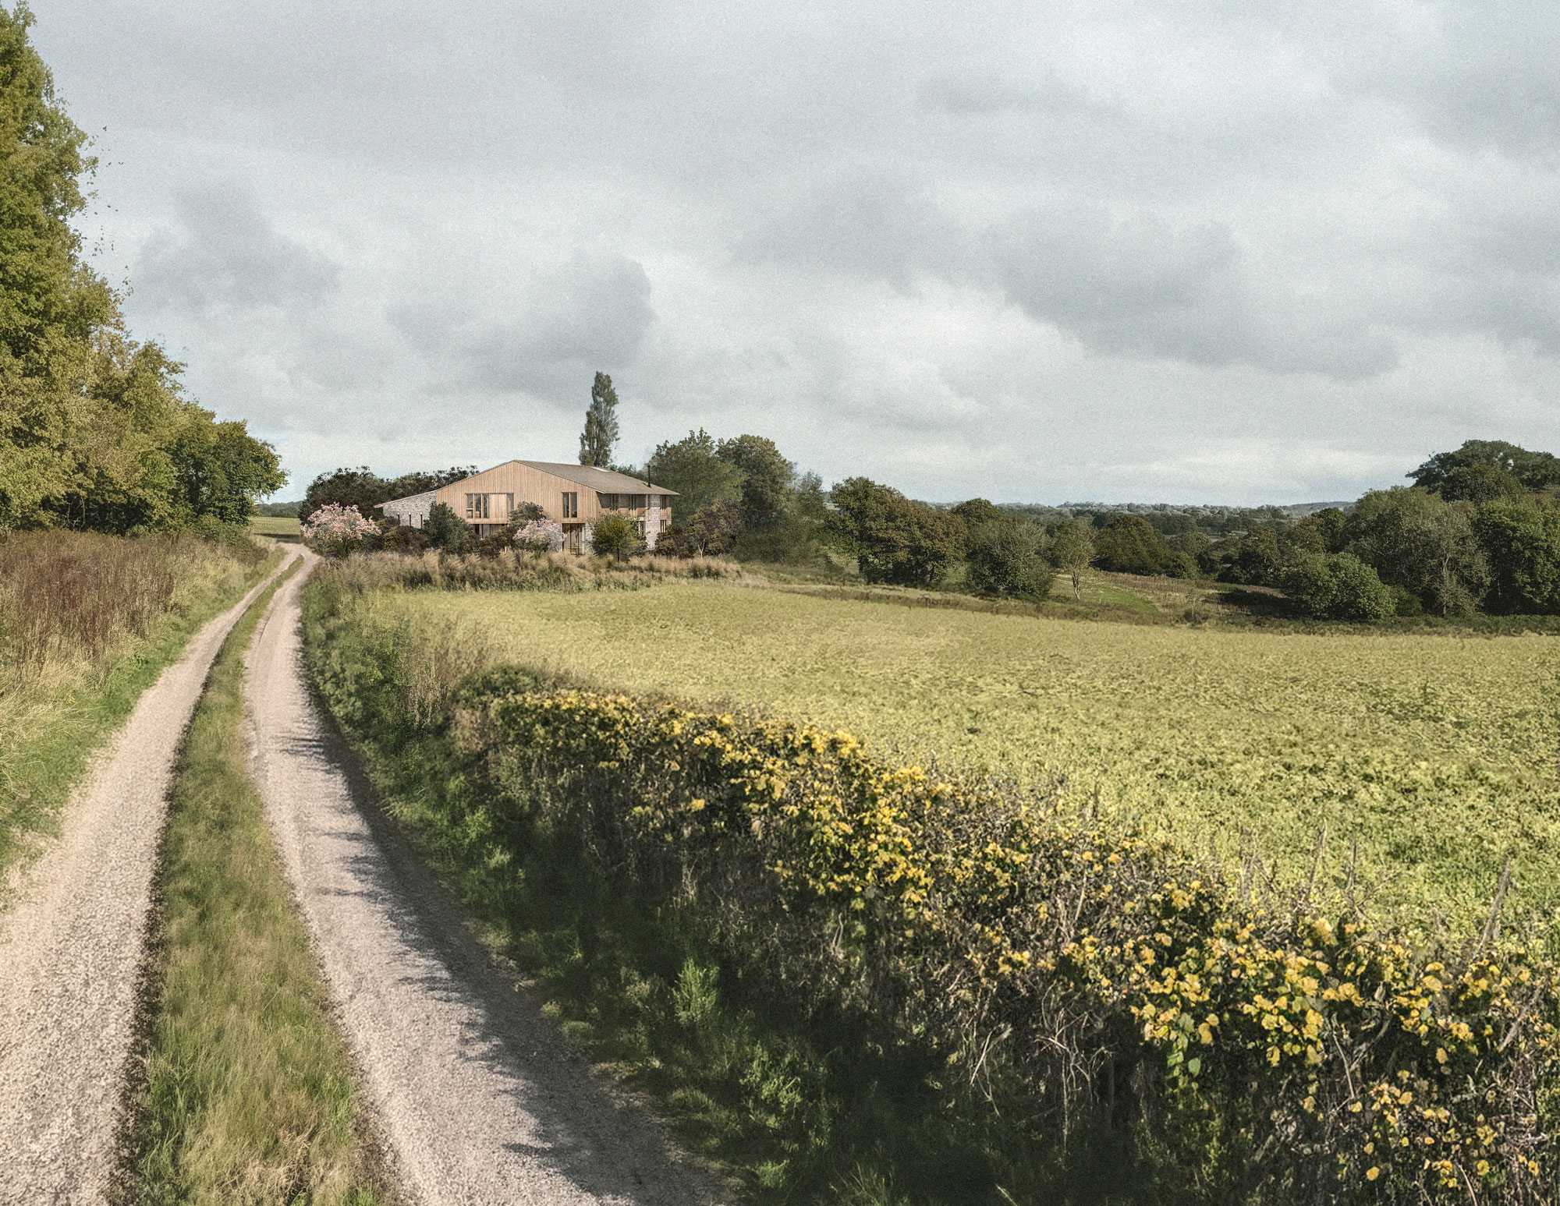
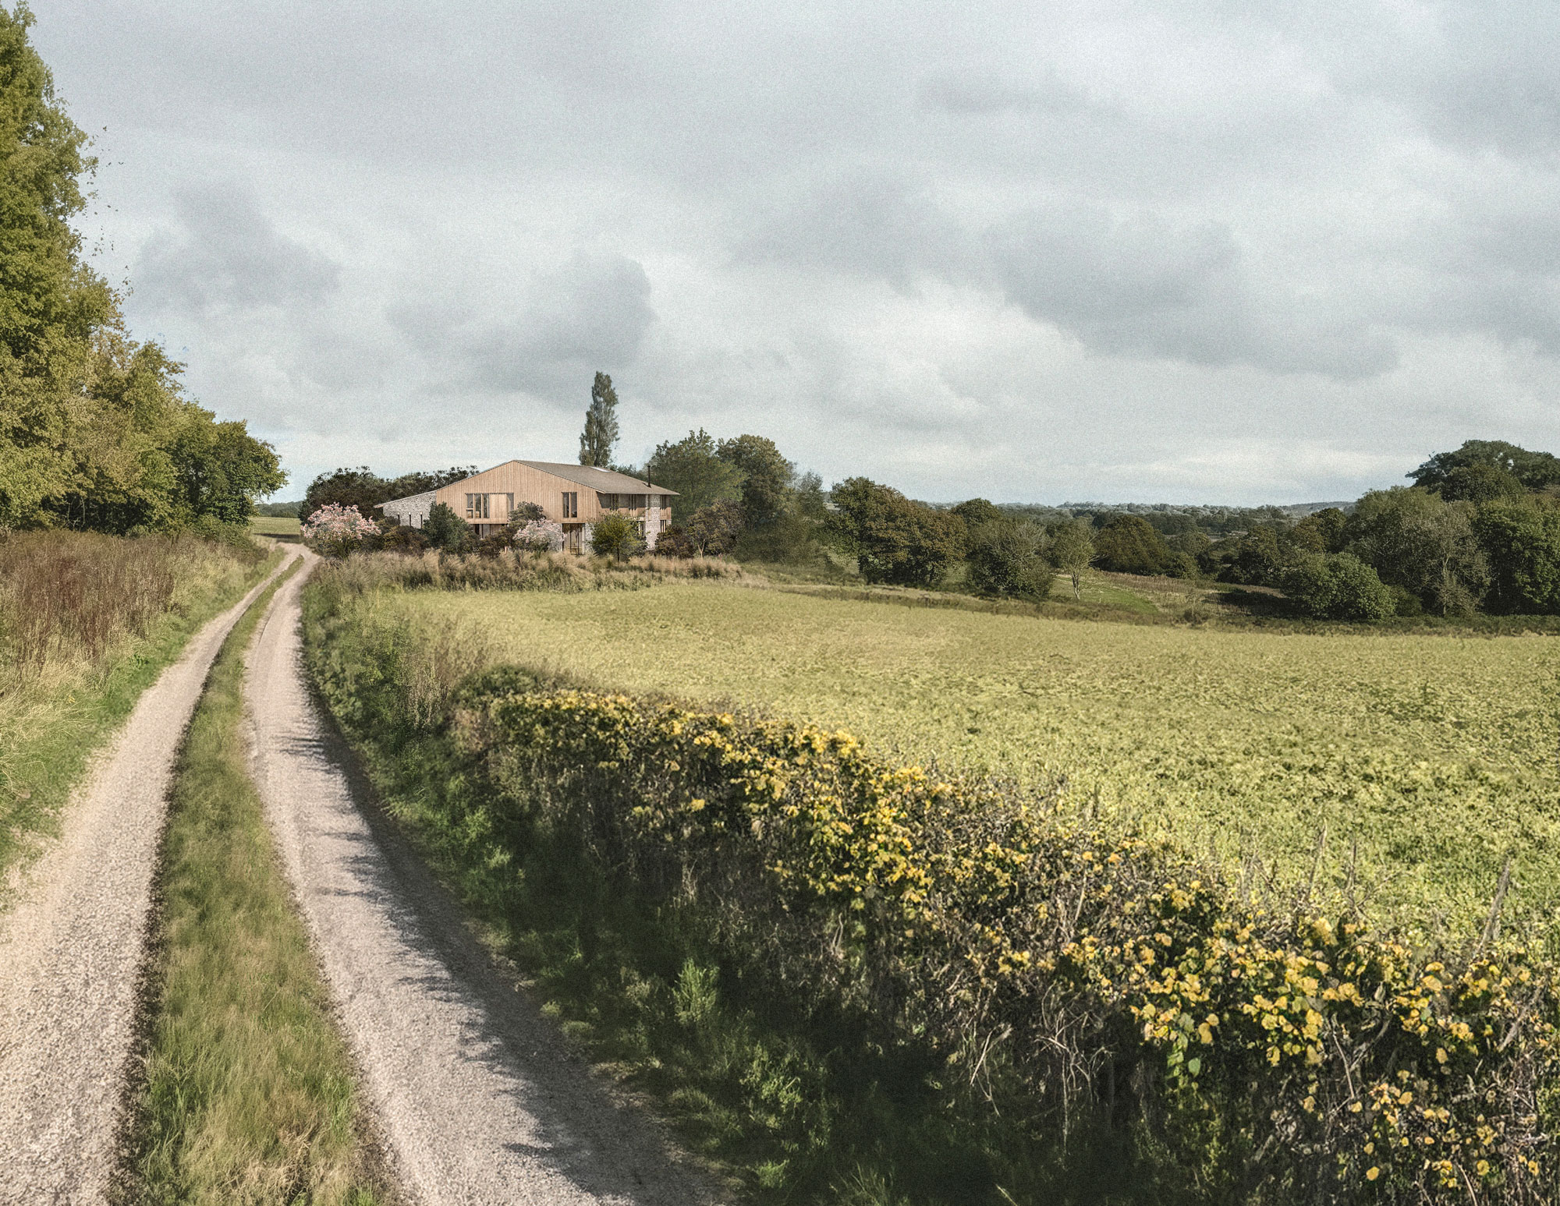
House Around a Garden
Sometimes the most transformative architectural gesture is not adding more, but carefully taking something away. By carving a garden from the heart of a redundant agricultural barn, the familiar relationship between architecture, landscape and family life is quietly reimagined.
Type Dwelling
Client Confidential
Location Tunbridge Wells, UK
Size 465 sqm
Status RIBA Stage 5 Construction
Great architecture is often defined as much by what is removed as by what is added.
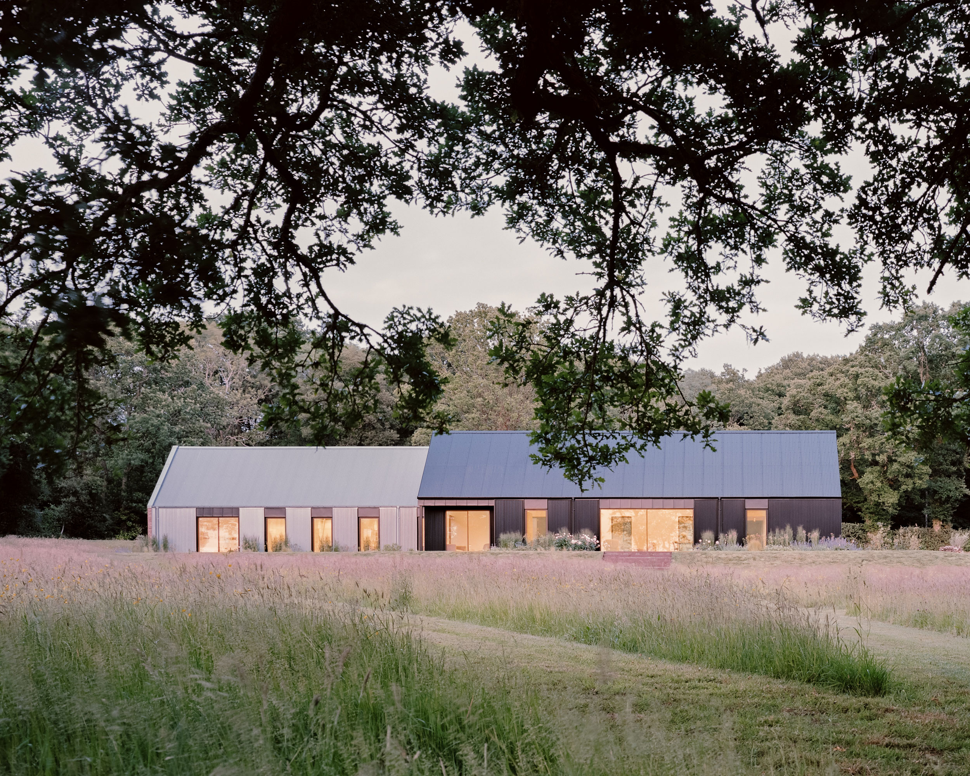
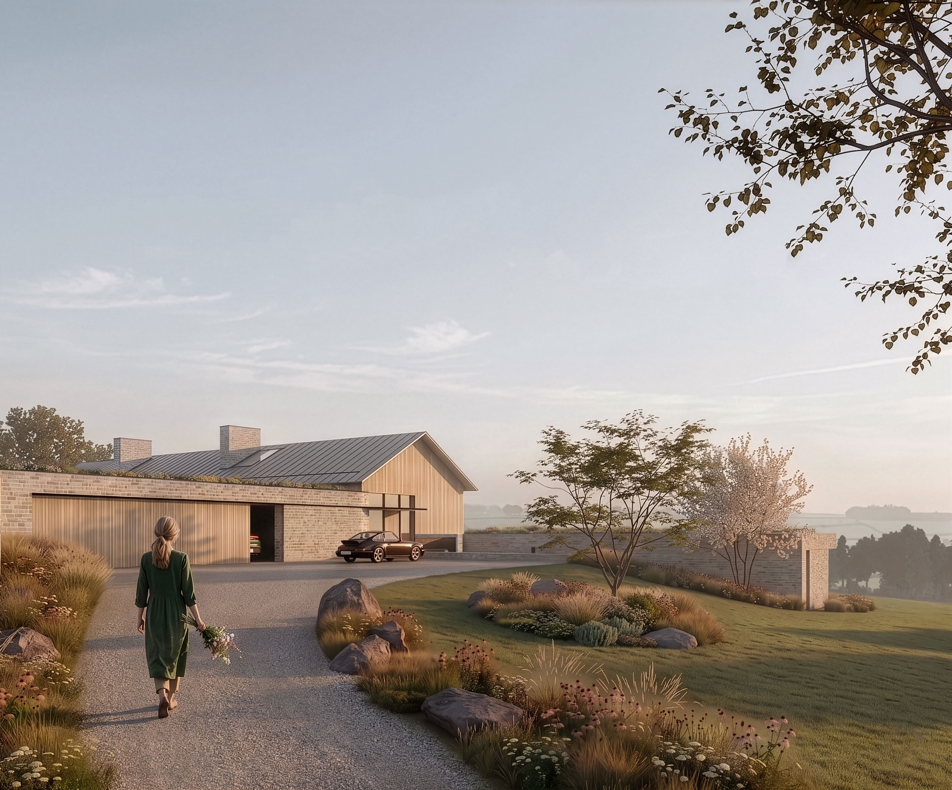
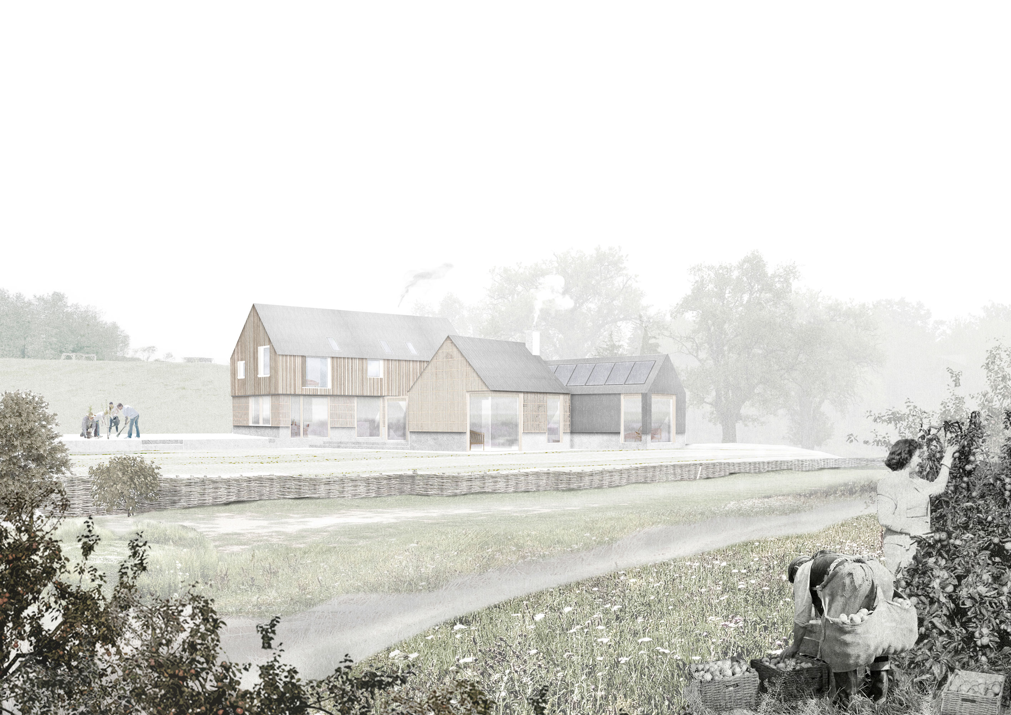
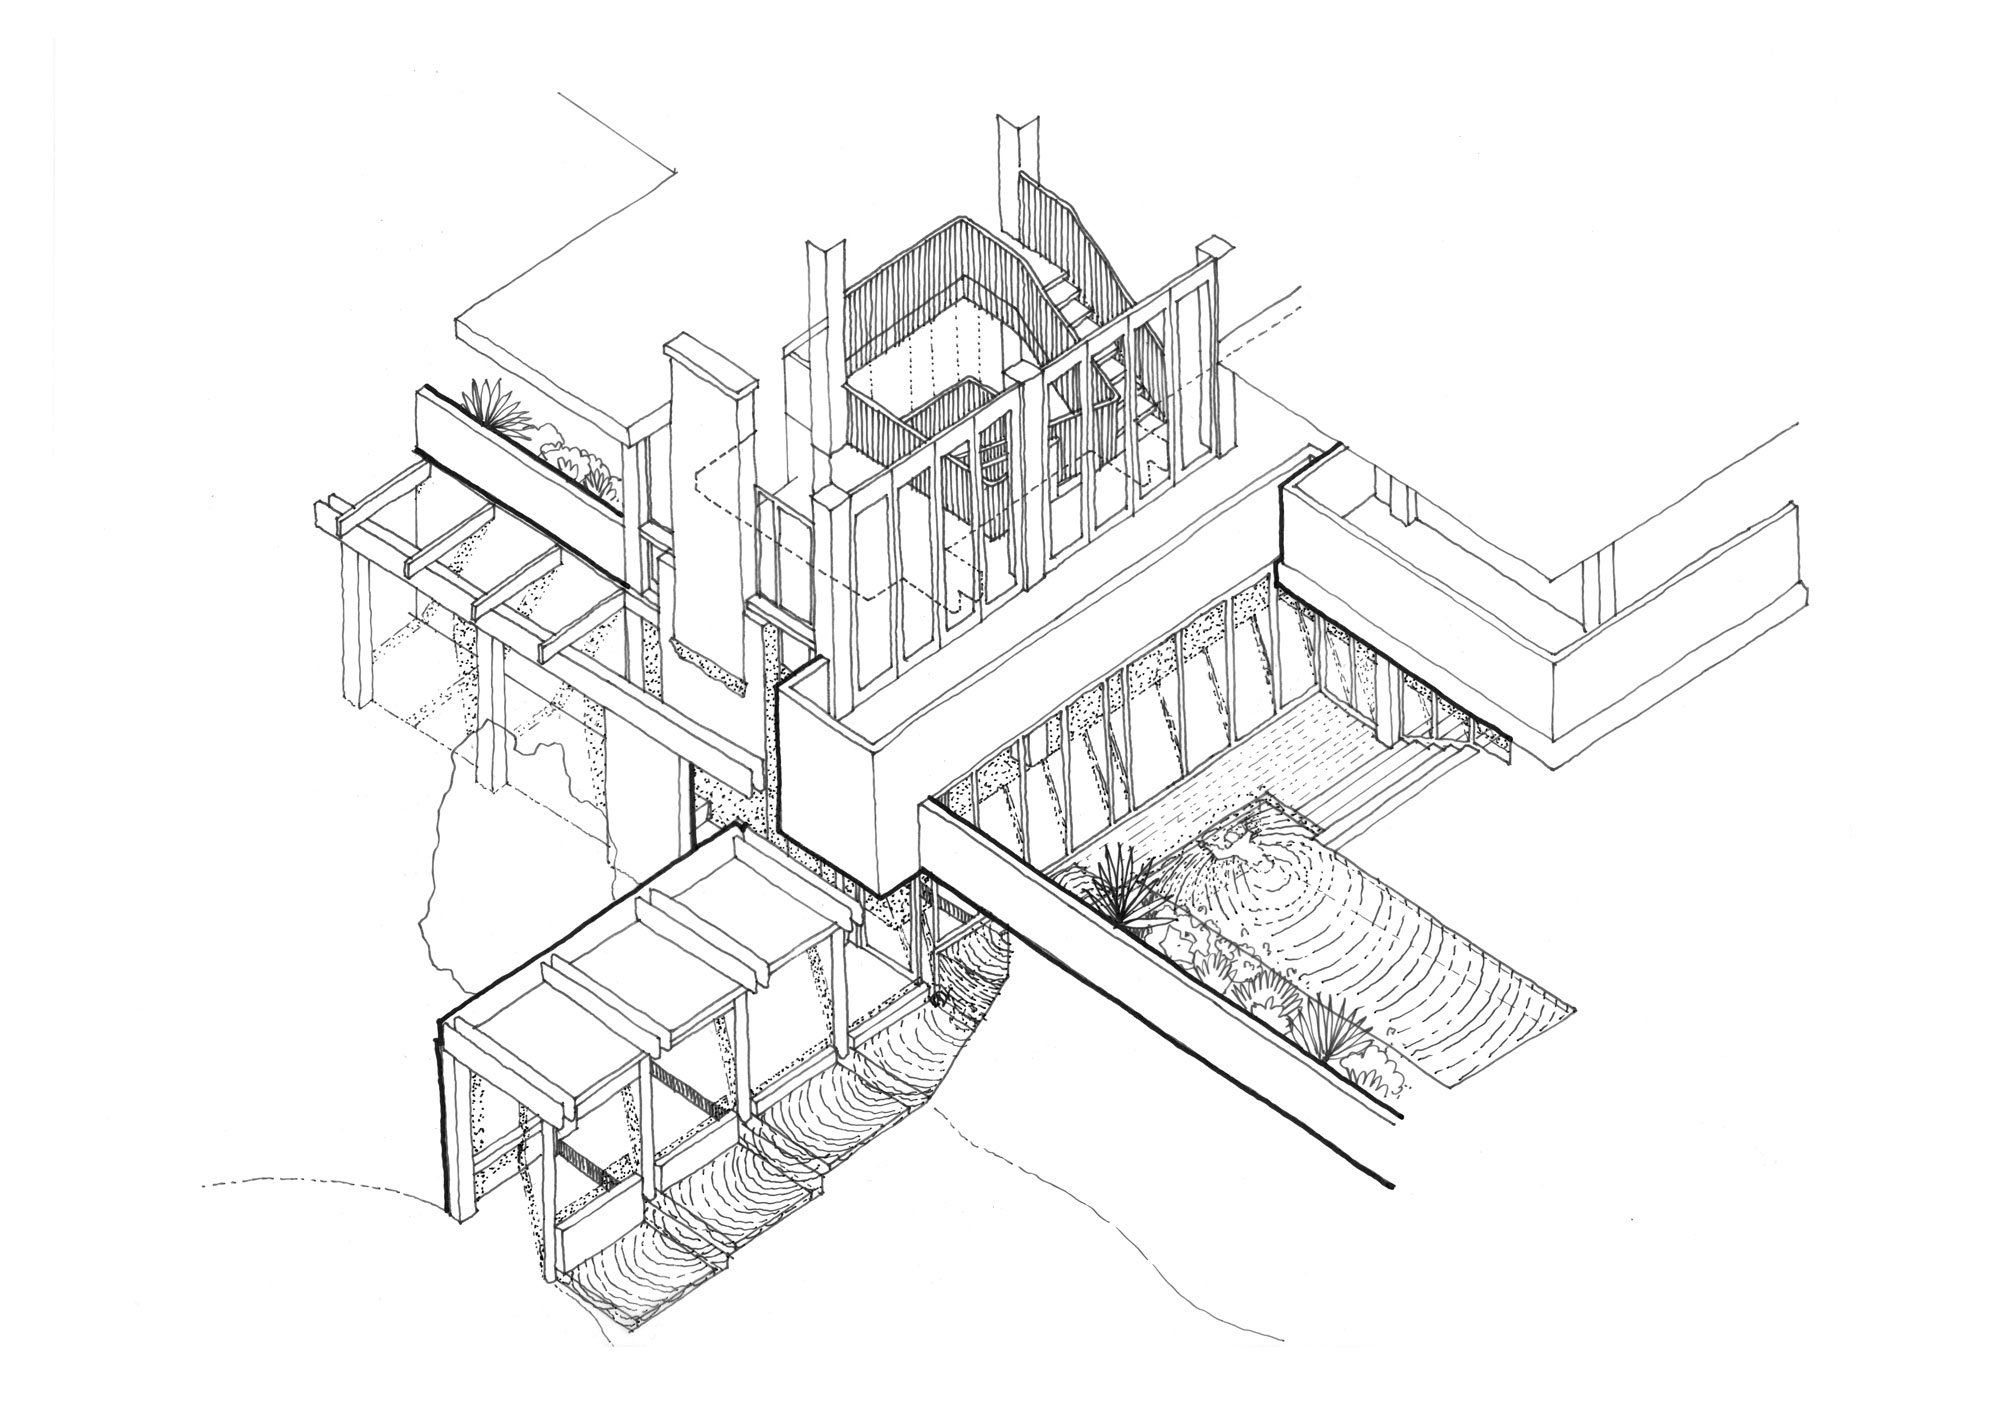
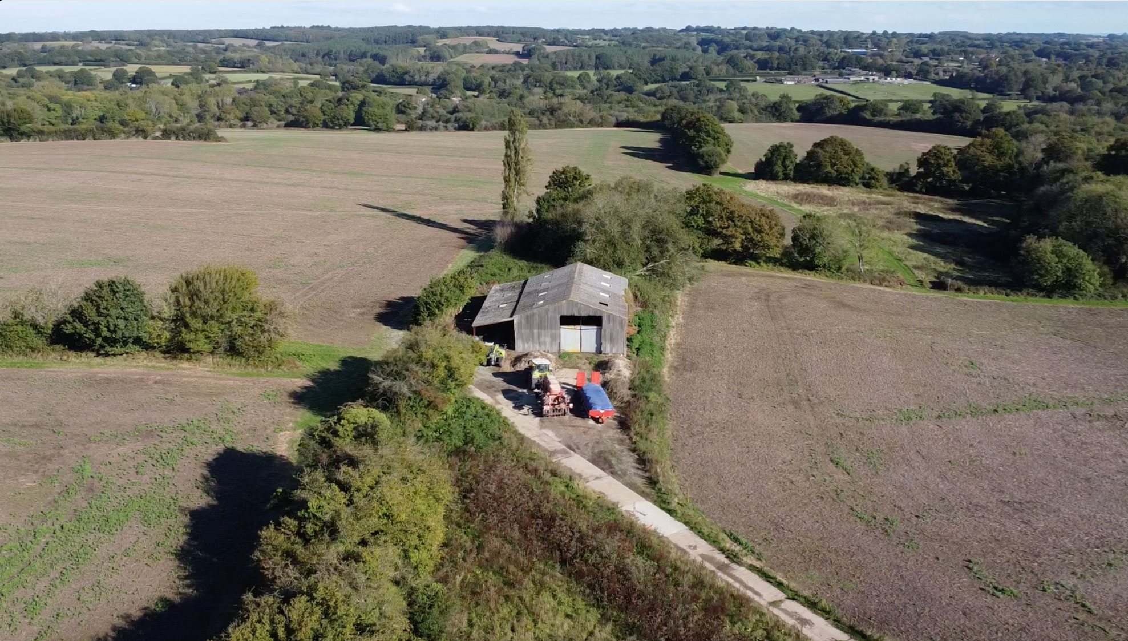
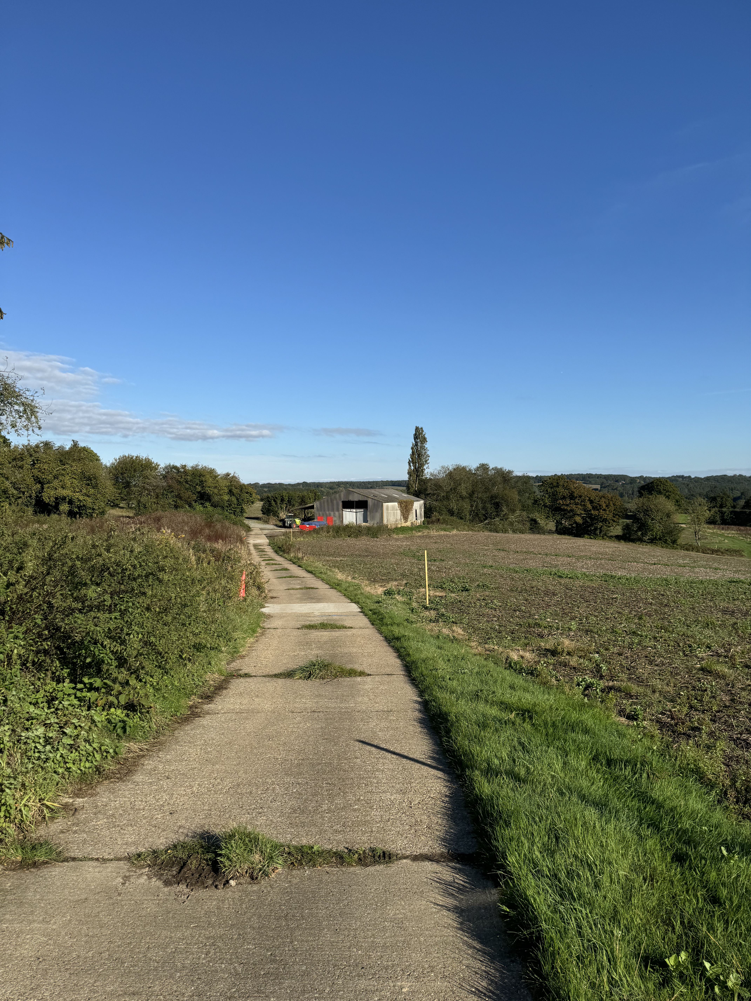
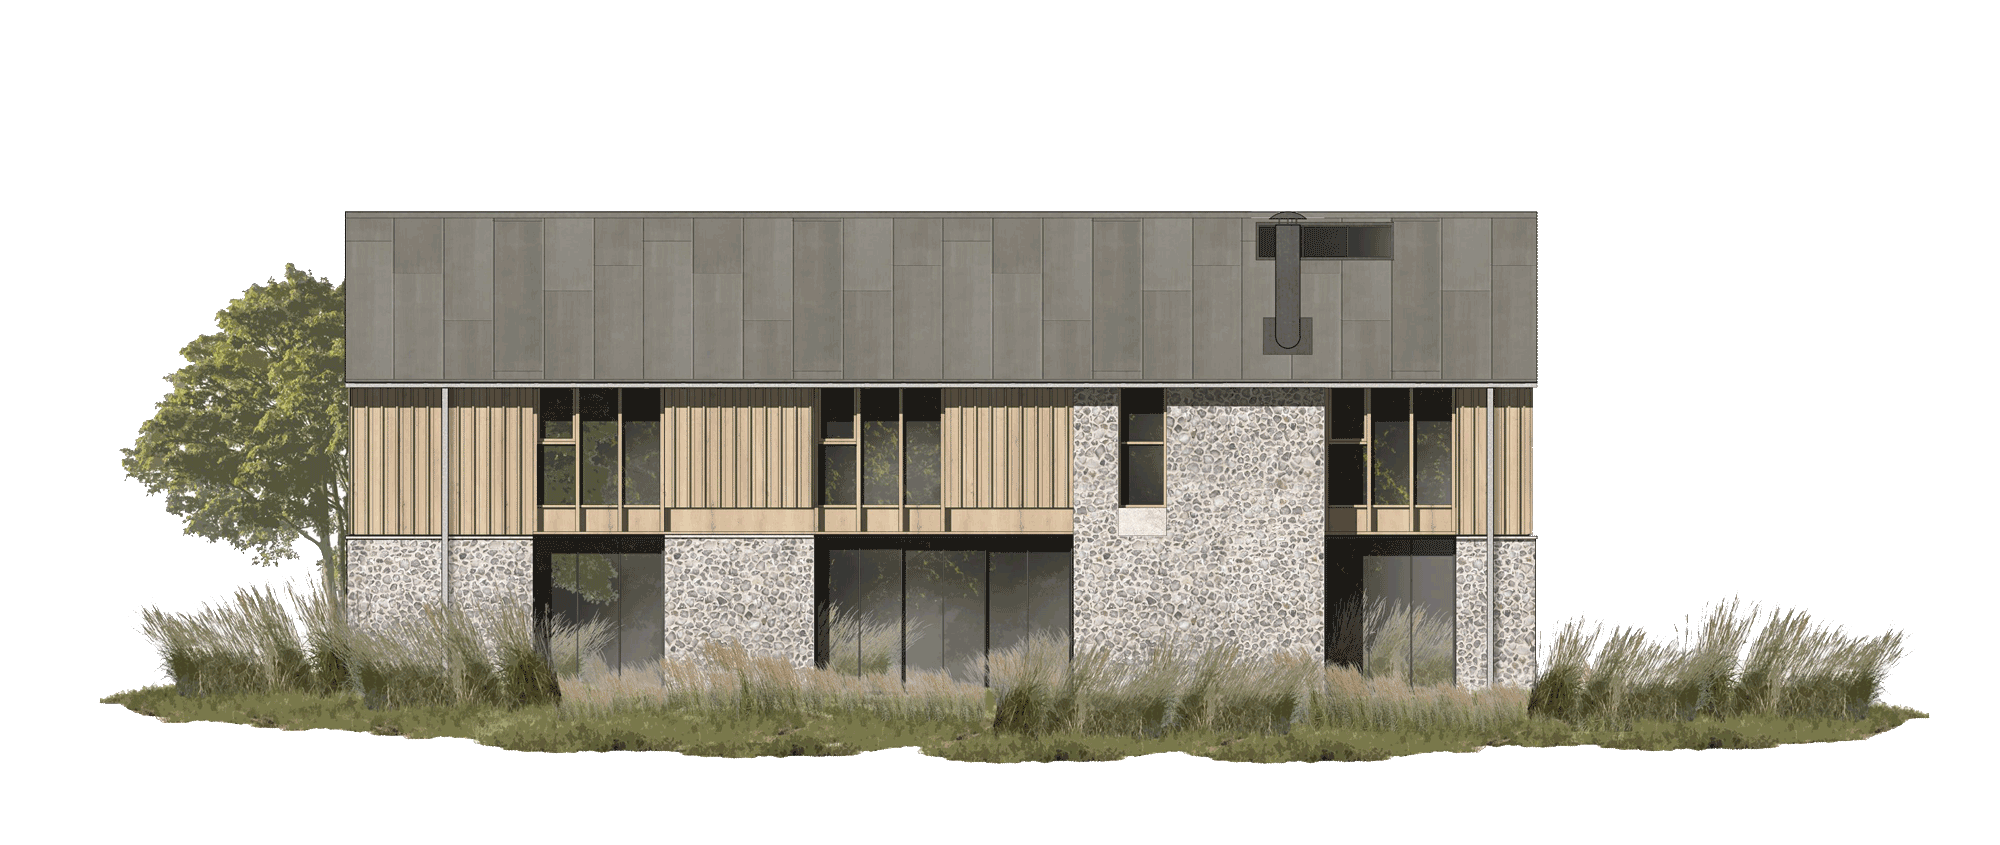
Set within the High Weald National Landscape, Courtyard Barn reimagines a redundant agricultural building as a contemporary family home through a single, carefully considered architectural intervention.

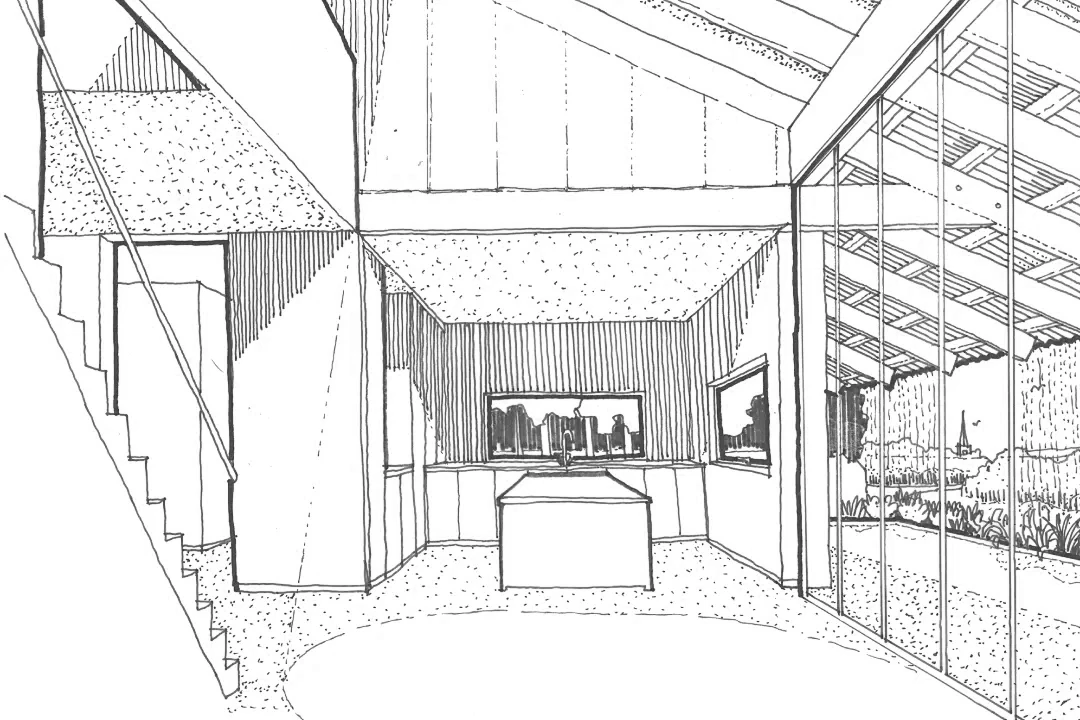
Rather than extending the building or increasing its footprint, the design introduces a central garden courtyard that fundamentally transforms the way the barn is experienced, allowing light, landscape and the changing seasons to become part of everyday family life.
‘Designing with Light.
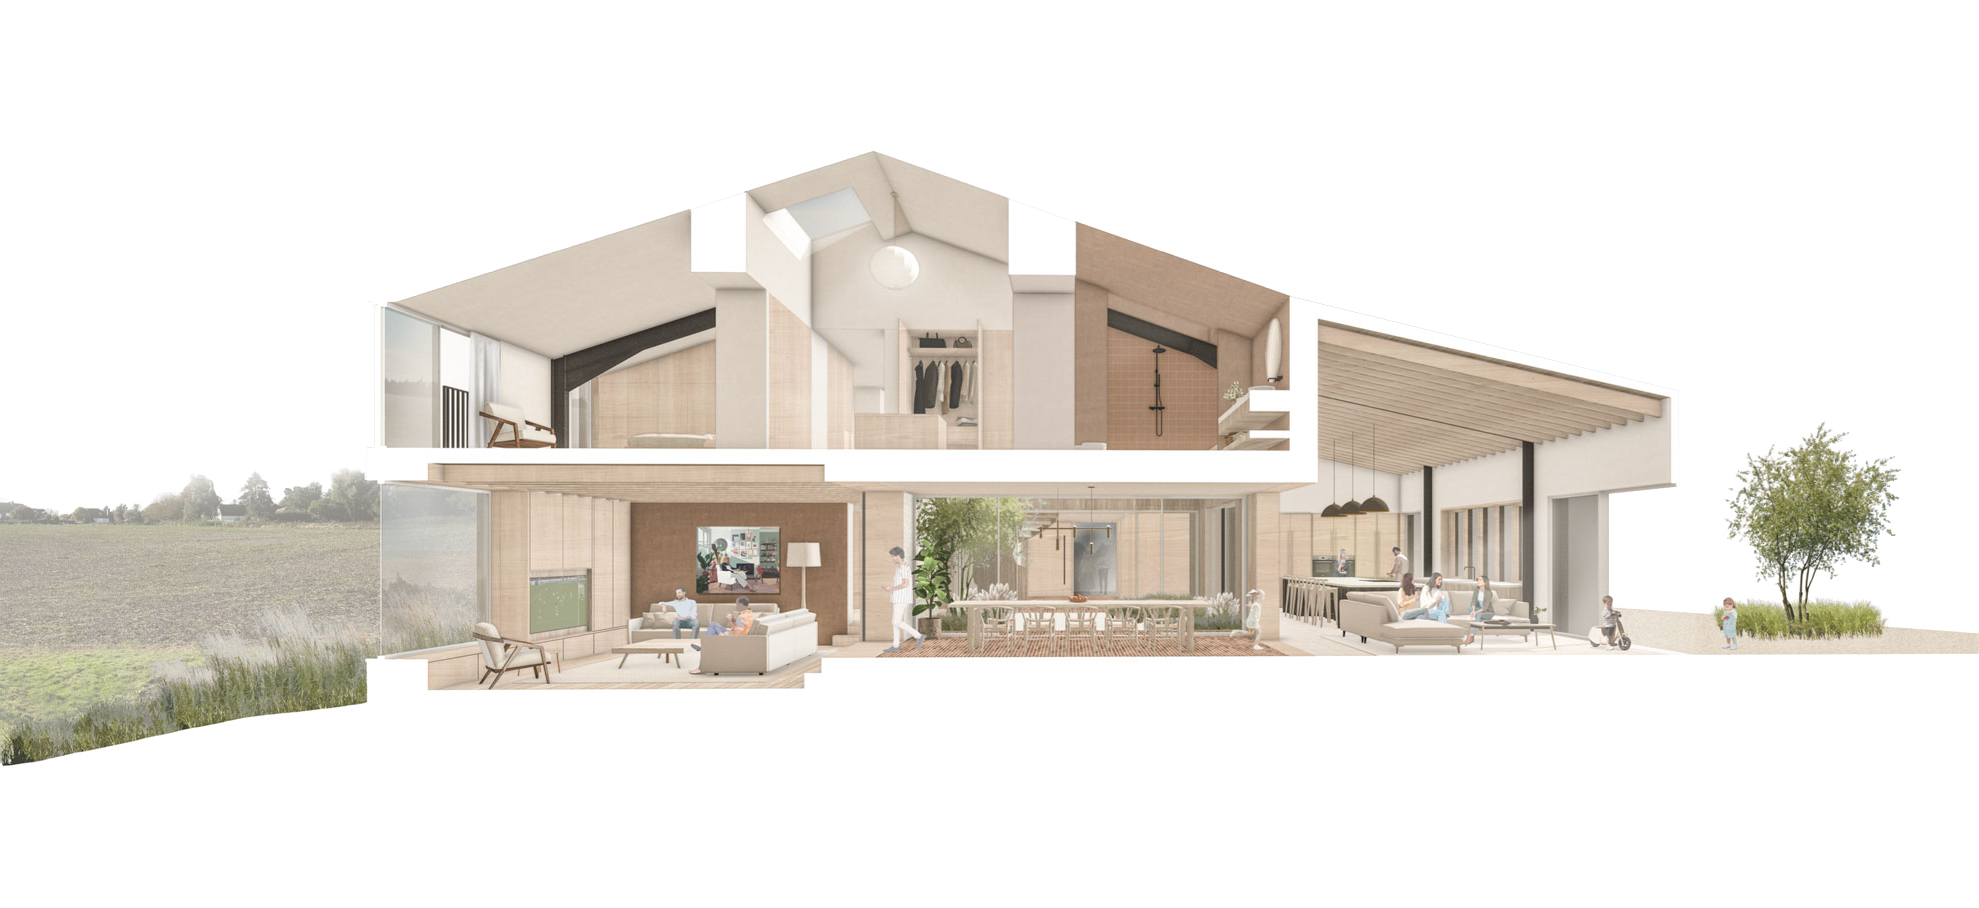
The courtyard becomes the heart of the home.
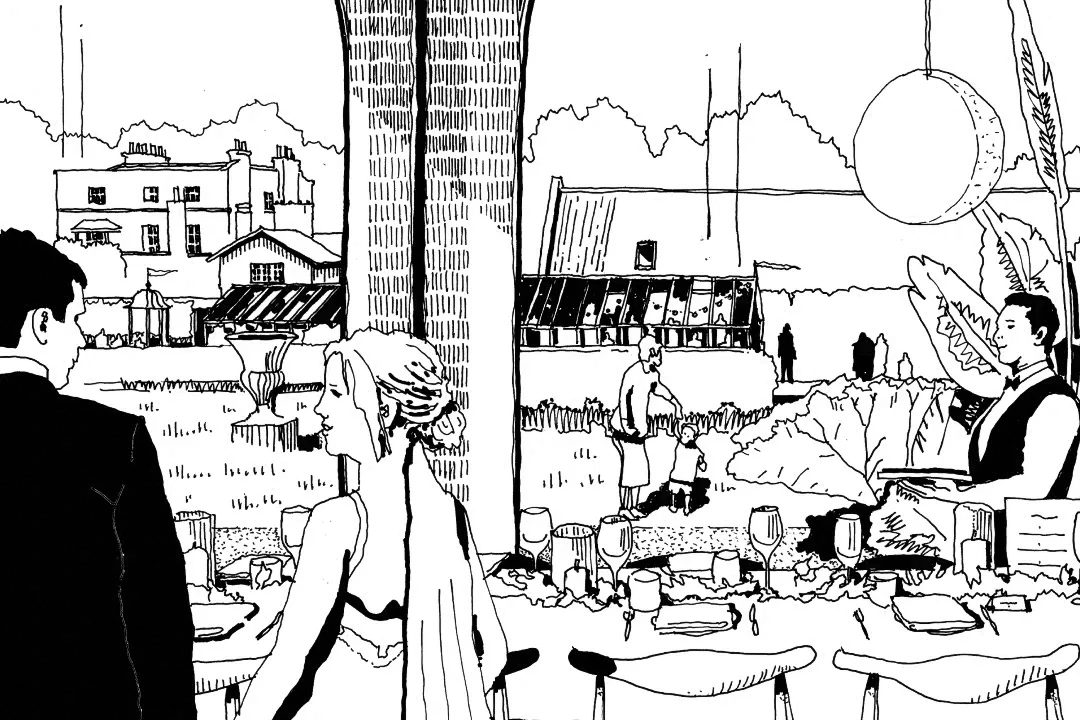
By exchanging internal floor area for natural light, outdoor amenity and moments of pause, it establishes a sequence of calm, interconnected spaces that celebrate the generous scale of the original structure while creating a constant dialogue between inside and out. Living spaces unfold around the courtyard before opening towards the surrounding countryside, framing views across the landscape and reconnecting the building with its rural setting.
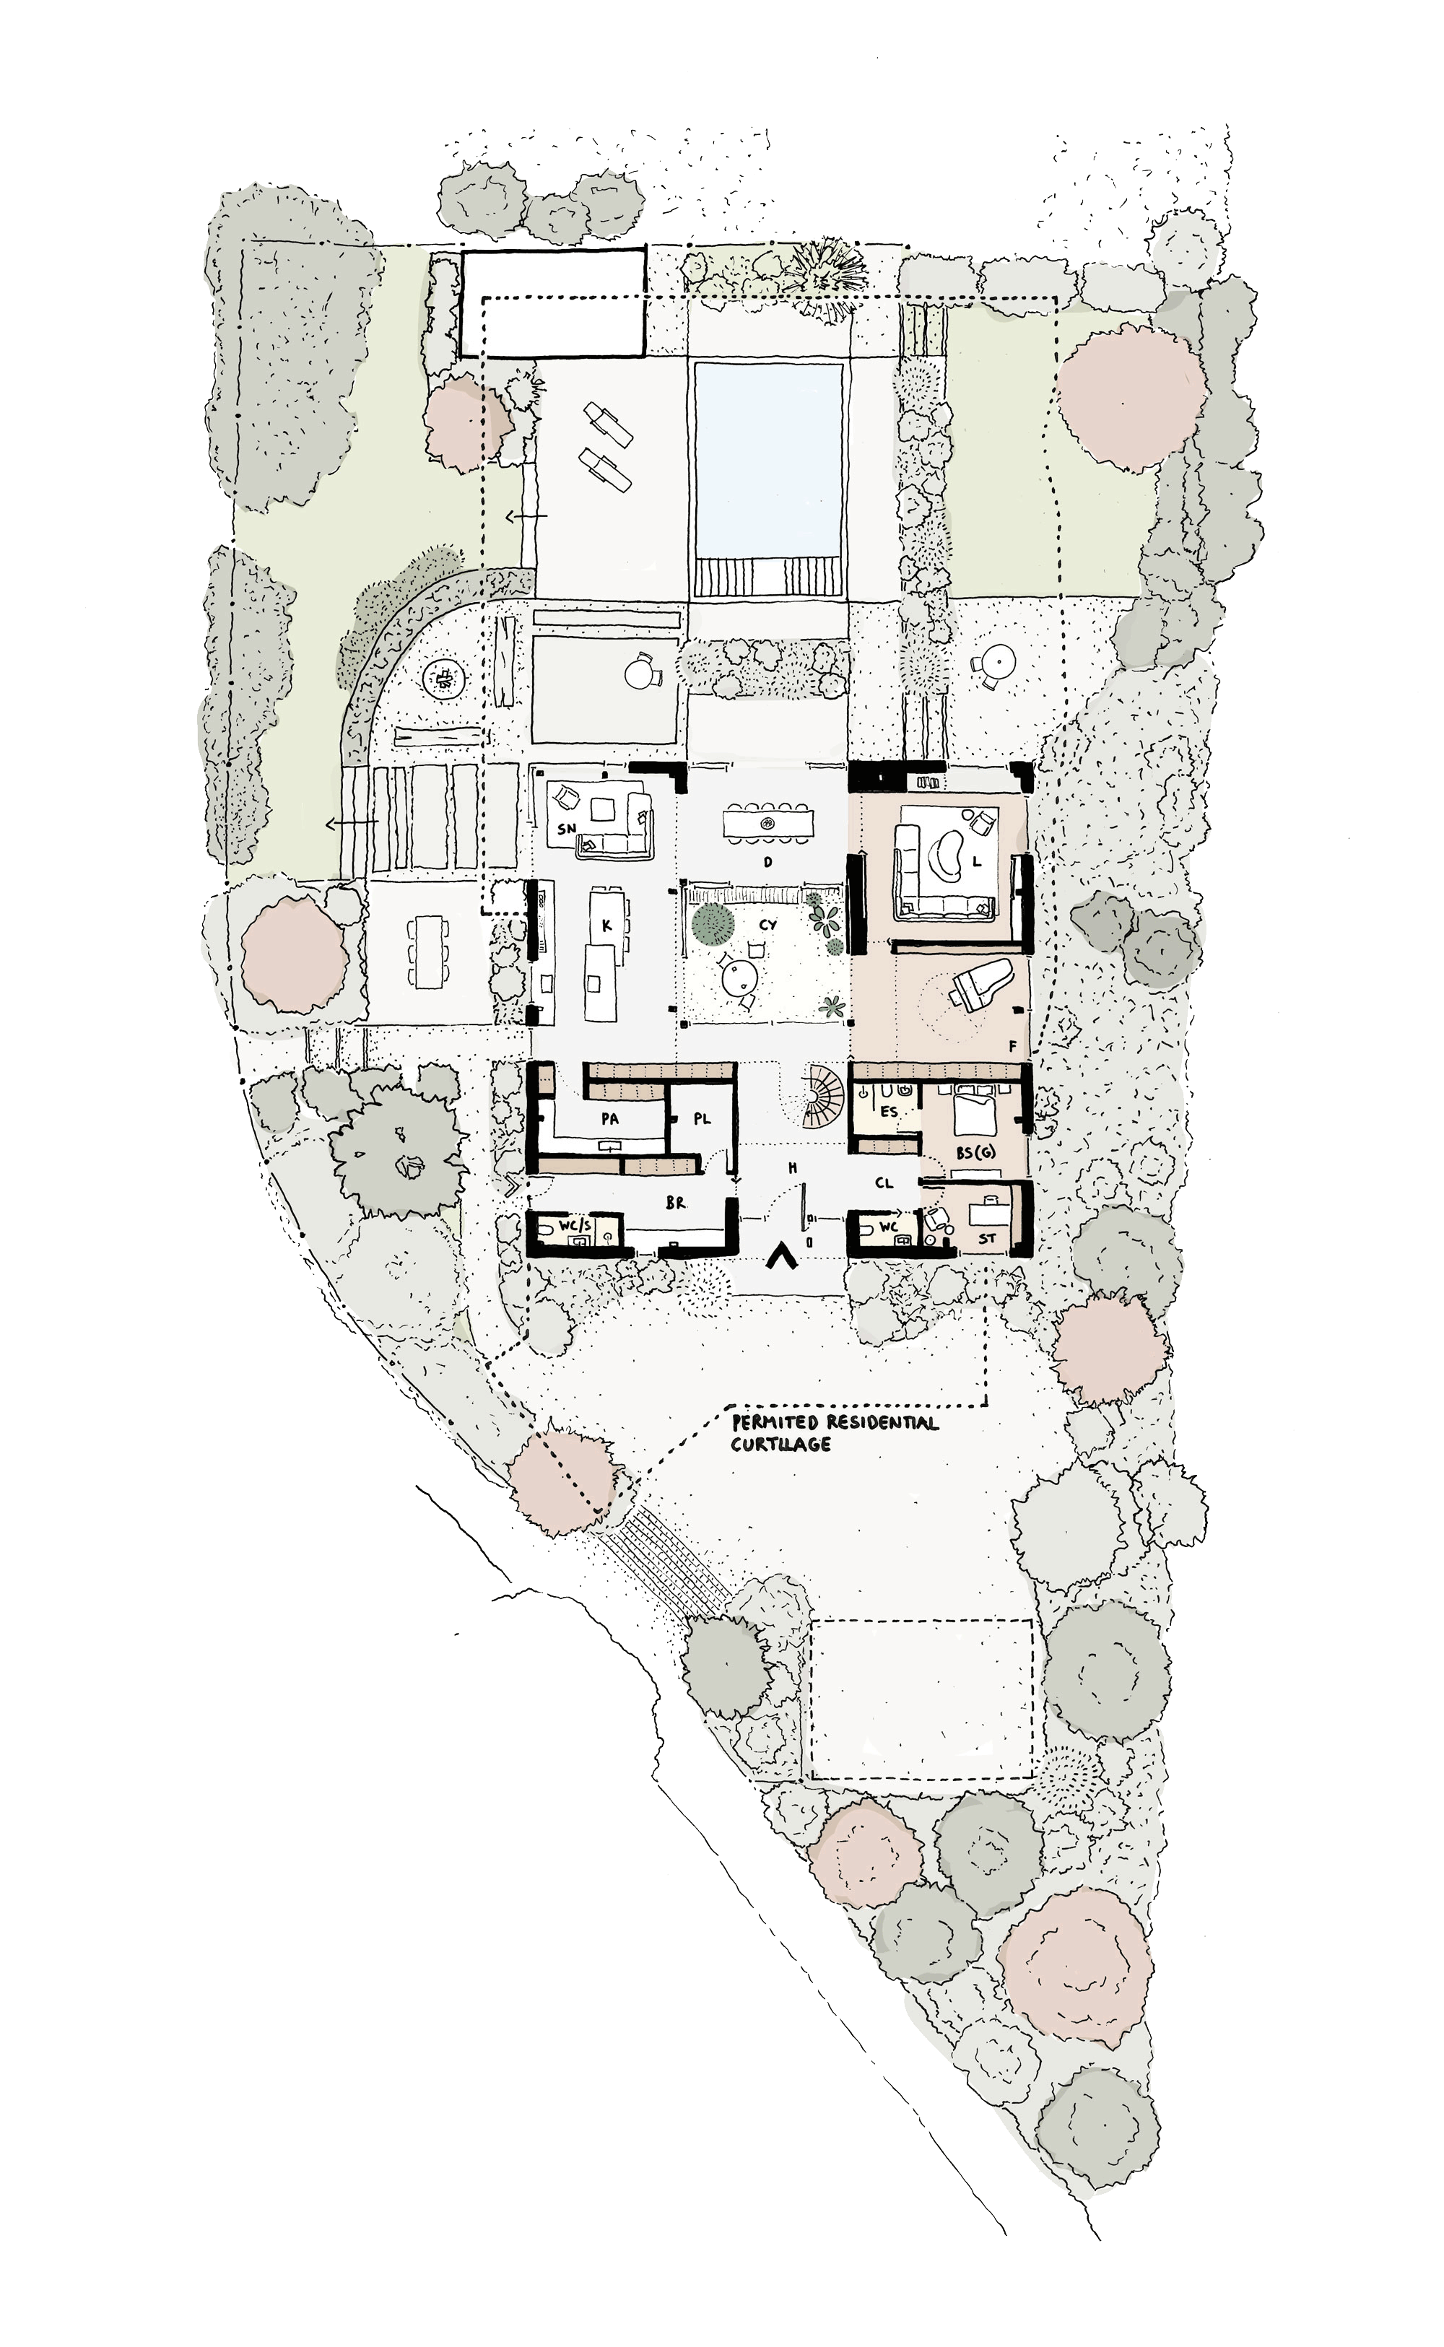
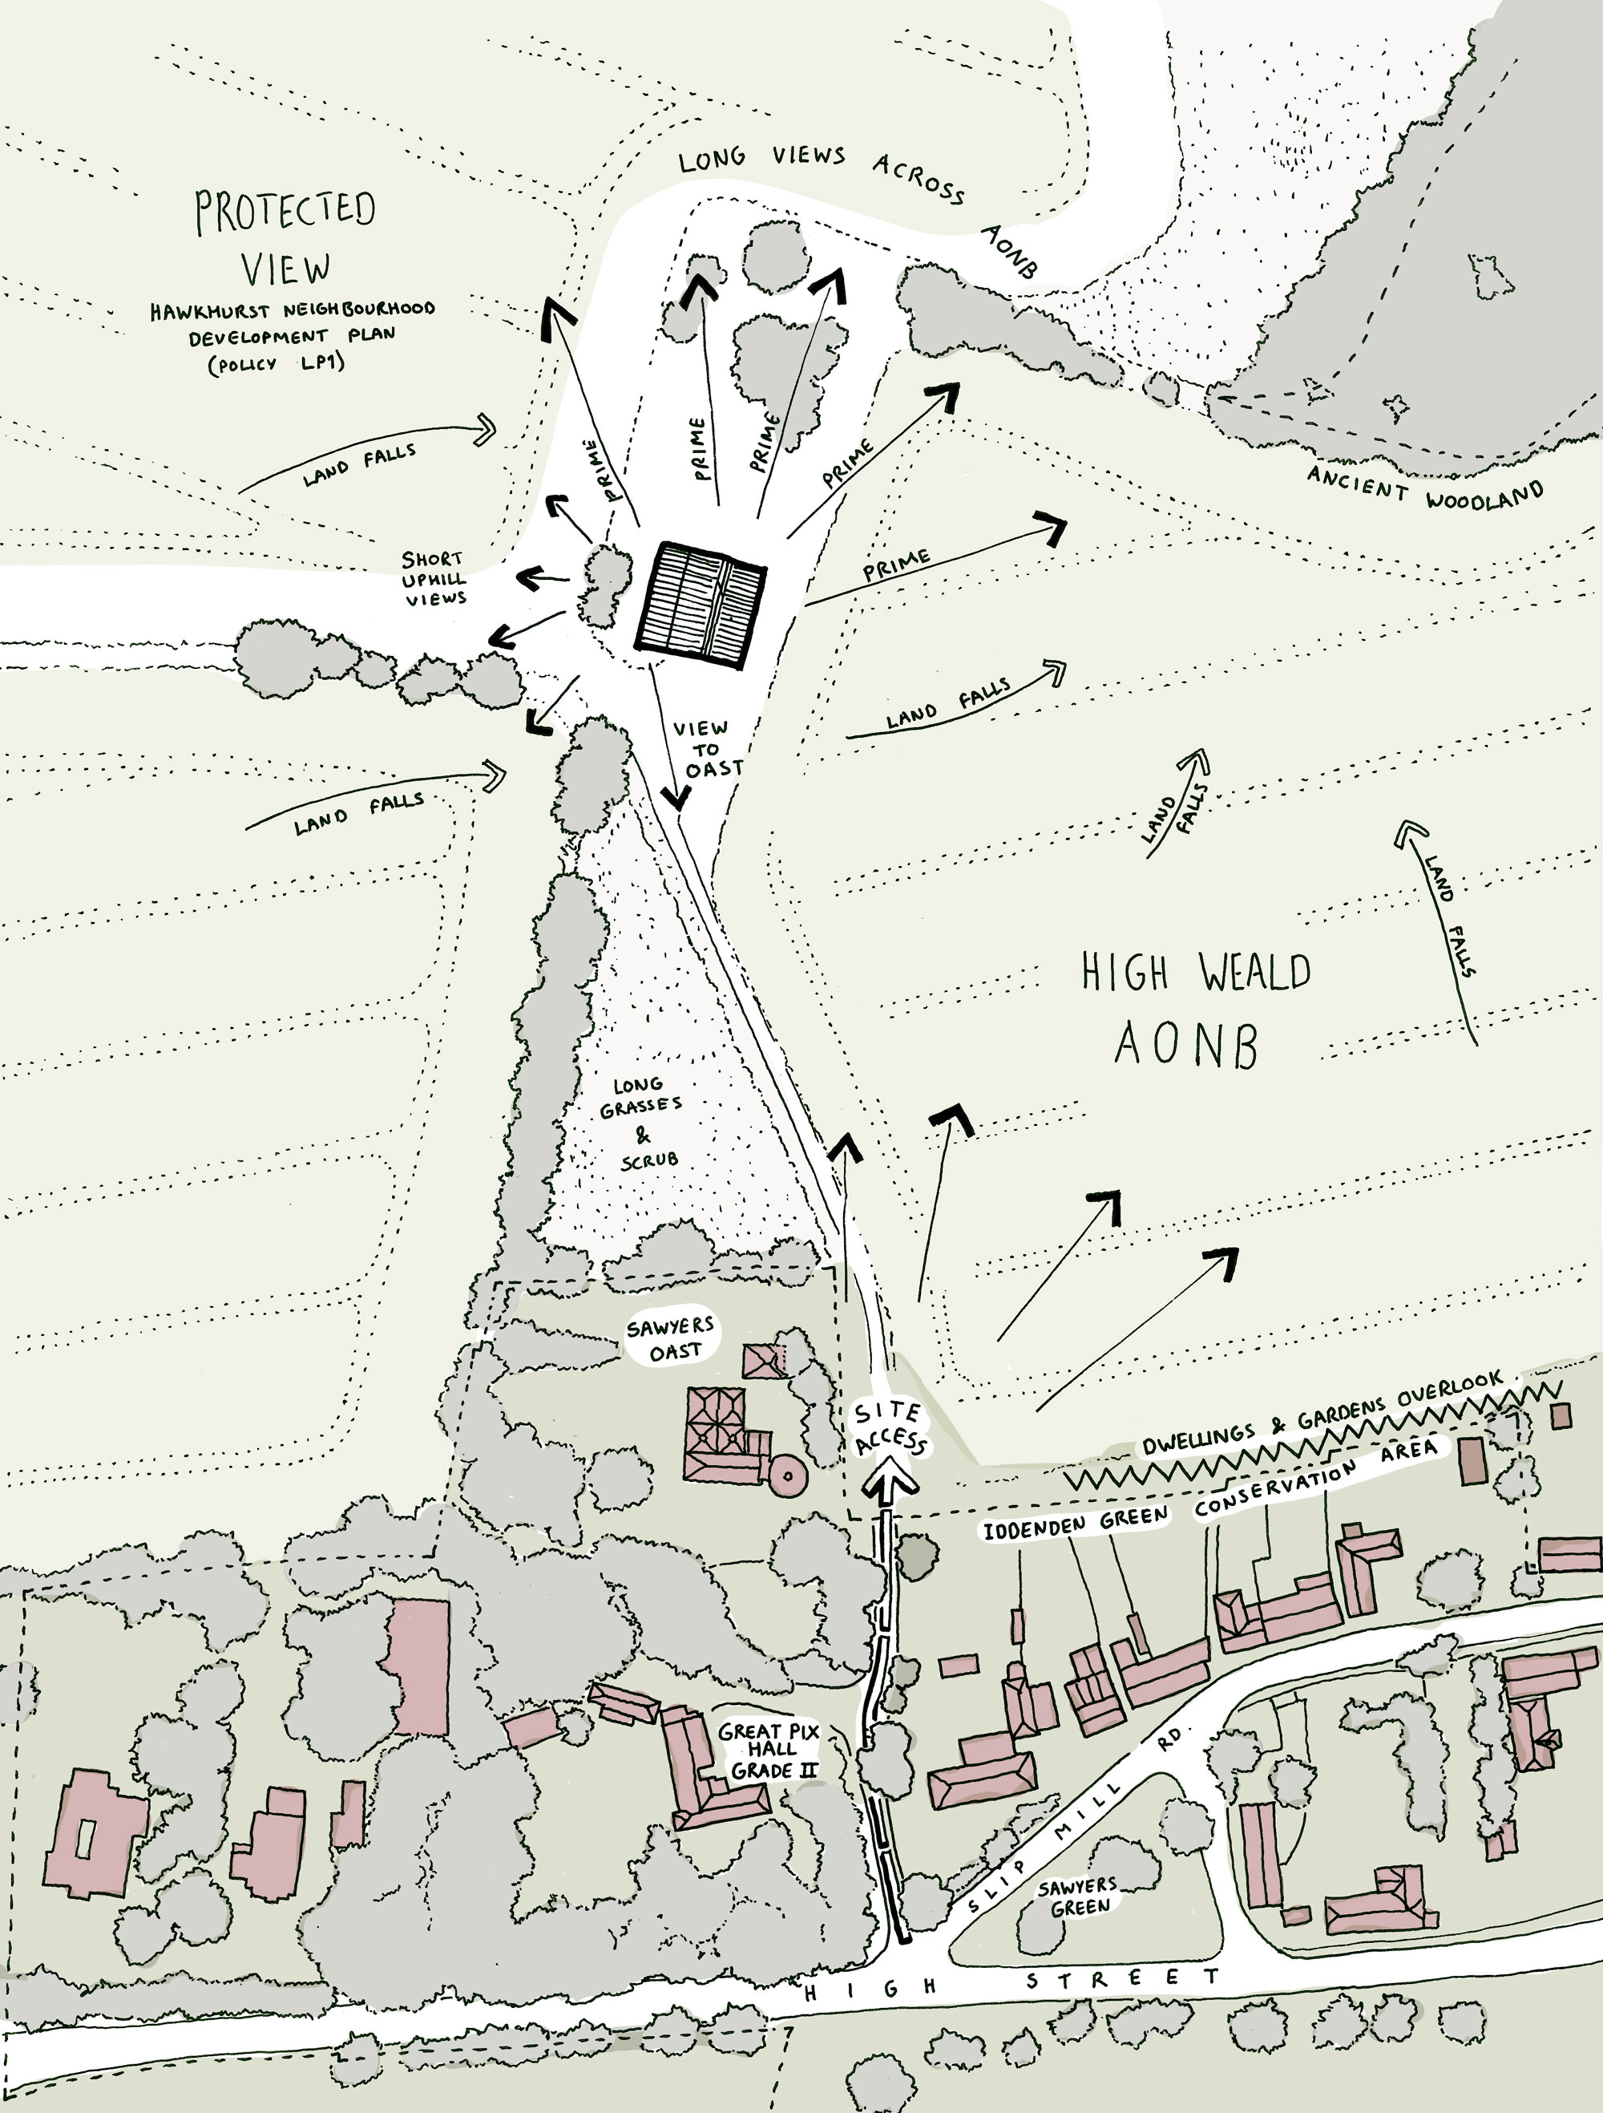
‘Less Building. More Life.
Sometimes the most meaningful architectural interventions begin by creating space rather than filling it.’
The familiar form of the existing barn is respectfully retained, while contemporary interventions are introduced with clarity and restraint. A carefully considered palette of locally inspired materials, together with the adaptive reuse of the existing structure and the integration of low-energy technologies, creates a home that is both environmentally responsible and deeply rooted in its agricultural heritage.
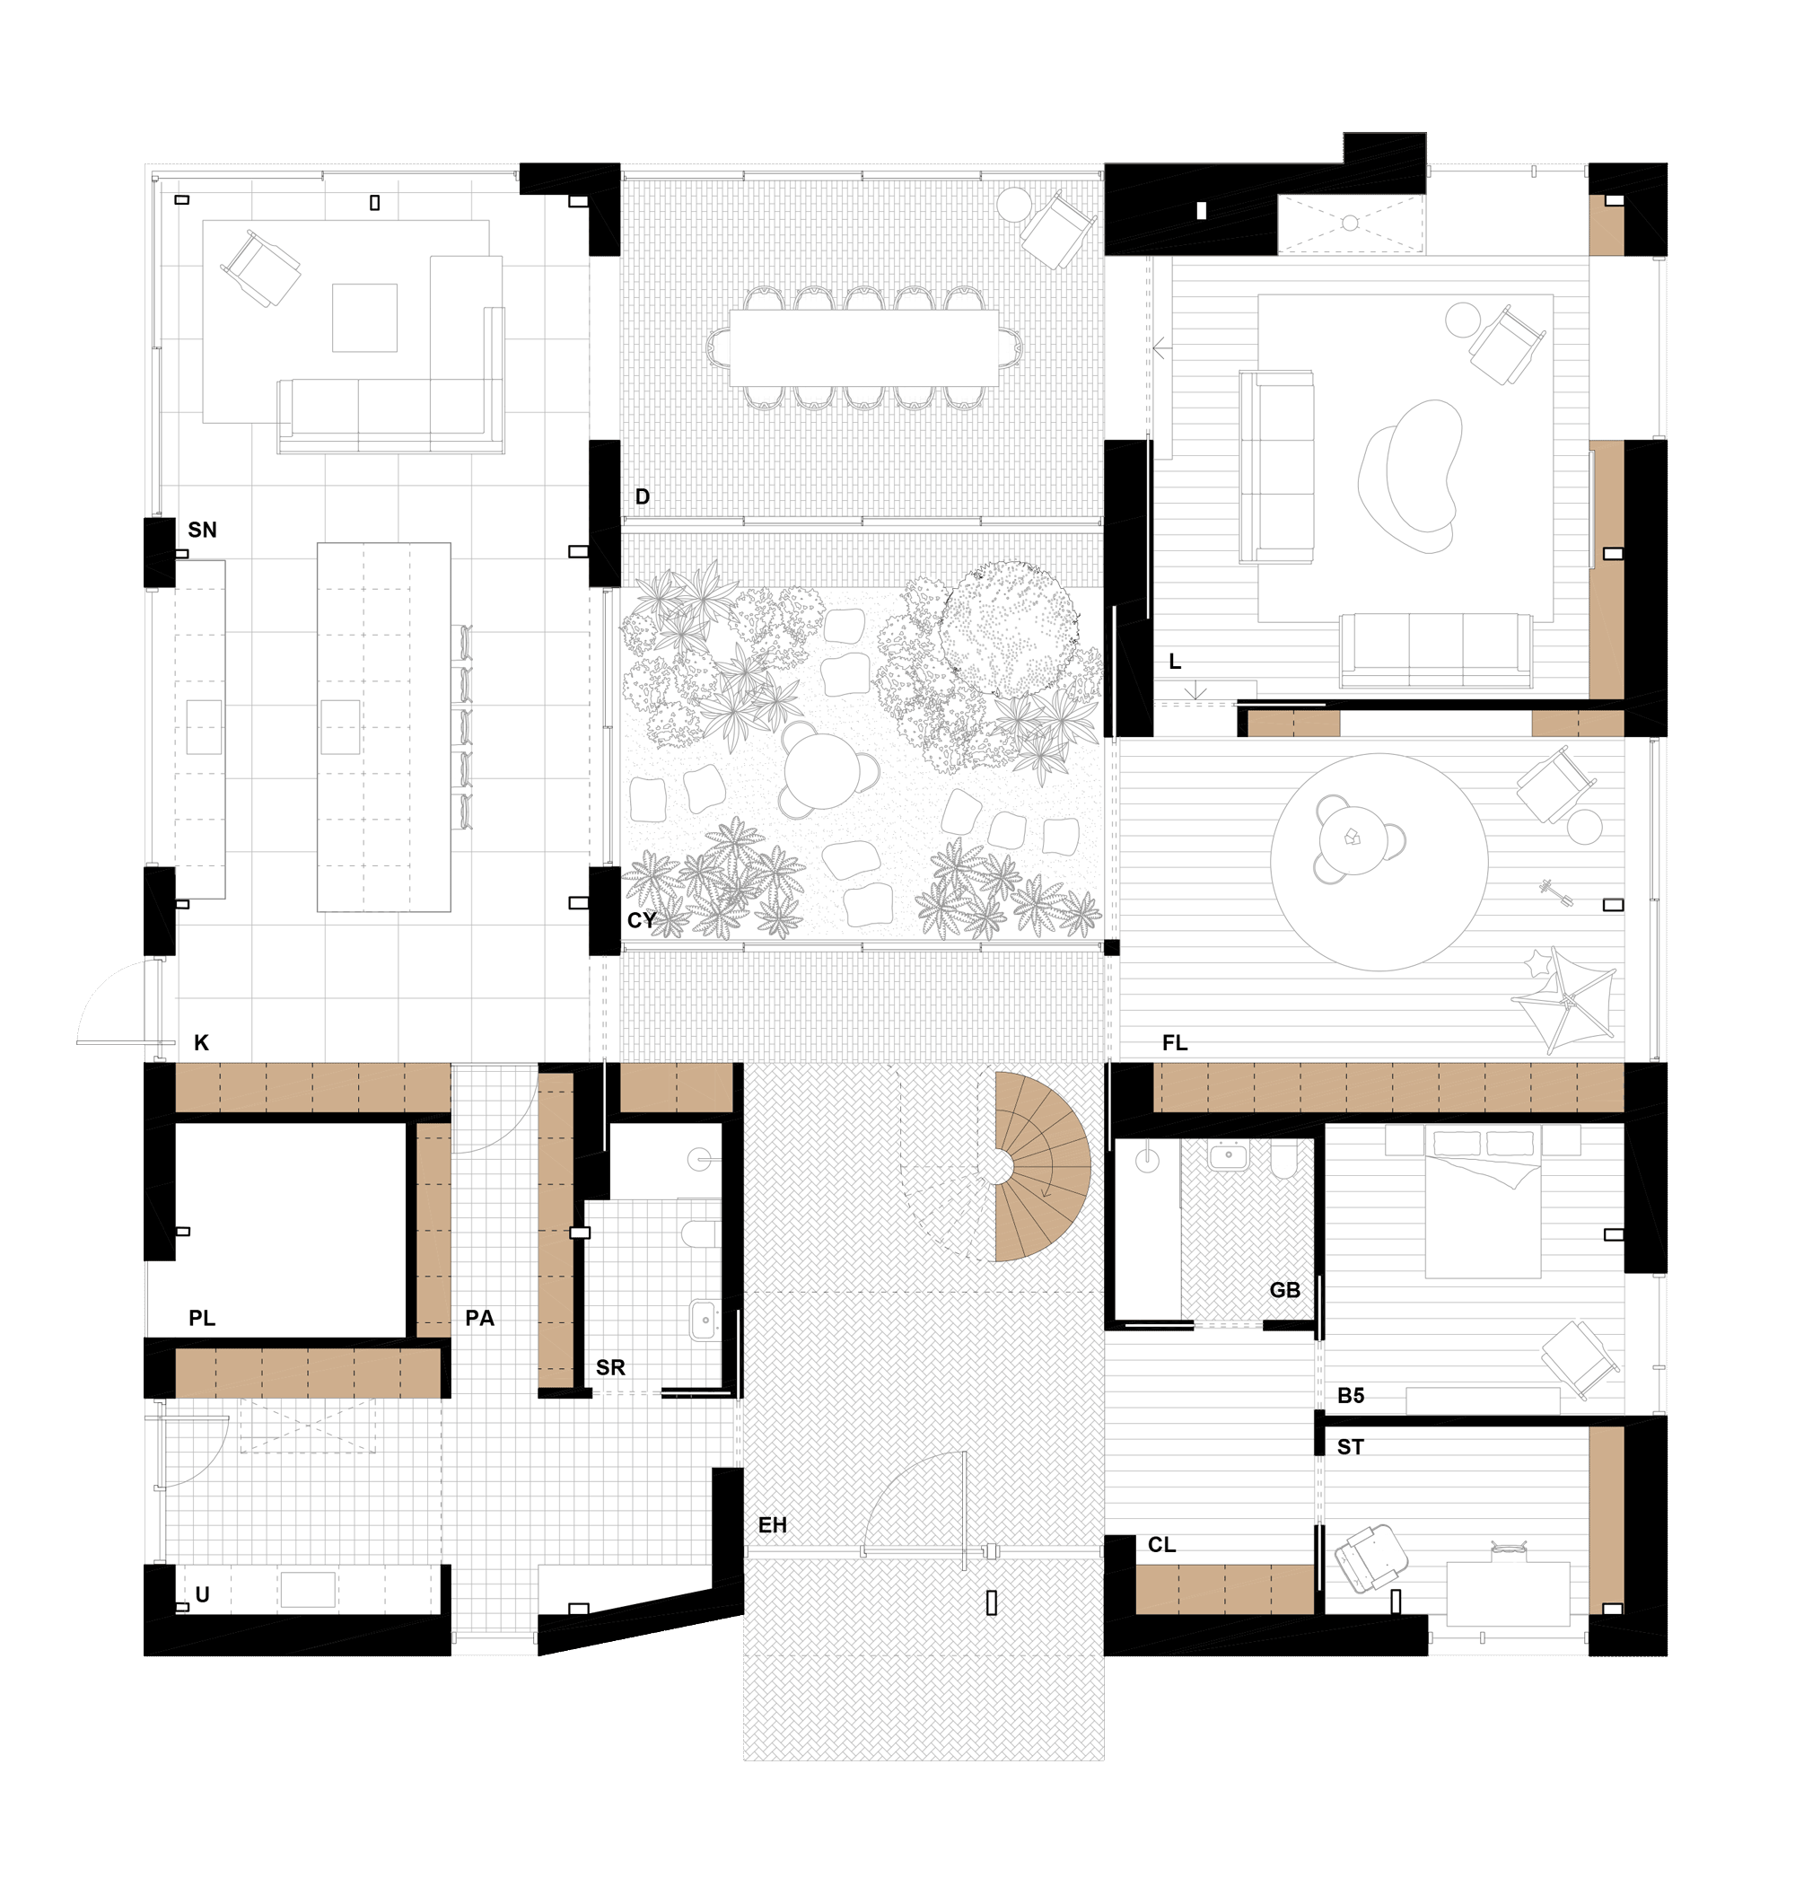
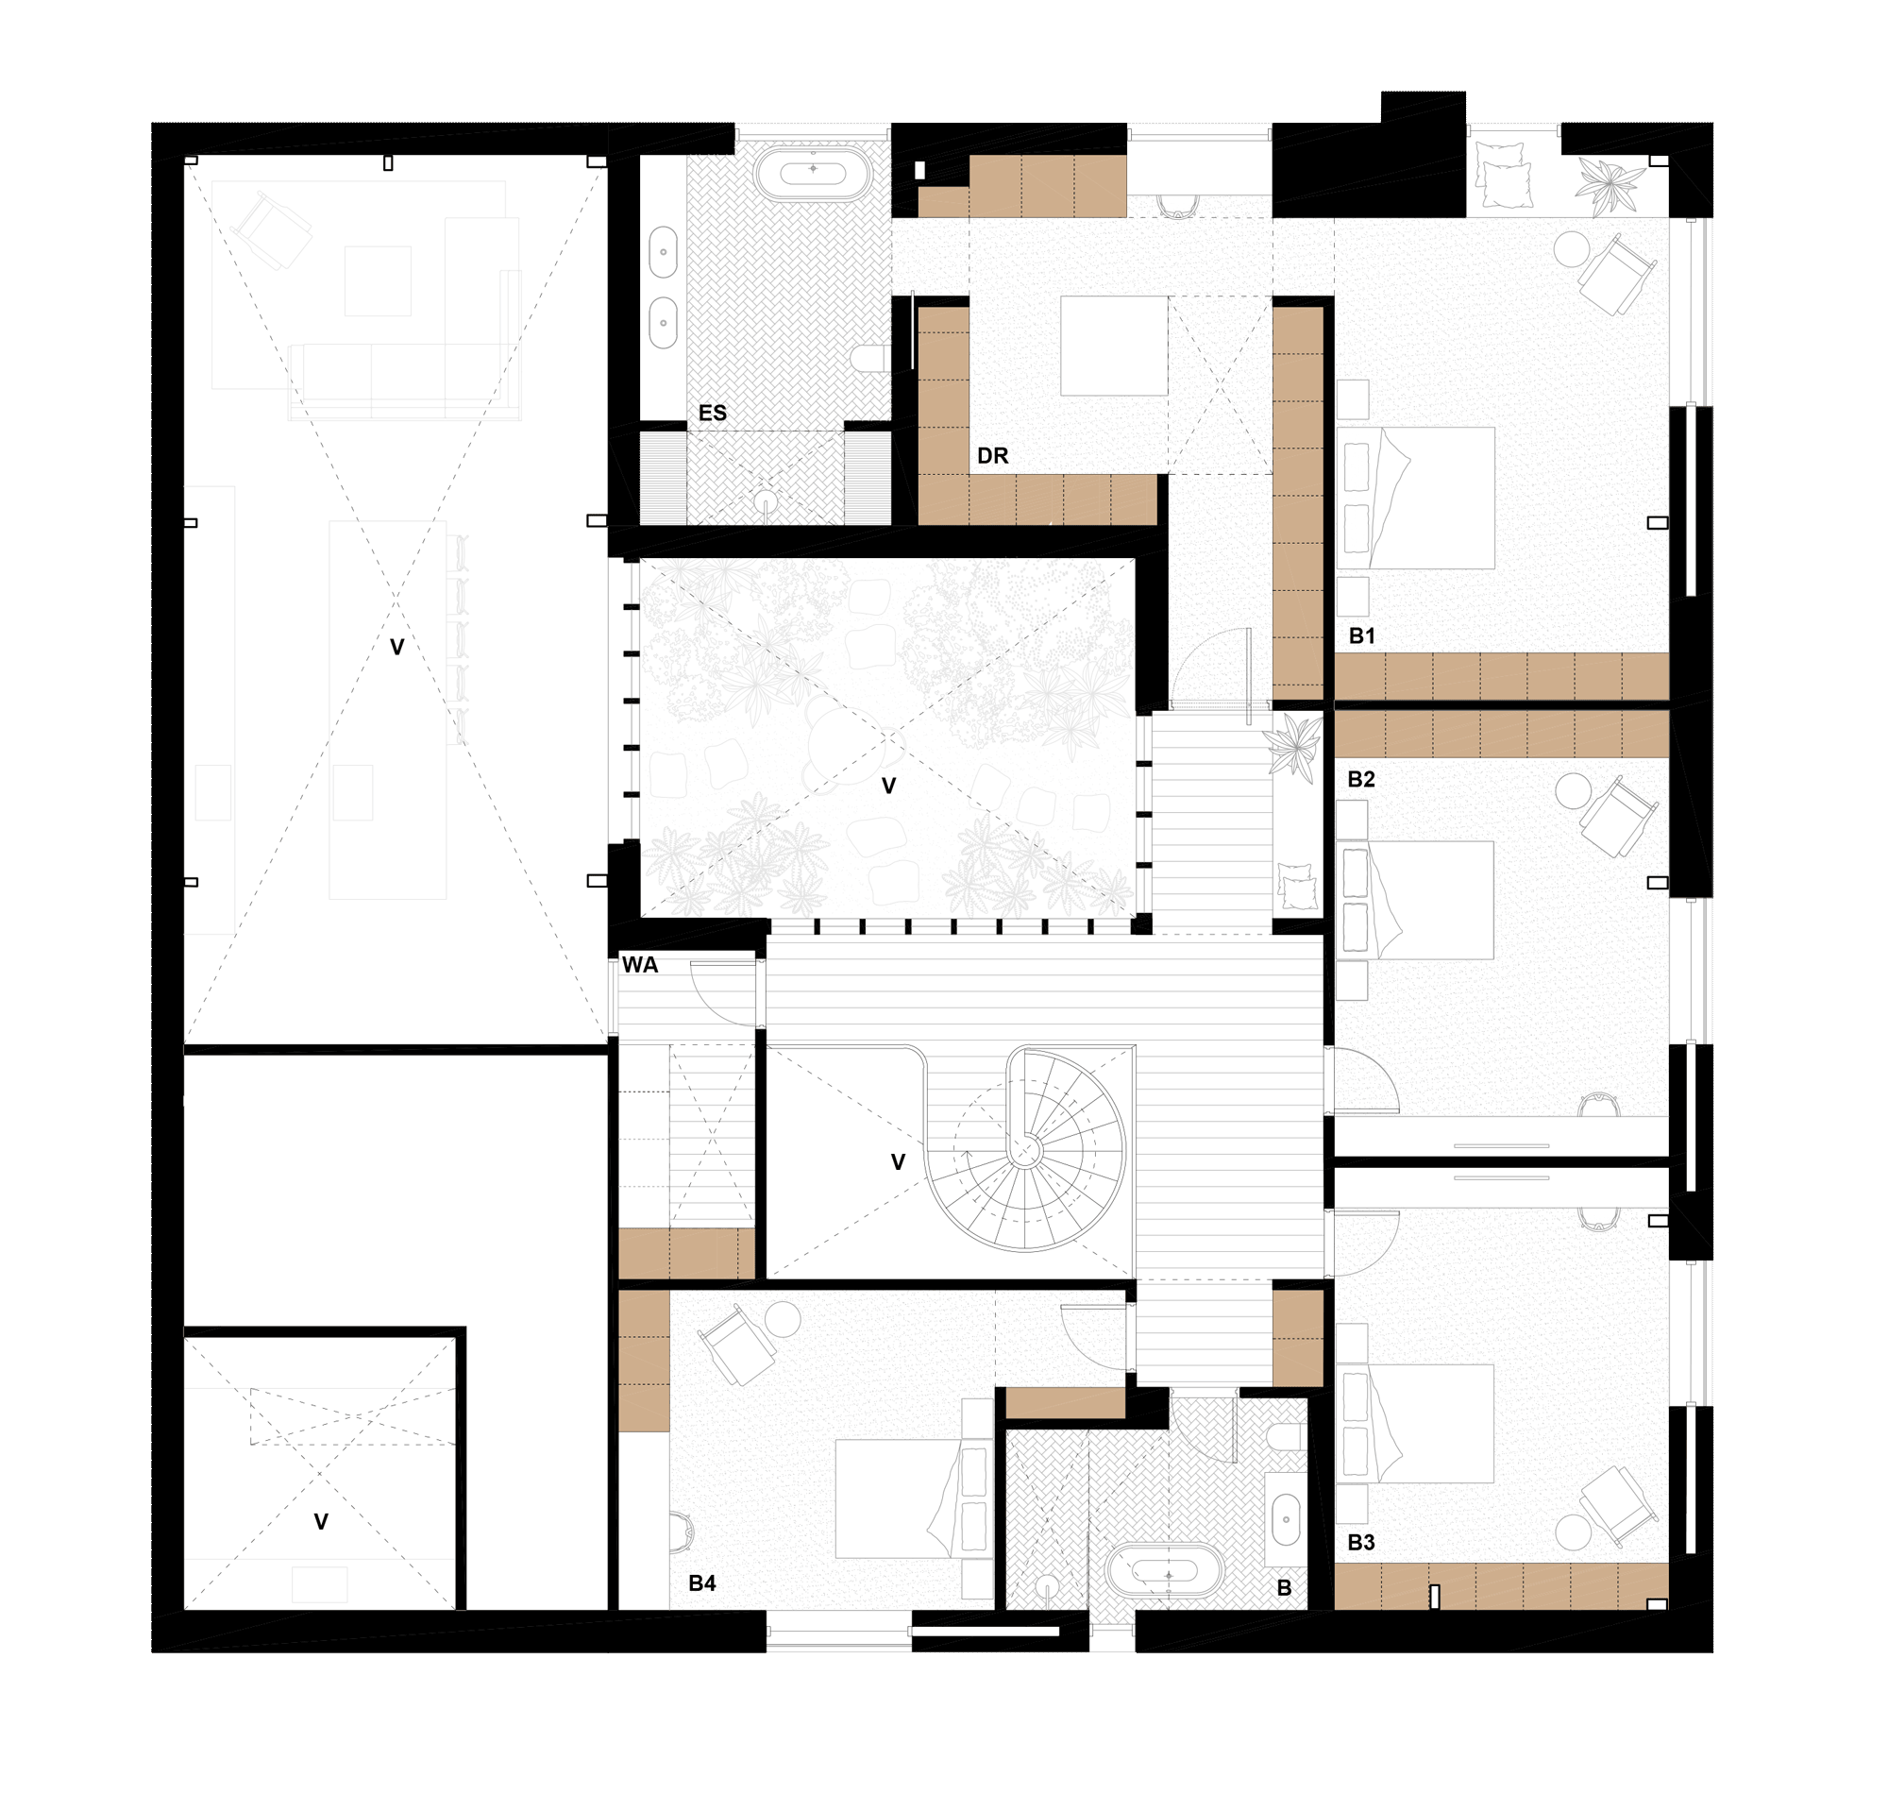
Rather than treating the conversion as an exercise in preservation alone, the project embraces the continued evolution of the building. The result is a home that feels timeless rather than nostalgic, one where architecture, landscape and family life exist in quiet balance, demonstrating how thoughtful adaptation reveals qualities that had always been there, yet never fully realised.
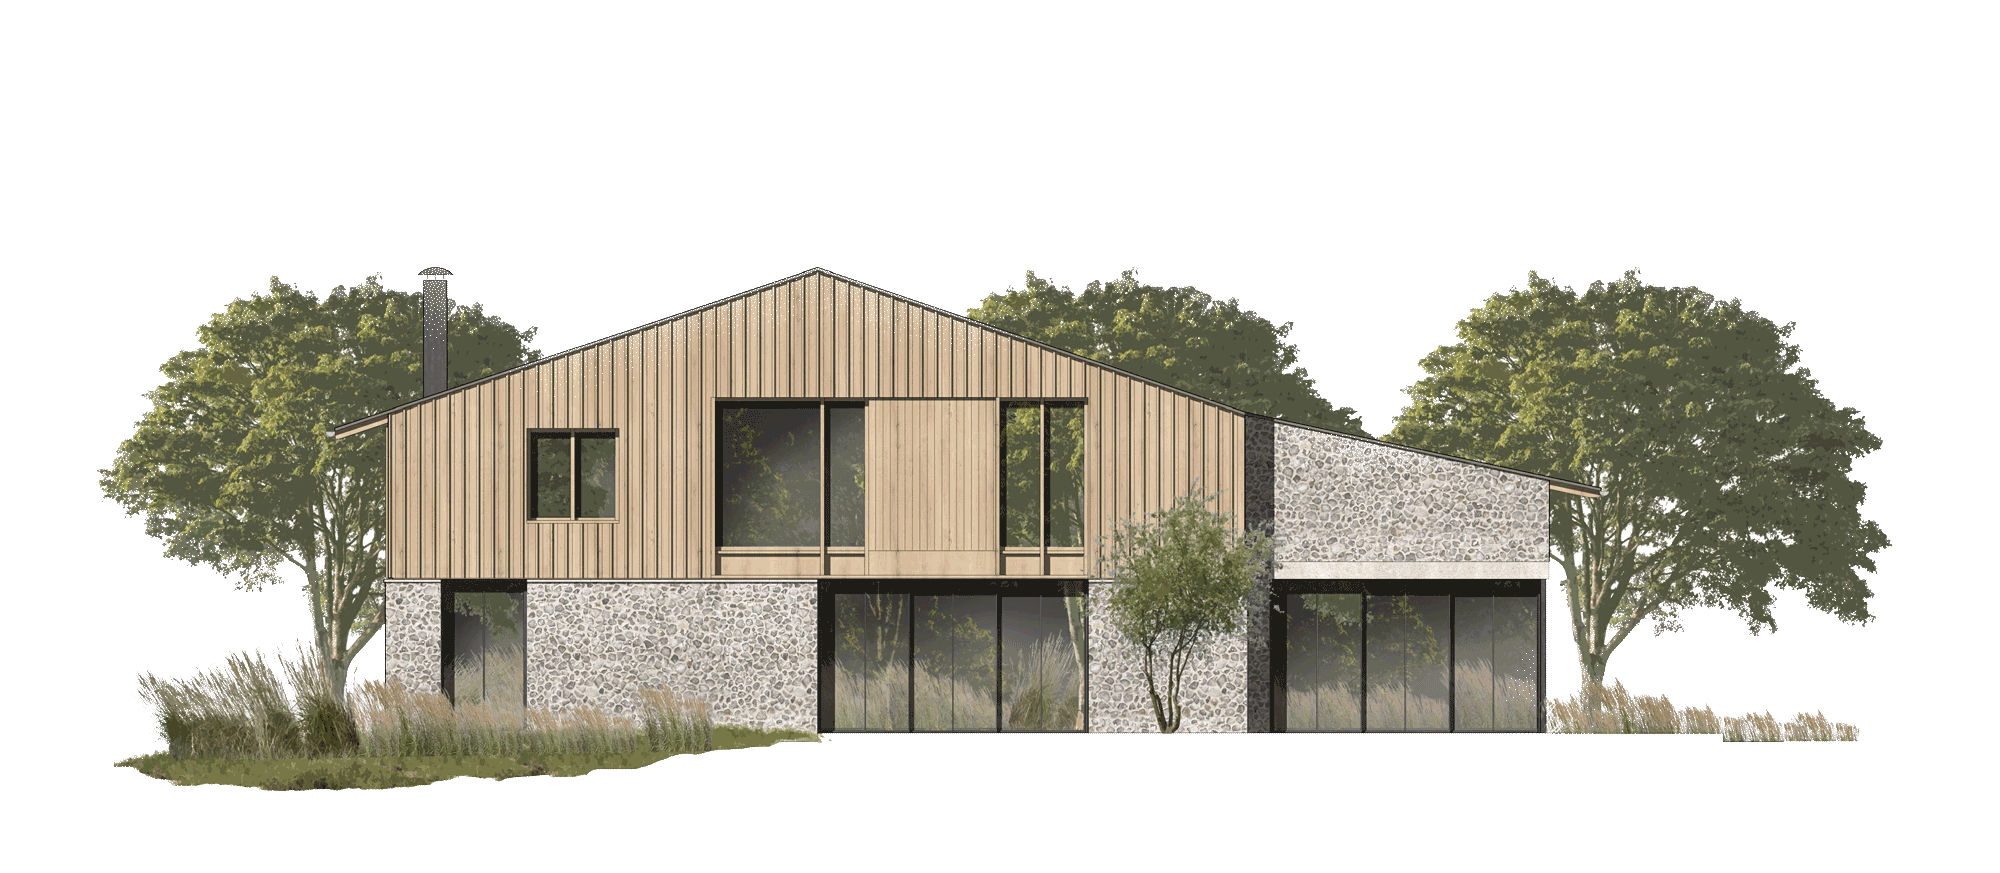
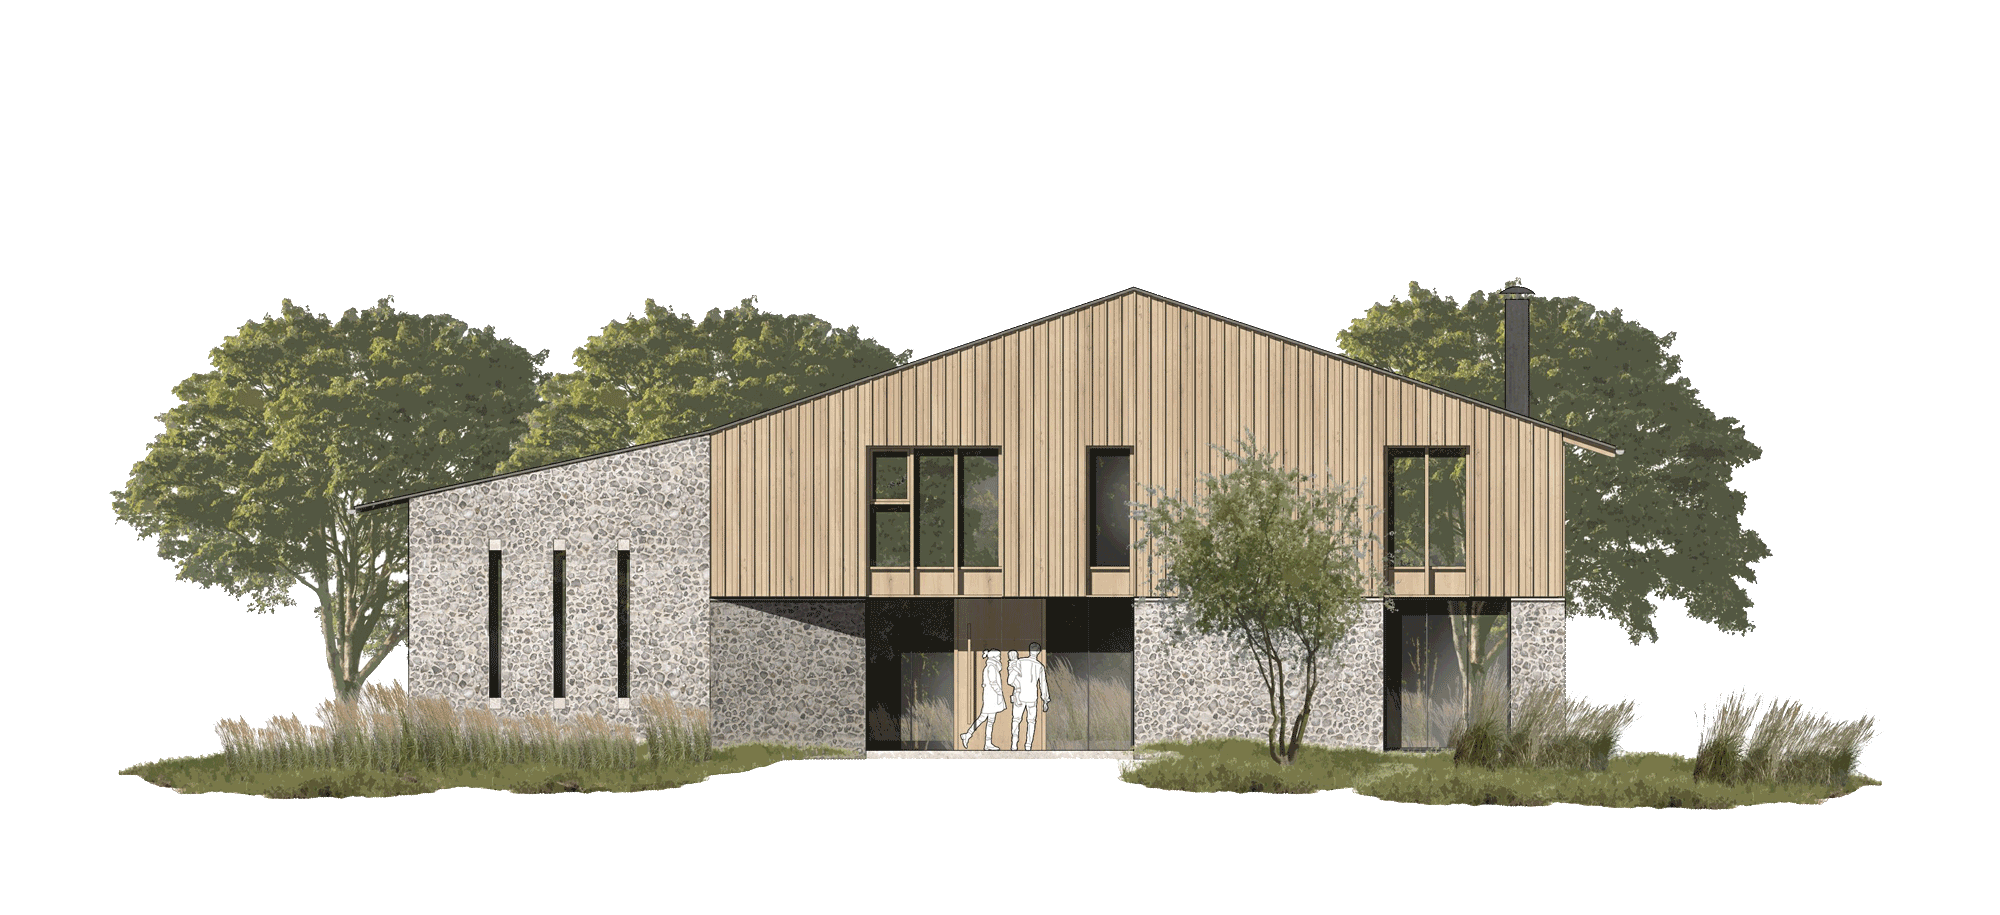
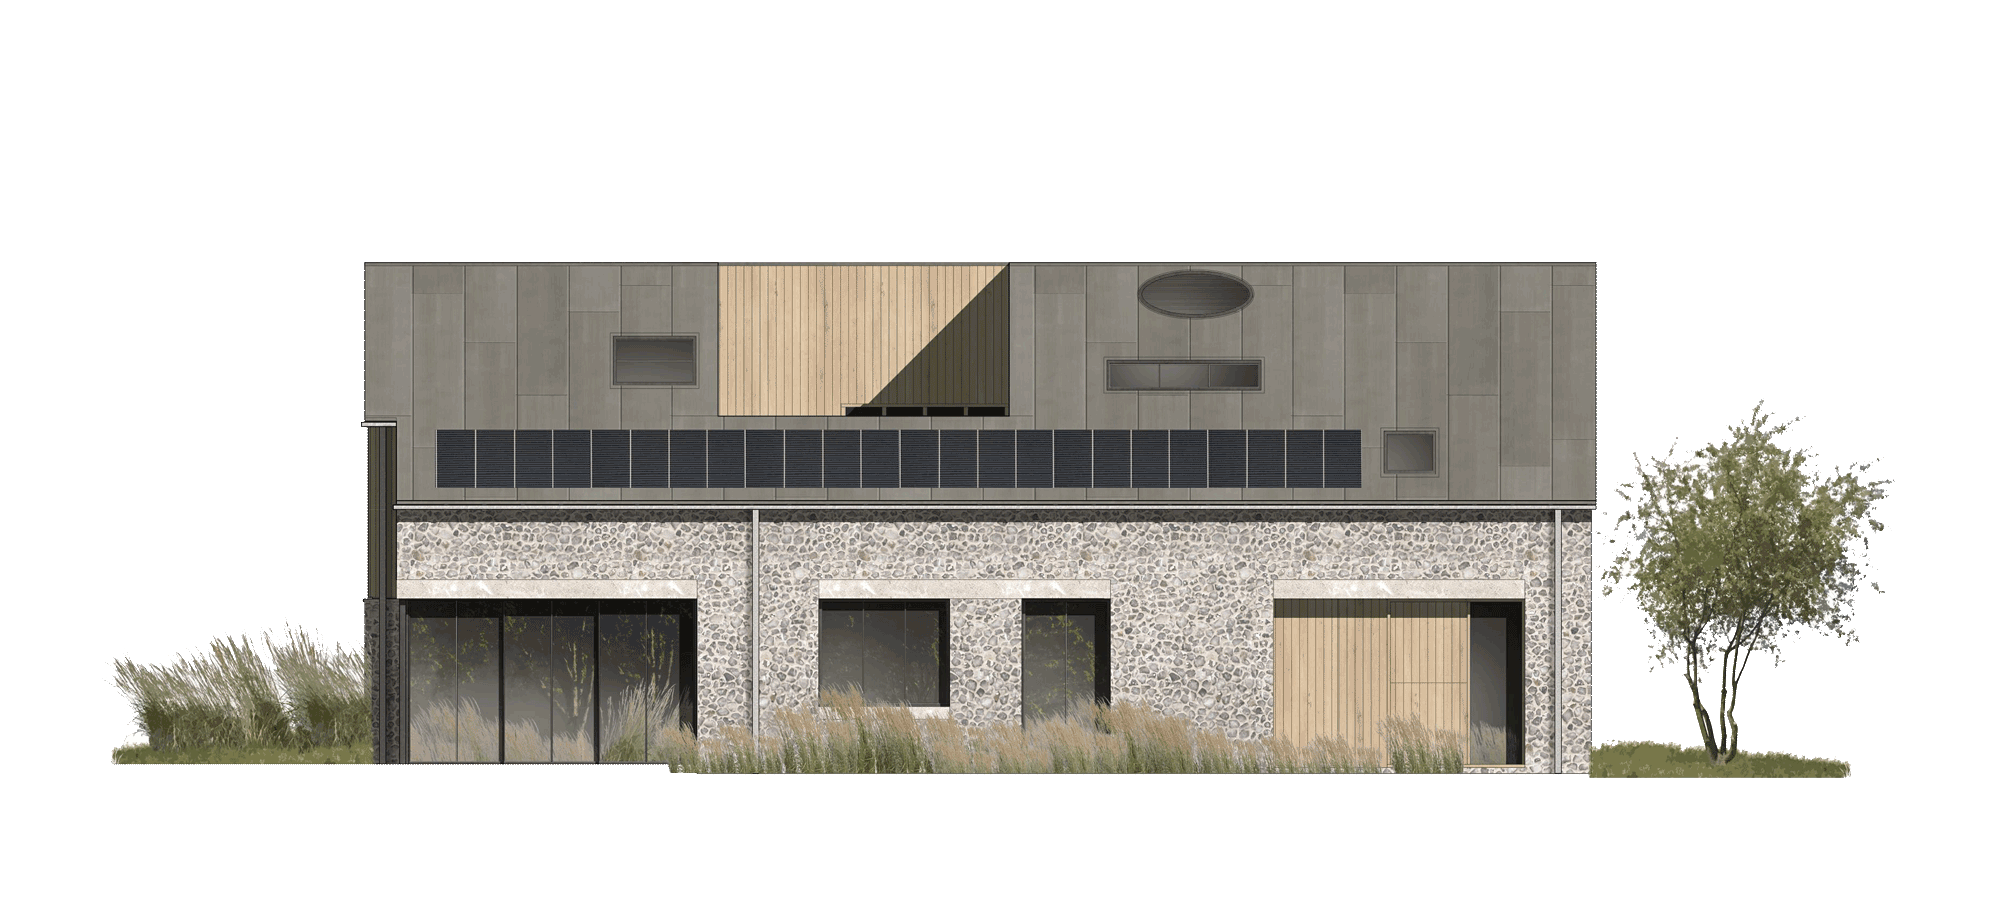
‘The Quiet Evolution of Heritage.
The most enduring rural homes are those that continue the story of a place while responding thoughtfully to the way we live today.’
THA Project Team
Christopher Taylor, Joe Manuel,
Charlie Whittington, Geoff Pomeroy
Contractor
Cox Restorations
Structural Engineer
Steria Consulting
Building Control
Local Authority
MEP
ECO MEP & Solaris
Planning Conultant
DHA Planning