Beach House
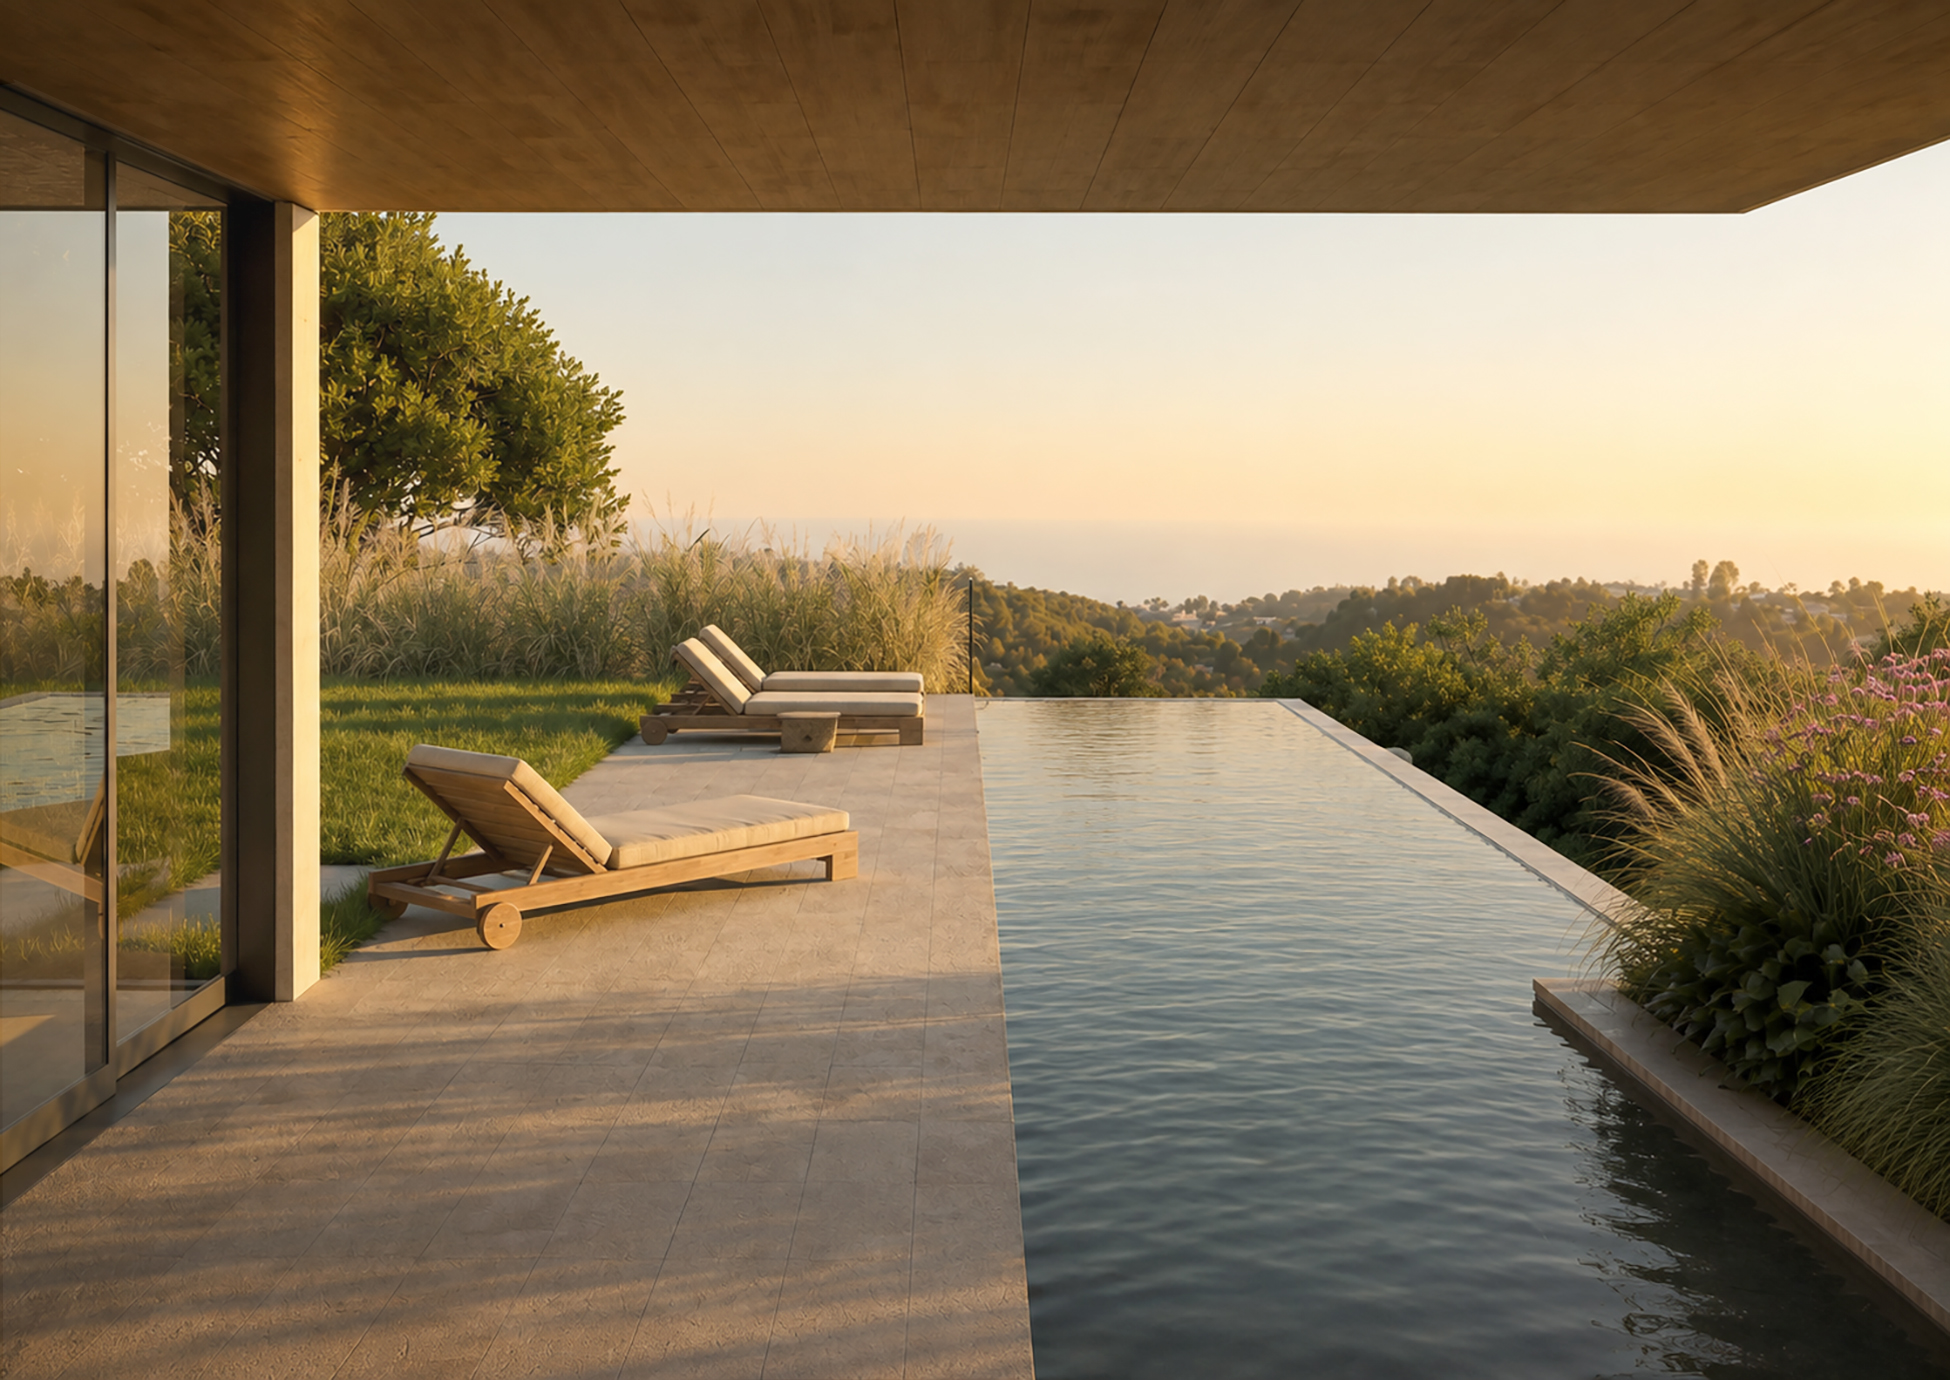
Nestled into the hillside of the exclusive Pacific Palisades in Los Angeles, this split-level luxury residence is designed for true indoor/outdoor living with sweeping views of the Pacific Ocean and an element of high-end hospitality throughout.
Type Single Family Residential
Client Confidential
Location Pacific Palasades, Los Angeles
Size 8,319 SF
Budget Confidential
Status Permit
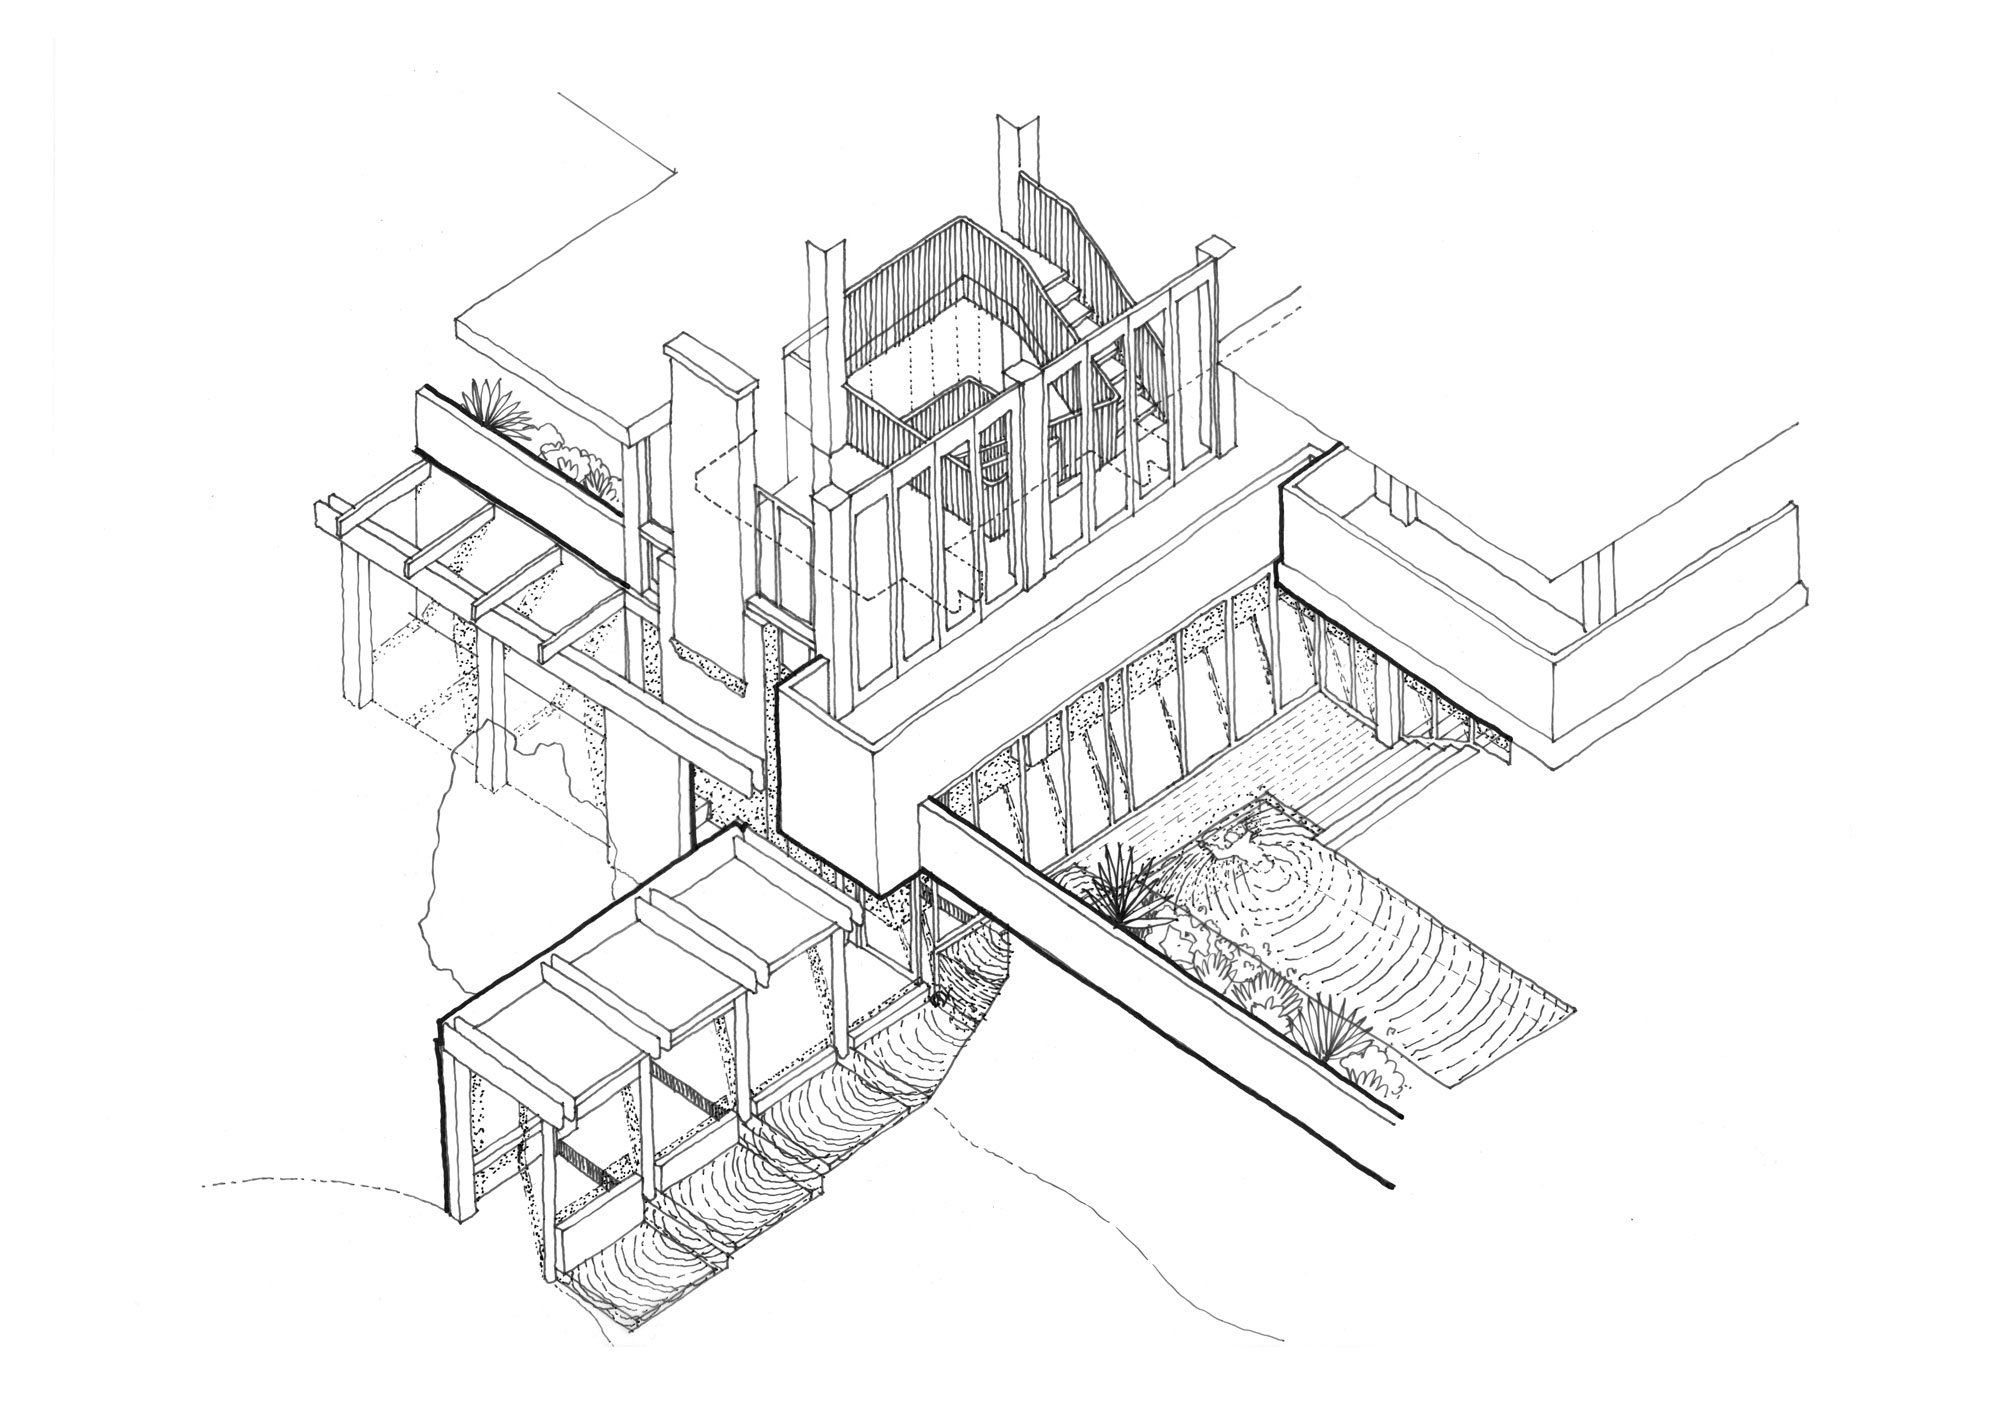
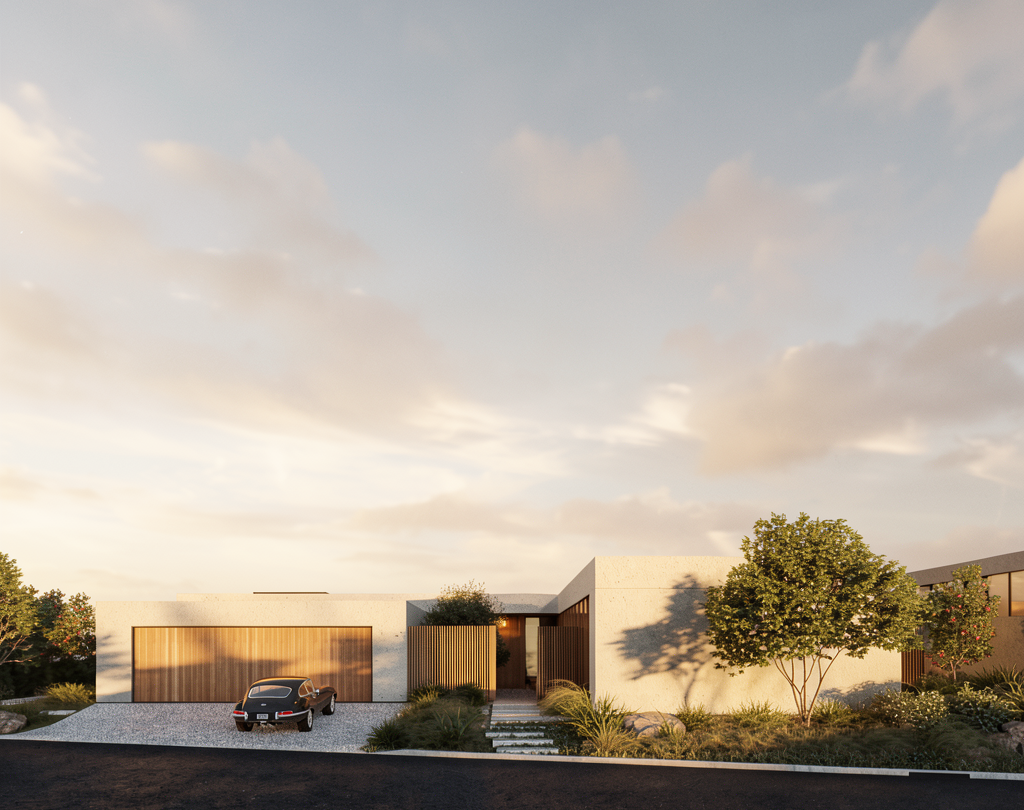
Set into the dramatic hillside of the Pacific Palisades within the Santa Monica mountains, this new private residence is conceived as a contemporary West Coast retreat — one that privileges light, landscape and a seamless connection to the Pacific Ocean.
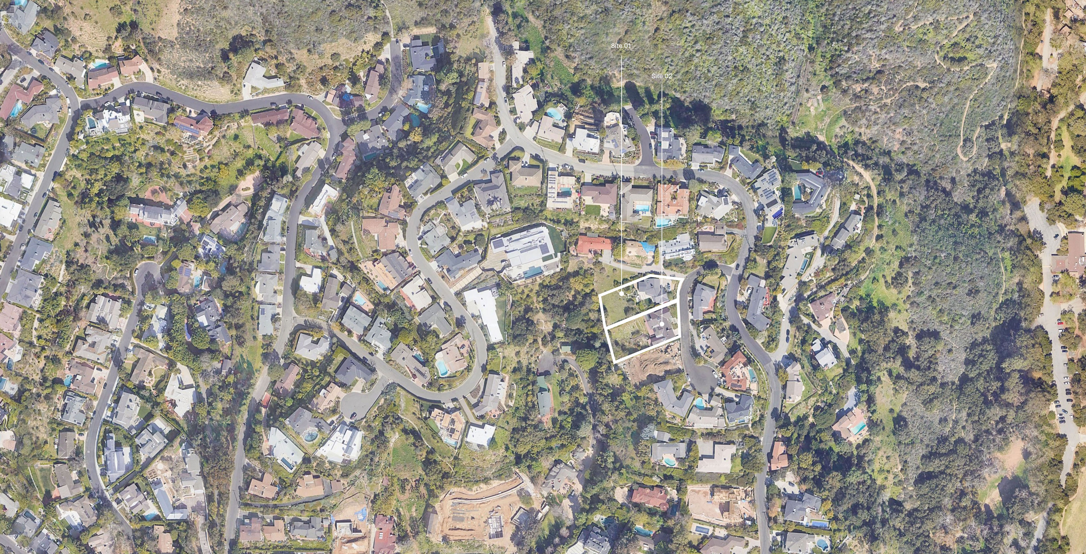
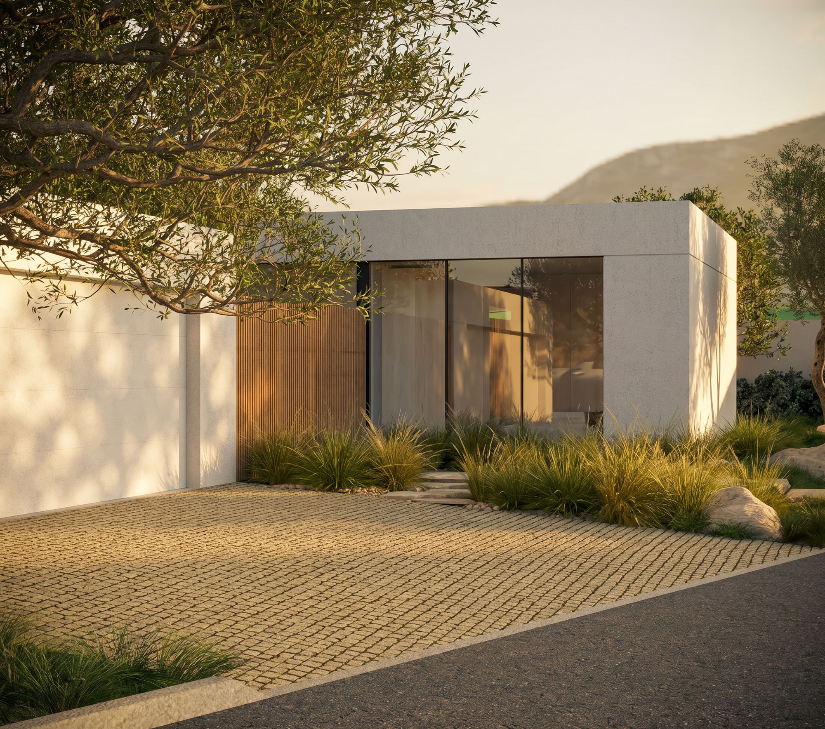
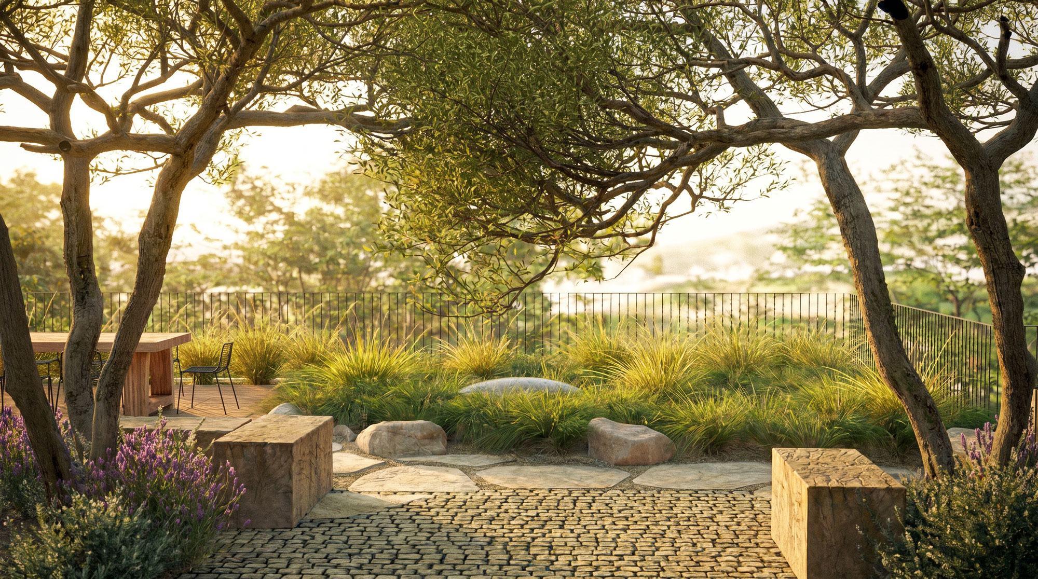
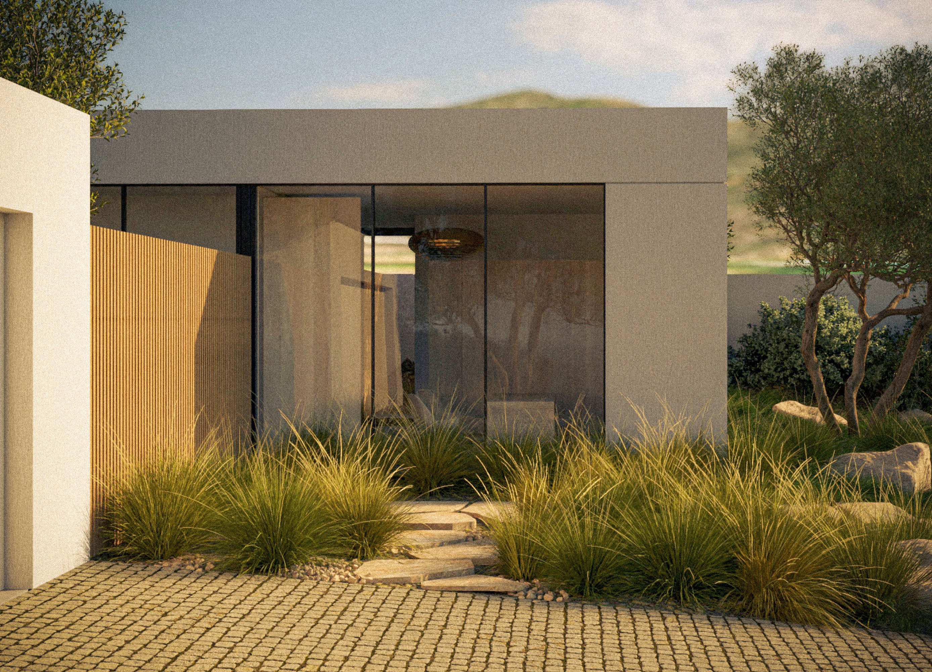
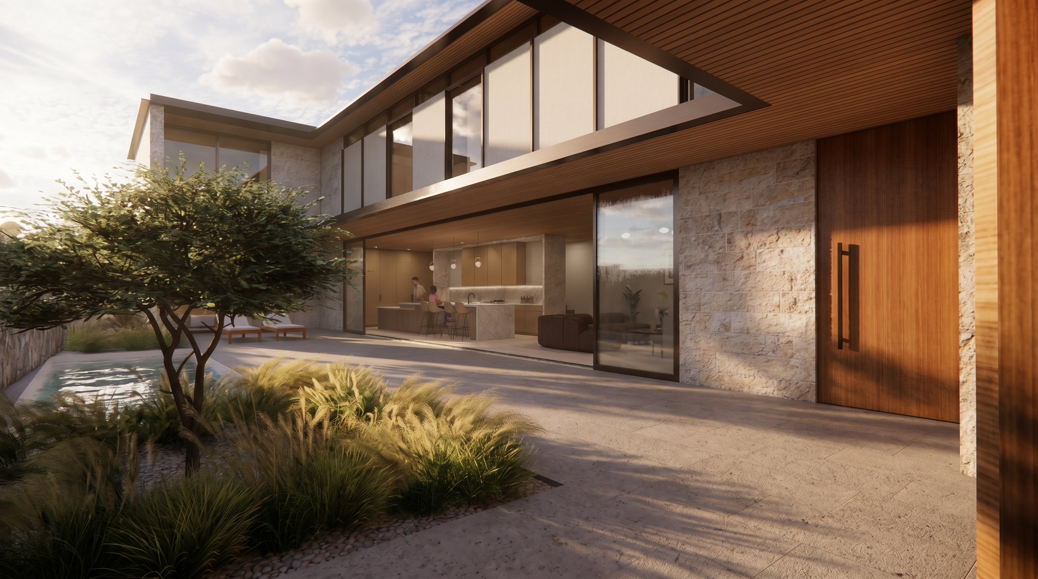

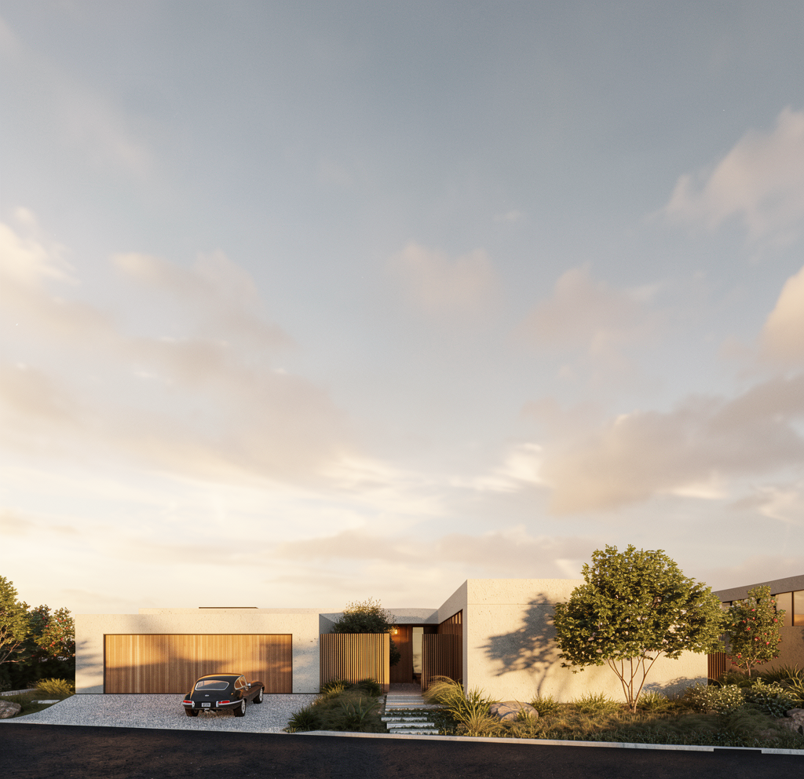
Working in collaboration Los Angeles-based architects Woods+Dangaran, TaylorHare led an extensive team of consultants as Architect of Record, delivering a complex private residence shaped by topography, climate and long-range ocean views. In deference to its neighbours, the architecture responds quietly to its context: maintaining a low, composed presence at street level before unfolding westward and downwards, revealing expansive living spaces orientate toward the horizon.
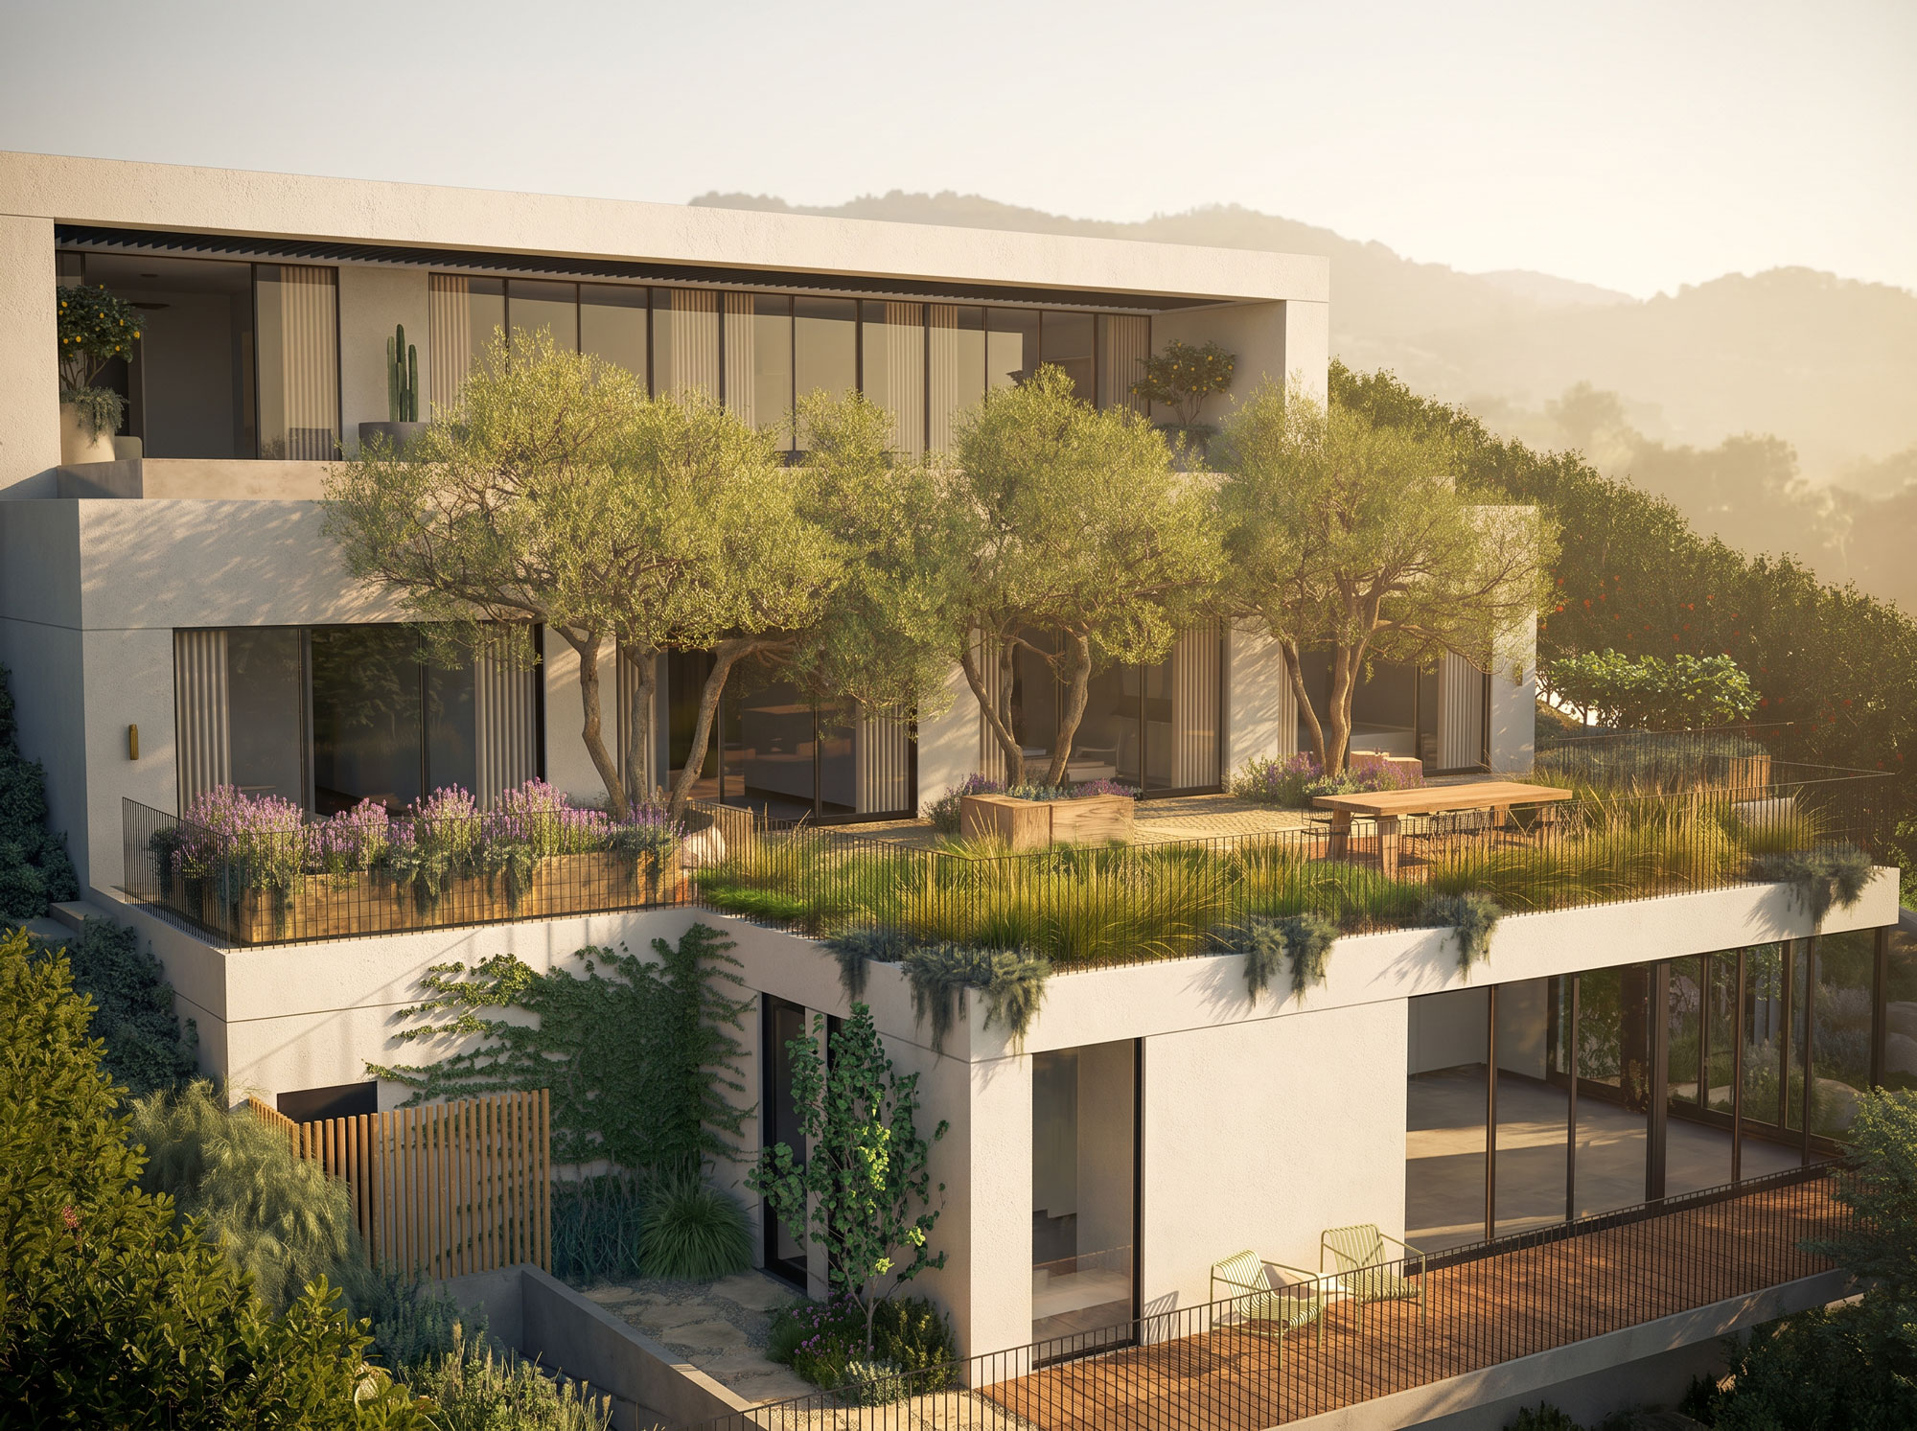
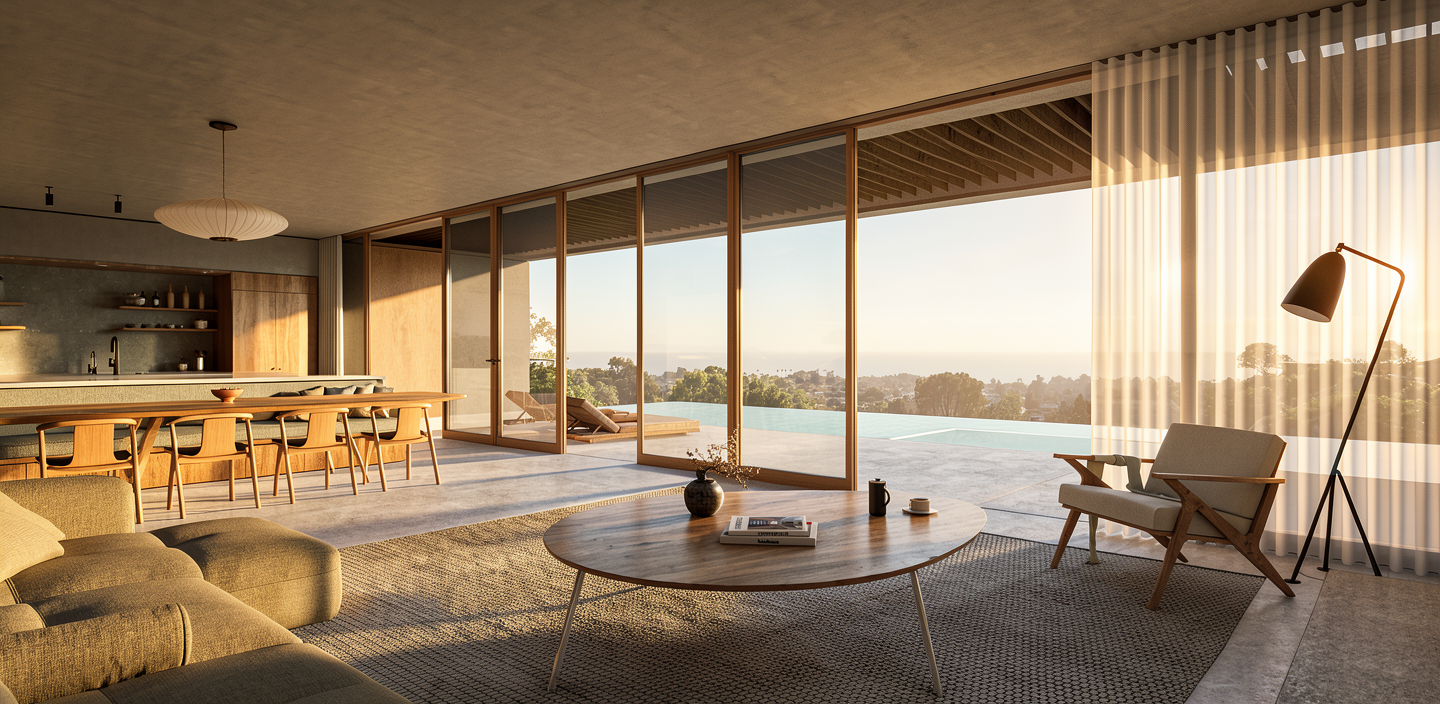
At the heart of the house, the primary living and dining spaces open fully to an outdoor terrace and infinity-edge pool, blurring the threshold between interior and exterior. Carefully proportioned glazing, deep overhangs and calibrated material choices temper the southern Californian sun while framing uninterrupted views across the Pacific. Below, a sequence of junior bedroom suites open directly onto private gardens, each defined by native, pollinator-friendly planting that enhances privacy, sensory experience and ecological value.
Wellness and hospitality are embedded throughout the home. A dedicated gym pavilion with sauna and cold plunge extends the living experience into a more ritualised relationship with landscape, while bespoke lighting and exquisite detailing establish a calm, understated interior character of refined sophistication.
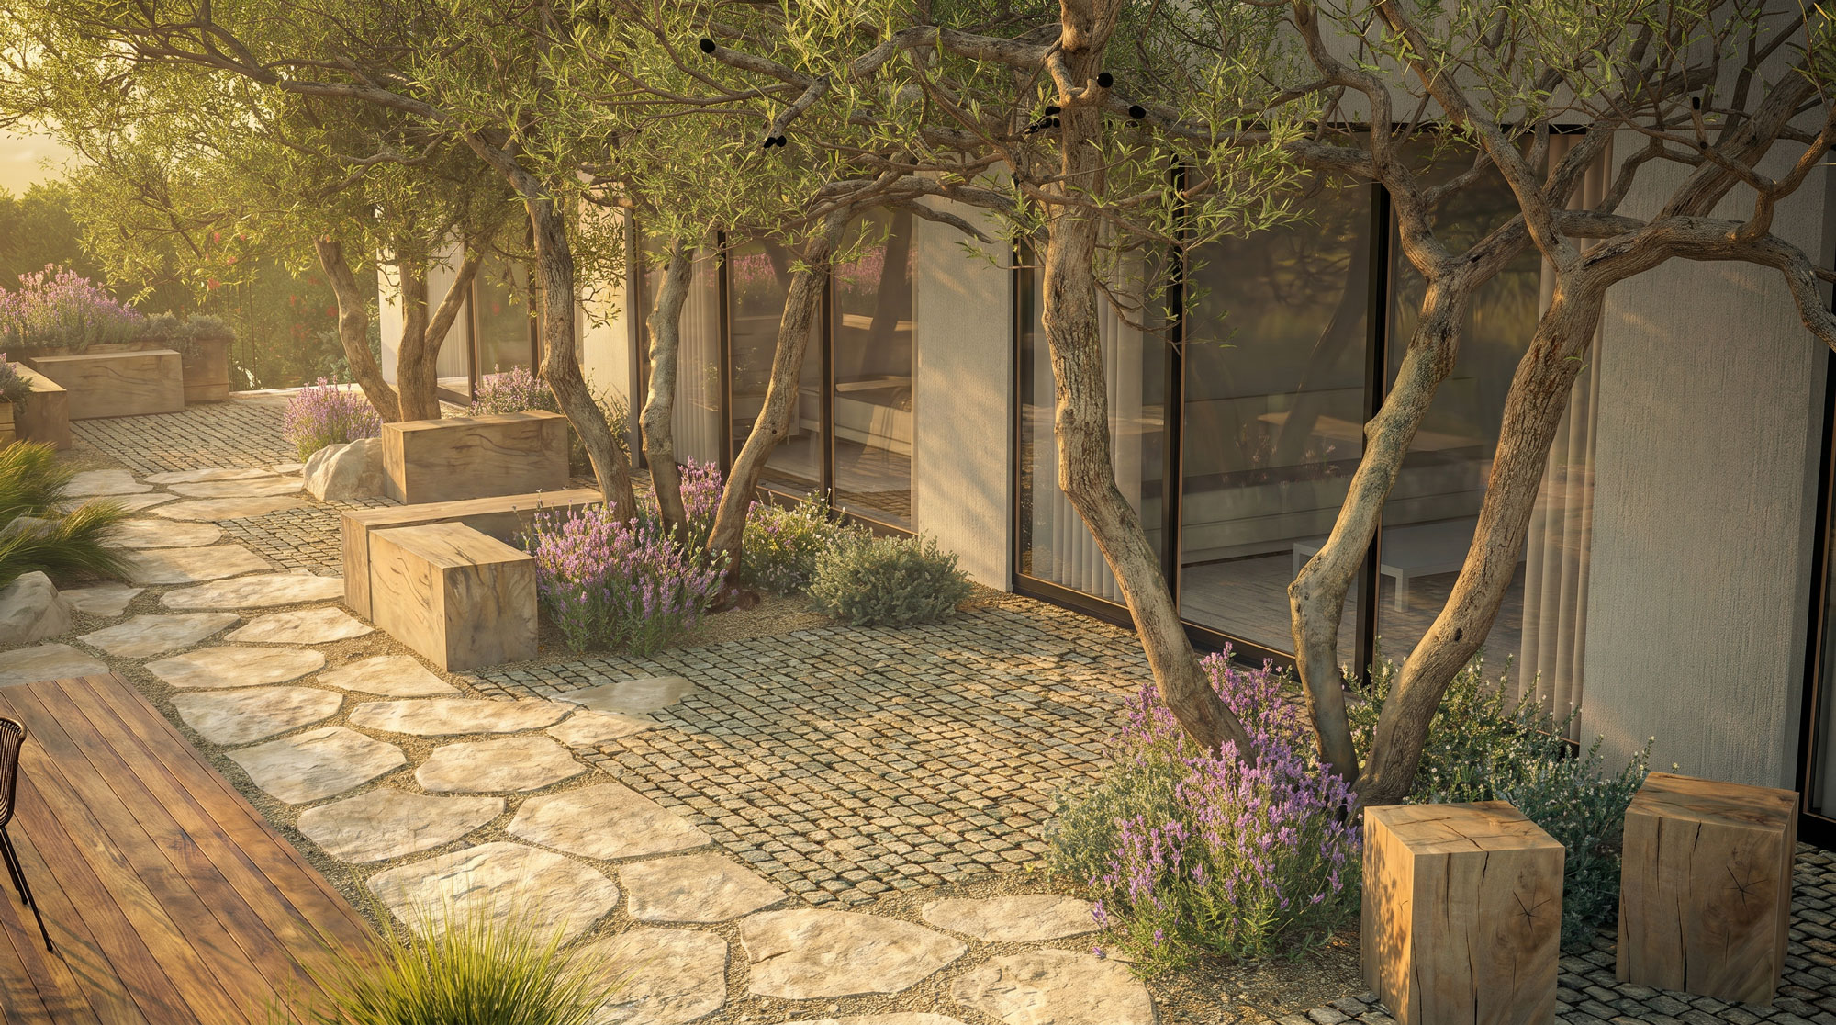
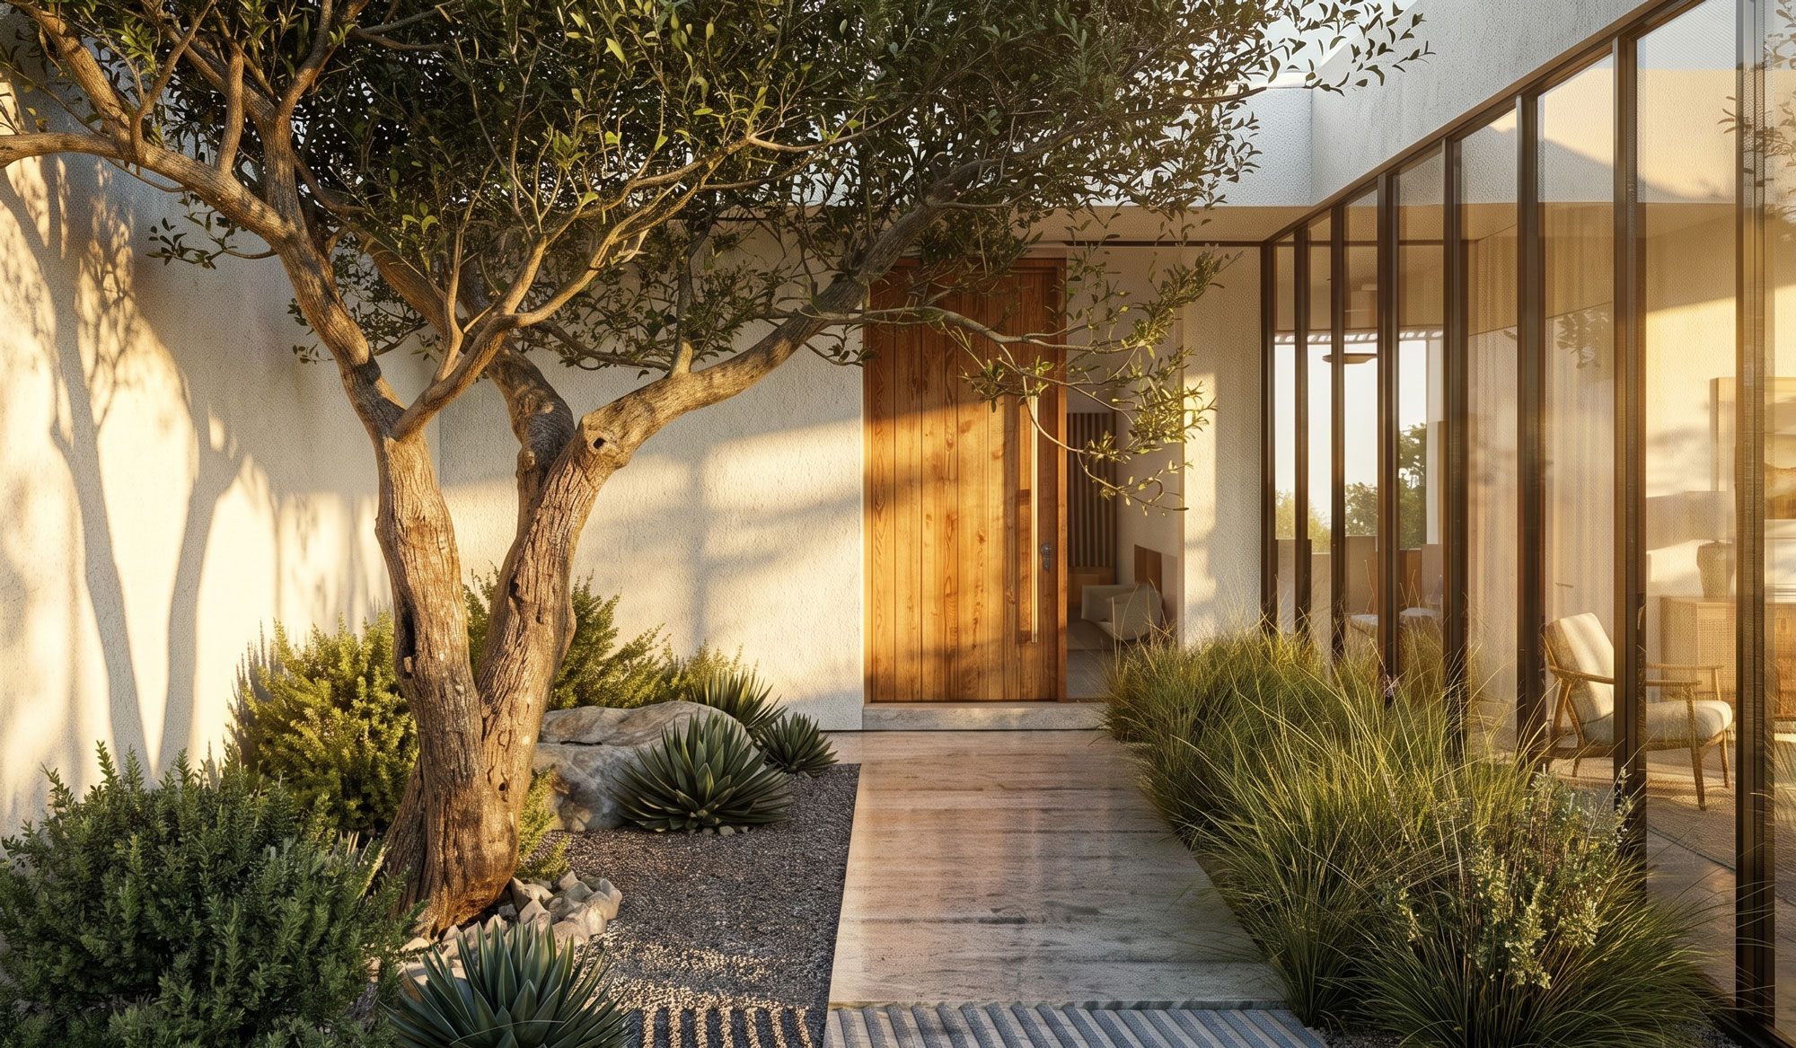
‘Luxury is expressed through proportion, light and restraint rather than overt display.’
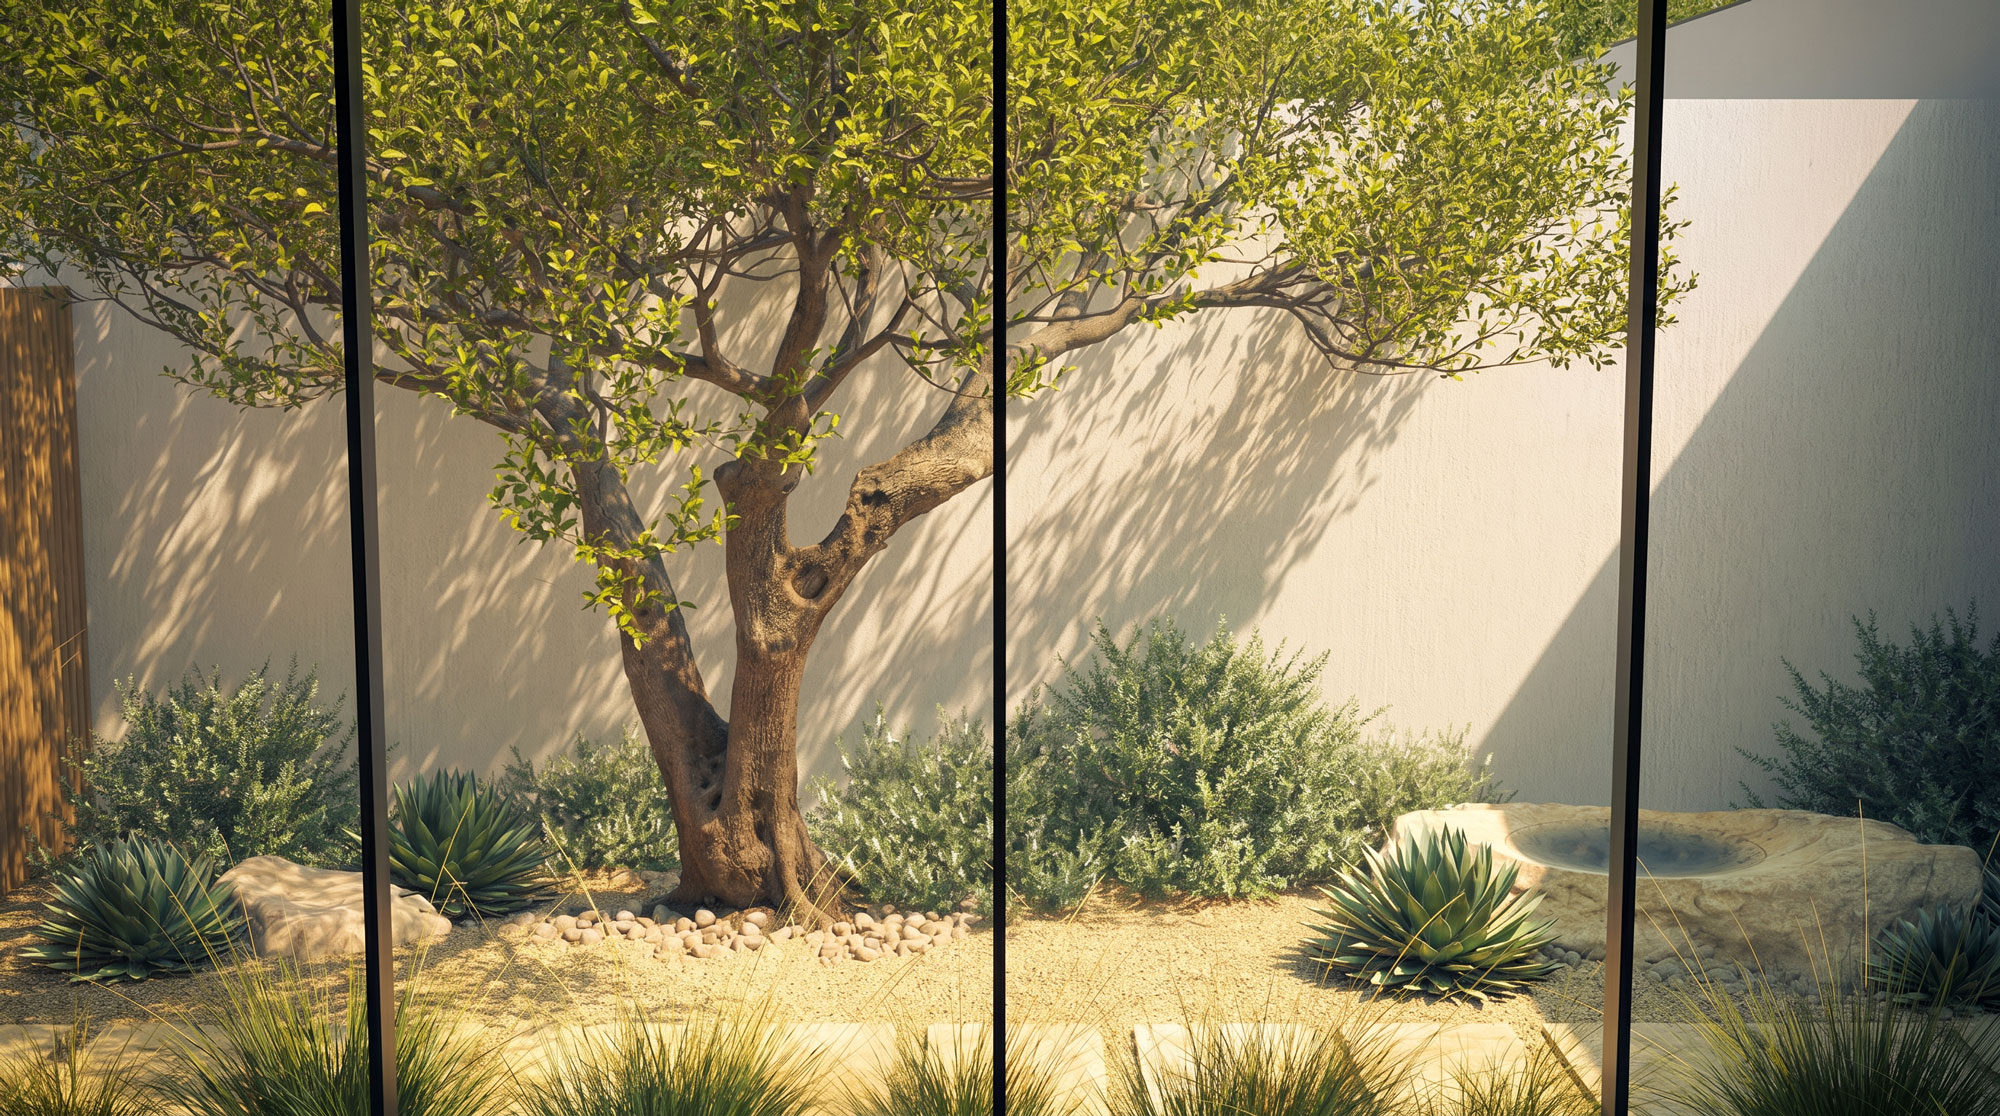
The project reflects a shared ambition to create architecture that feels effortless yet deeply considered — a house that is at once a place of retreat, entertainment and long-term inhabitation.
THA Project Team
Timothy Hare, Jennie Matusova,
Karl Bowers, Joe Manuel,
Charlie Whittington, Geoff Pomeroy
Project Managers
Park Lane Projects
Structural & Civil Enginner
Labib Funk + Associates
Landscape Architect
Topophyla
Service Engineers
Shamim Engineering Group
Expeditor
Crest Real Estate