Solidarity
‘A home that embraces the climate and terrain of the Palisades—an enduring residence where light, material, and landscape inspire a renewed sense of optimism.’
Type Single Family Residential
Client Private
Location Pacific Palisades
Size 6,520 SF
Status Construction
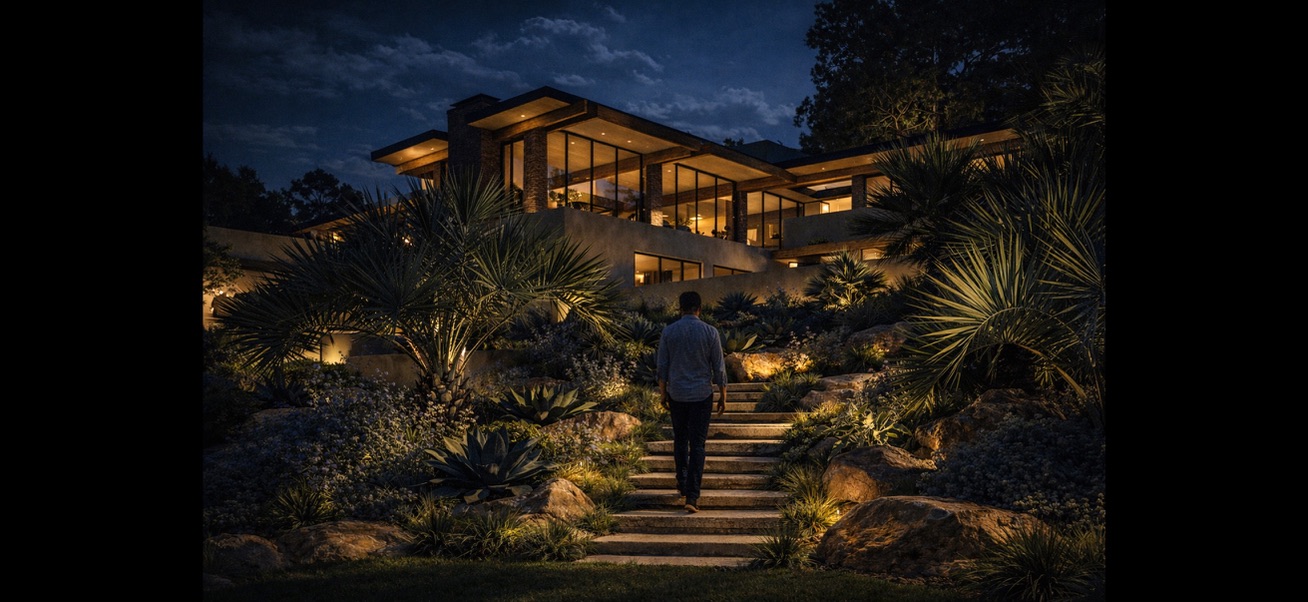

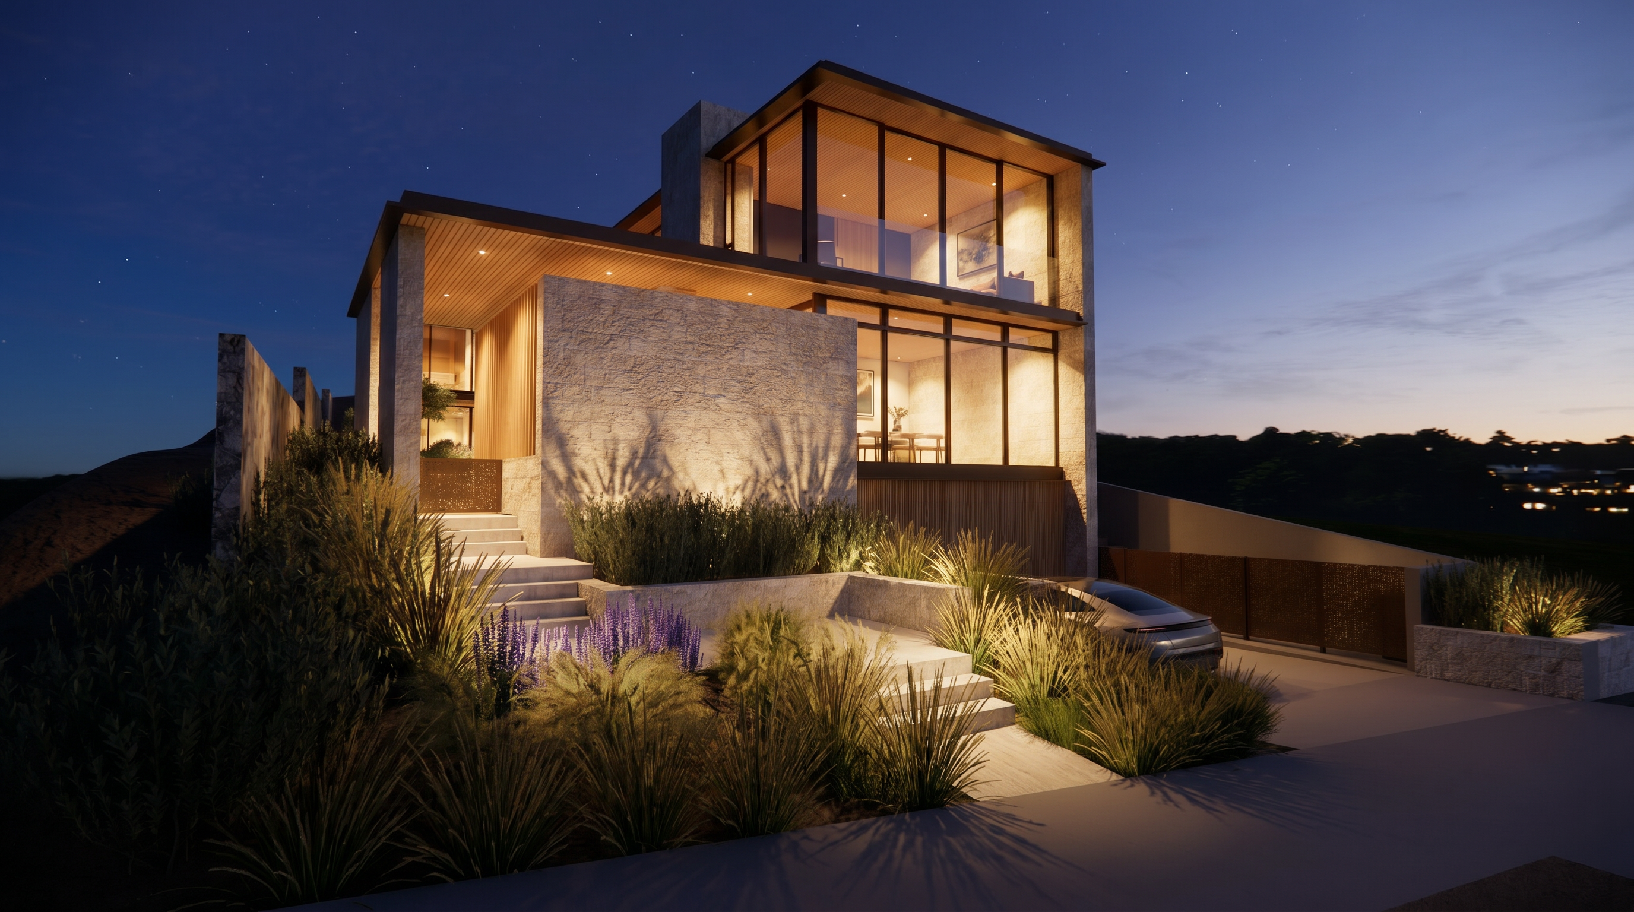
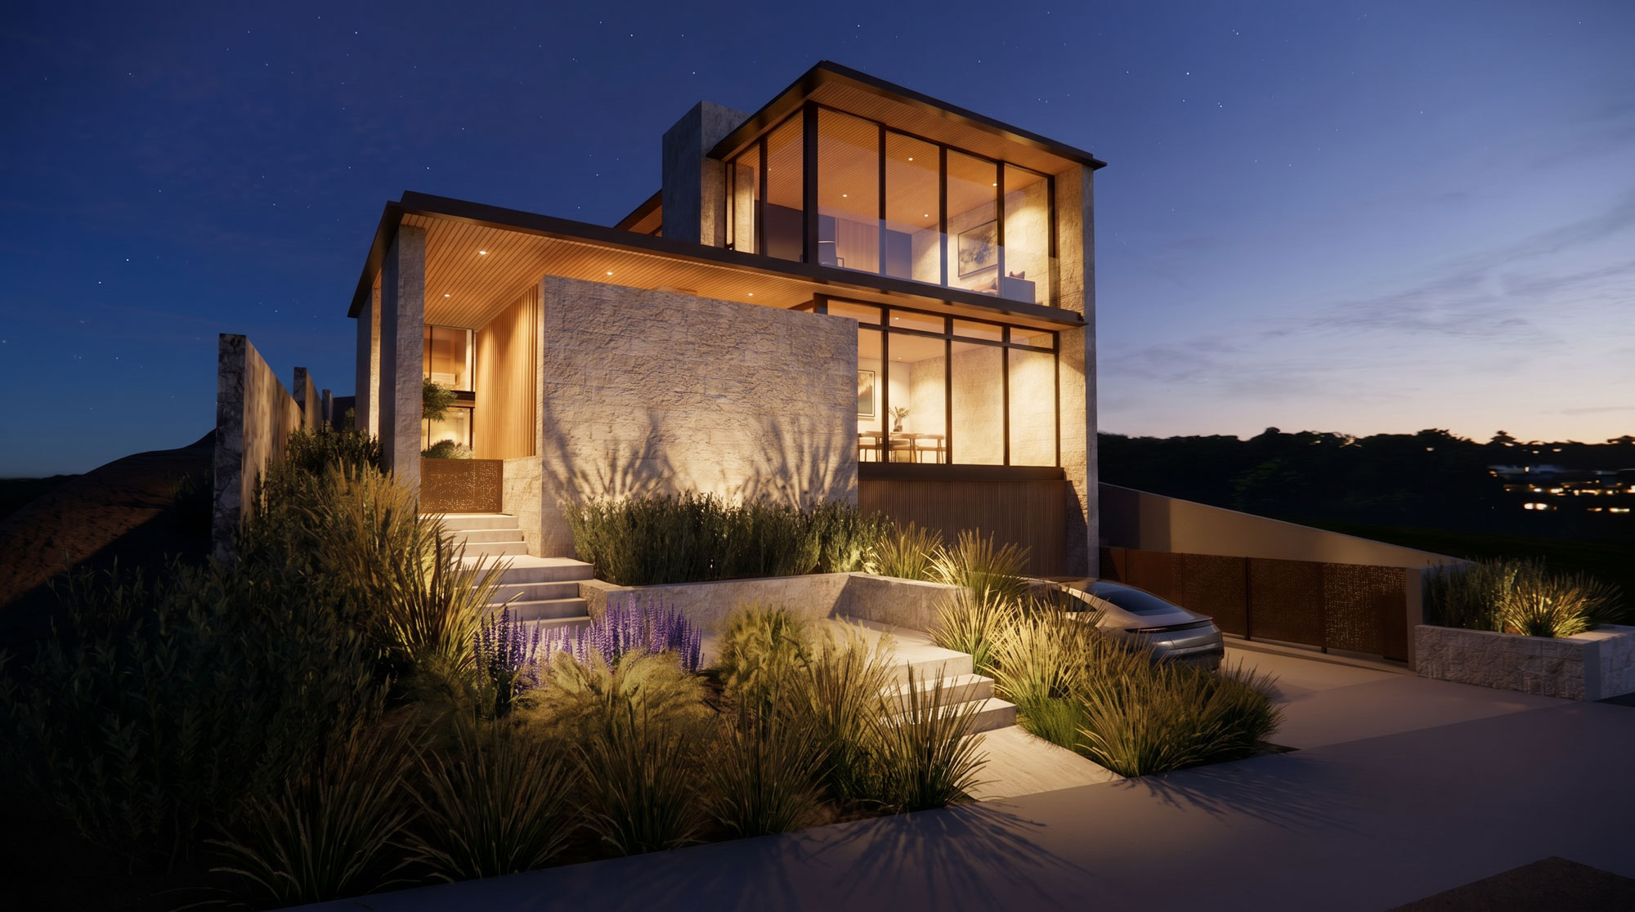
As a rebuild project for a house lost to the 2025 Palisades Fire, this single-family residence is conceived as both a refuge and a renewal—a home inspired by the clients’ optimism and resilience with a focus on a natural material palette and seamless connection to the landscape while still keeping fire resistance as a main design consideration.
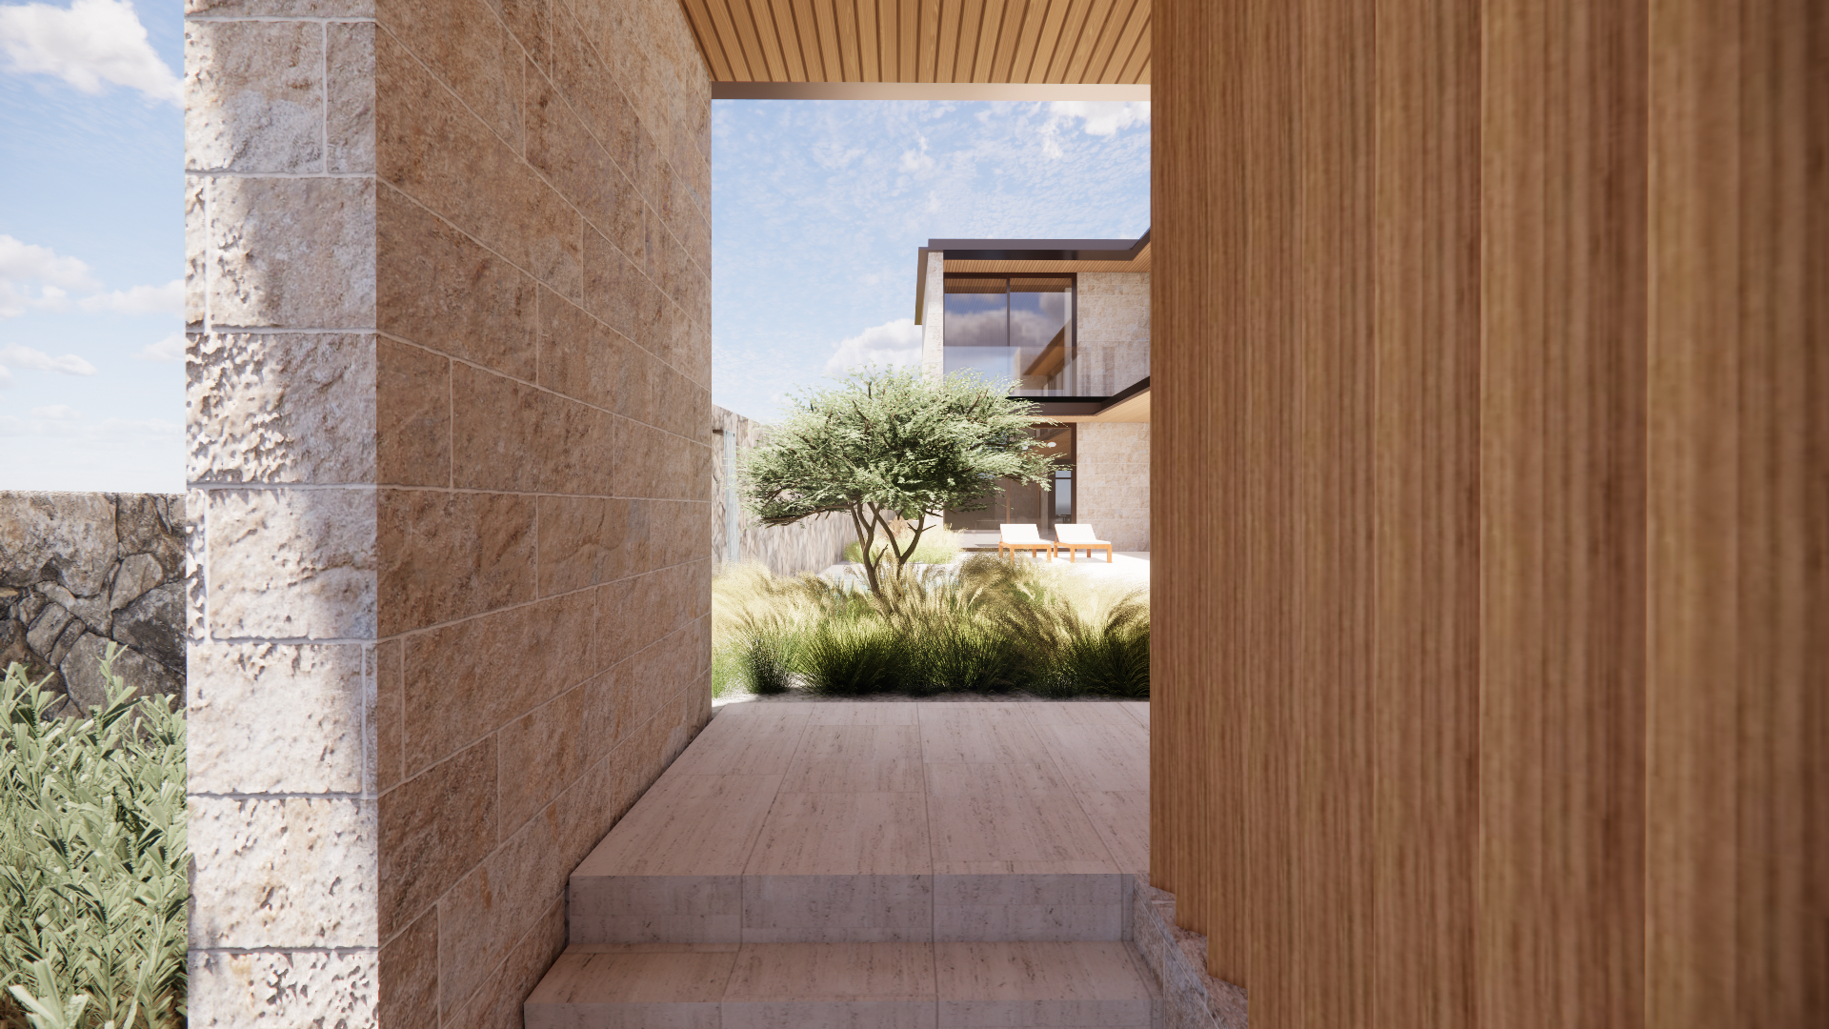
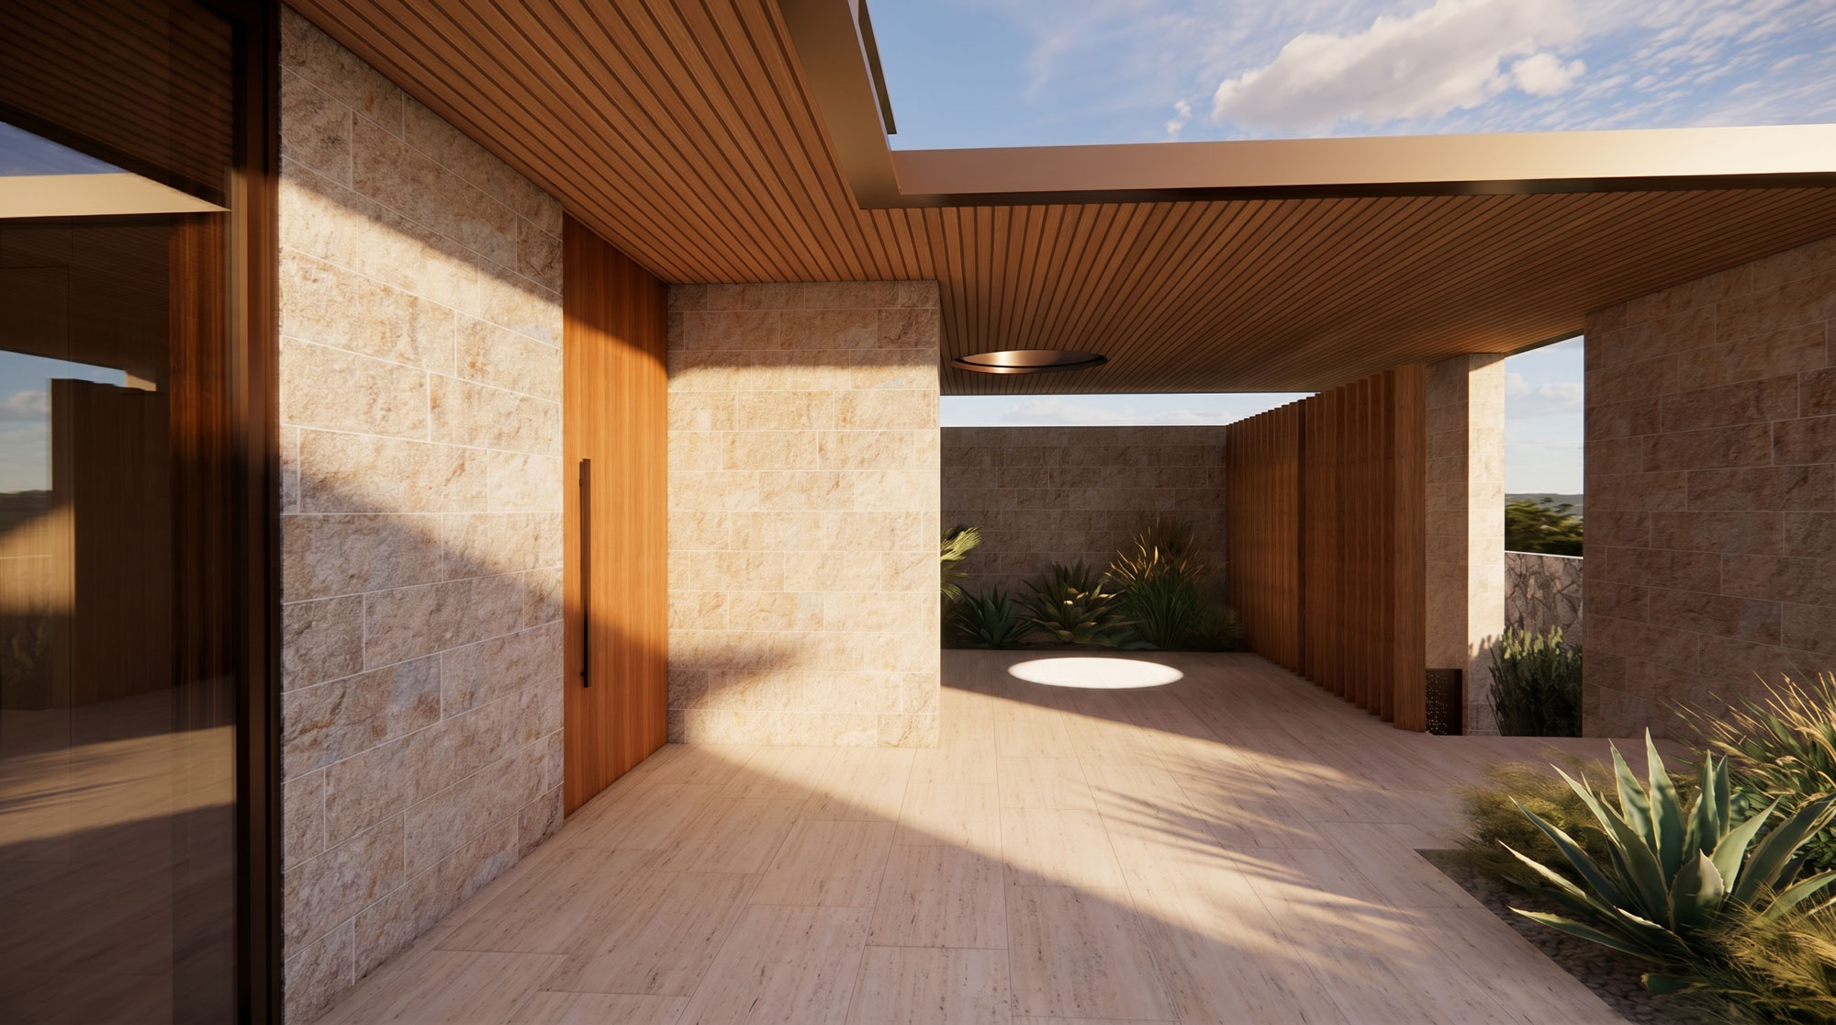
Split-face limestone-clad blade walls anchor the exterior and deep metal roof overhangs provide shading, while expansive glazing below opens the house to the exterior spaces and ocean views.
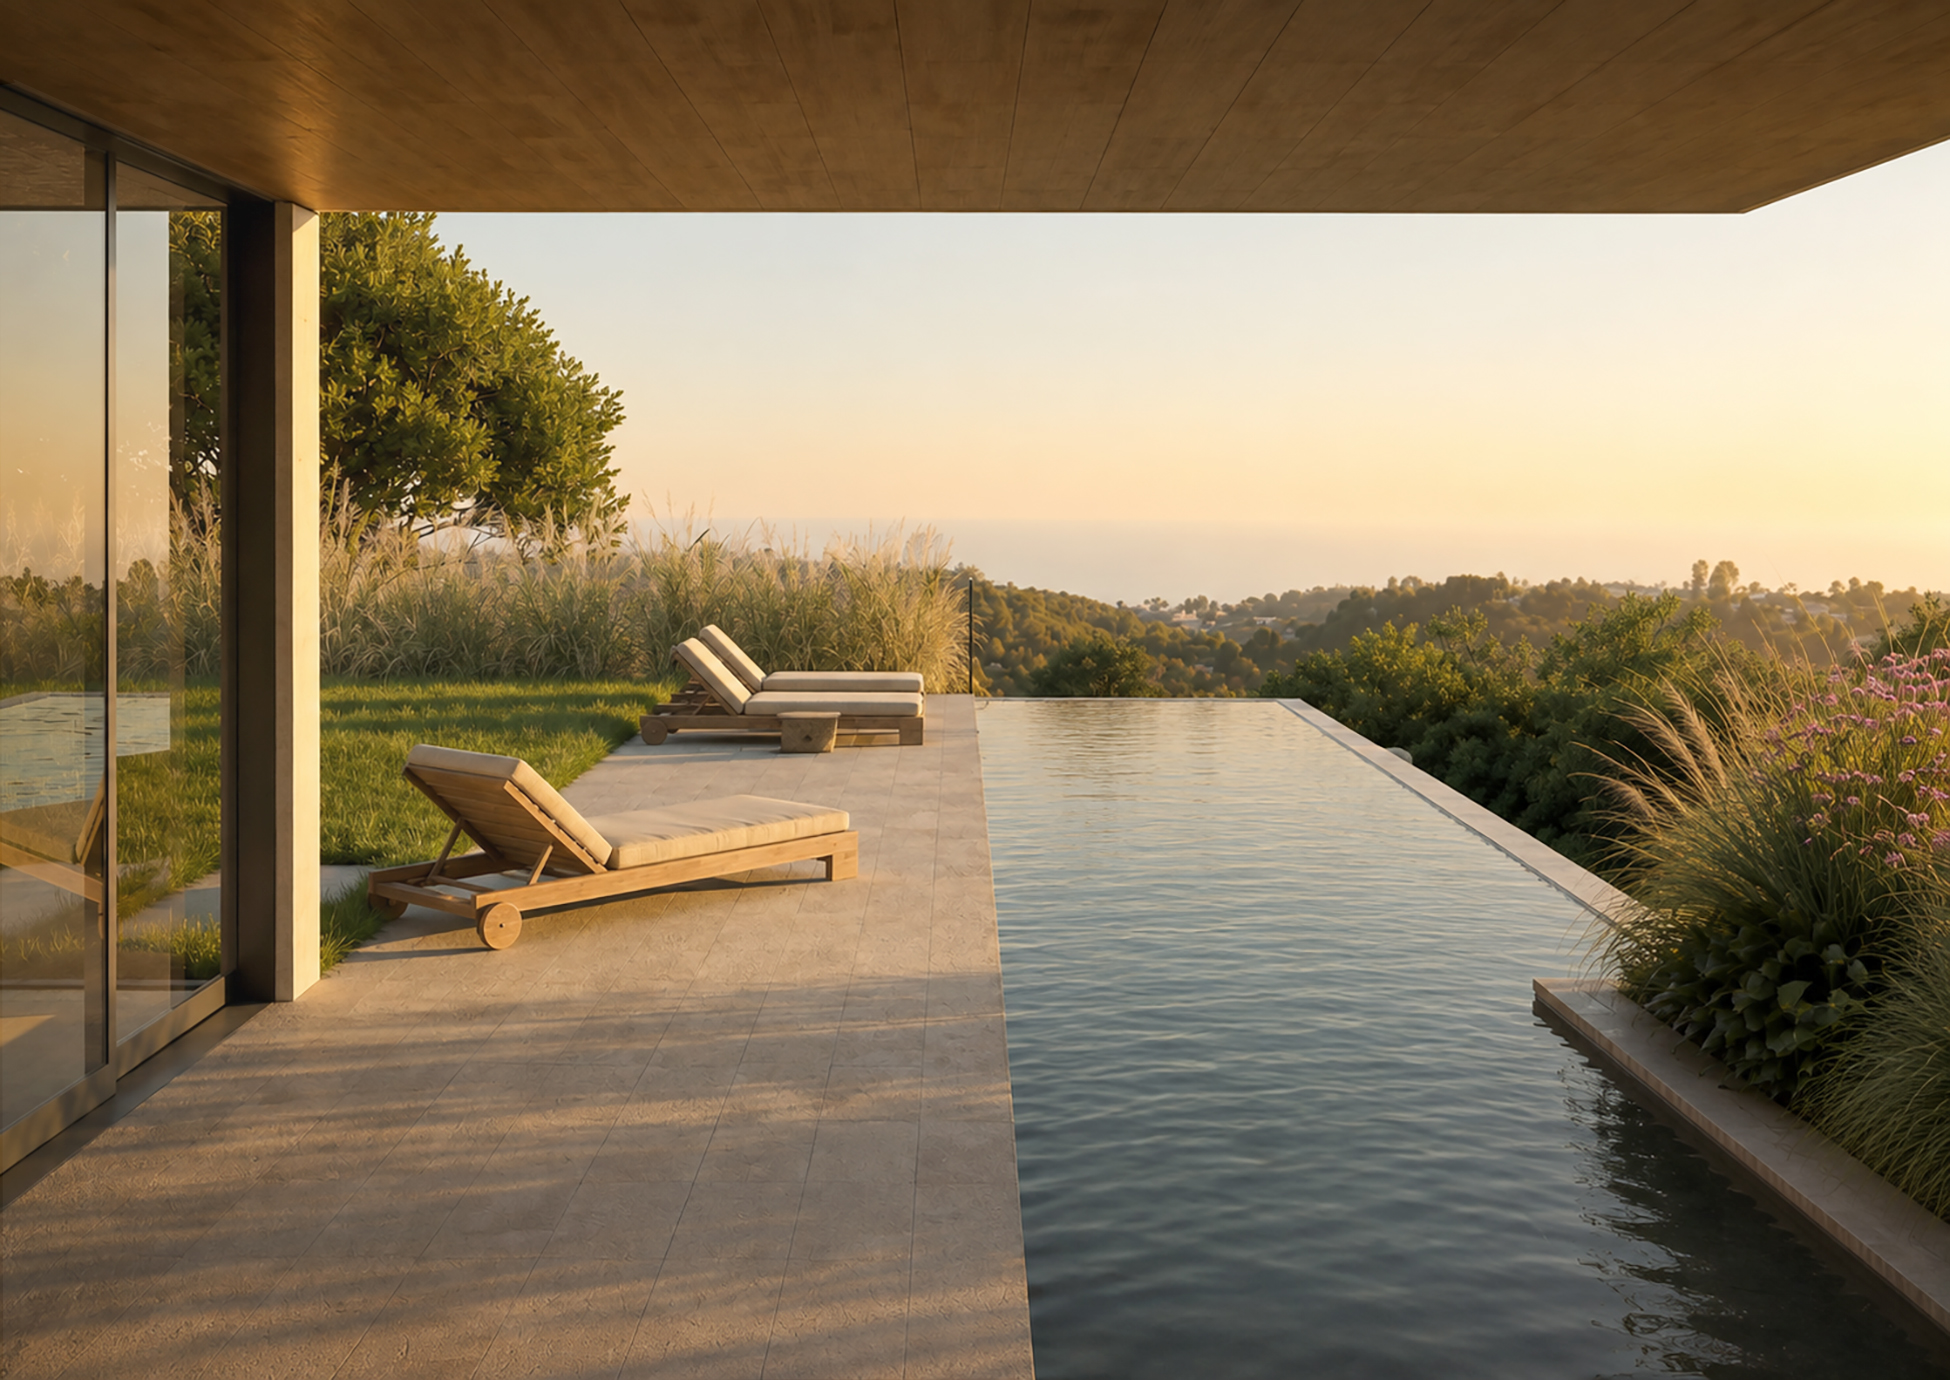
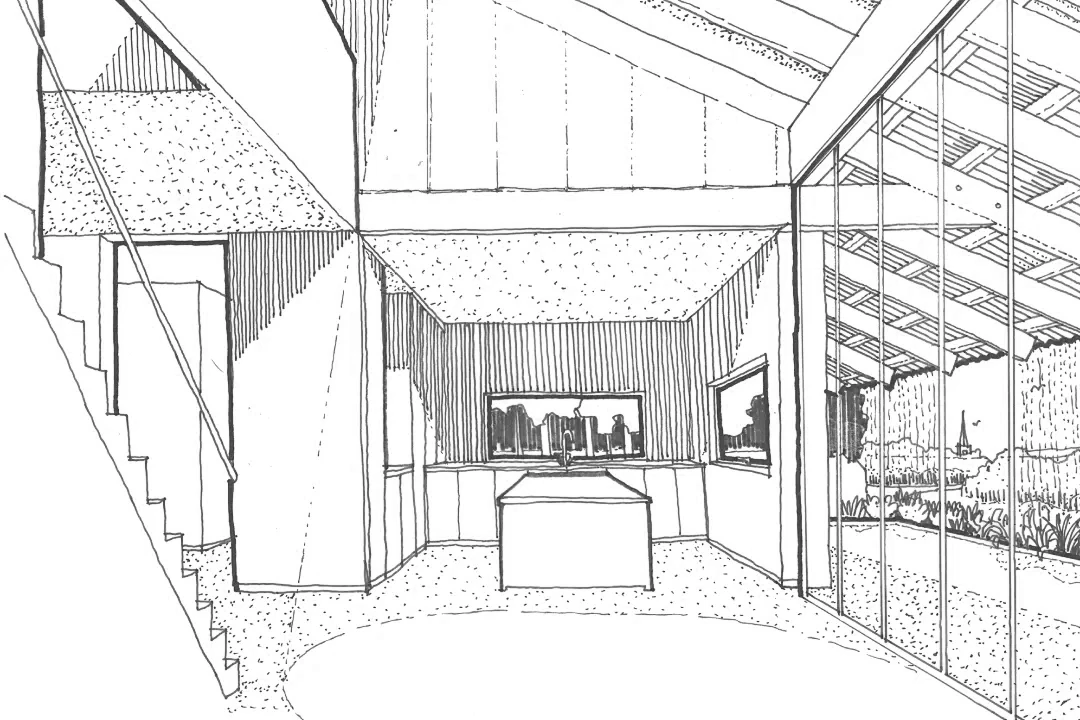
A restrained palette of natural materials creates continuity and warmth both inside and out, allowing daily life to expand into the landscape. Travertine flooring flows throughout the primary living and dining spaces on the ground floor, forming a cool, durable foundation that reflects the shifting quality of daylight and provides a fire-resistant outdoor floor surface. Overhead, wood ceilings introduce richness and rhythm, bringing softness and scale to the interior volumes. A seamless extension of the materials through to the outdoor entertainment area and pool terrace helps dissolve the threshold between interior and exterior.
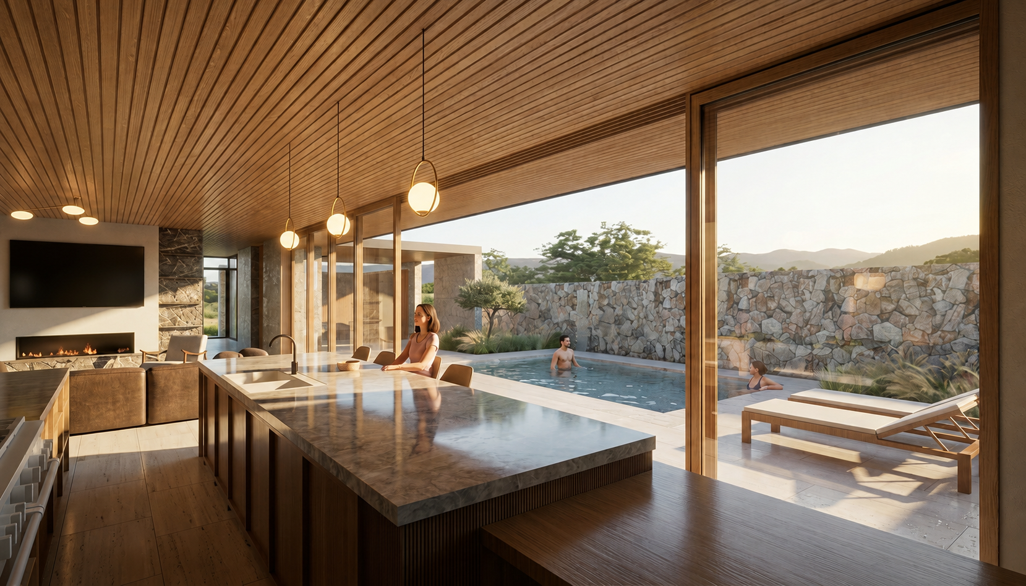
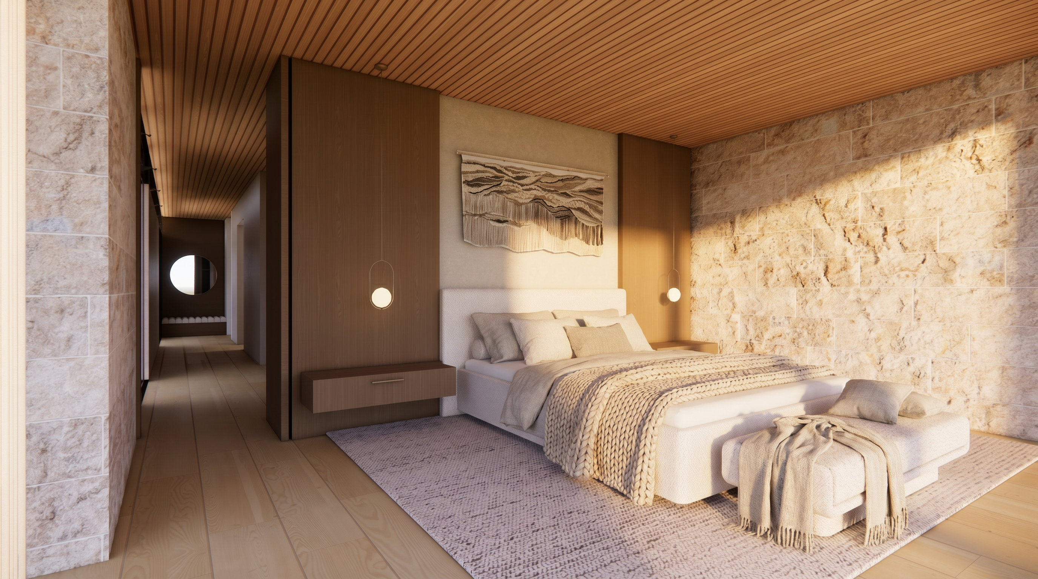
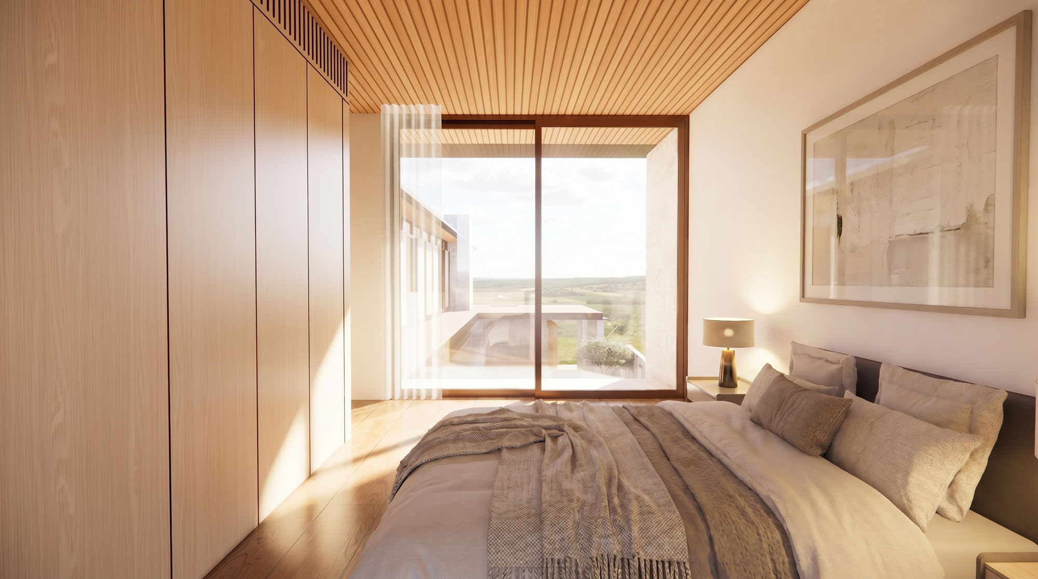
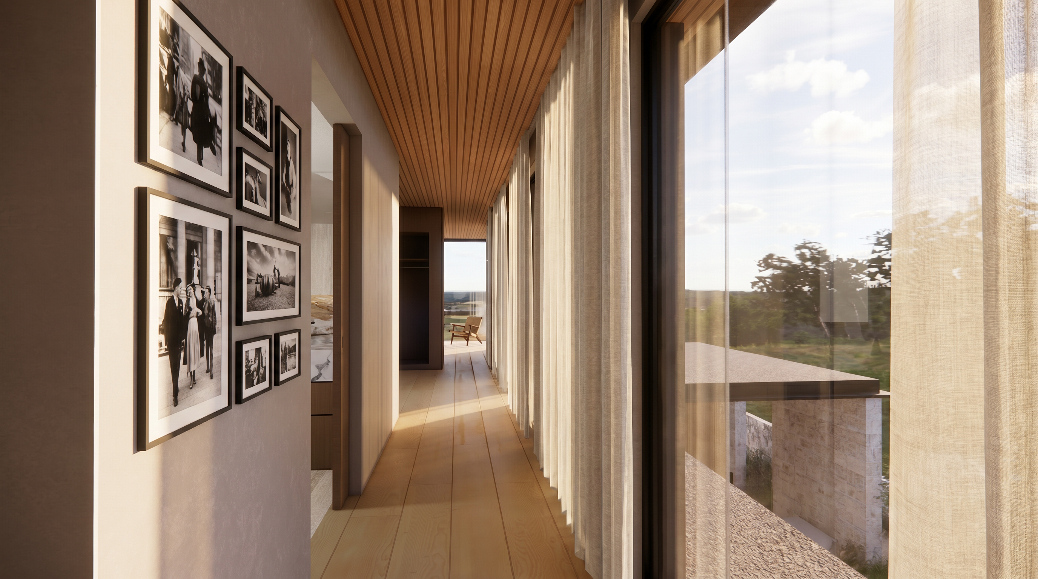
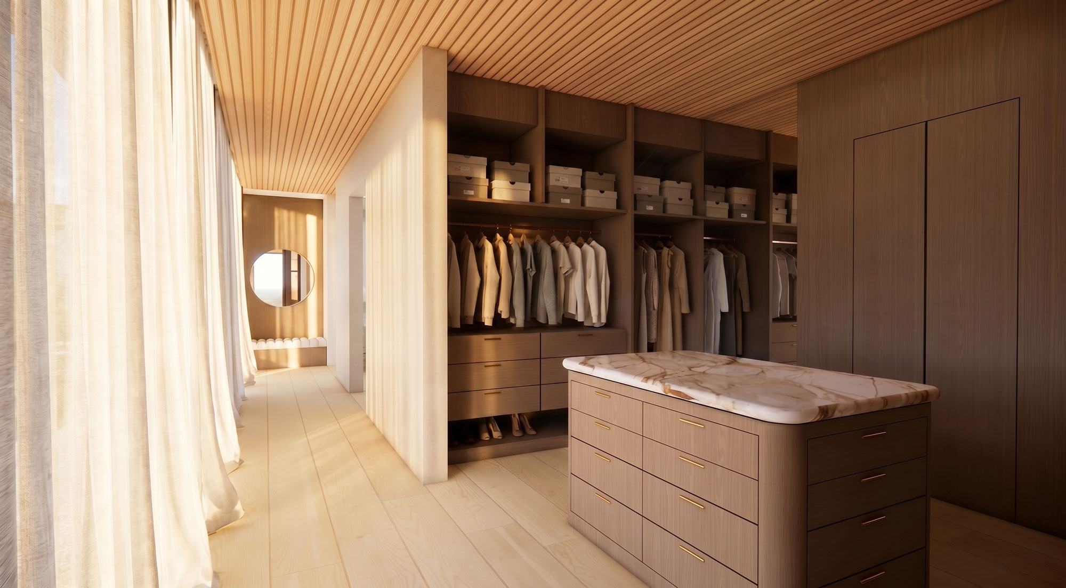
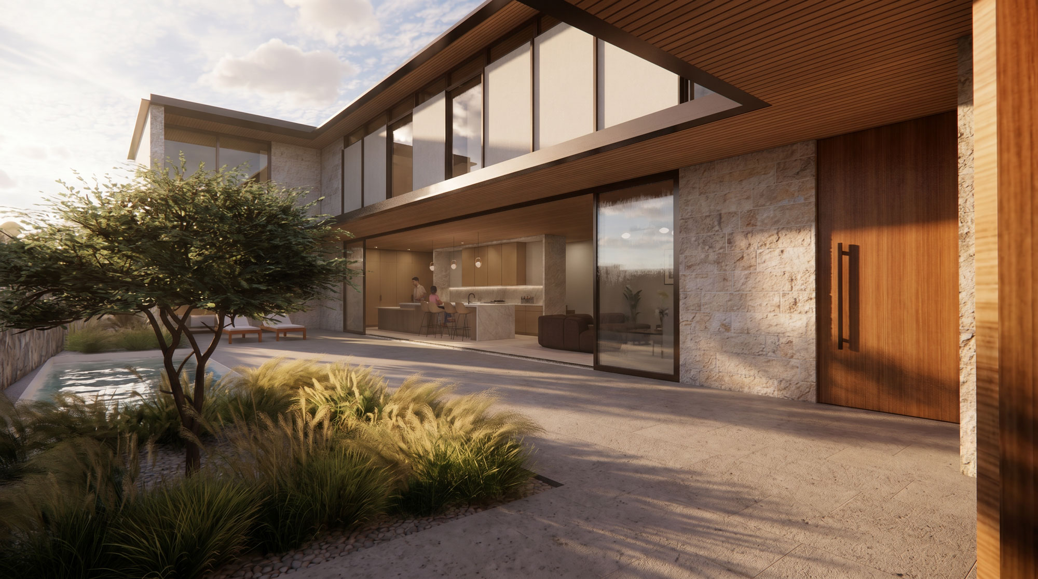
Motorized clerestory windows, large sliding glass walls, and a narrow floor plate allow light and air deep into the home, creating luminous interiors that change subtly throughout the day and reduce the need for mechanical ventilation.
‘The result is a home that embraces the climate and terrain of the Palisades—an enduring residence where light, material, and landscape inspire a renewed sense of optimism.’
THA Project Team
Timothy Hare, Jennie Matusova,
Joe Manuel
Contractor
AMG Experience
Structural & Civil Engineers
Labib Funk + Associates