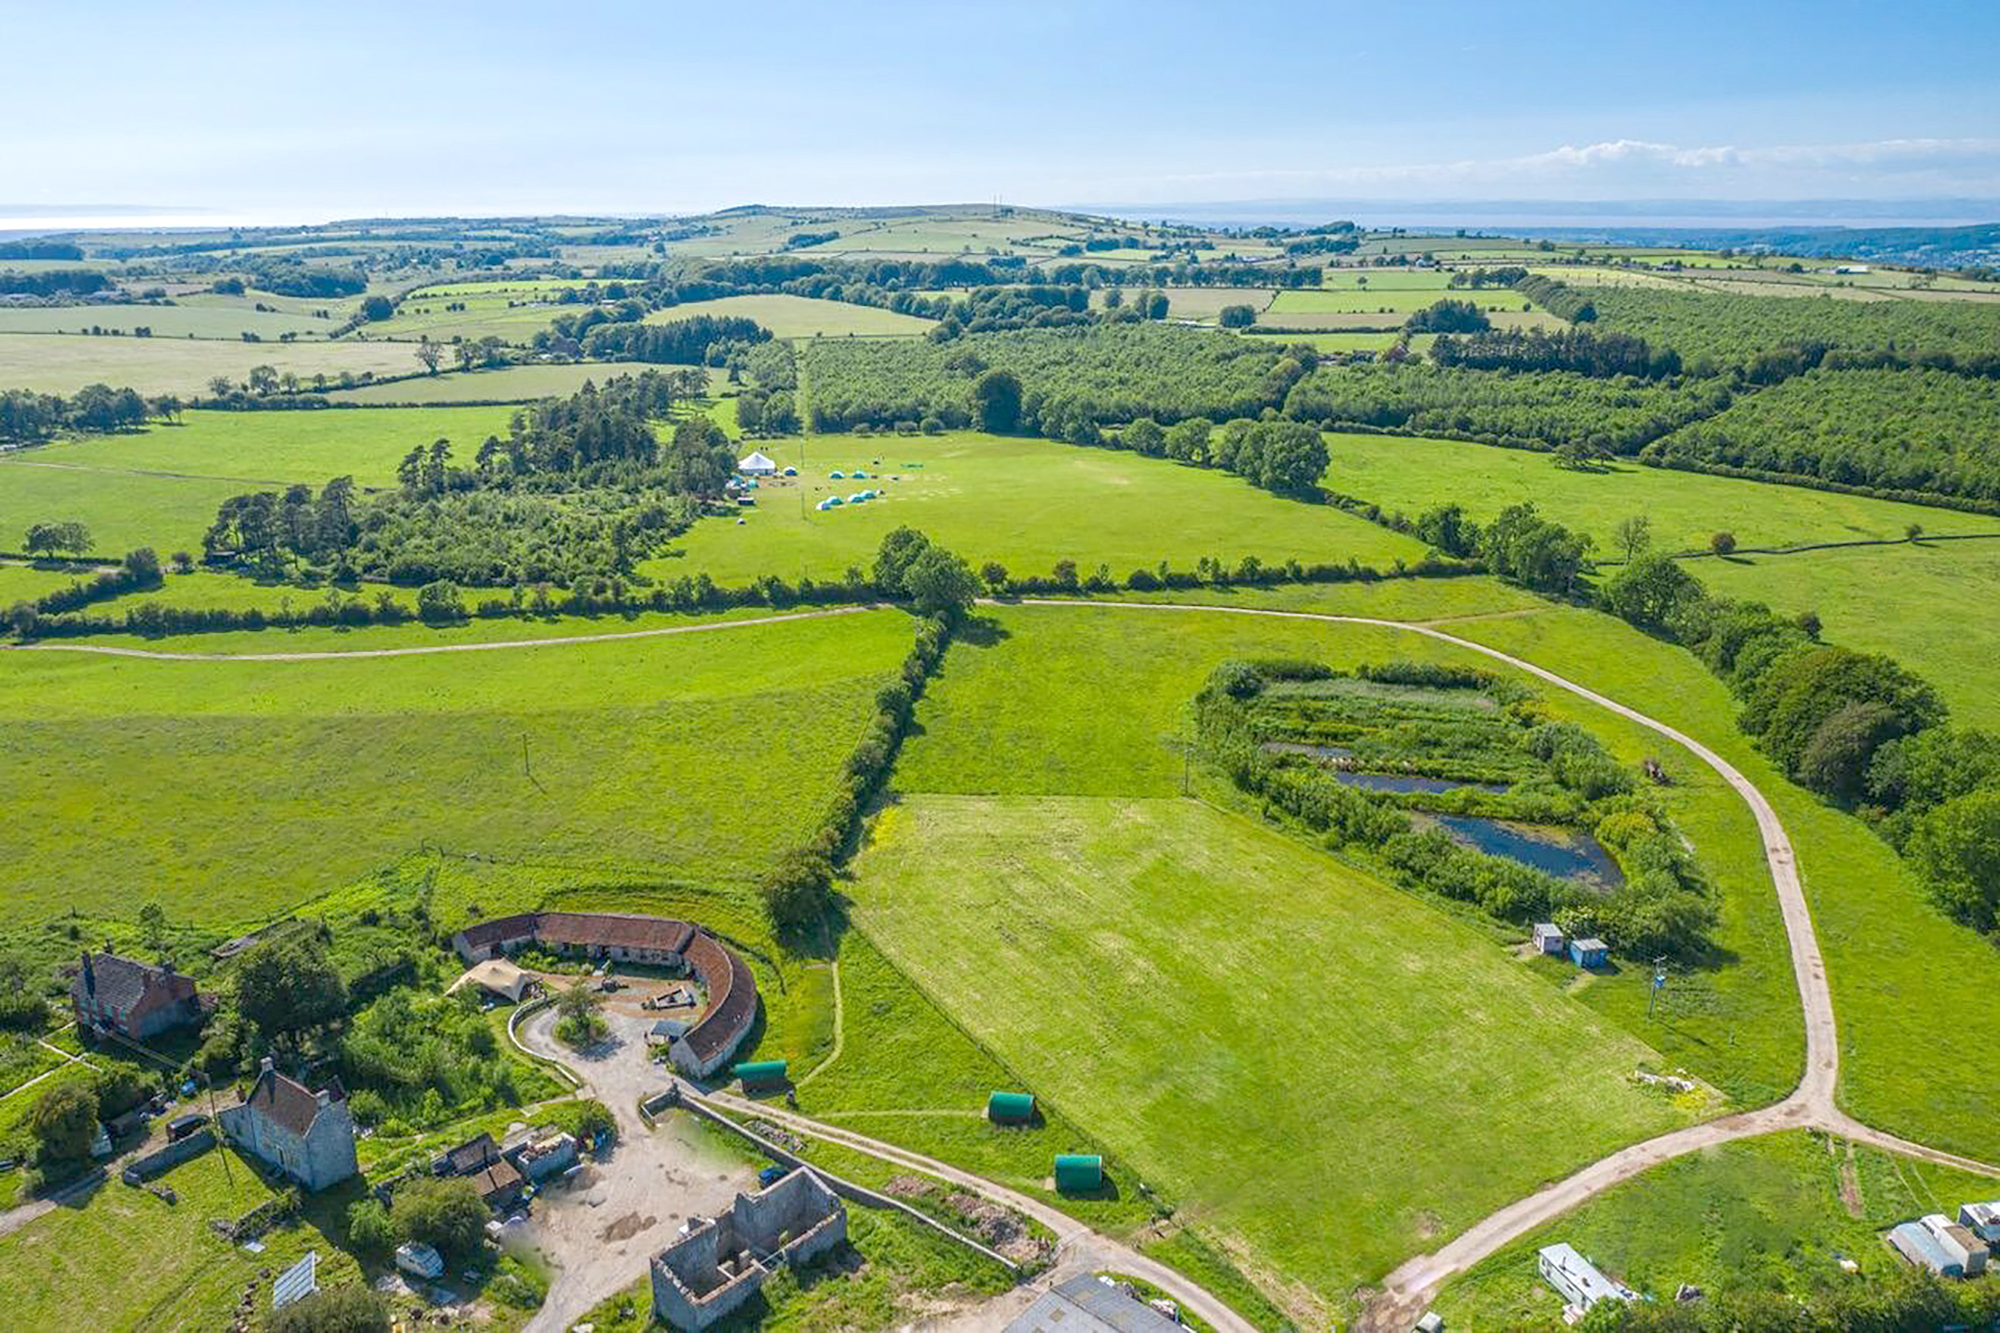
Fernhill Farm
A working farm in a landscape inhabited for thousands of years, within the heart of the Mendip Hills, evolving as a place to farm, learn, gather and exchange ideas.
Type Rural Diversification
Client Fernhill Farm
Location Cheddar, Somerset
Size 65 Hectares
Budget Undisclosed
Status RIBA Stage 4
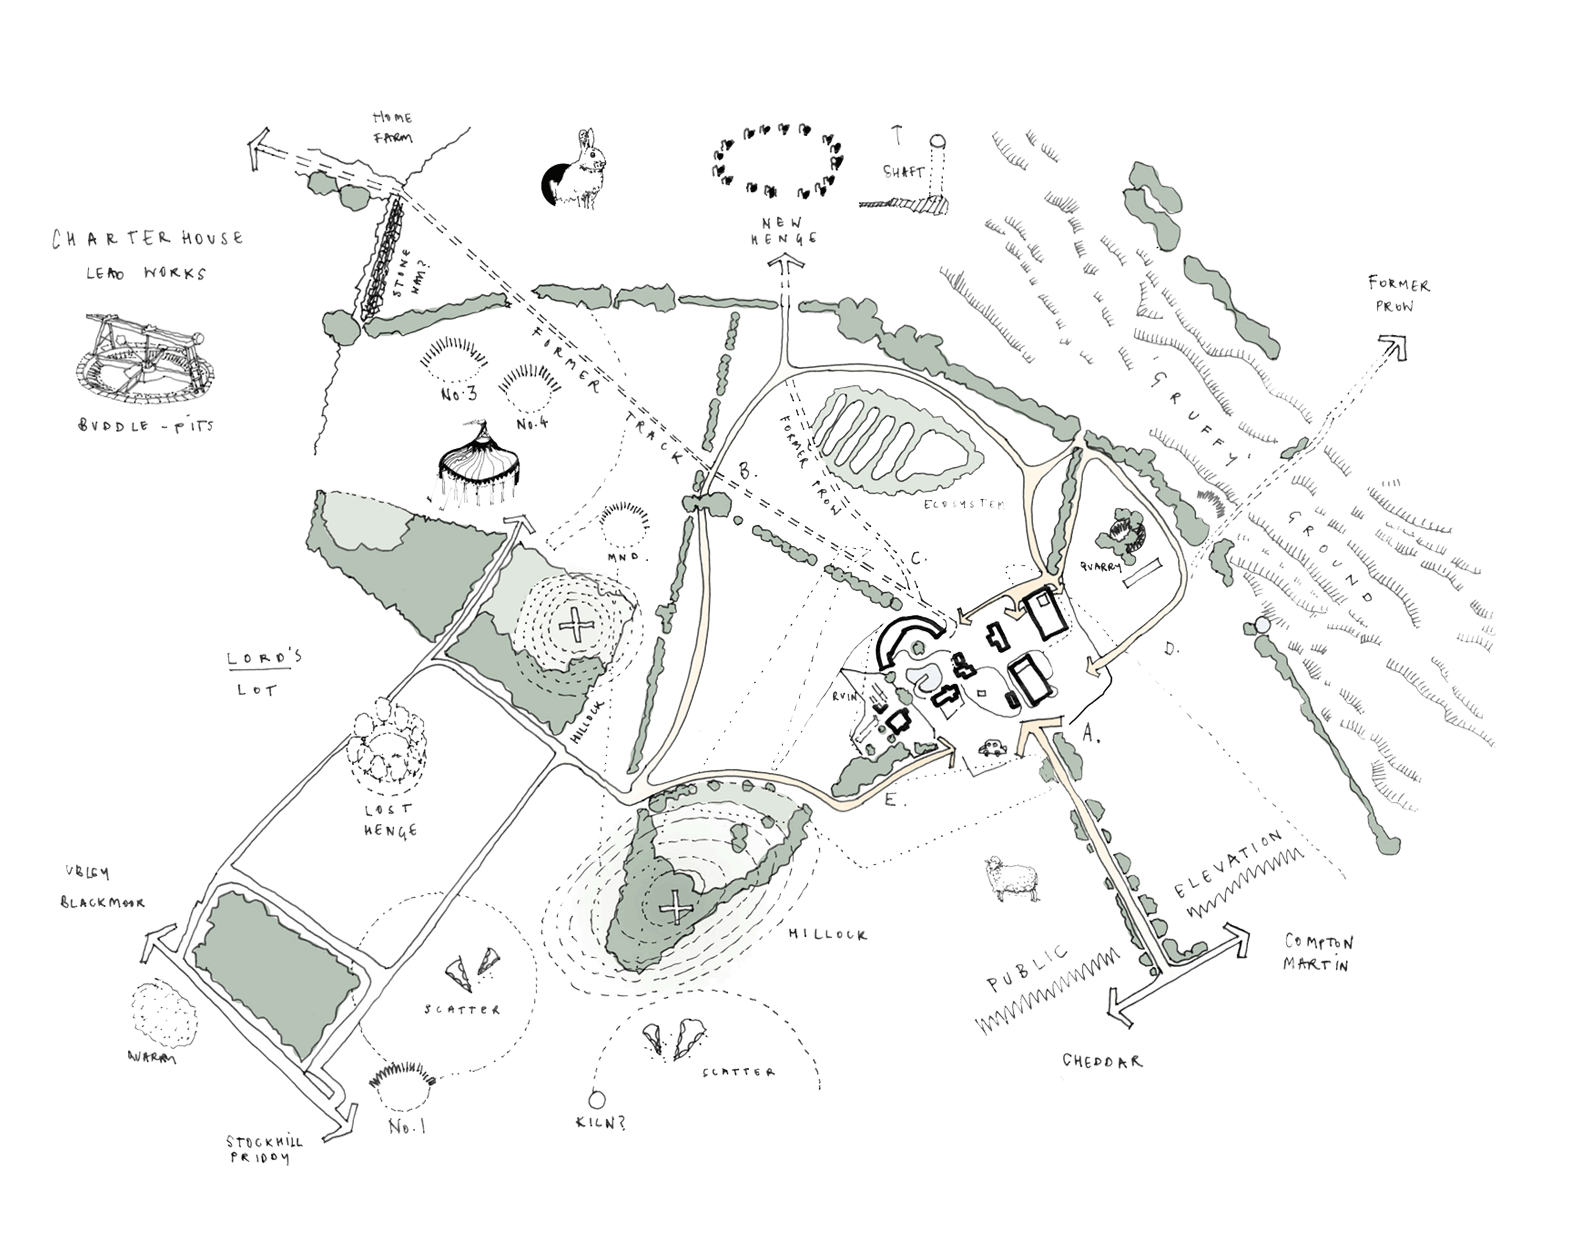
Mapping the archaeology, landscape and traces of earlier occupation around Fernhill Farm.
Long before Fernhill Farm existed, this was already an inhabited landscape. Neolithic and Bronze Age burial barrows and ring ditches survive across the land, while arrowheads and worked flint found here reveal traces of people living and gathering in this part of Somerset thousands of years before the buildings that occupy it today.
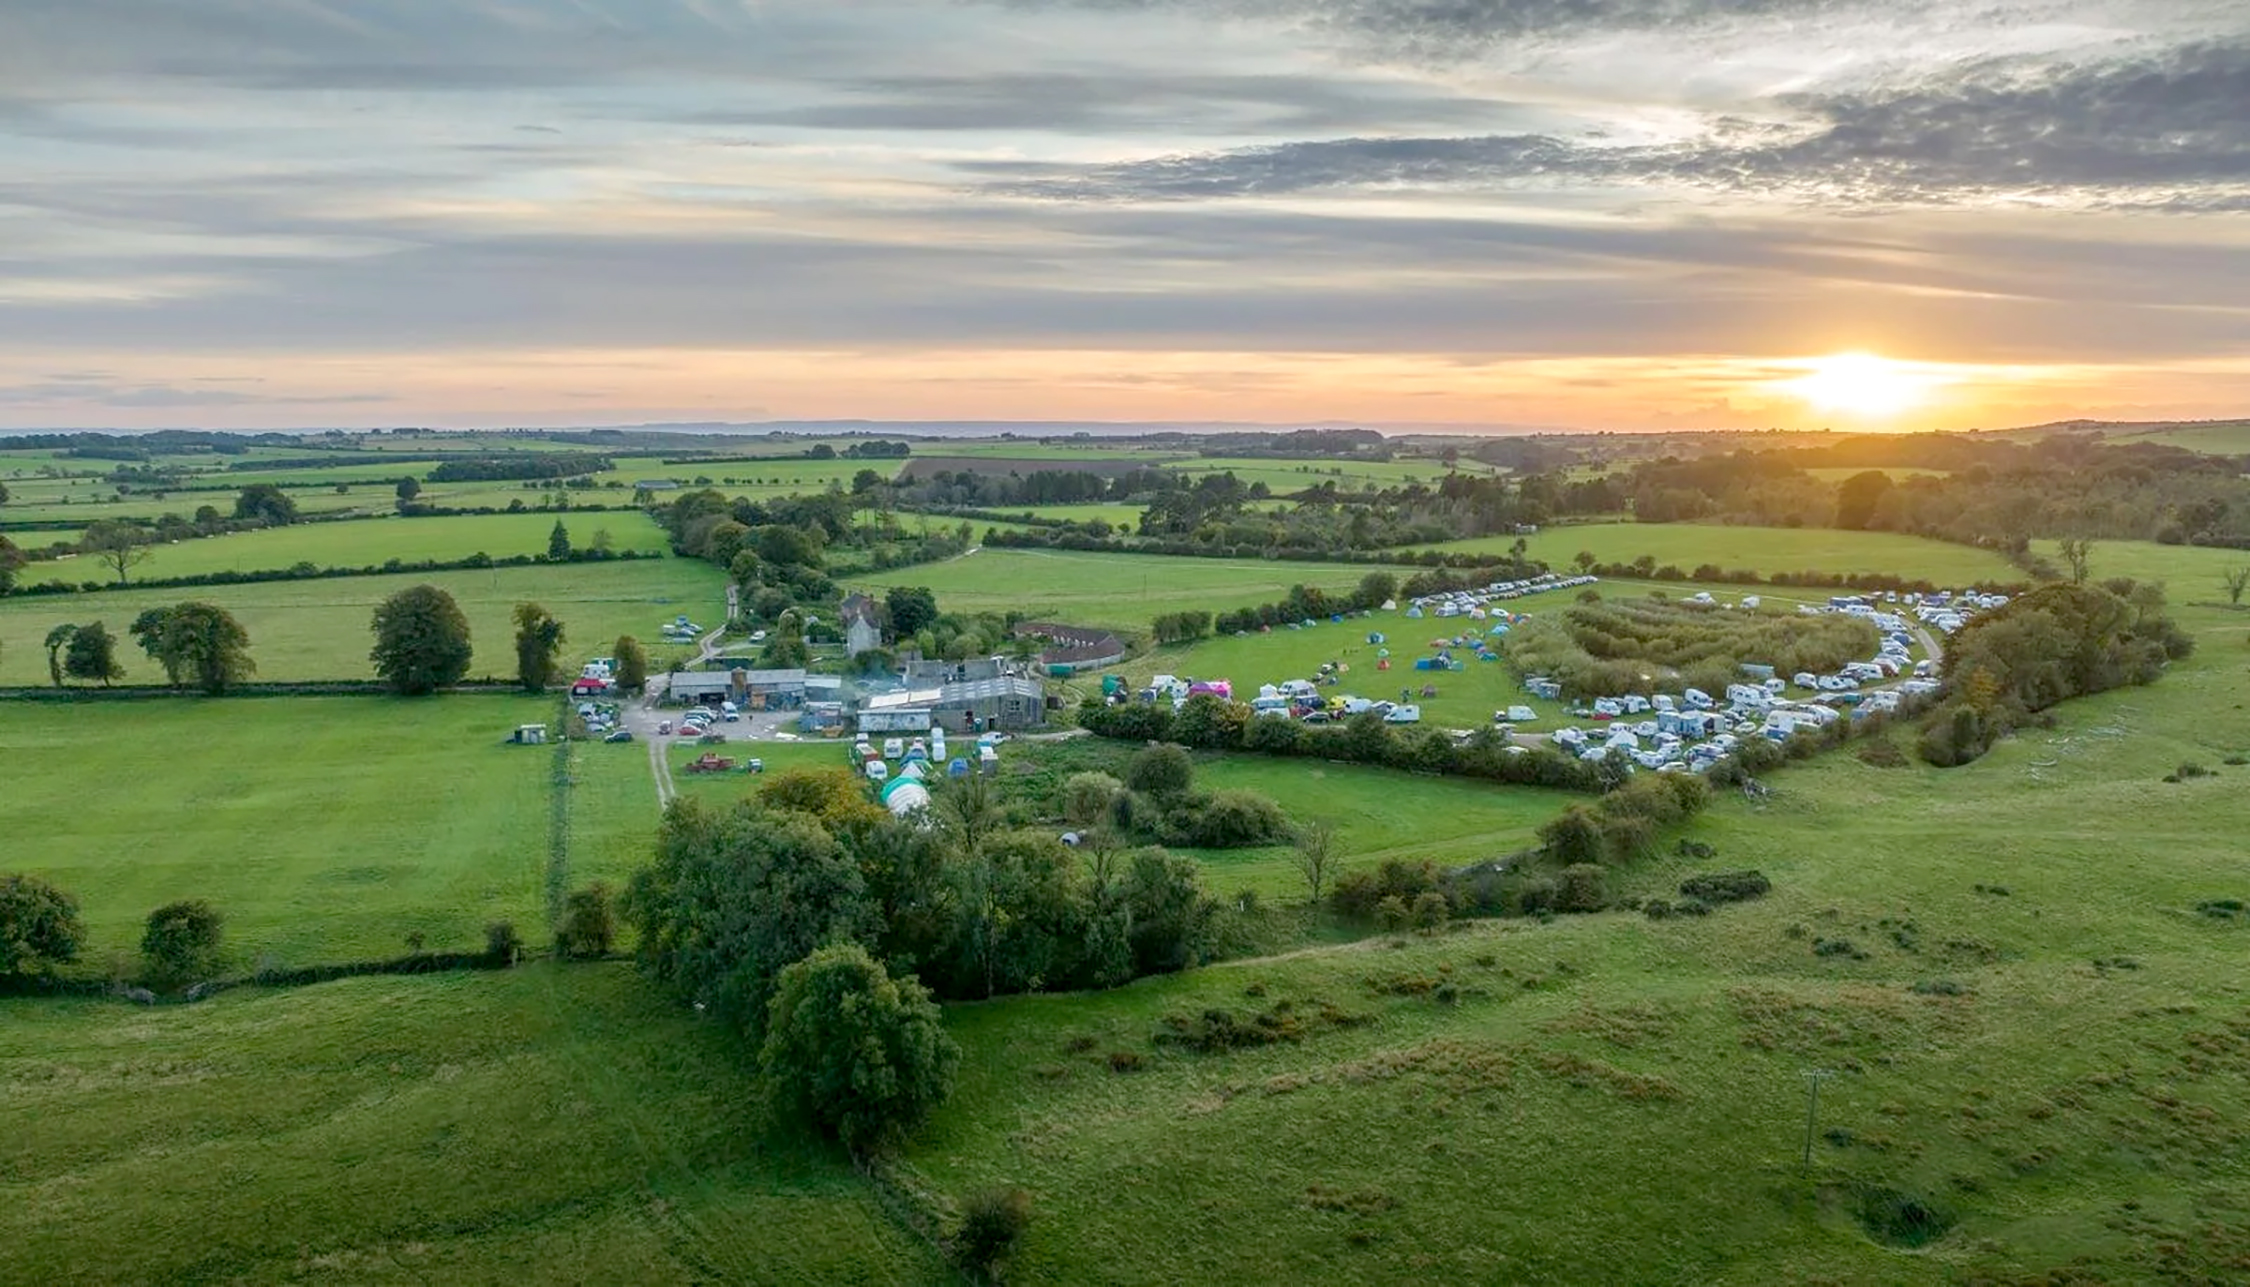
Fernhill Farm now extends across 160 acres within the Mendip Hills National Landscape near Cheddar. At its centre is a working pastoral farm run by Andy Wear and Jen Hunter, whose approach to farming brings together livestock, regenerative land management and the production and use of wool through Fernhill Fibre. Their work has earned national recognition, including Farmers Weekly Sheep Farmer of the Year in 2022.
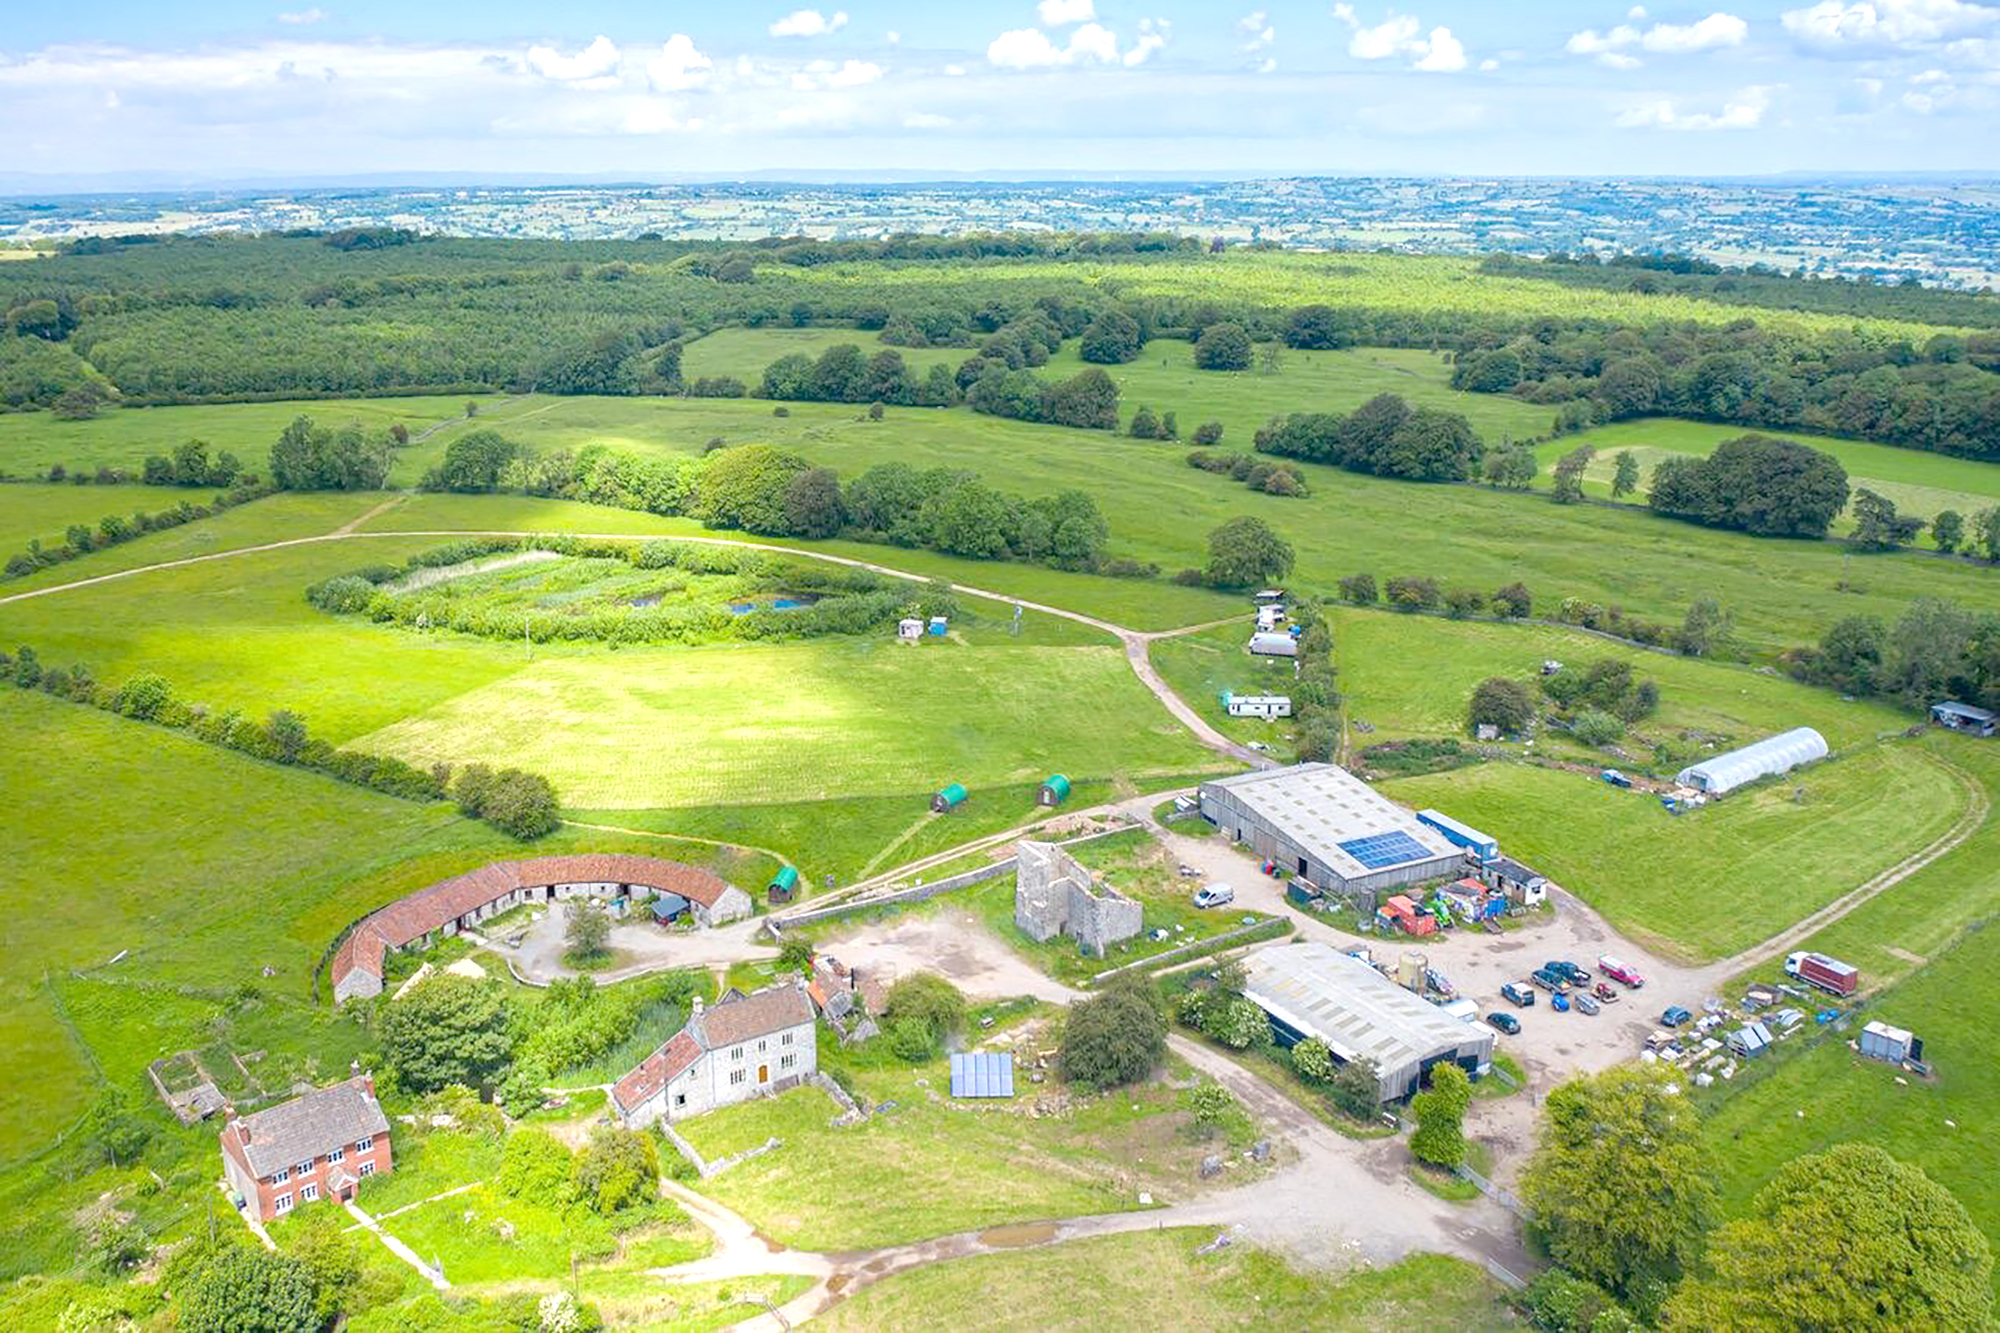
Fernhill Farm within its 160-acre working landscape in the Mendip Hills.
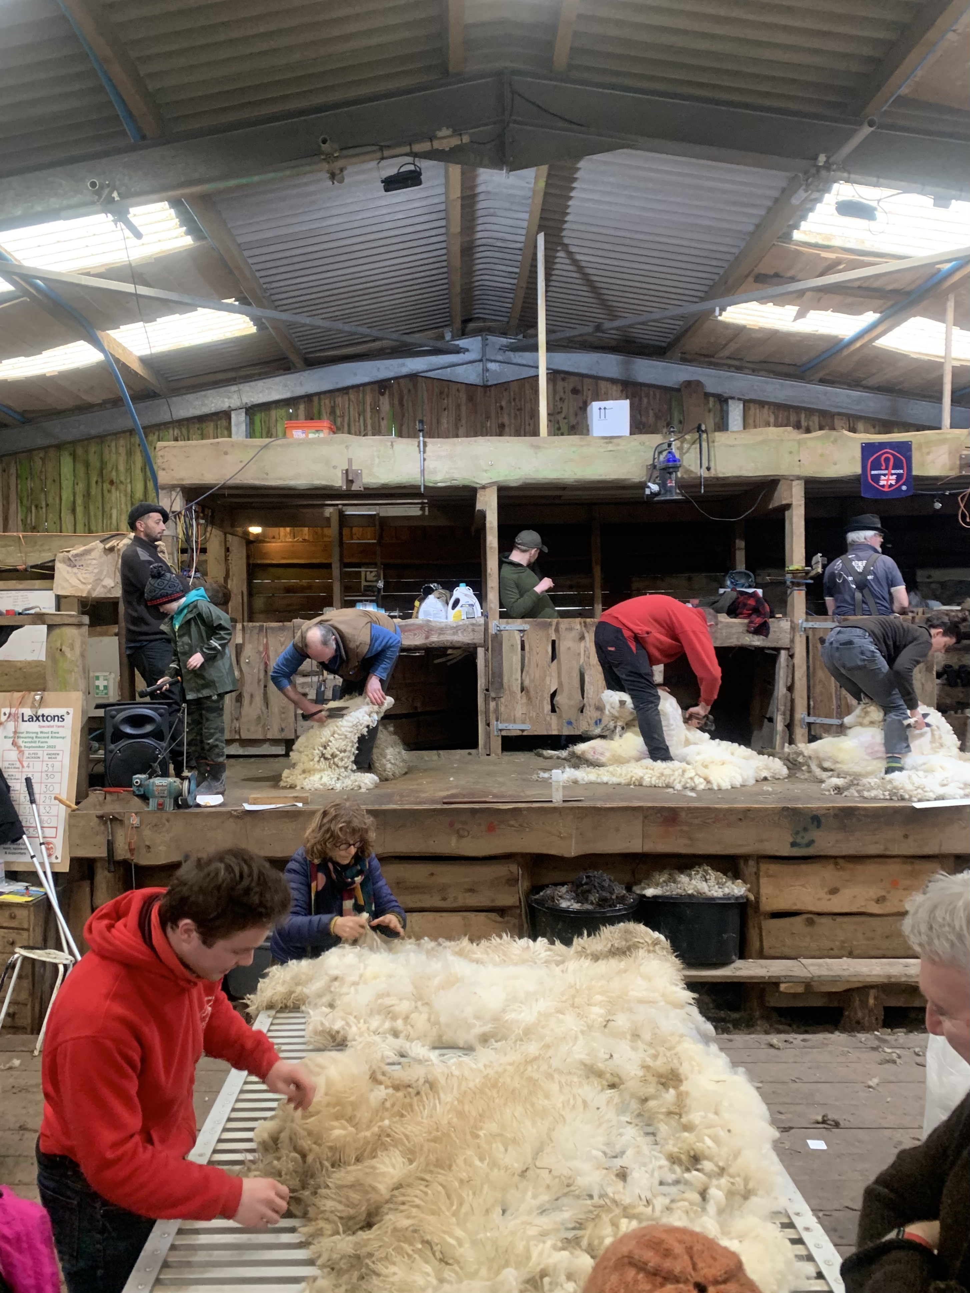
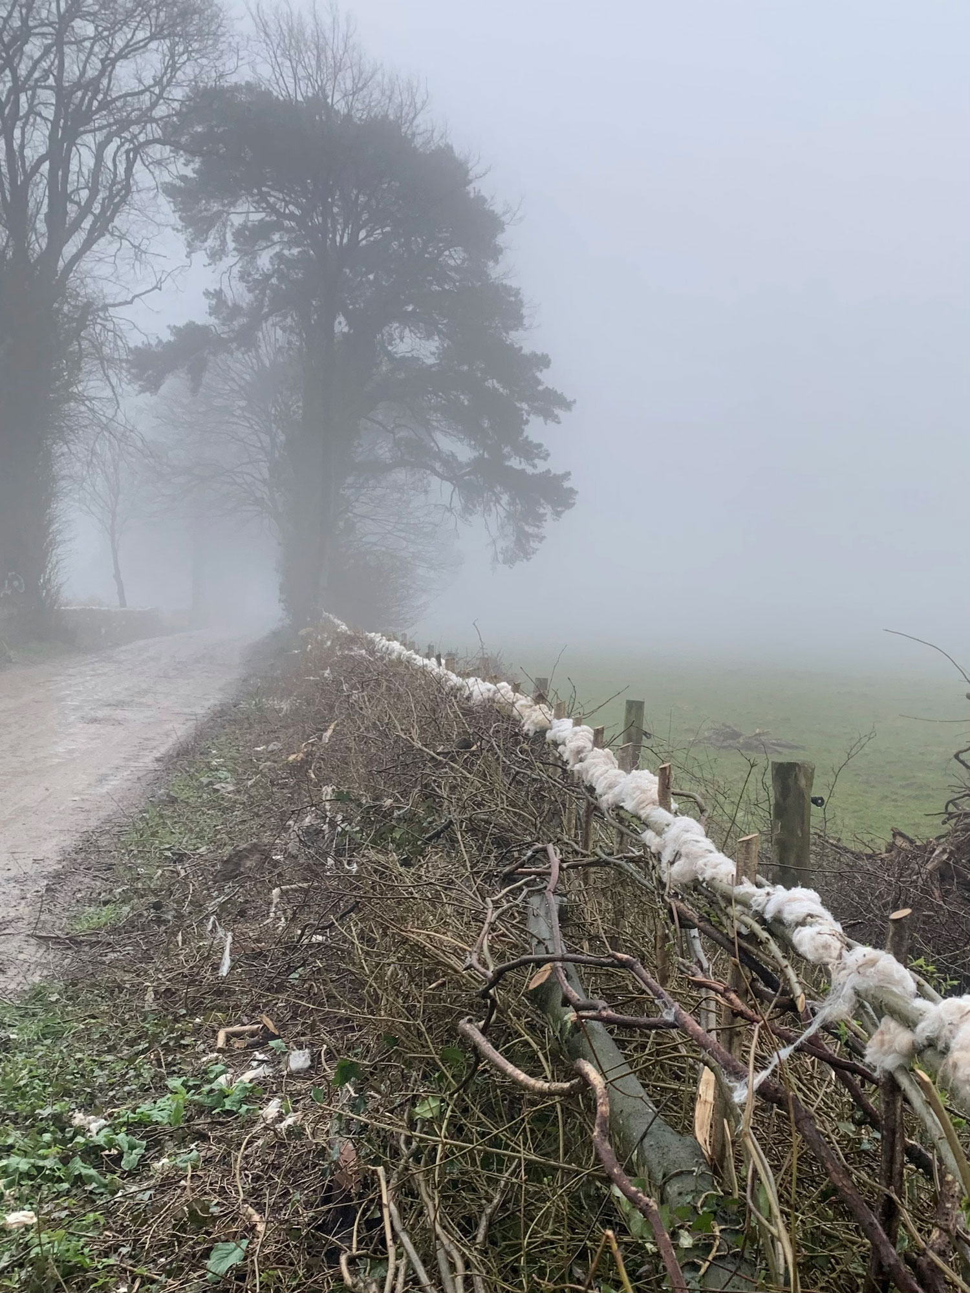
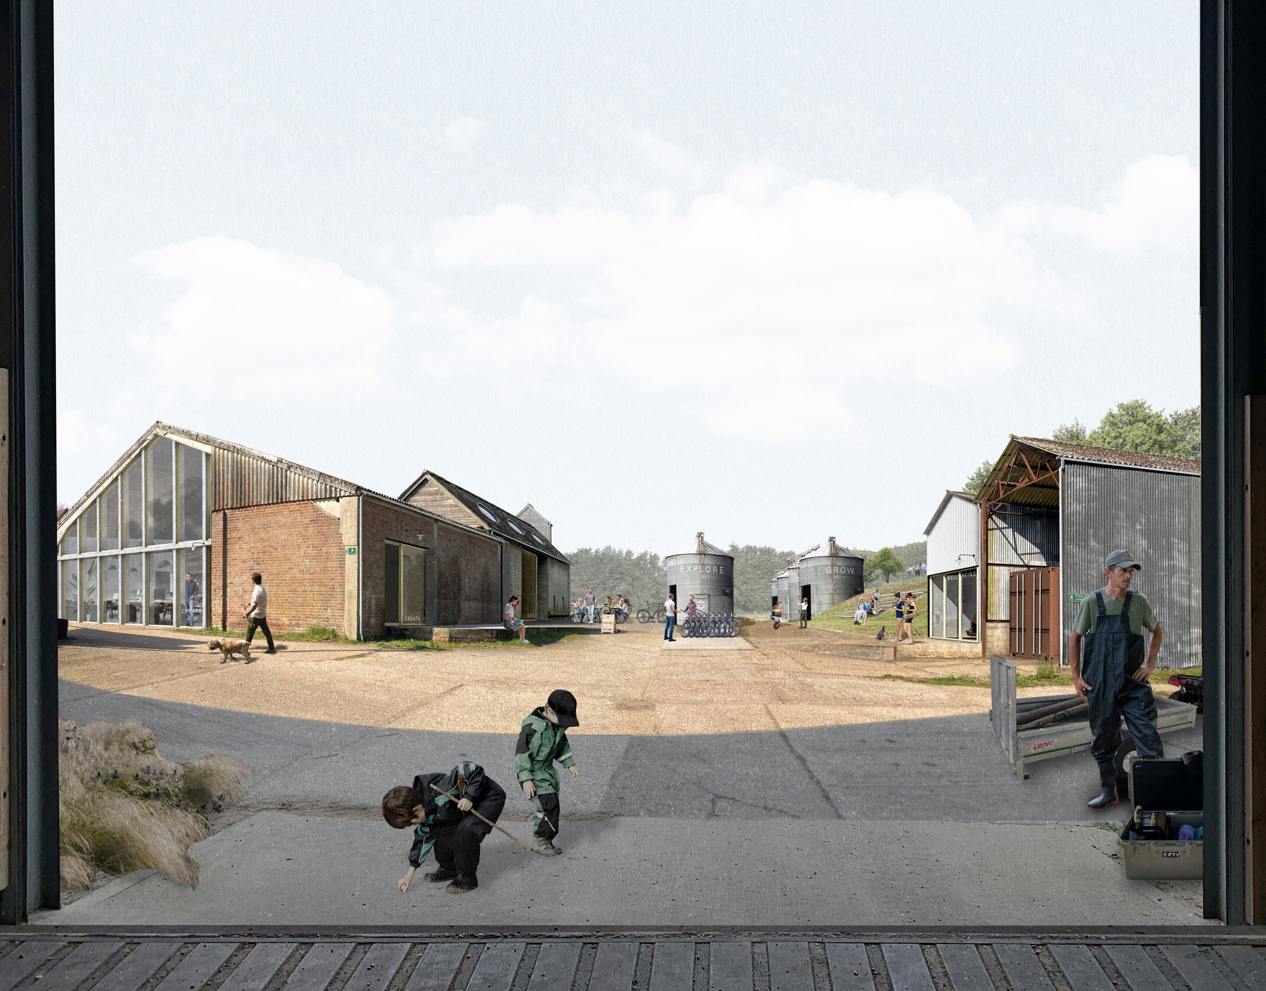
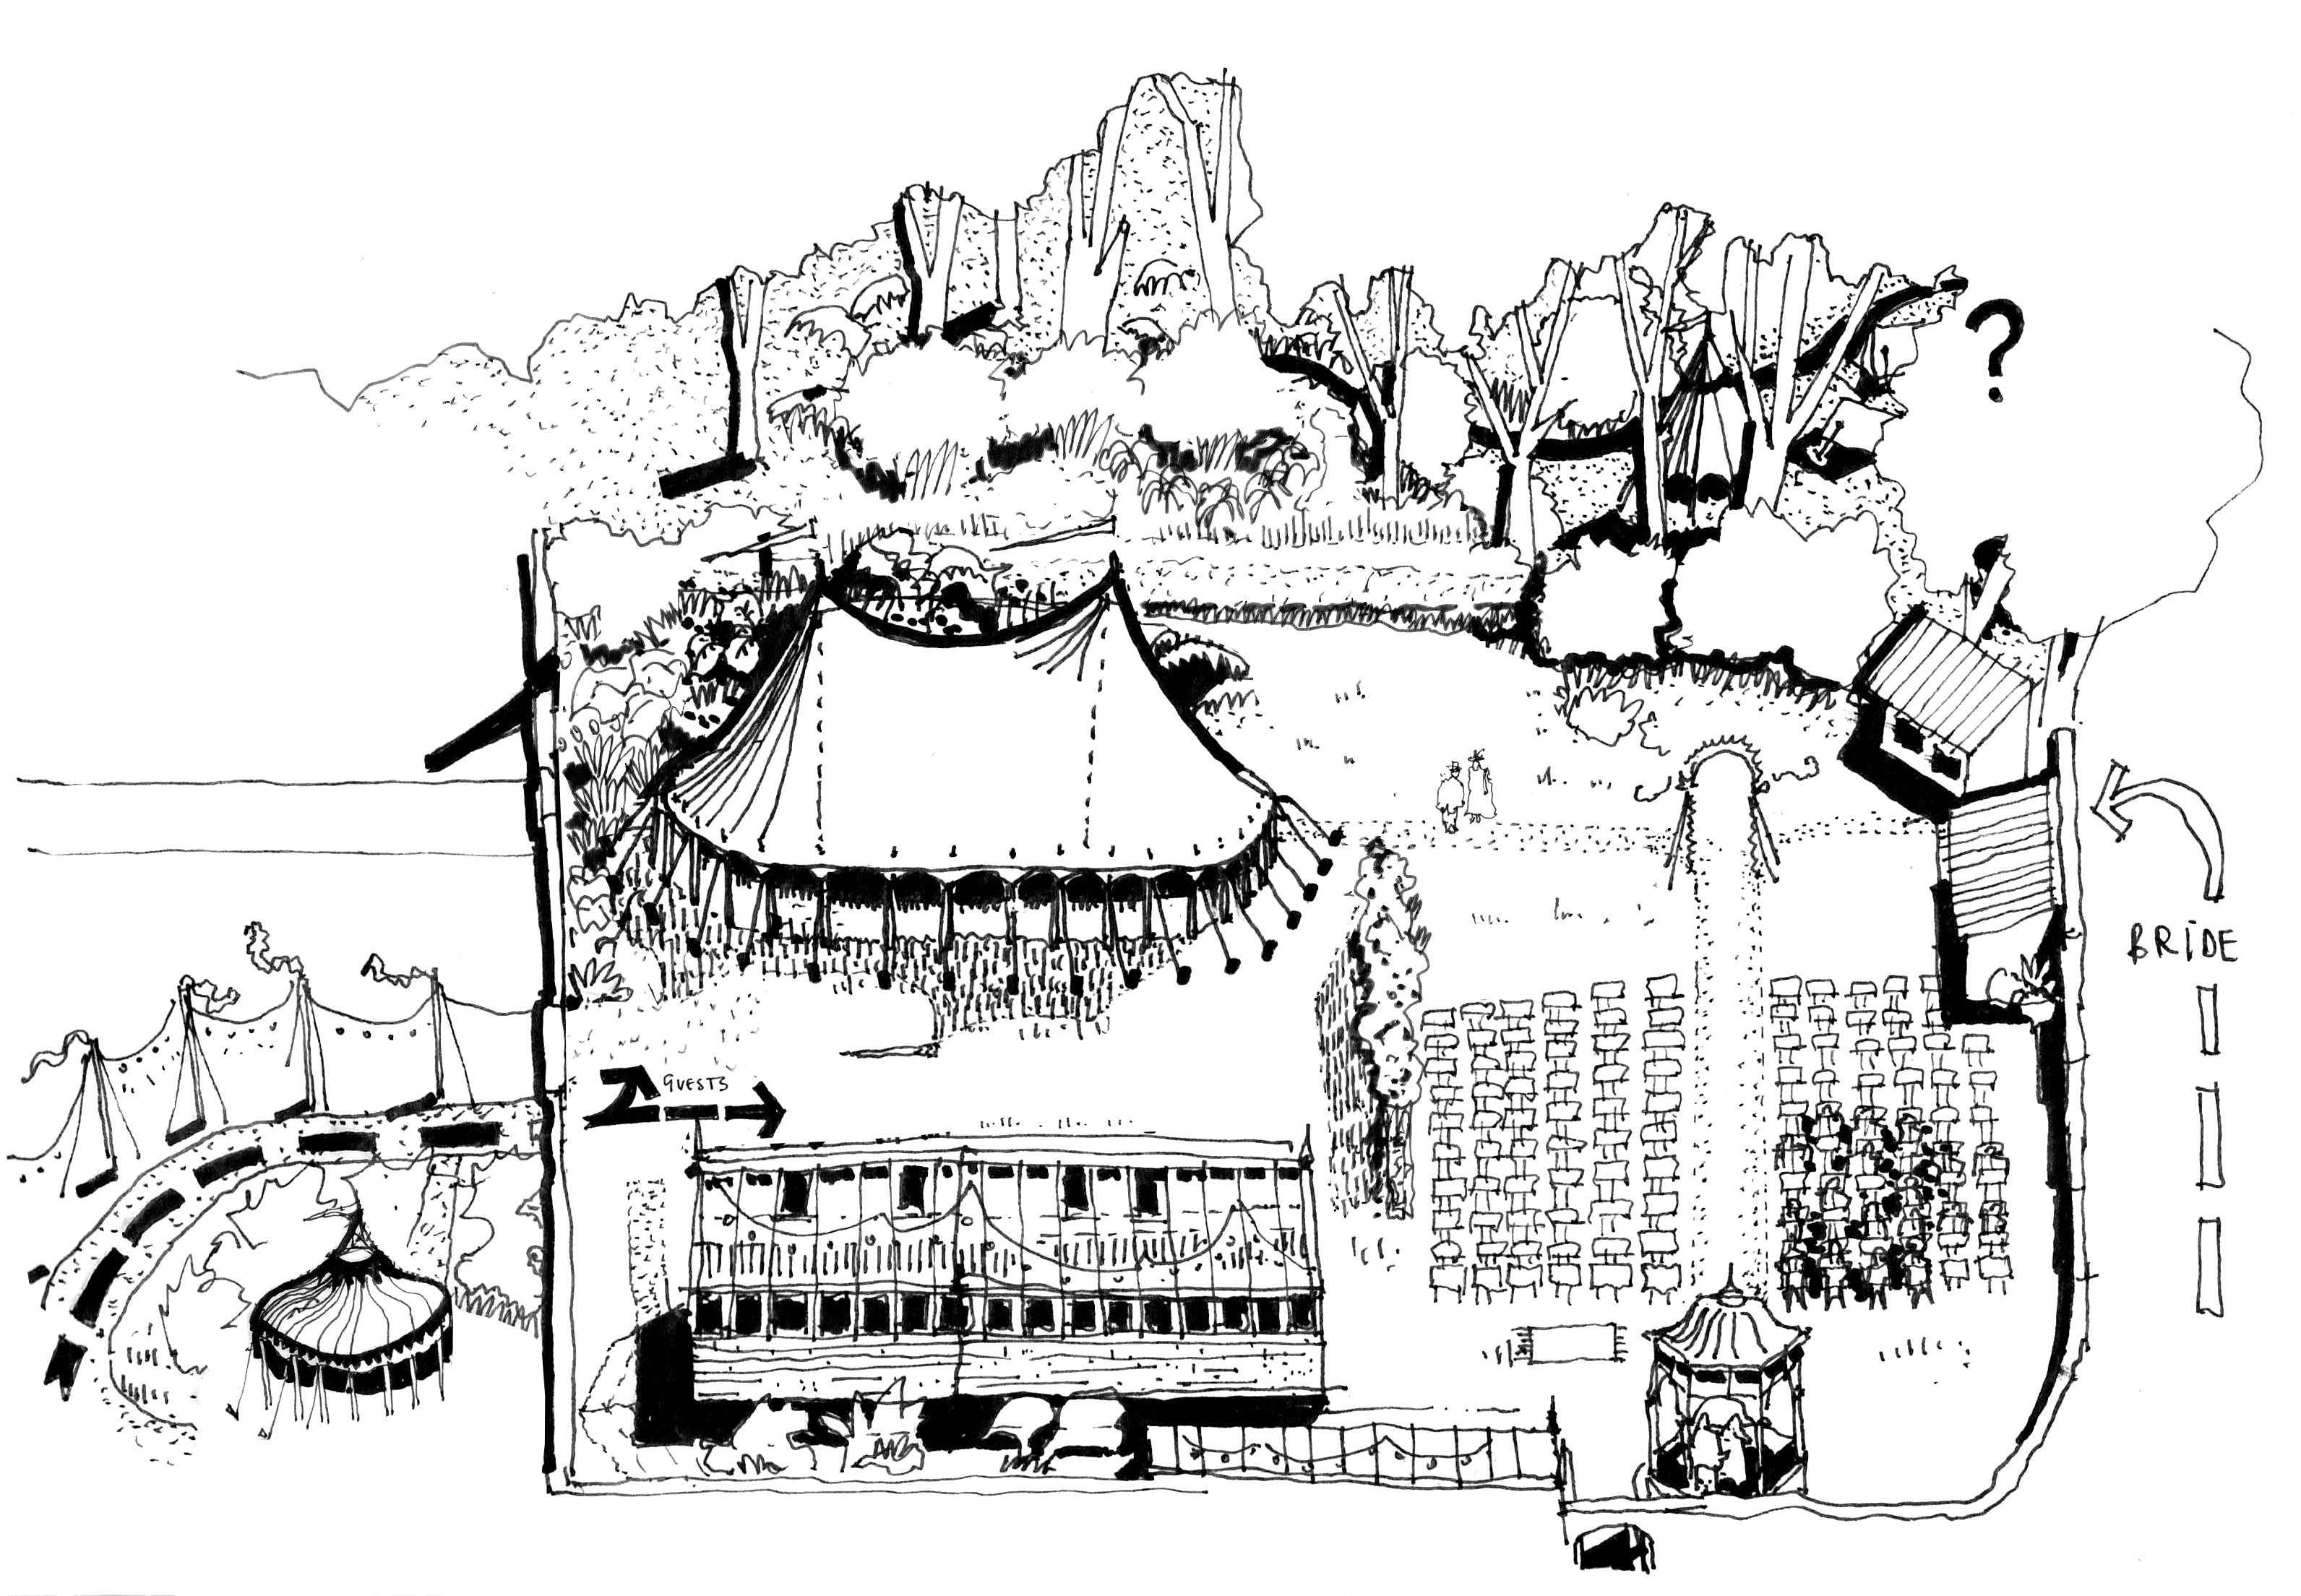
Over the past two decades, the life of the farm has expanded far beyond agriculture alone. School groups and students arrive to learn; craftspeople work with fibre and other rural skills; seasonal workers and shearing teams come and go; visitors stay overnight; and festivals, conferences and other gatherings bring thousands of people to Fernhill each year.
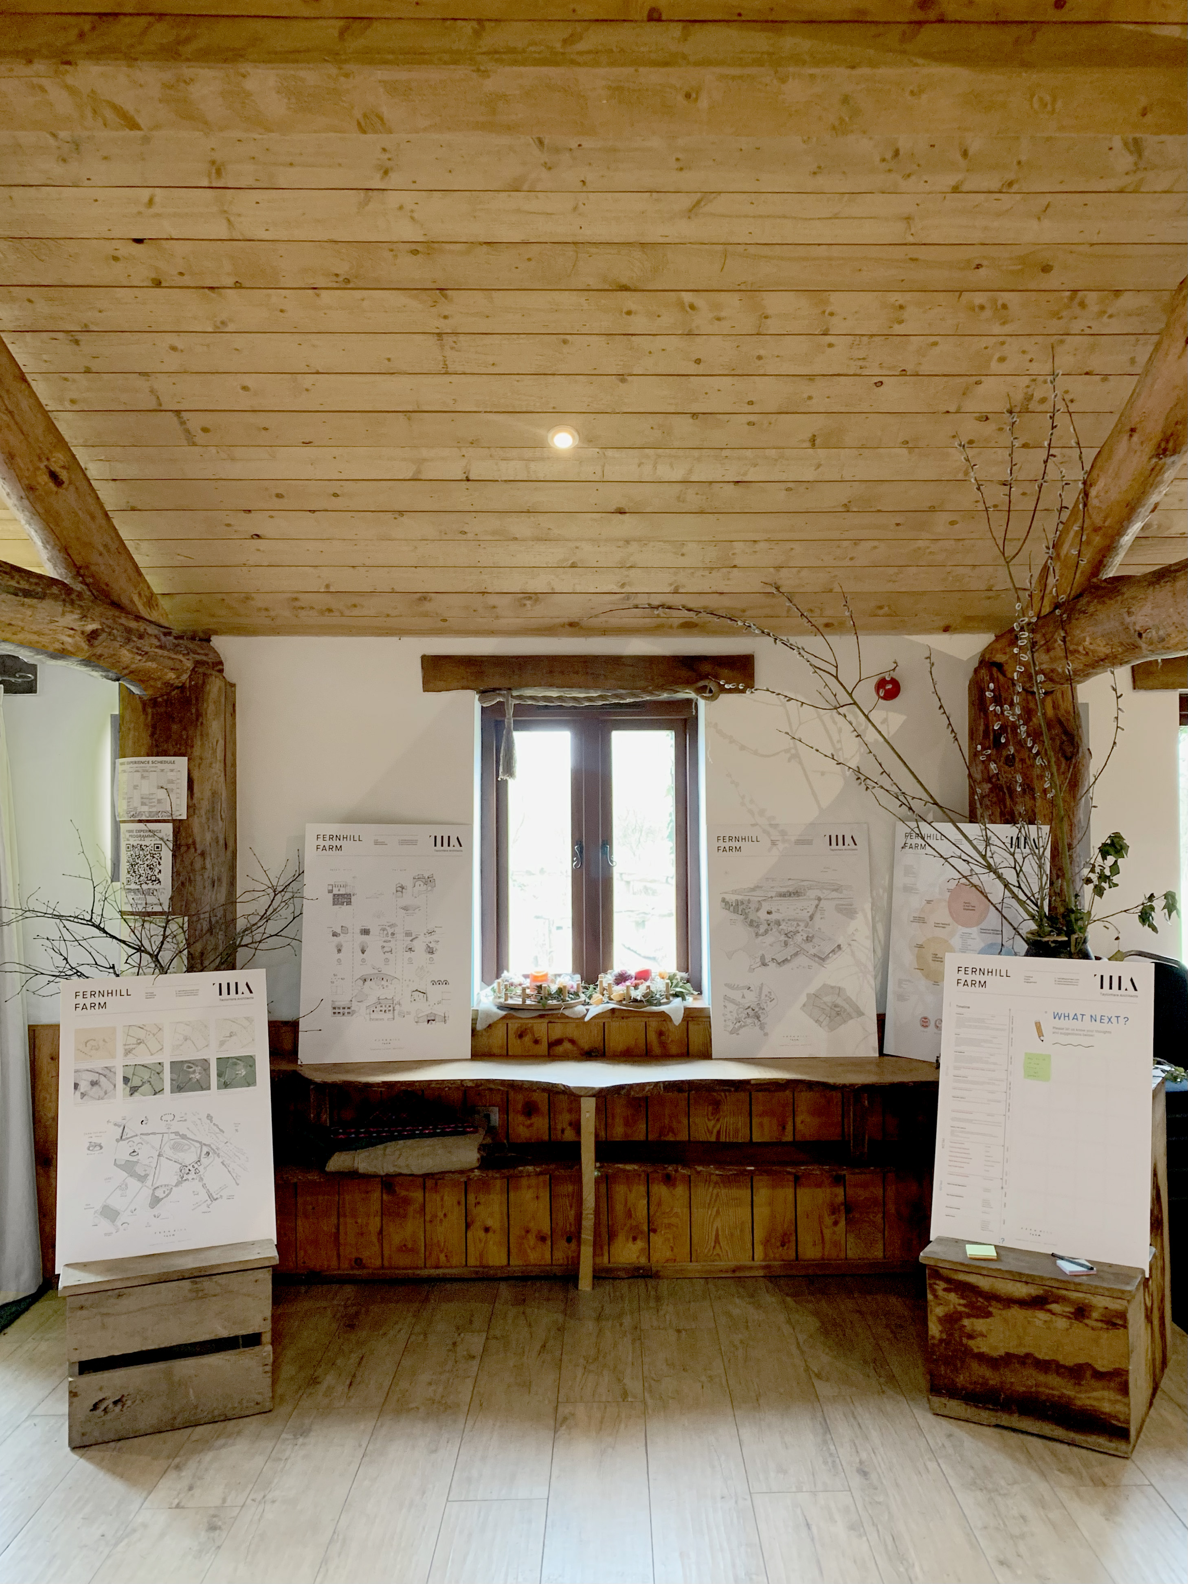
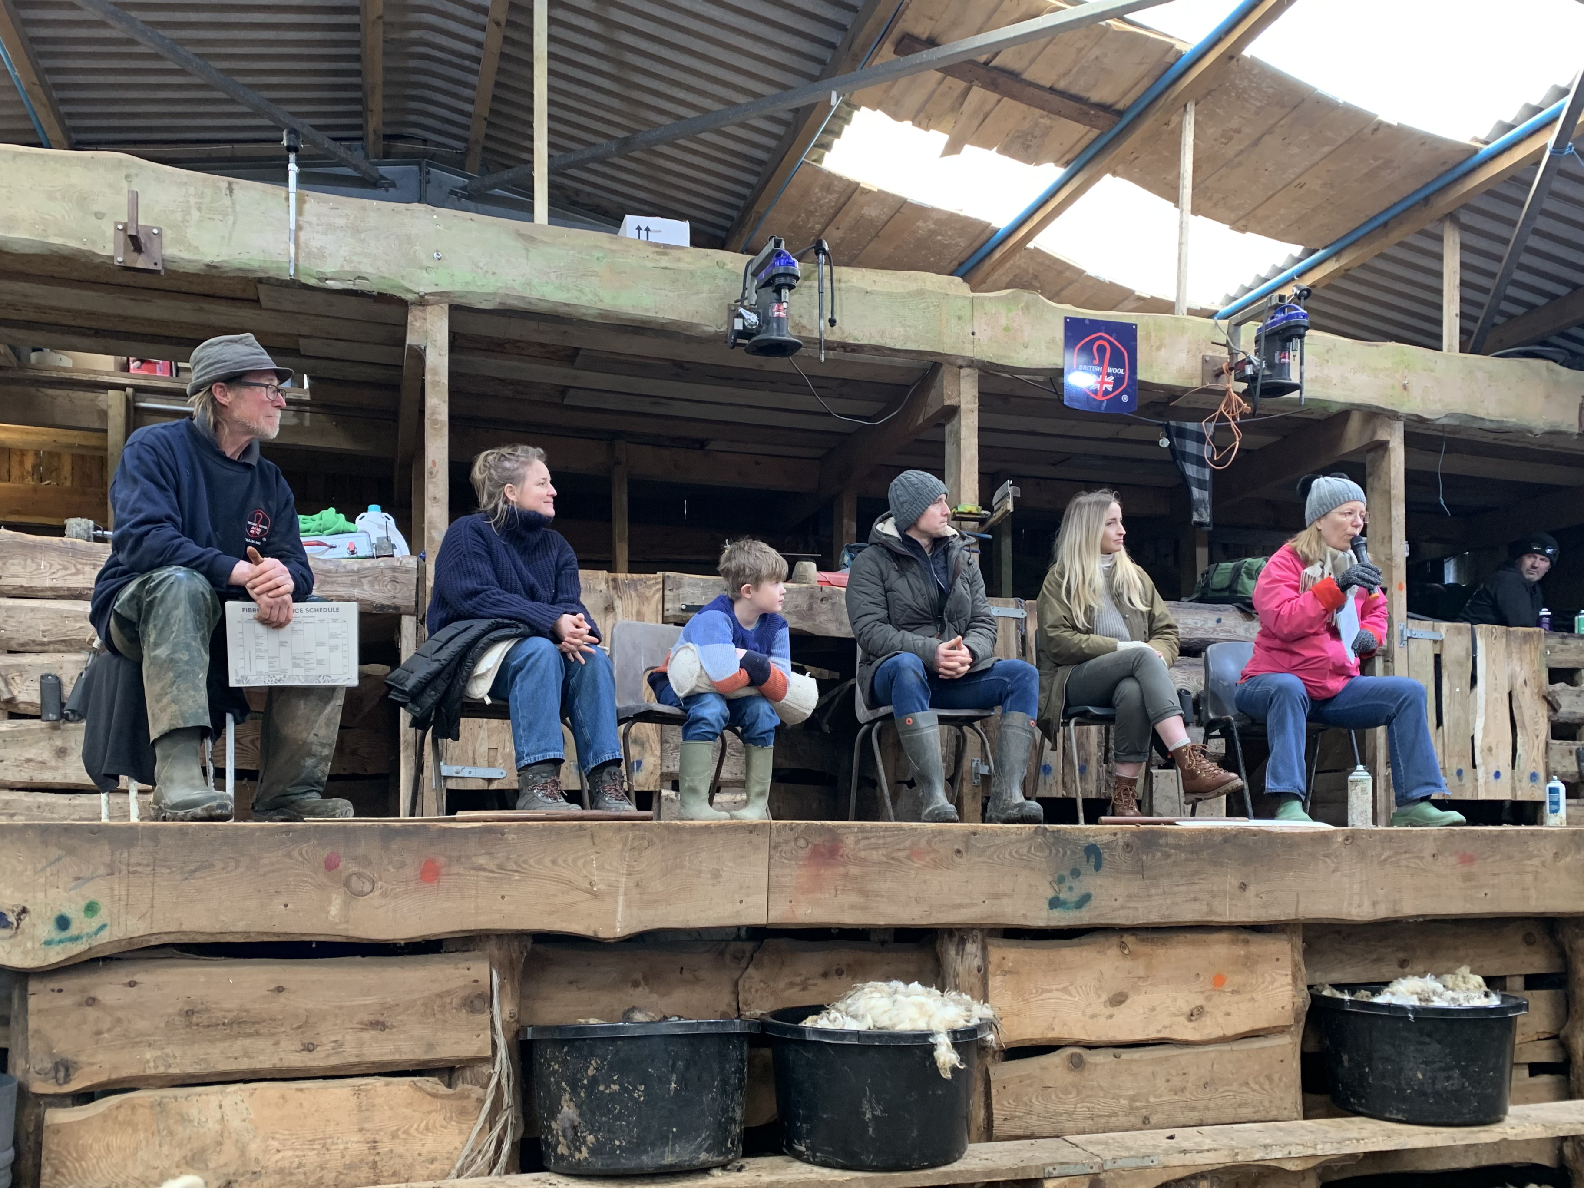
From an early stage, farm open days and events also became opportunities to share our emerging ideas, discuss the proposals and hear directly from the people already visiting, working and learning at Fernhill.
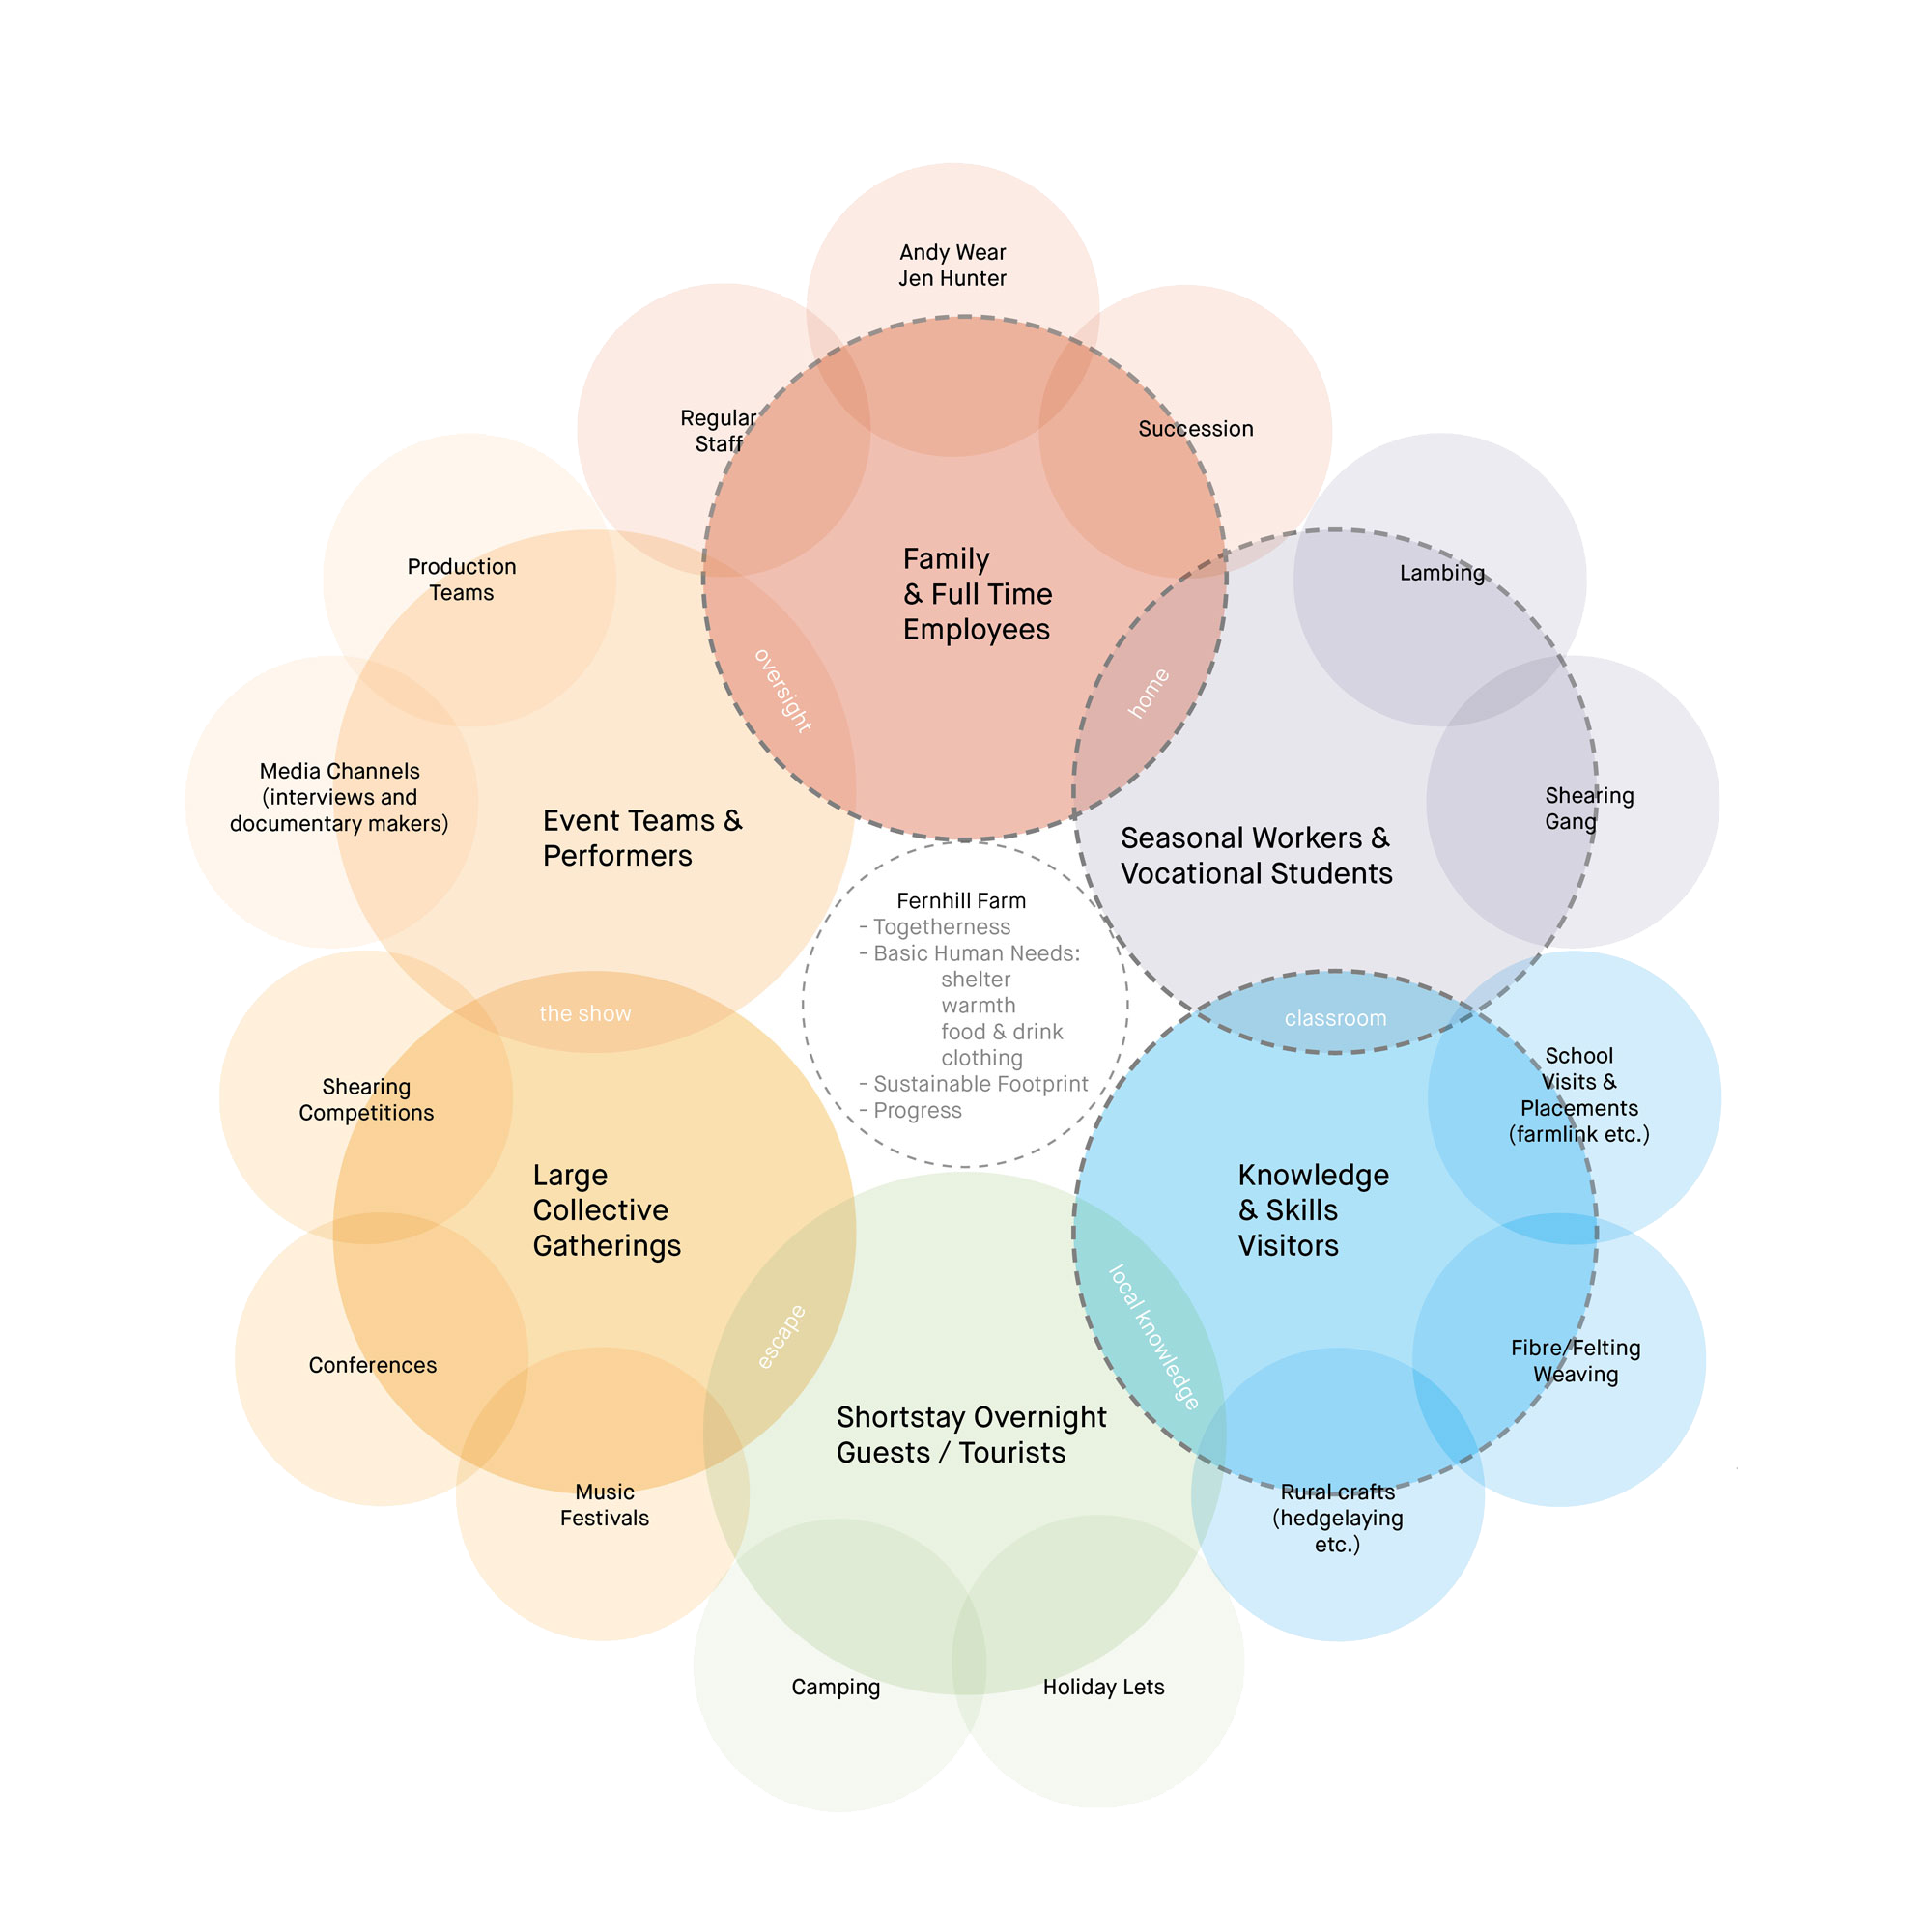
Our early studies mapped this unusually varied community and the different ways in which people already experience the farm — as workplace, classroom, home, retreat and place of exchange.
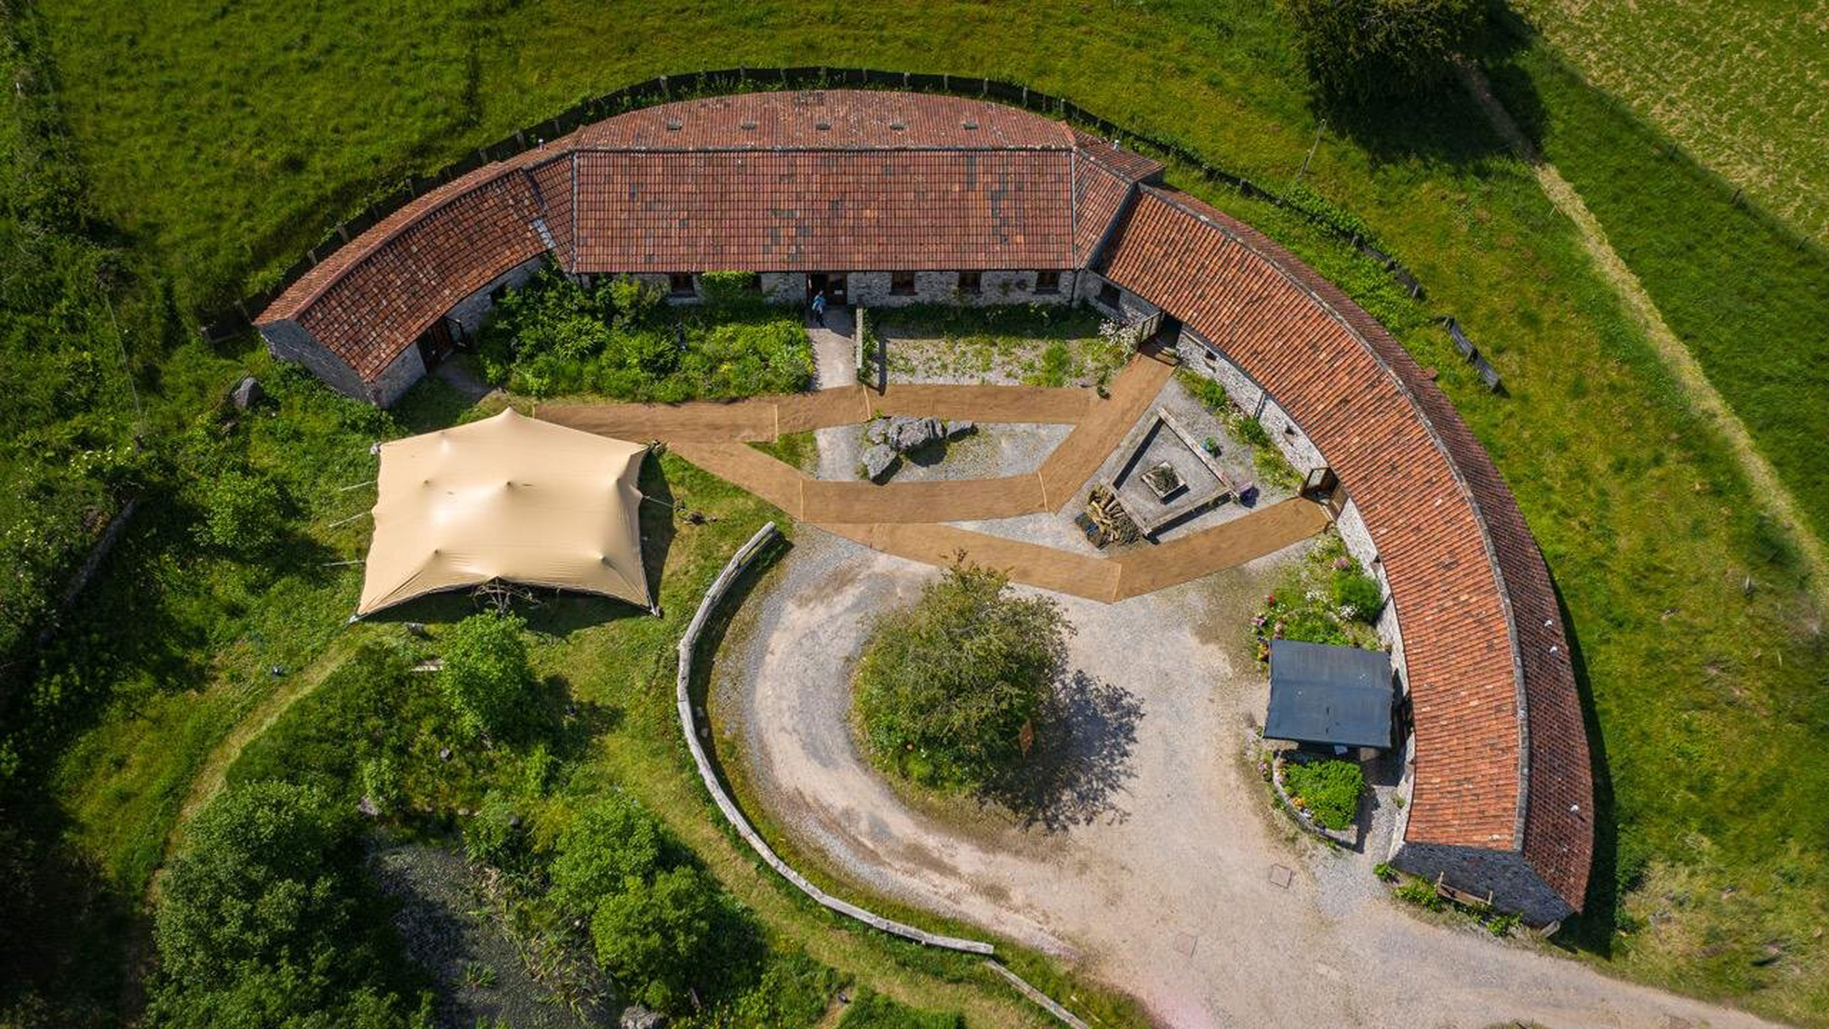
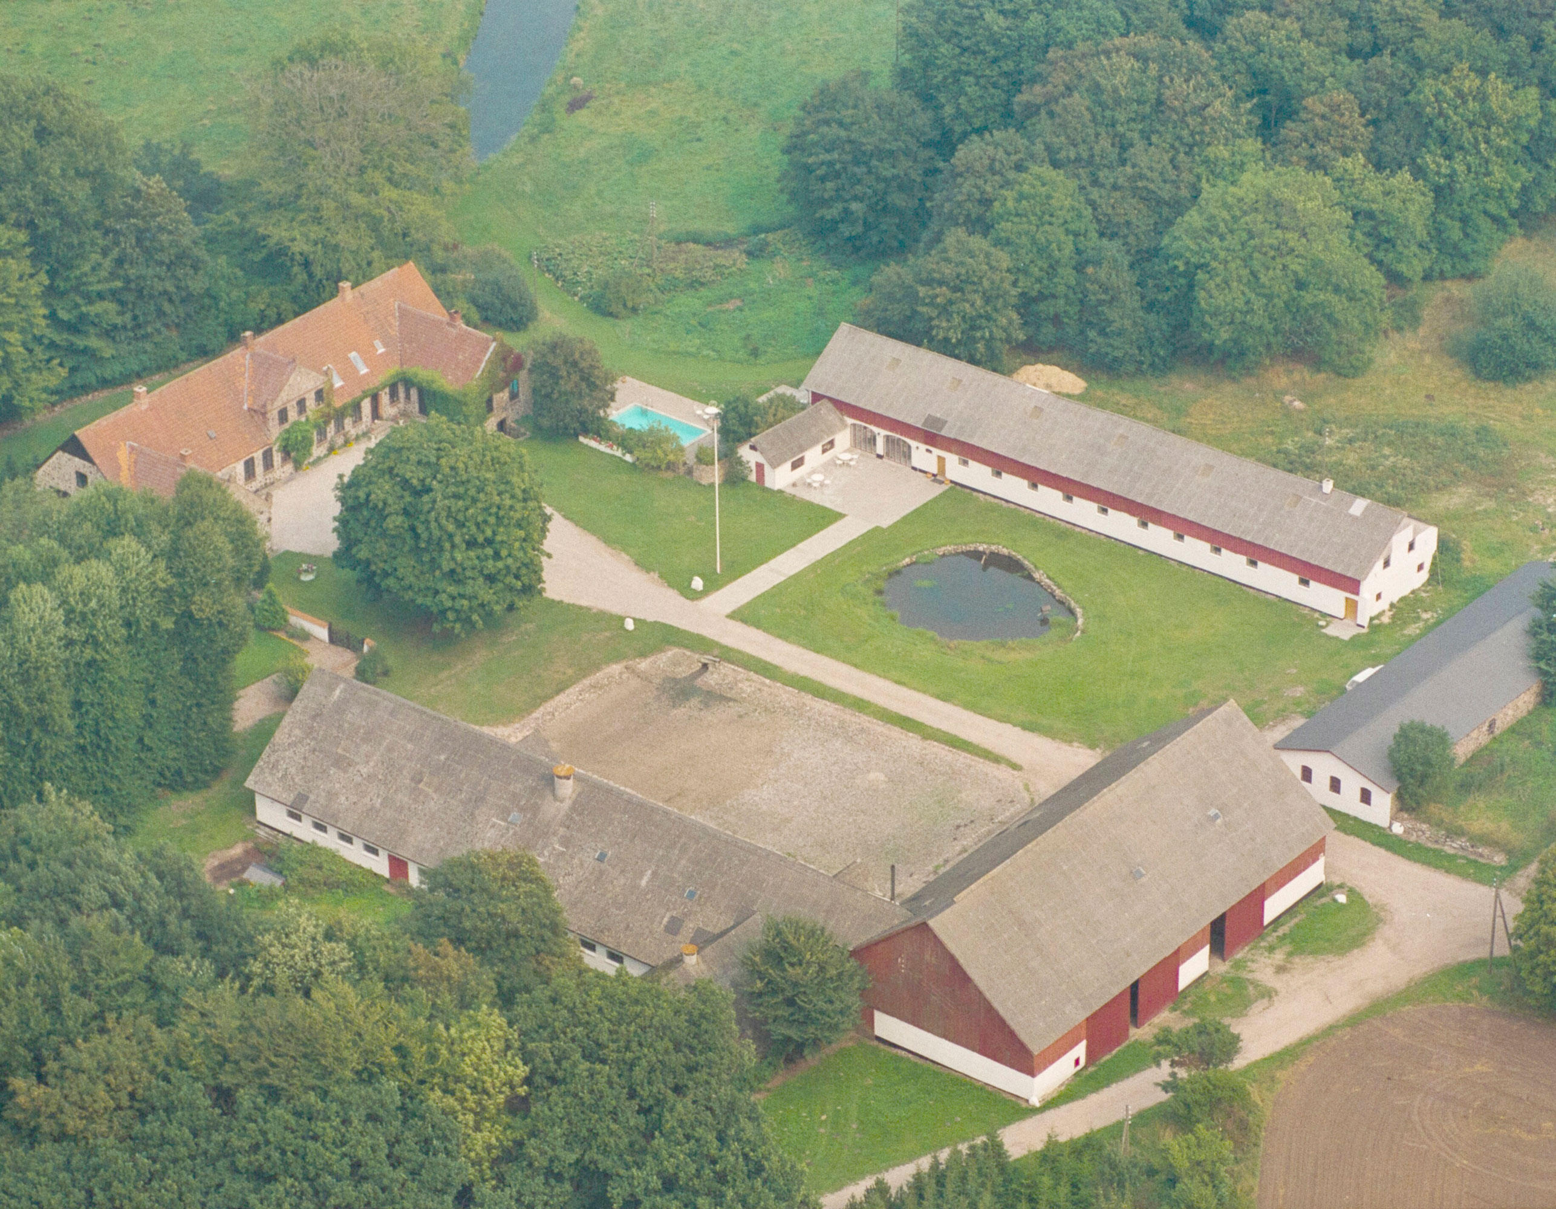
The existing curtilage-listed farm buildings at the centre of Fernhill ©fernhillfarm.
The project began by asking how the existing buildings could better support that evolving life.
Working closely with Andy and Jen, we have been developing a long-term framework for the farm’s remaining agricultural and curtilage-listed buildings, allowing them to accommodate new educational, cultural and community uses while remaining recognisably part of a working farm. Fernhill’s establishment as a Community Interest Company reinforced that wider ambition.
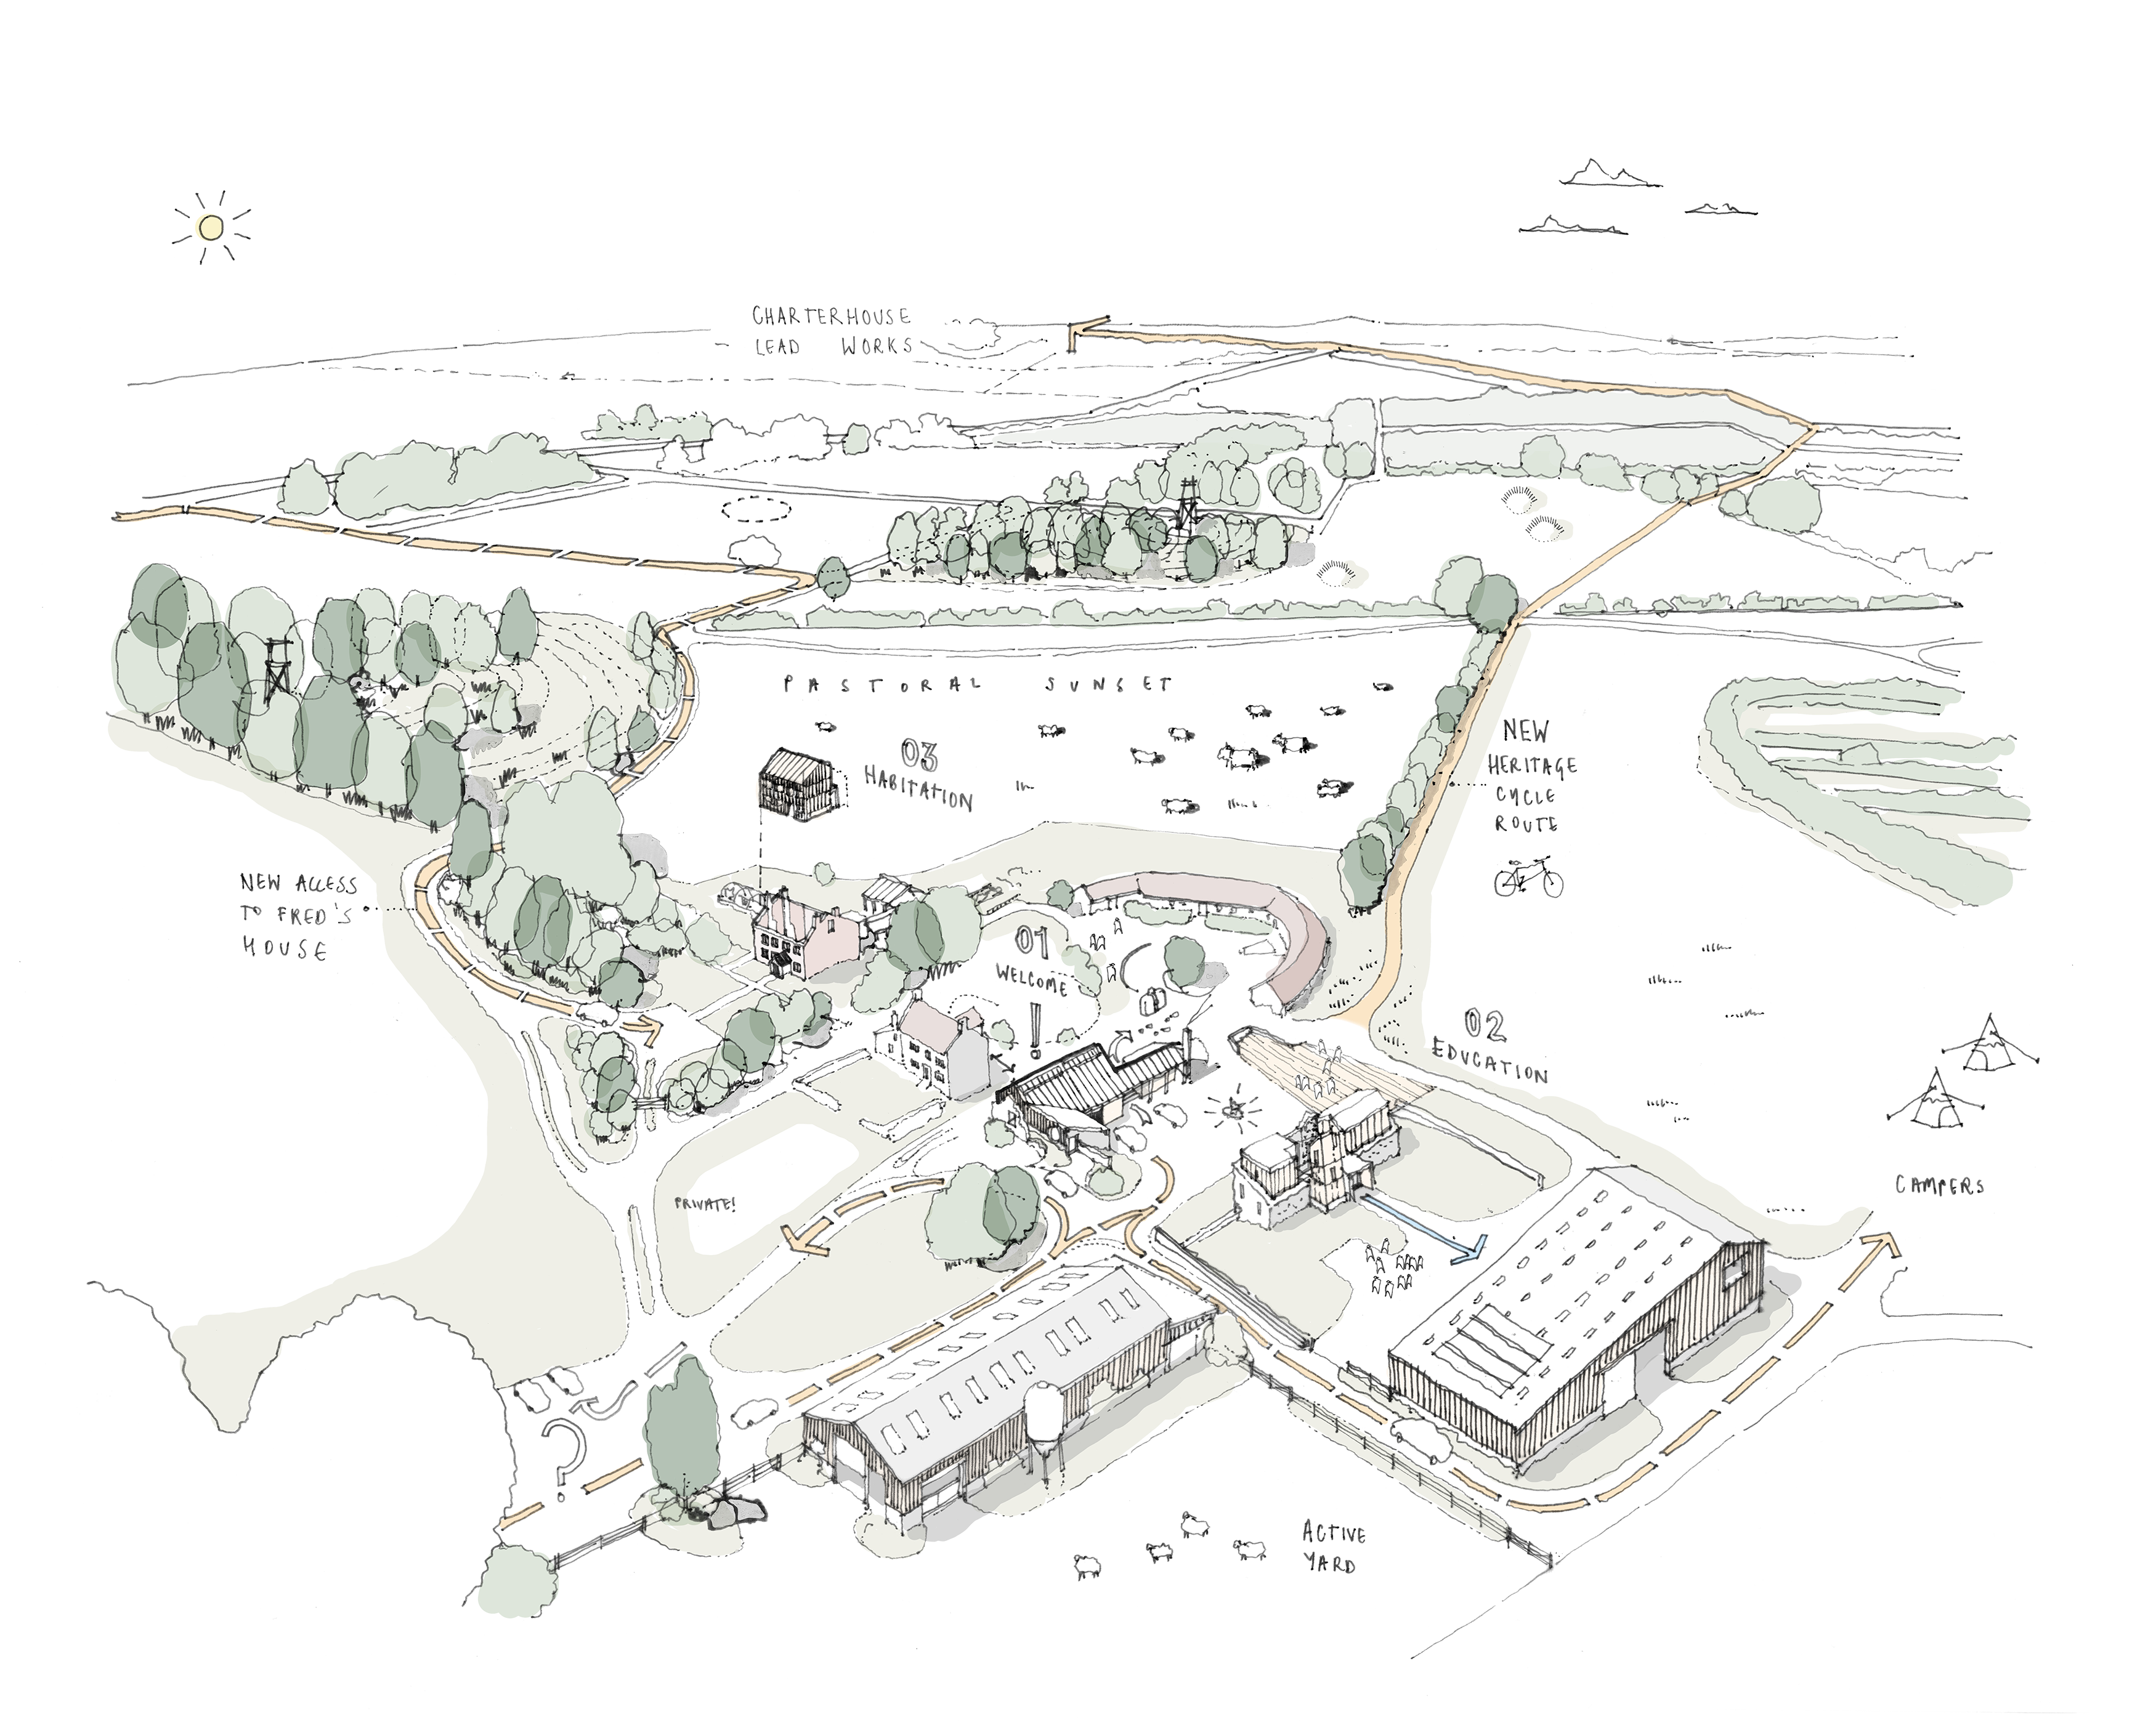
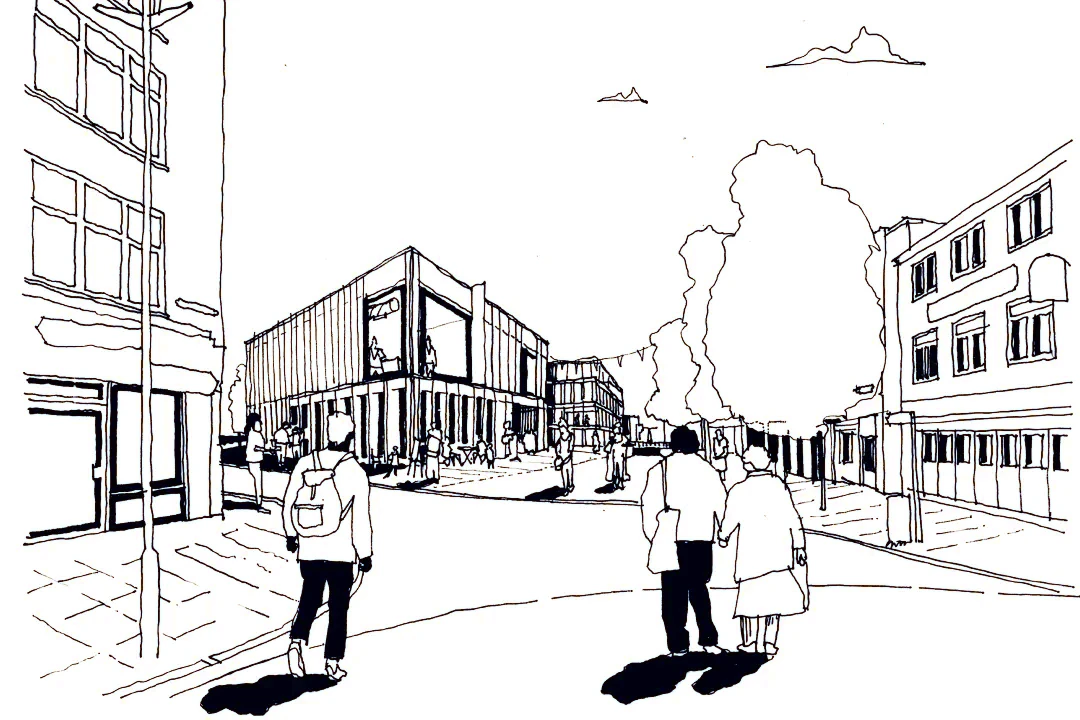
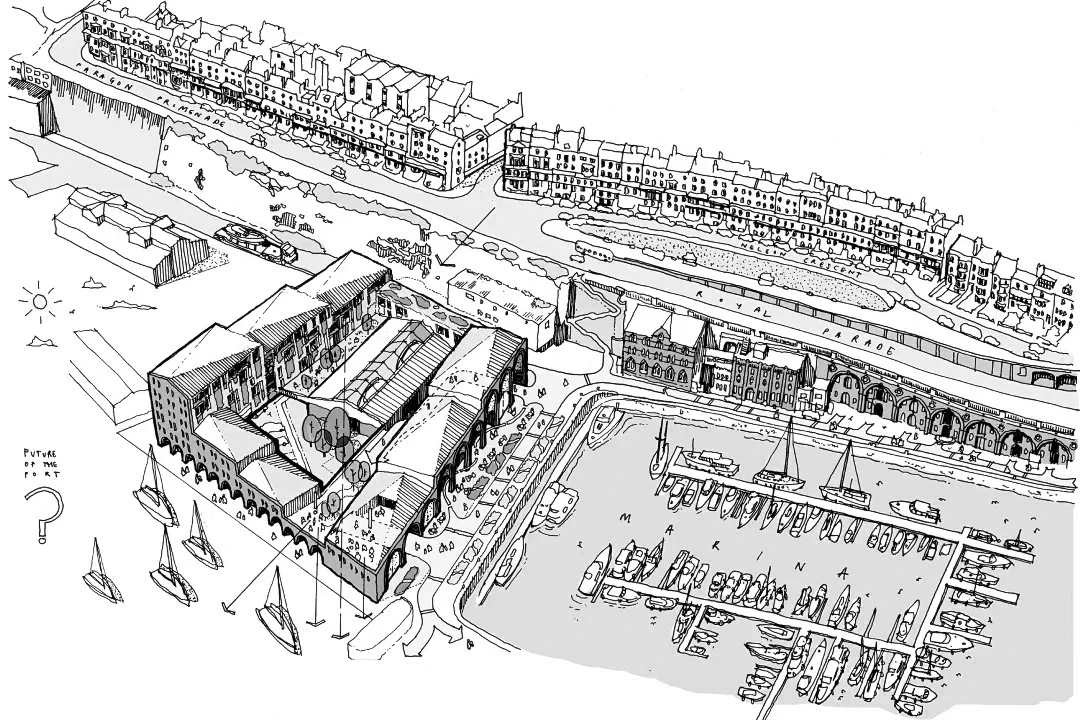
Developing a long-term framework for the adaptation of Fernhill’s buildings and the wider life of the farm.
The architectural approach is deliberately evolutionary. Existing structures are retained and adapted wherever they can support new uses, with new interventions intended to complement the directness and economy of the agricultural buildings rather than erase them. Spaces for teaching, making, gathering and staying are considered alongside the everyday requirements of farming, allowing different activities to coexist across the site.
The first phase focused on the conservation and adaptation of Fernhill Cottage, known as ‘Fred’s House’. Archive research and historic mapping revealed that two linear outbuildings — a stable and boiler house — had once stood behind the cottage, alongside a poultry and pheasant-rearing pen.

Although little recognisable fabric remained, this evidence established the historic pattern of development and supported consent for a new building on their former footprint, providing much-needed private accommodation for those visiting the farm to teach and learn.
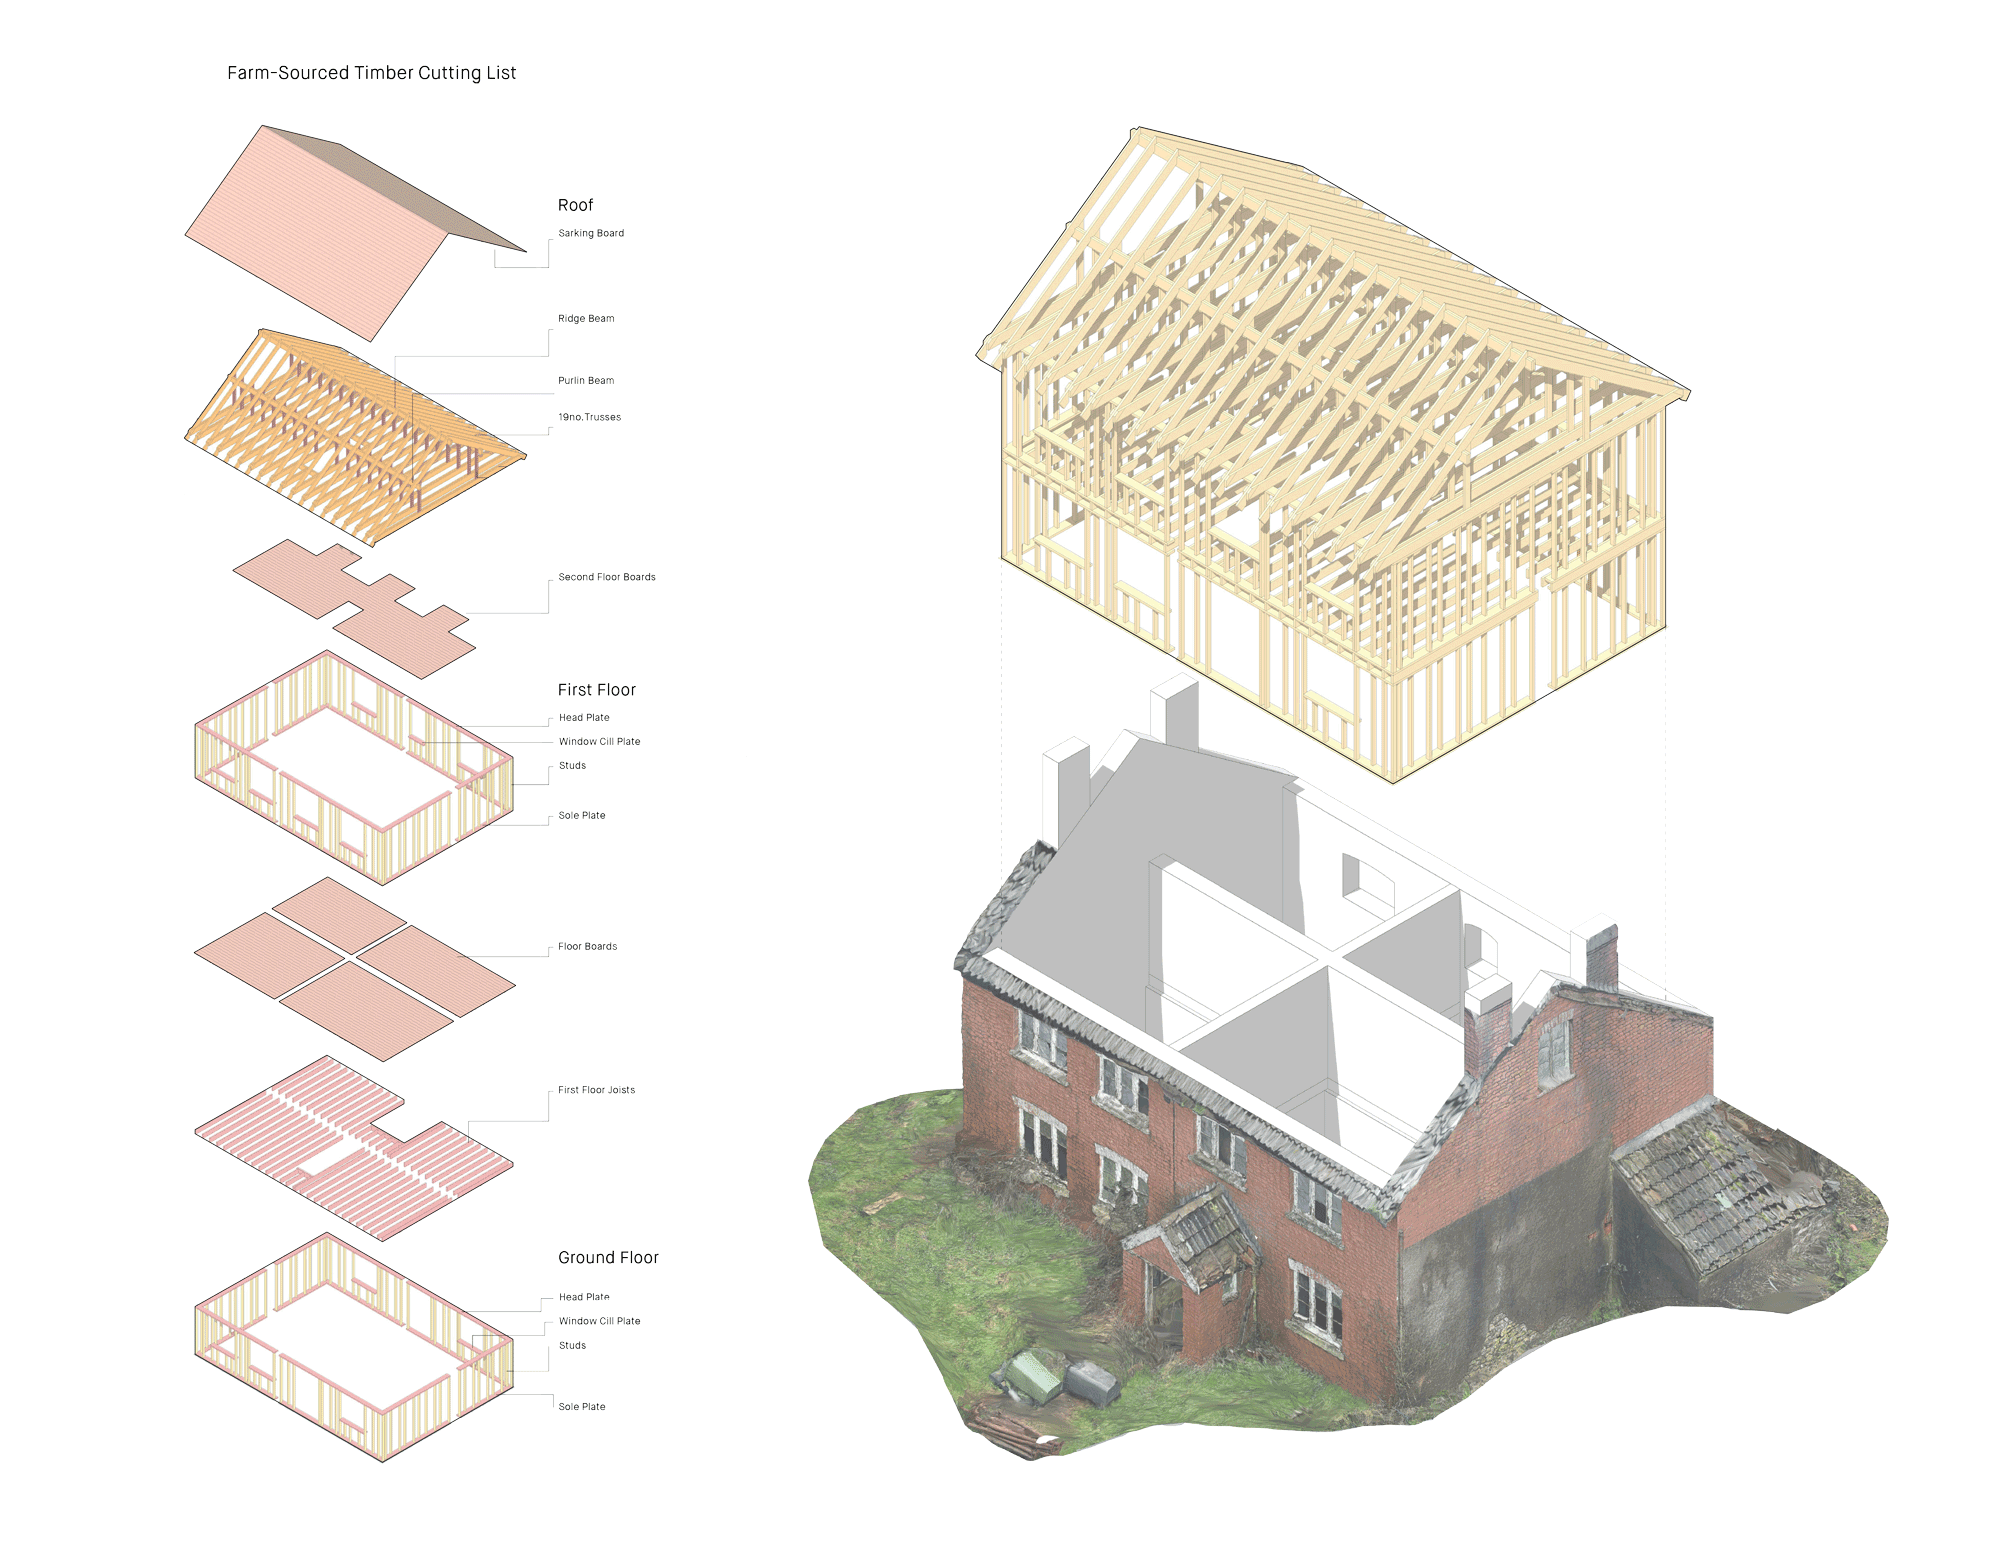
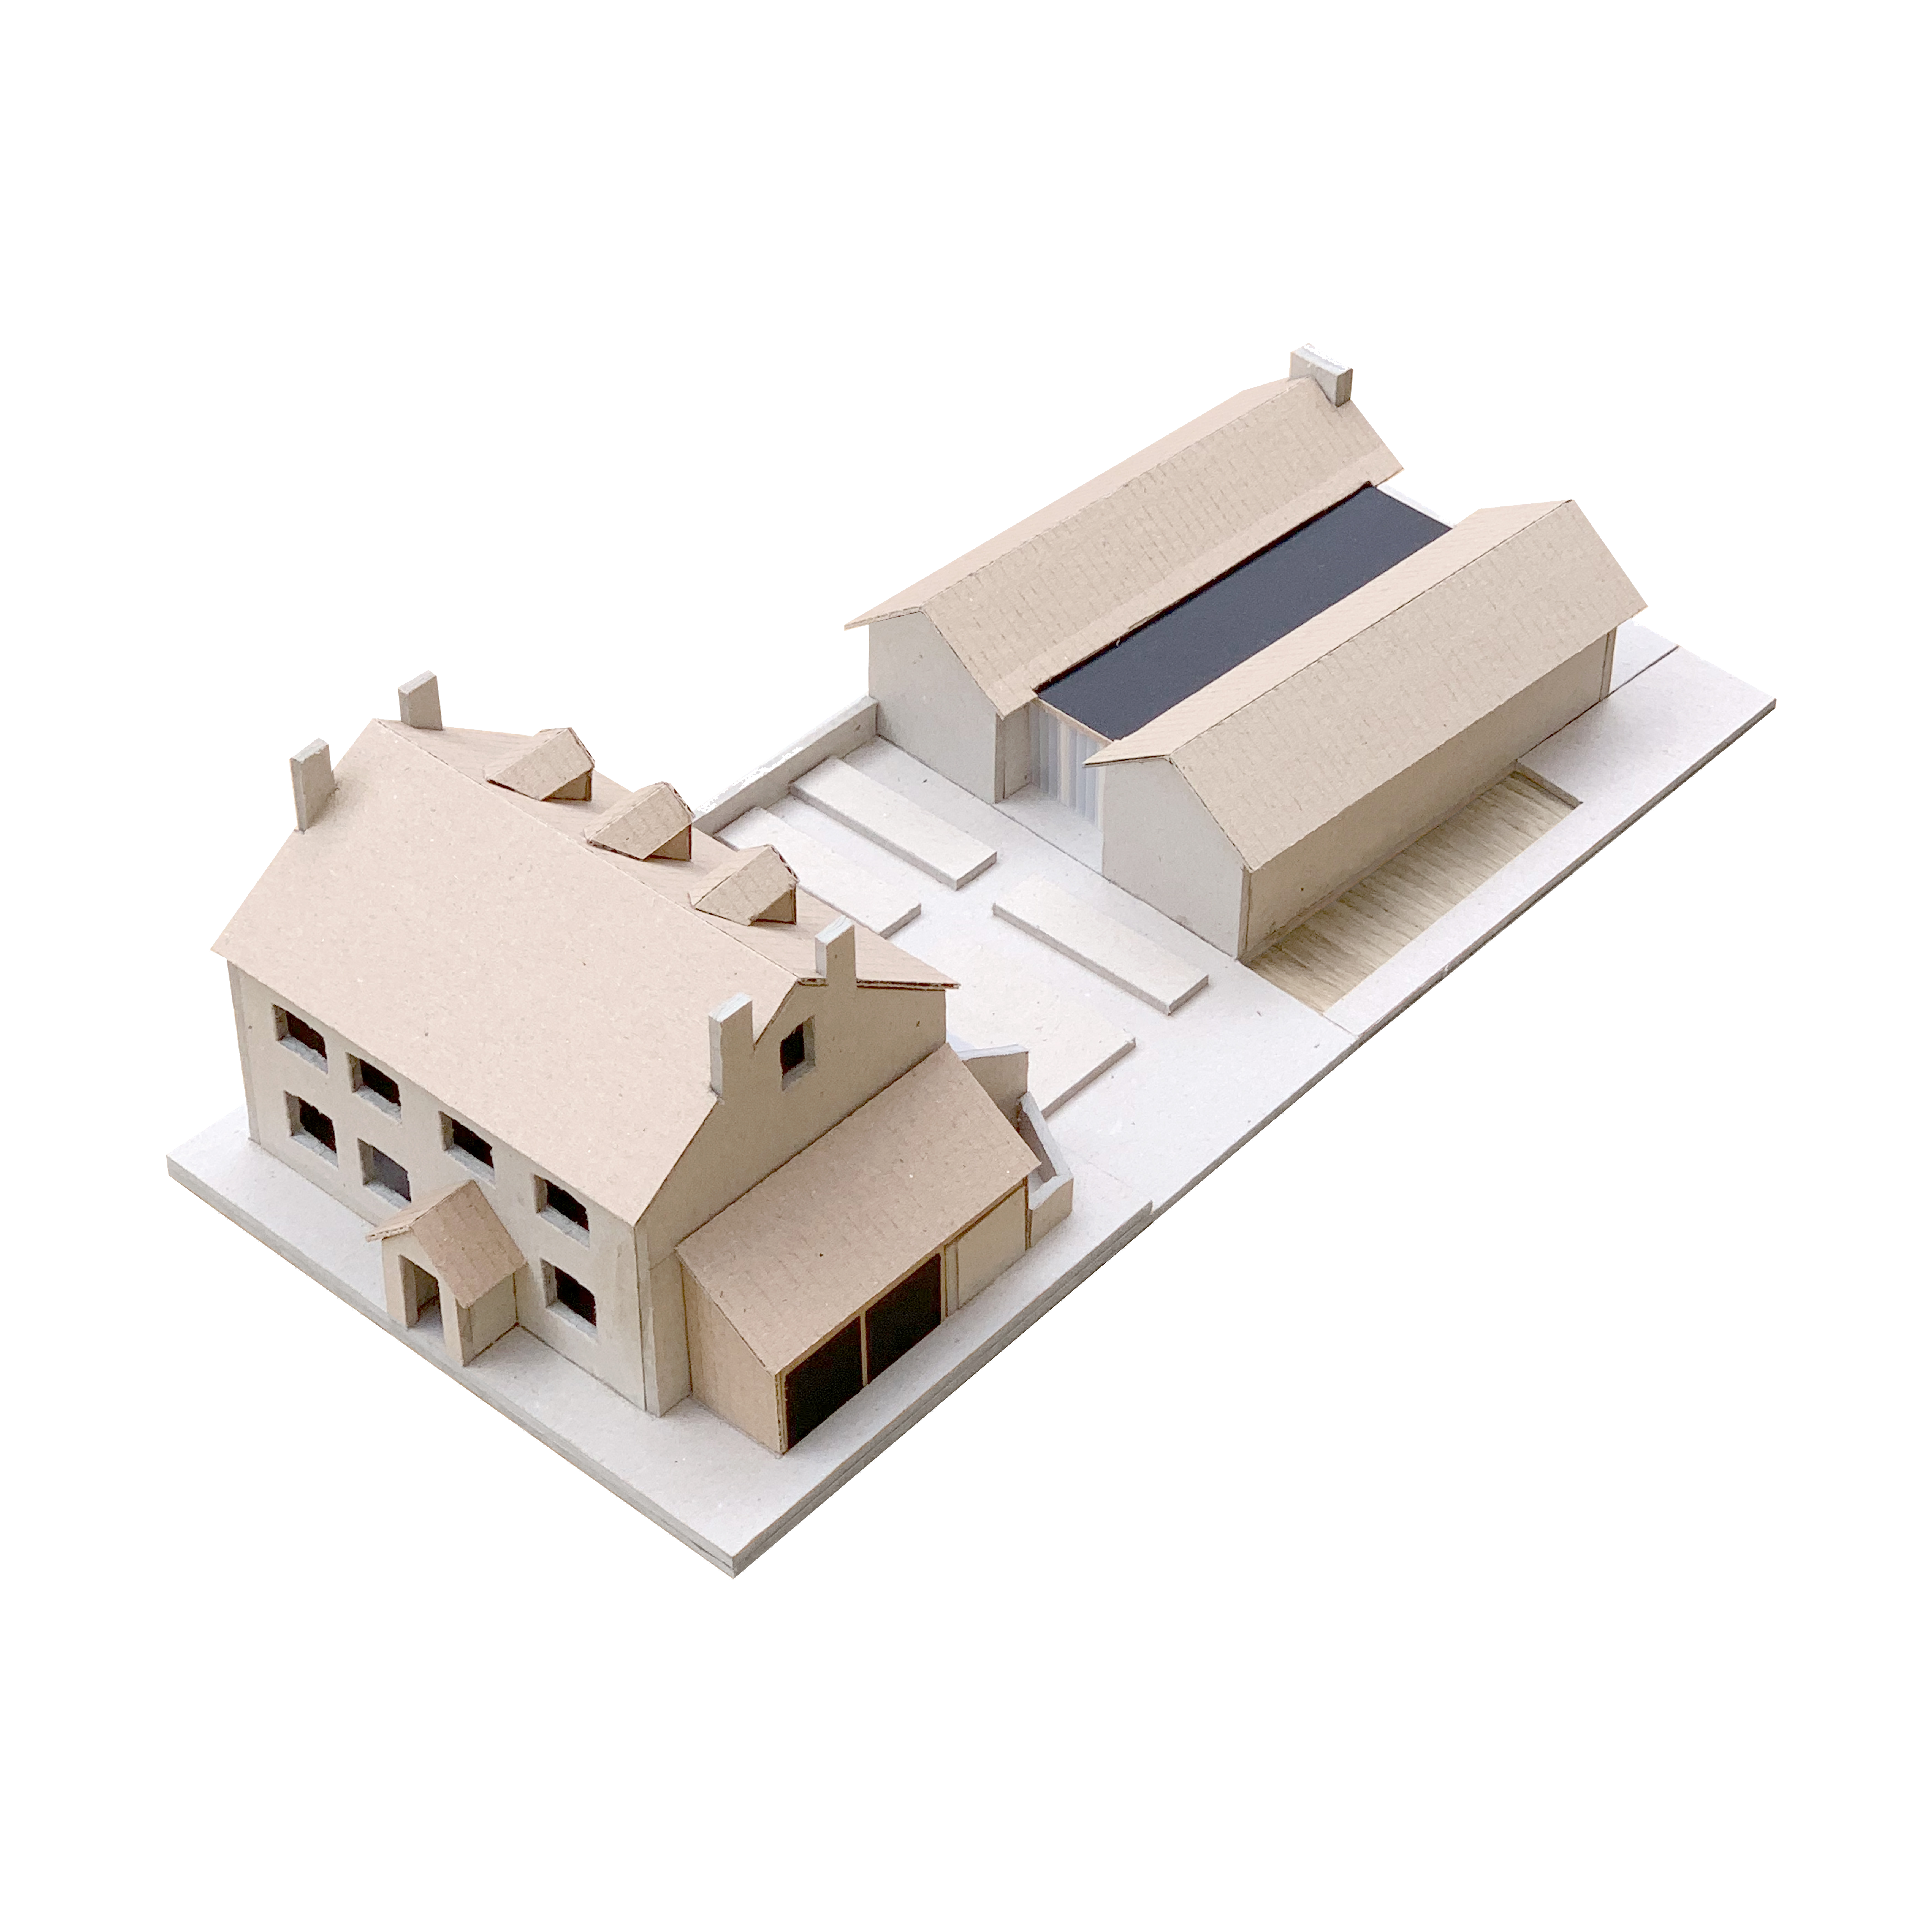
Study model of Fred’s House and the new accommodation on the footprint of the former outbuildings.
The same thinking extends into the environmental performance of the farm.
Fernhill has long practised holistic land management and was accredited by A Greener World in 2020. Its existing off-grid WET sewage treatment system uses a sequence of planted ecological processes to clean wastewater; the resulting water is sufficiently clean for researchers to use its final pool for raising white-clawed crayfish.
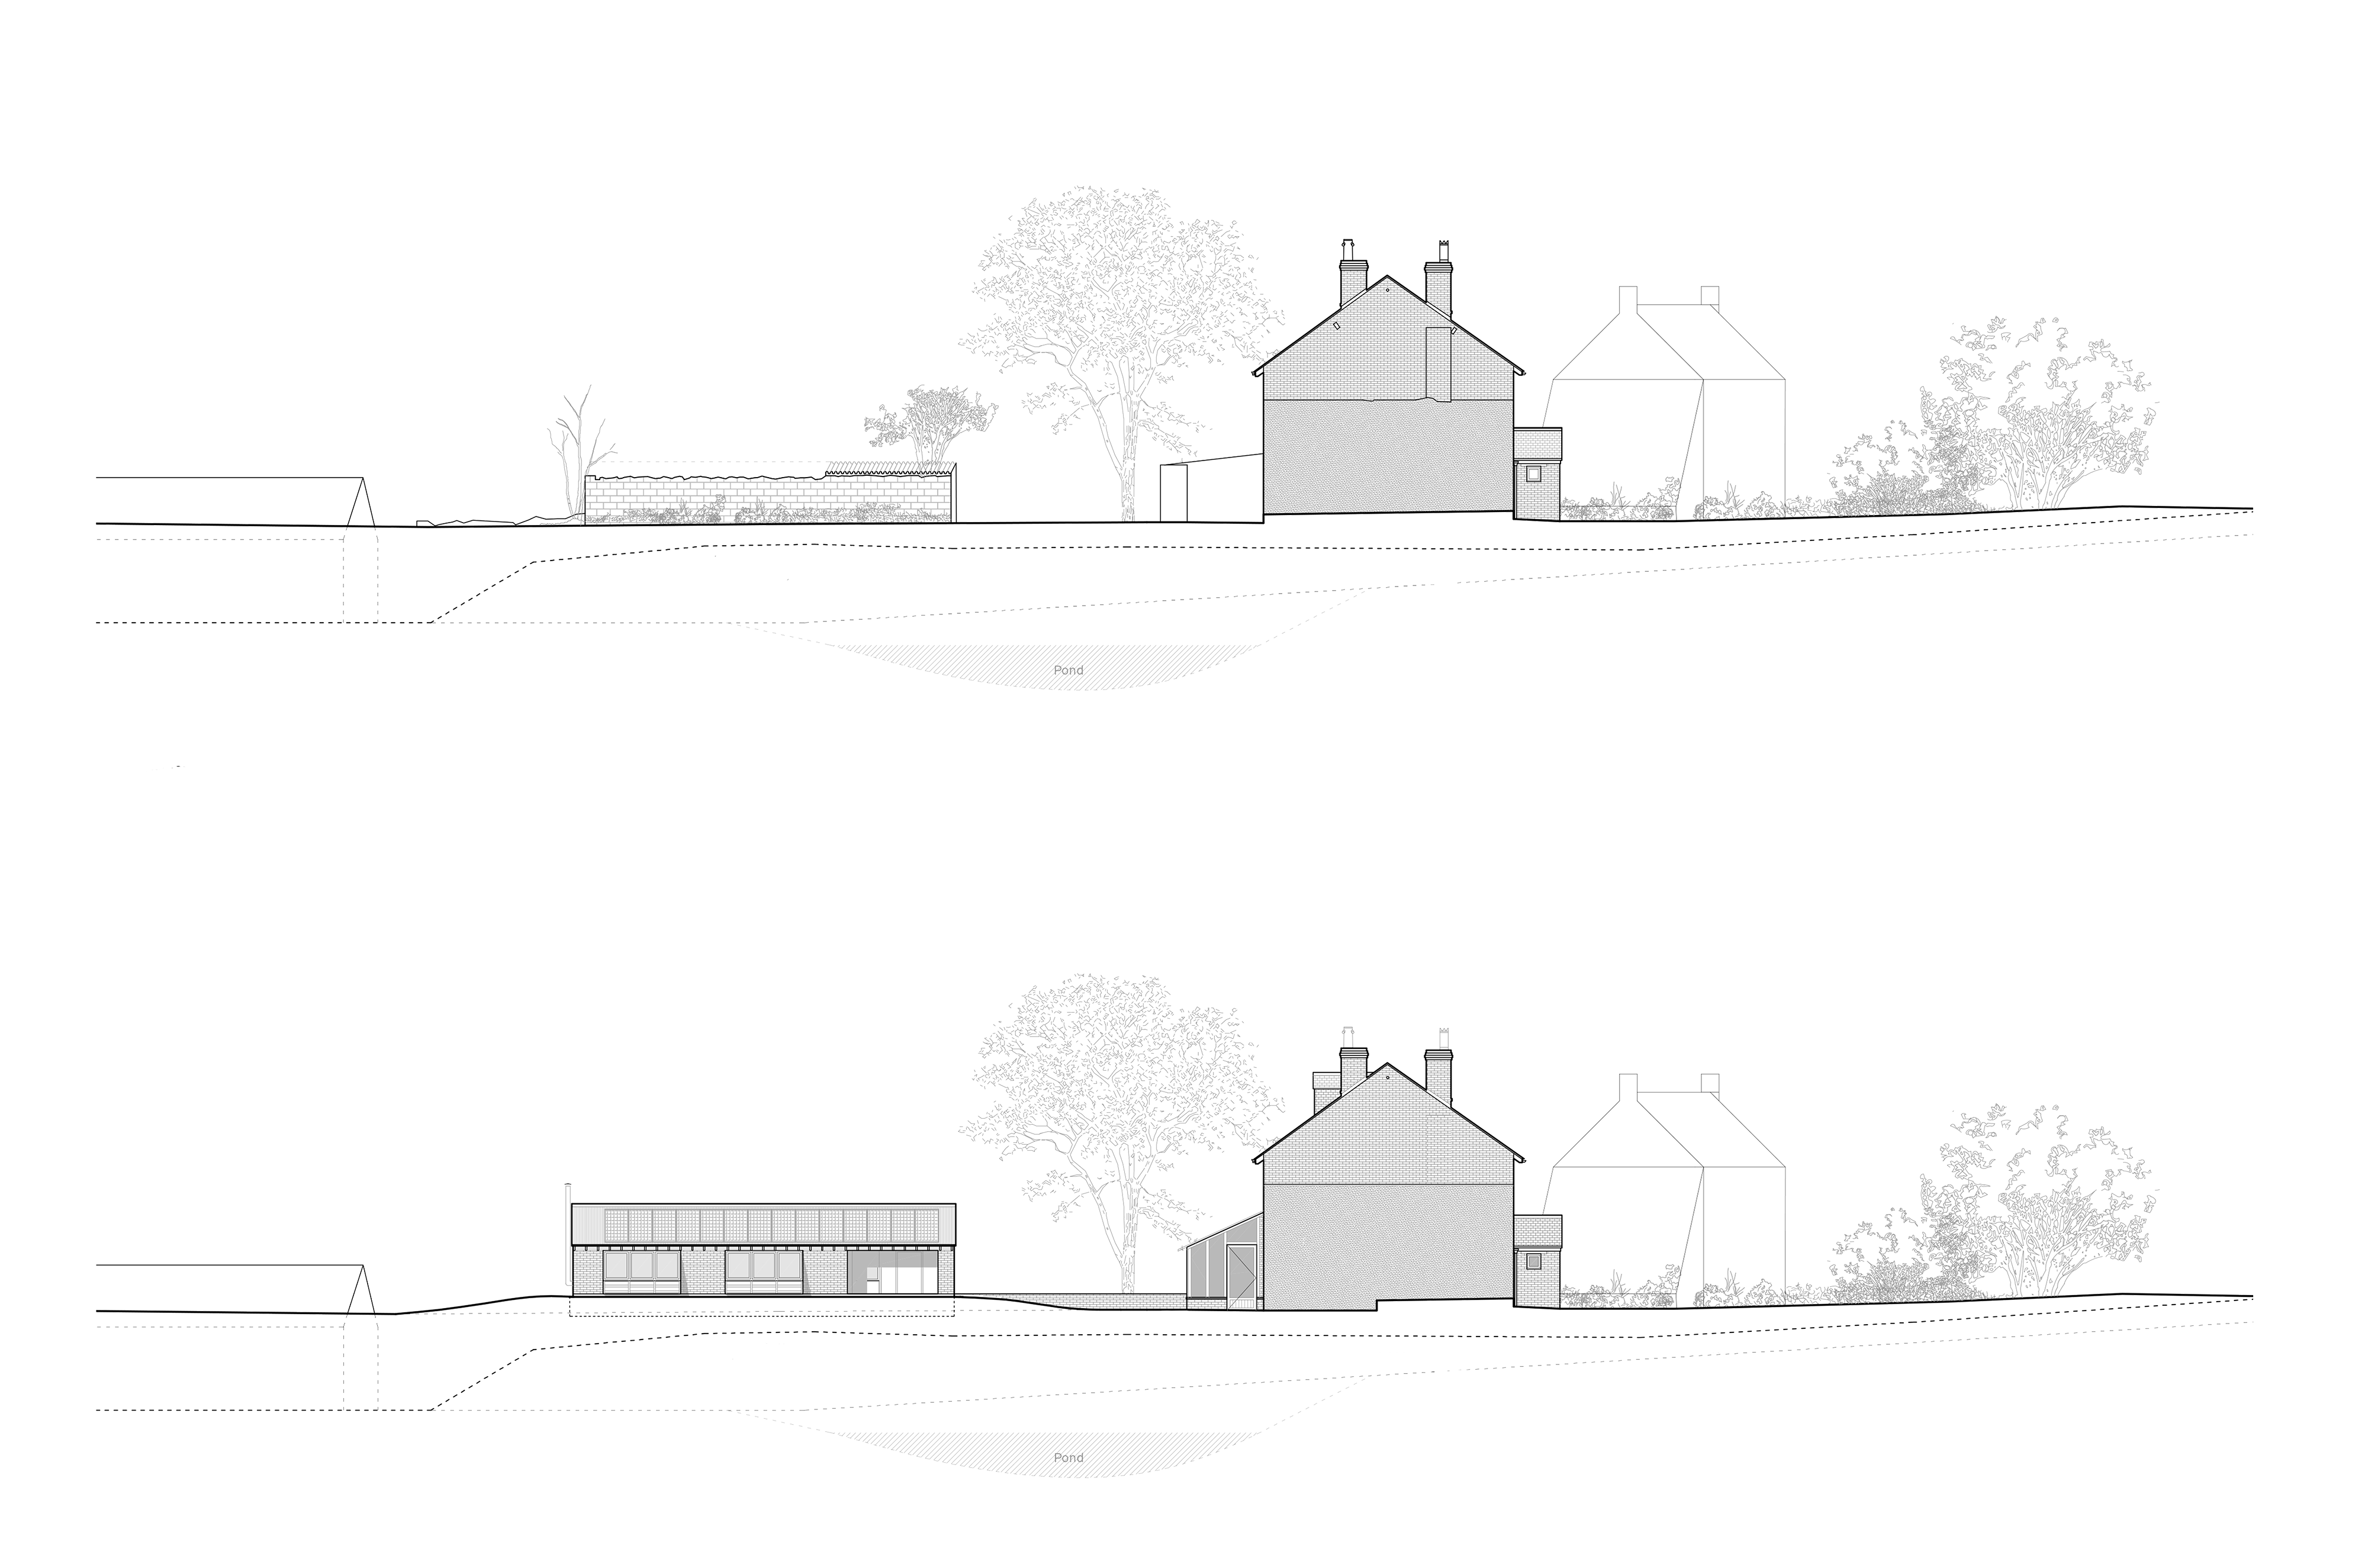
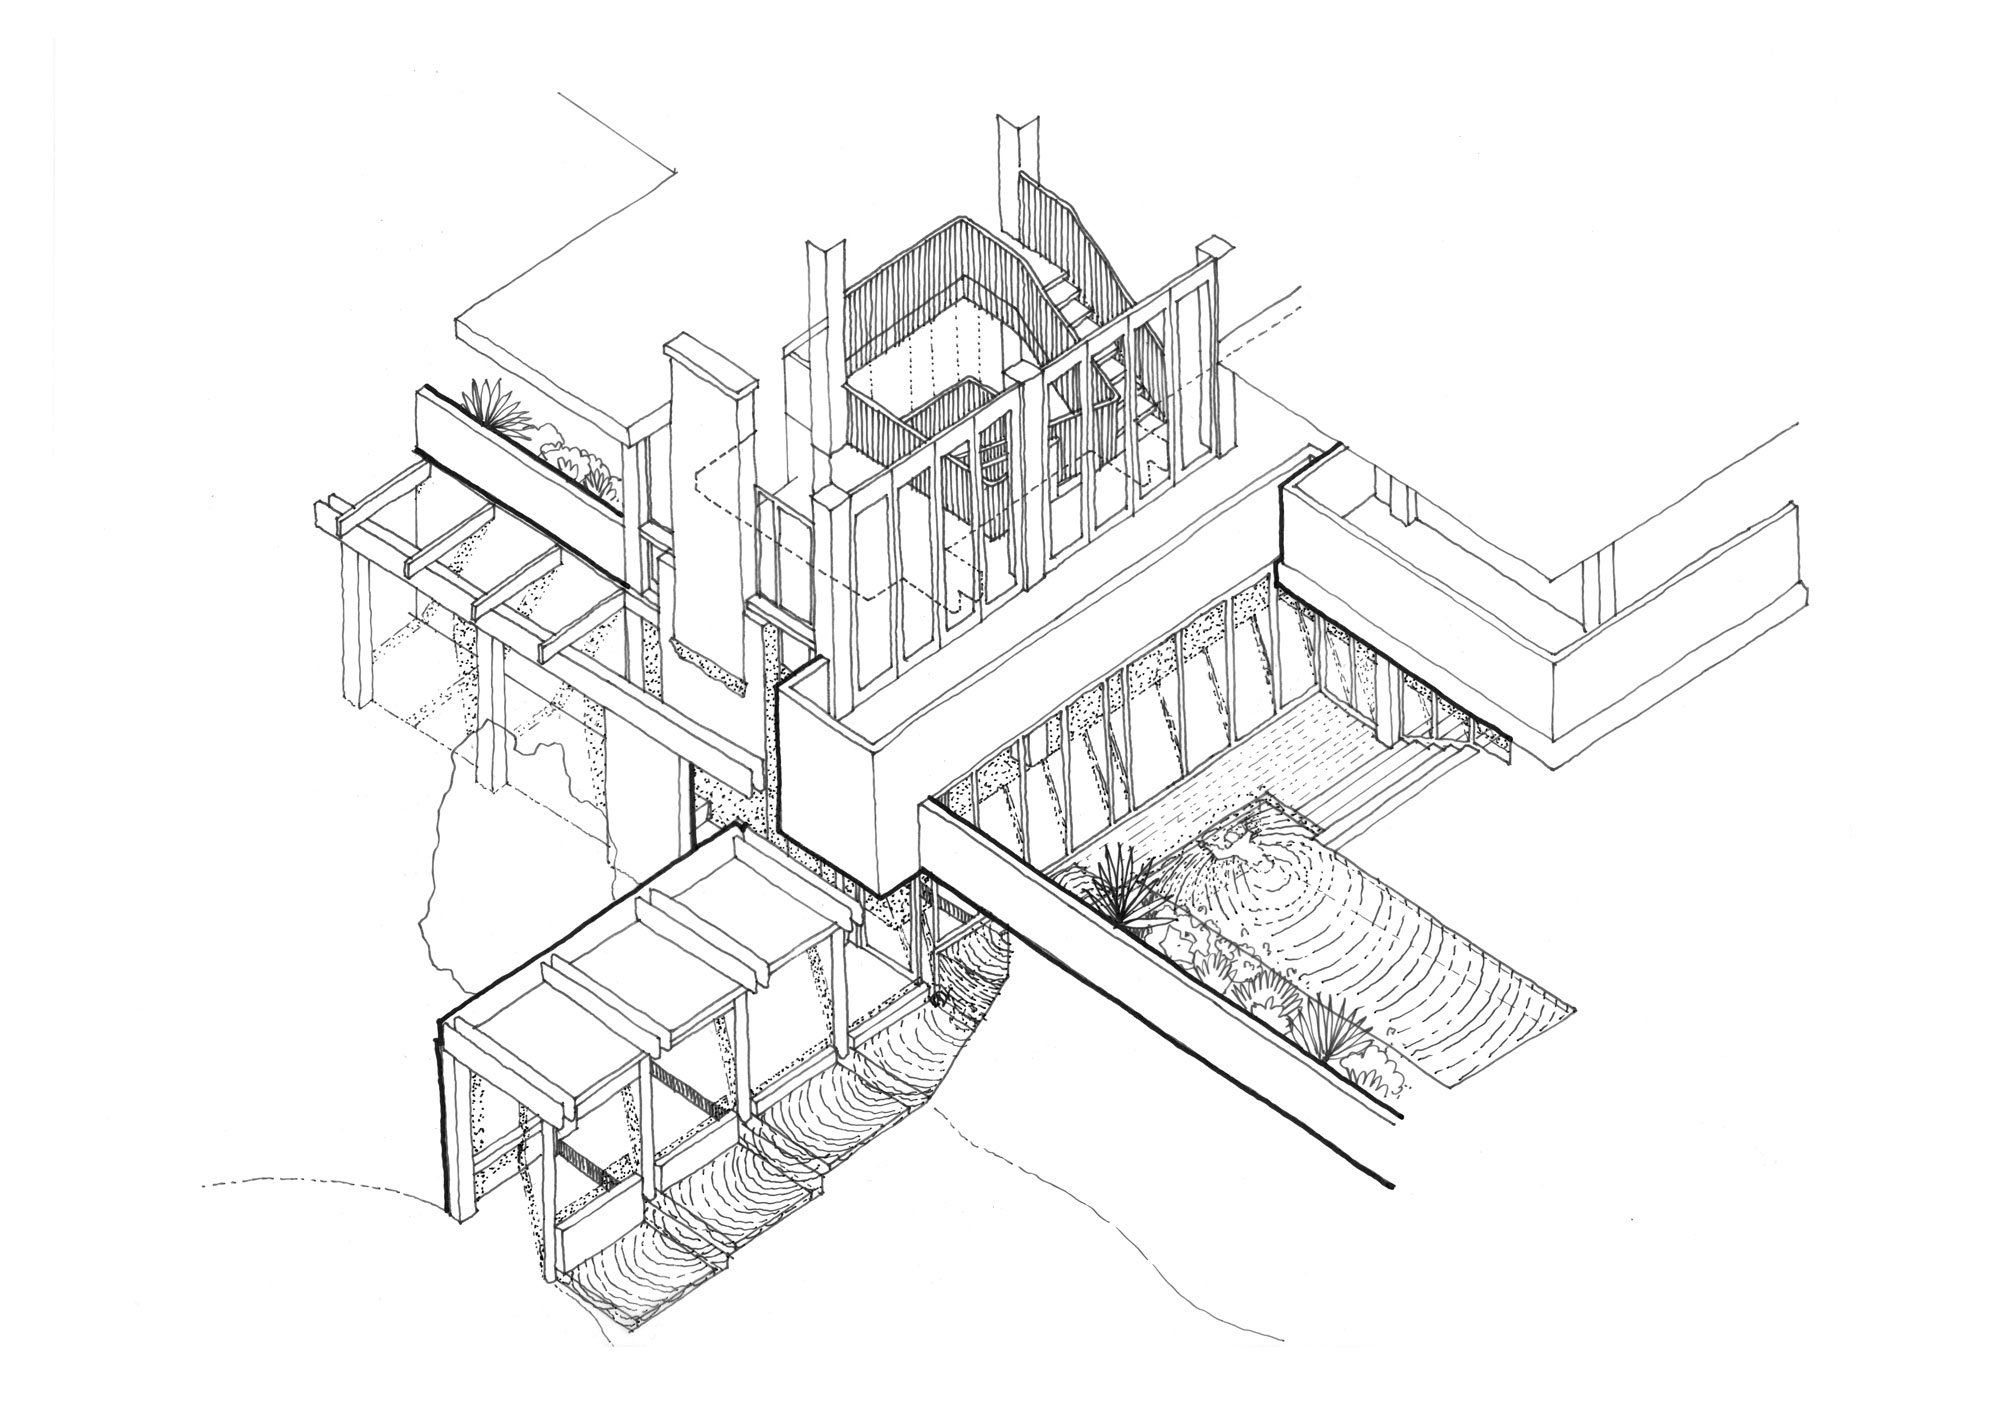
From Above – Existing and Proposed Site Section (SW Elevation)
‘At Fernhill, sustainability isn't being added to the farm. It is already an integral part of how the farm works.’
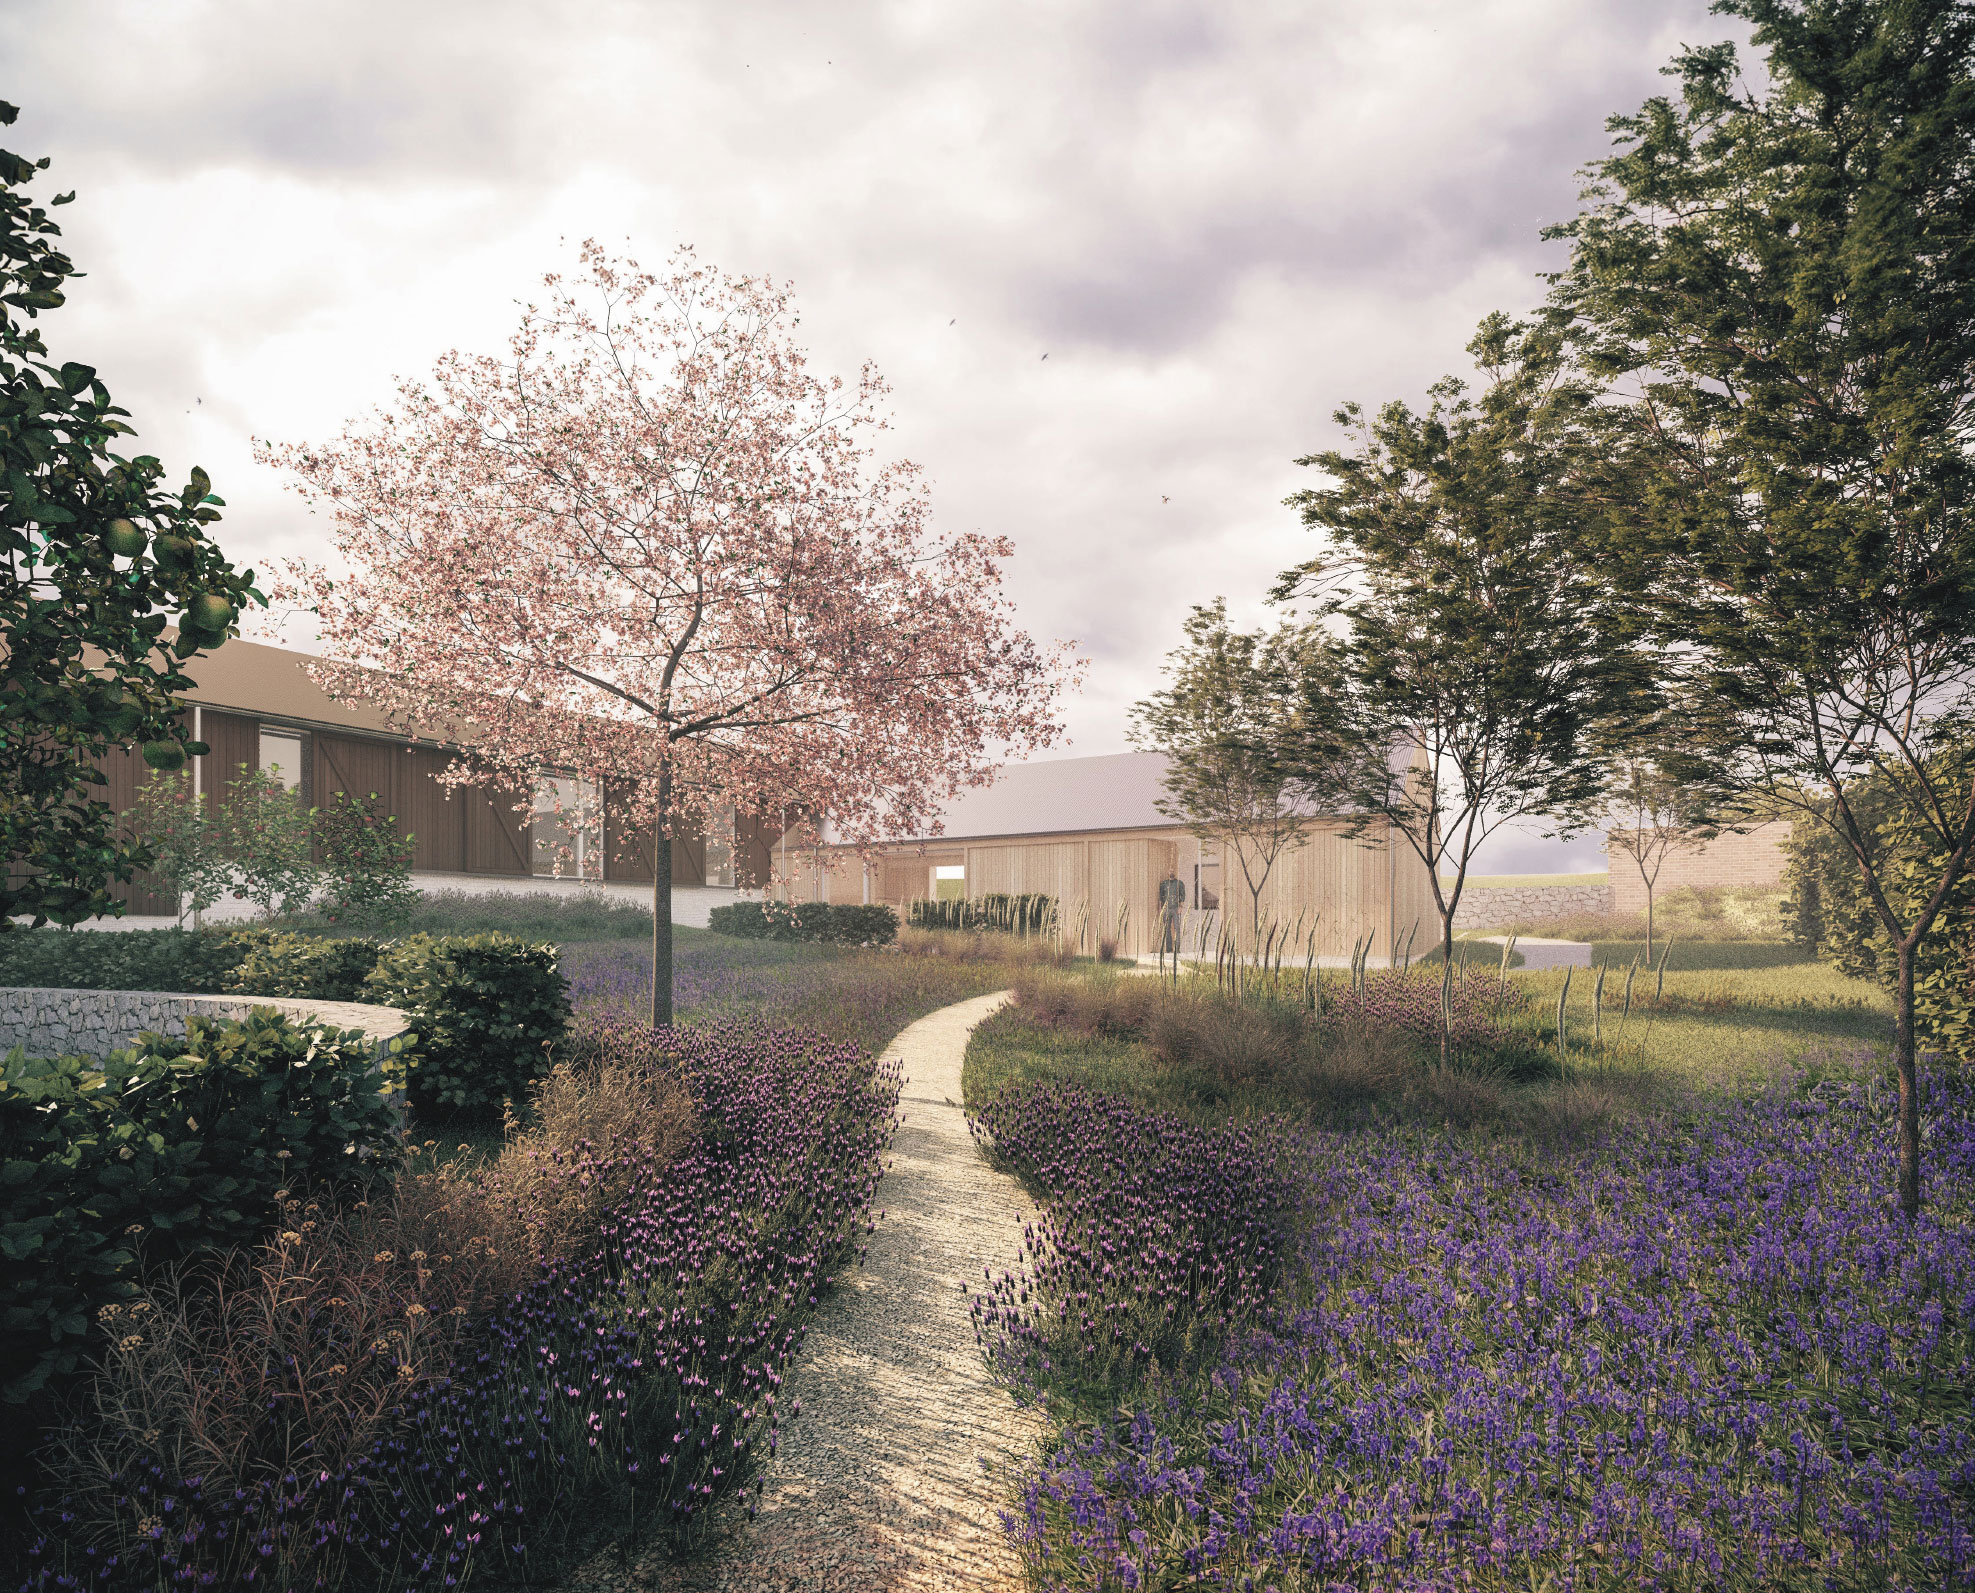
Our proposals build on that culture rather than introduce a separate architectural idea of sustainability. Existing buildings and materials are kept in use where possible, while the wider framework considers energy, water, ecology and landscape alongside the social and educational life of the farm.
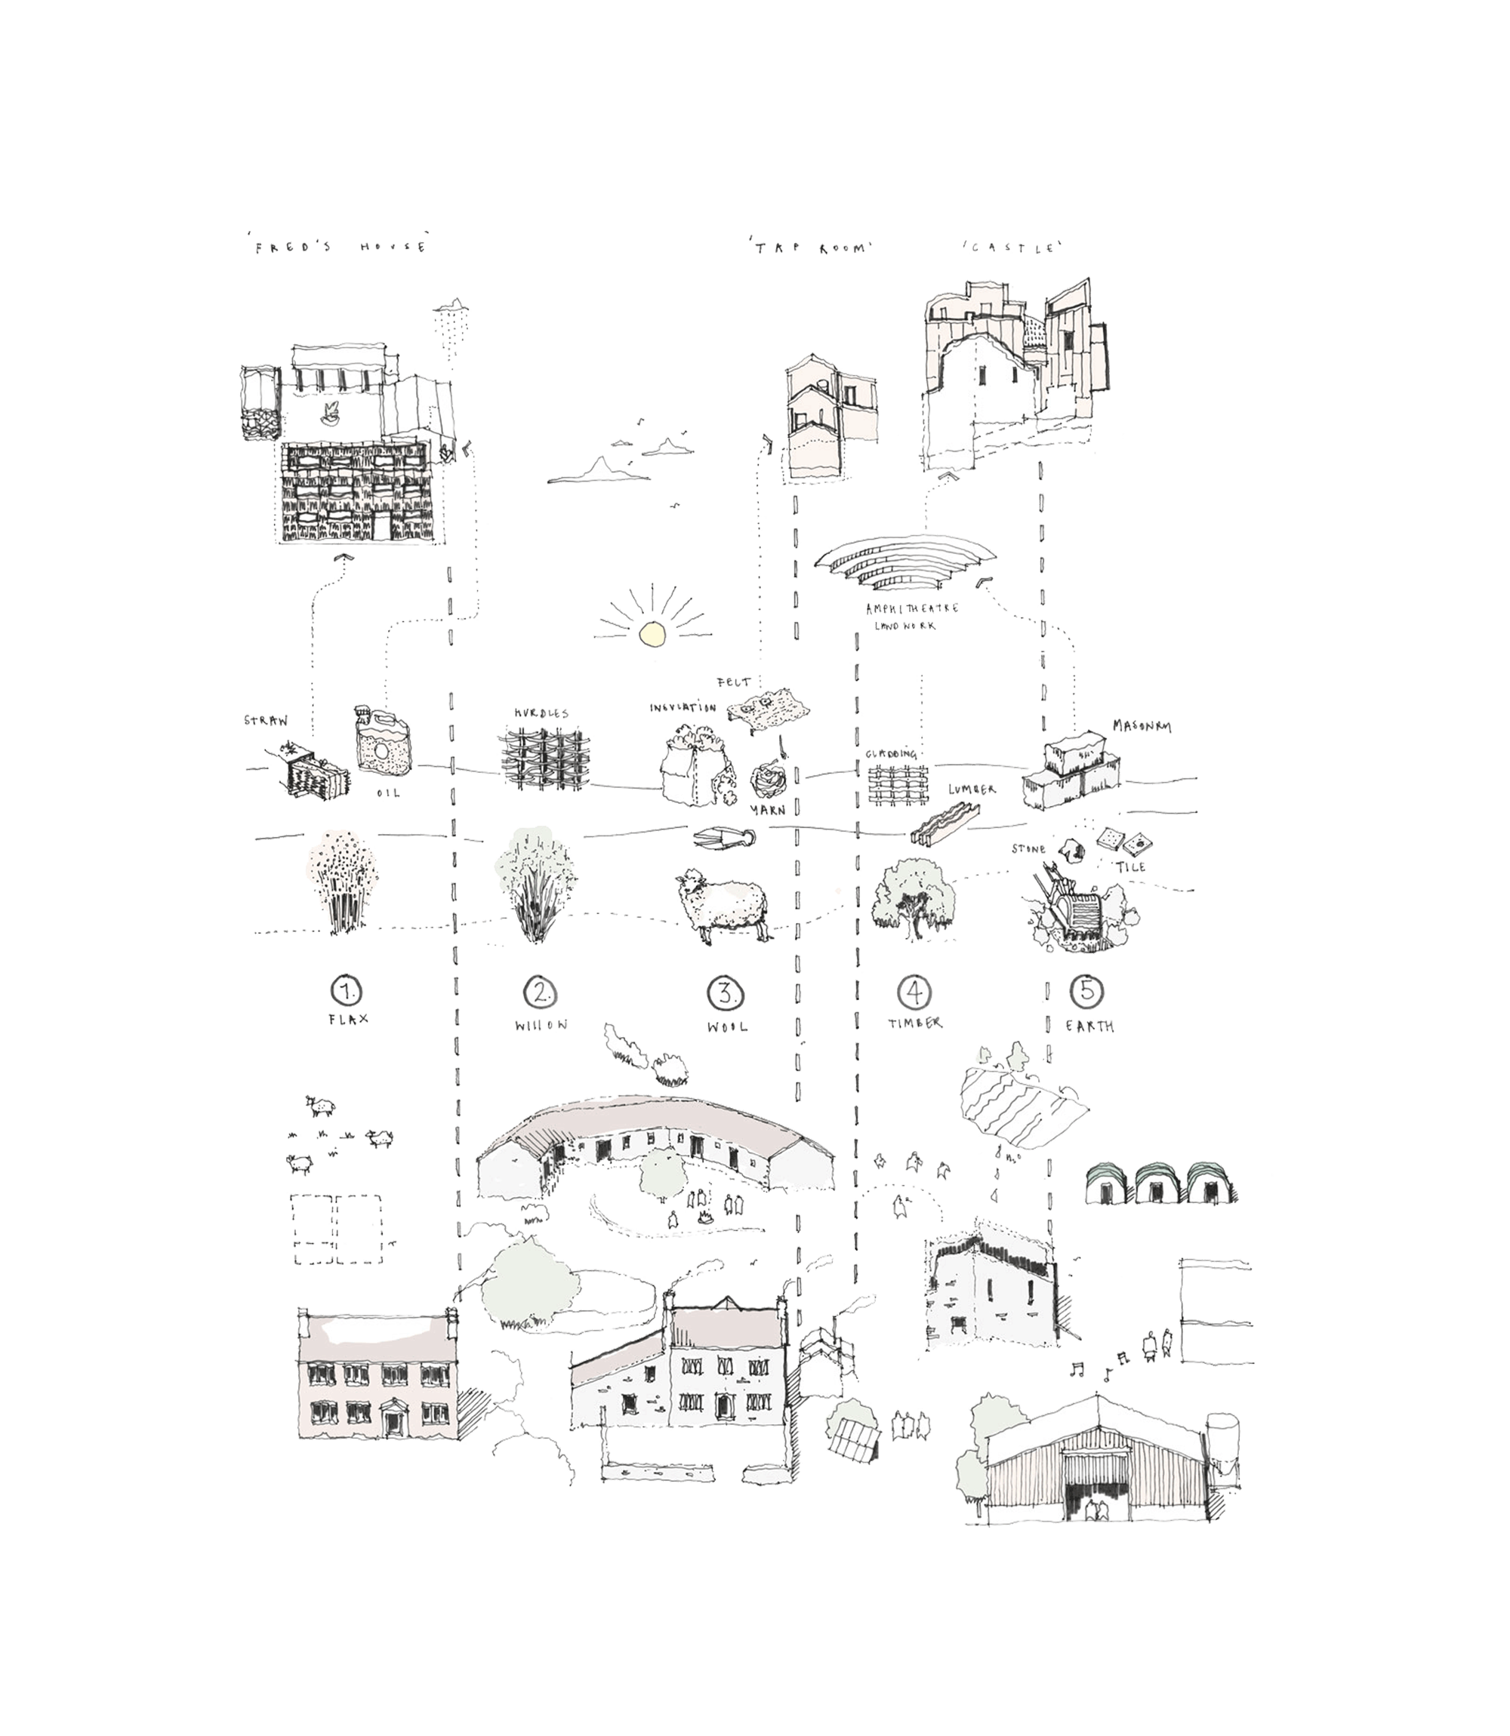
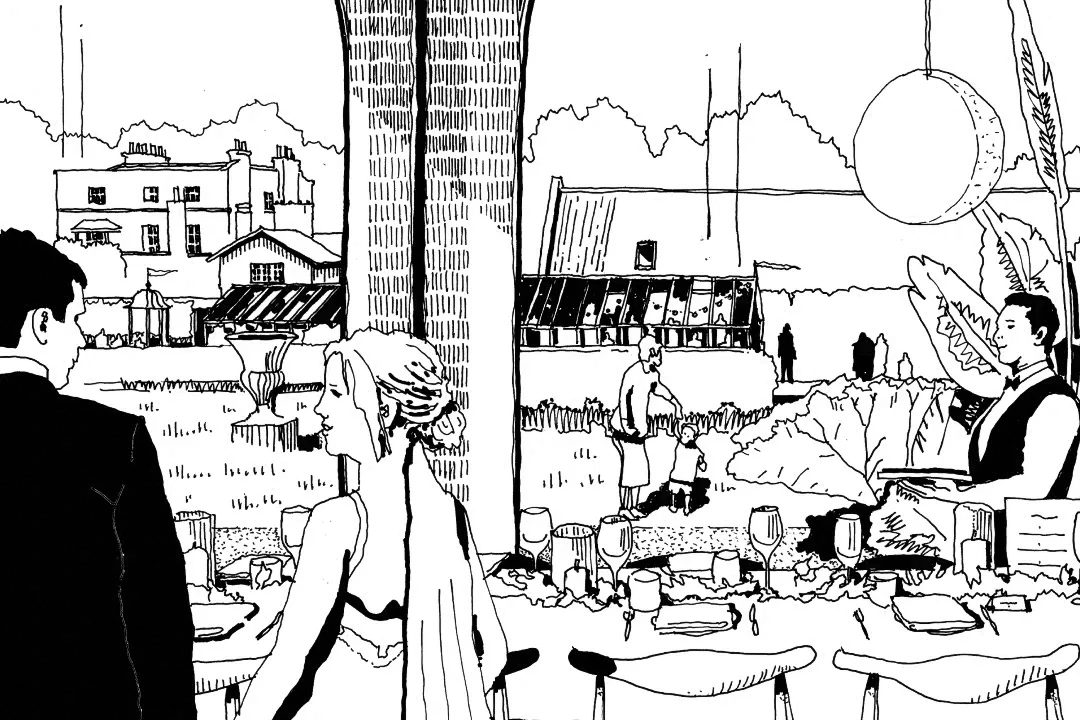
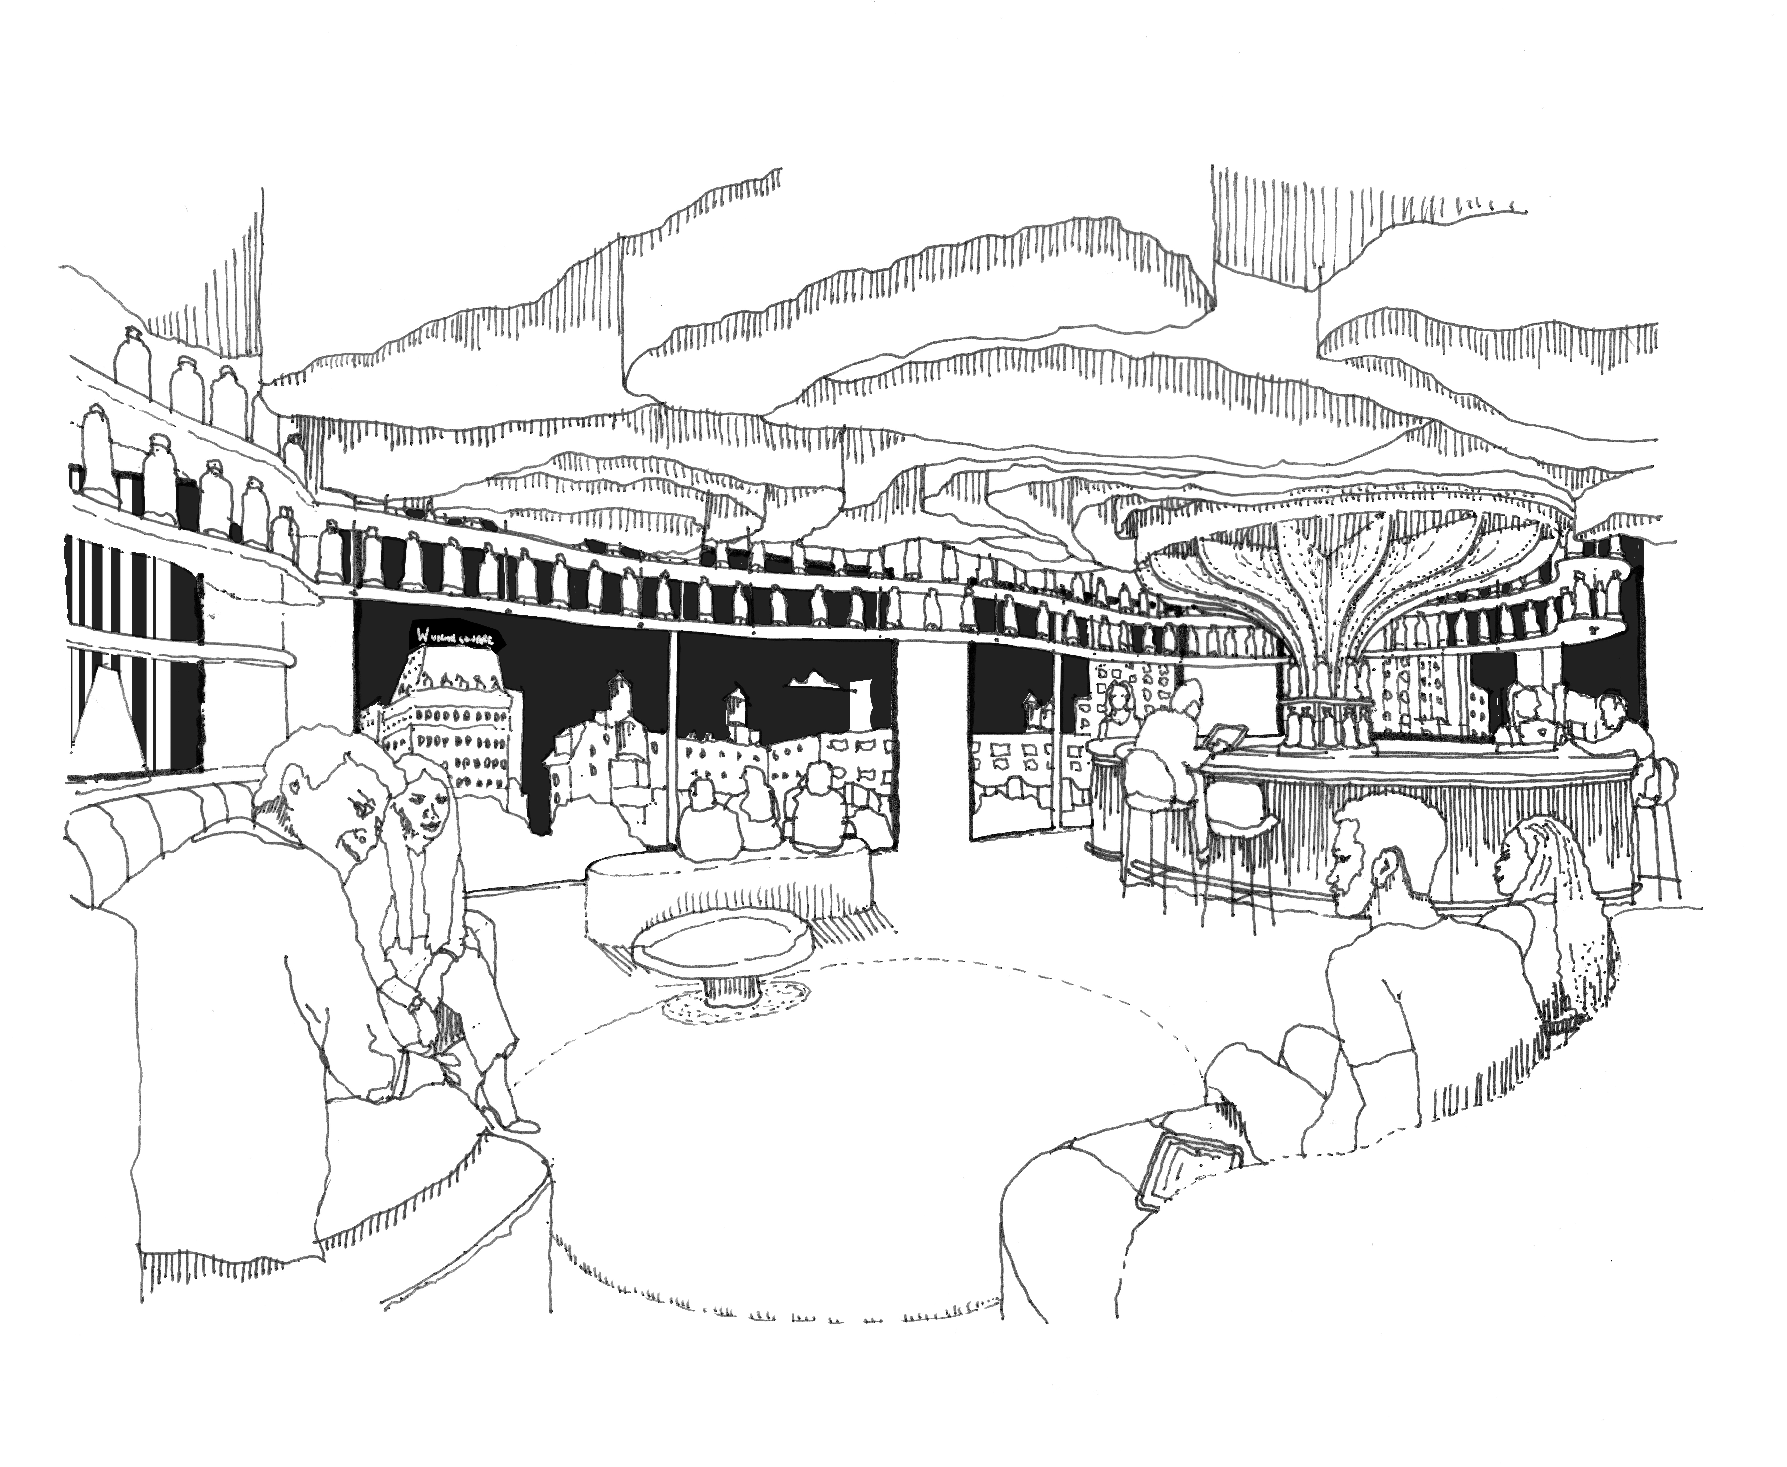
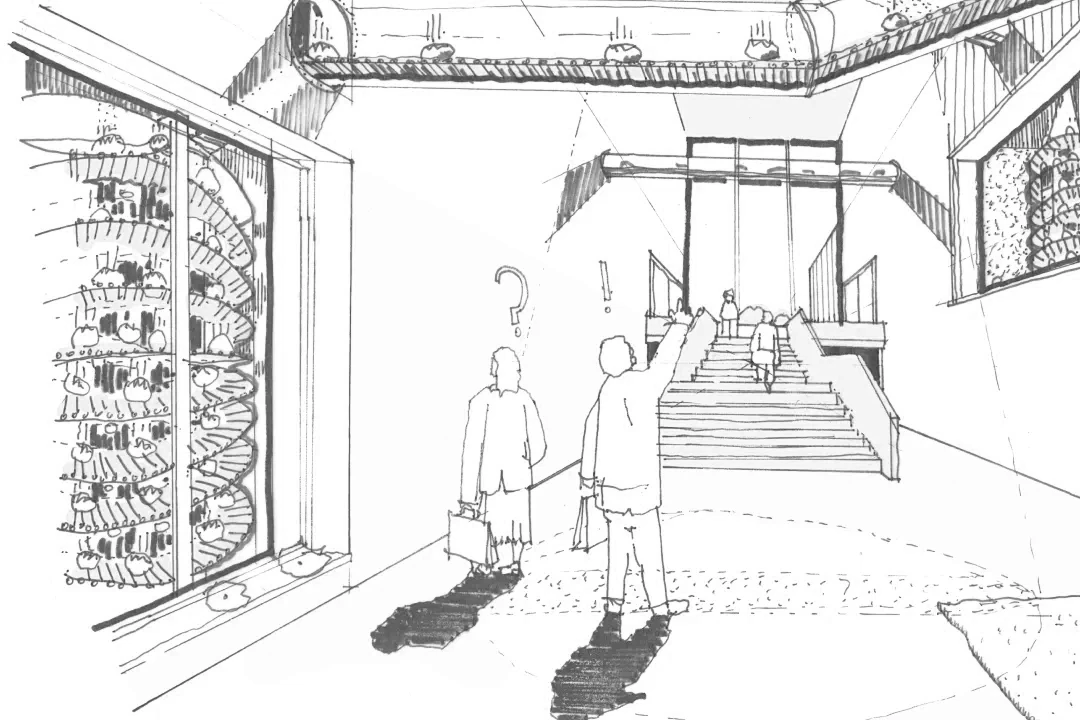
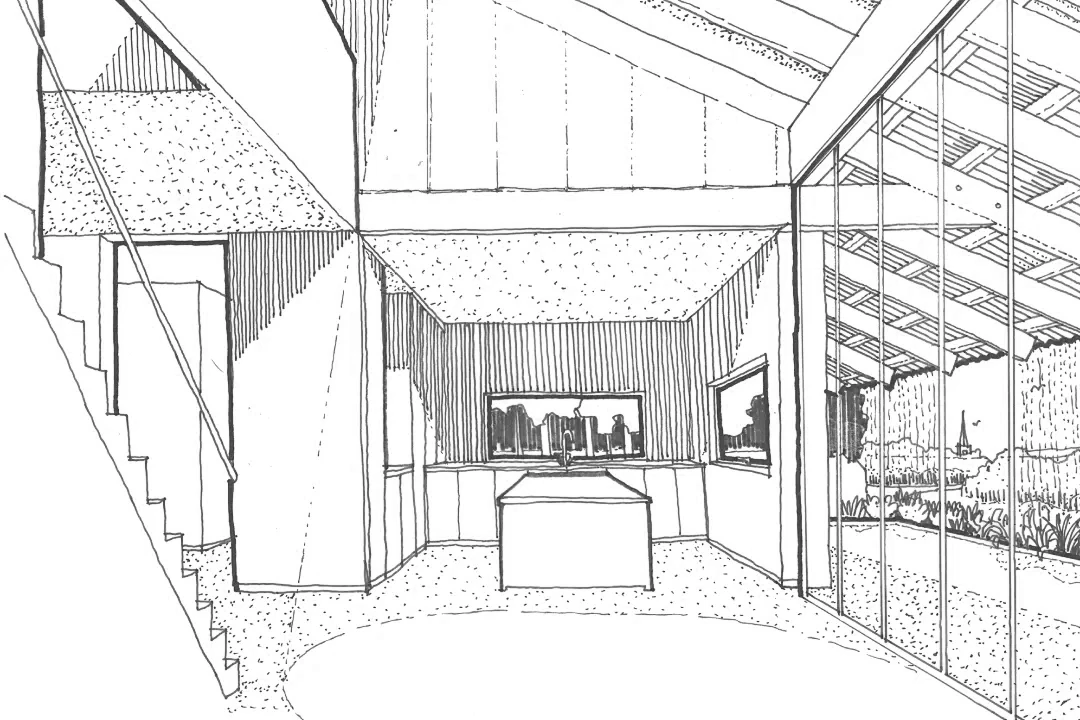
Early studies exploring a ‘regenerative pastoral architecture’ shaped by the materials, buildings and working life of Fernhill.
Ultimately, Fernhill is not intended to become a conventional visitor attraction. It remains a working landscape — productive, experimental and sometimes unpredictable — but one increasingly able to share what happens here with others. As we continue to refine our proposals for the farm, the architecture provides a framework for that exchange, allowing Fernhill to evolve without losing the working life and character that make it distinctive.
©fernhillfarm
‘Architecture shaped by the landscape, working rural life and community it is there to support.’
THA Project Team
Christopher Taylor, Charlie Hope, Karl Bowers
Structural Engineer
JEP Design
Planning Consultant
Tadman Planning Consultants
Ecoligists
Clarkson & Woods, BN Ecology, Darawin Ecology
Measured Survey
A D Horner