Joe Farm
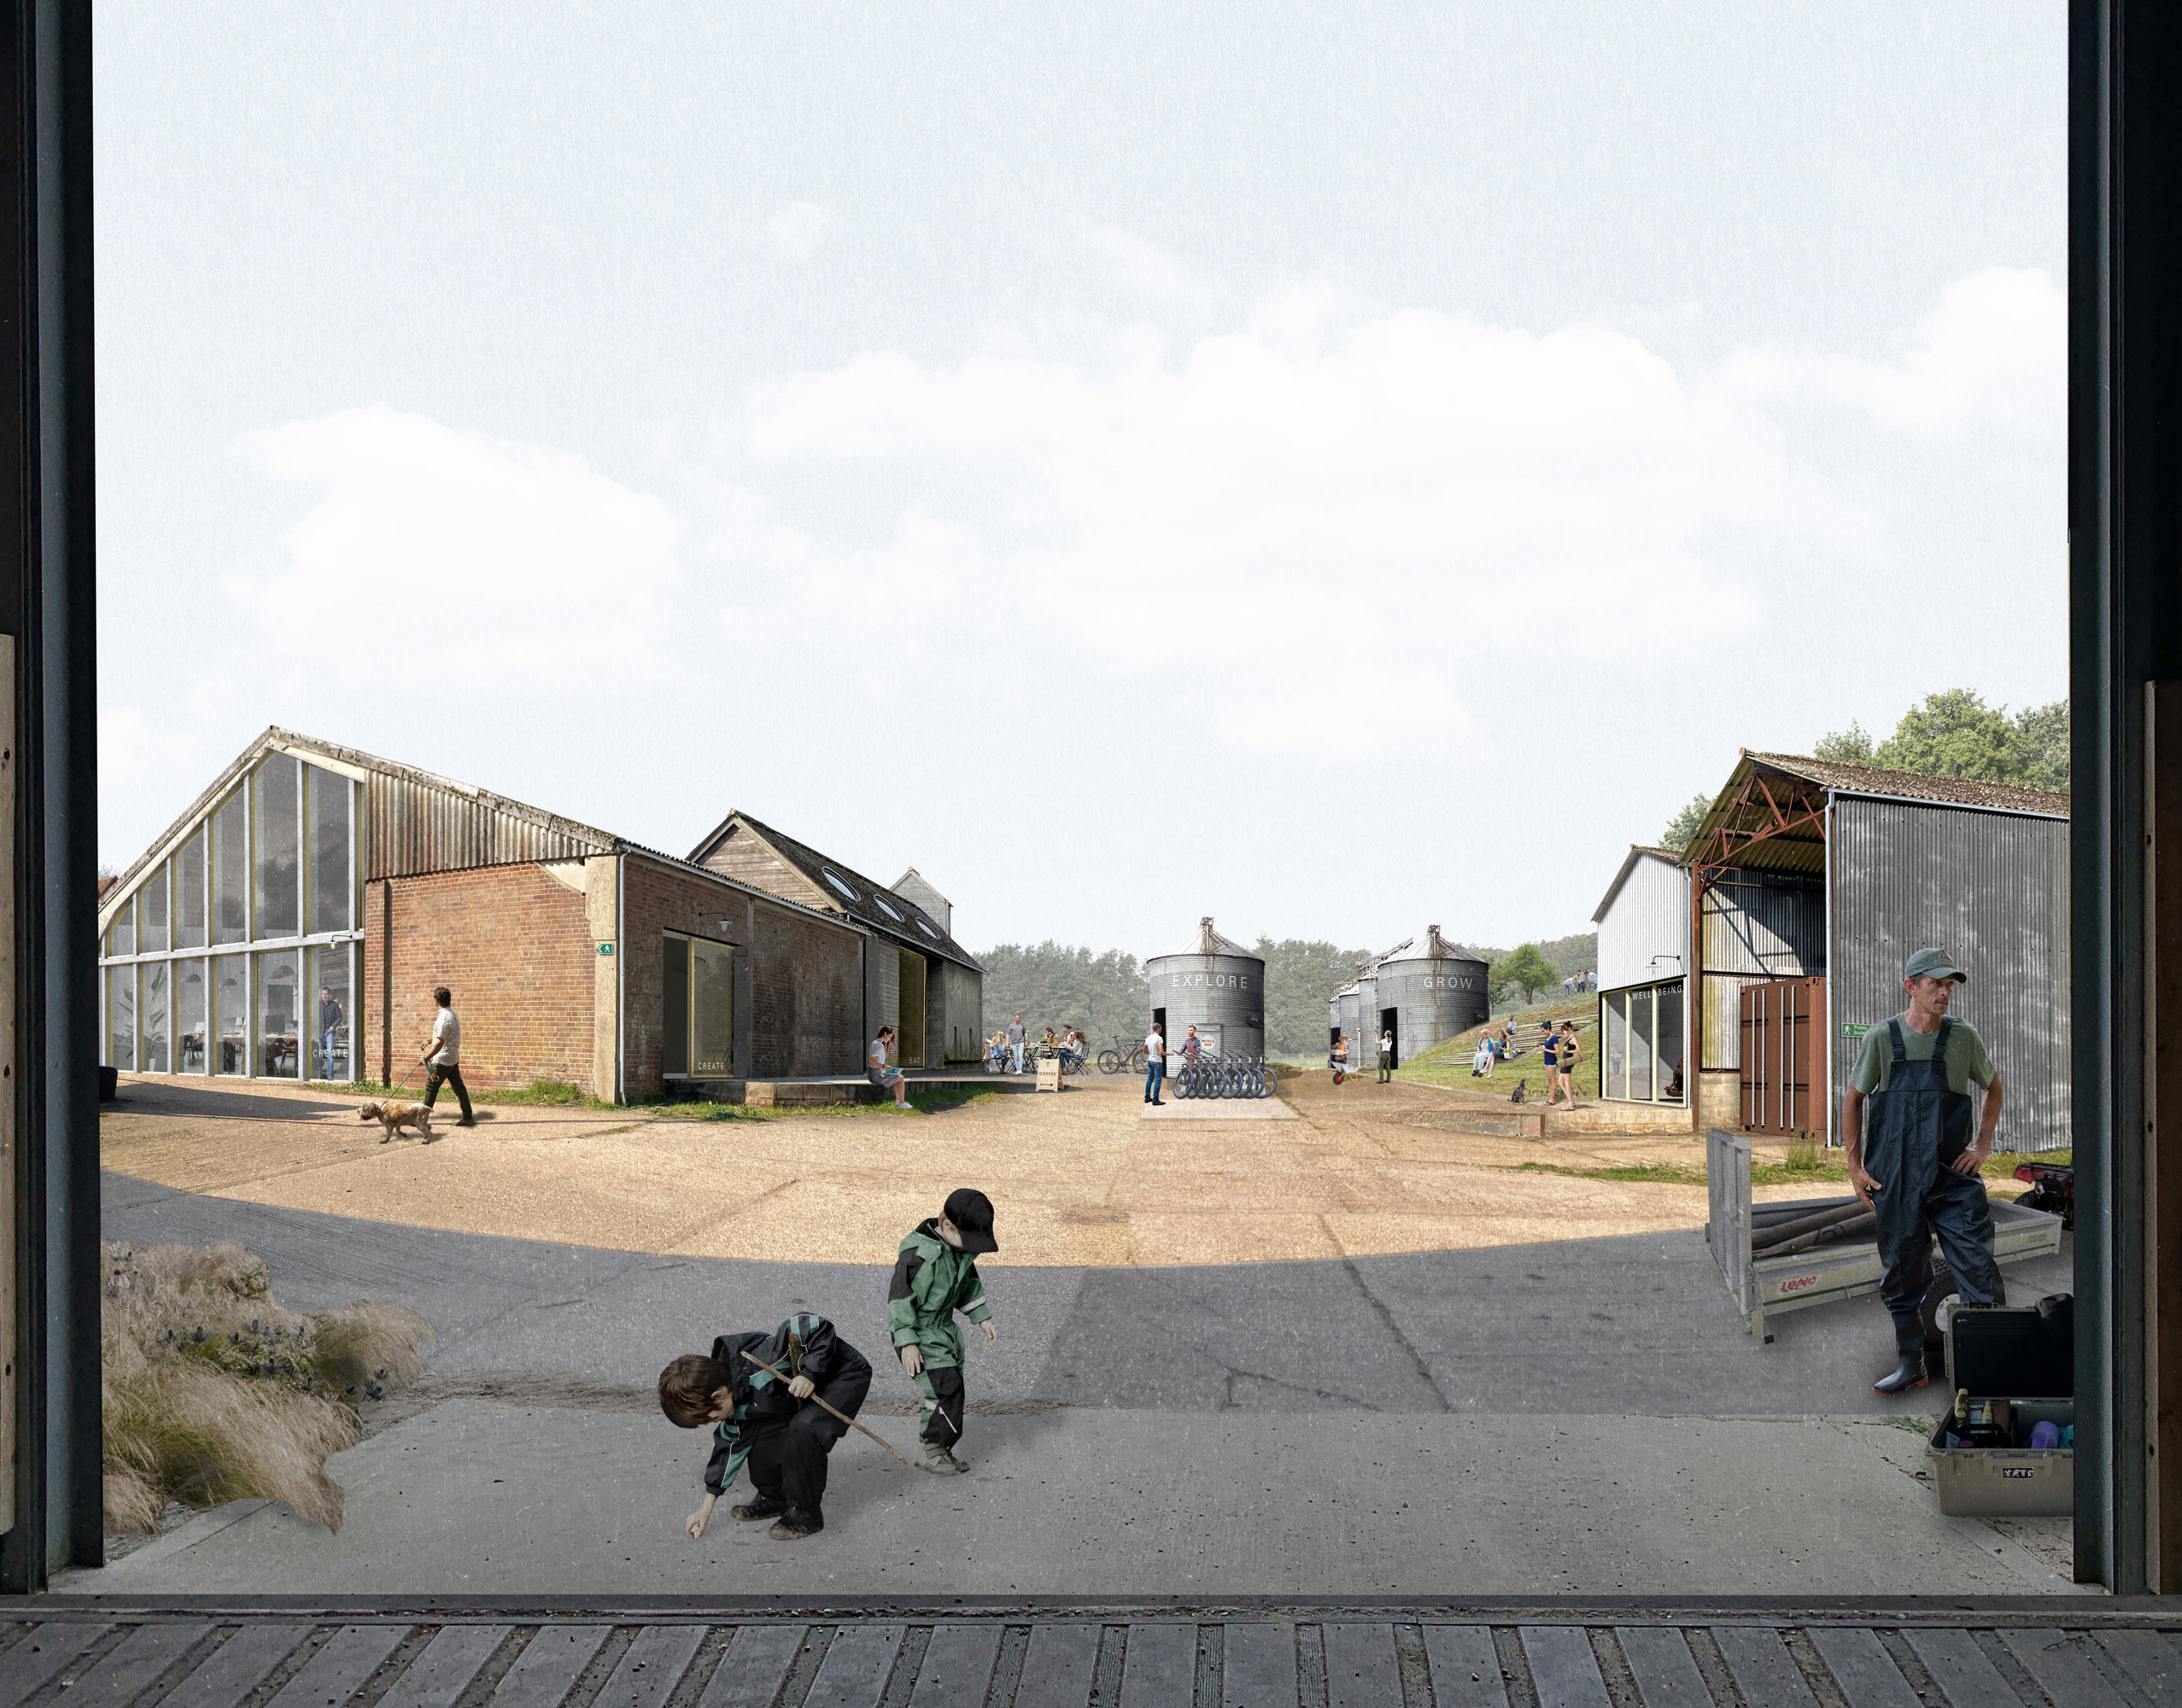
Redevelopment of a redundant farmyard as the catalyst from which a new future for a much wider estate is being shaped.
Type Commercial/Educational
Client Confidential
Location Confidential
Size 2.5 acres
Budget Undisclosed
Status RIBA Stage 3
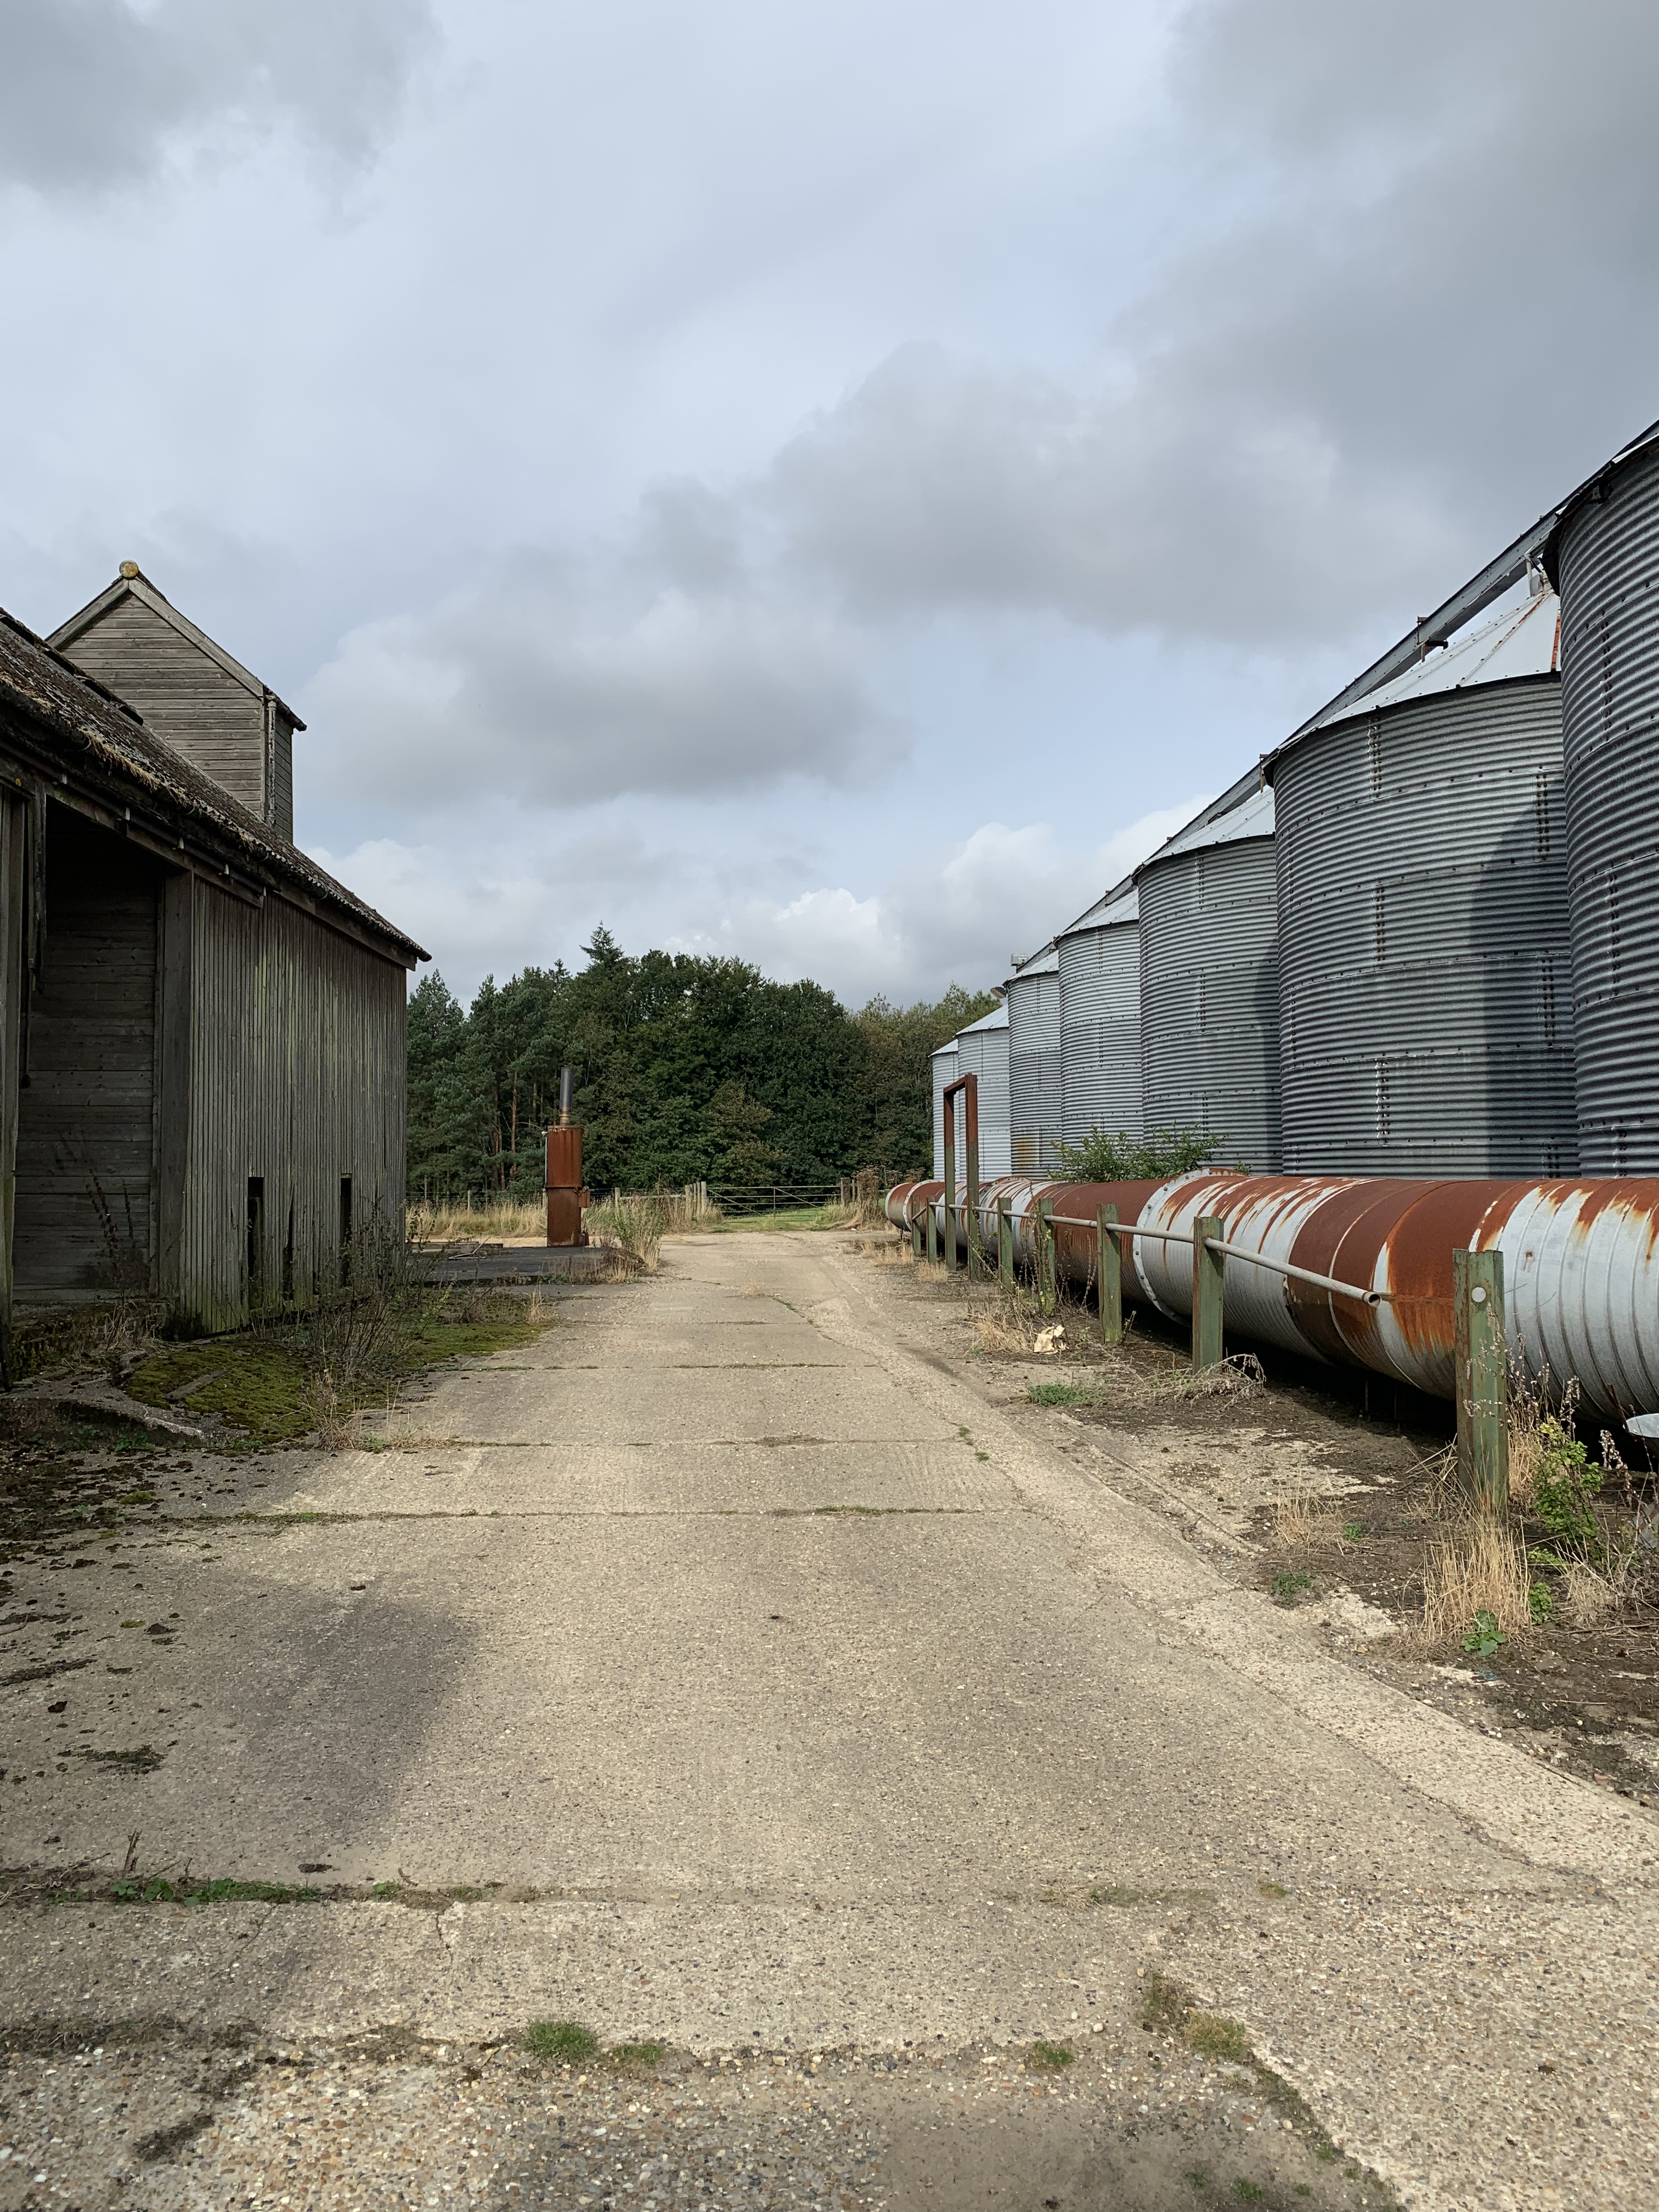
Joe Farm sits at the edge of Hatch Park, a historic estate in the Kent countryside. For generations it was a working agricultural yard, accumulating barns, workshops, silos and stores as farming practices changed around it. More recently, many of those buildings had become obsolete, leaving a substantial collection of structures without an obvious future.
Rather than seeing redundancy as a reason to clear the site, the project began by asking what these buildings could enable next.
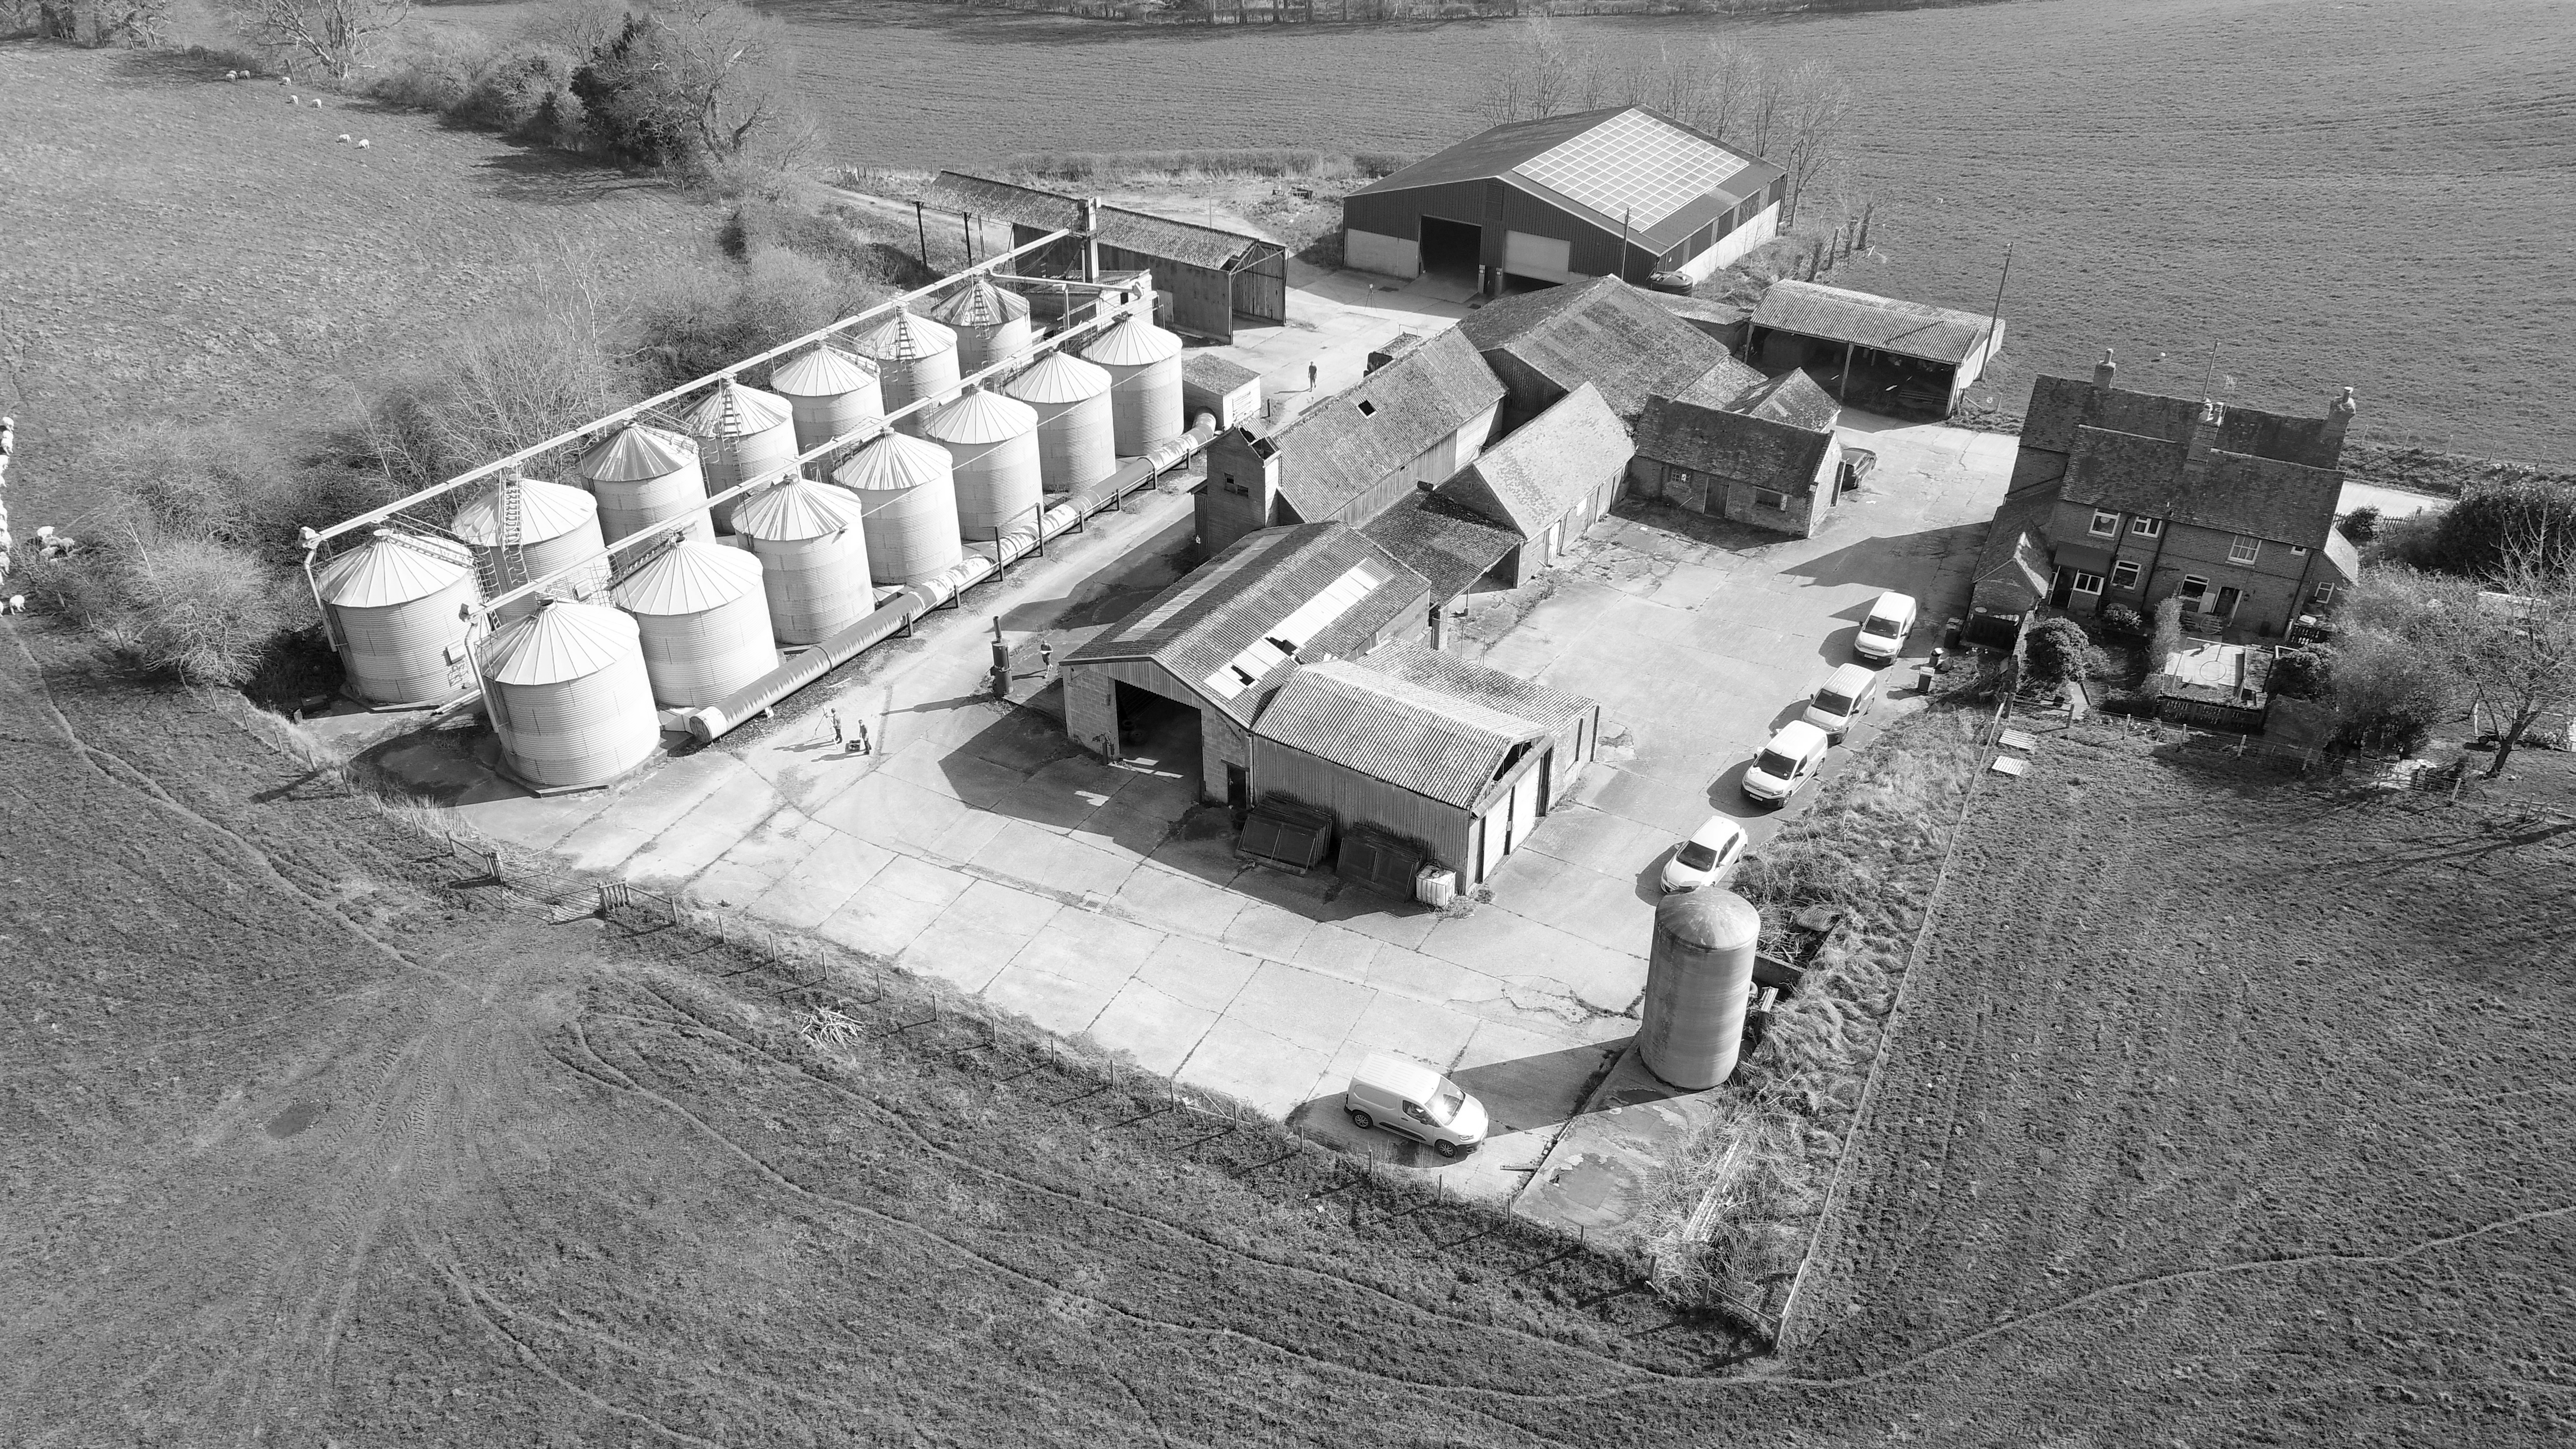
Joe Farm — a working farmyard shaped by generations of change
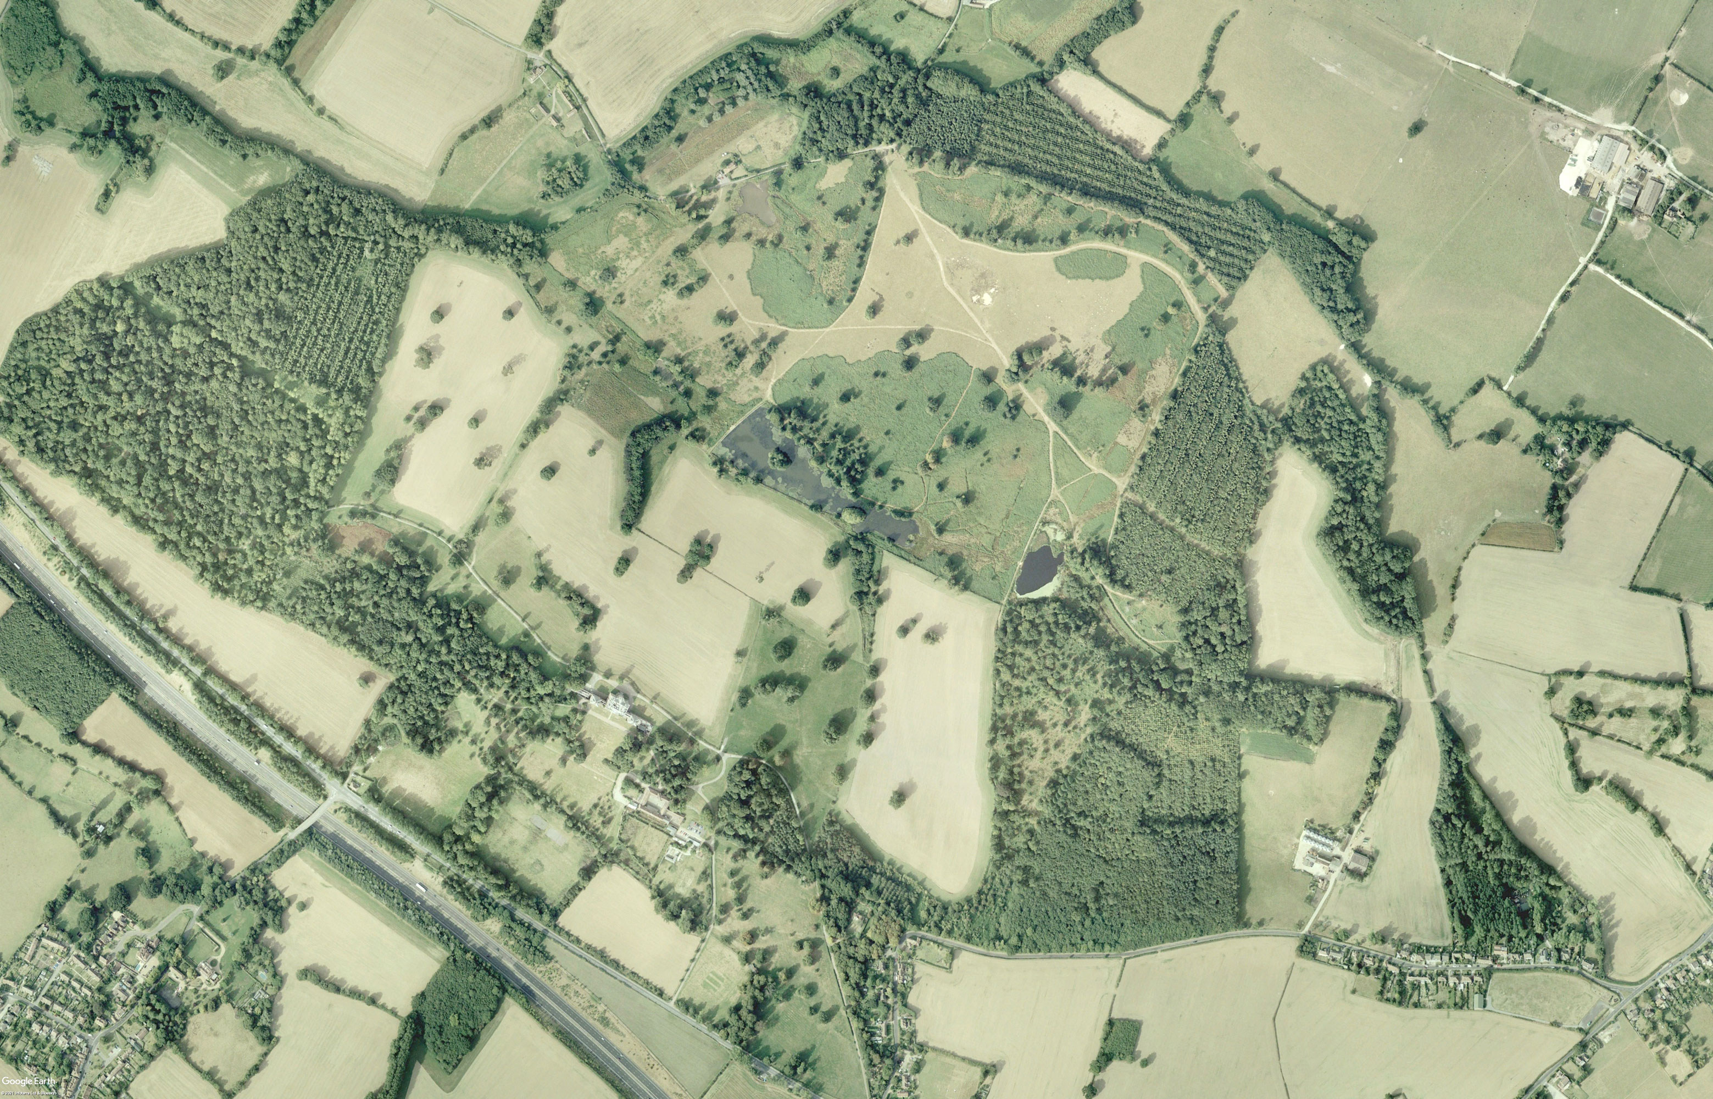
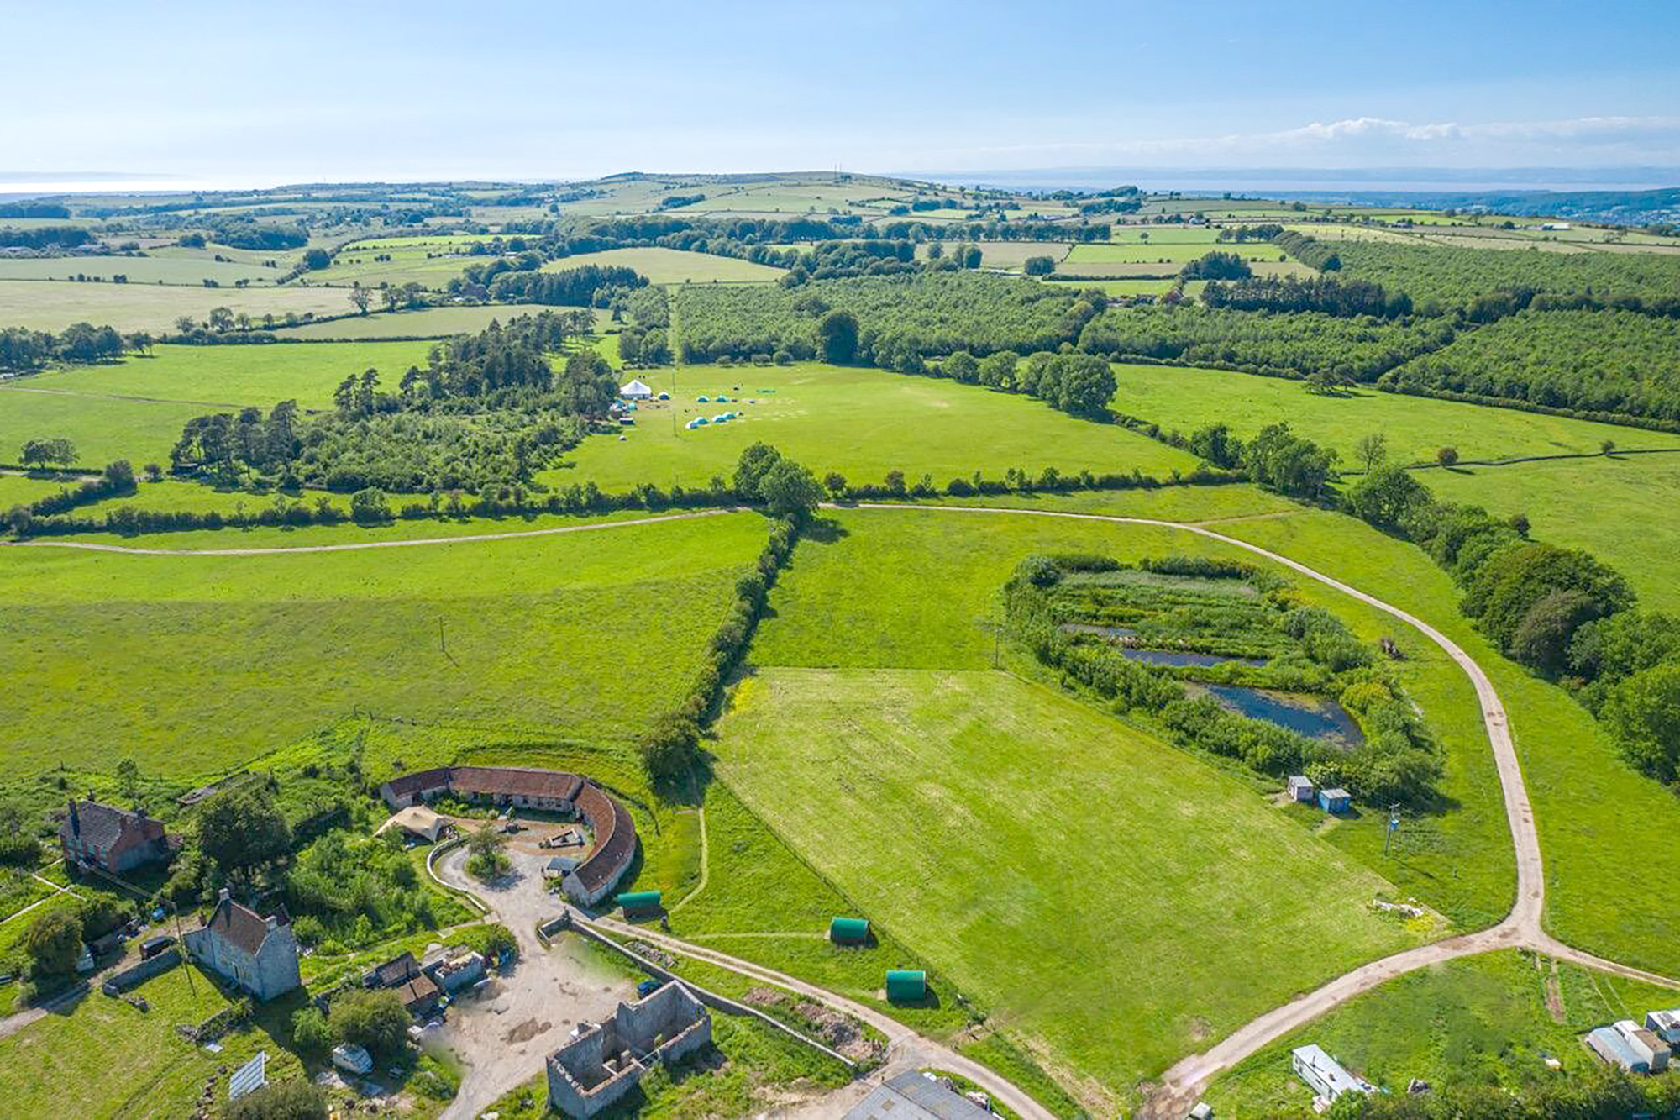
Aerial plan showing Joe Farm within the wider landscape of the Hatch Park estate
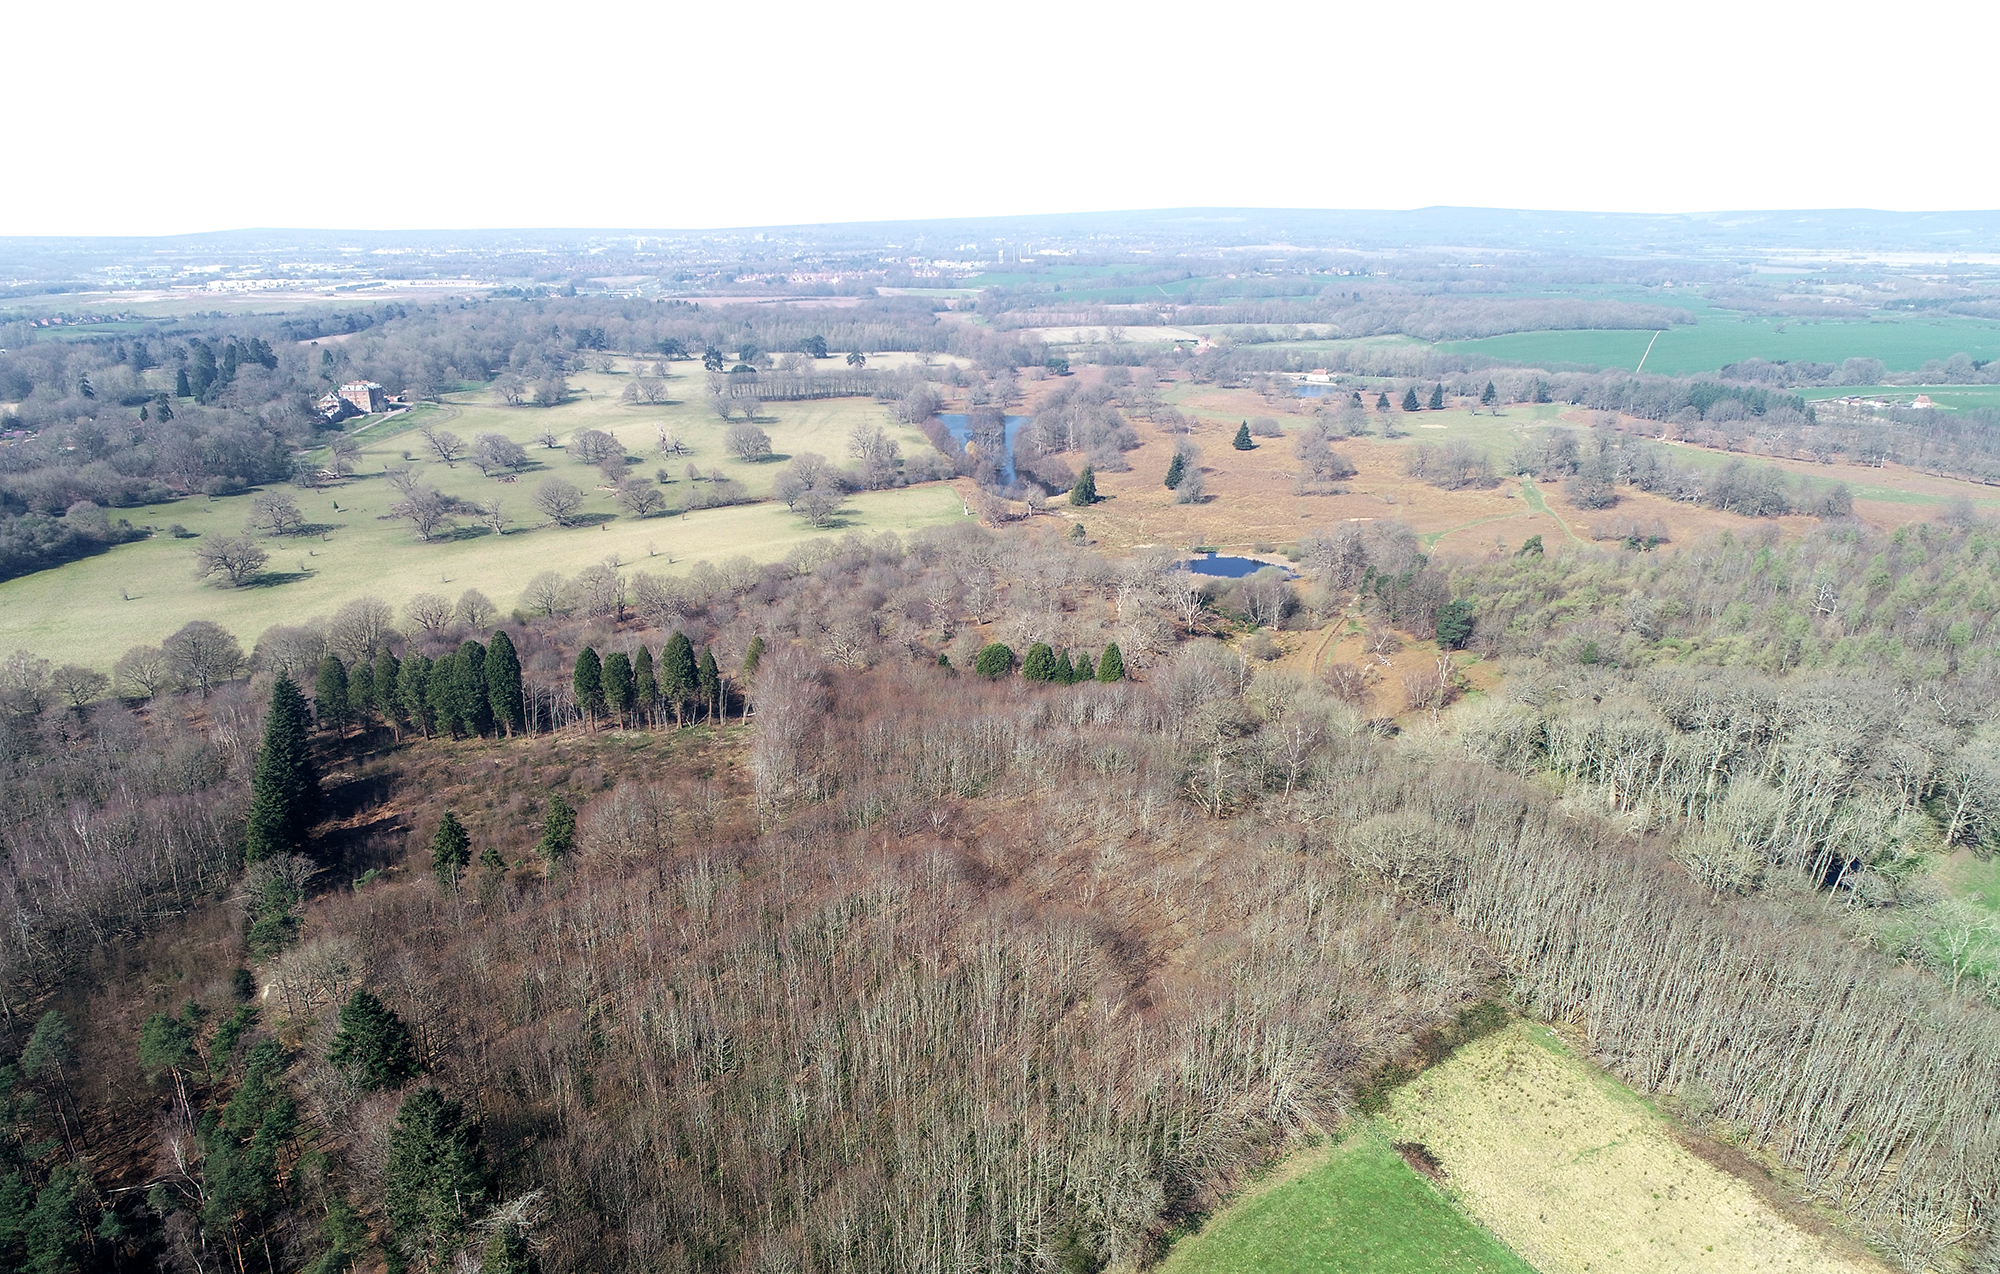
Aerial photograph looking west across the wider hatch park estate ©OmegaGeo
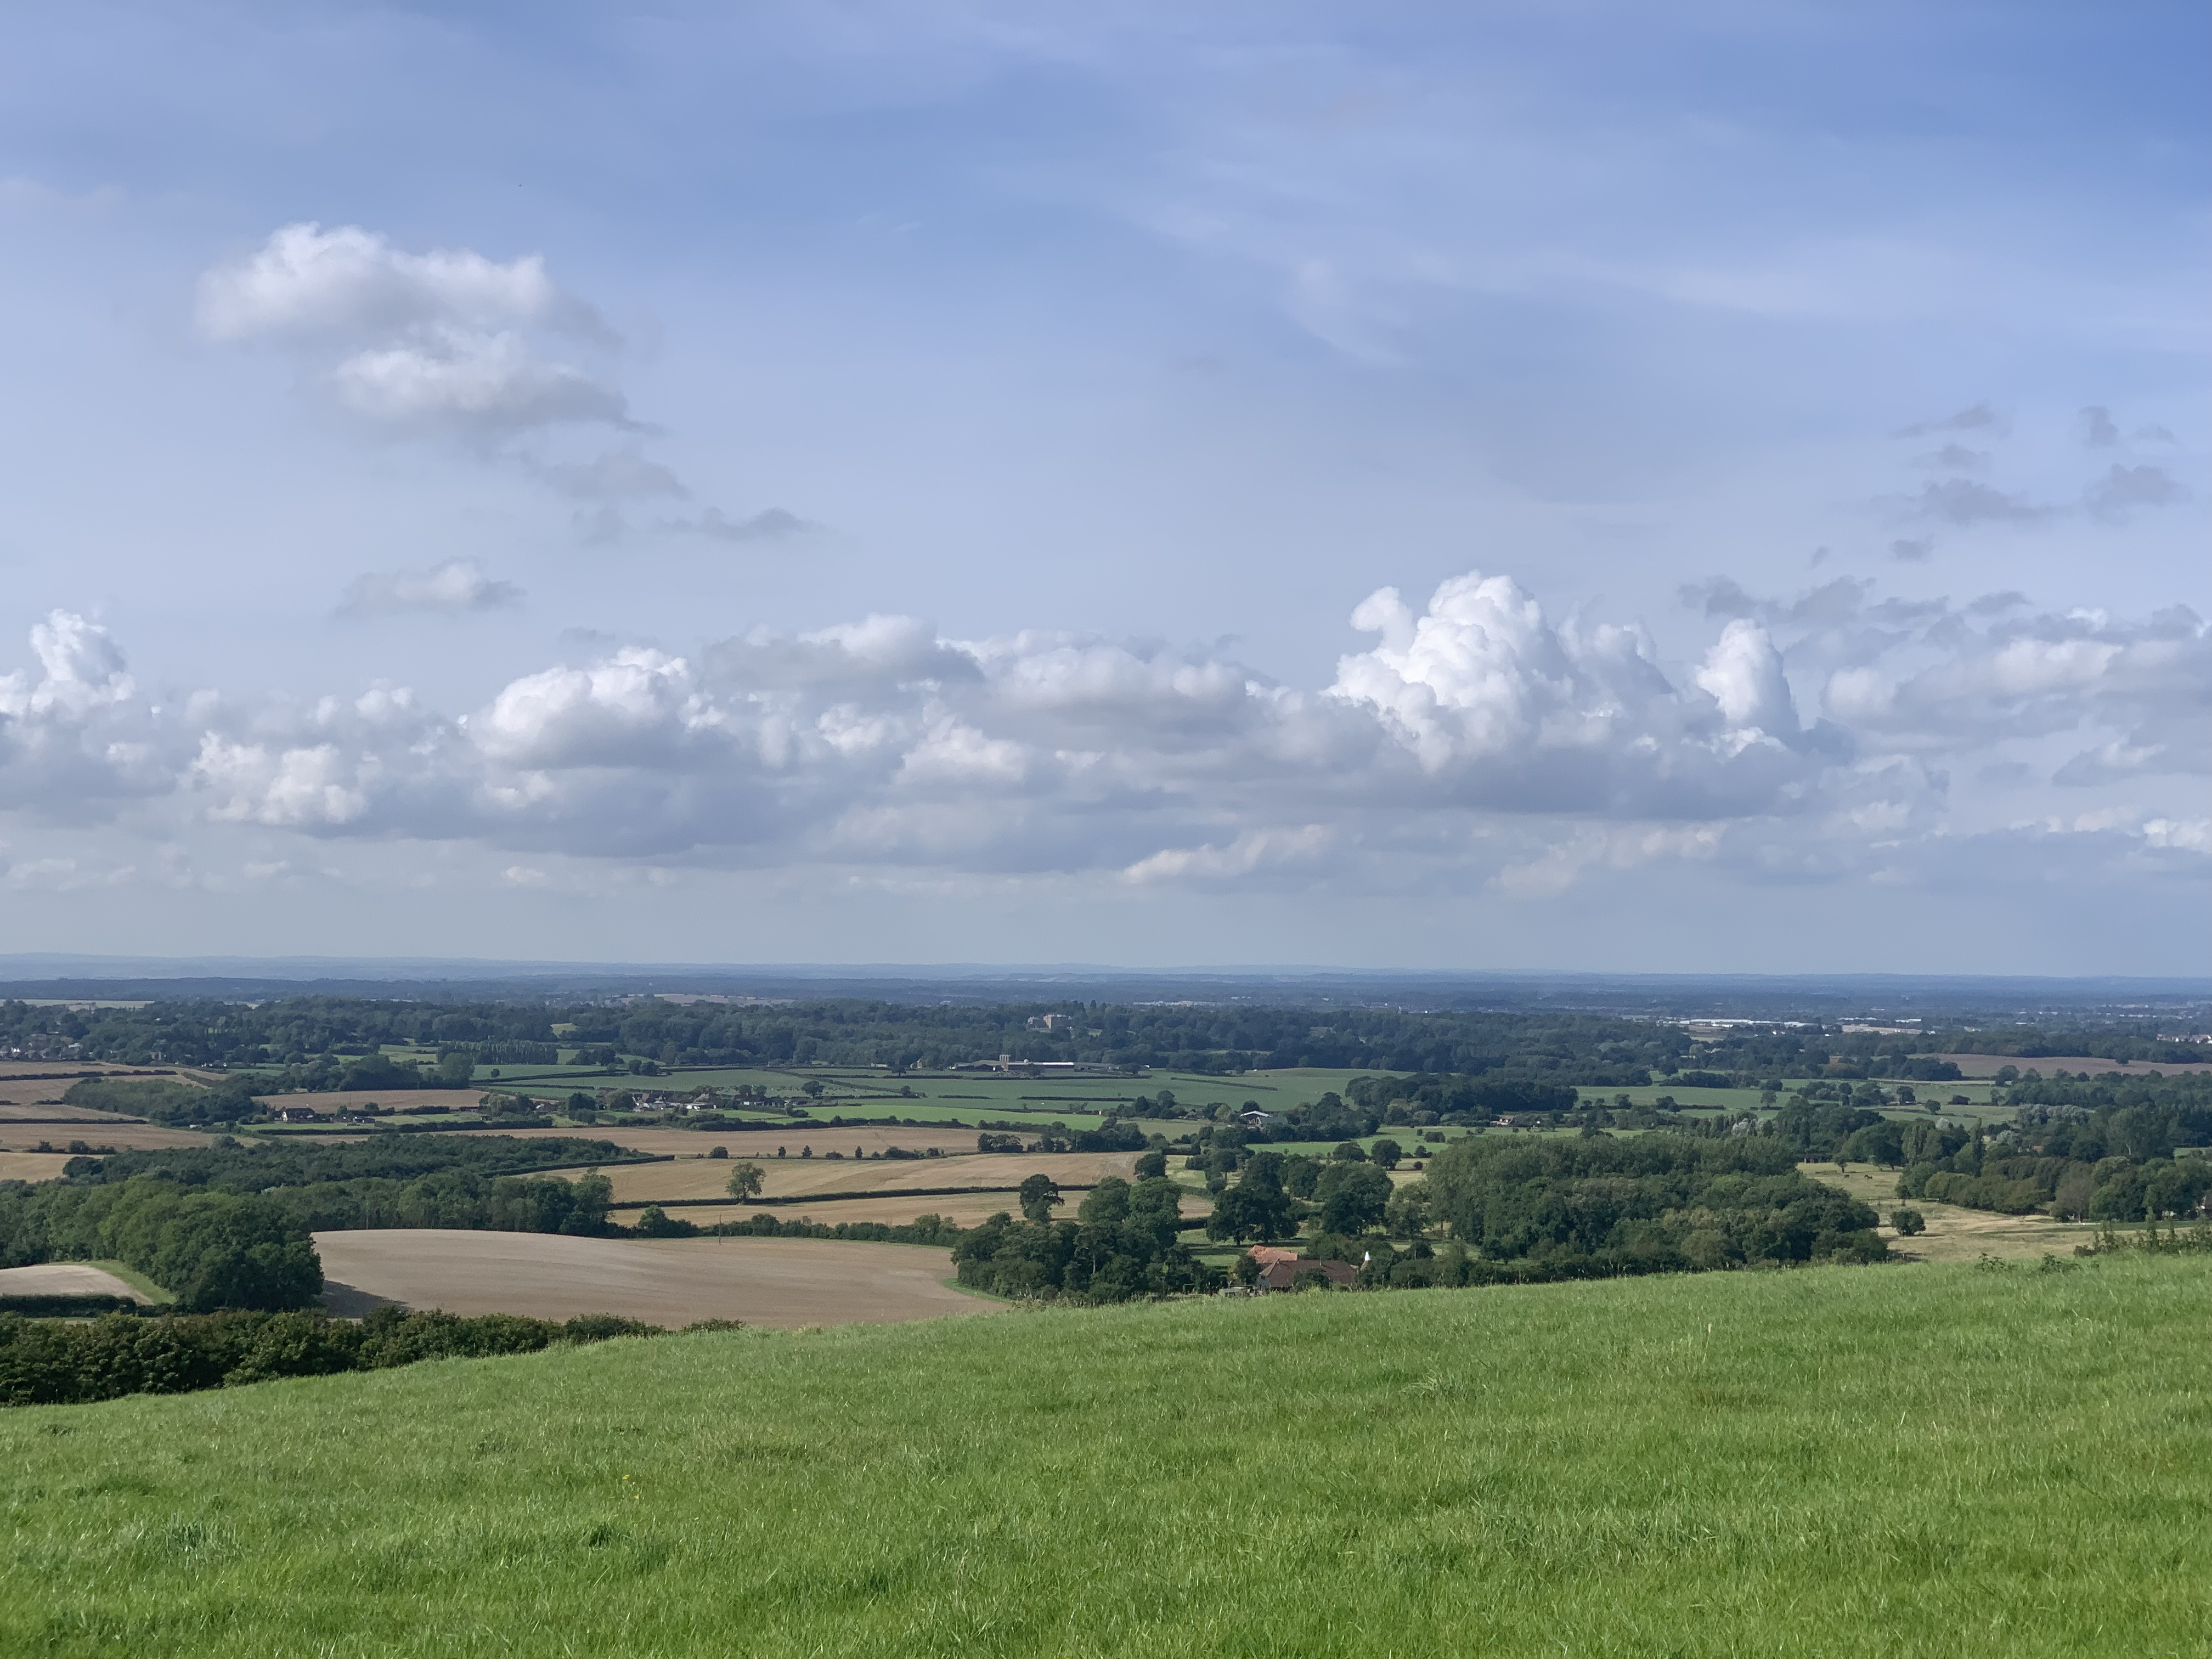
From the outset, Joe Farm has been considered as part of a much wider ambition for Hatch Park: to rethink how a rural estate can be productive, environmentally responsible, economically resilient and more connected to the communities around it. The farm occupies an important position within that thinking — close to Smeeth and Brabourne Lees and at a natural point of arrival into the wider landscape.
Our earliest studies looked well beyond the boundaries of the yard. New woodland, regenerative agriculture, food production, cycling and walking routes, wellbeing, education, research and rural enterprise were considered together as parts of a connected estate rather than isolated projects. Joe Farm was conceived as their common ground: somewhere to arrive, work, learn, meet and exchange ideas before moving out into the landscape.
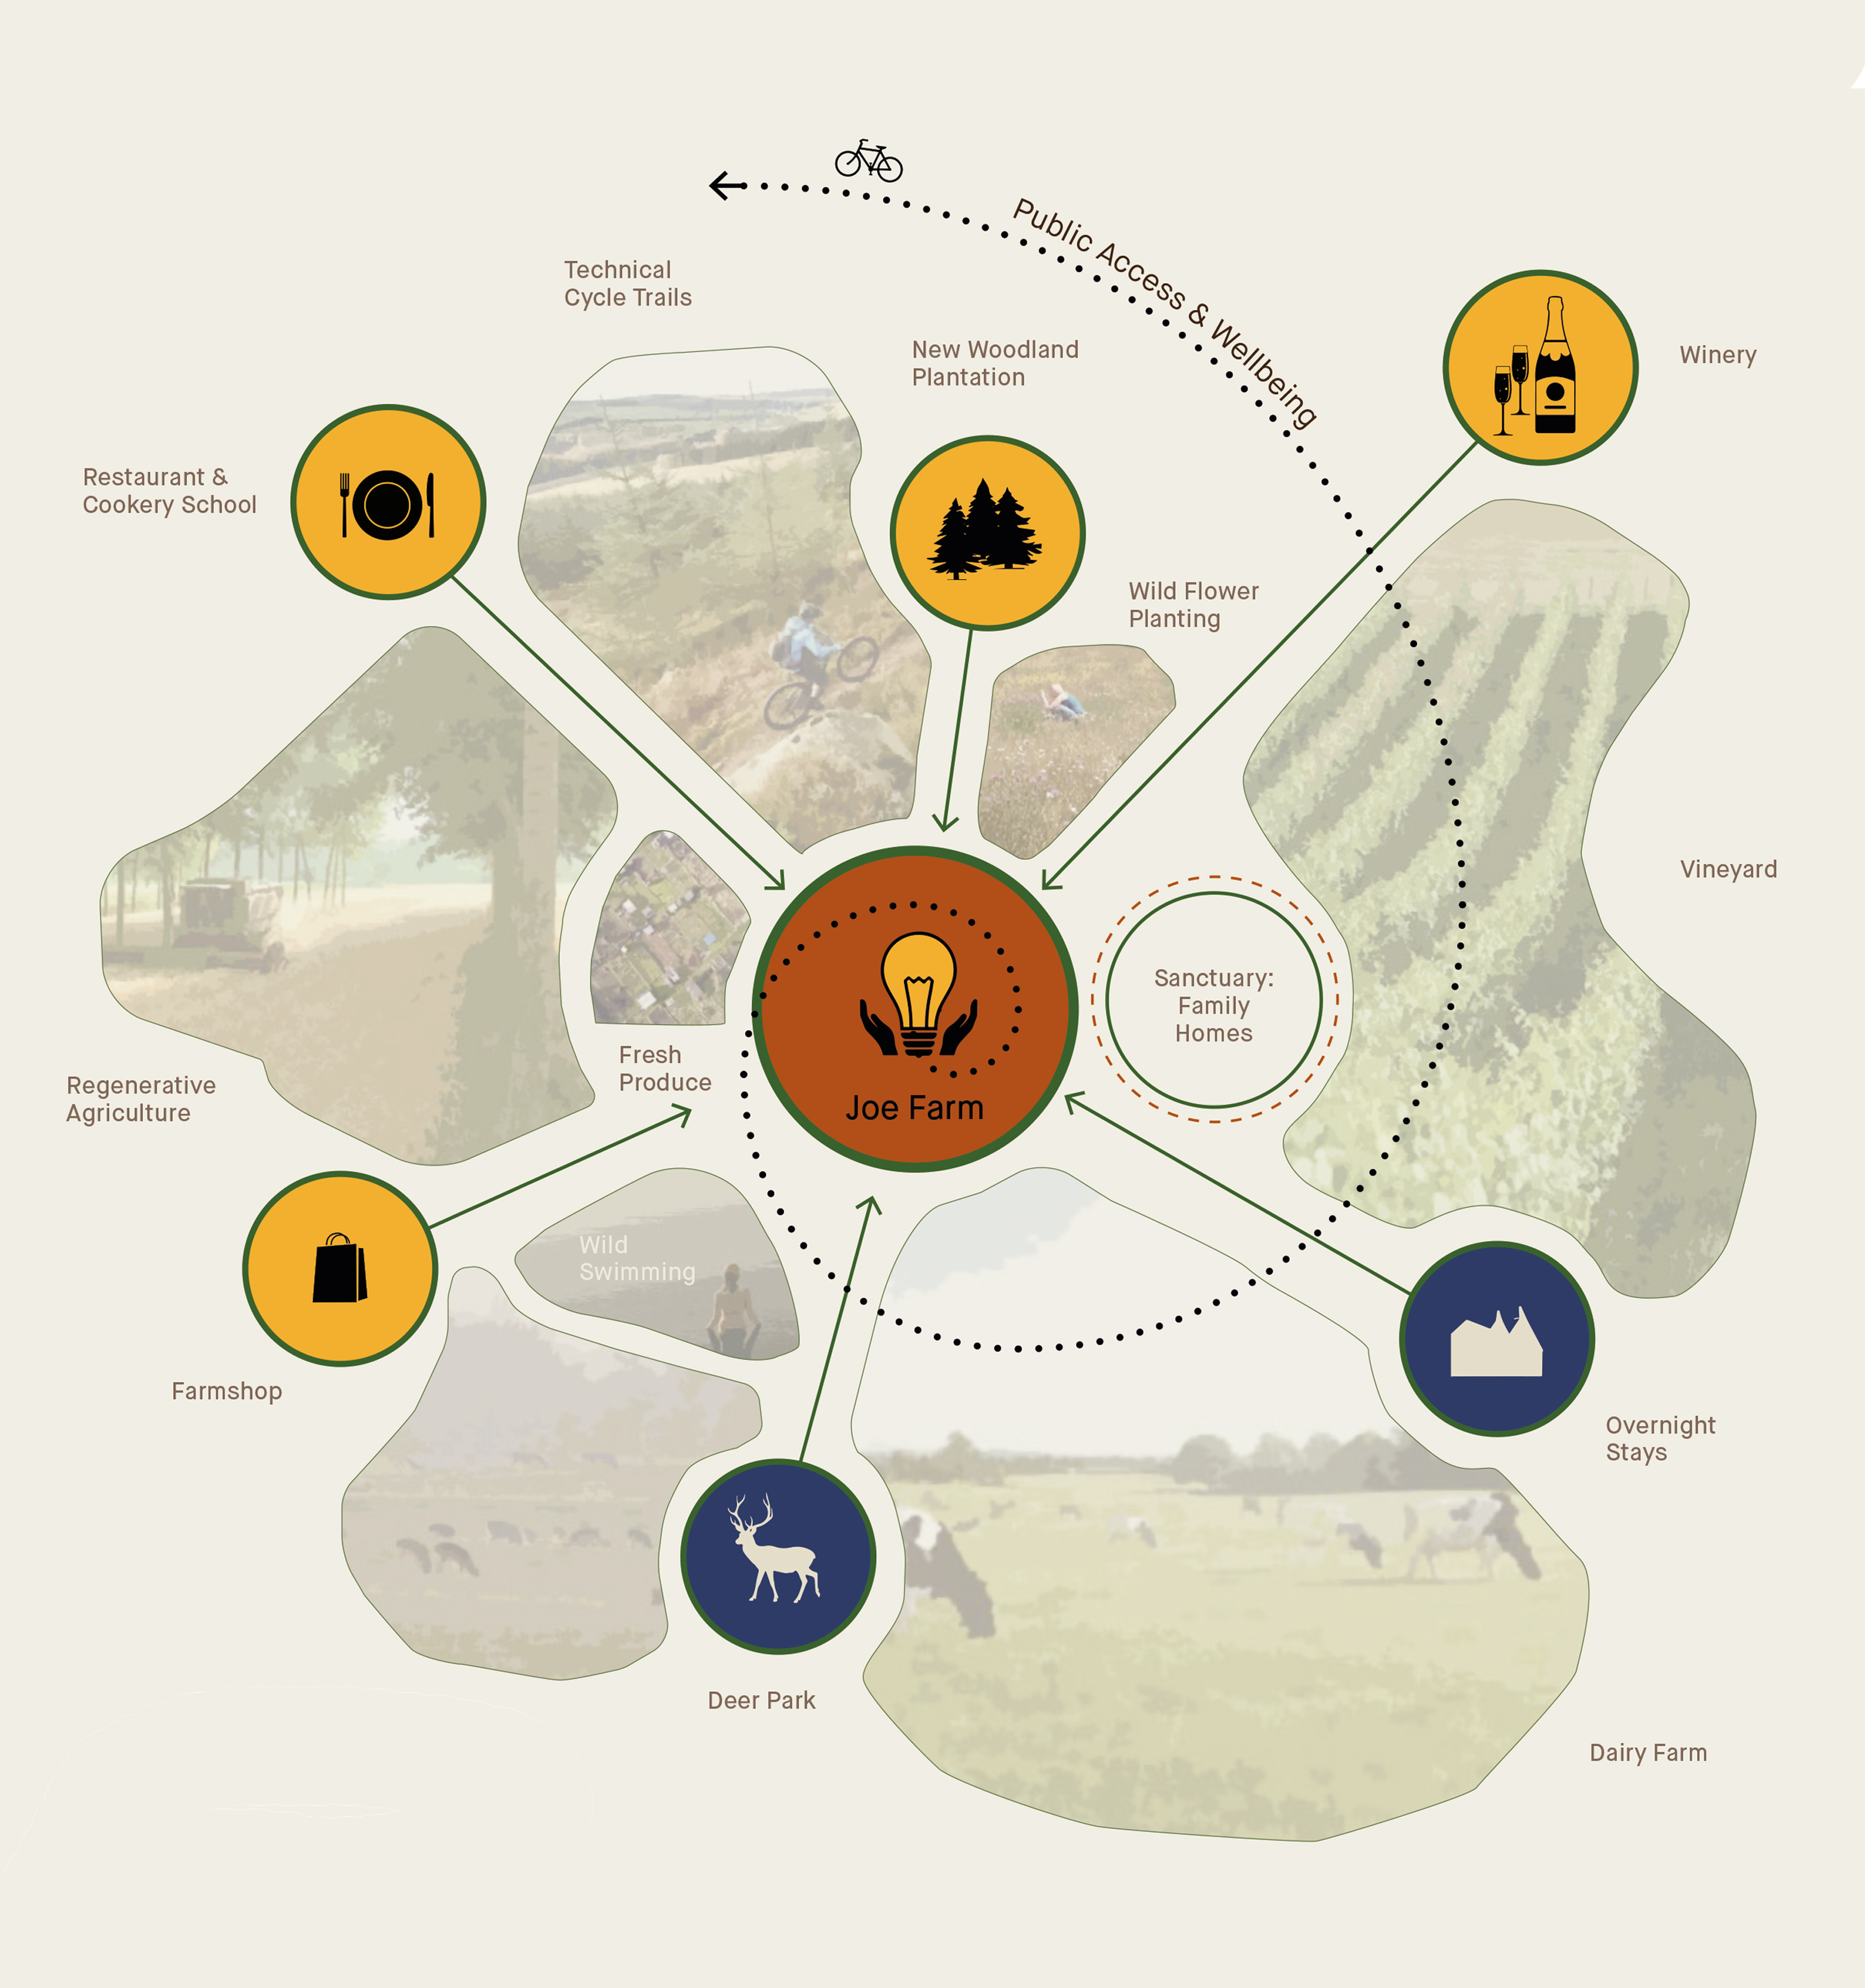
Early thinking around Joe Farm’s role within the wider stewardship of Hatch Park.
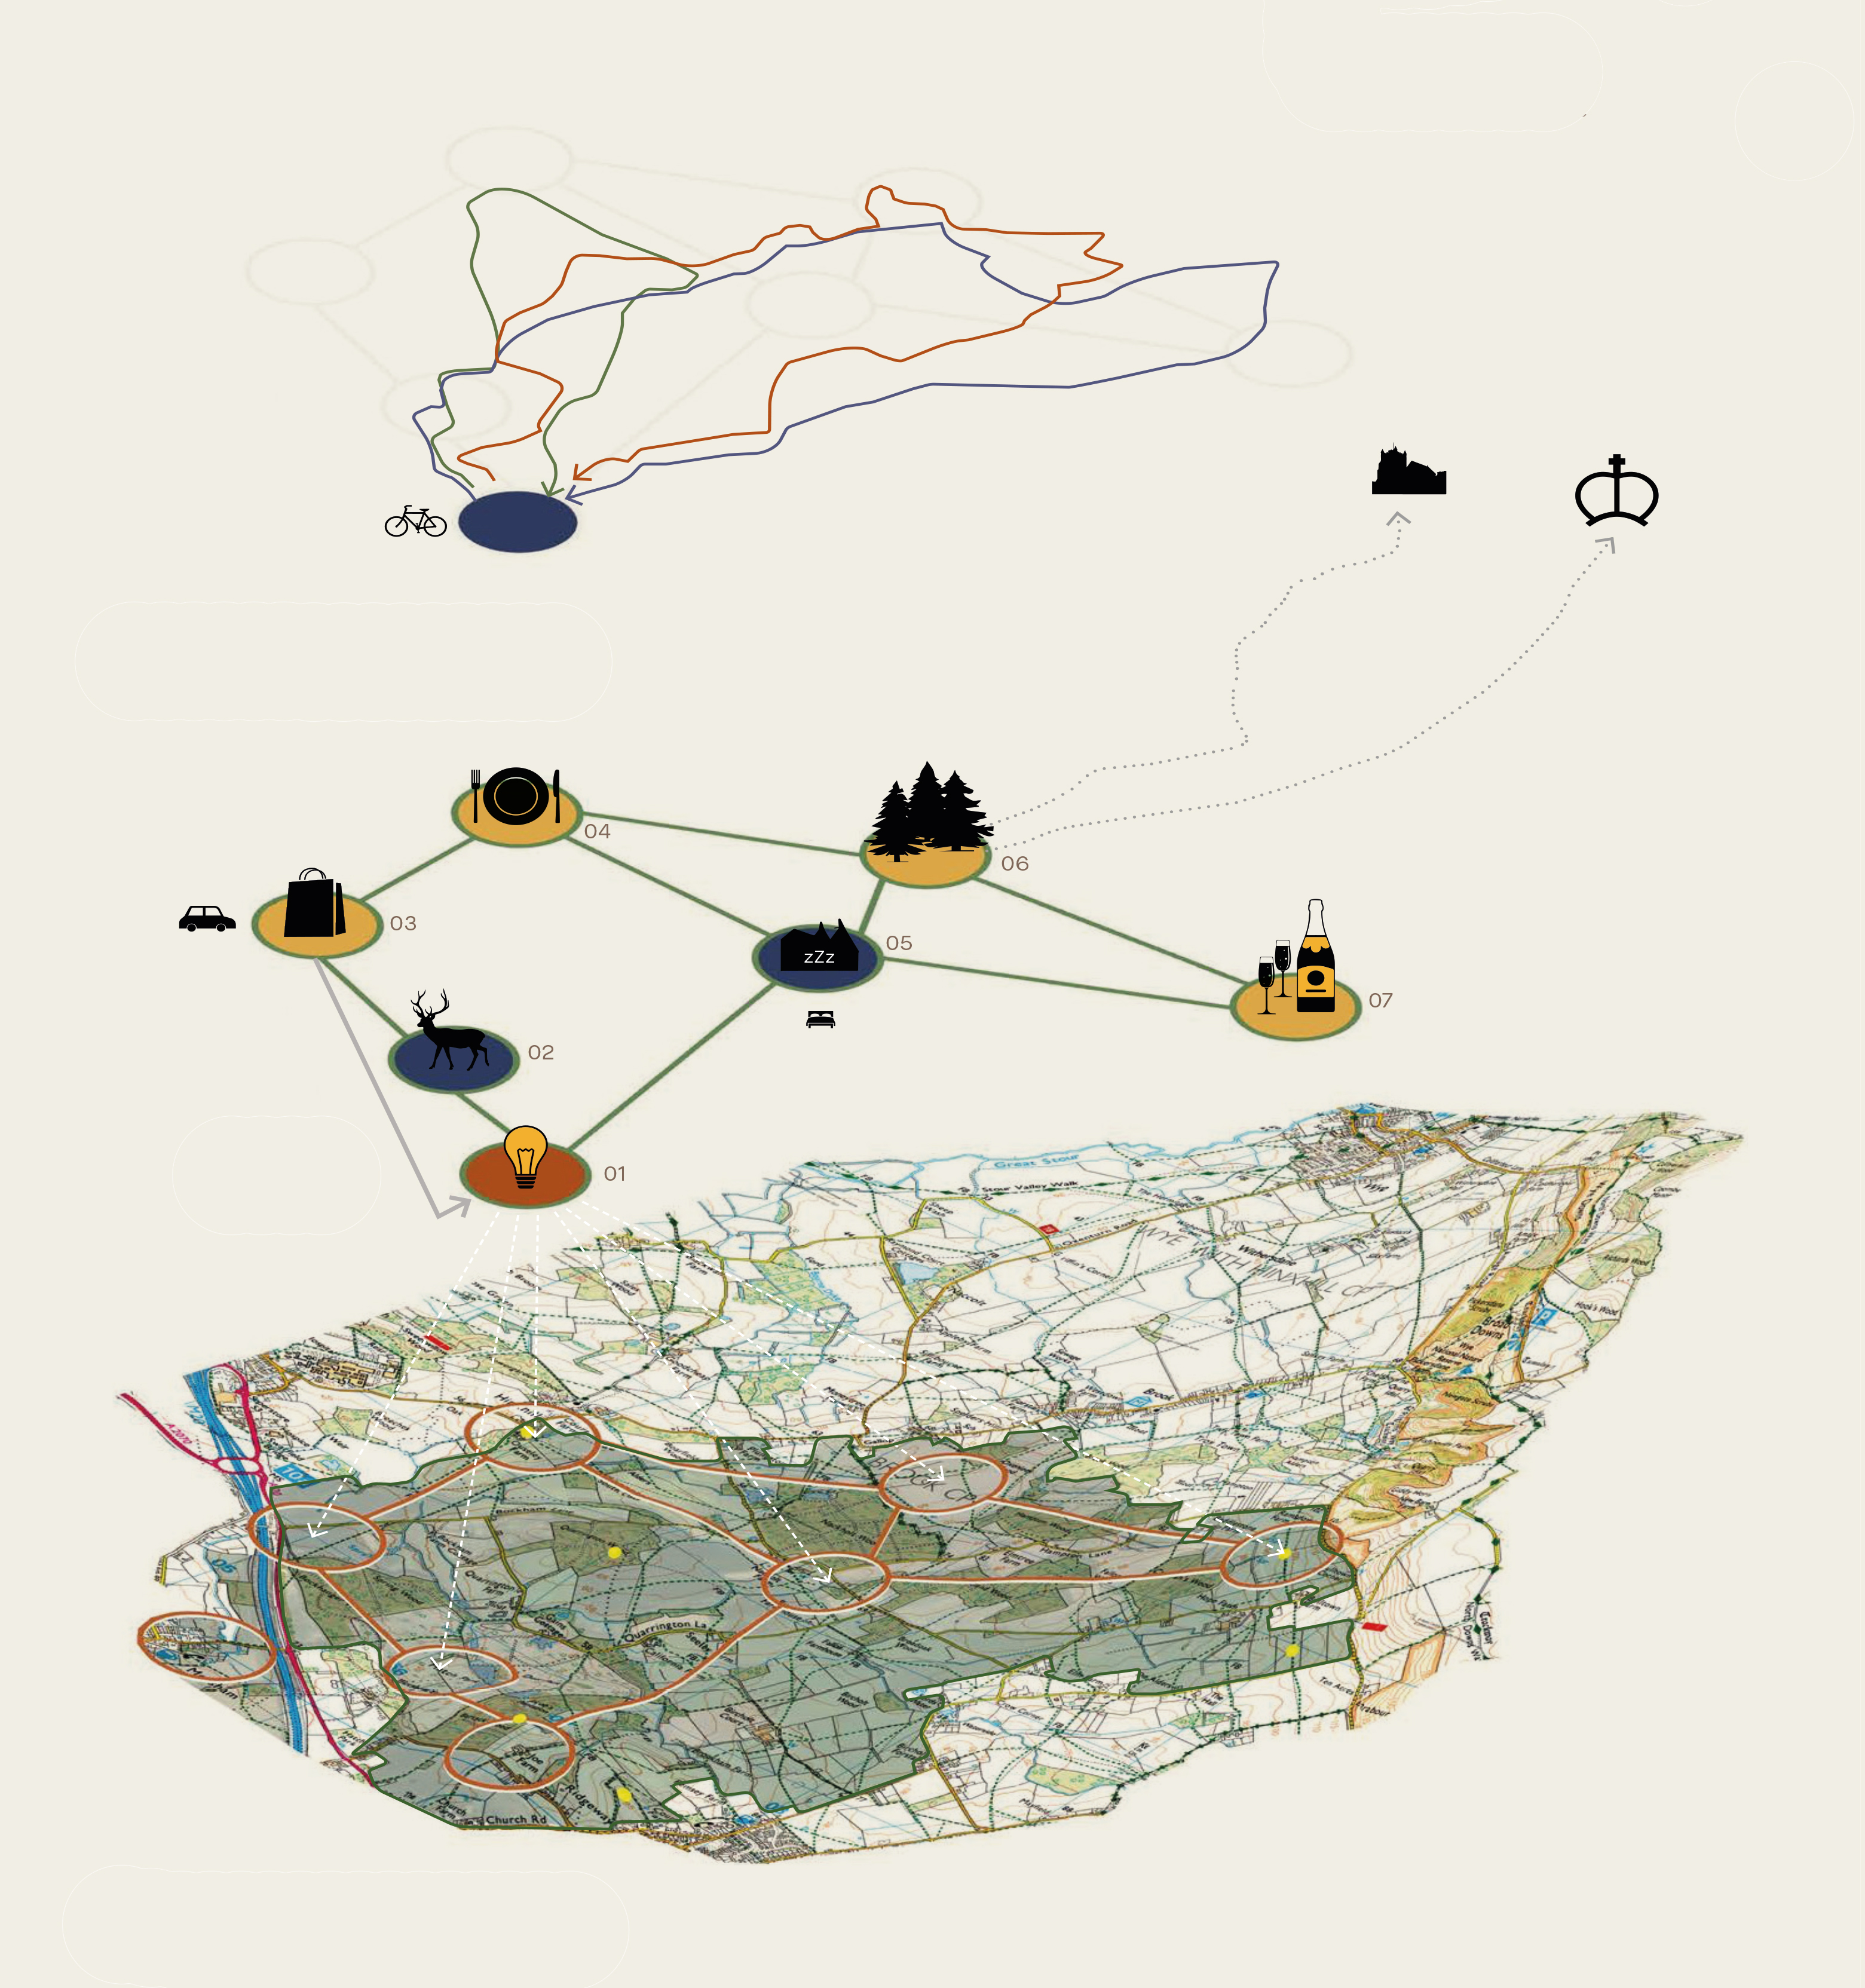
Mapping routes and connections between Joe Farm and emerging destinations across the wider estate.
That thinking established four principles — ethical ecology, immersive wellbeing, inclusive community and research & innovation — which have continued to guide the project as individual opportunities have developed.
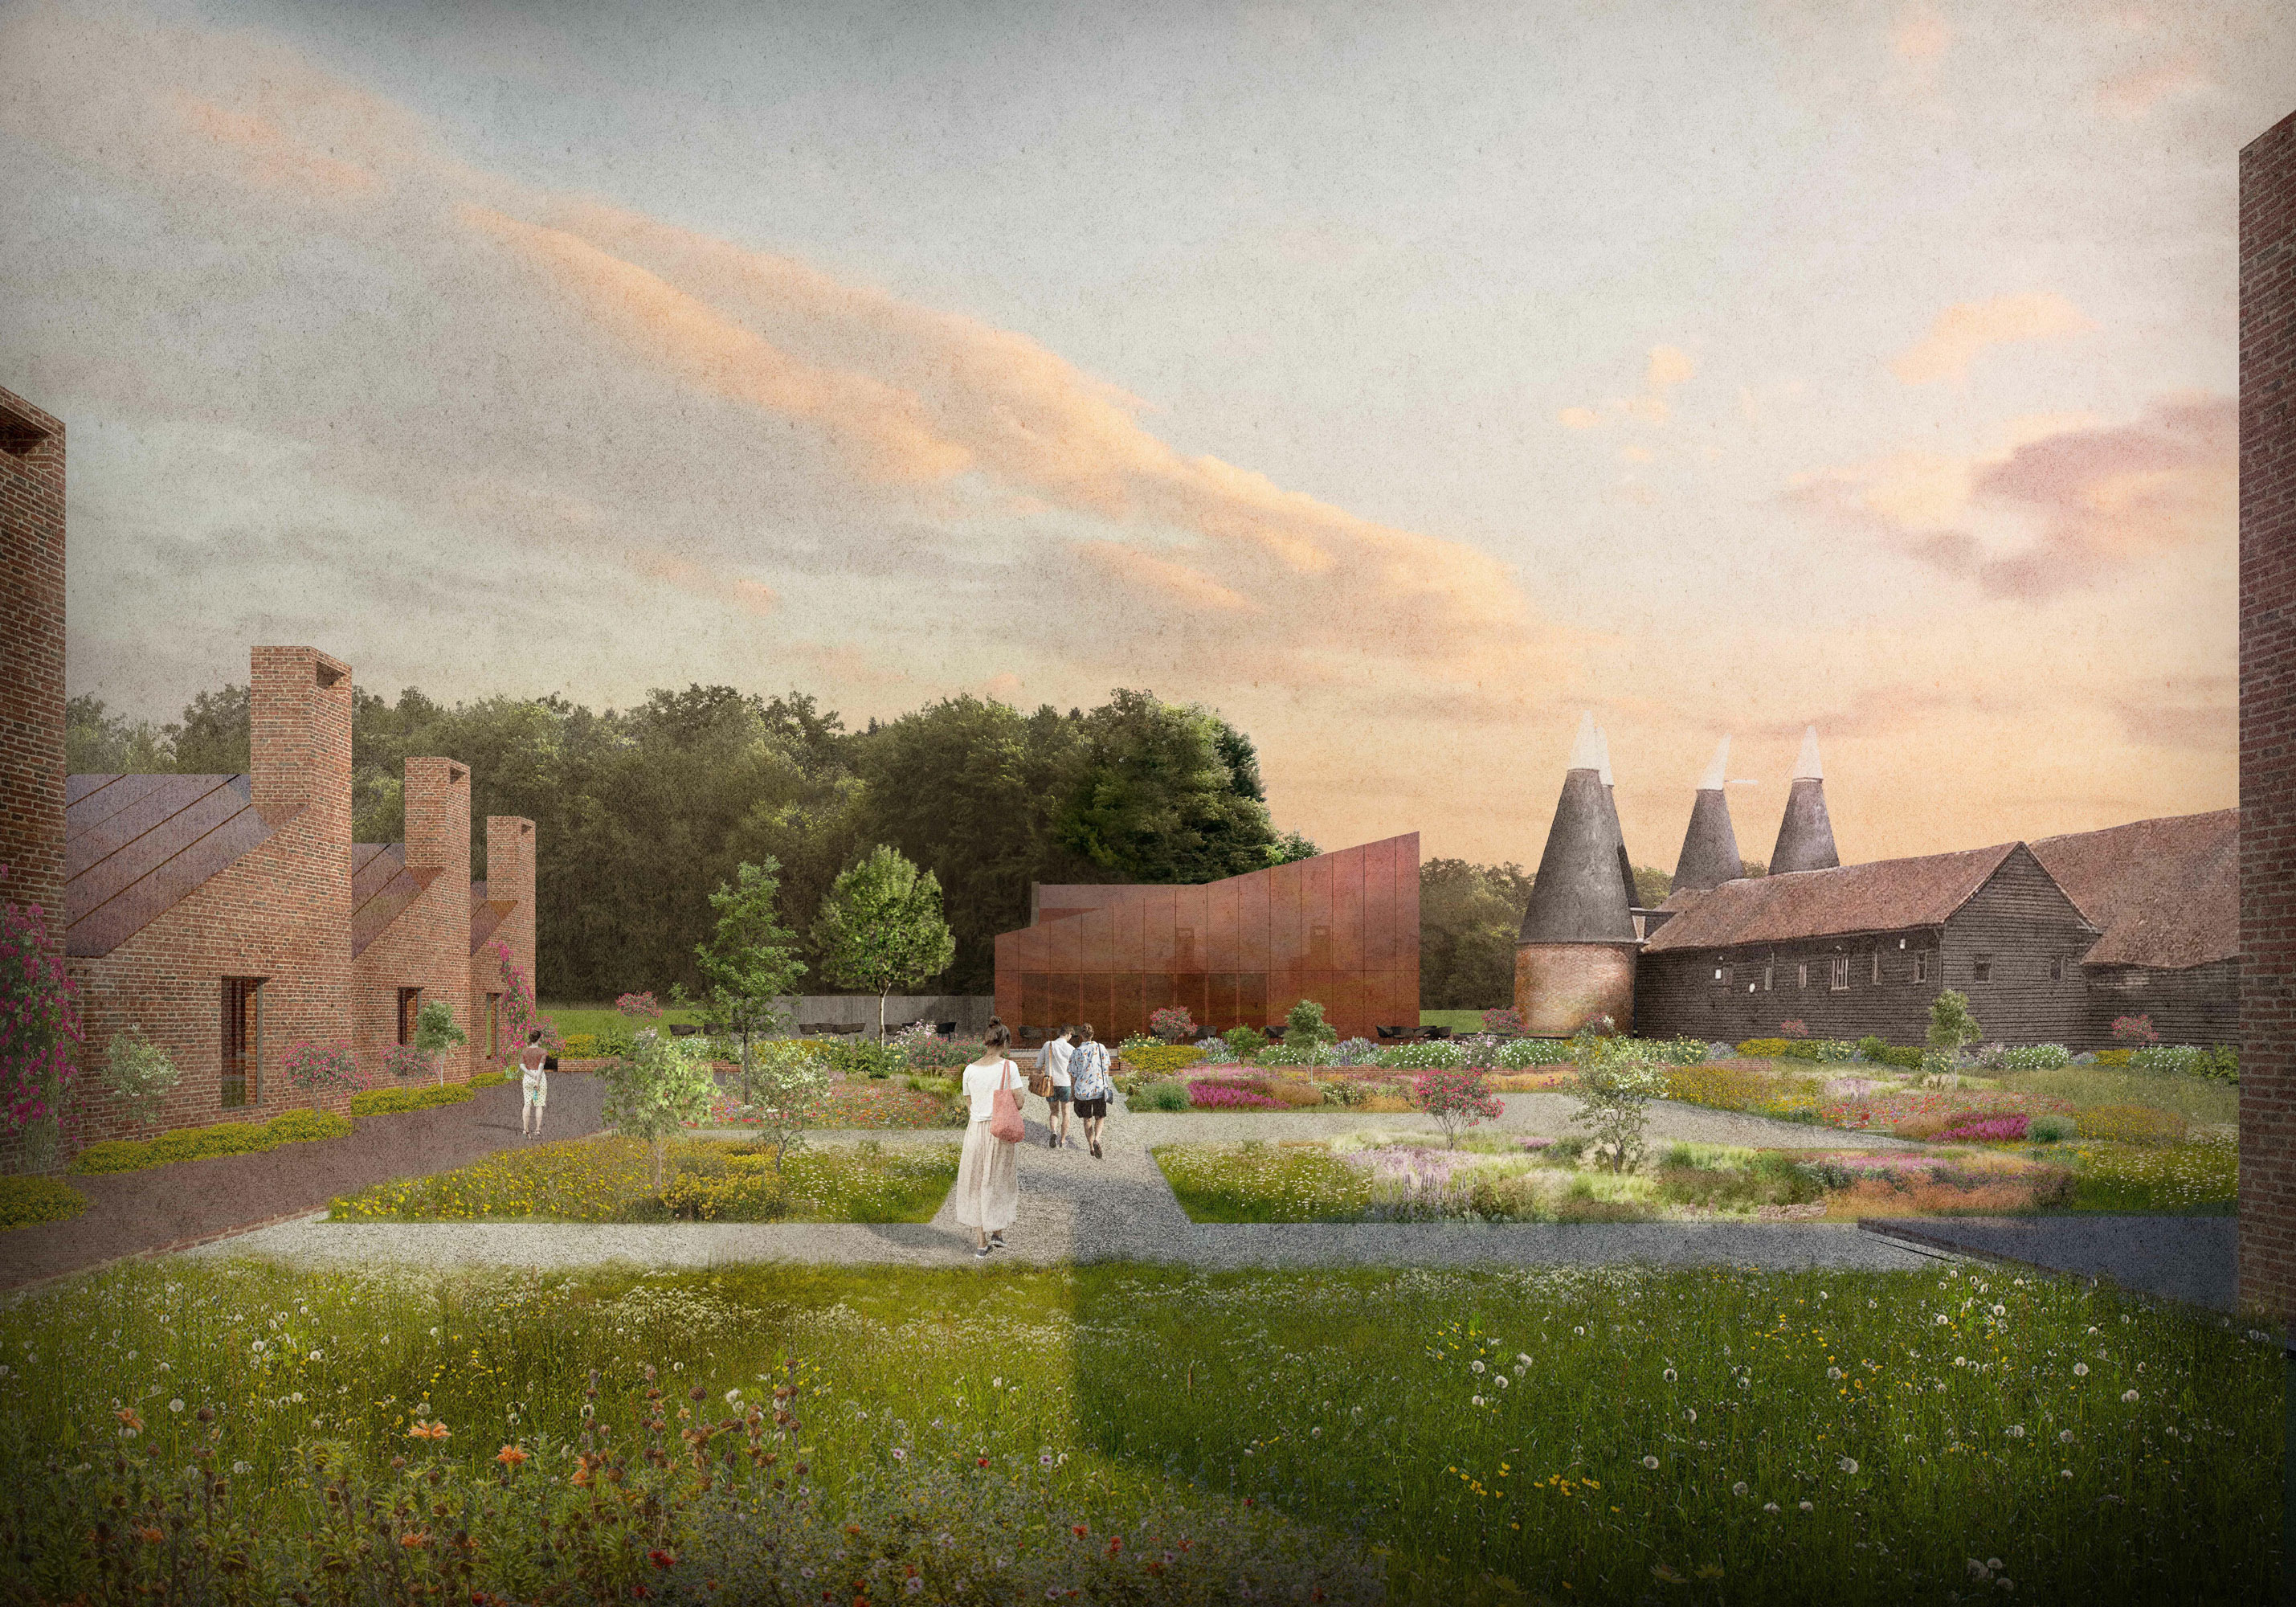
The architecture follows the same incremental approach. Buildings are retained where they can continue to be useful, adapted where their character and structure allow, and removed where doing so creates a better long-term framework for the farm. New interventions deliberately belong to their own time, continuing a pattern of pragmatic change that has shaped Joe Farm for generations.
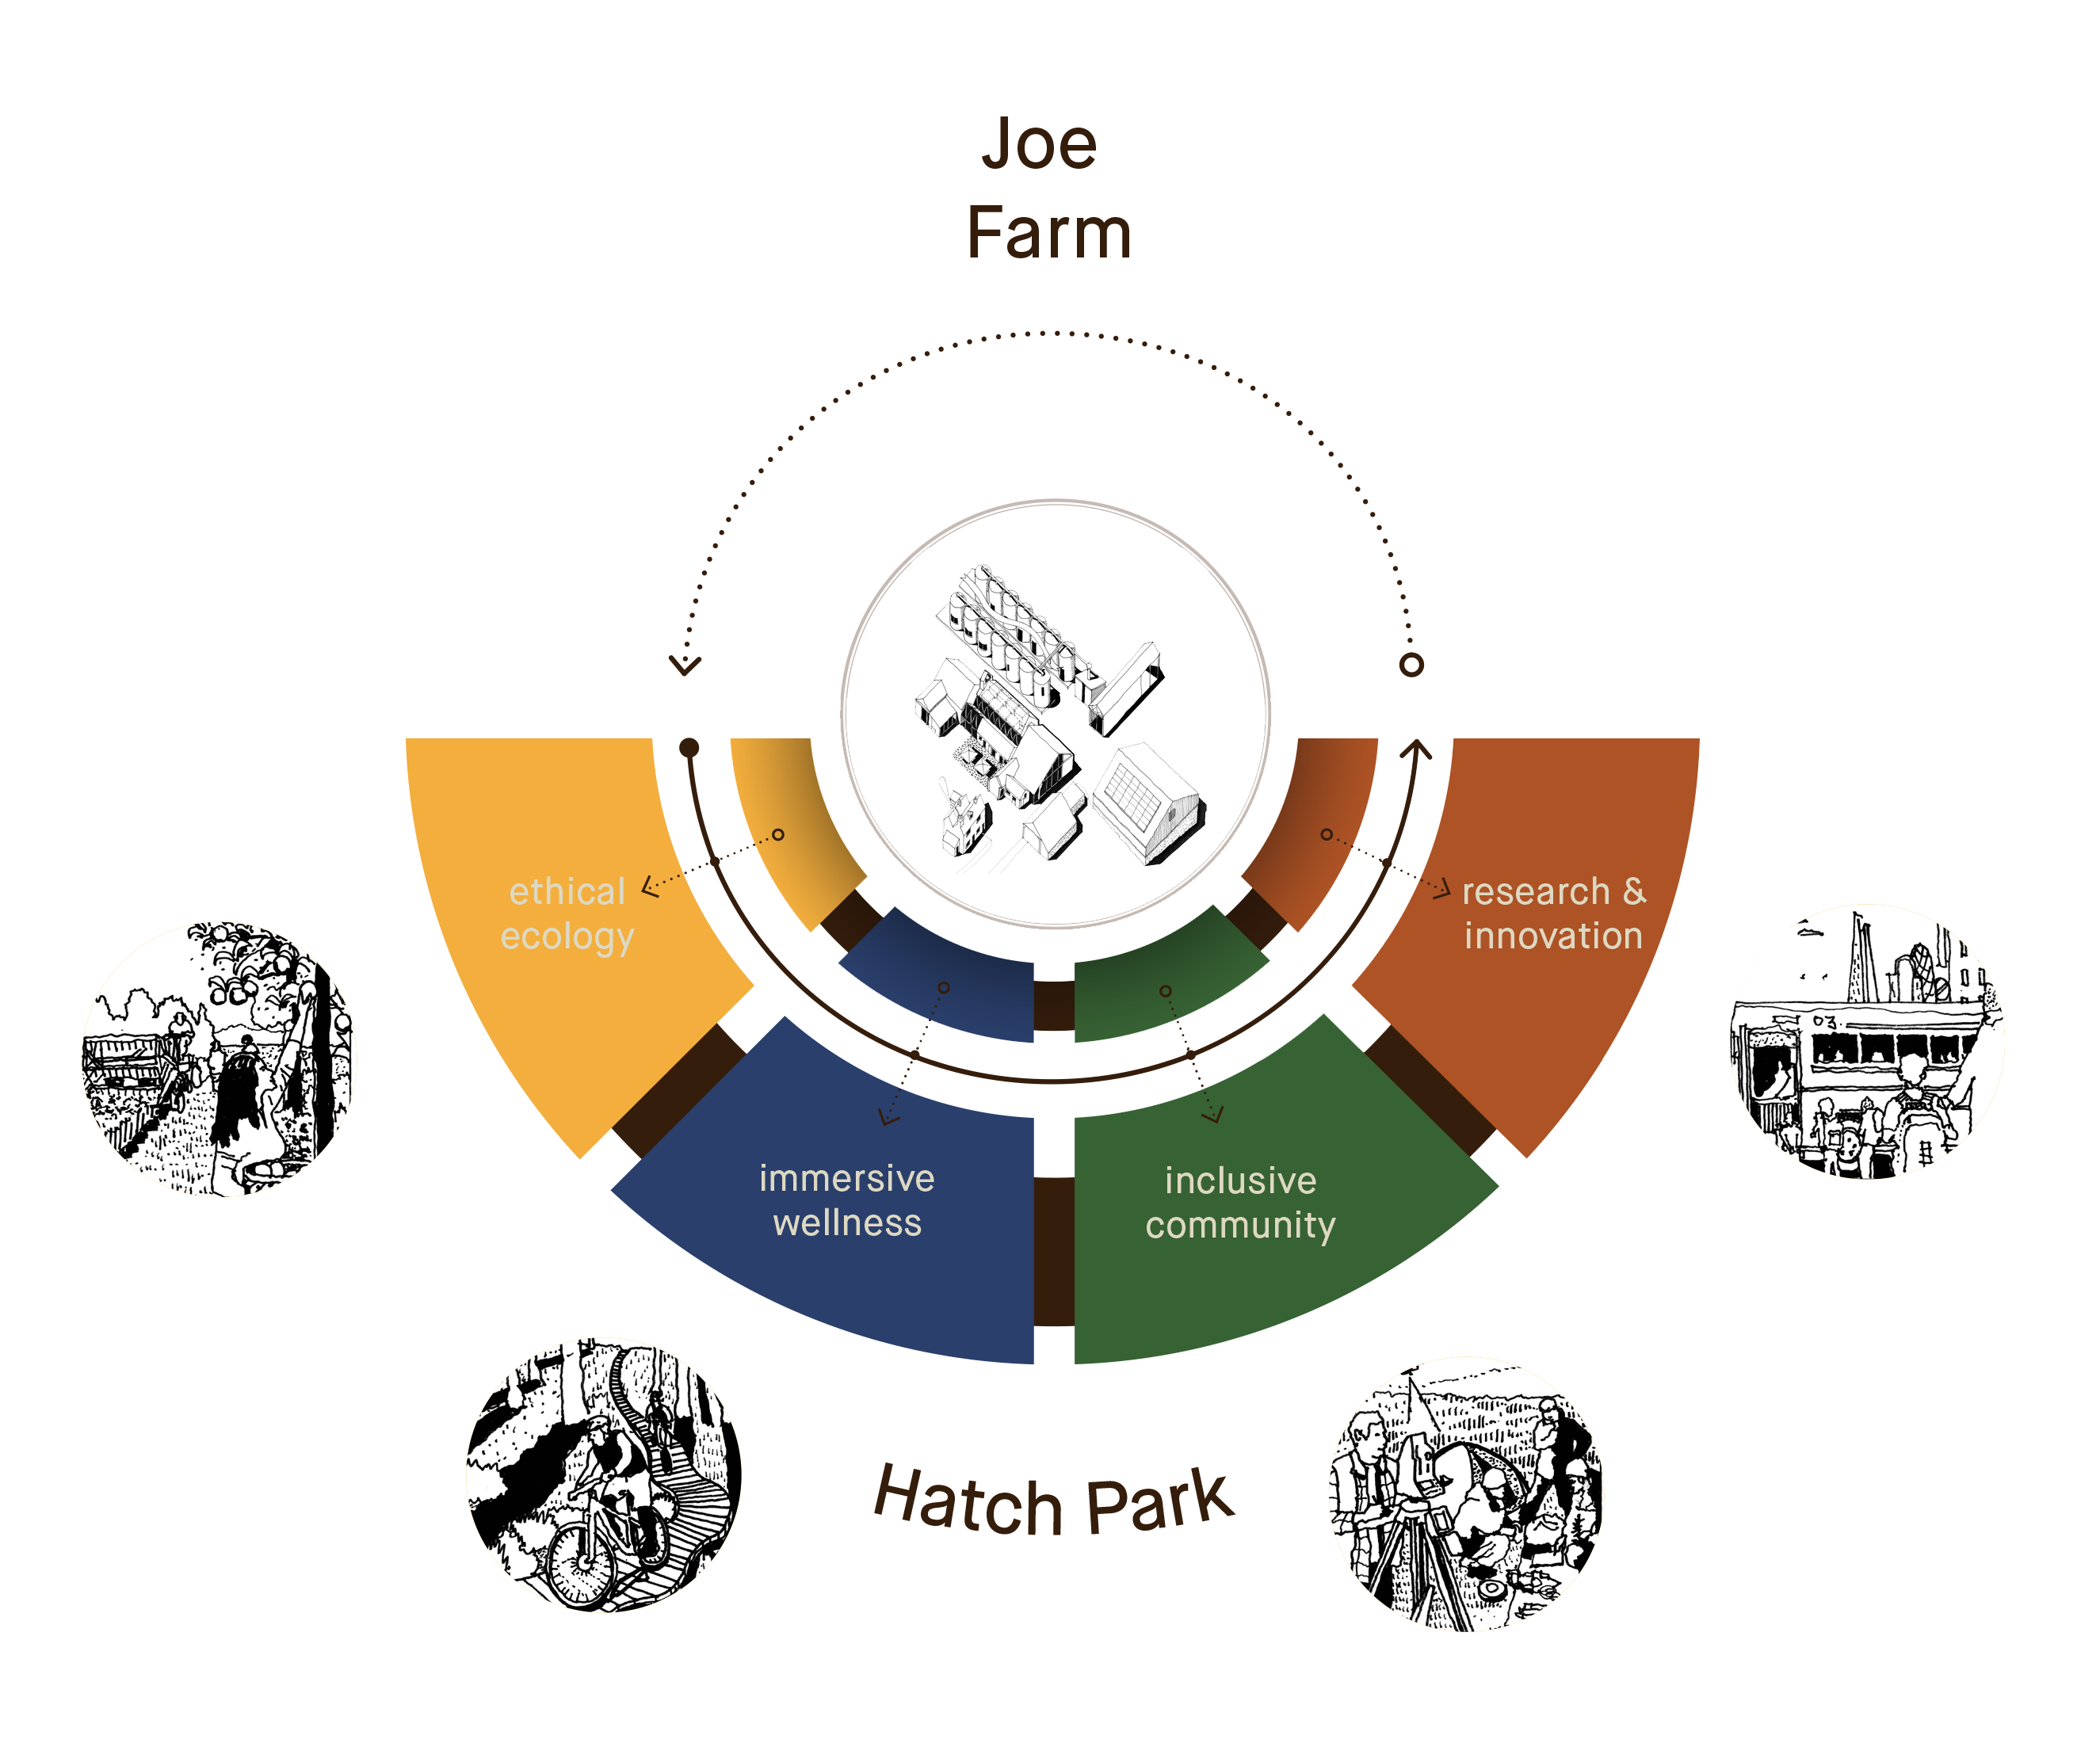
Four interconnected principles guiding the evolving relationship between Joe Farm and the wider Hatch Park estate.
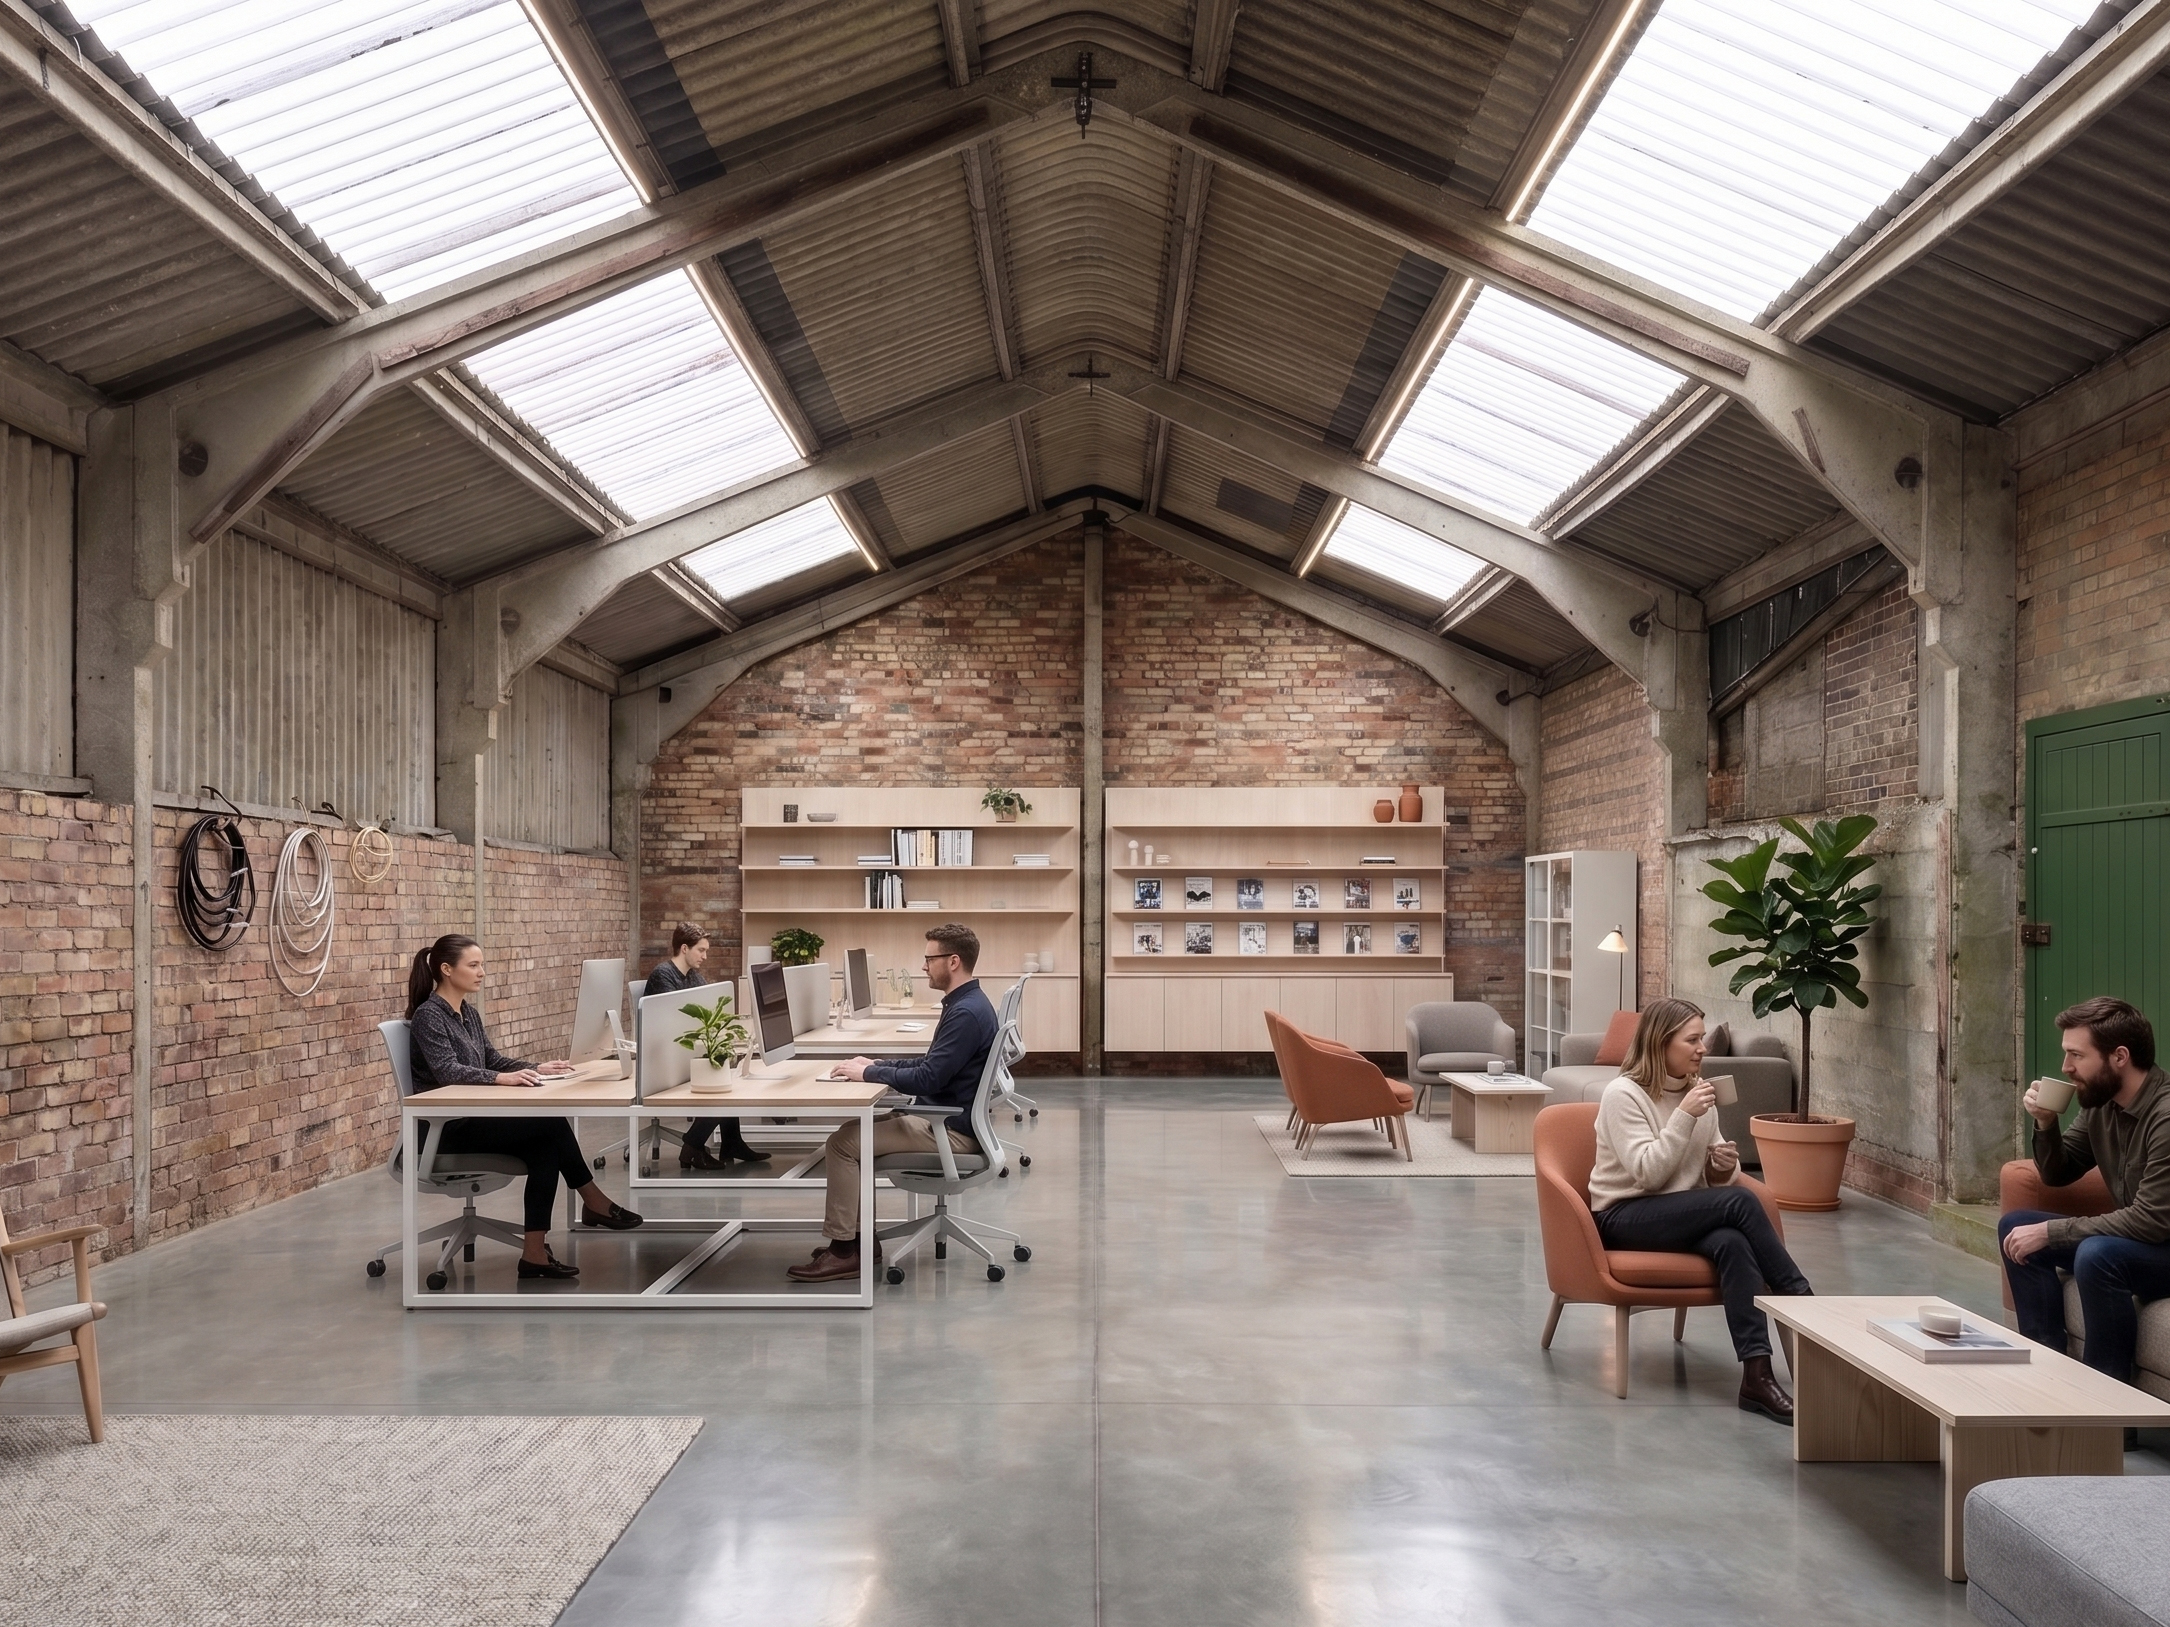
Estate offices, shared workspaces and places to meet and exchange ideas are being introduced alongside facilities supporting cycling, environmental initiatives and land-based activity. Rather than an isolated administrative building, the estate office is conceived as a Hatch Park think tank — a working place from which the stewardship of the wider estate can be discussed, tested and coordinated.
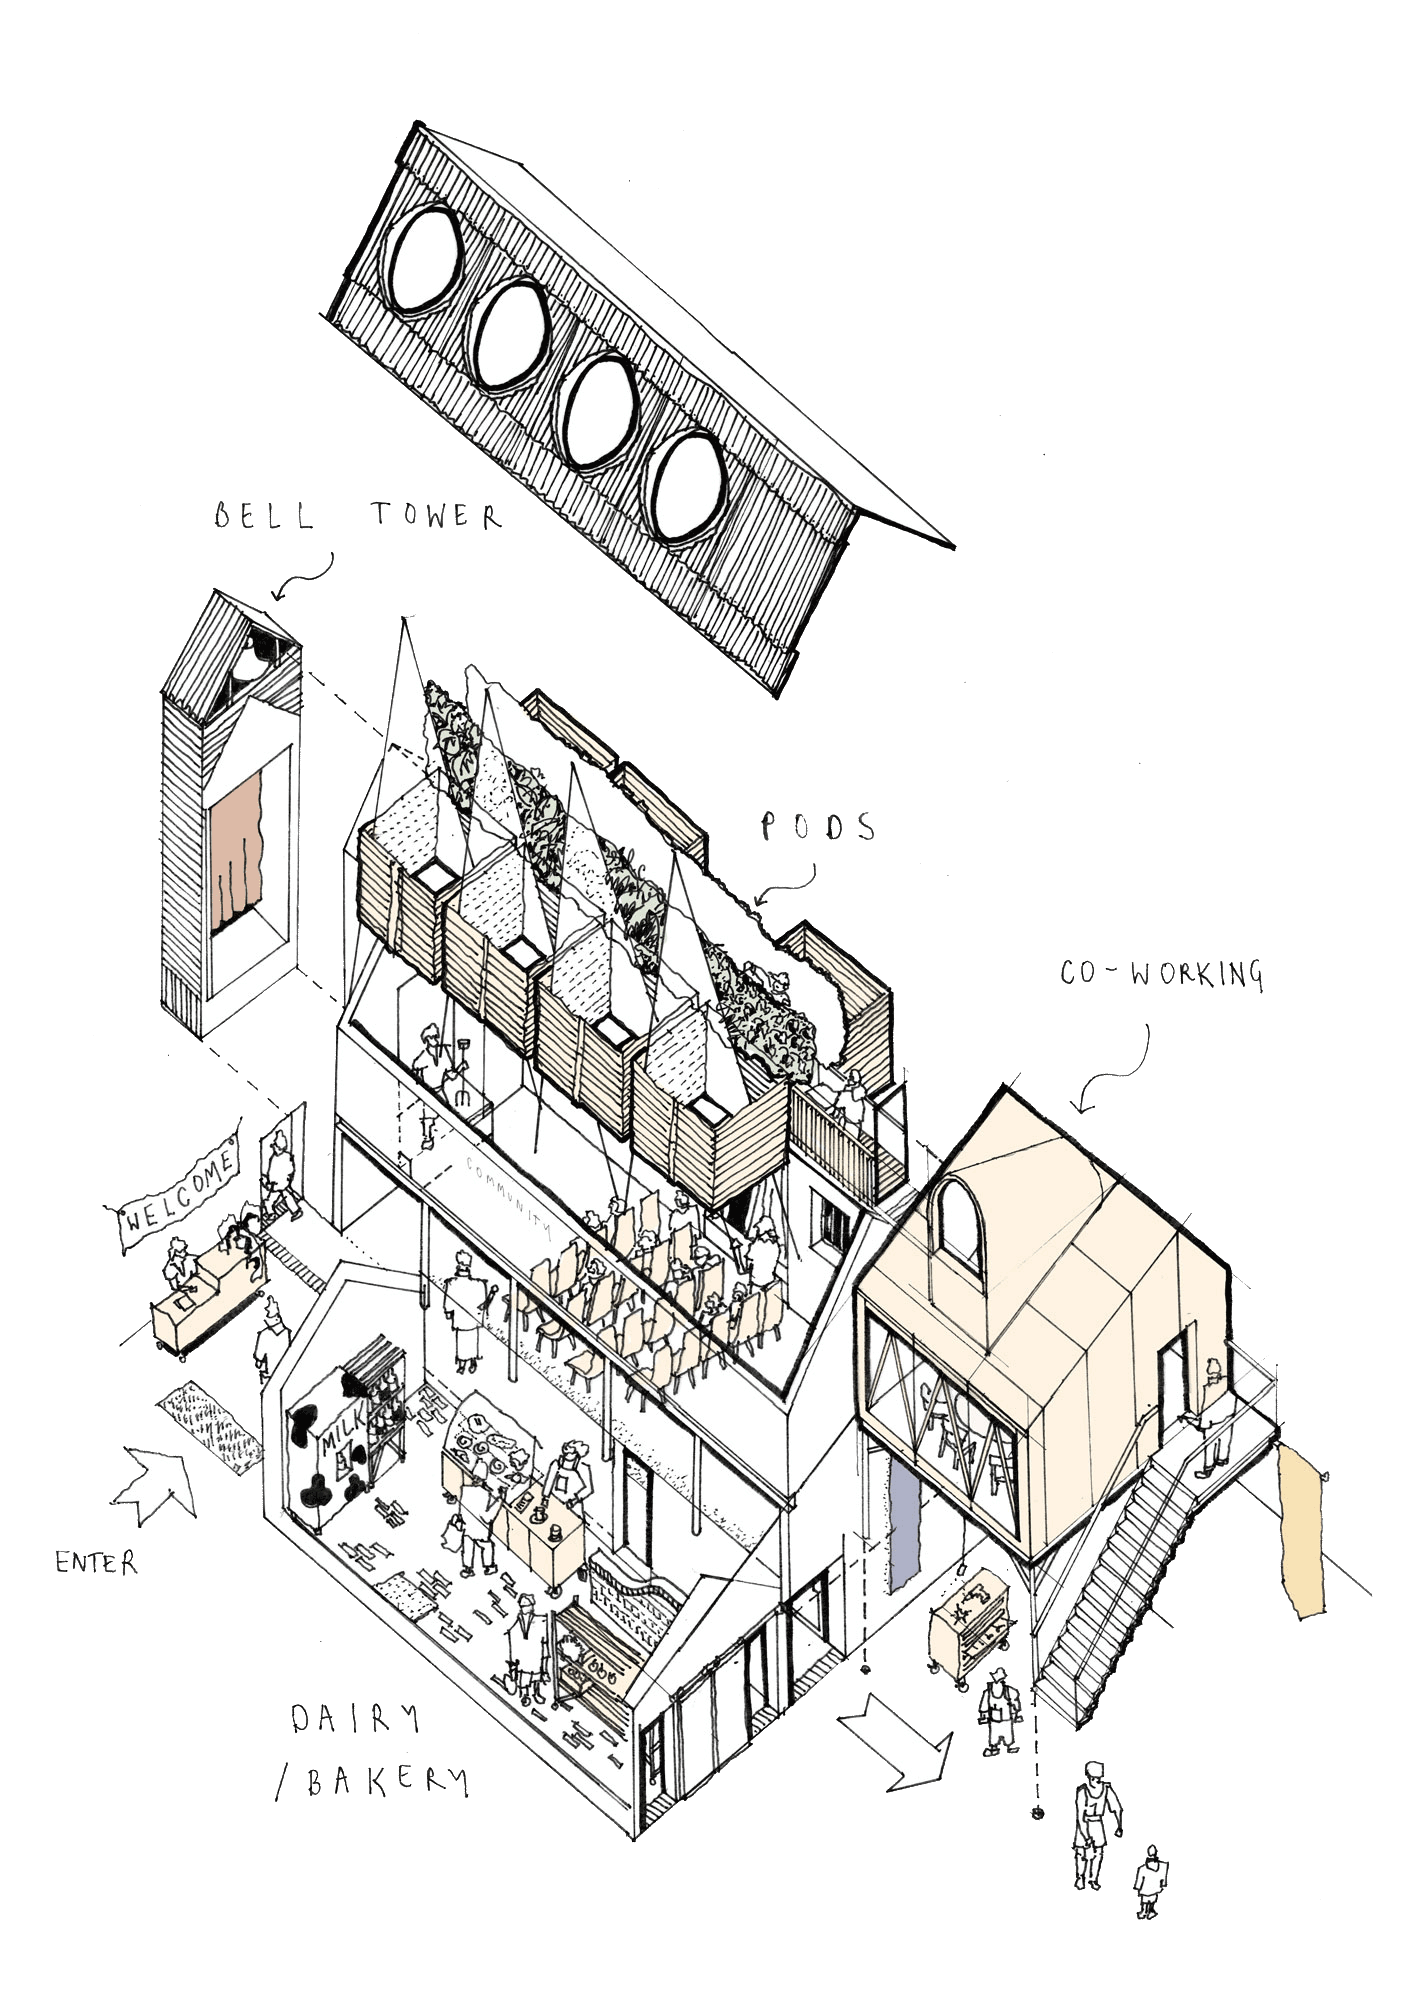
Early masterplan exploring the retention, adaptation and reuse of the existing farm buildings.
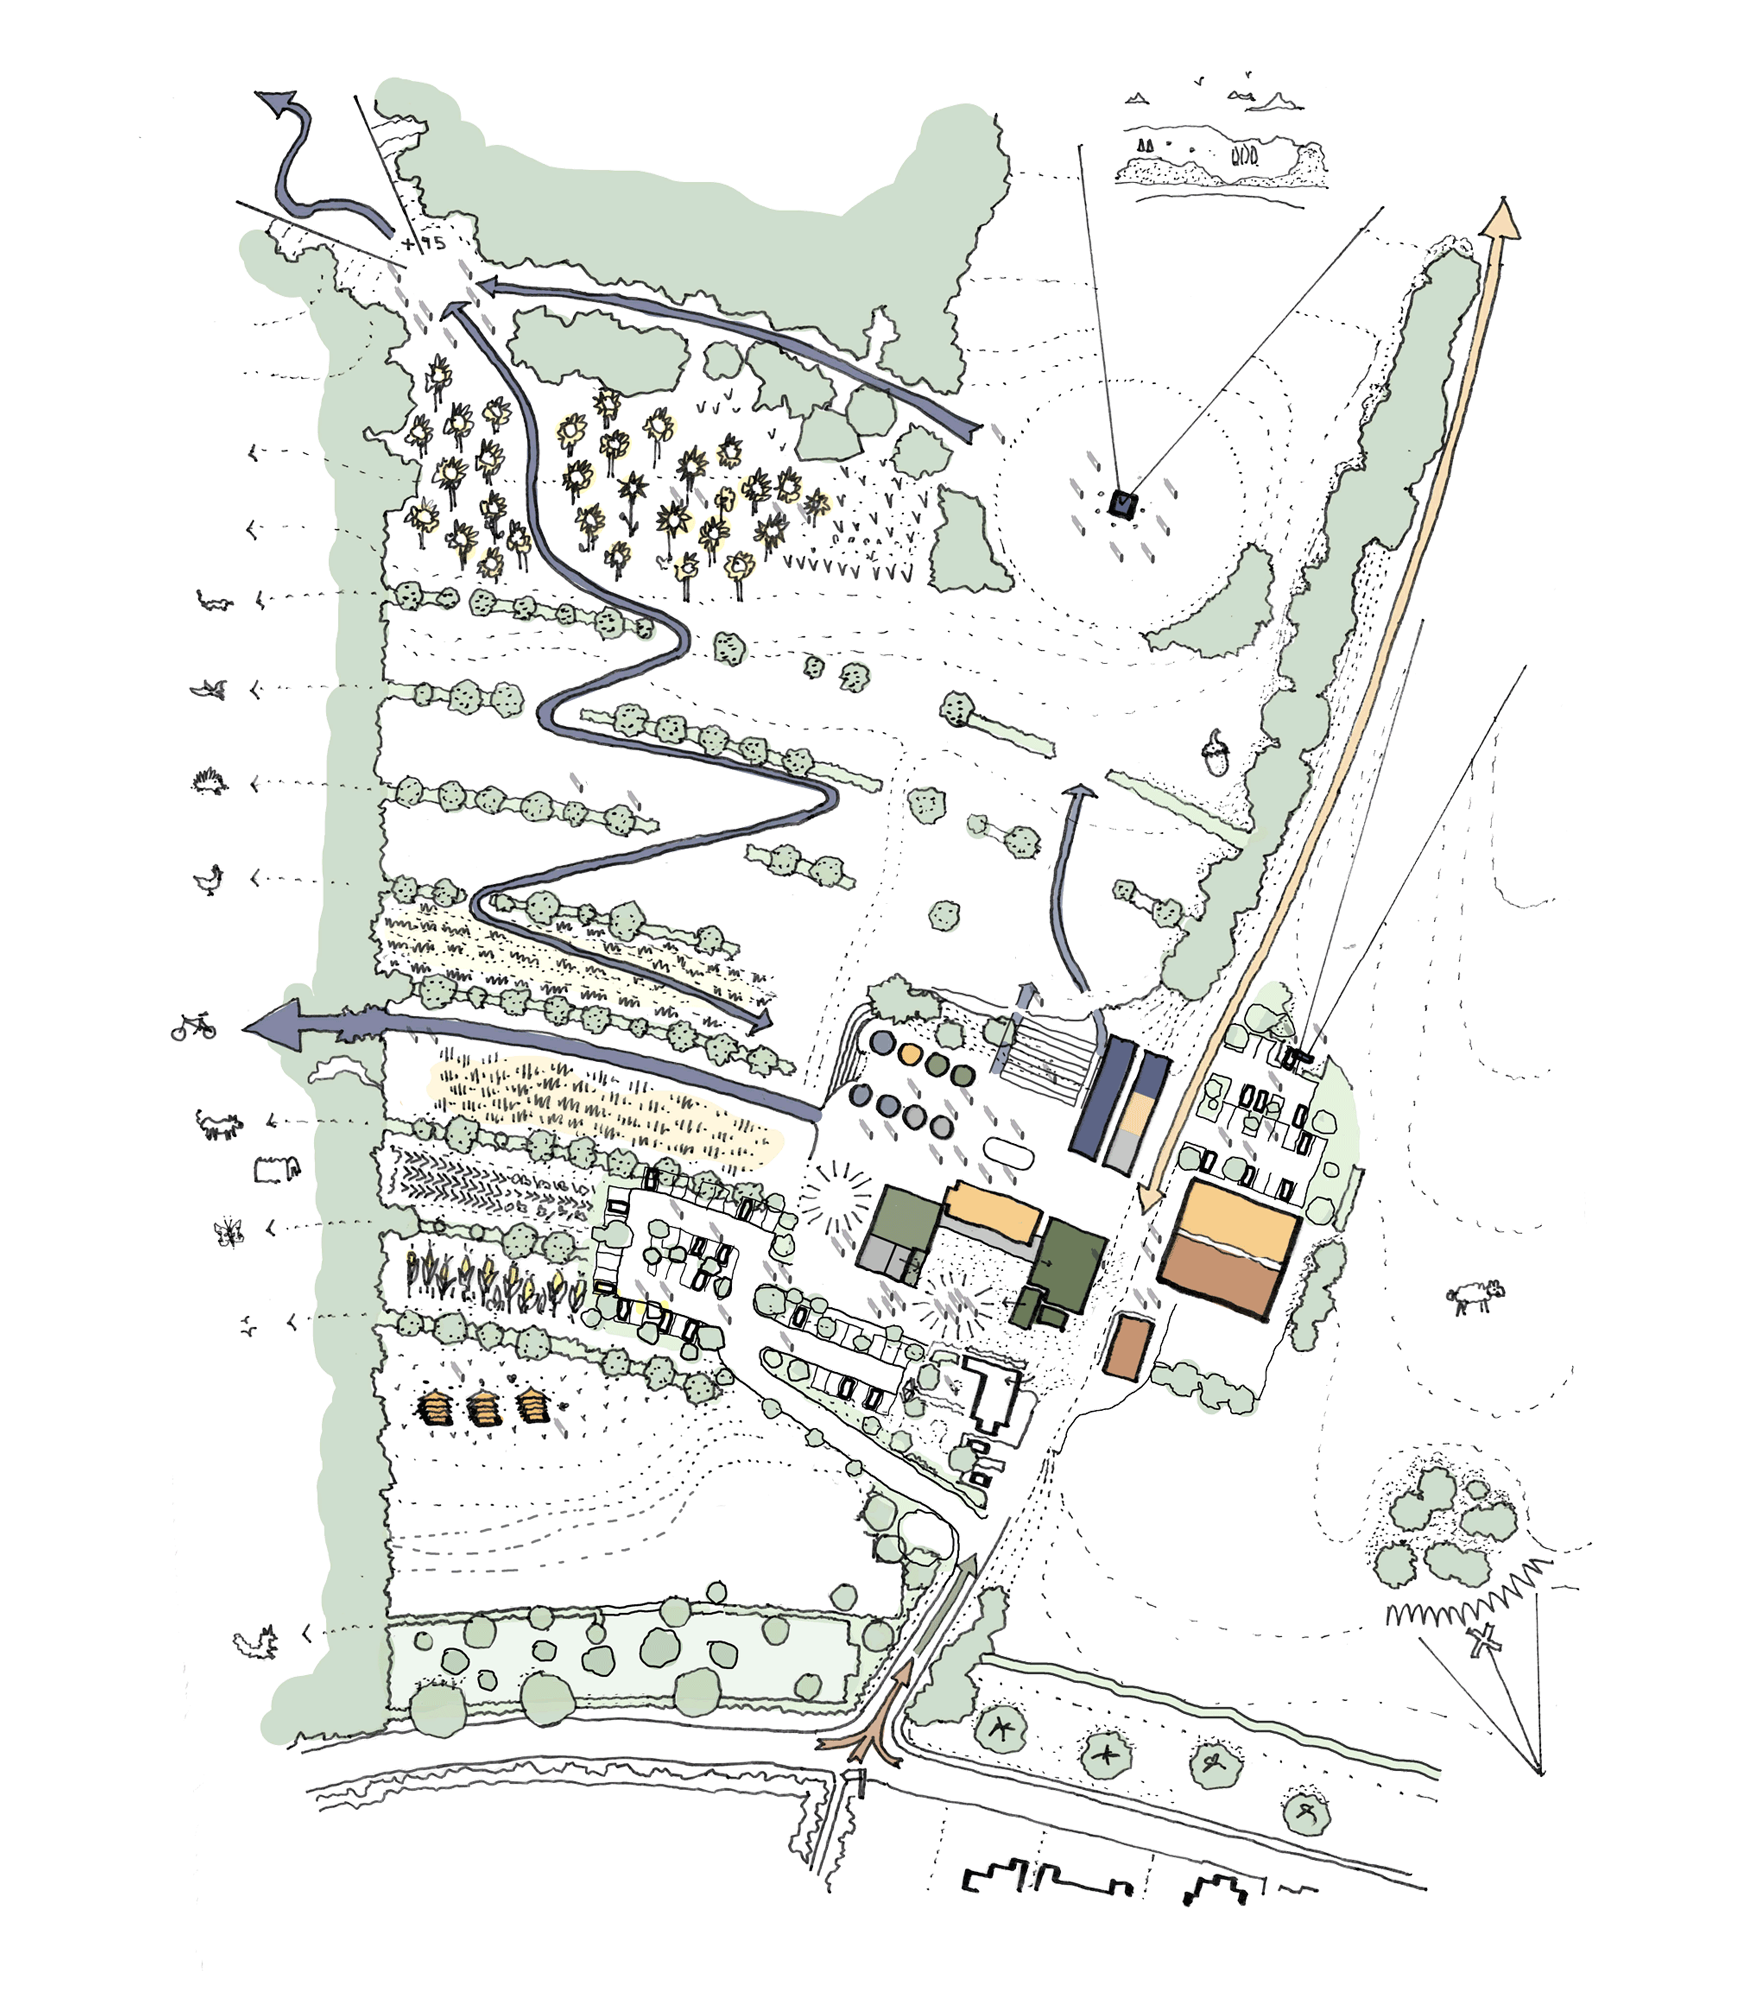
Early masterplan exploring the retention, adaptation and reuse of the existing farm buildings.
‘A farmyard that continues to work — only in different ways.’
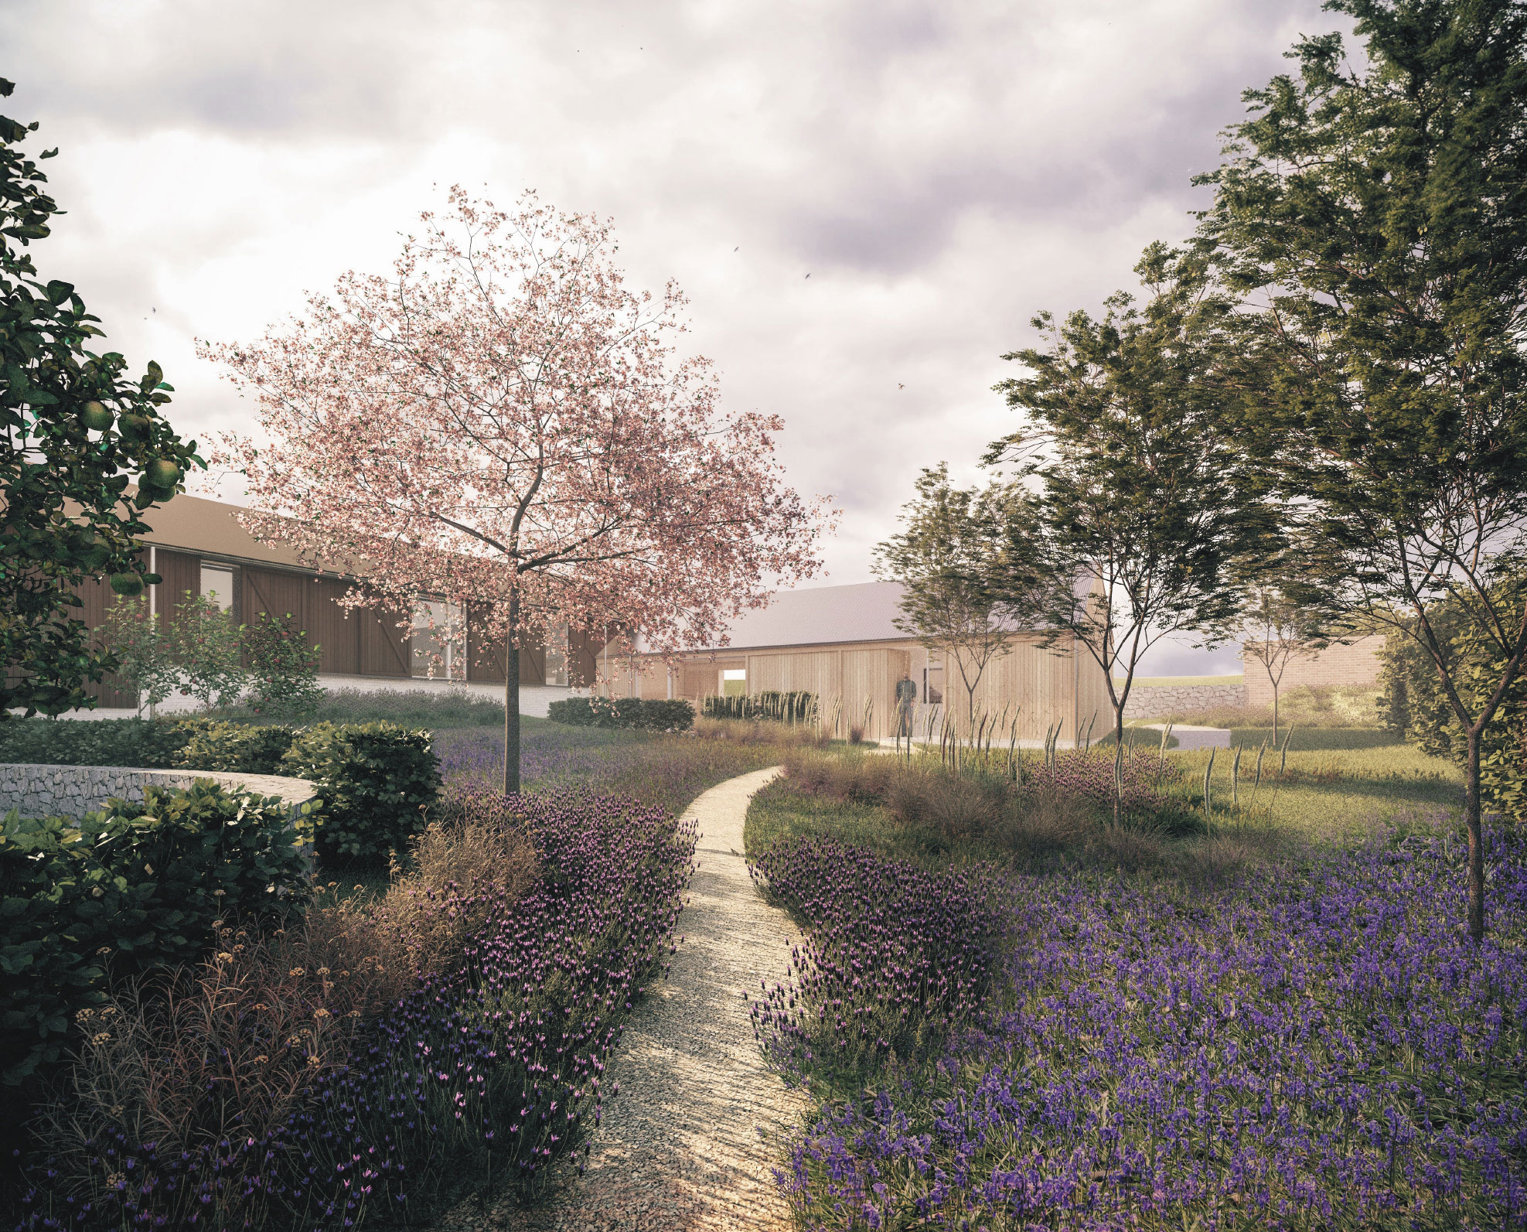
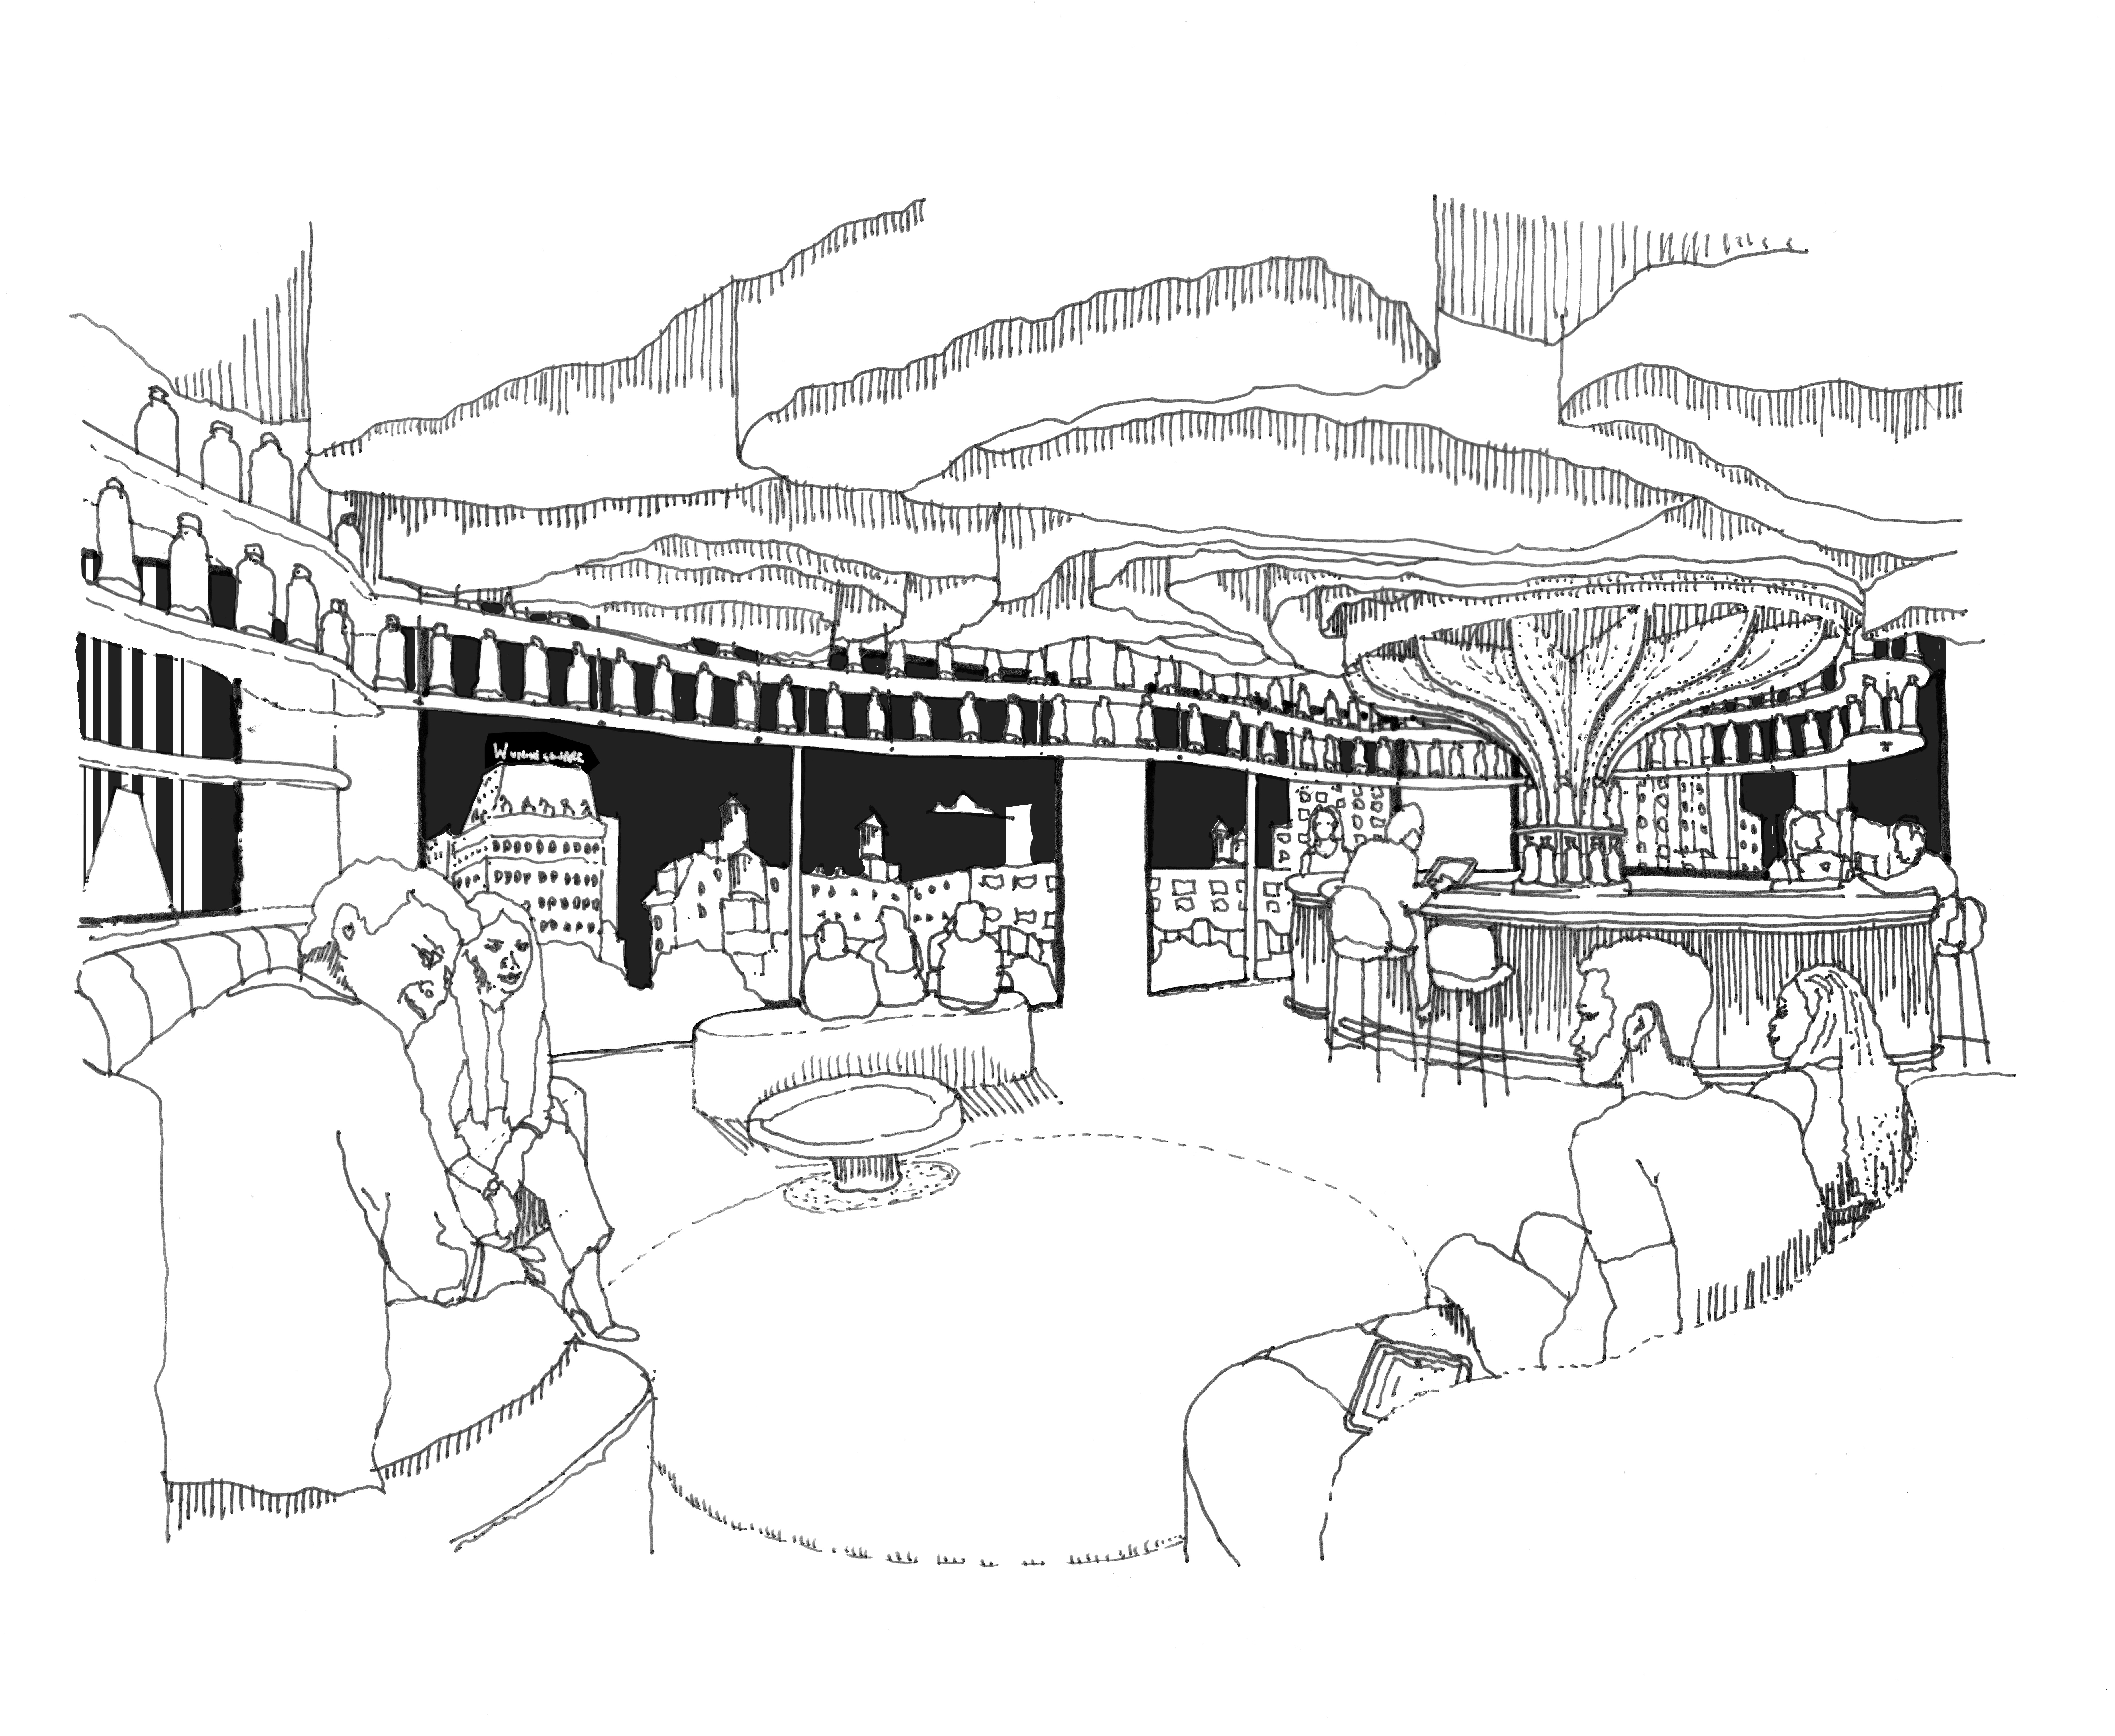
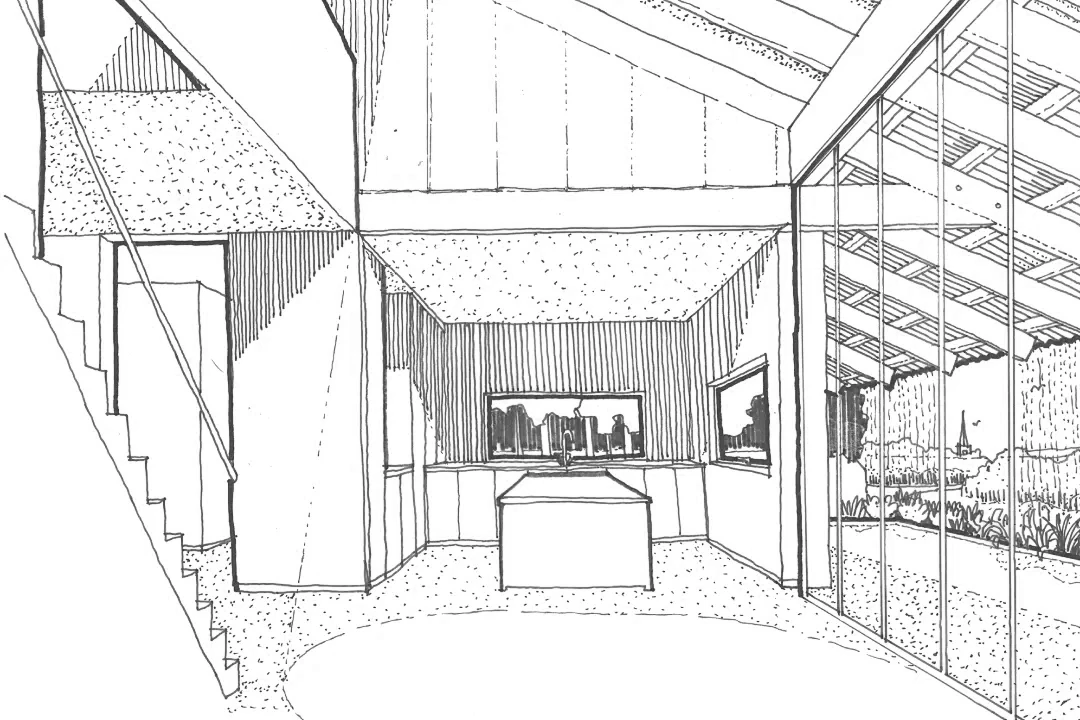
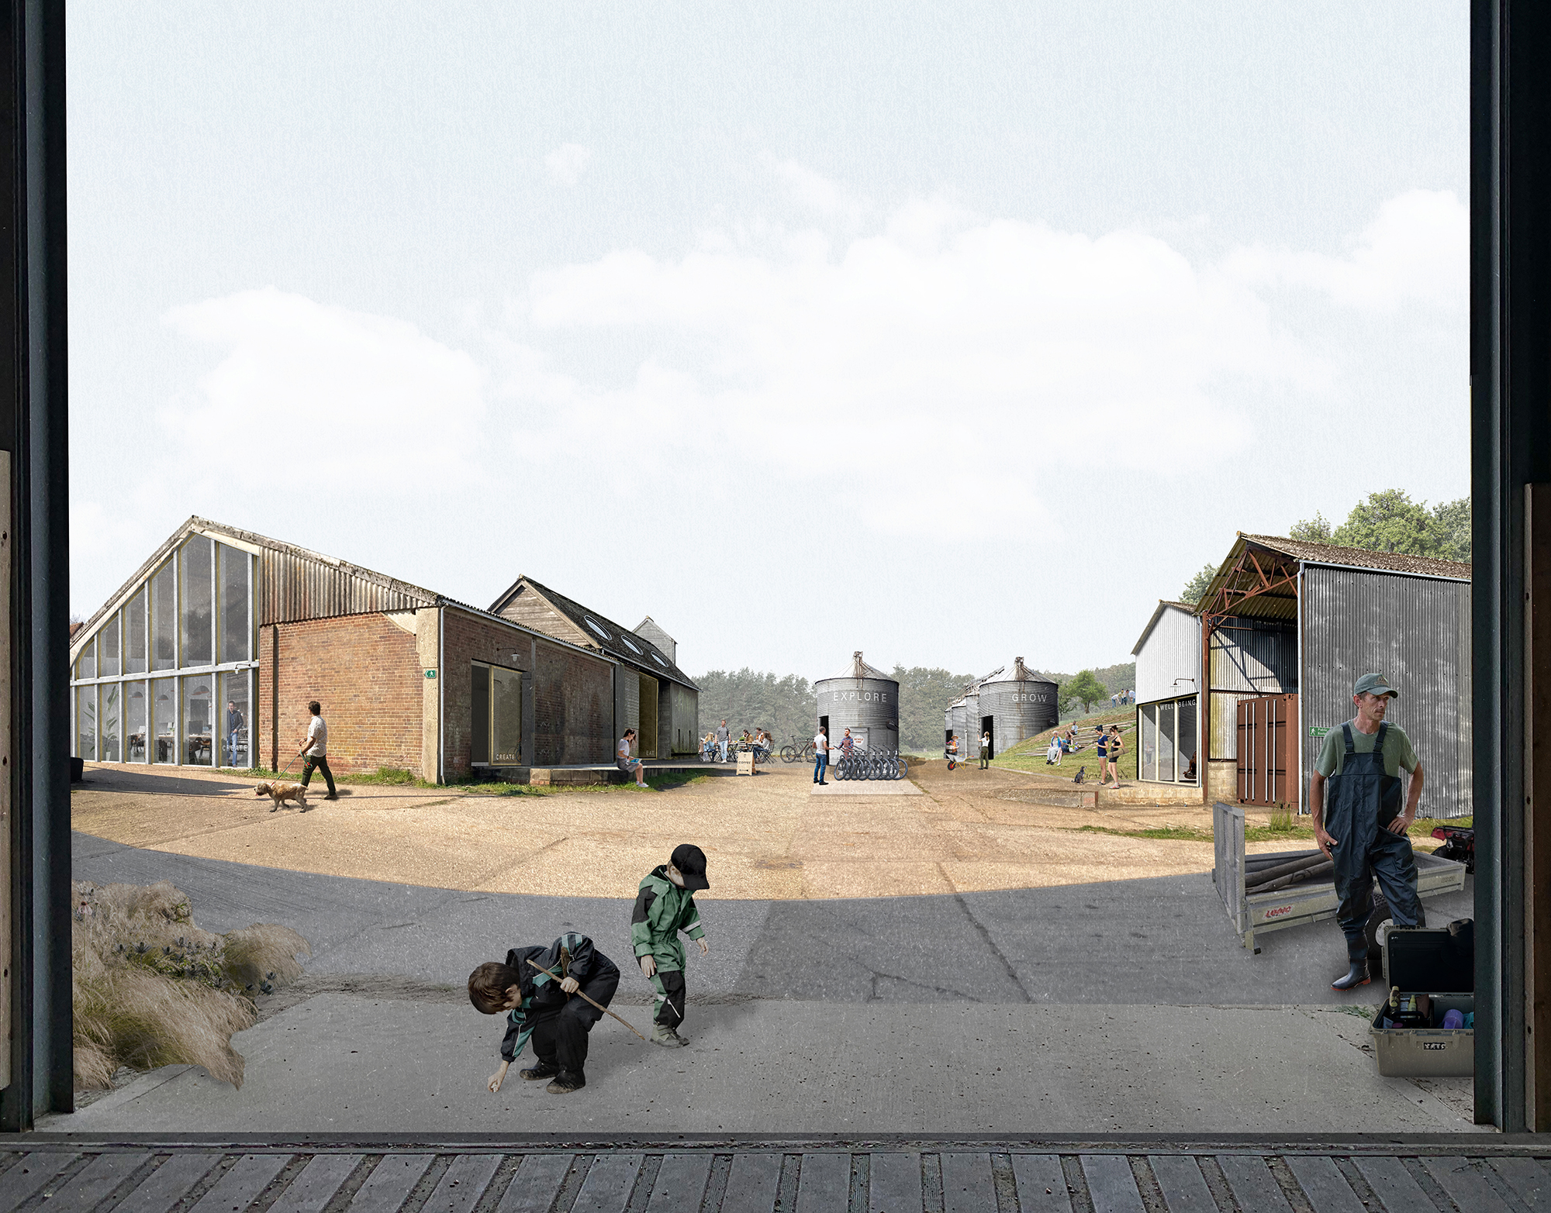
The existing agricultural character remains deliberately visible. Brickwork, steel frames, corrugated cladding, silos and the informal spaces between buildings are treated as part of the identity of the place rather than something to disguise. Reimagining existing openings, lightweight internal additions and landscape interventions make the buildings more welcoming while retaining the directness and economy with which they were originally made.
‘Stewardship is not about preserving an estate unchanged. It is about giving it the means to keep evolving.’
Over time, Joe Farm can accommodate a much broader community. Earlier studies have explored co-working and rural enterprise, education, food and farming, wellbeing and recreation alongside new ecological landscapes and connections into the estate. The intention is not to create all of this at once, but to establish a framework capable of evolving as opportunities, partnerships and ideas emerge.
Joe Farm is therefore as much an ongoing process as an architectural project. Each intervention is intended to make the next one possible — bringing redundant buildings back into use, generating activity and income, strengthening connections with the surrounding landscape and creating a place where different people and ideas can meet.
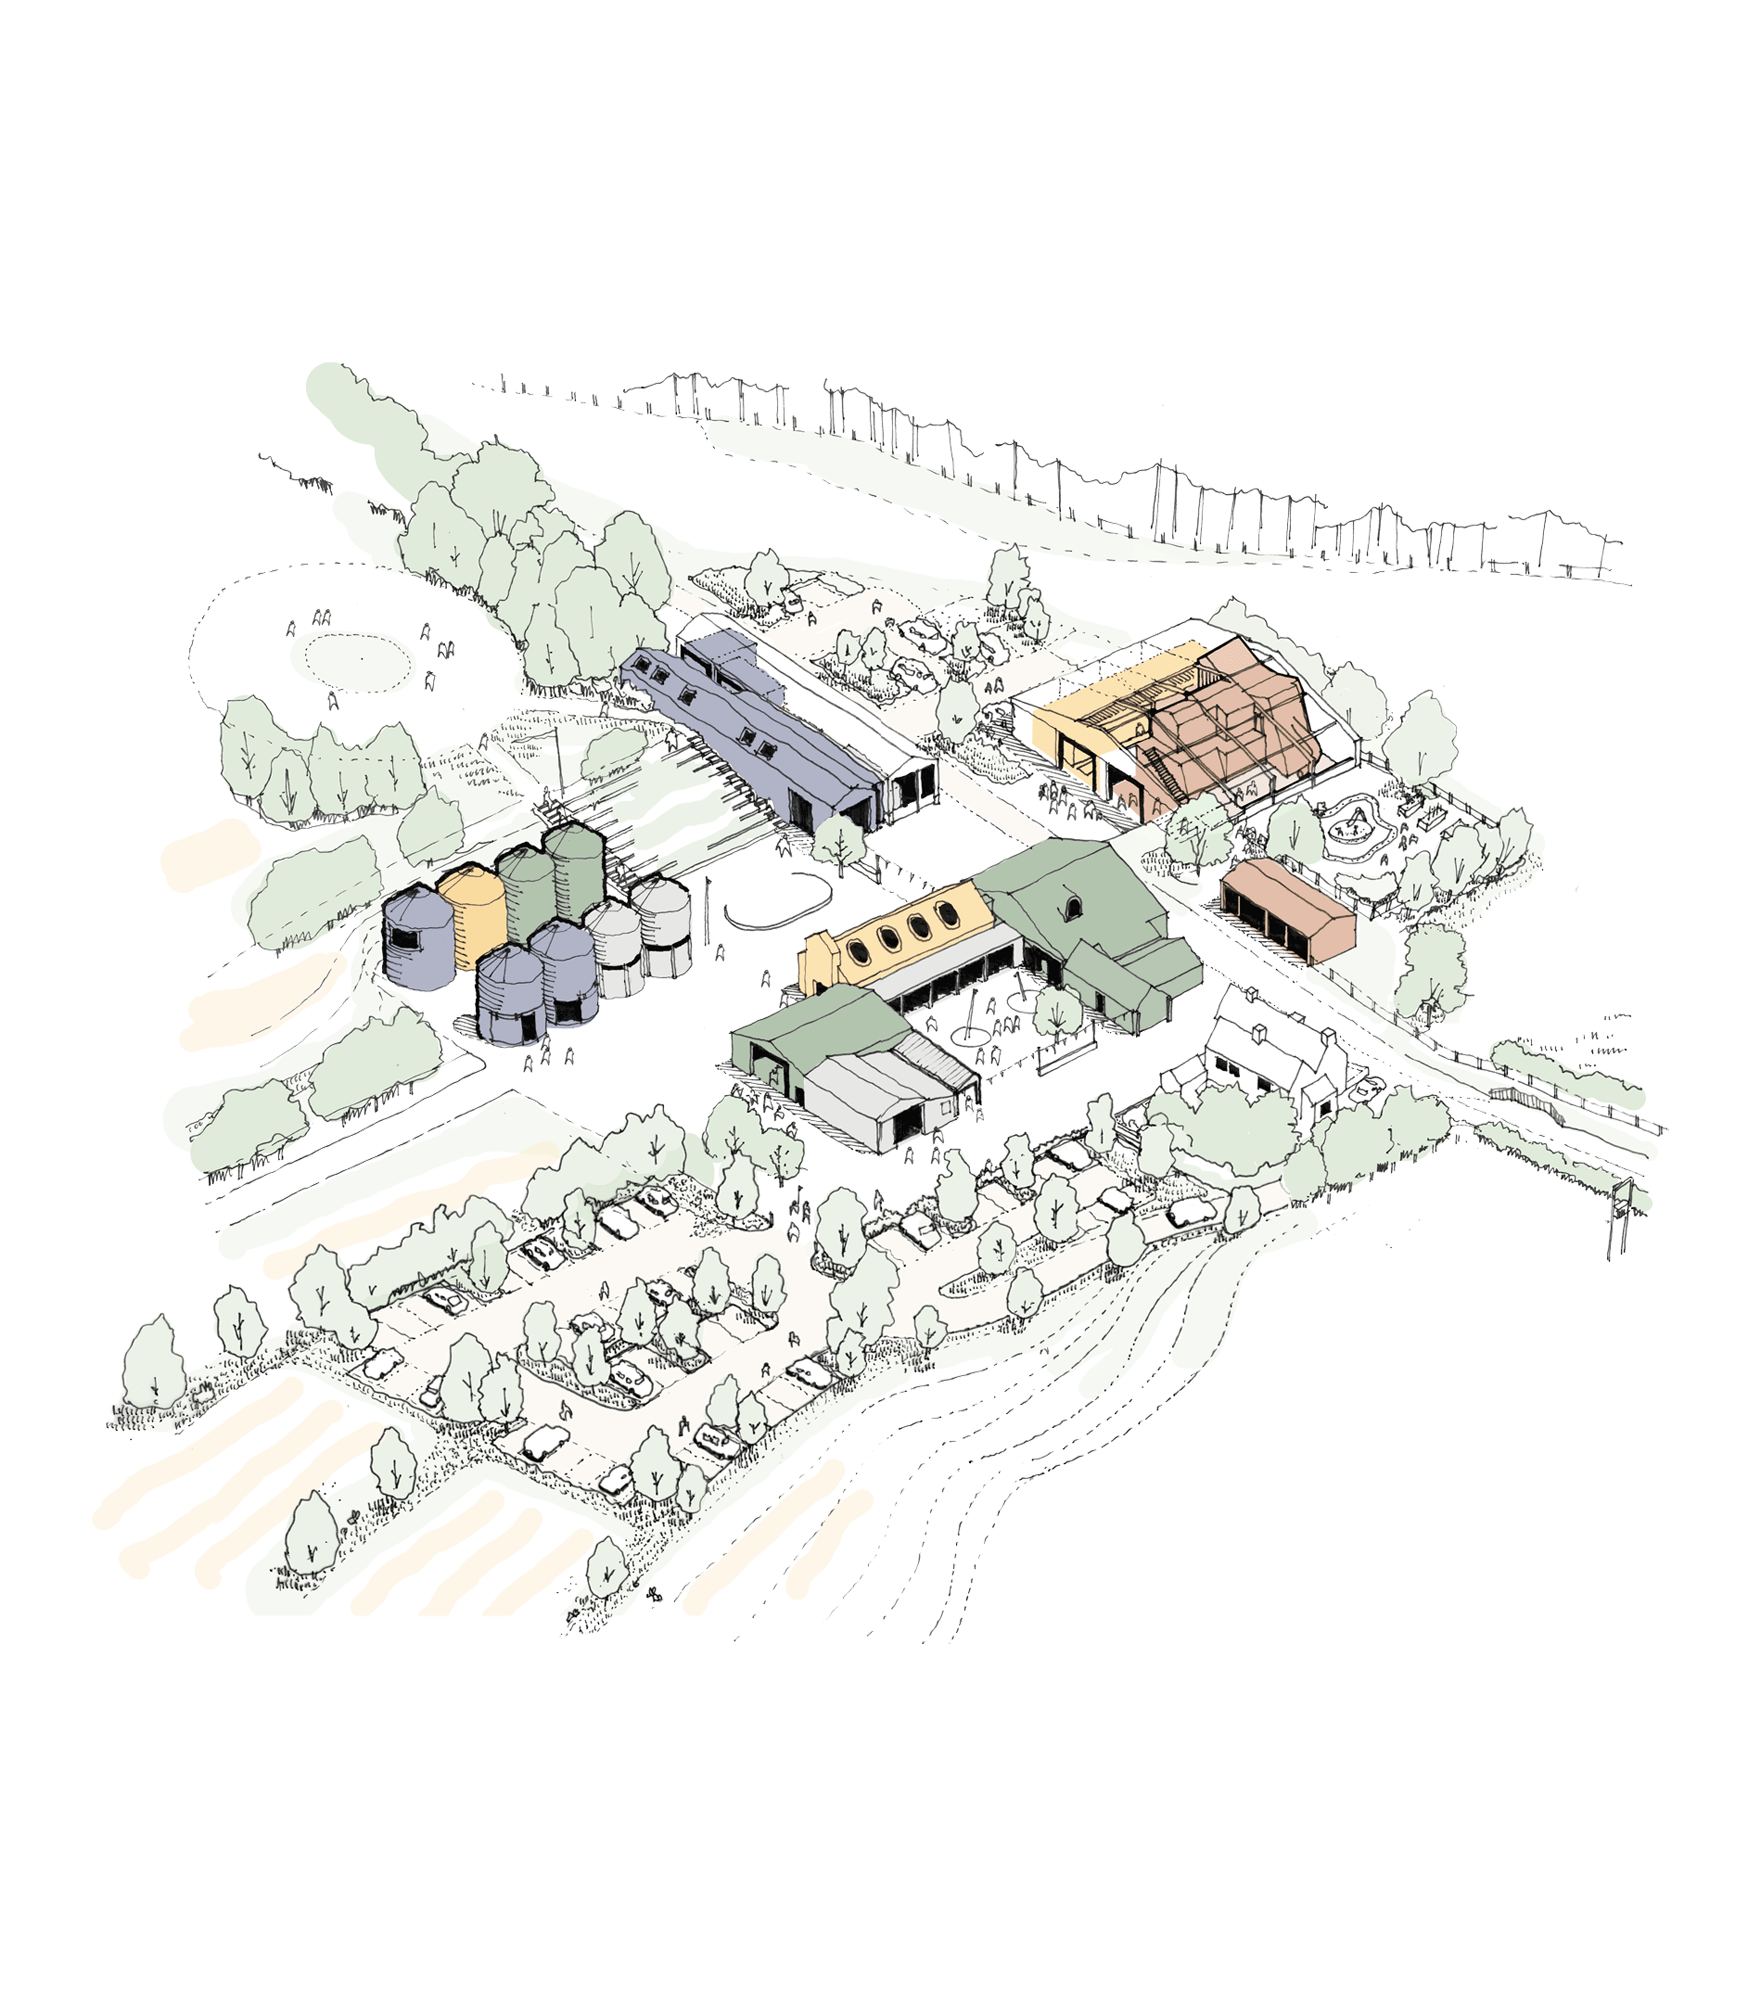
What began as a study into the future of an underused farmyard is gradually becoming something larger: a testing ground for how Hatch Park might be looked after, inhabited and made productive for generations to come.
THA Project Team
Christopher Taylor, Tim Hare,
Charlie Hope, Joe Manuel
Client Agent
Knight Frank
Planning Consultant
Whaleback
Structural Engineering
Conisbee
Transport
Motion
Surveyor
OmegaGeo