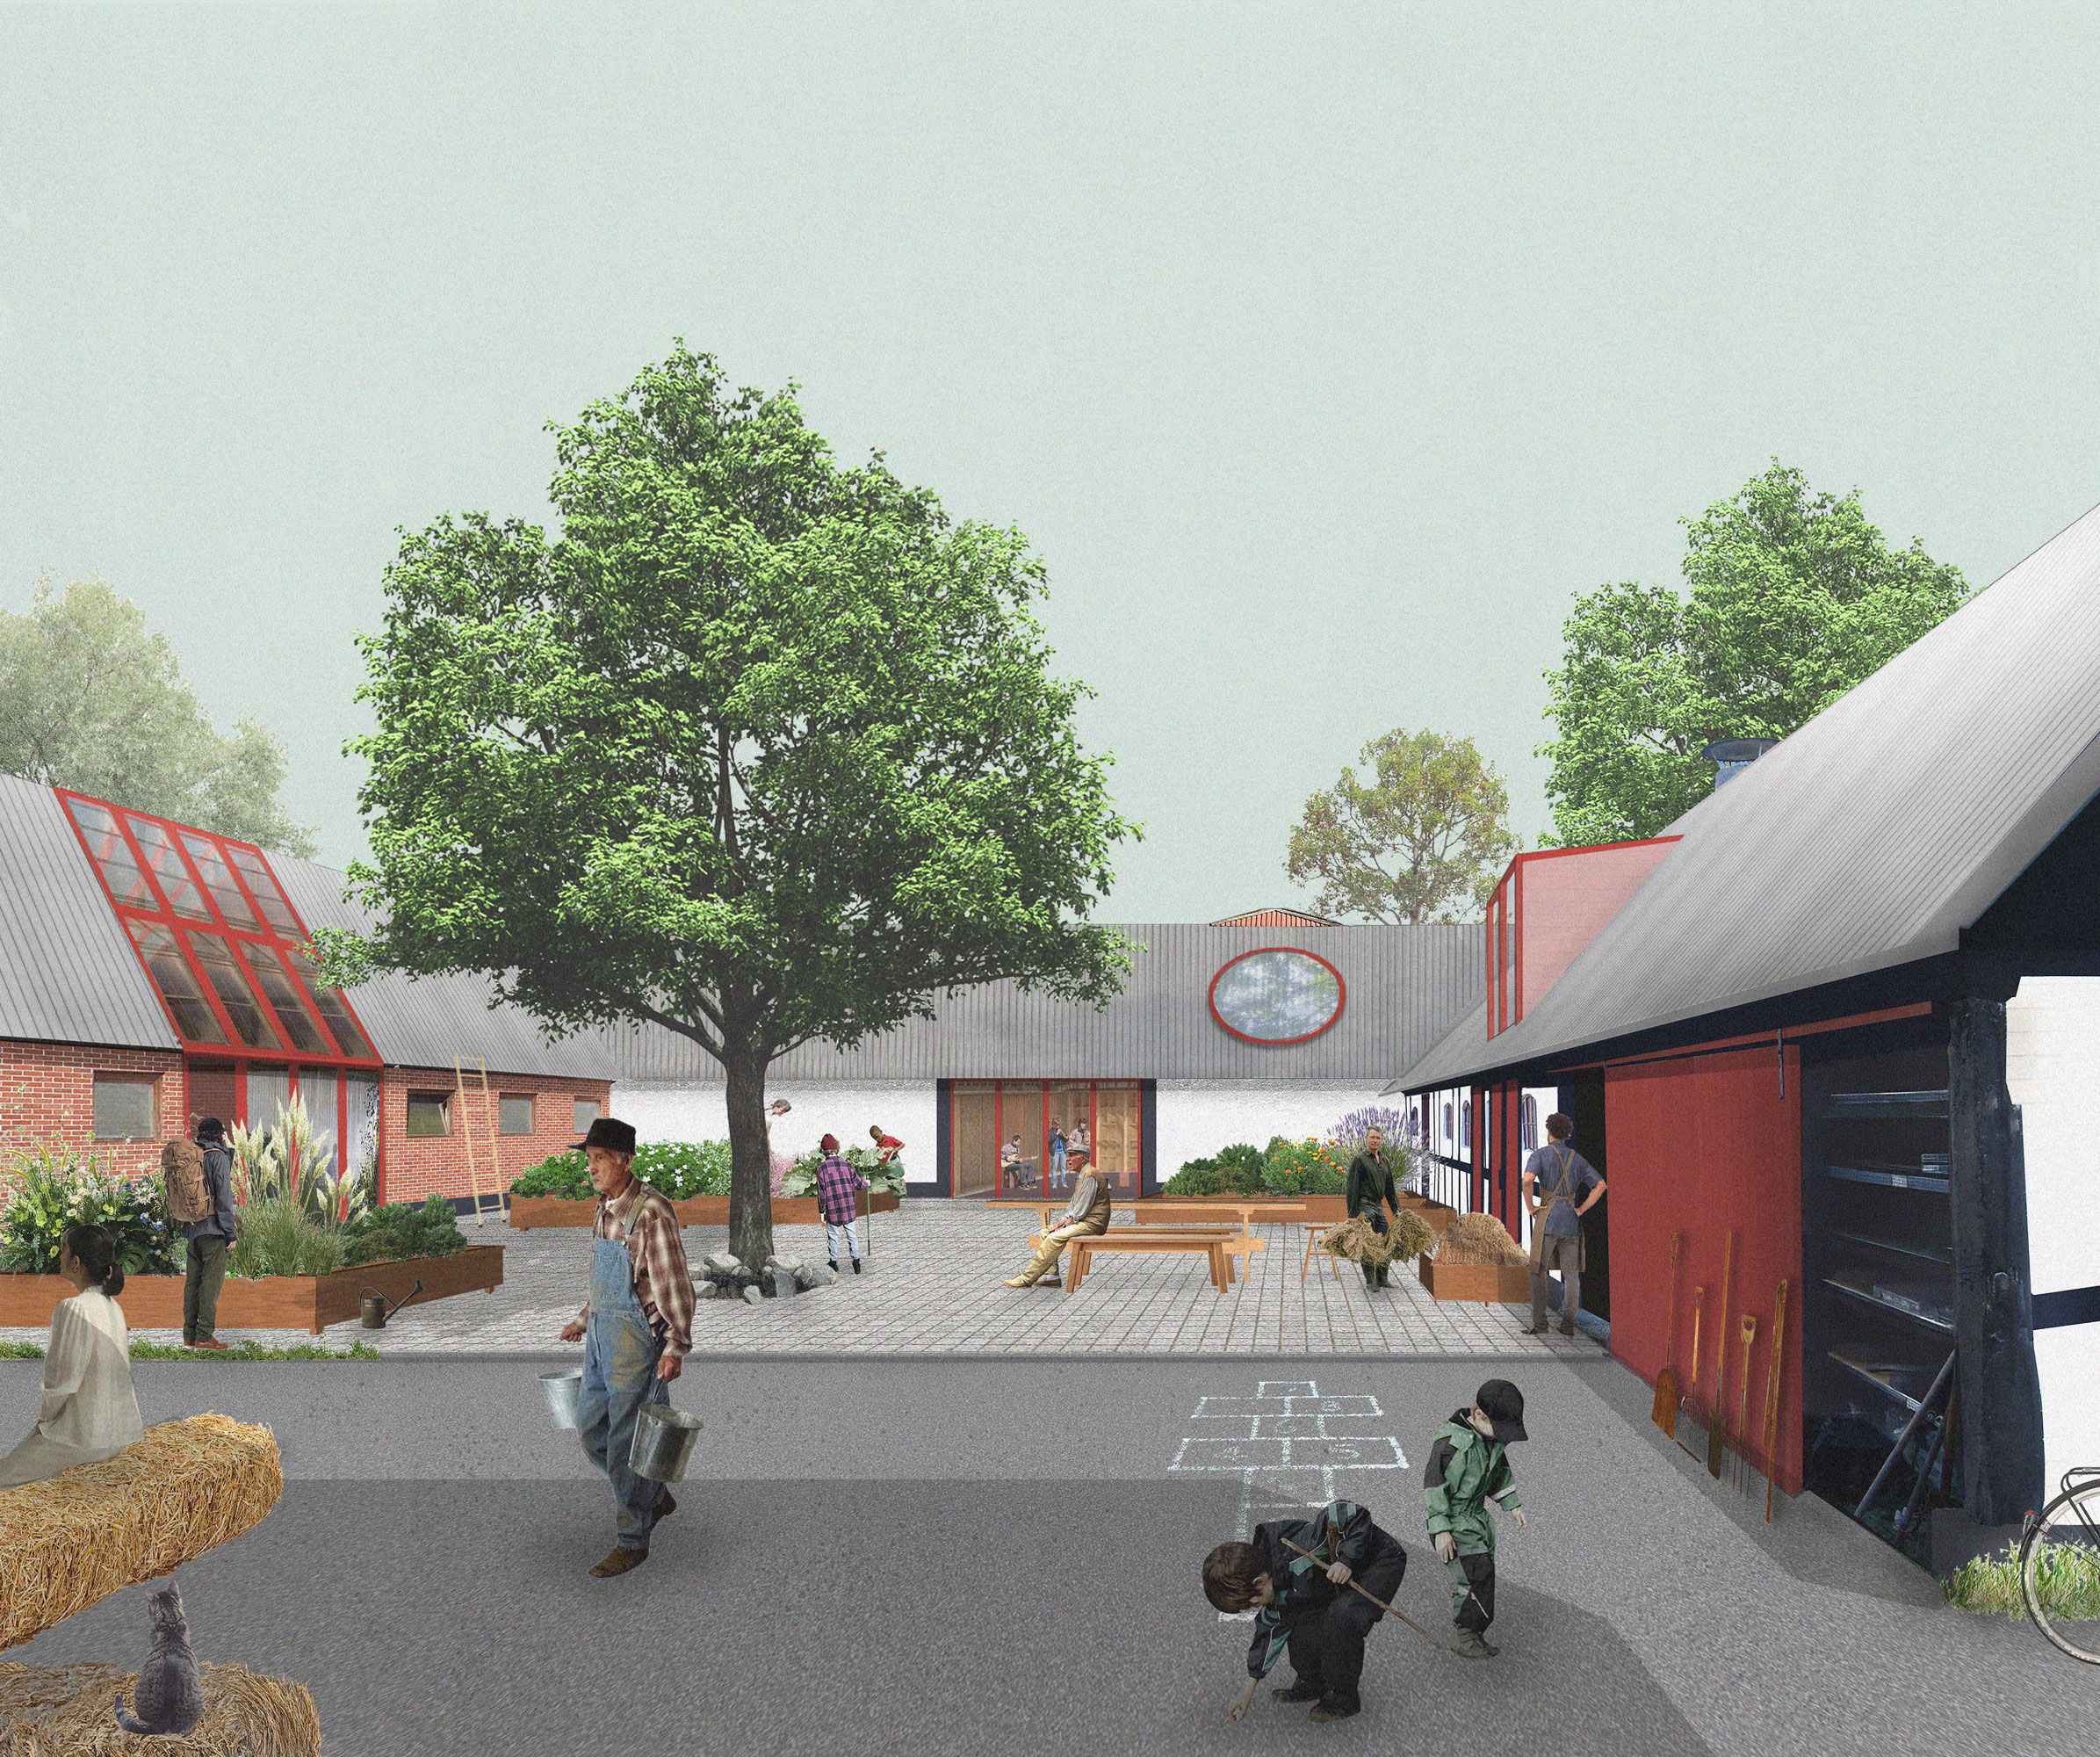
Egå
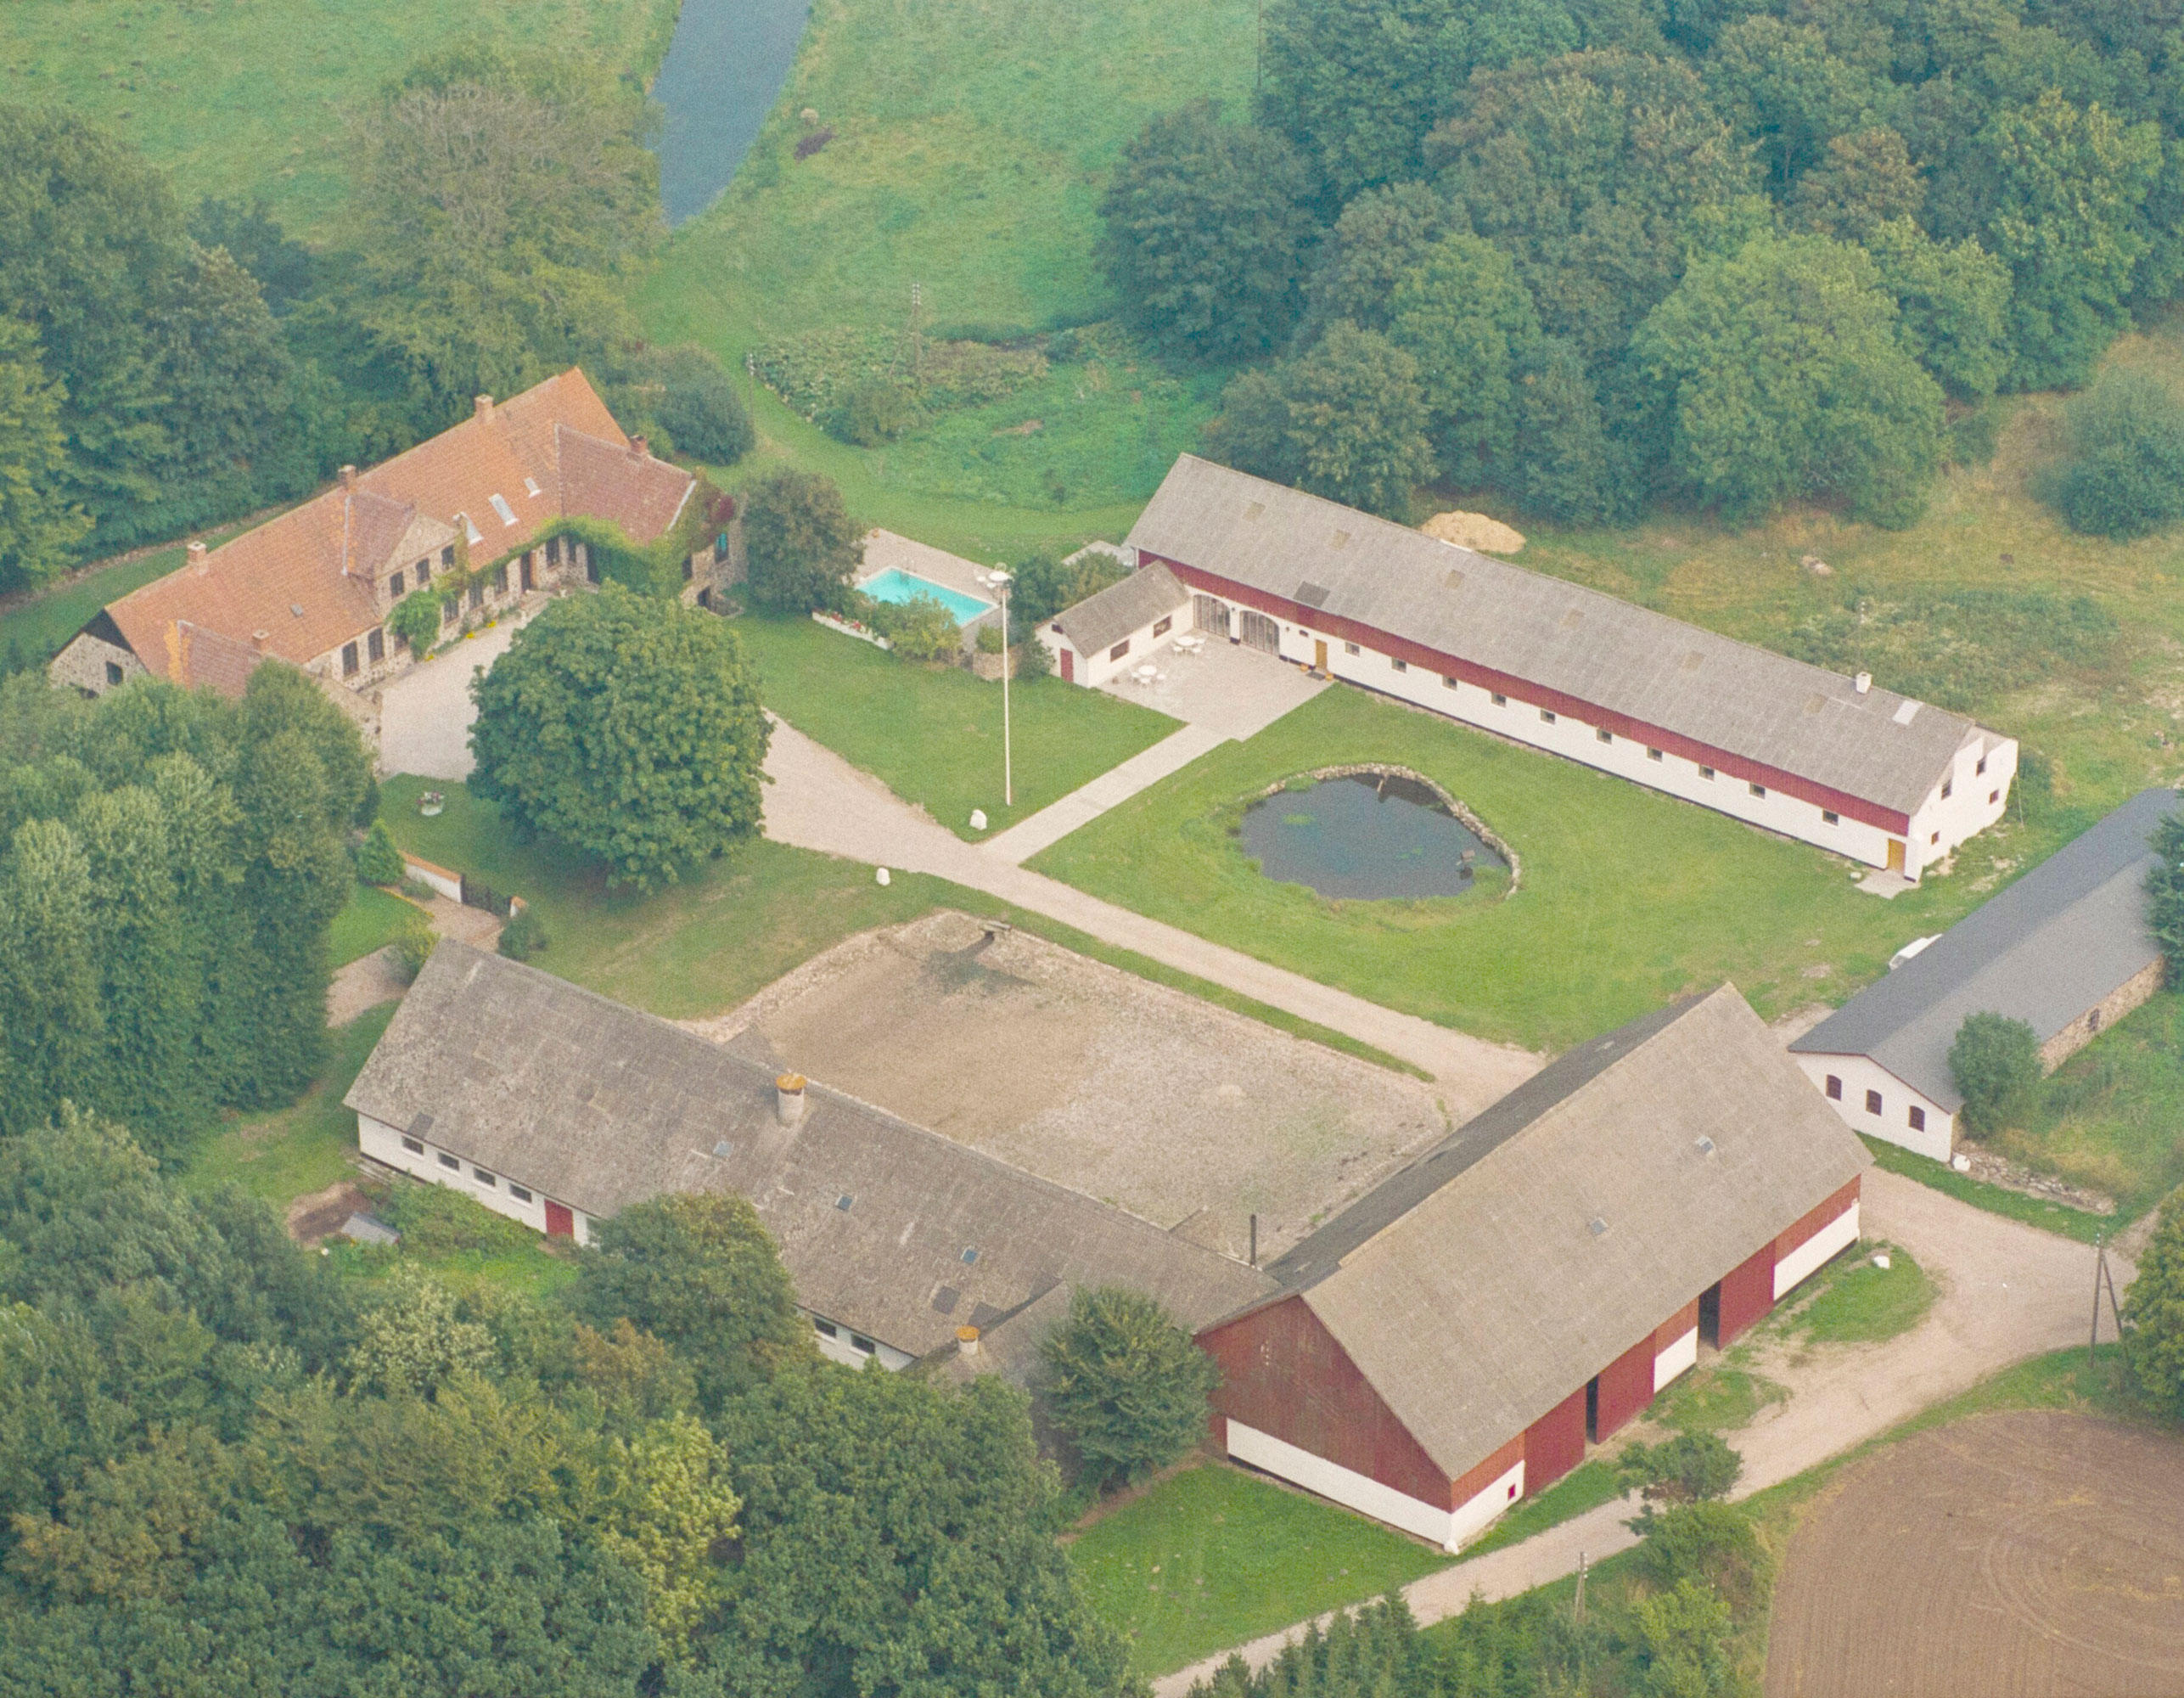
A classic Danish courtyard farm typology, just a twenty minute cycle ride north of Aarhus.
Type Farm Diversification
Client Confidential
Location Aarhus, Denmark
Size 2 Hectares
Status Ongoing
The farm is situated in a unique radiating landscape. Multiple periods of change in the countryside have affected village life, but none more so than the ‘Udskiftningen’ agricultural reforms, 1700-1850. In this period, villages across Denmark were reorganised under new private ownership boundaries.
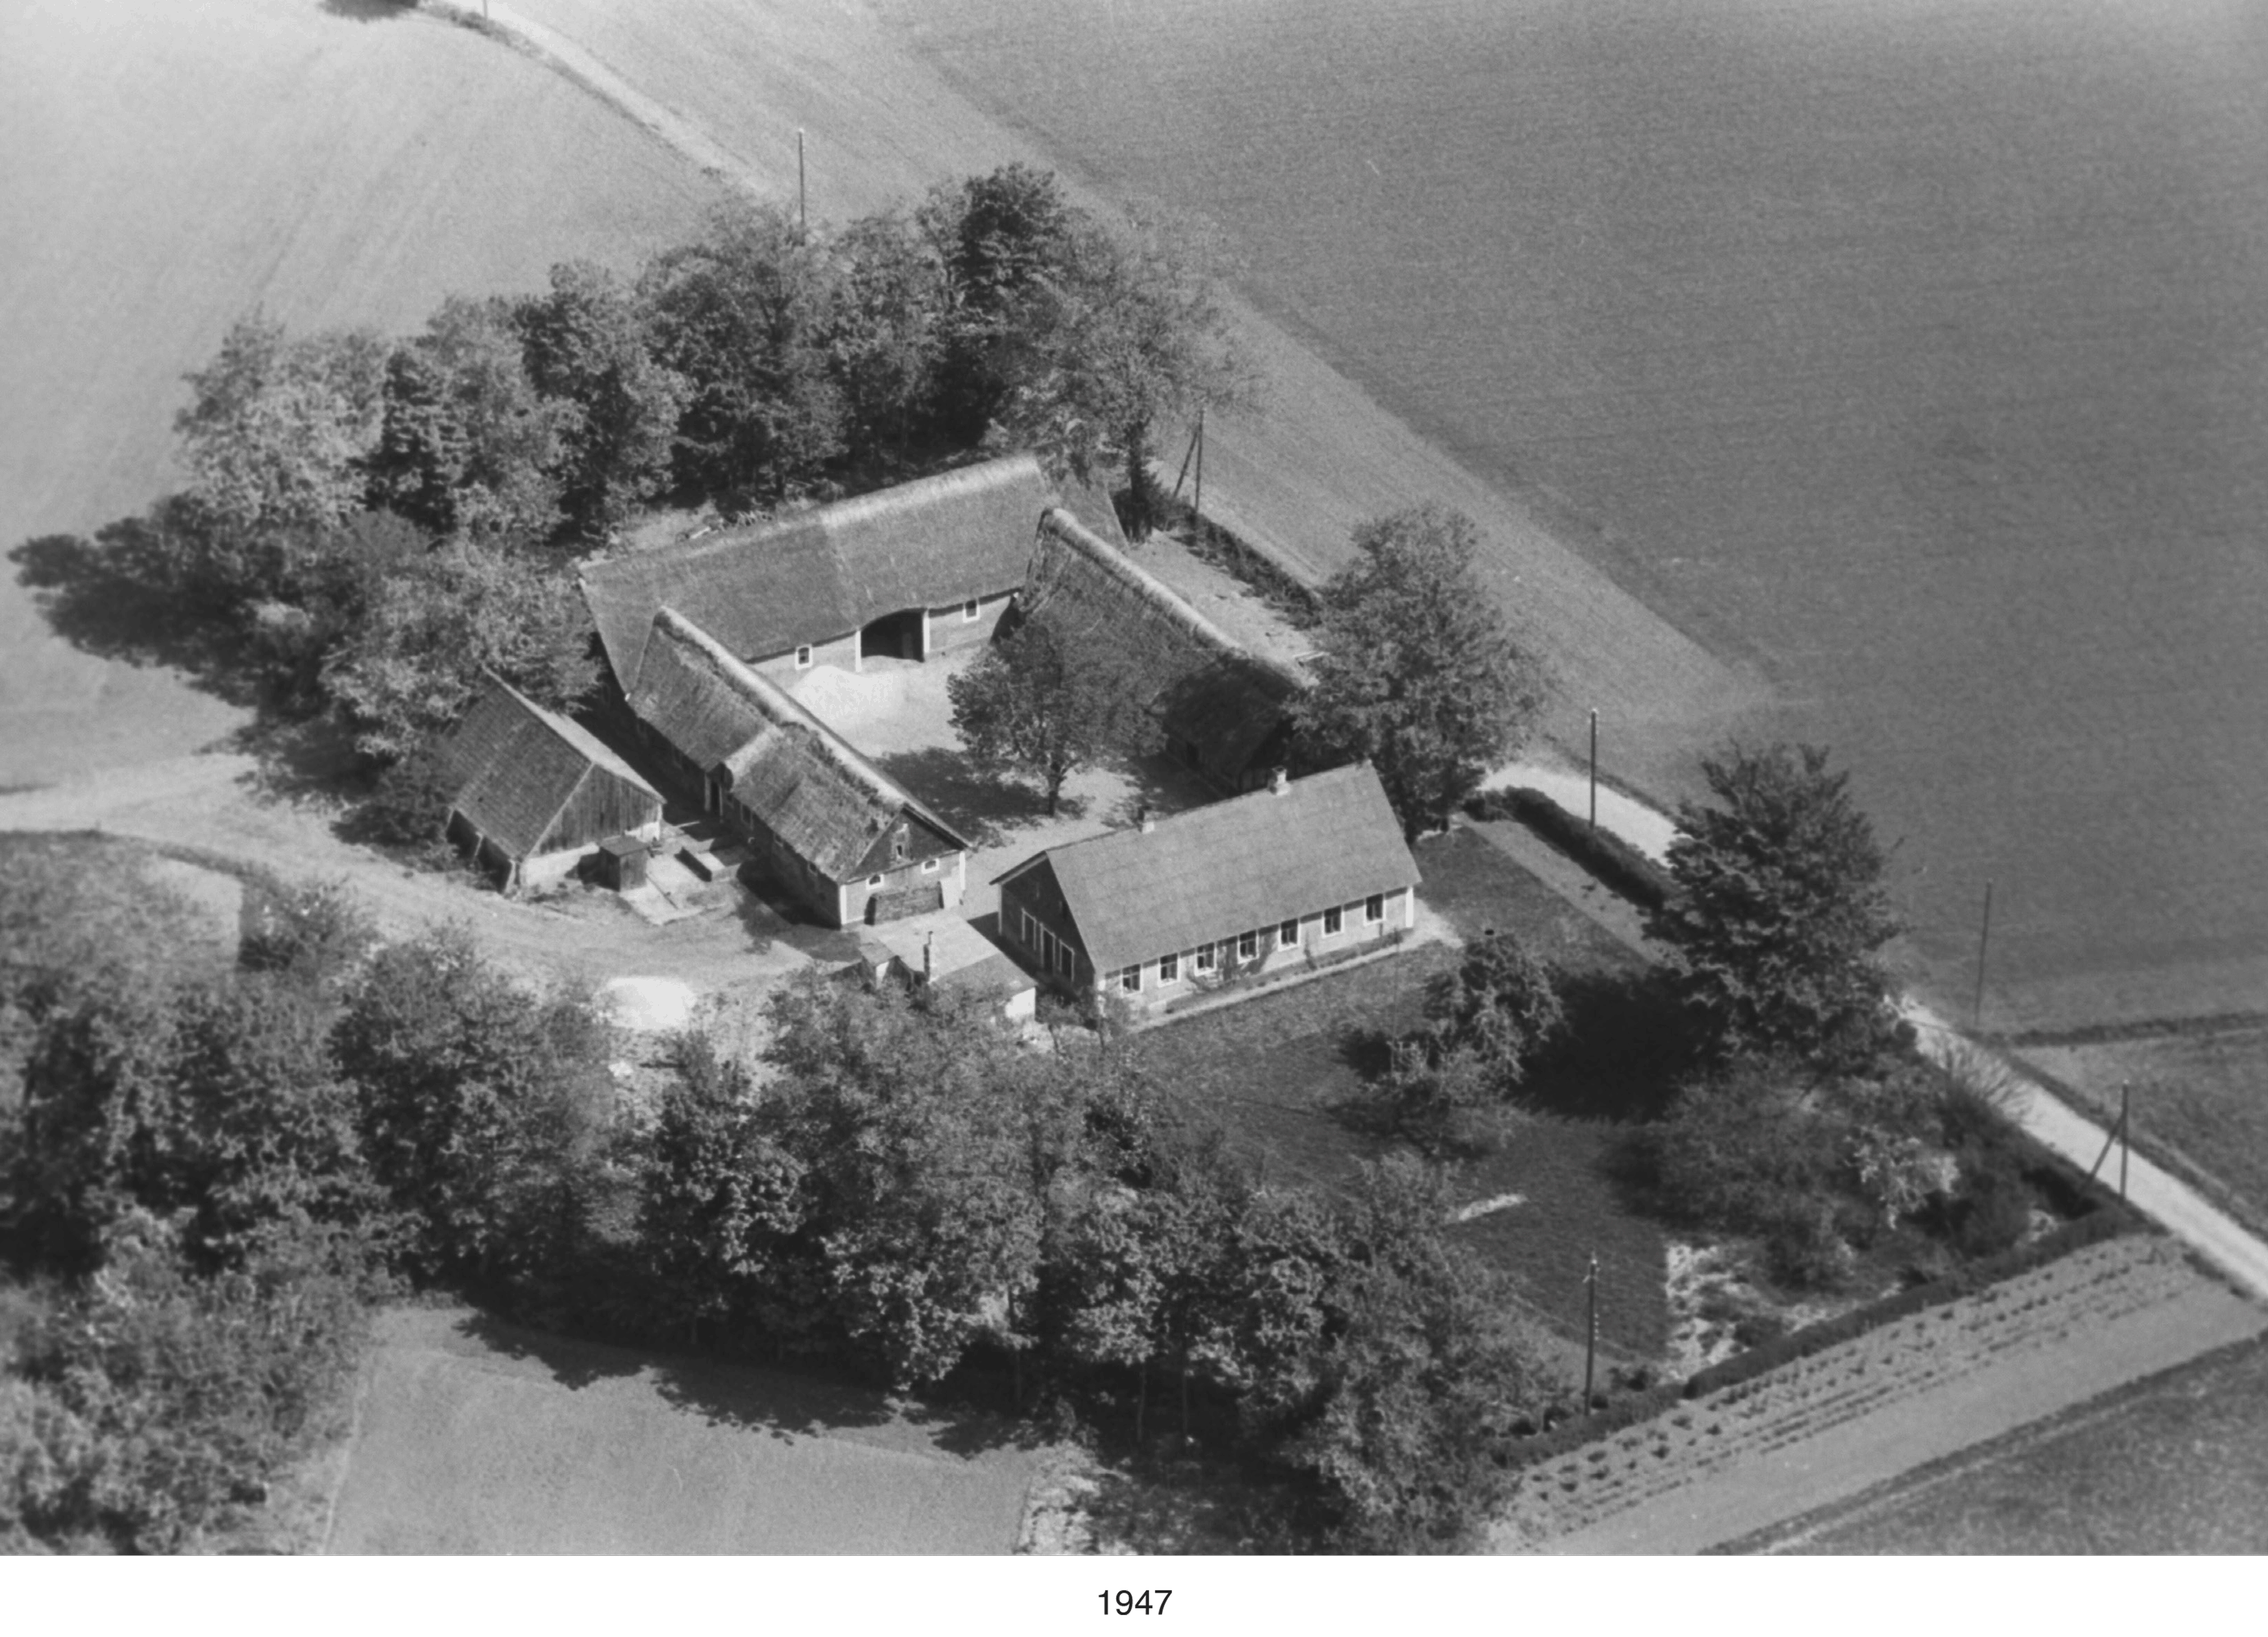
©danmarksetfraluften
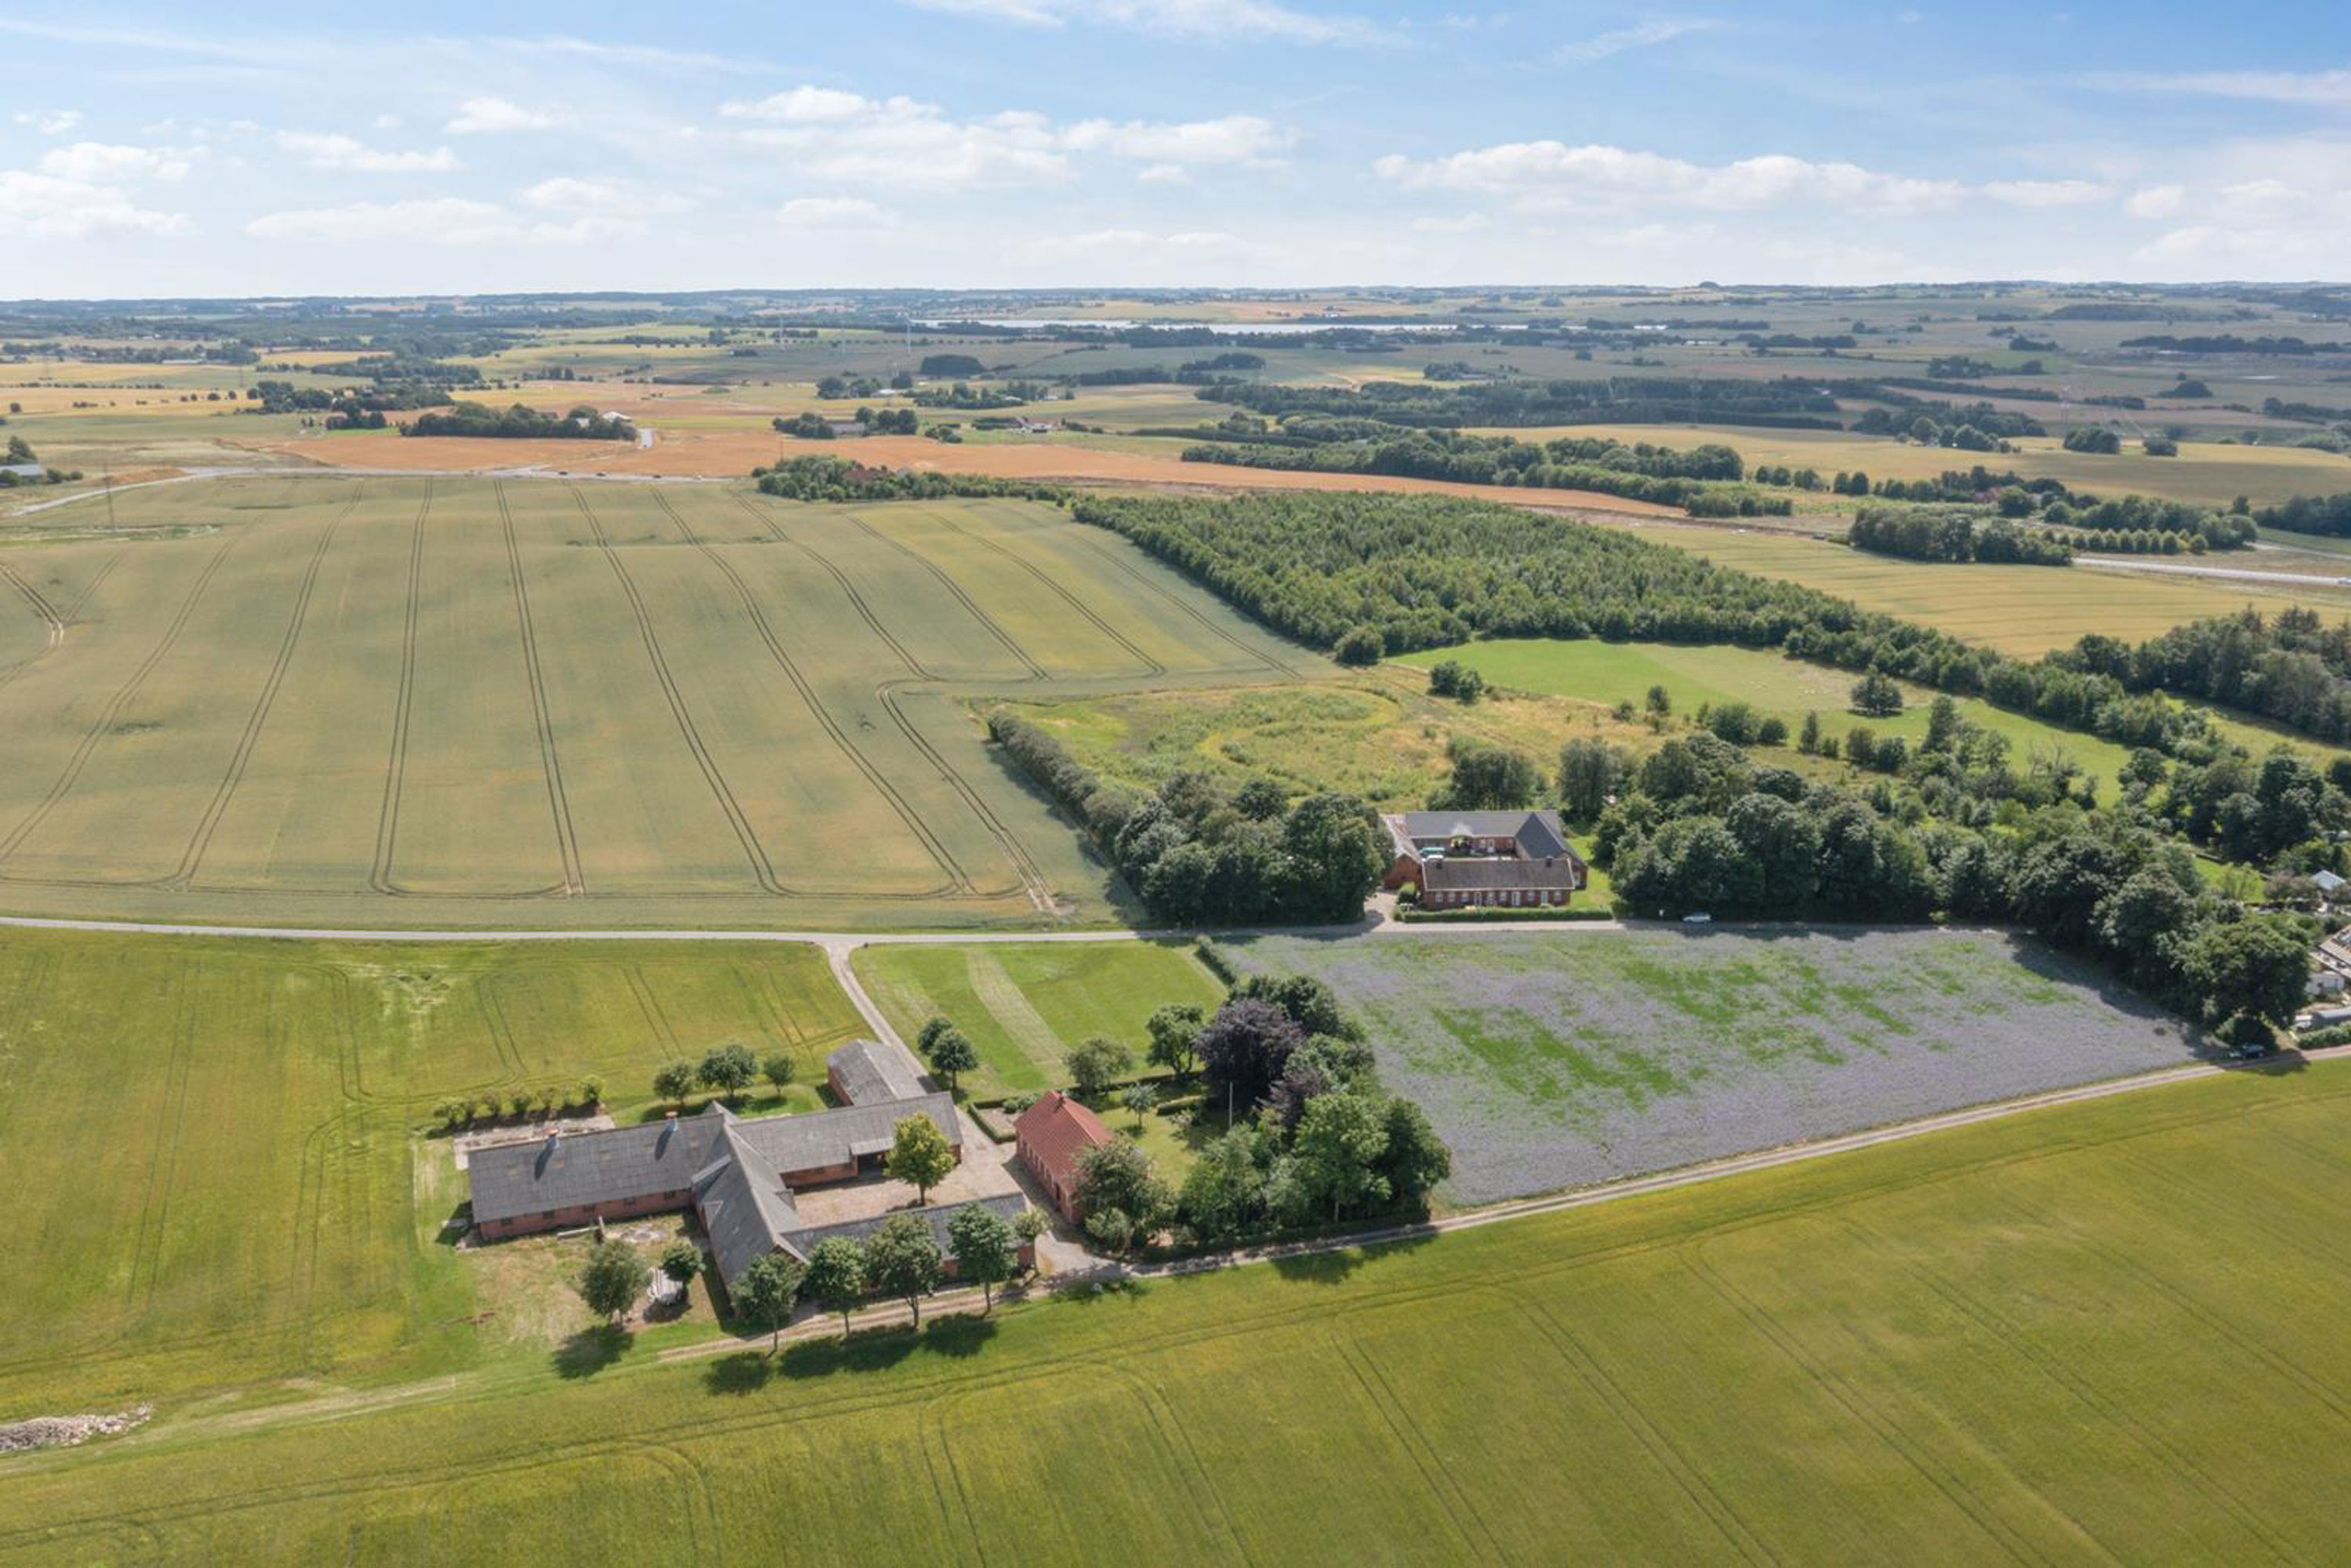
One reorganisation strategy, seen here at Egå, was the ‘stjerneudskiftning’, or star replacement plan. Maintaining proximity of village infrastructure was its communal success over an alternative method of block replacement – ‘blokudskiftning’ – which relocated and isolated farmers from one another.
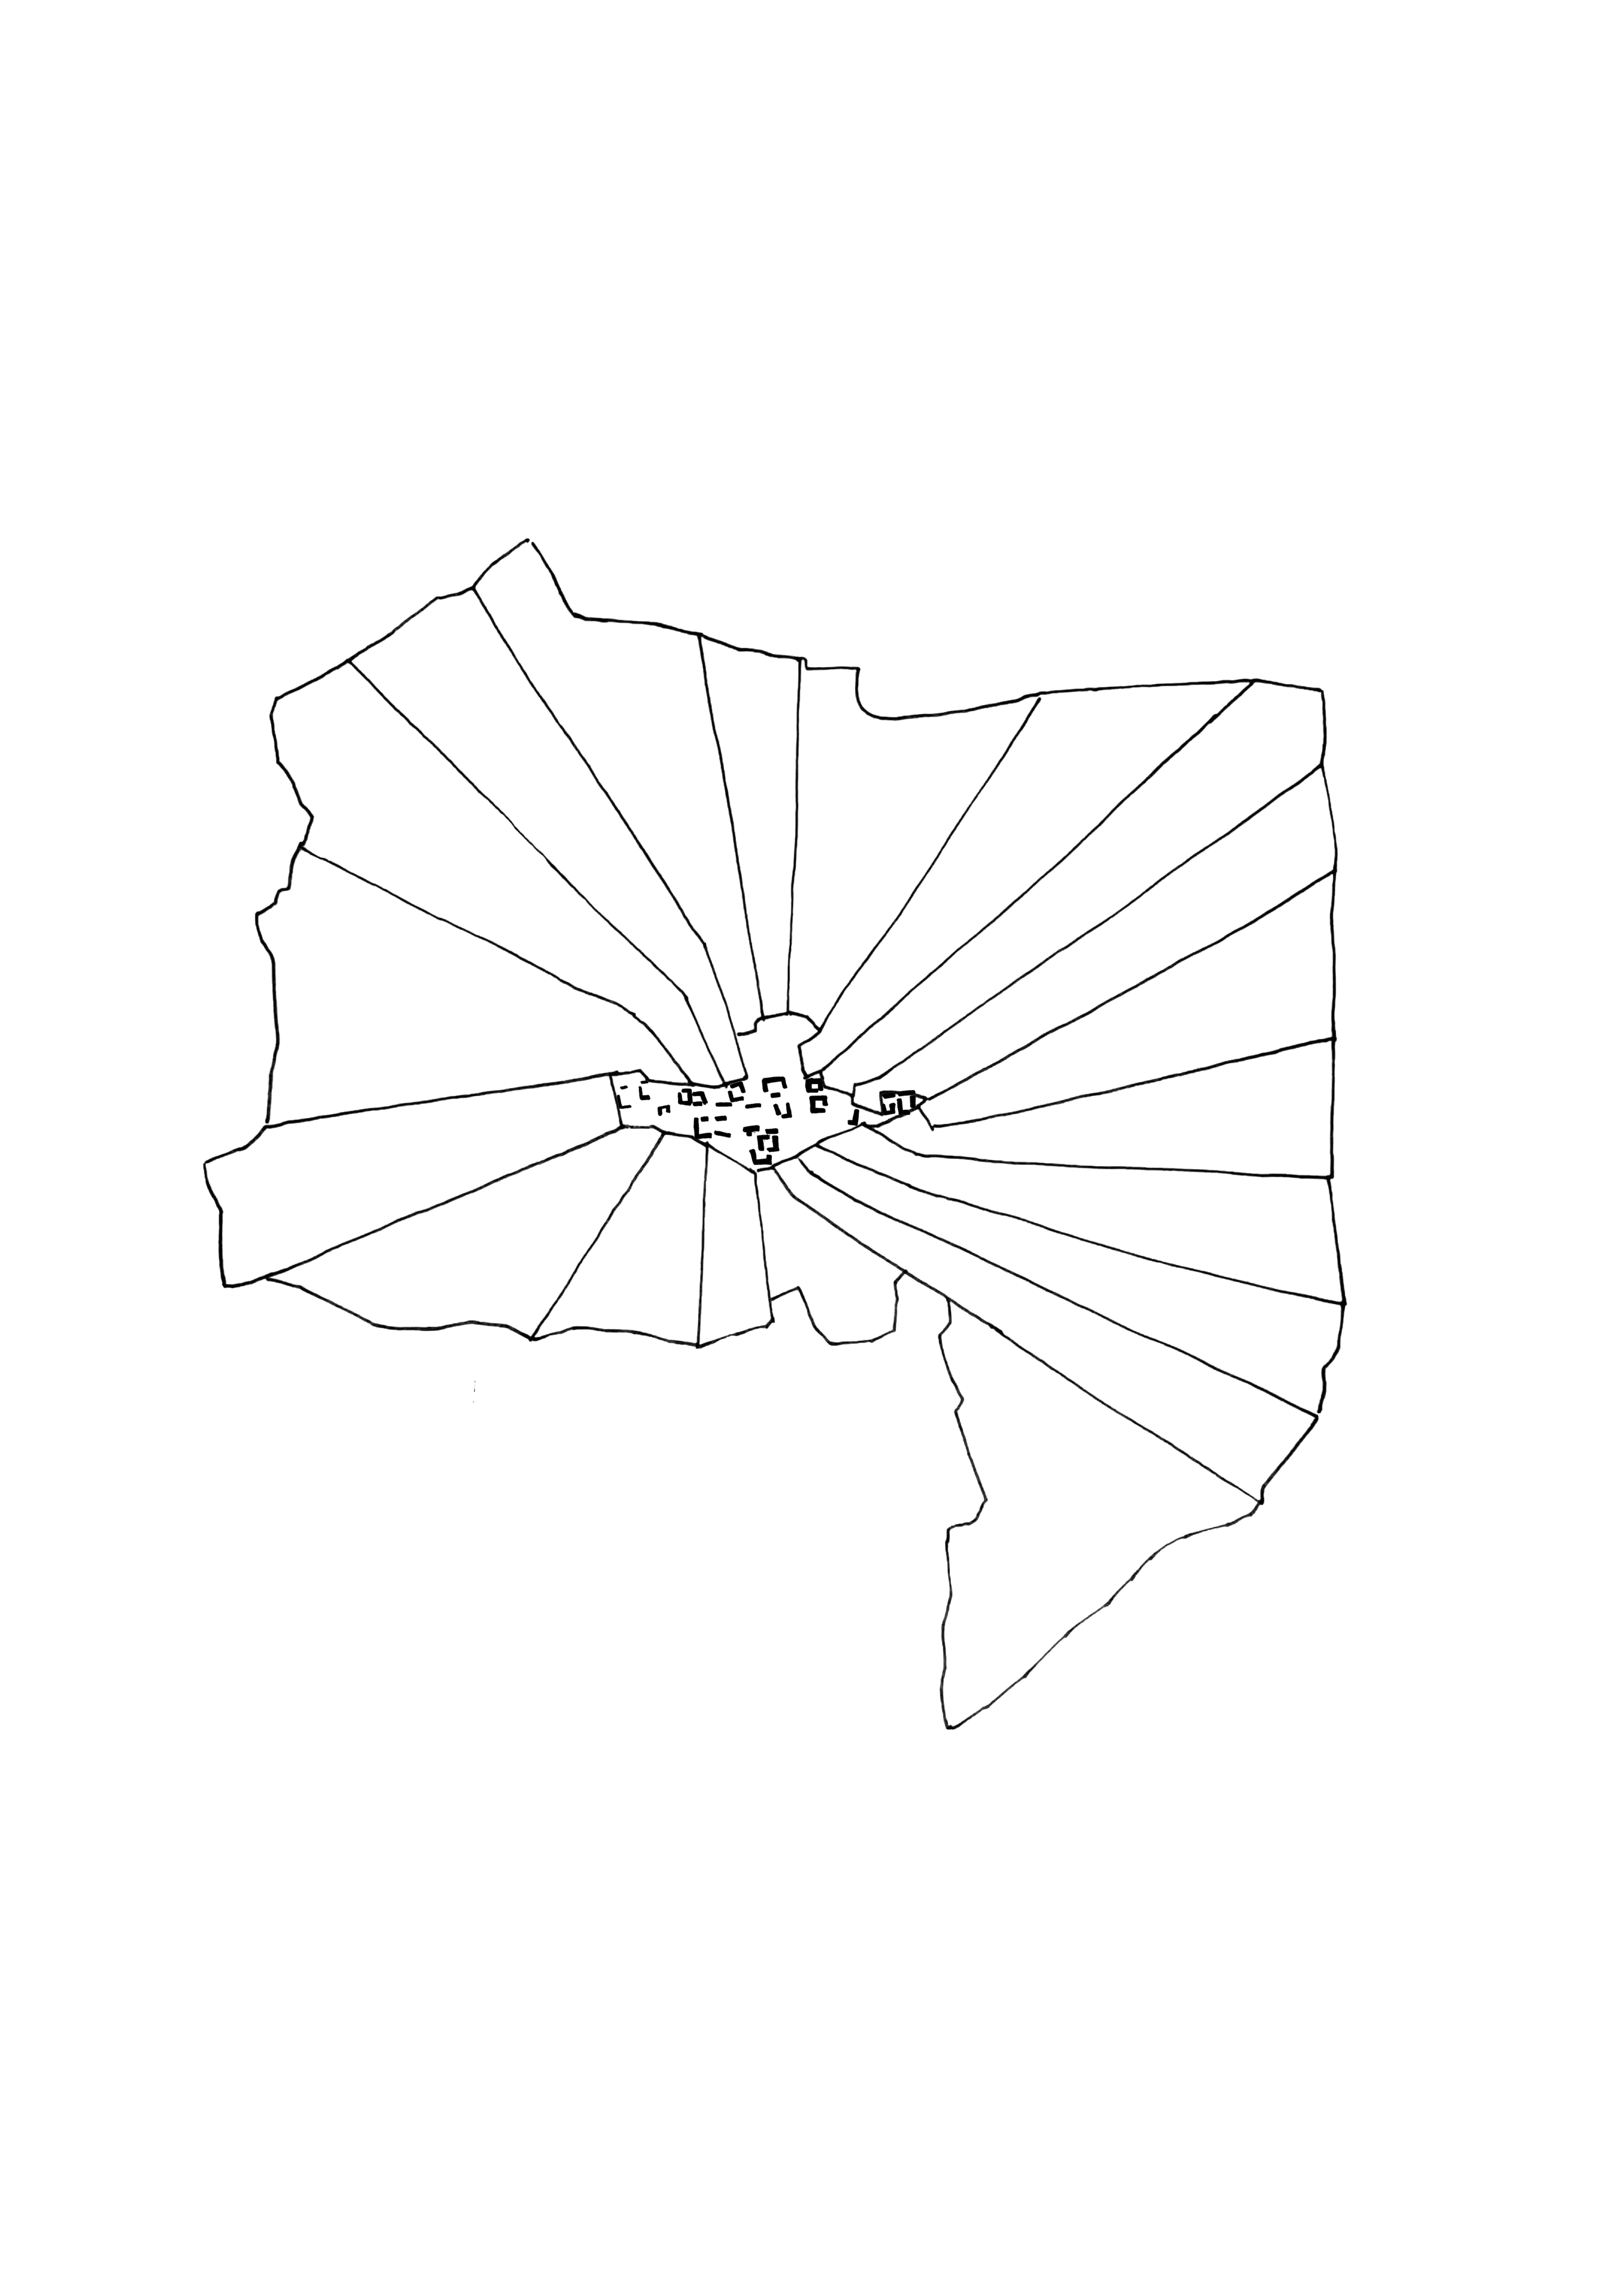
Egå: ‘stjerneudskiftning’
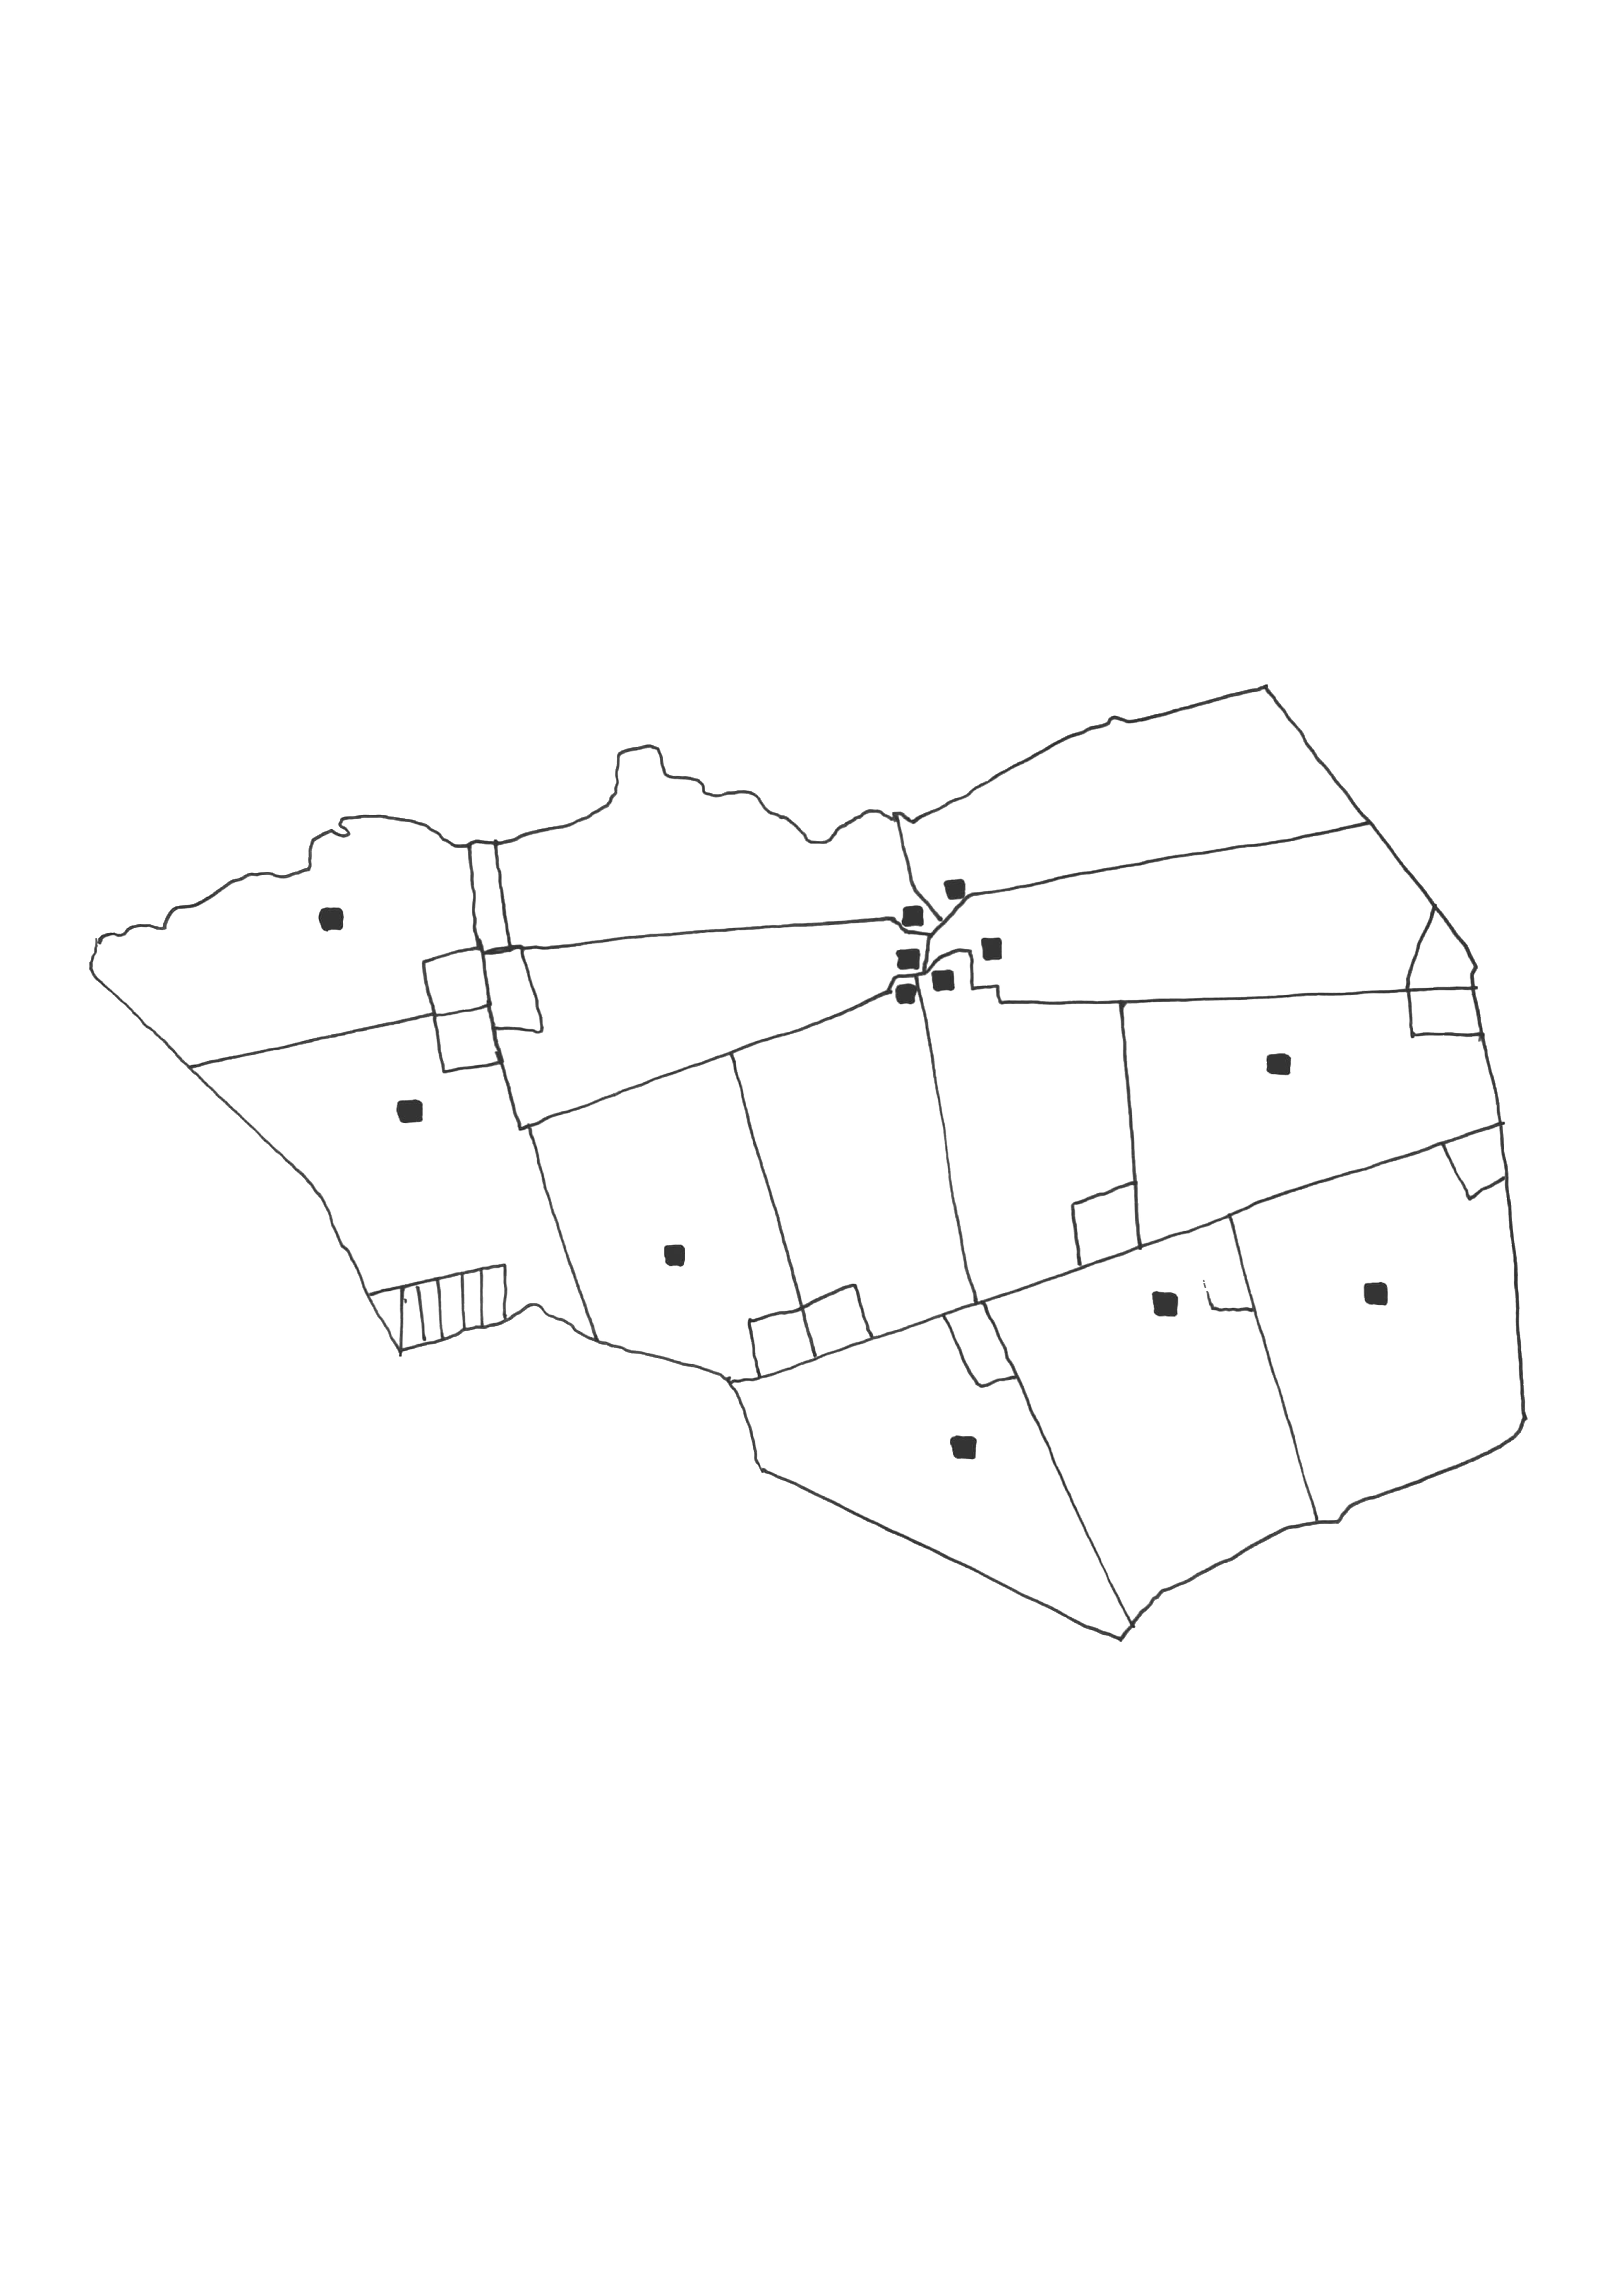
Årslev: ‘blokudskiftning’
‘A landscape reshaped by reform, yet rooted in community.’
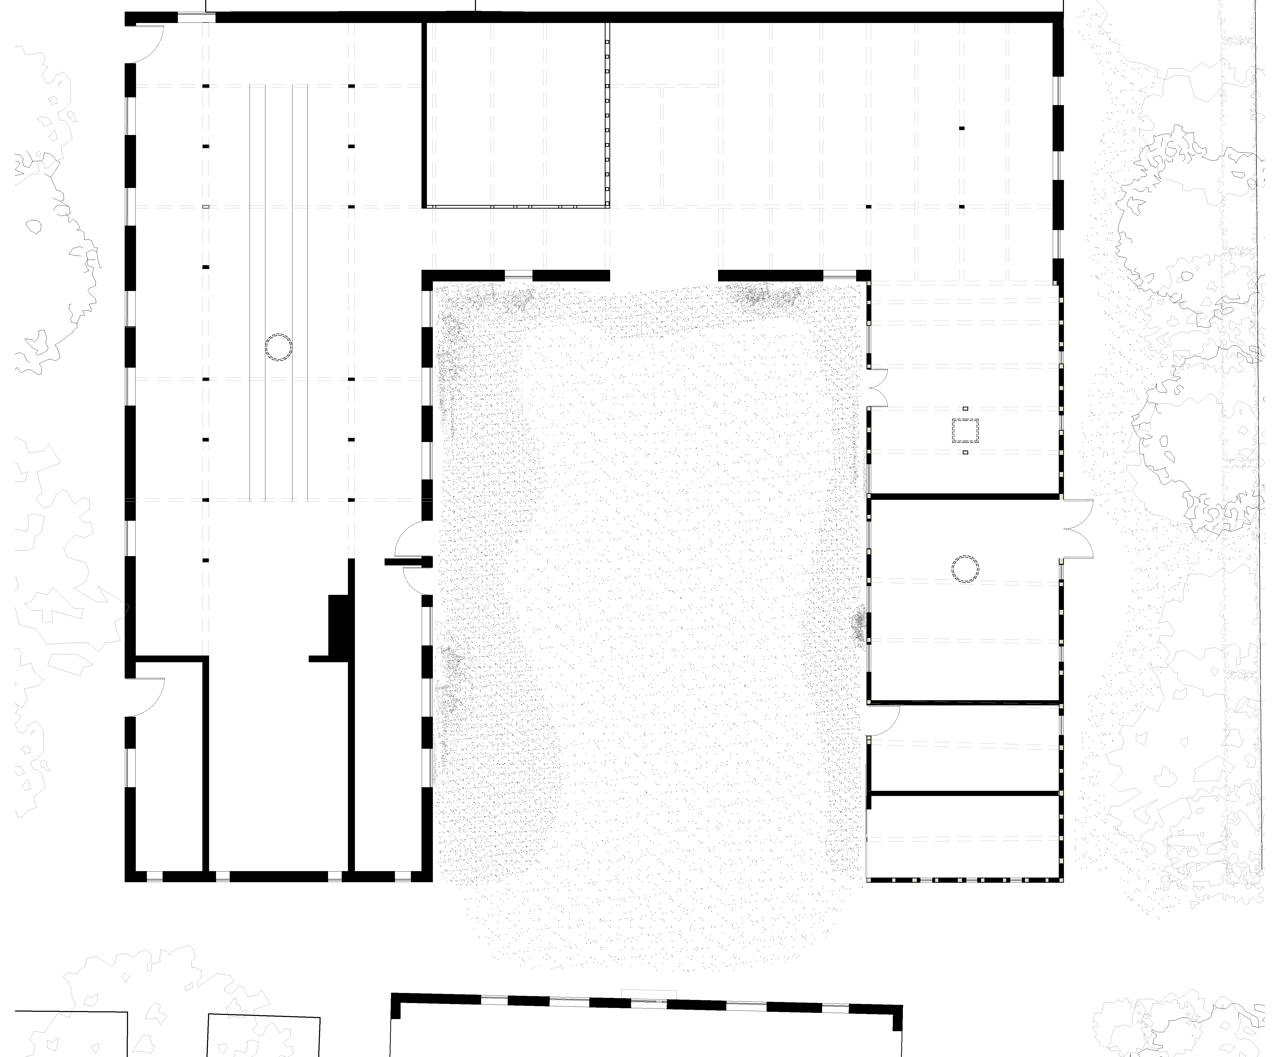
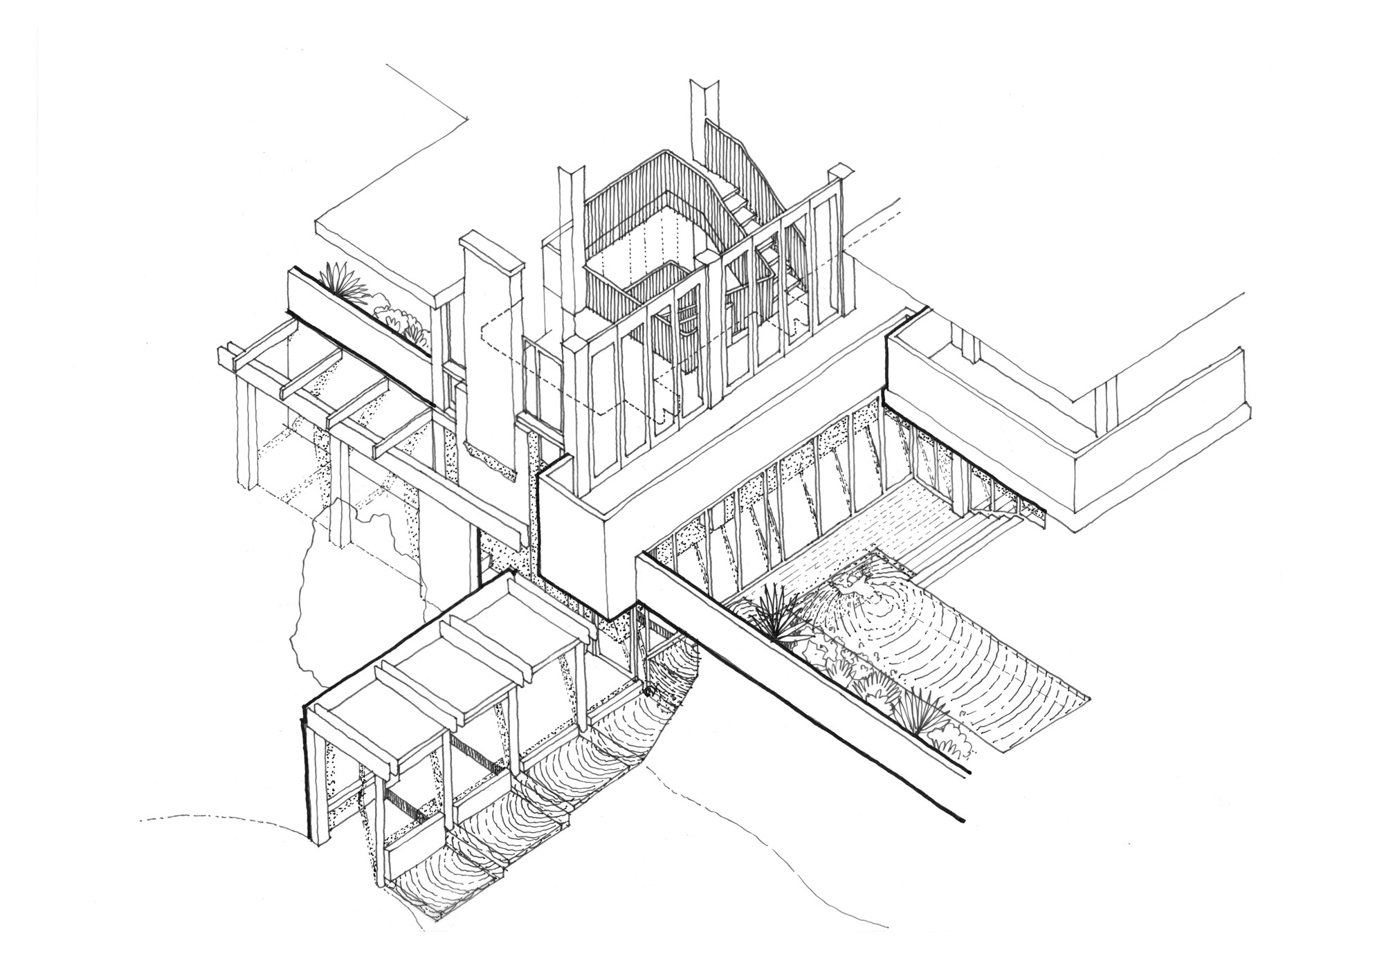
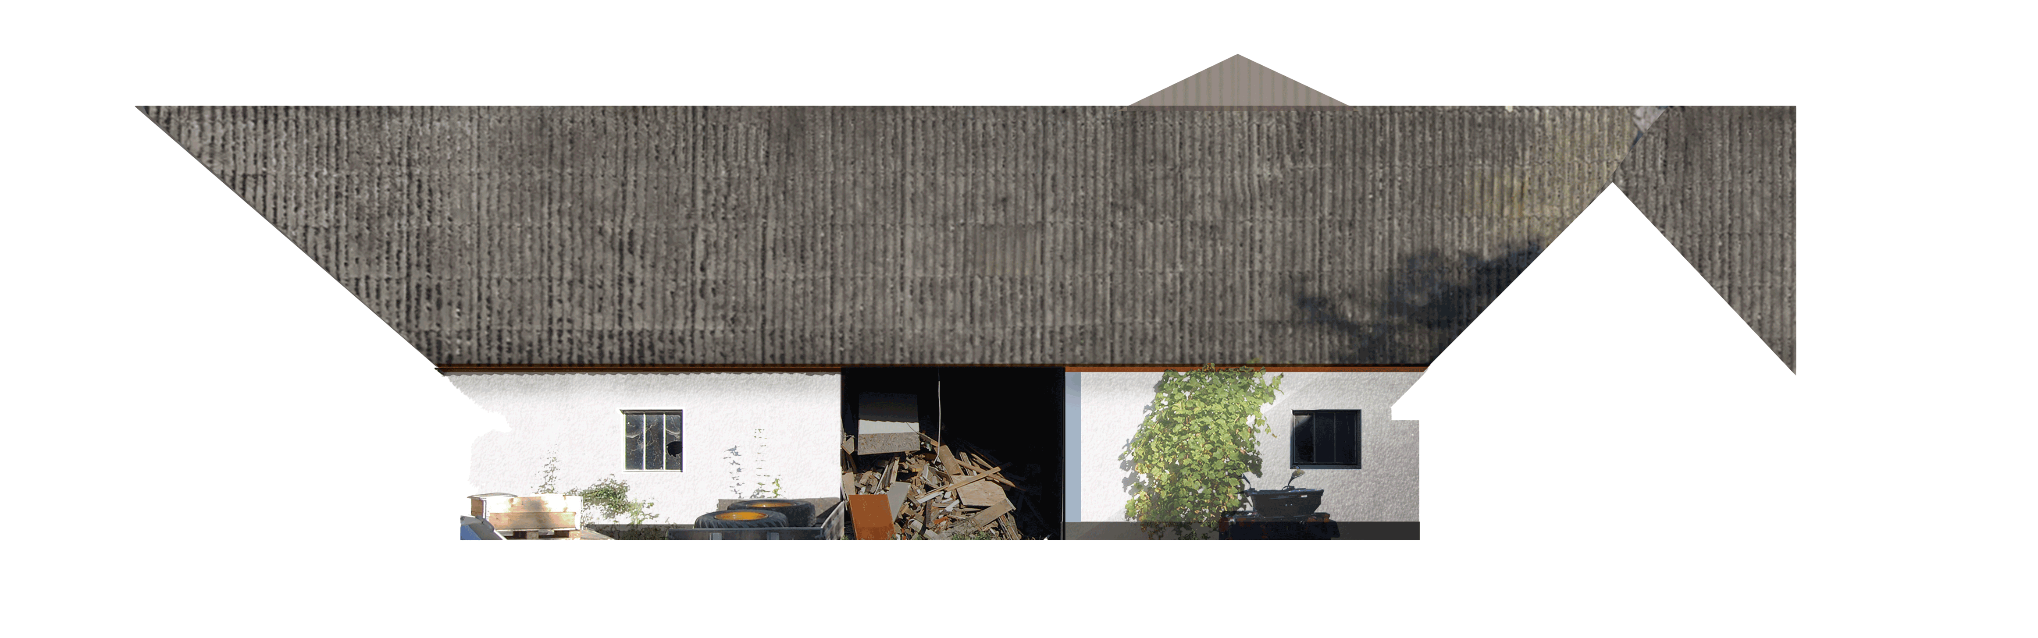
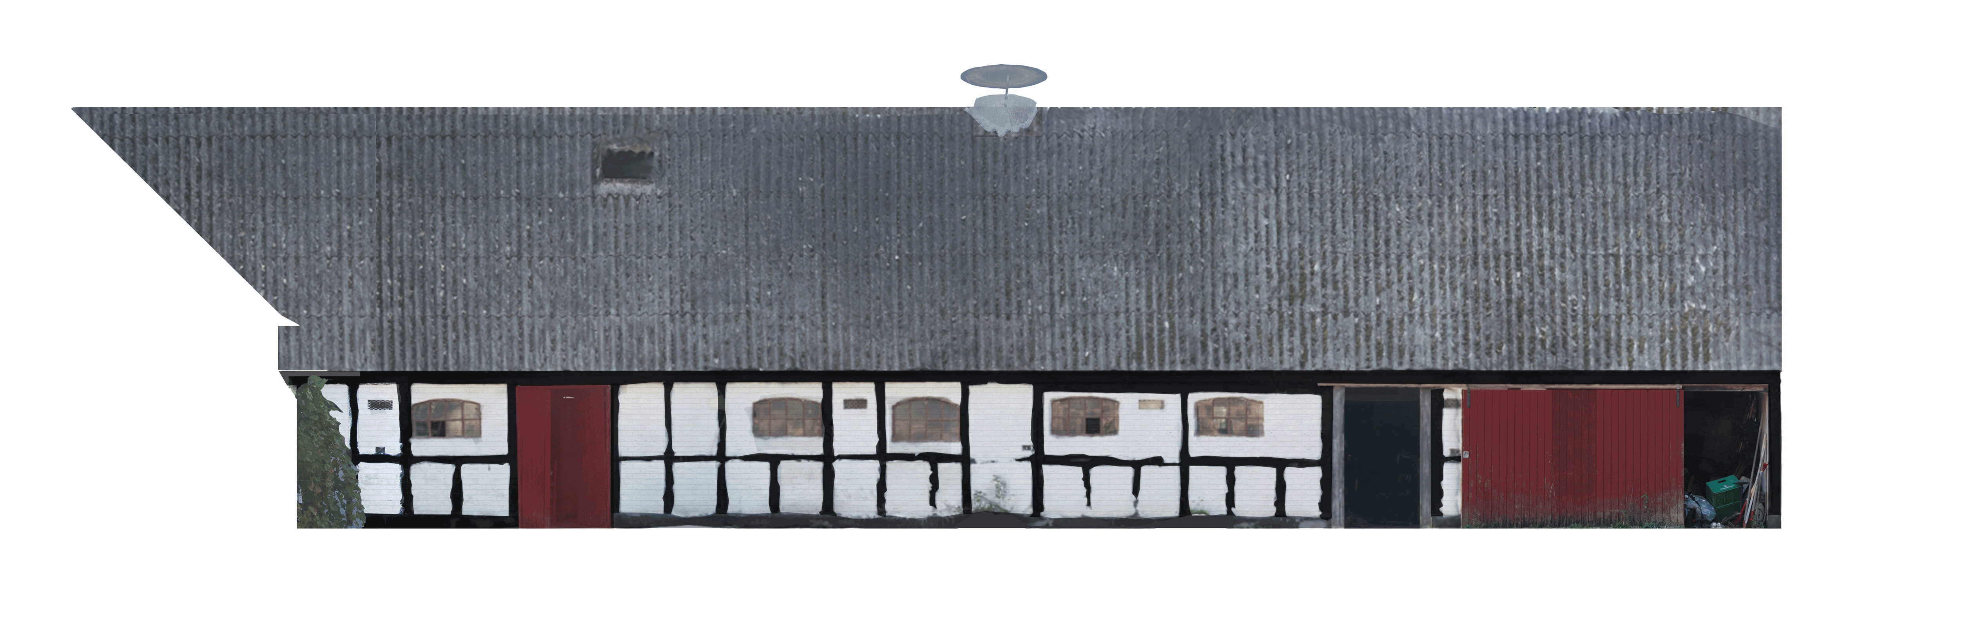
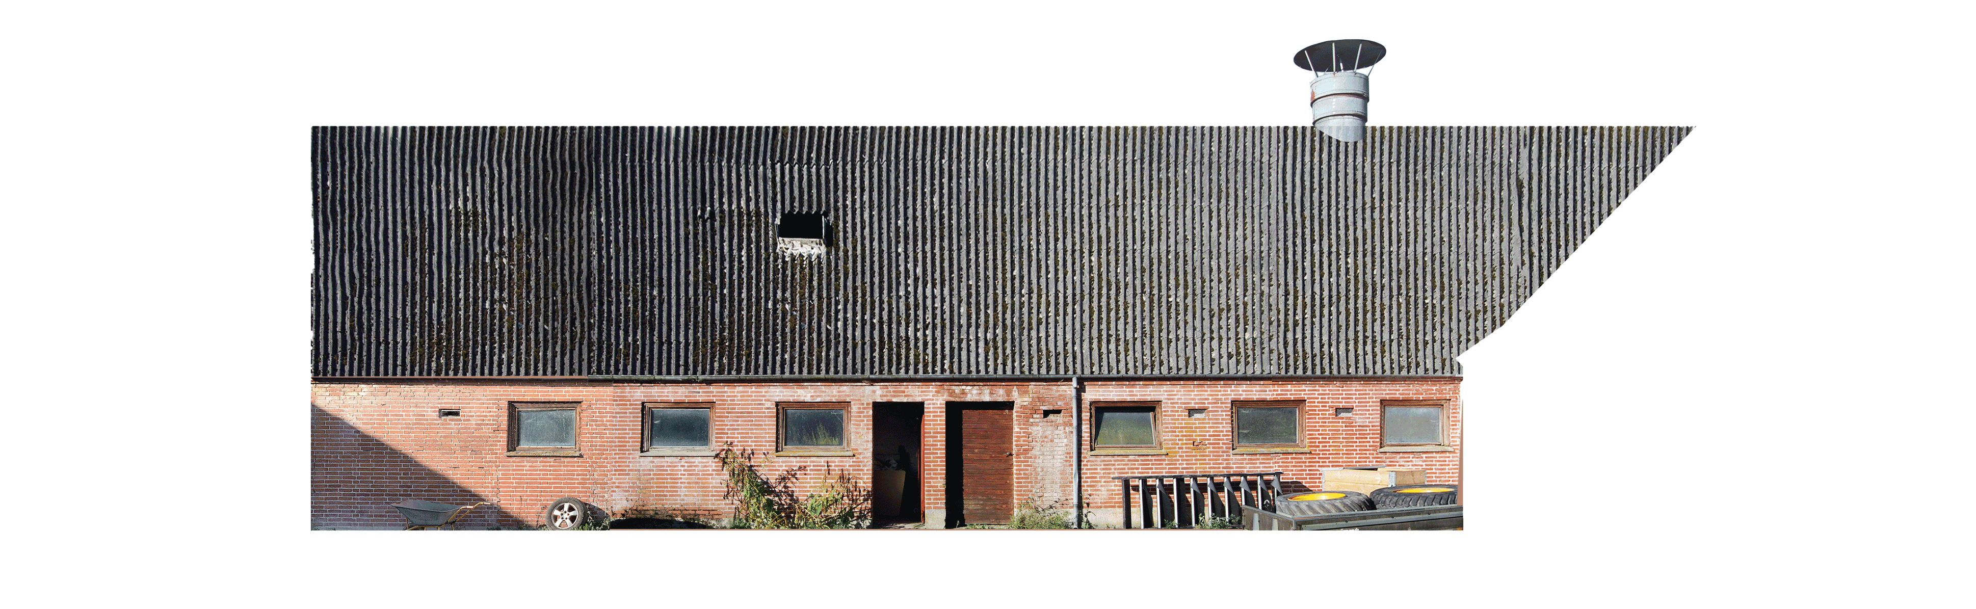
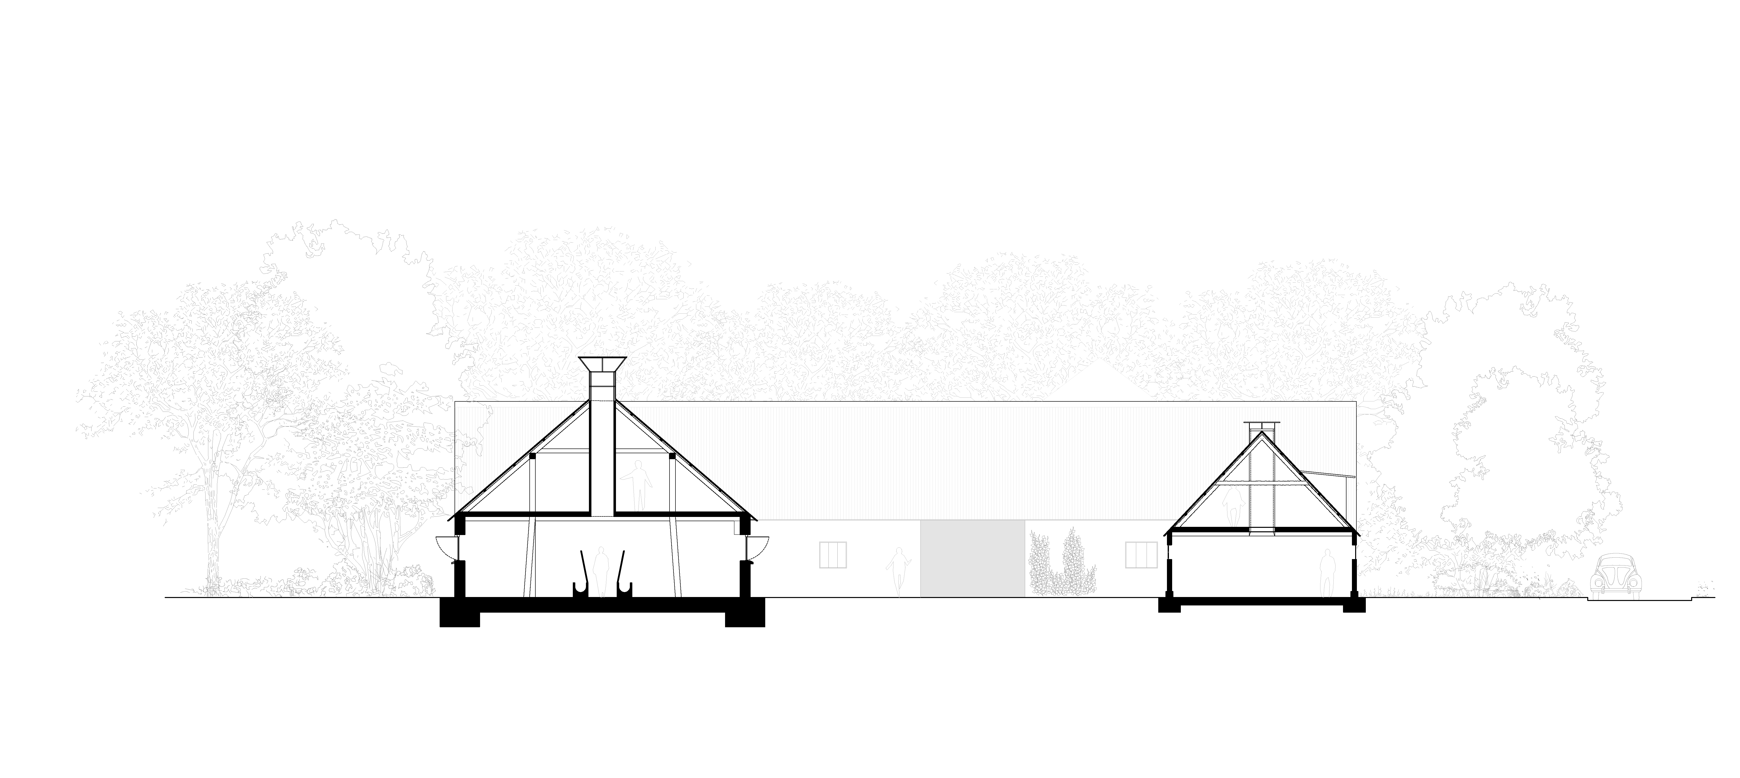
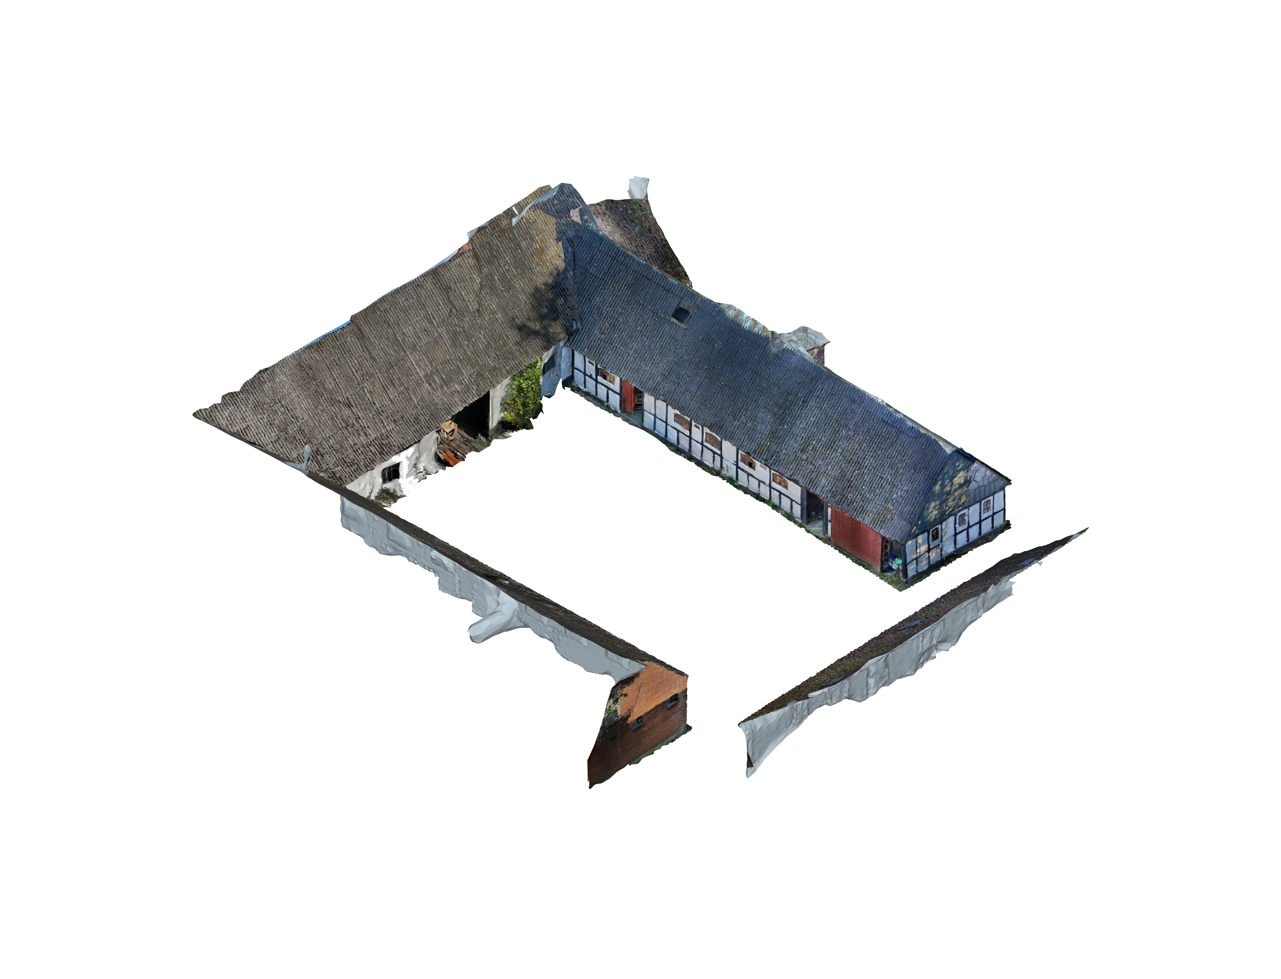
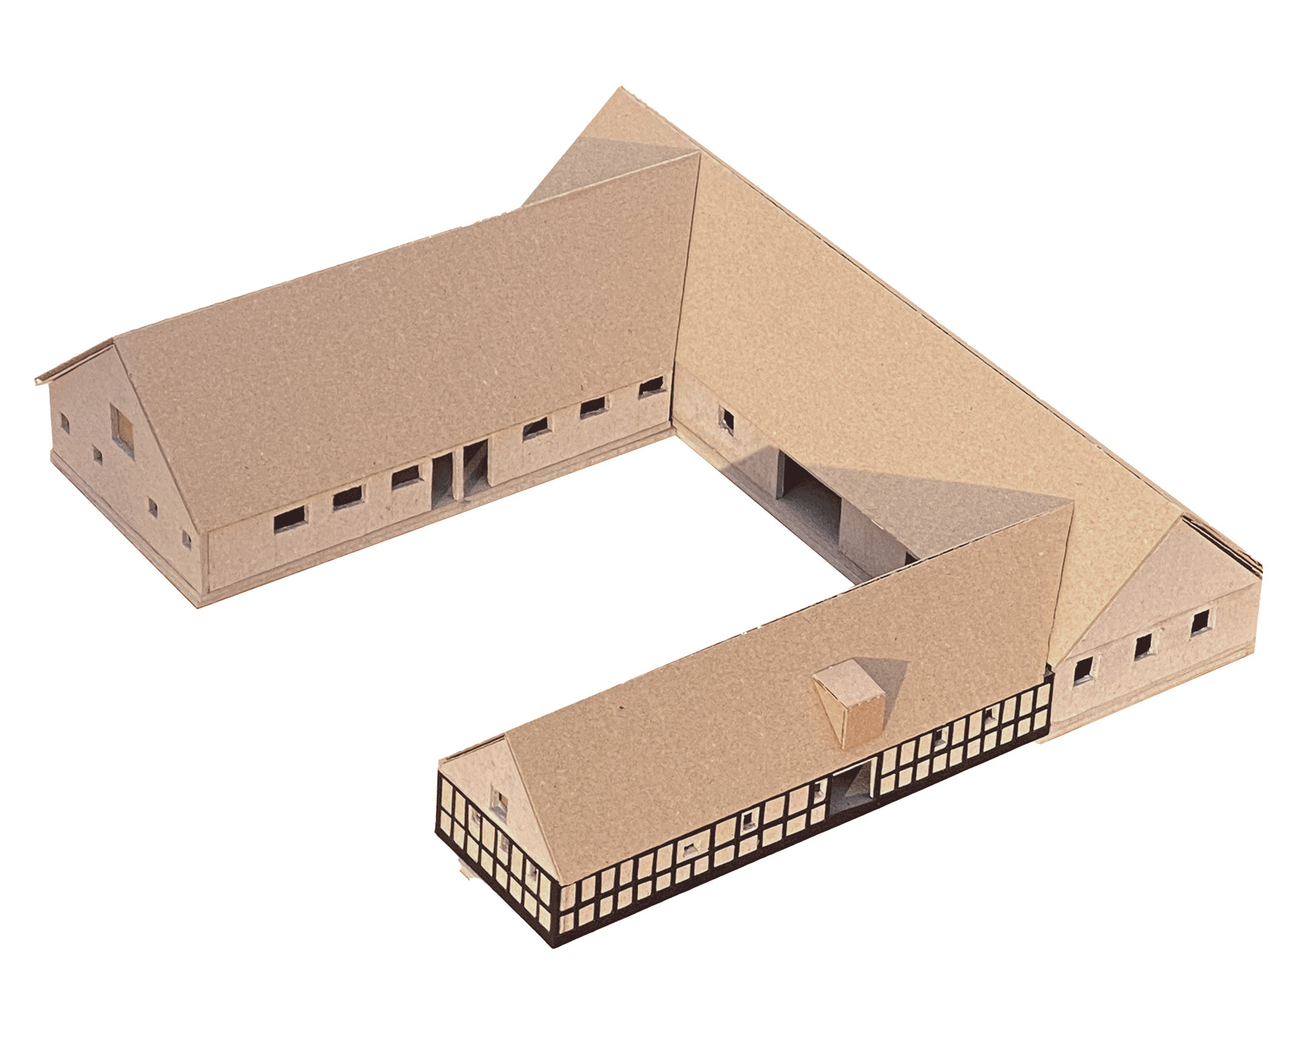
The existing building group comprises a detached farmhouse, with an adjacent courtyard of human/livestock scale agricultural buildings.
Over time the group has expanded north to accommodate larger sheds for machinery and a focus on crop production. Long gone are the pigs, cows, horses and labourers that once lived here, along with the need for their sheltering.
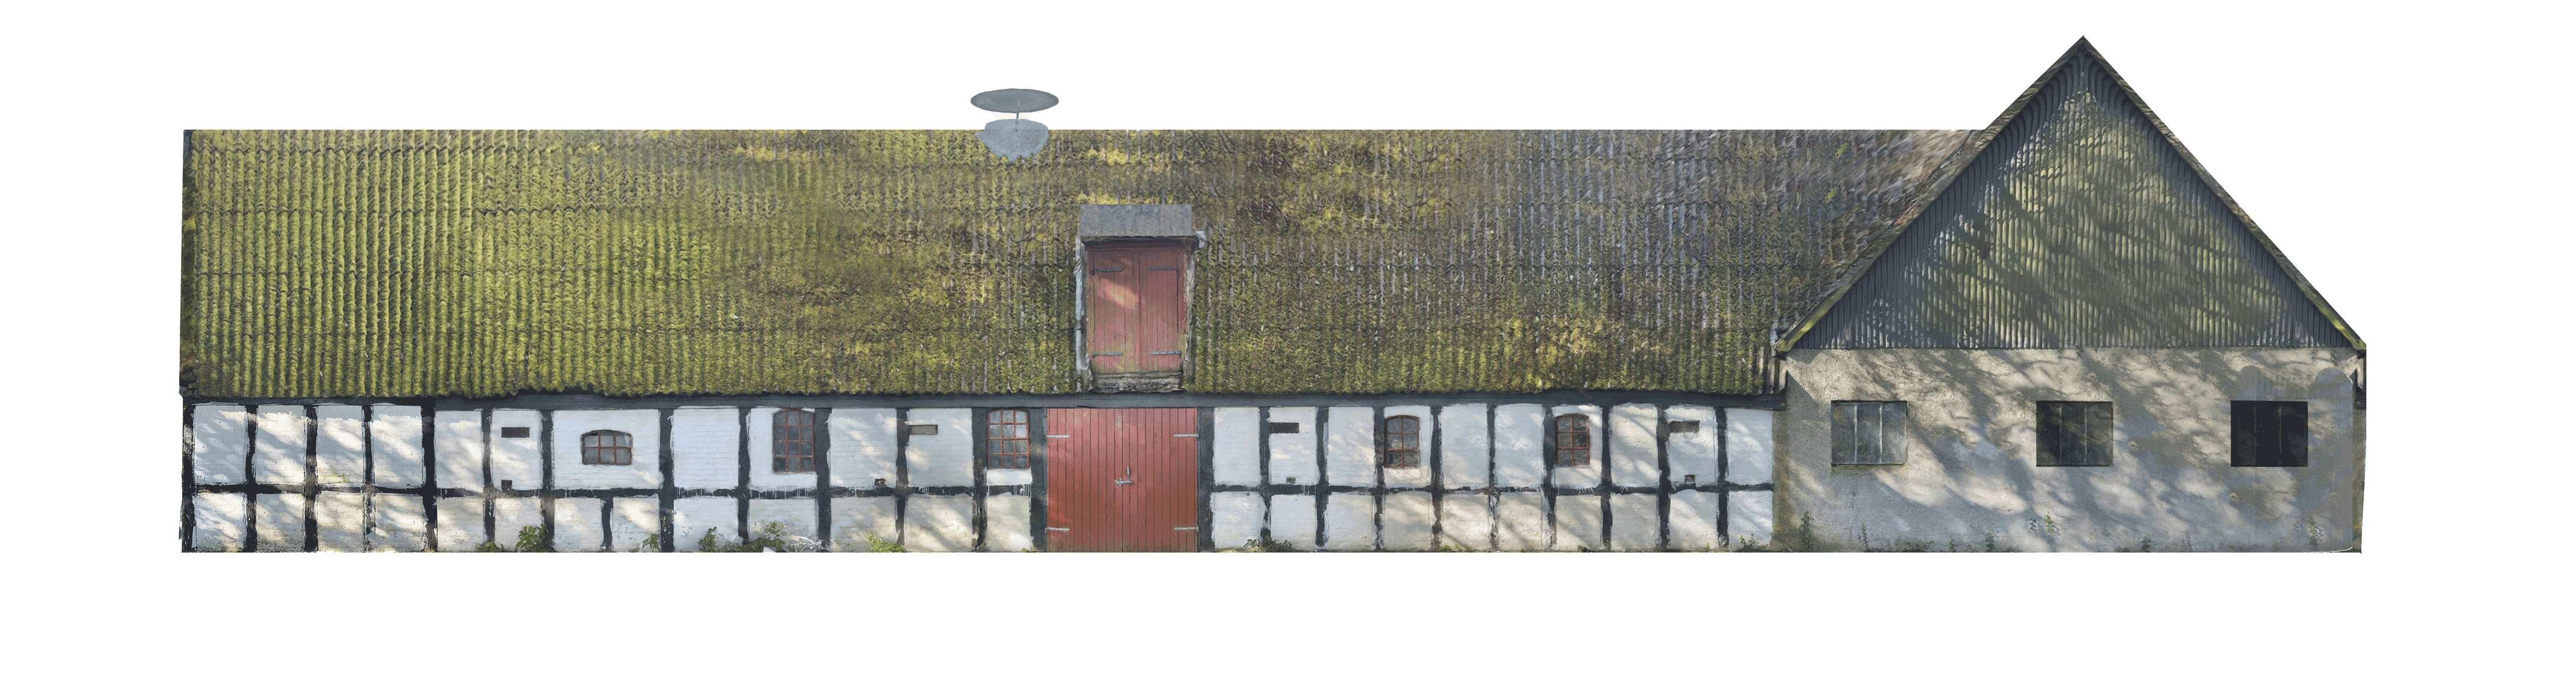
The eastern timber-framed ‘uprooted wing’ as we refer to it, was actually reconstructed some 200m north of its original location at the turn of the twentieth century. Timbers in the connecting wing also appear to re-used which is a reoccurring theme.
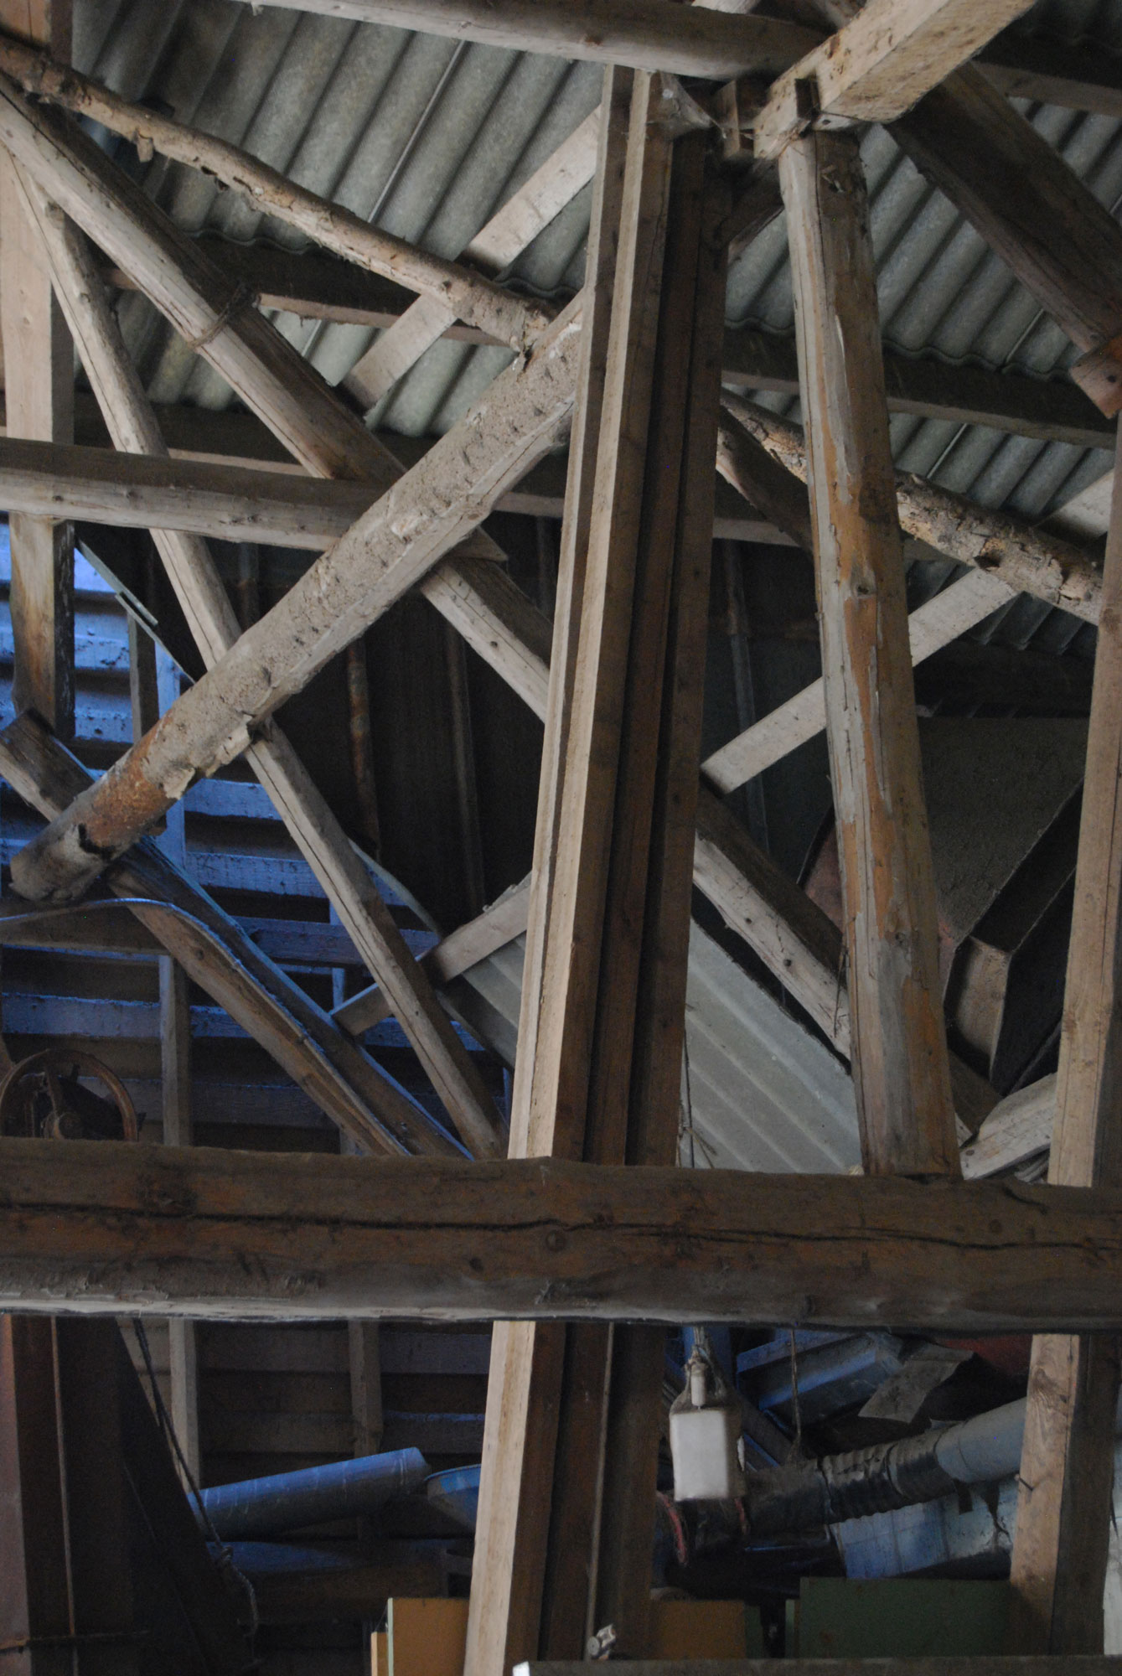
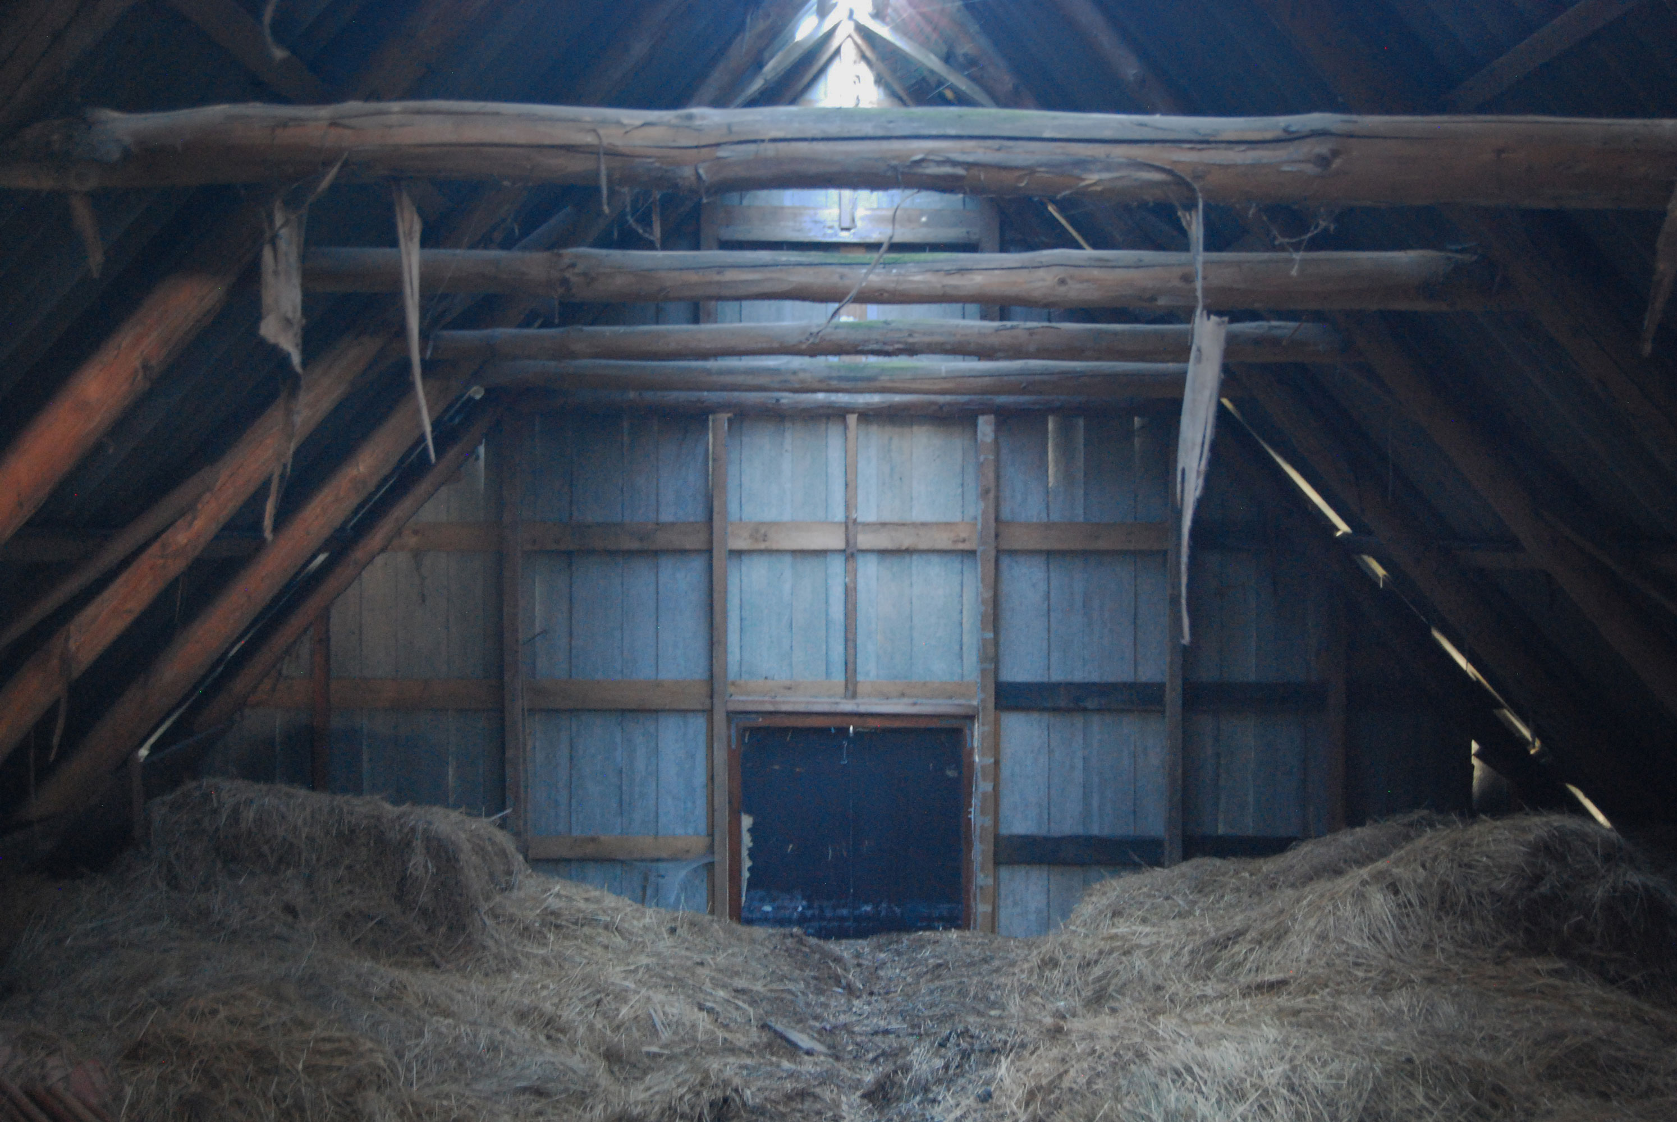
‘A collection shaped by movement, repair and reinvention.’

THA Project Team
Charlie Hope, Will Barker