Military Road
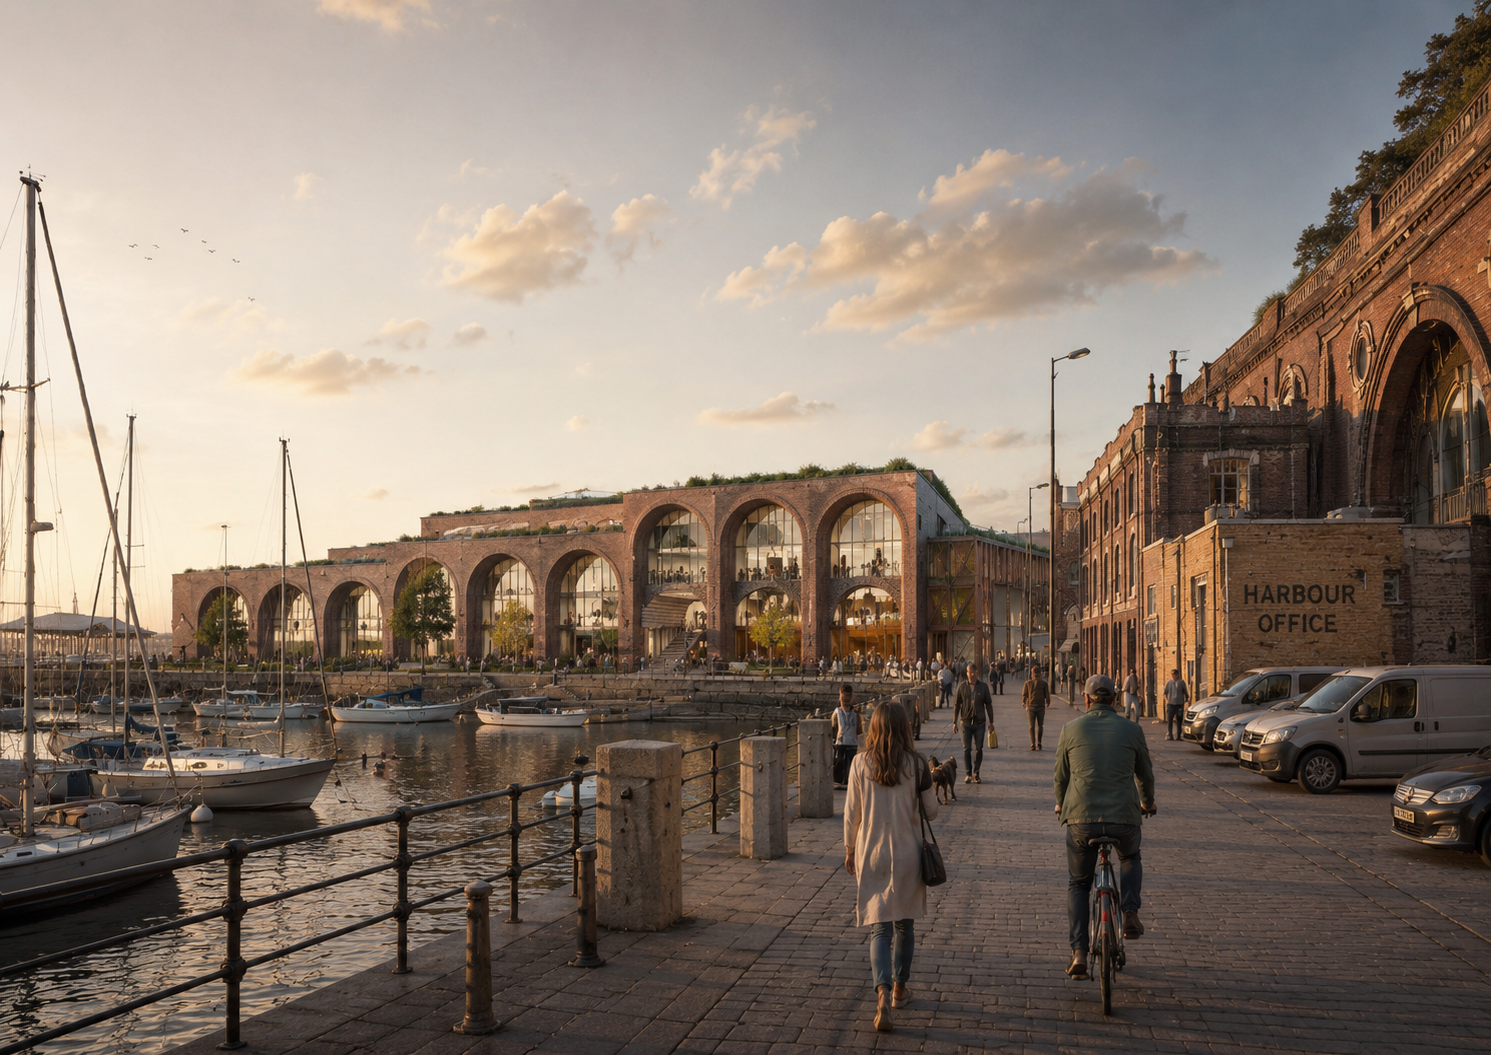
Once a place where Ramsgate built boats beside the sea. Now its harbour arches, boat sheds and bathing culture inform a new piece of harbour town.
Type Mixed Use Regeneration
Client Albion Development Ramsgate
Location Kent, UK
Size Part of a wider land title circa 46 hectares
Budget Undisclosed
Status RIBA Stages 2-3
Ramsgate’s relationship with the sea has always been productive as well as picturesque. For generations, the western edge of its harbour was occupied by shipbuilders, sailmakers, fishermen and the buildings that supported them.
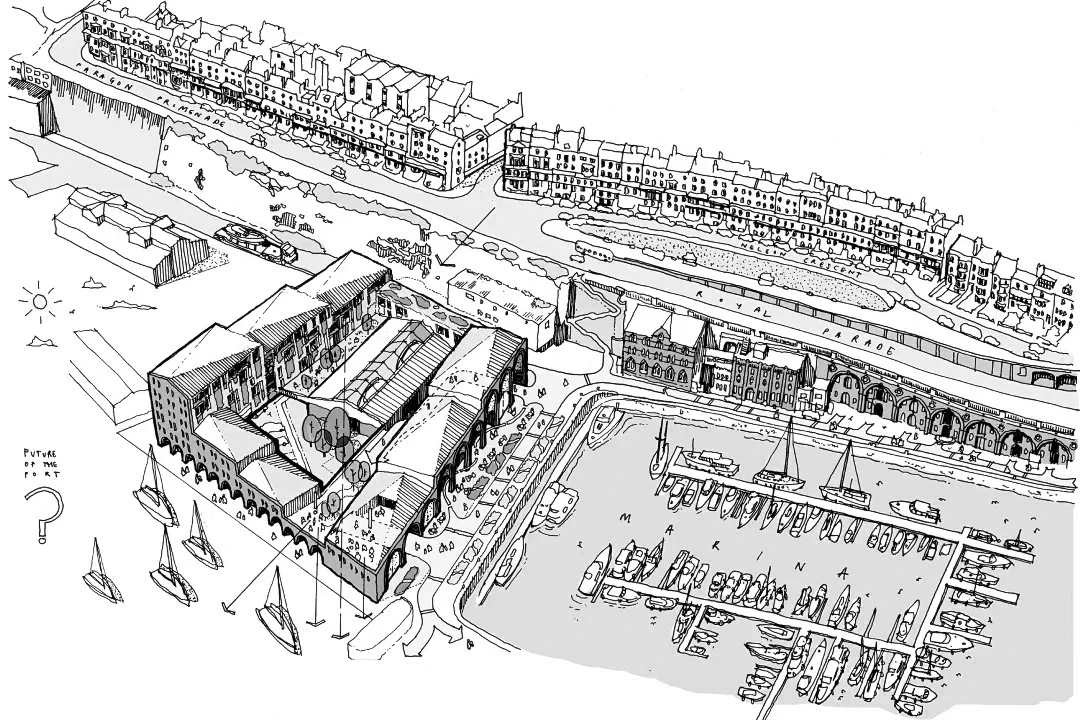
Military Road occupies part of this former working landscape. Historic maps show a dense collection of workshops gathered around what became known as Moses Yard, with boats constructed only metres from the water before making their way down the slipway and into the harbour. By the latter half of the twentieth century much of that fabric had disappeared. What remains today is a strategically important waterfront site between the marina, the chalk cliff and the terraces of Paragon above.
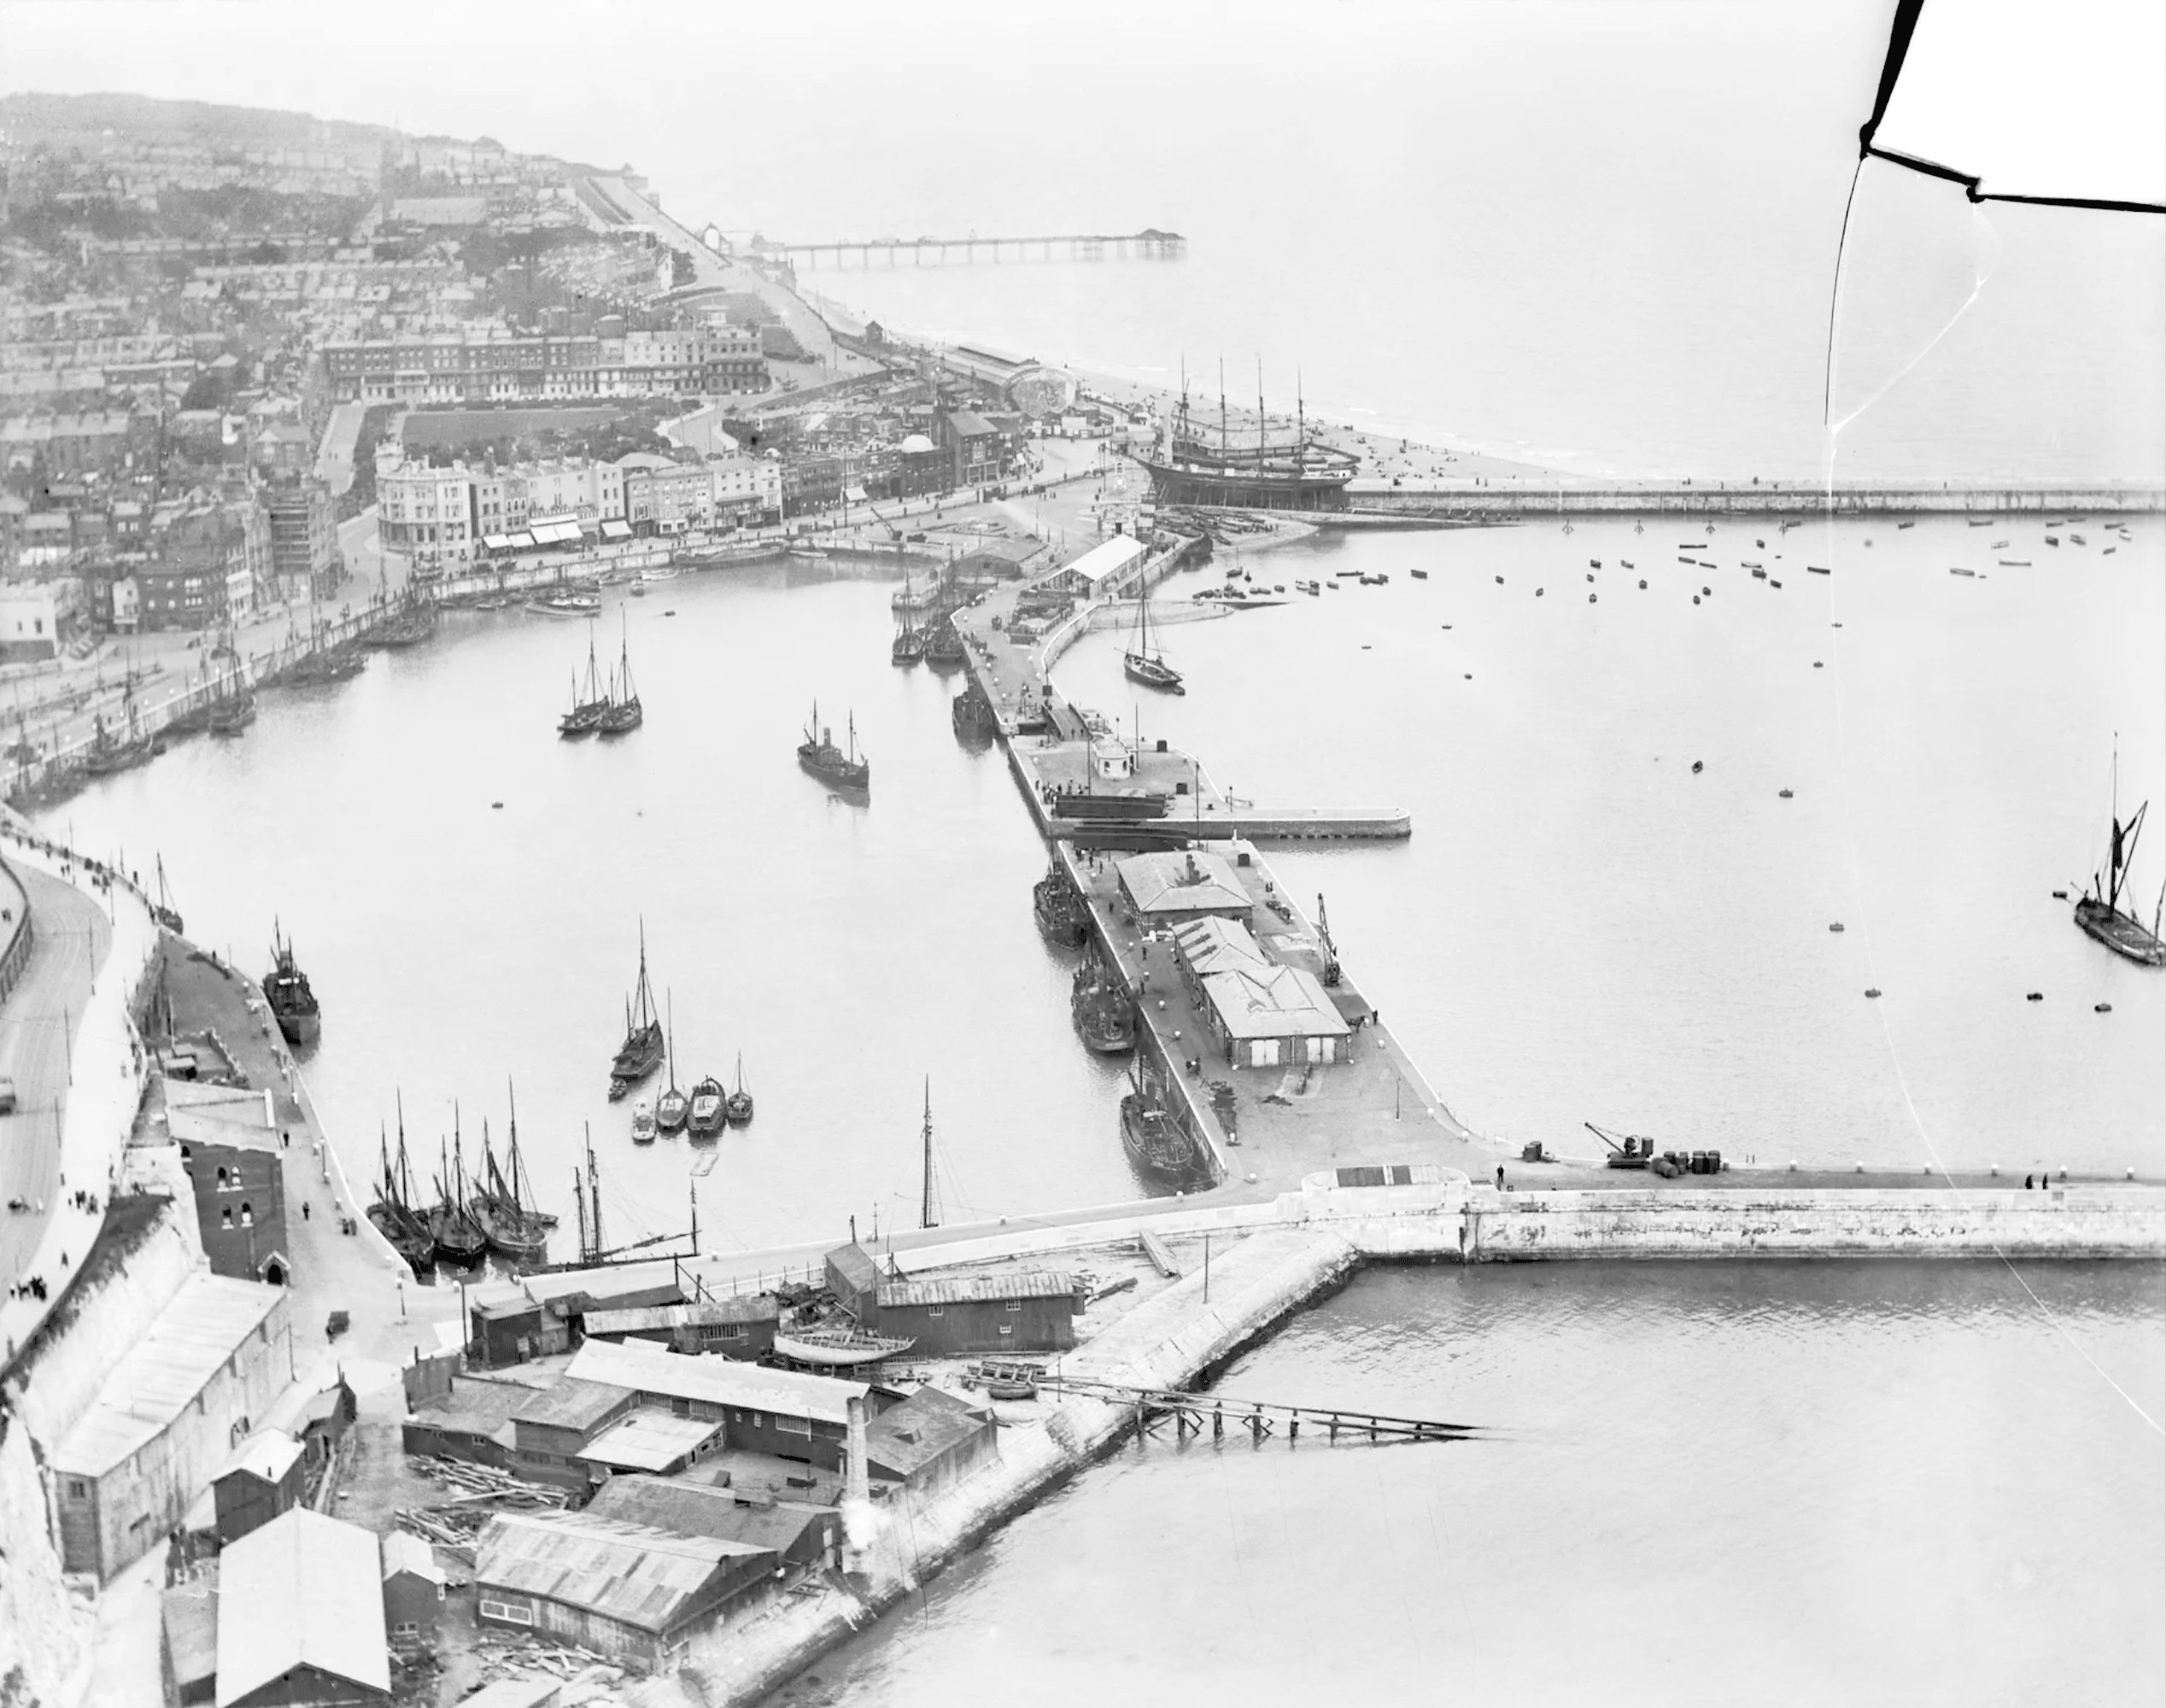
Aerial Photo 1920 © Historic England
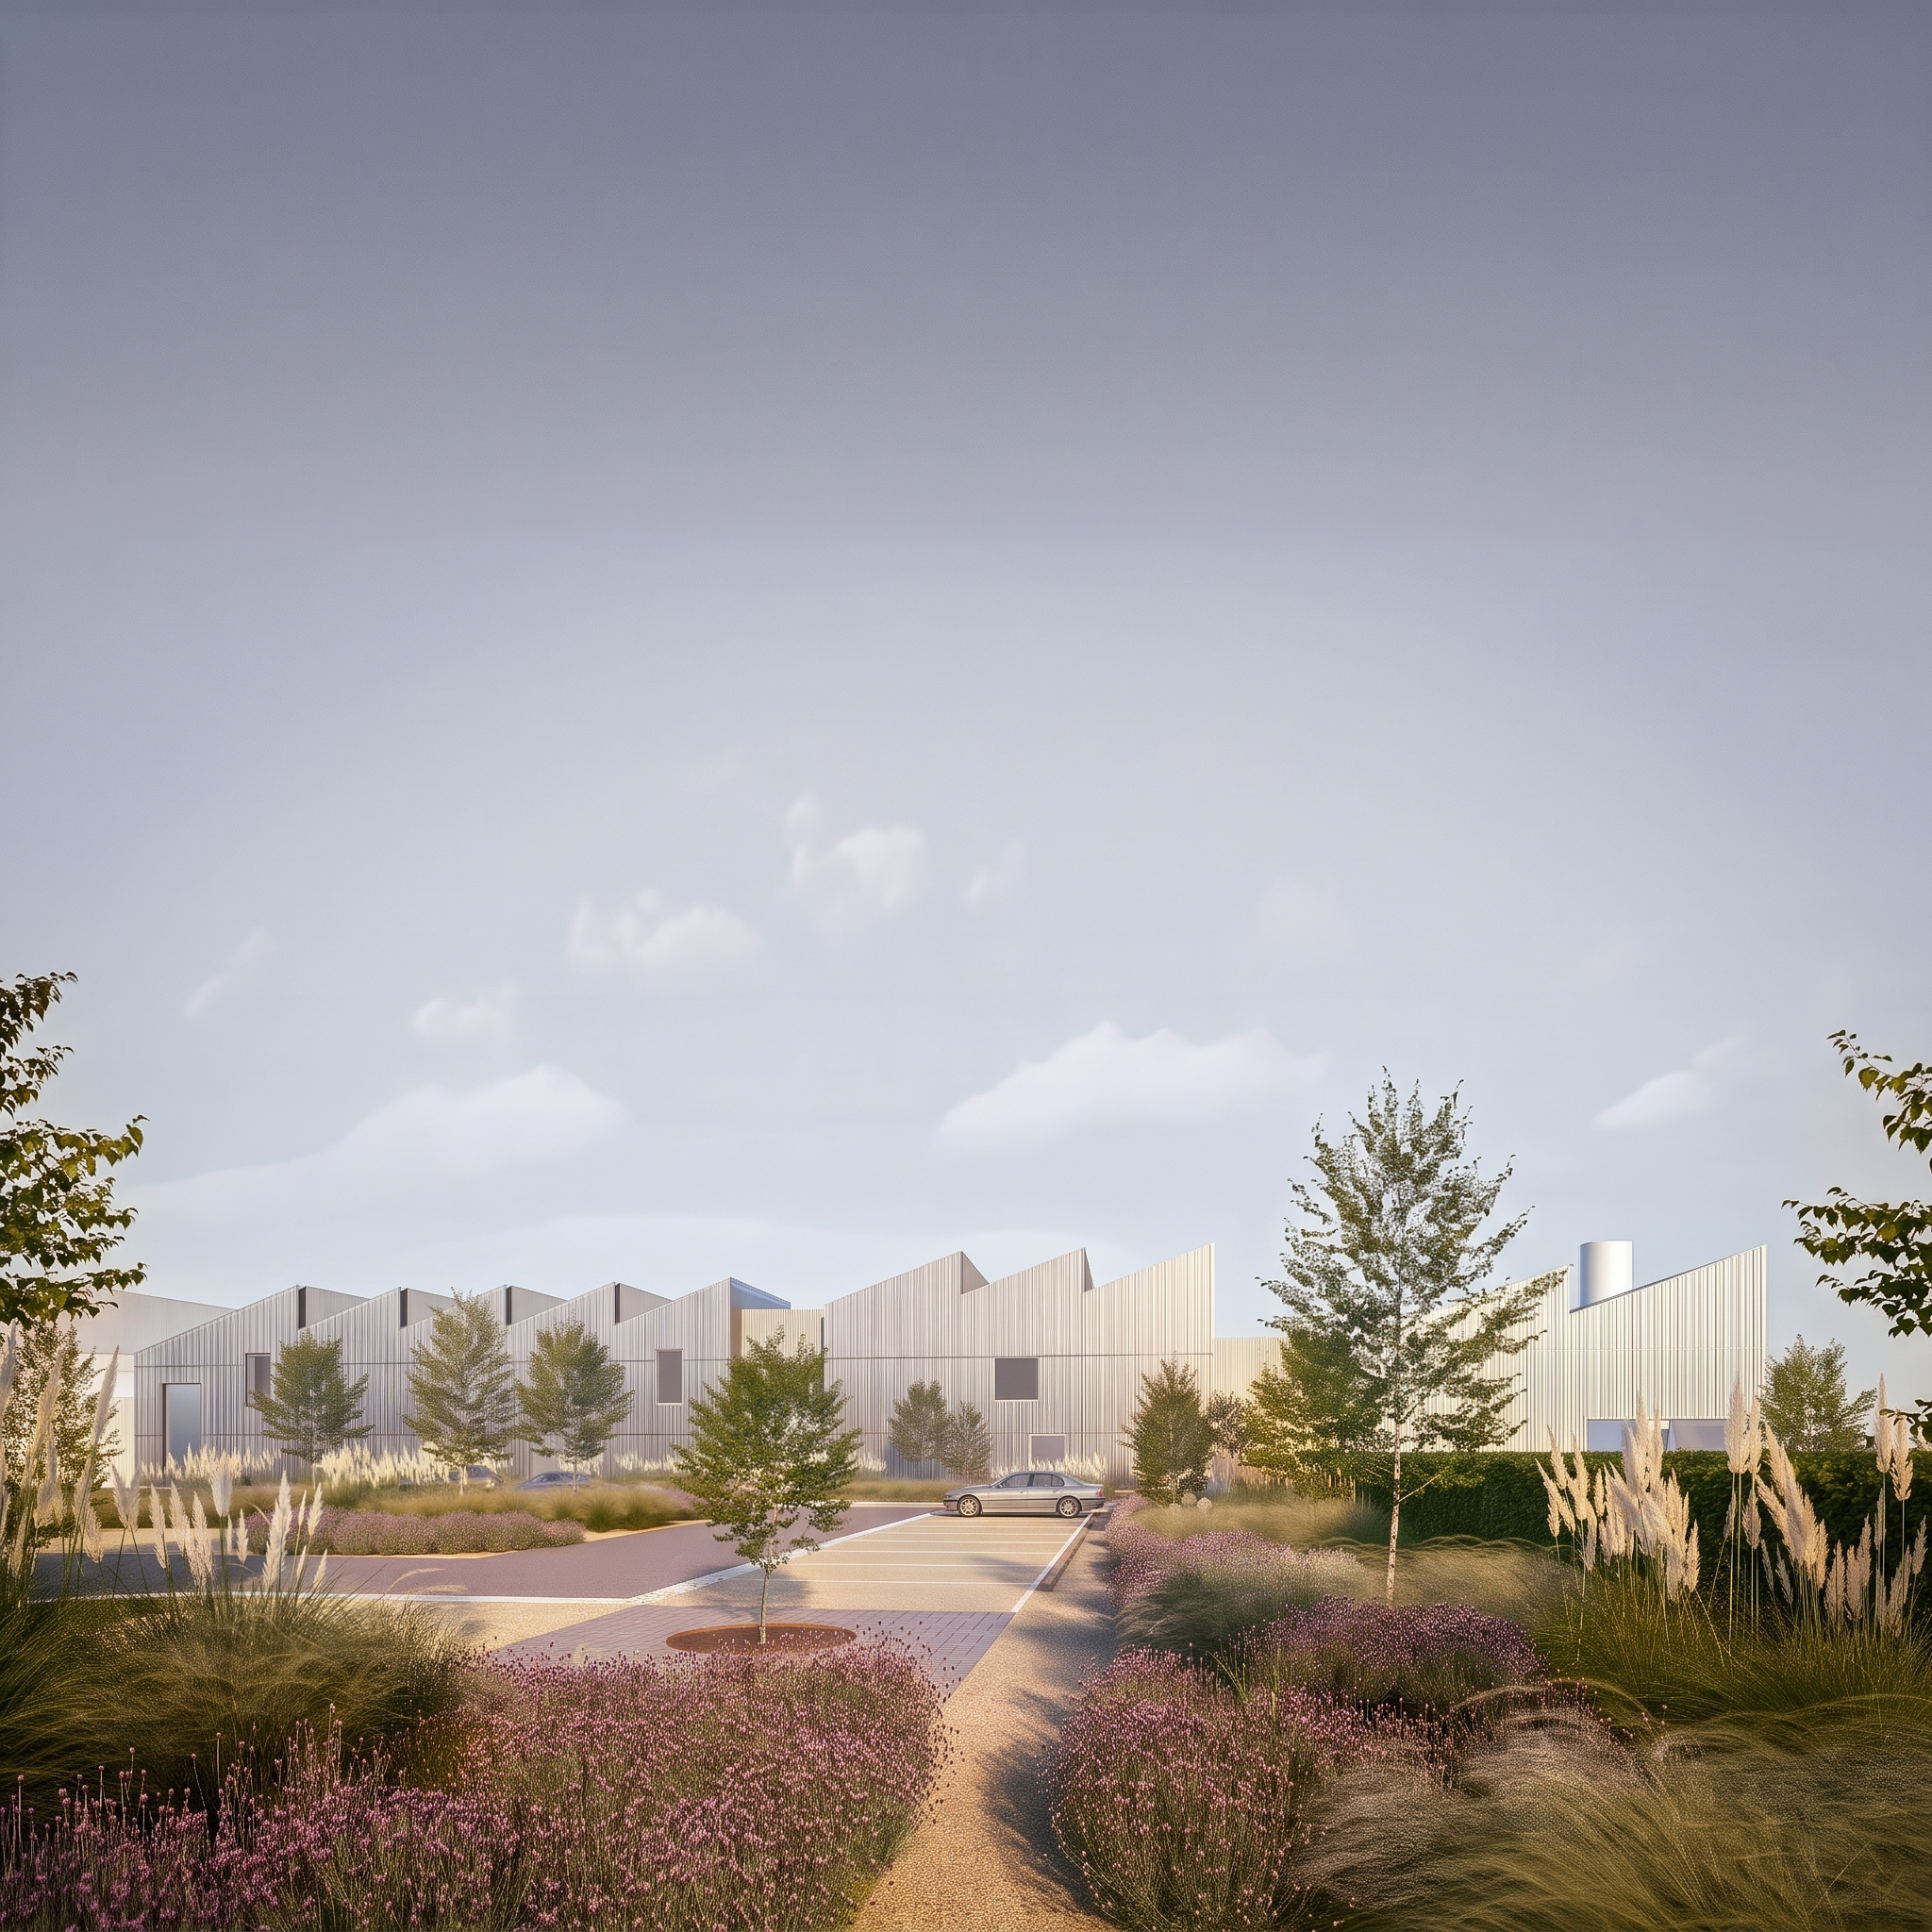
Rather than replacing boatbuilding with an entirely different kind of development, the proposal keeps making at the centre of the site. A new purpose-built boatyard sits alongside homes, places to work, eat and gather, creating a neighbourhood in which industry and everyday life can coexist.
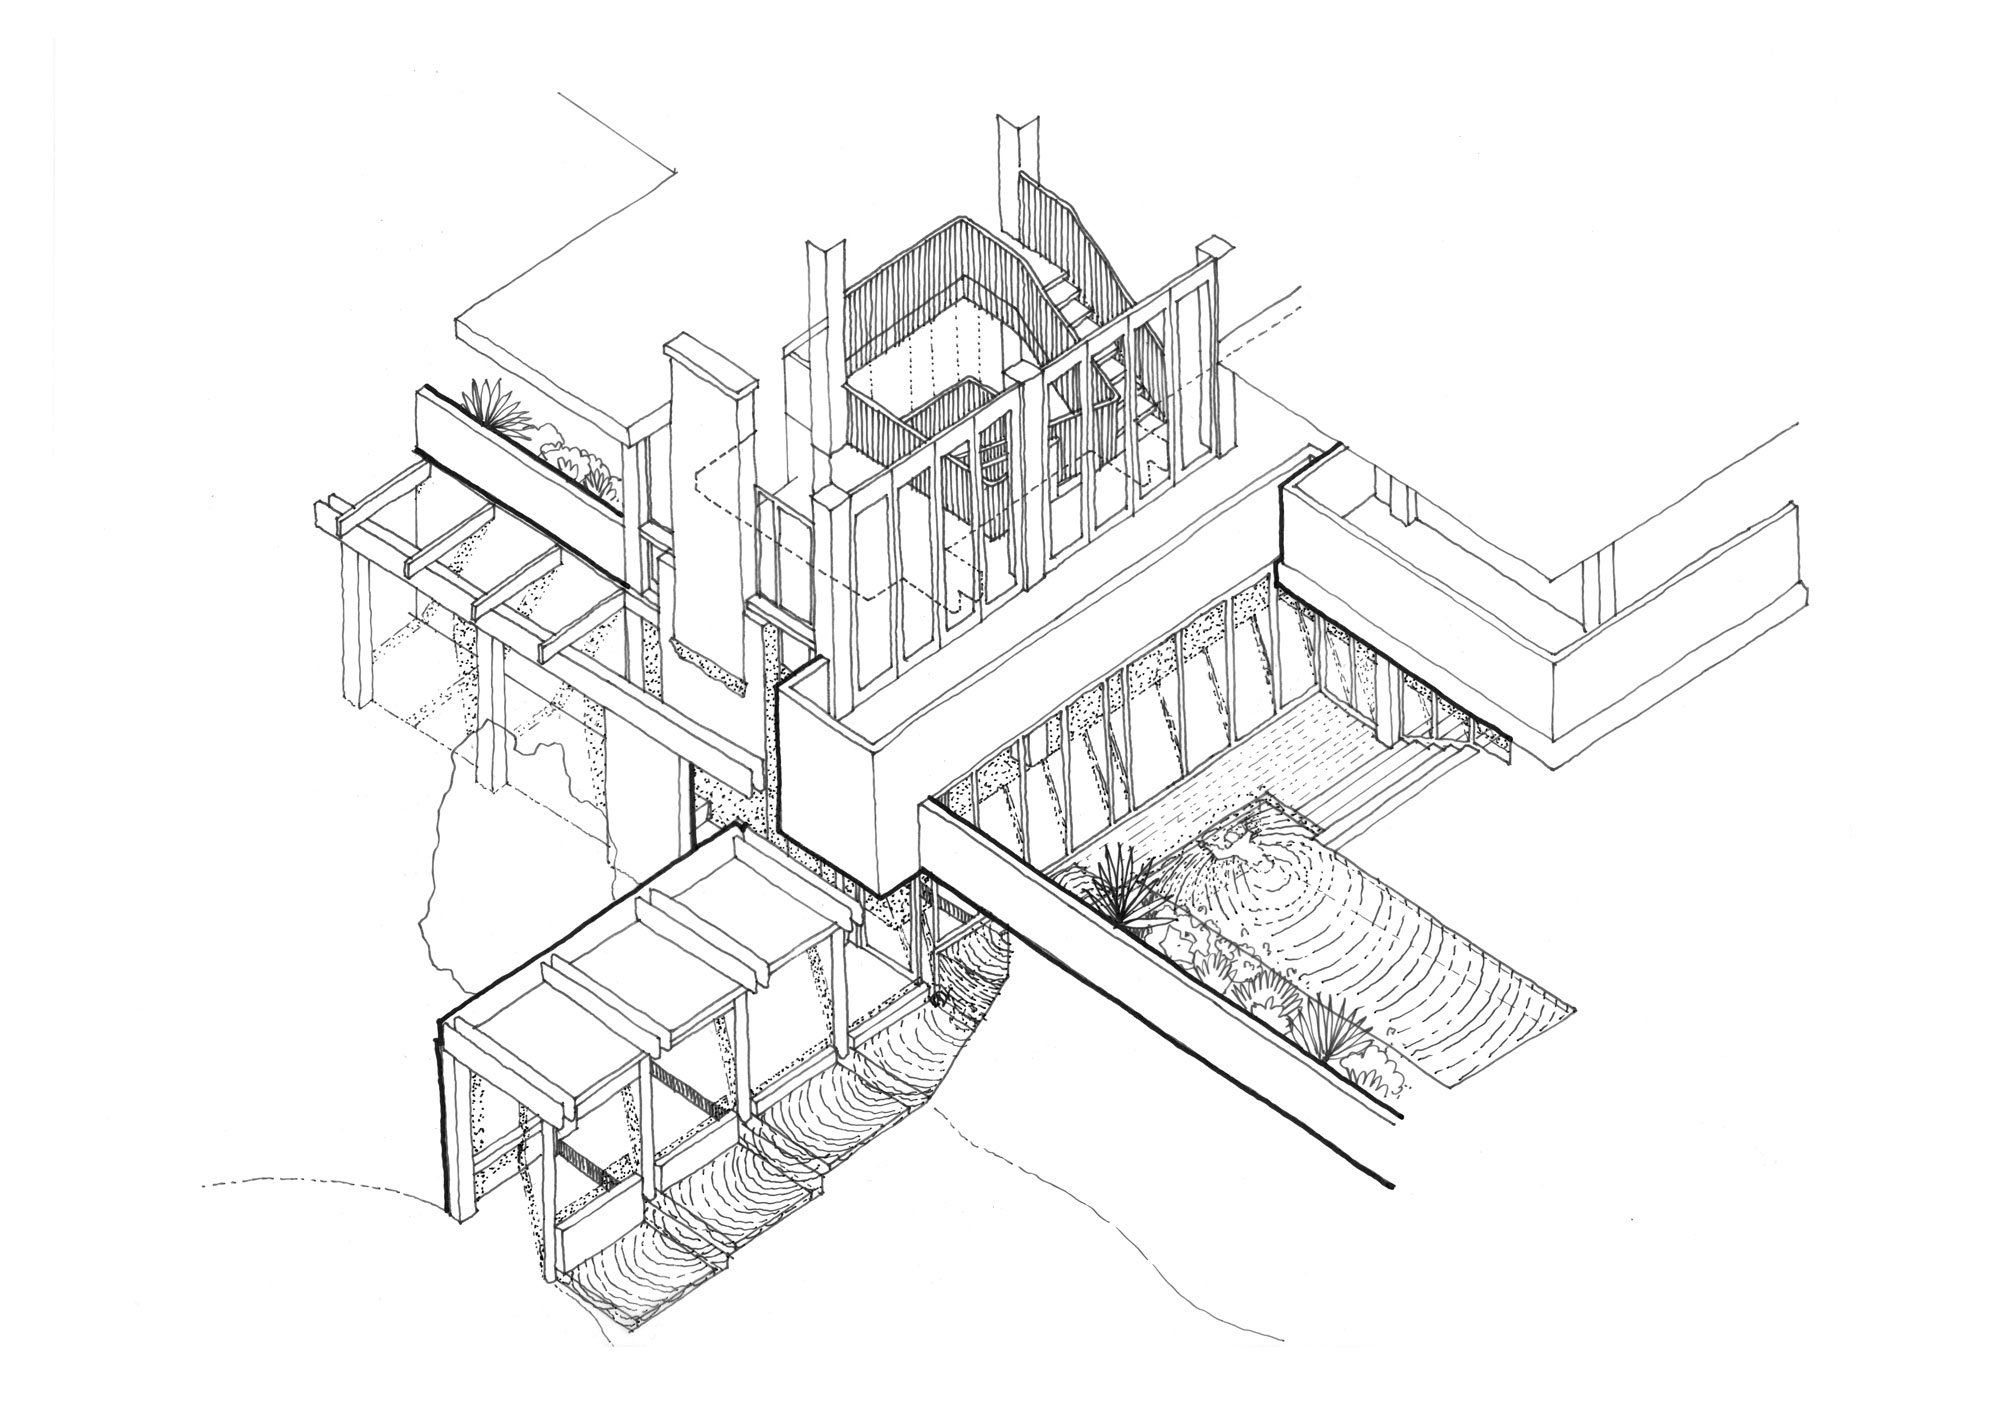
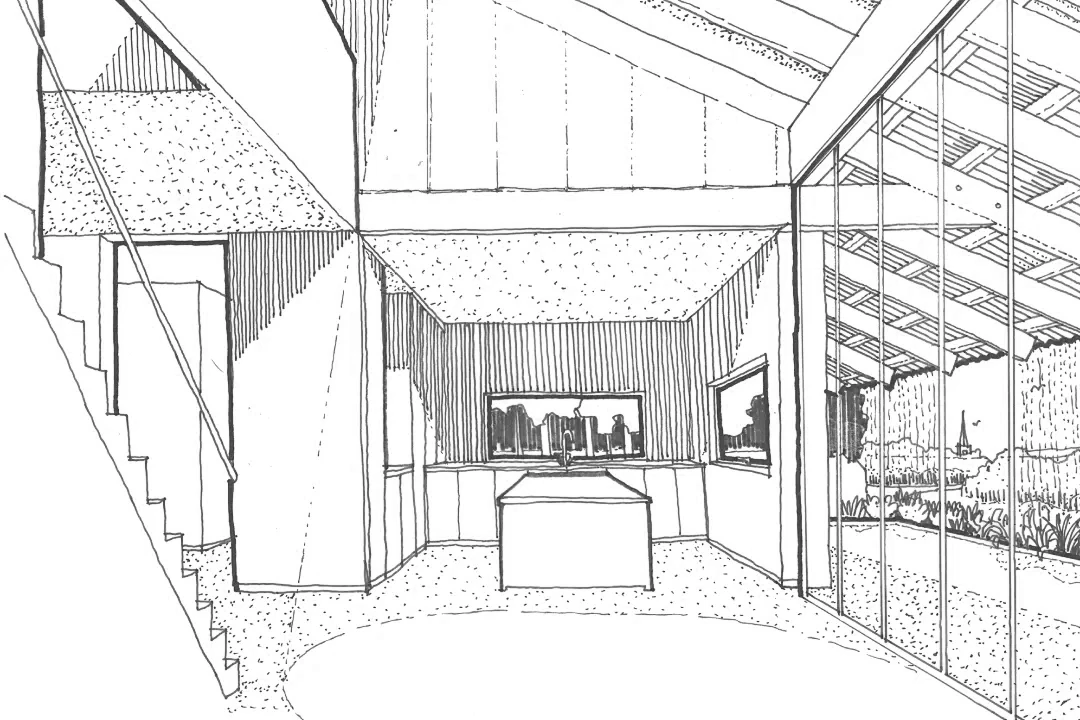
The architecture develops from the structures that have long characterised Ramsgate’s harbour: the rhythm of brick arches, the tall proportions of fishing buildings, black-painted timber structures and the robust character of buildings made for marine use. These references are not applied as decoration, but inform the architecture at different scales — from its structure and proportions to thresholds, entrances and smaller moments of detail.
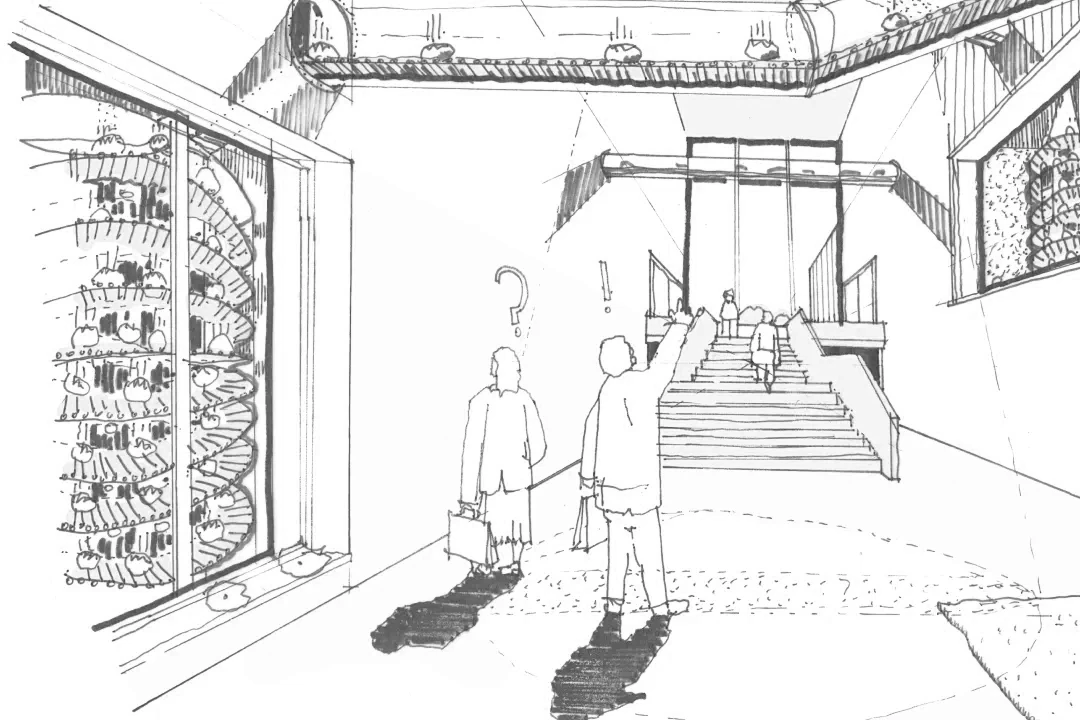
At its centre is the process of making, repairing and launching boats. The journey from workshop to water is deliberately kept visible, allowing the working life of the boatyard to become part of the experience of the place. This procession from land to sea is both practical and architectural — continuing a relationship with the harbour that has existed here for generations.
‘Architecture shaped by shipbuilding — from workshop to water’s edge, where the act of making remains visible.’
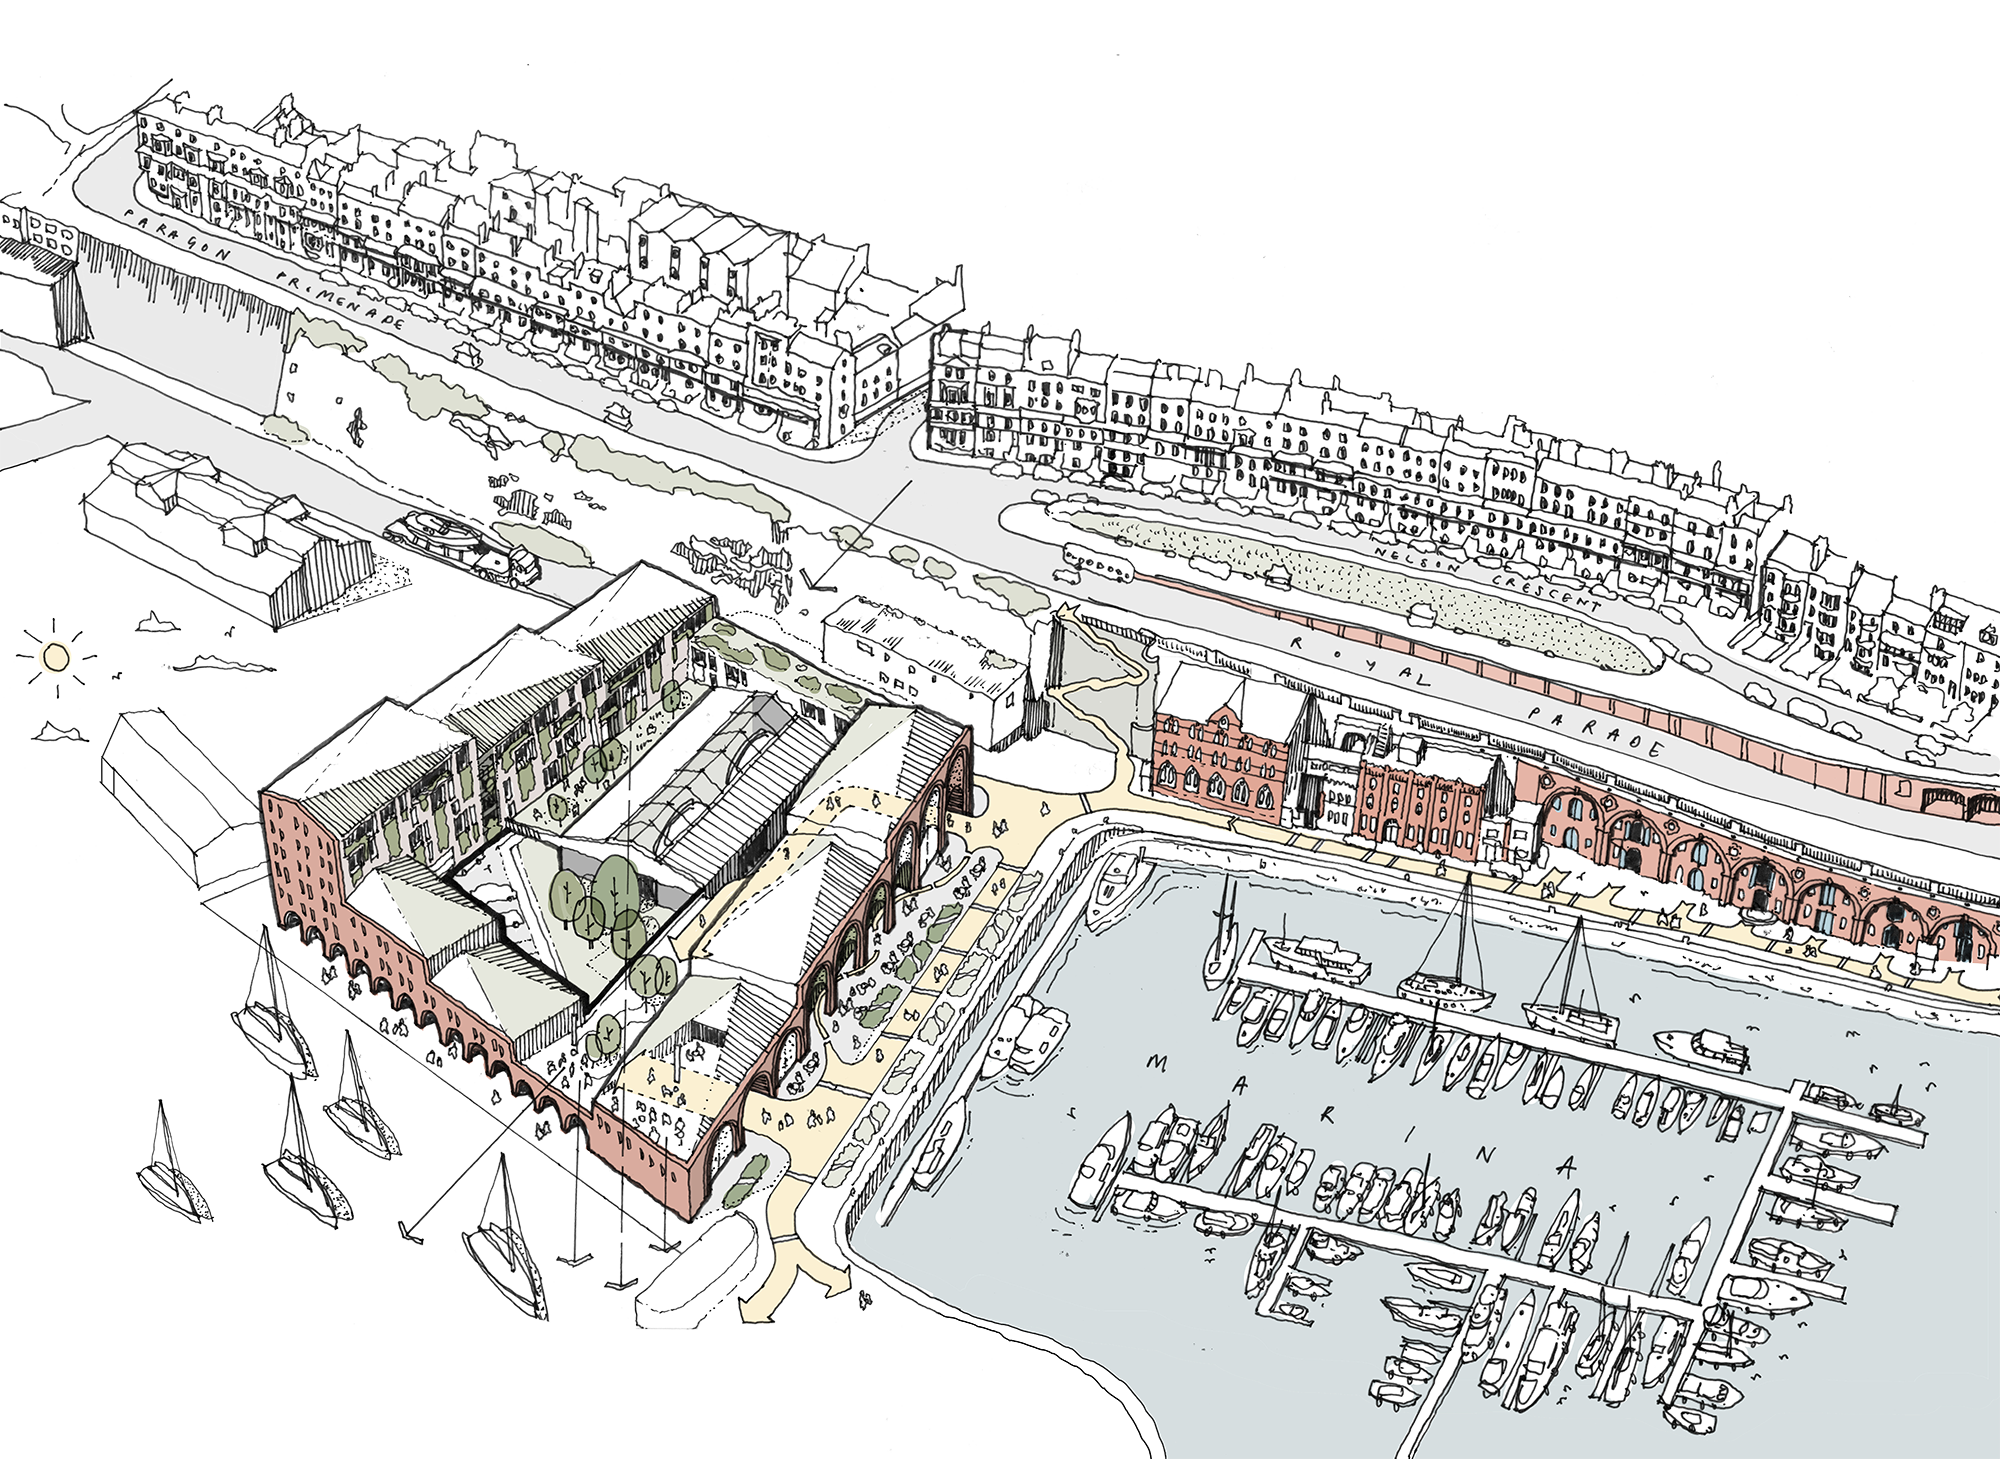
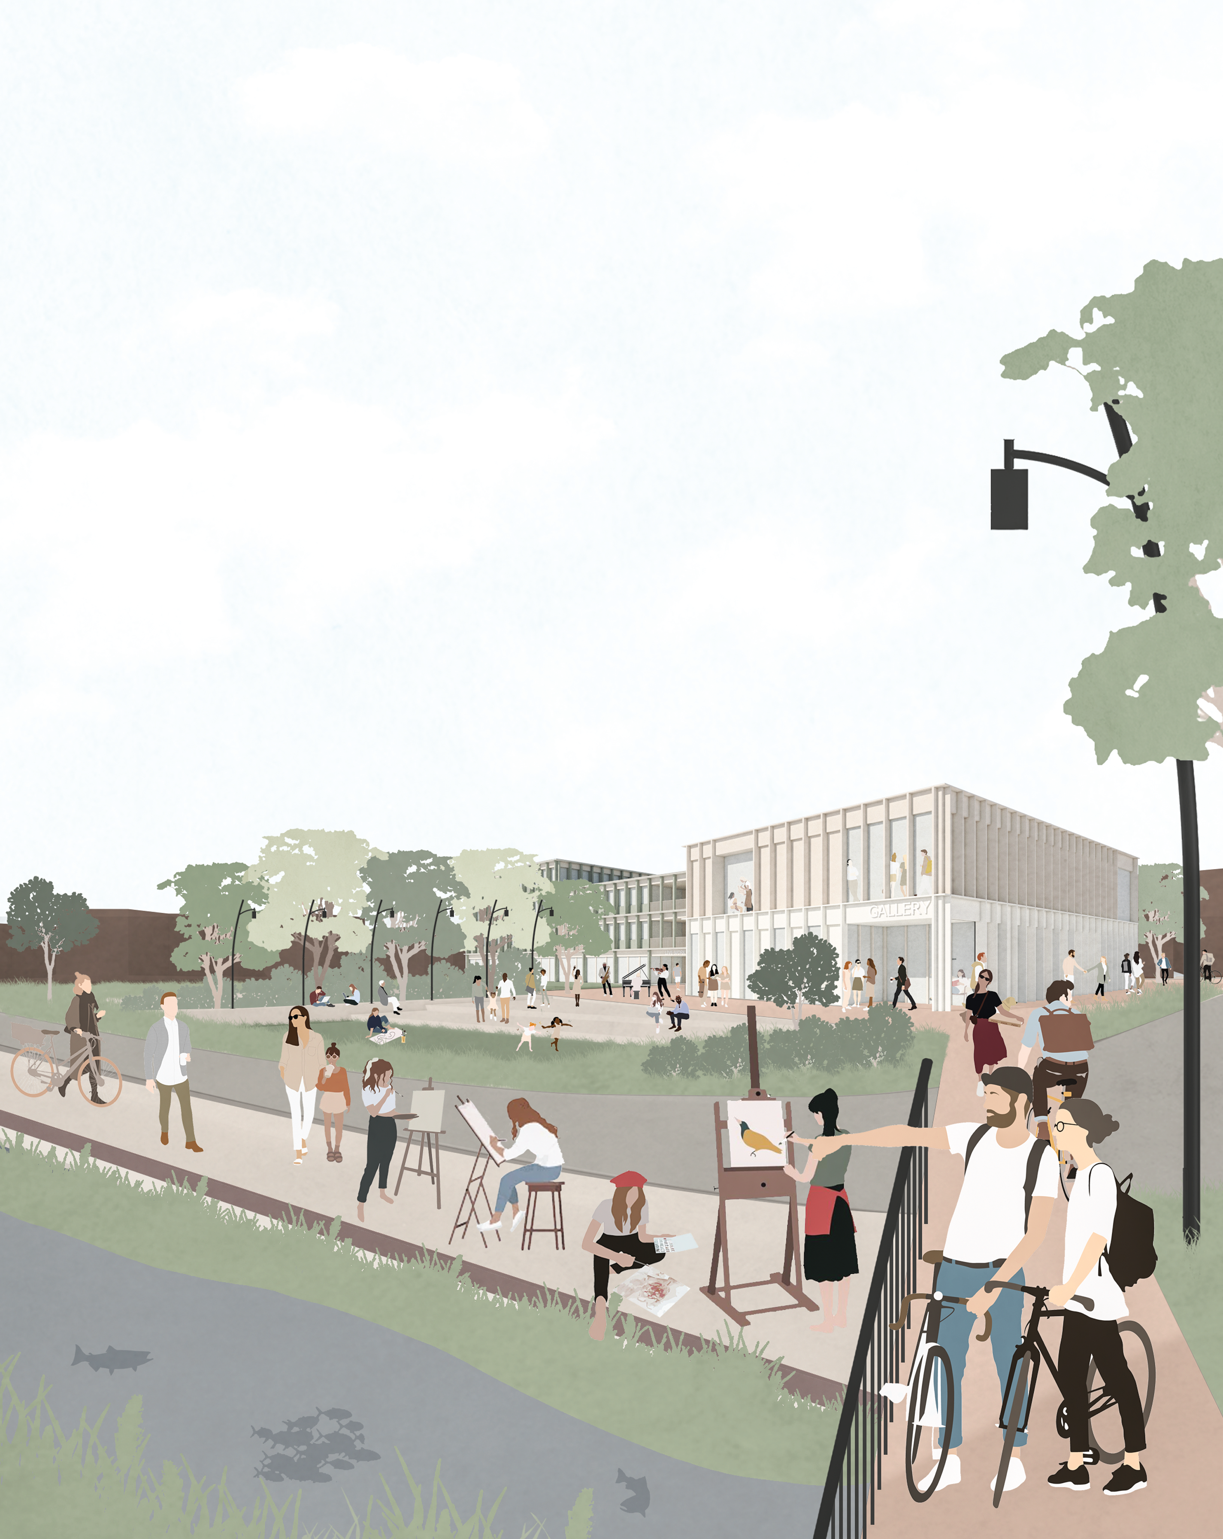
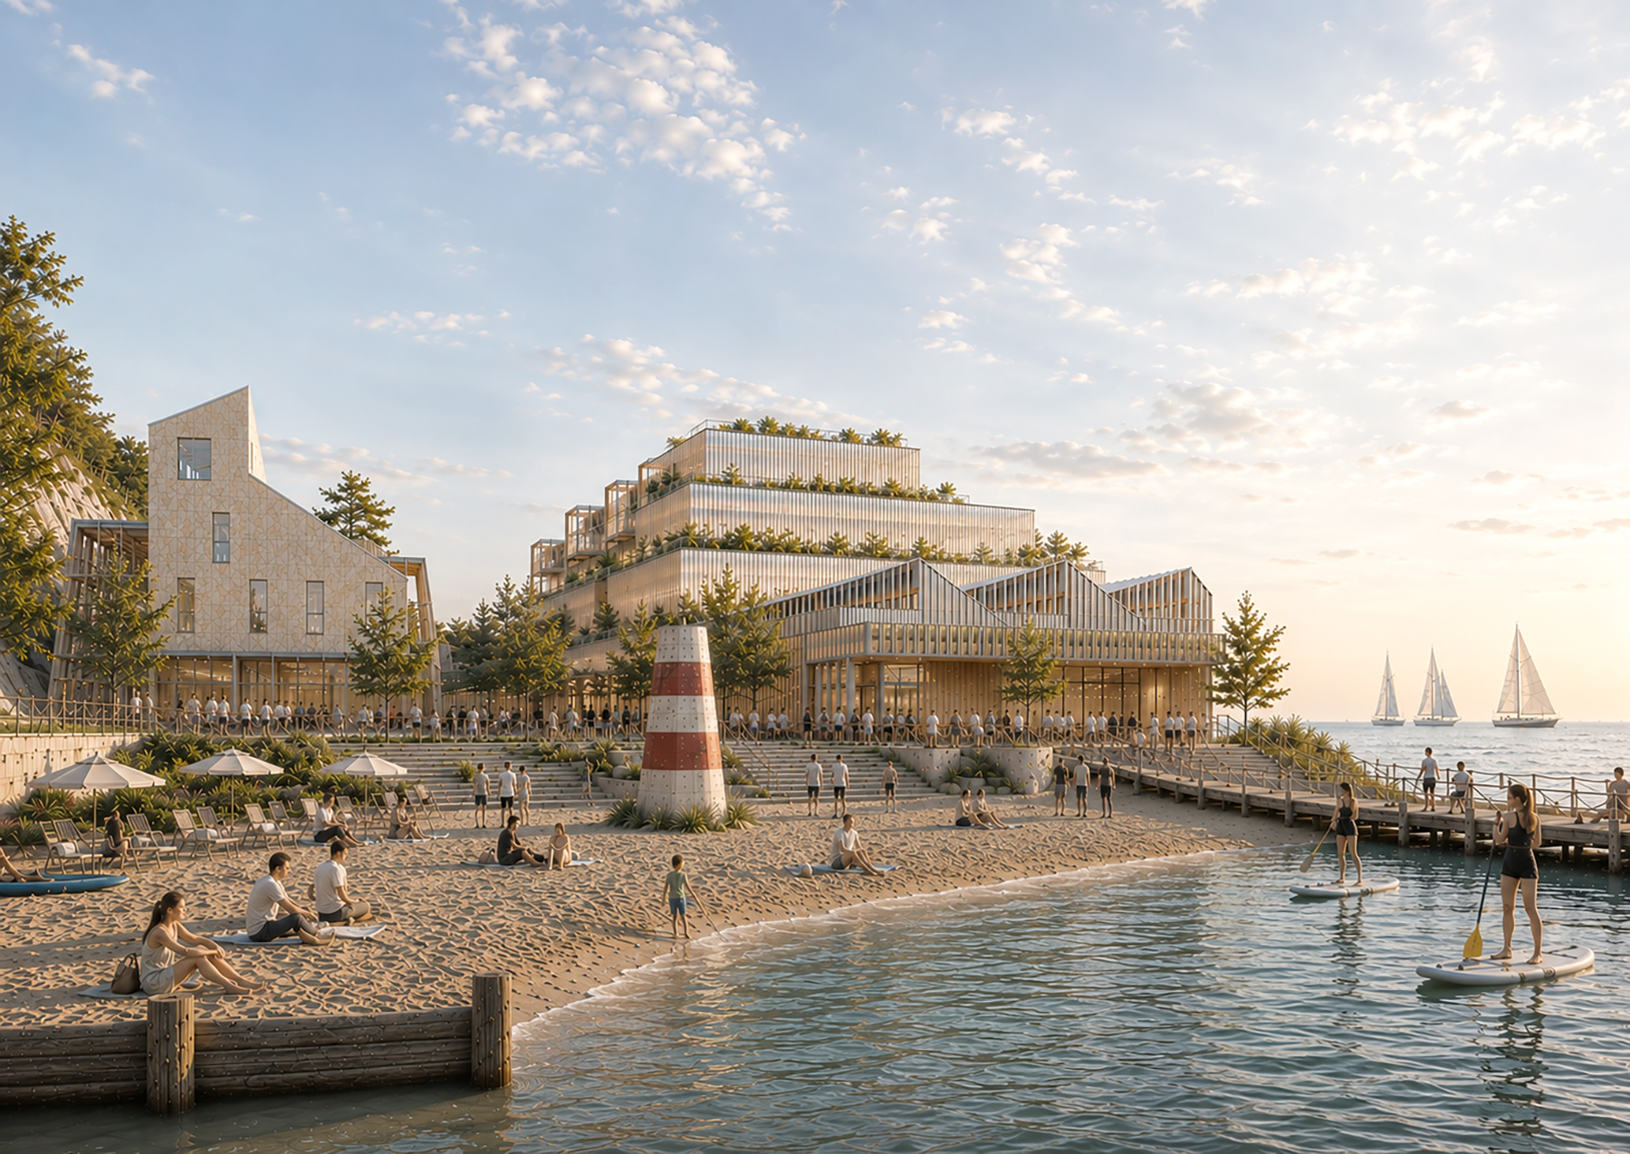

The buildings step down towards the marina around what we describe as a landscape apron — a series of gardens and planted spaces extending between the buildings, cliff and water. Sedum roofs fold into the inner slopes of the development, while triangulated, stepping roof forms soften its silhouette and reduce its apparent height within the Conservation Area. From Paragon Promenade above, long views towards the harbour and sea are maintained; below, the same landscape creates a sheltered public facing courtyard garden at the centre of the scheme.
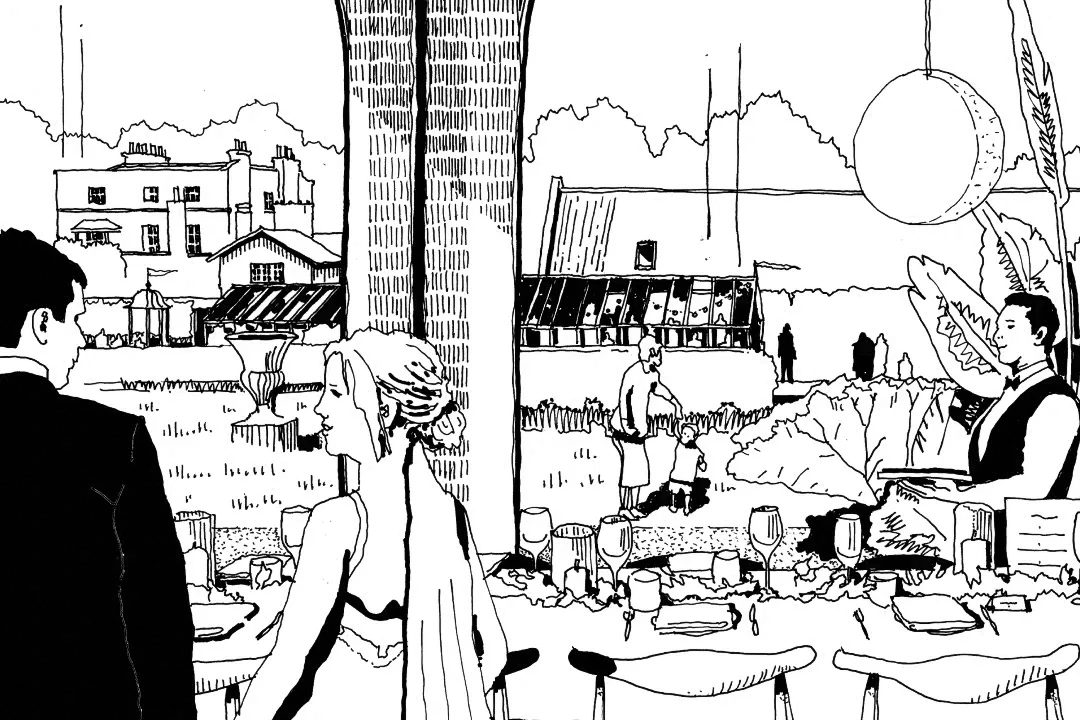
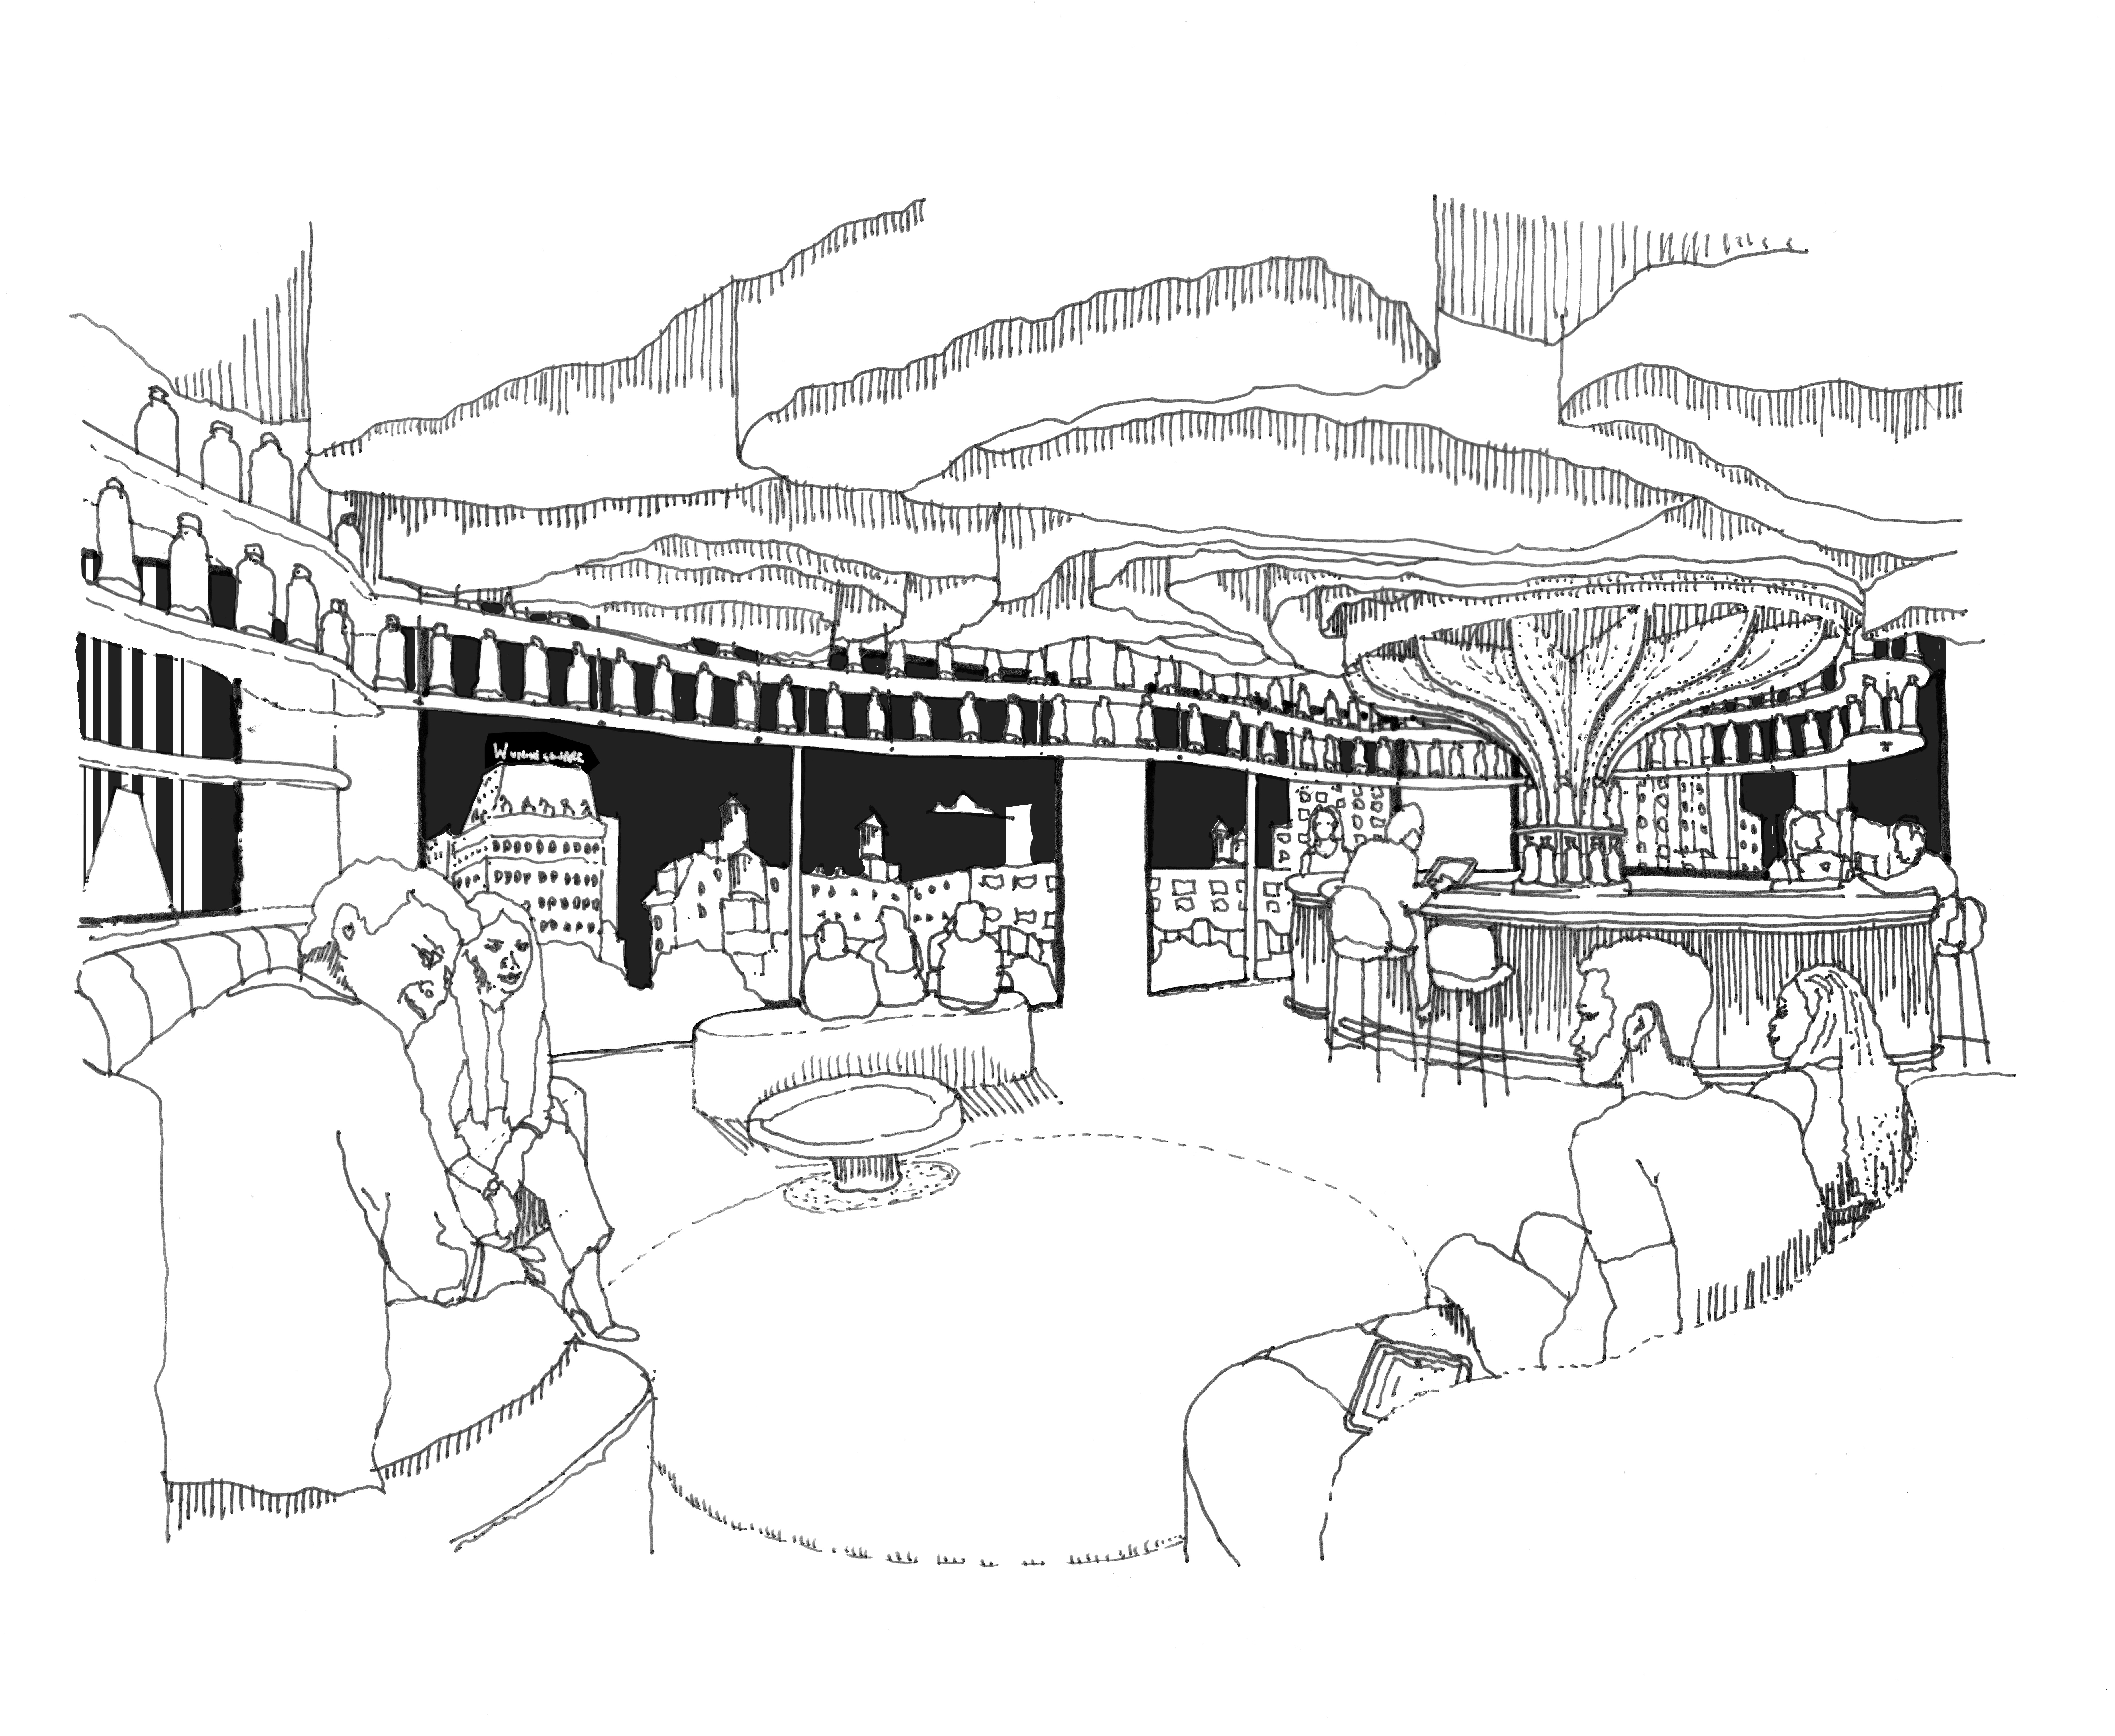
Other spaces look back to a different part of Ramsgate’s relationship with the sea. The Royal Paragon Baths once occupied the cliff immediately alongside the site, while promenades, bathing and seaside entertainment formed an important part of life around the harbour. New bathing and wellbeing spaces draw on this history, while elevated and sheltered places to gather face the marina, cliffs and sea — recalling the collective experience of seaside theatres and promenades.
‘A landscape apron of green roofs, stepped forms and civic gardens reconnecting town, cliff and sea.’
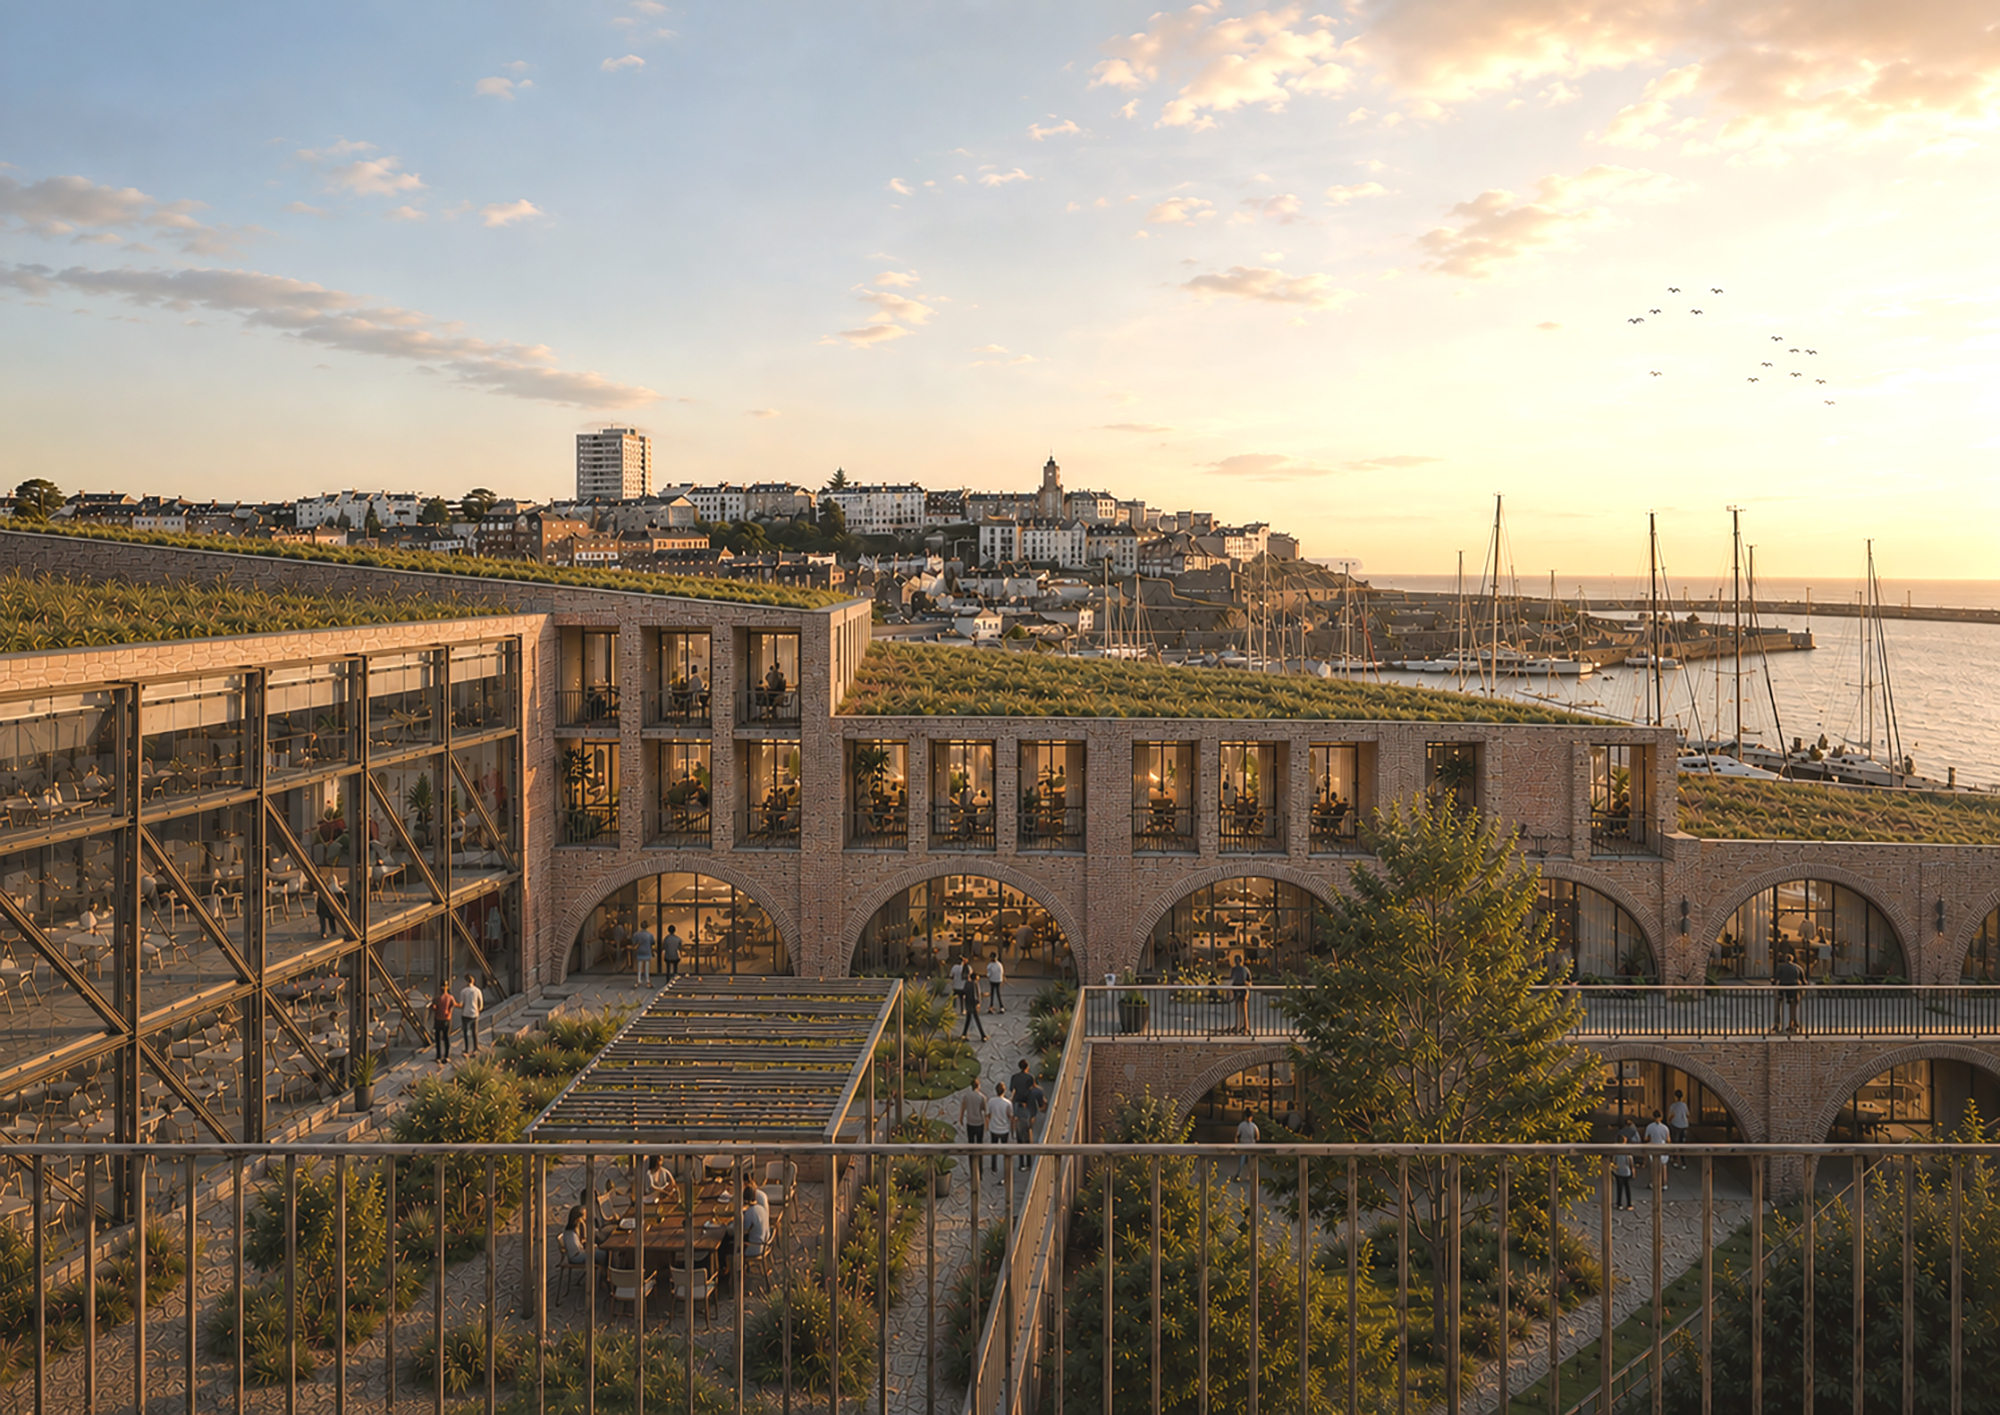
Opportunities for collective gathering are embedded throughout the scheme, exemplified through elevated and sheltered spaces oriented towards the marina, sea and cliffs — recalling the tradition of seaside theatres and promenades.
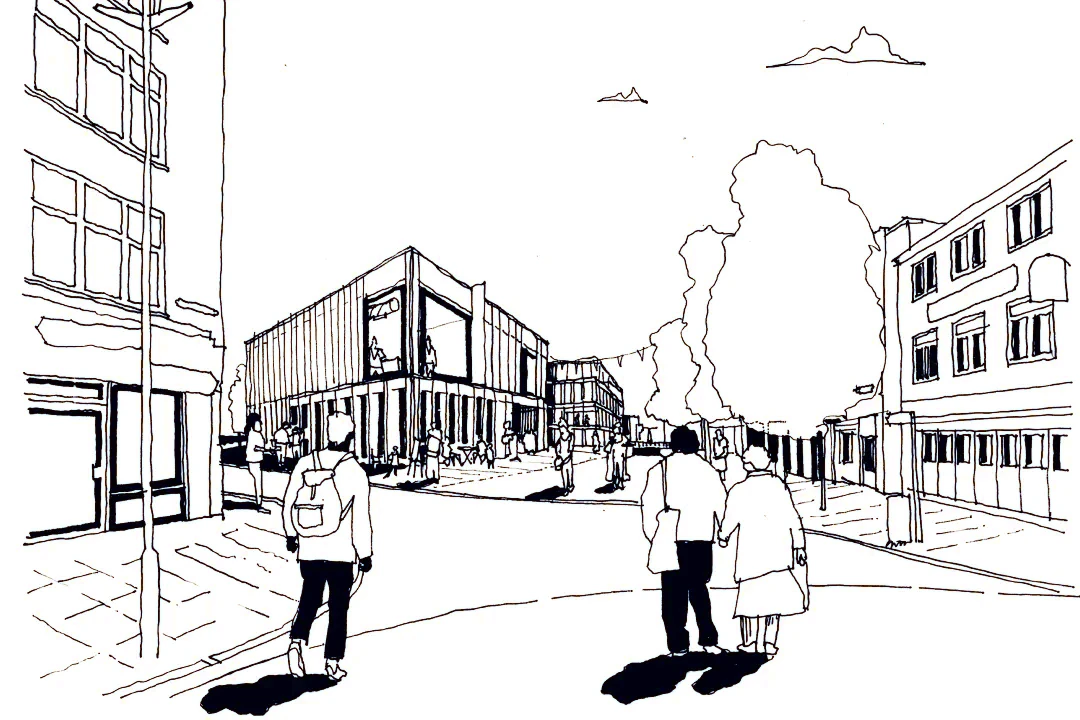
At ground level, clear pedestrian routes reconnect Military Road to the marina, positioning the site as a critical anchor point within the wider port masterplan and a gateway back to the original harbour for residents and visitors alike.
By balancing heritage conservation, landscape stewardship and commercial viability, Military Road establishes a framework for long-term regeneration rather than short-term gain.
The scheme demonstrates how sensitive architectural thinking can unlock complex coastal sites — enabling new forms of living, working and making, while reinforcing Ramsgate’s historic identity as a place shaped by the sea.
‘Not simply a development beside the harbour, but a new piece of Ramsgate shaped by it.’
THA Project Team
Christopher Taylor, Charlie Hope, Karl Bowers
Planning Consultant
DHA Planning
Transport Consultant
DHA Planning