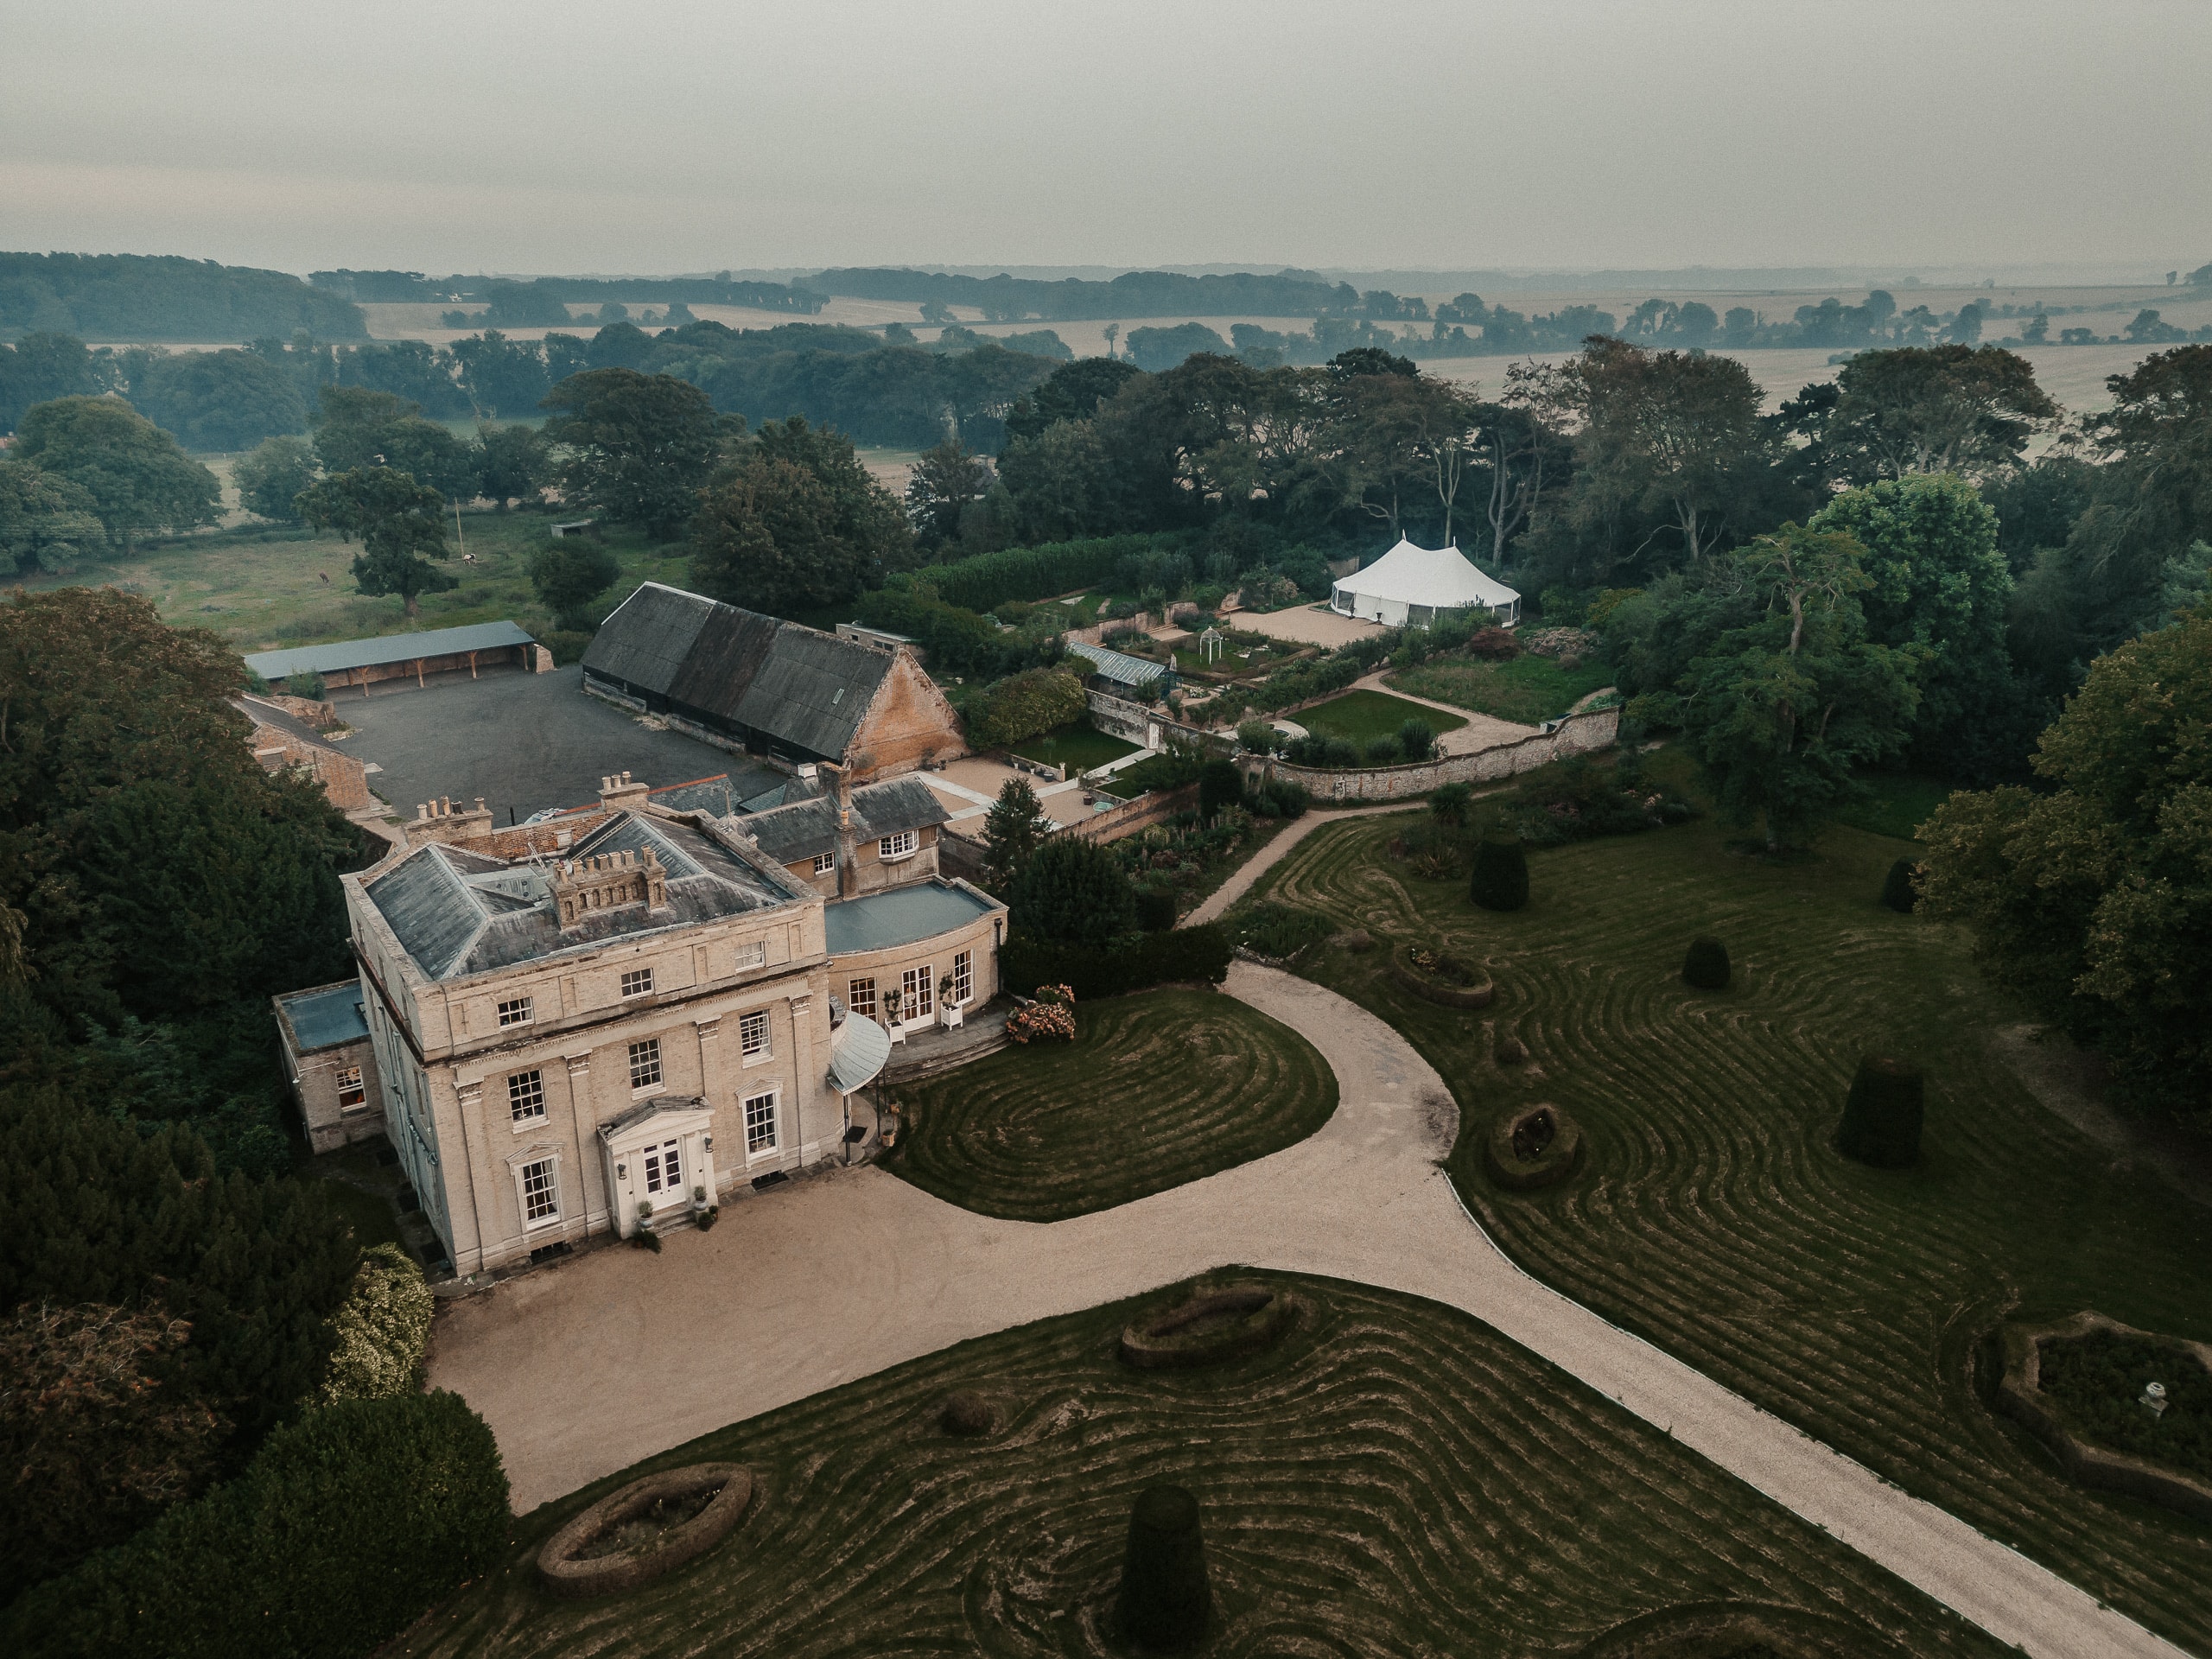
Ripple Court
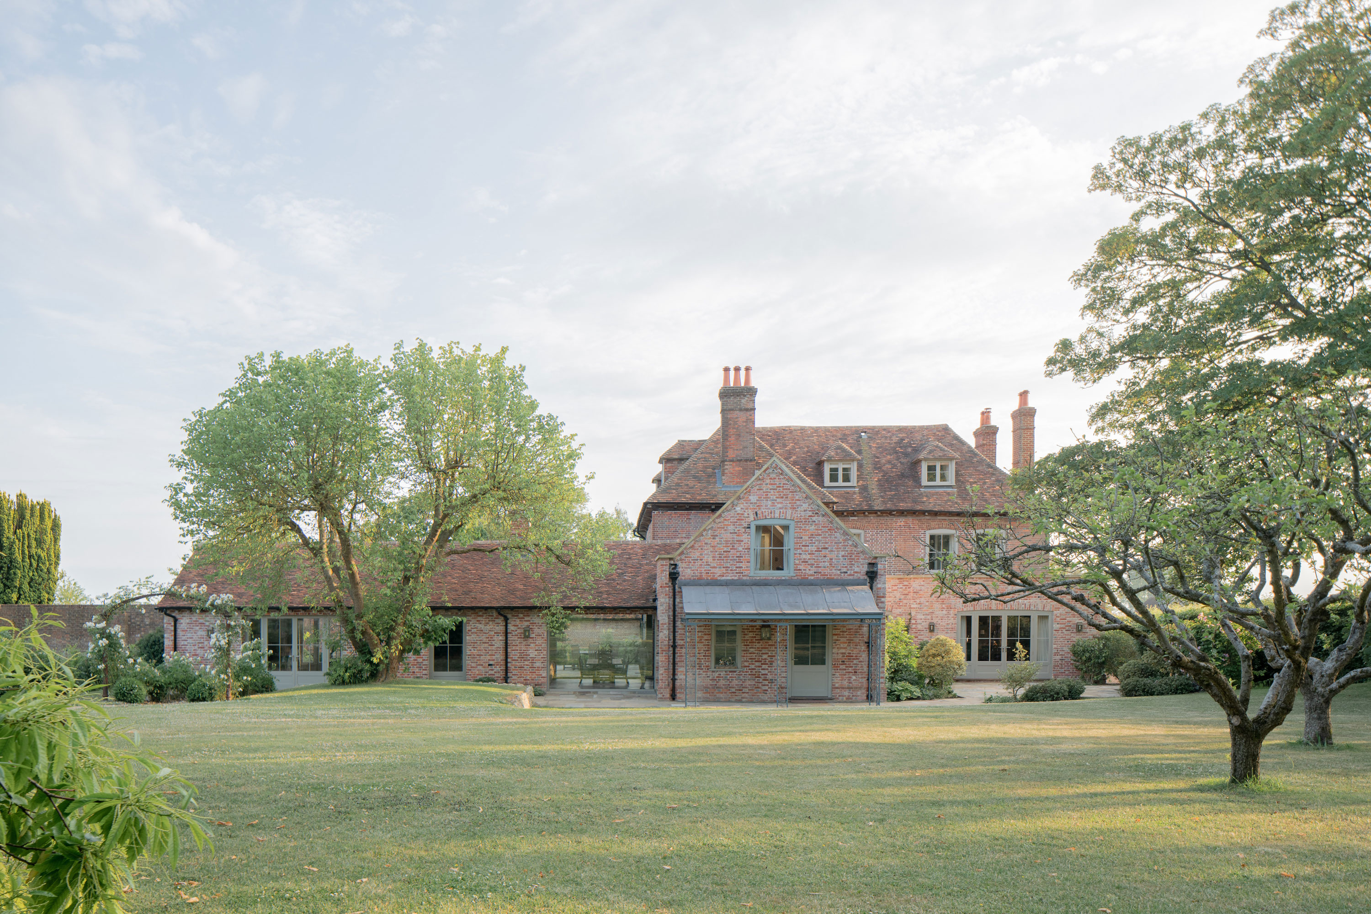
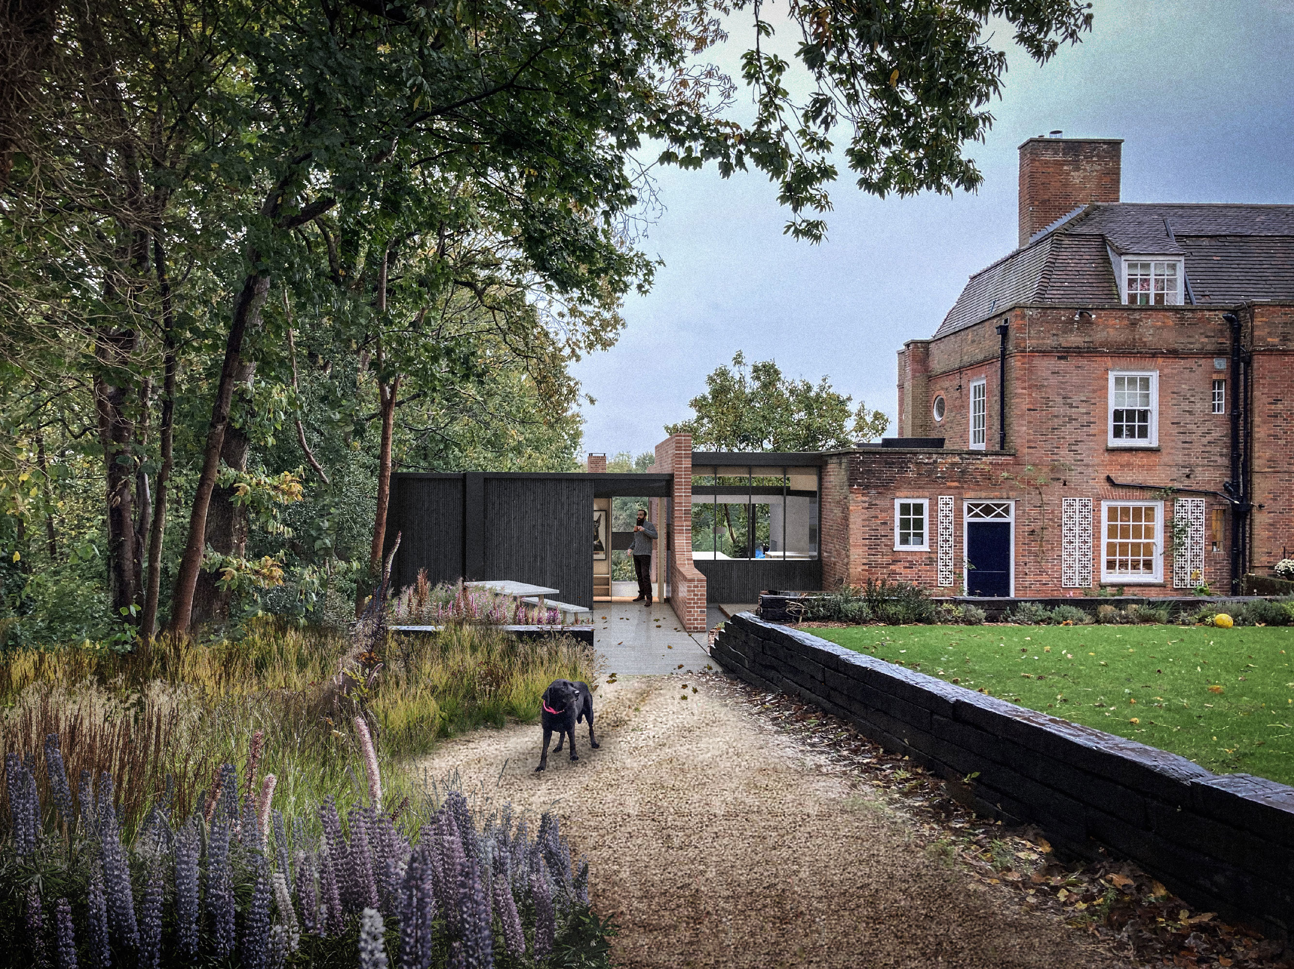
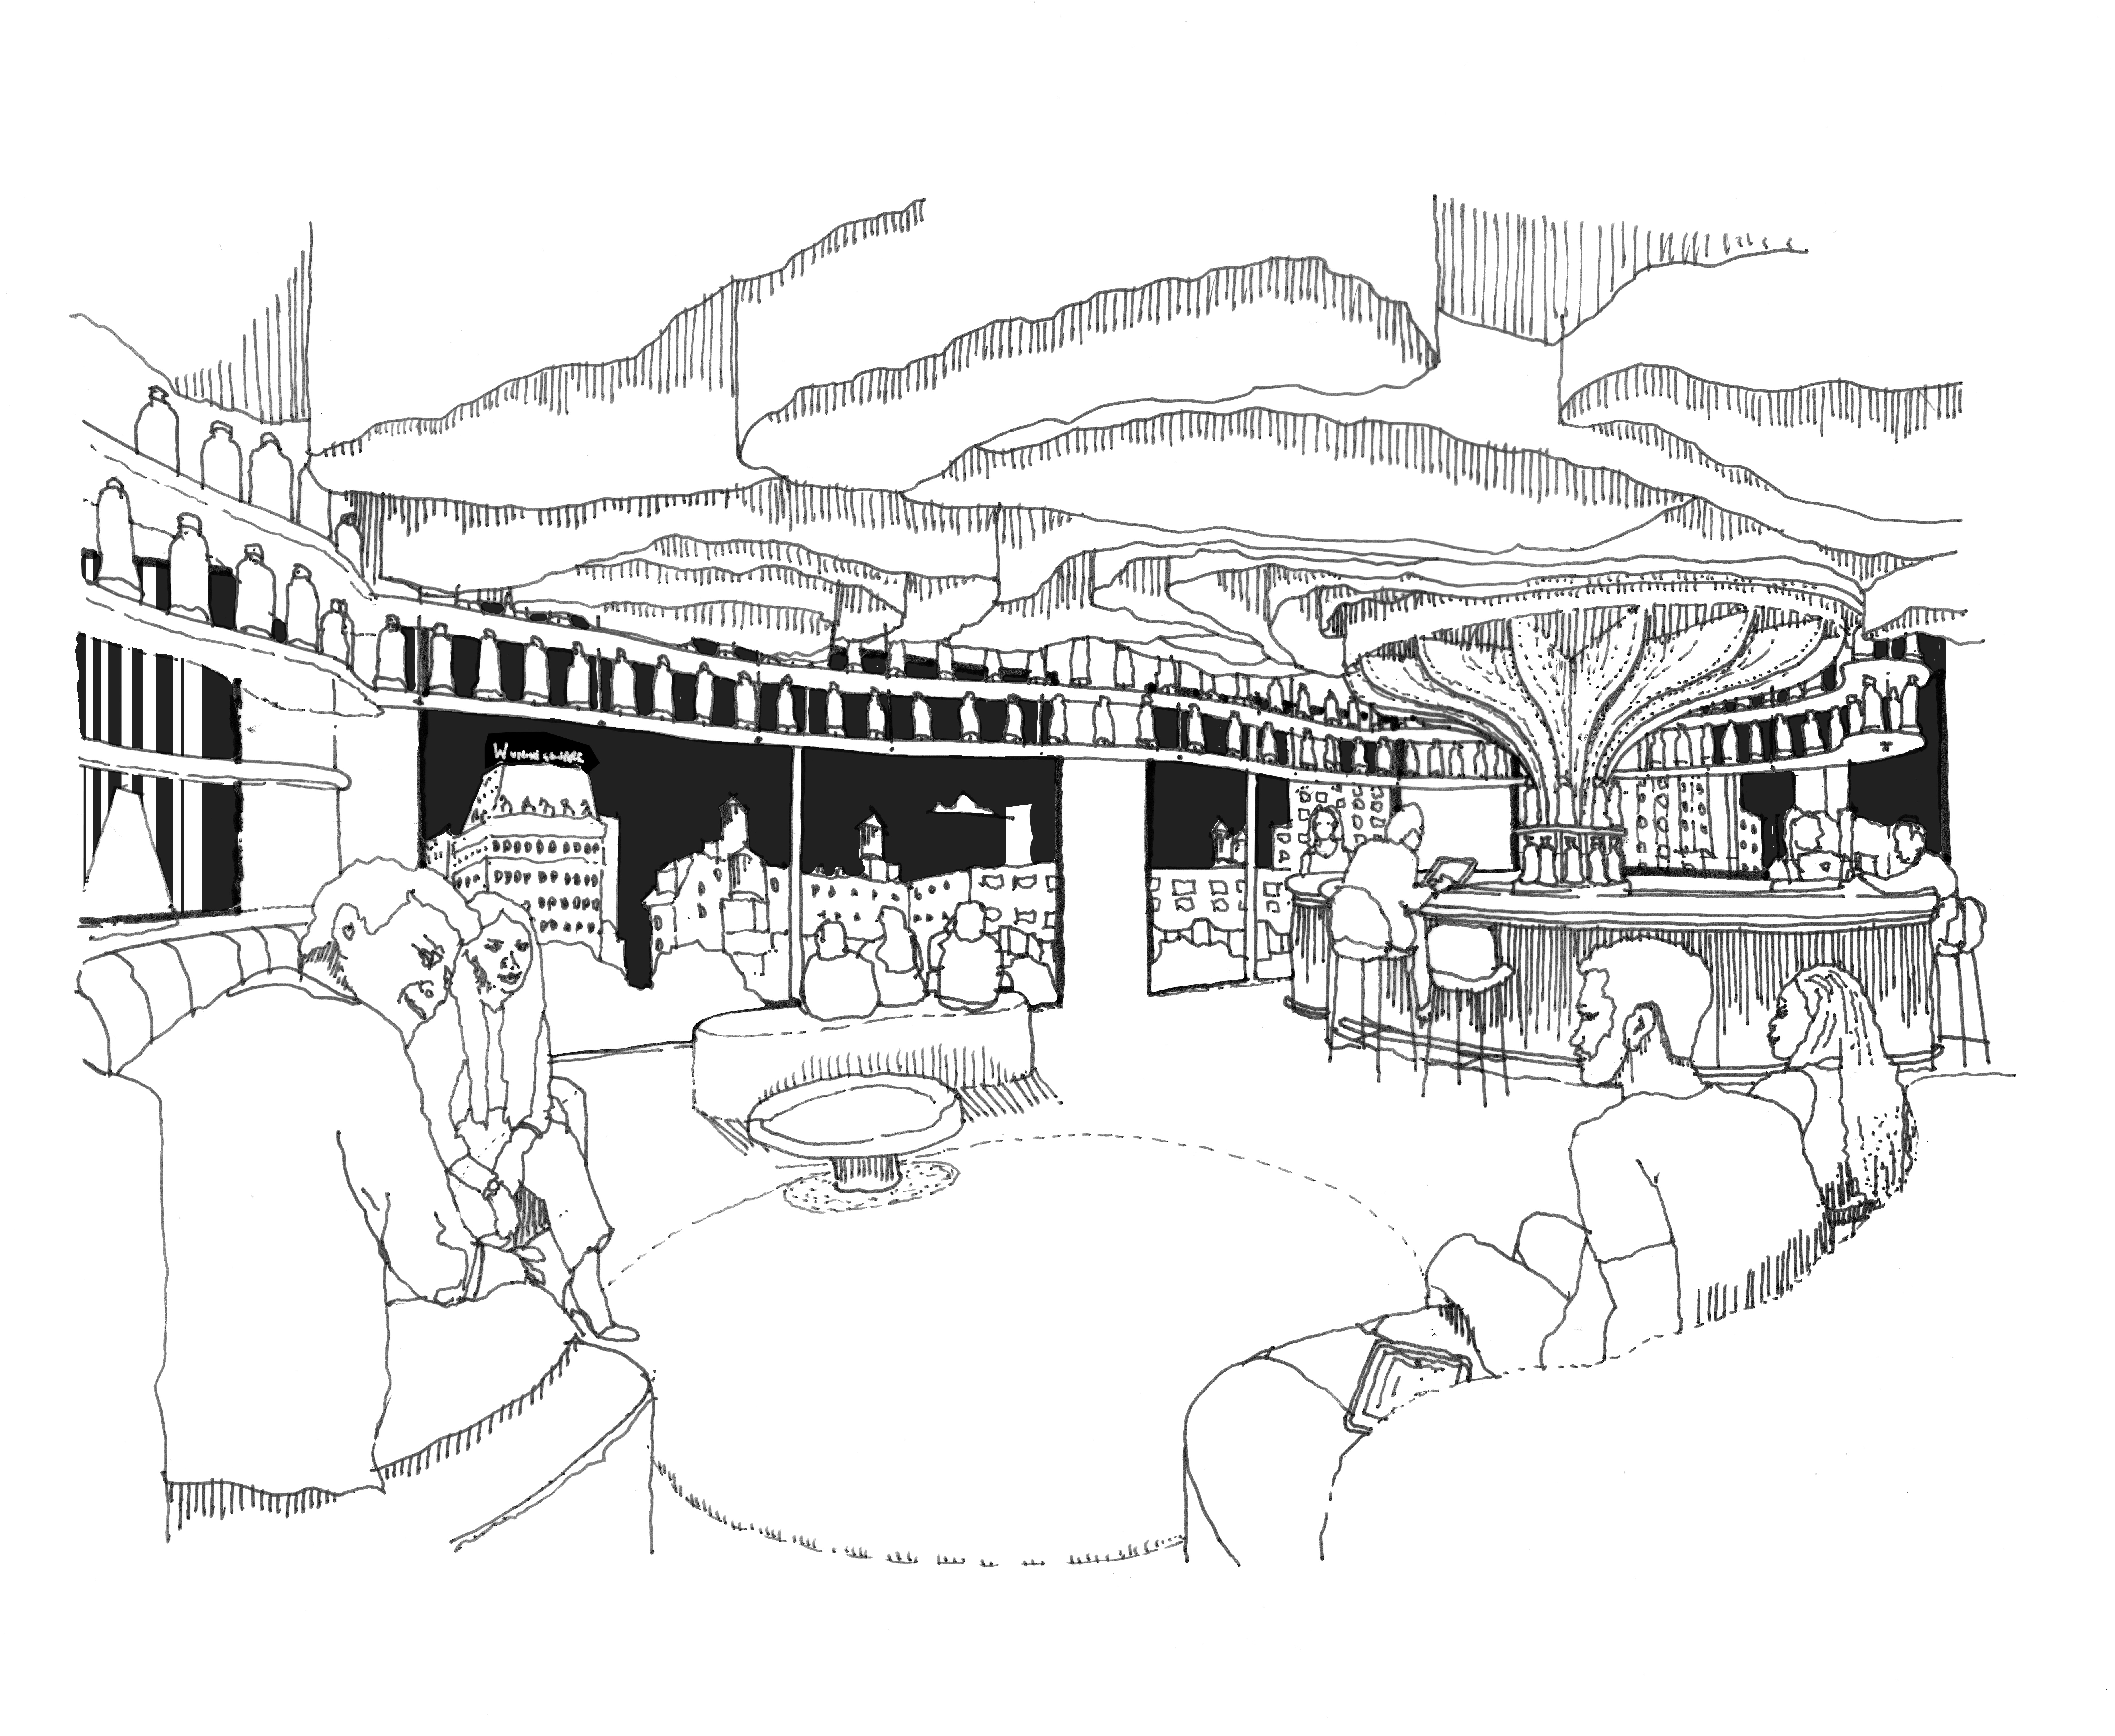

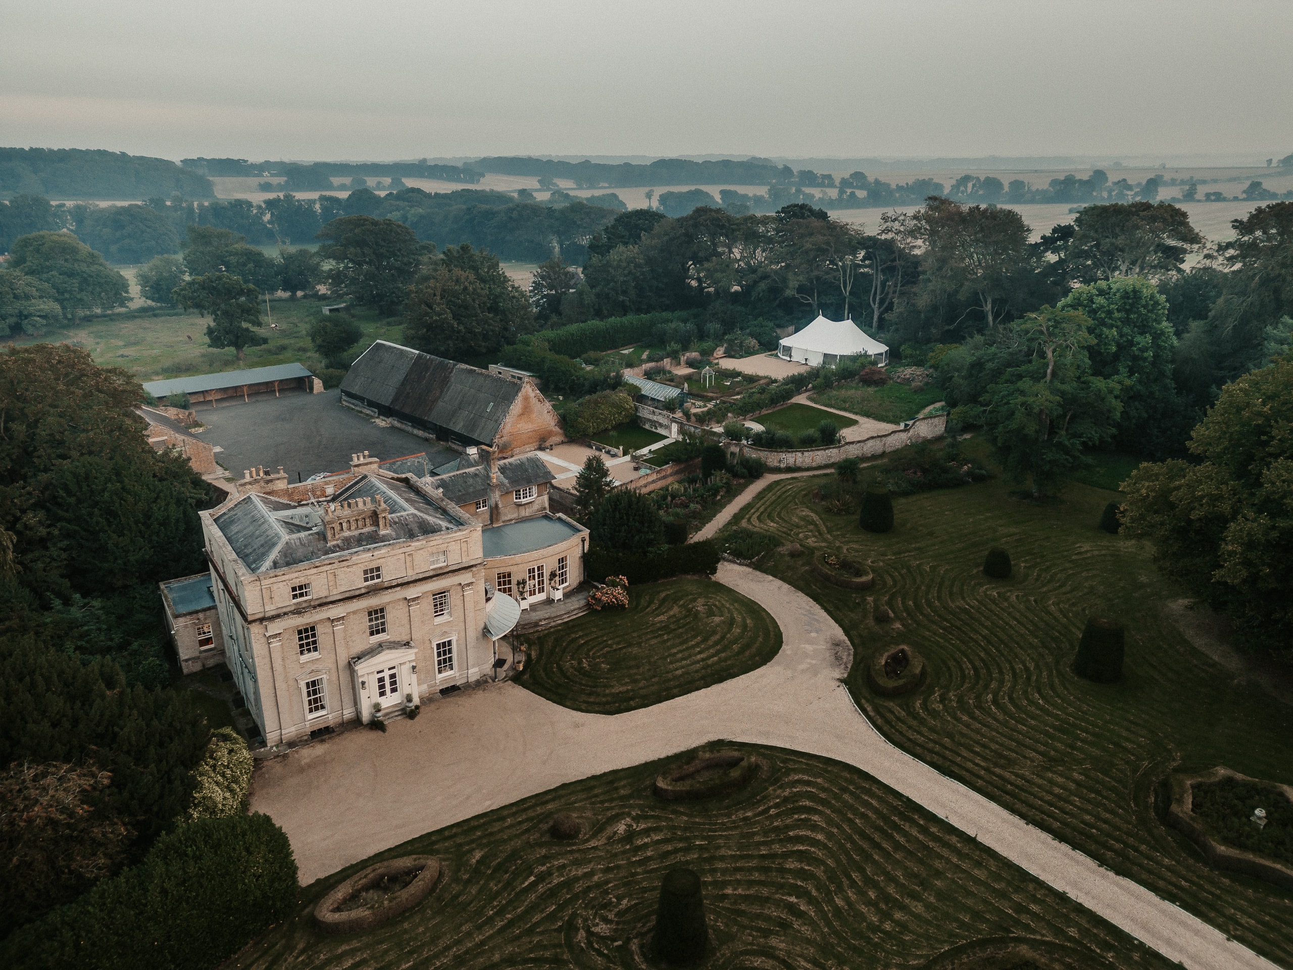
A sensitive and whimsical renovation of an established Grade II* Listed estate. Comprising a restored main house and guest house 'Maison Blanche', along with a new entrance gateway, processional approach and walled garden wedding venue.
Type Private Residential/Hospitality
Client Confidential
Location Deal, Kent
Size 8.6 acres
Budget Undisclosed
Status Complete
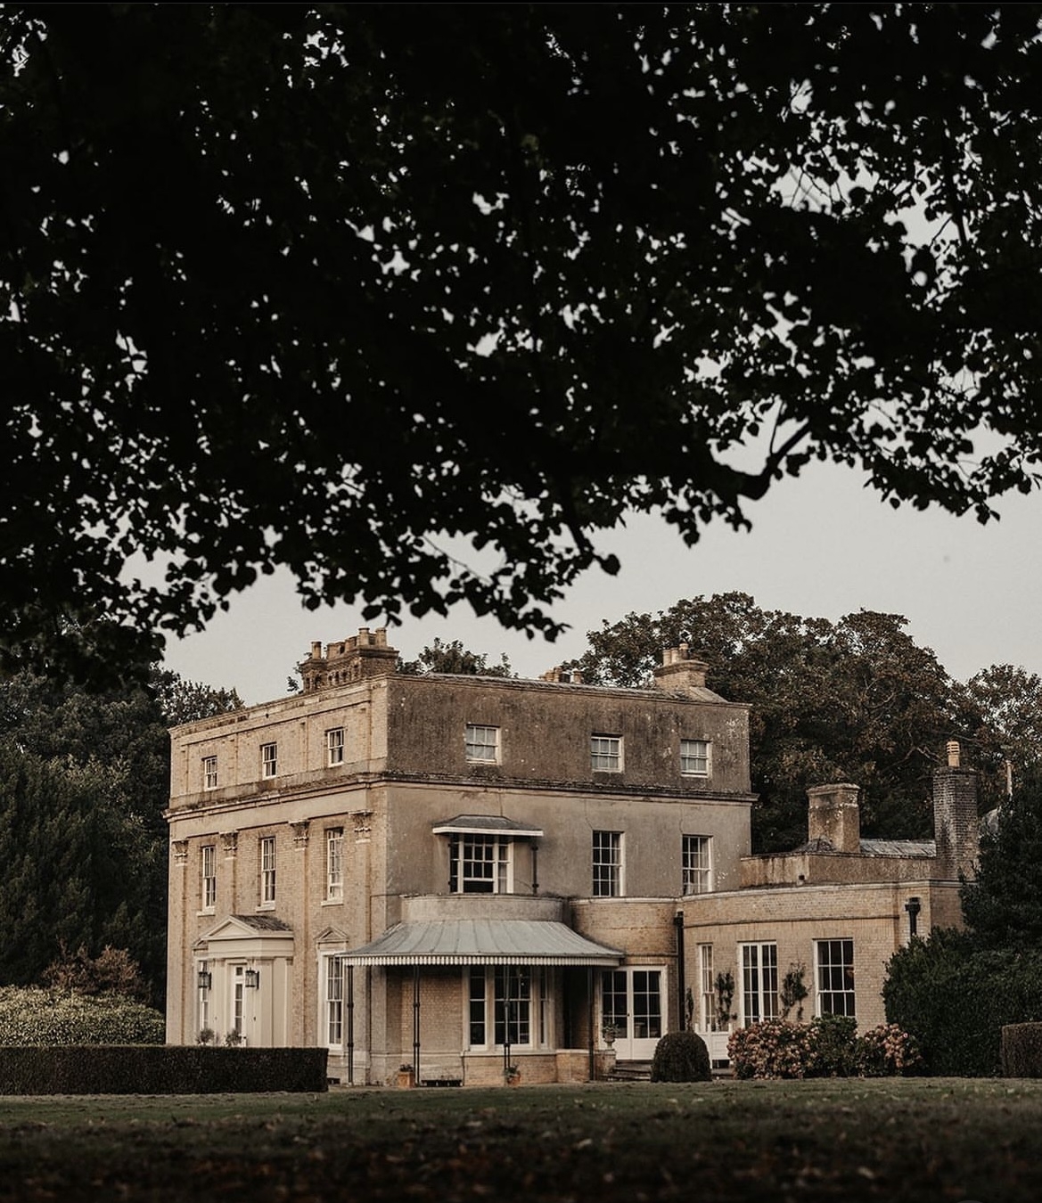
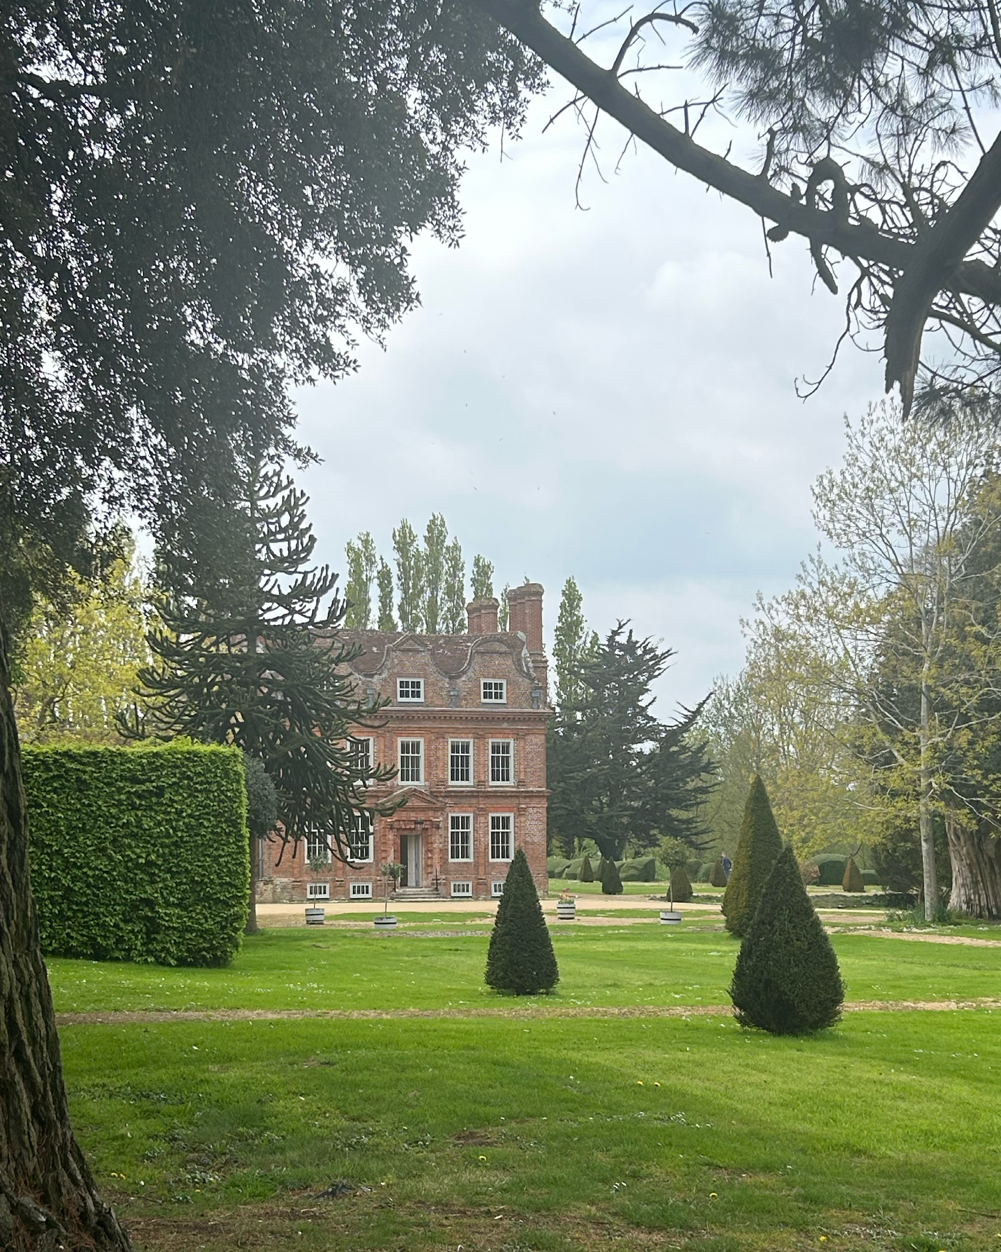
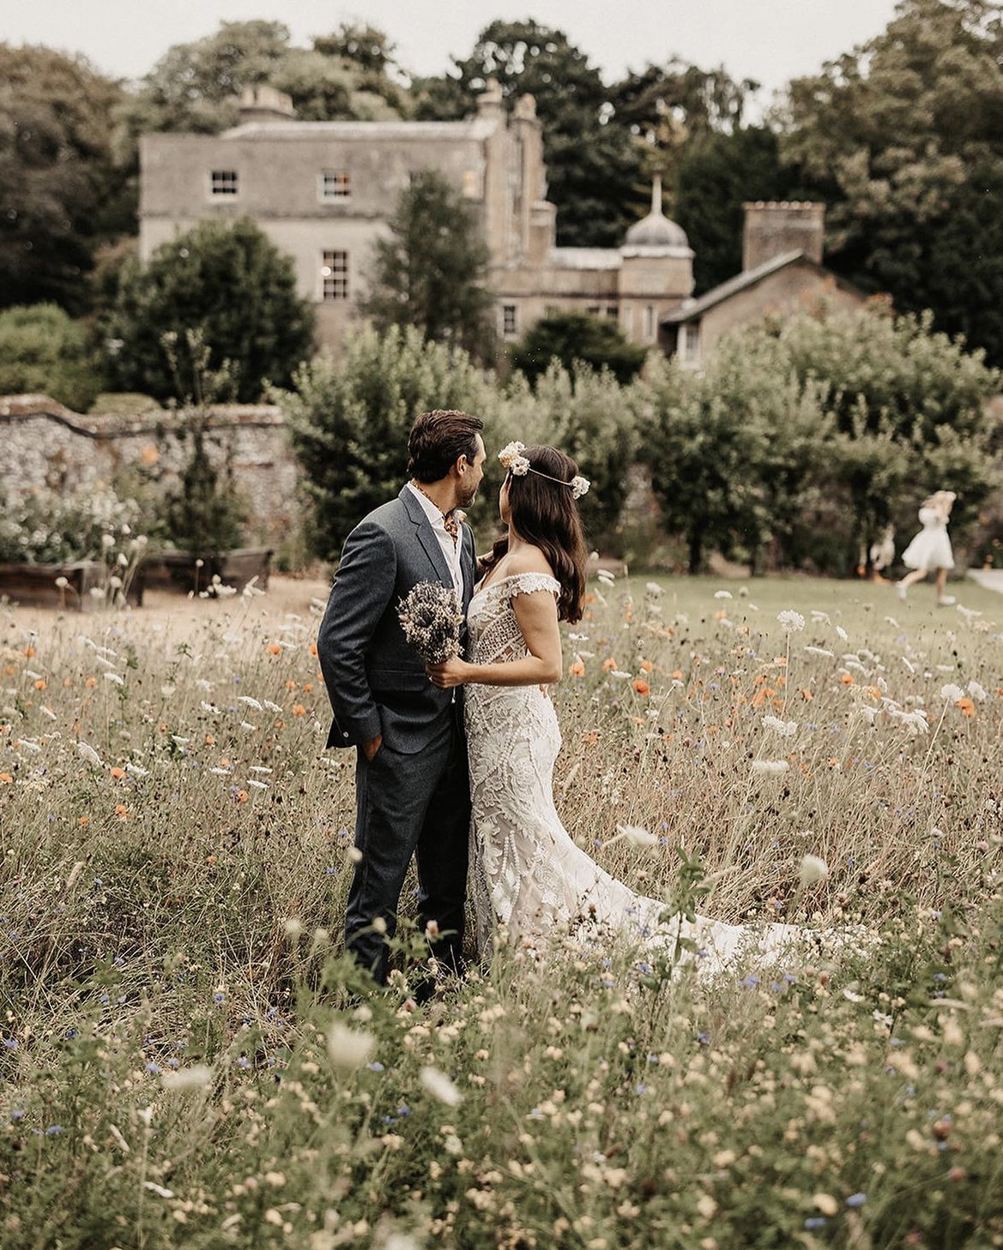
Ripple Court is widely regarded as one of East Kent’s most important country houses. Built between 1796 and 1802 on the site of an earlier, 16th-century Ripple Court for Col John Baker Sladen, the classic late-Georgian masterpiece was reputedly designed by Sir John Soane.
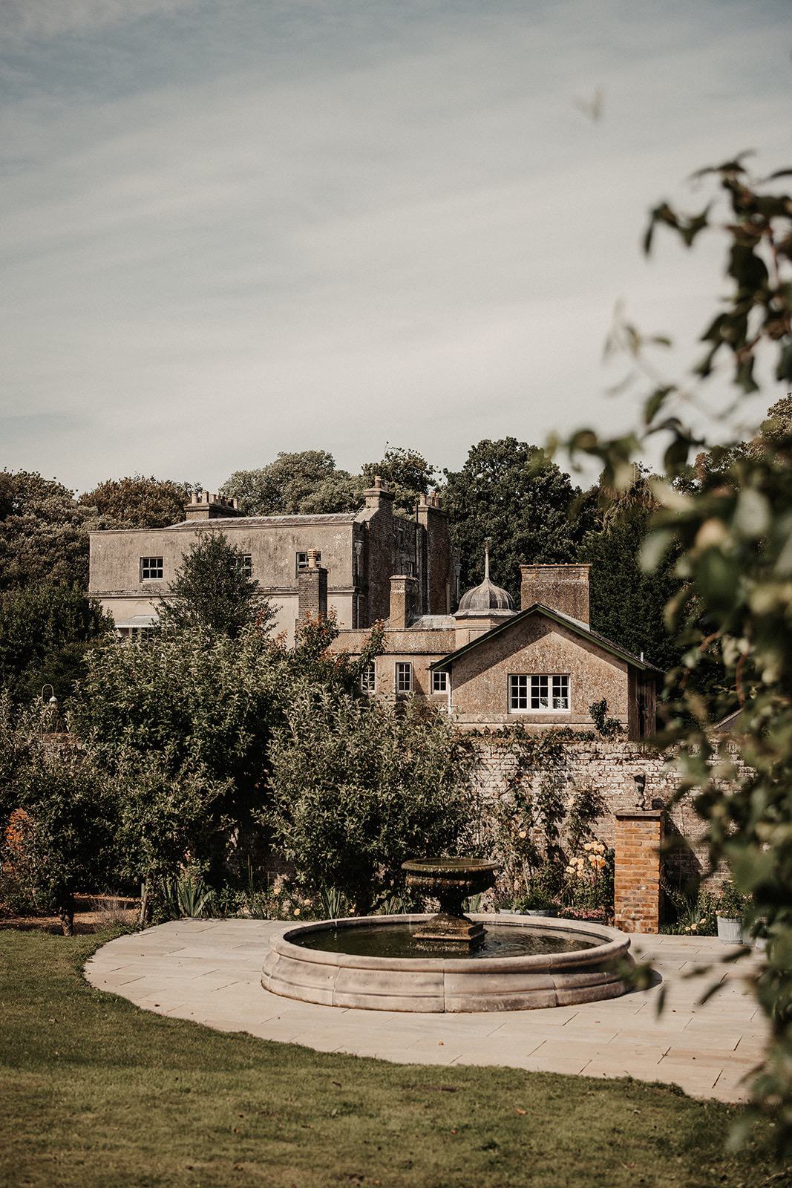
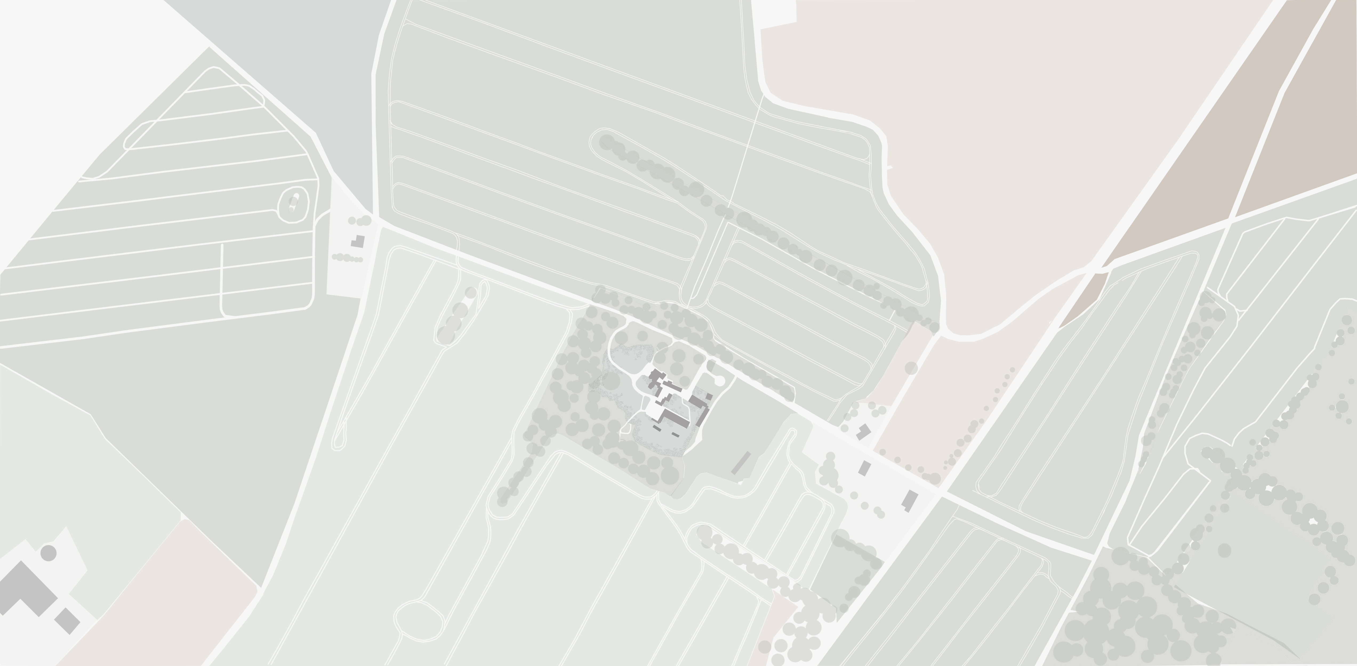
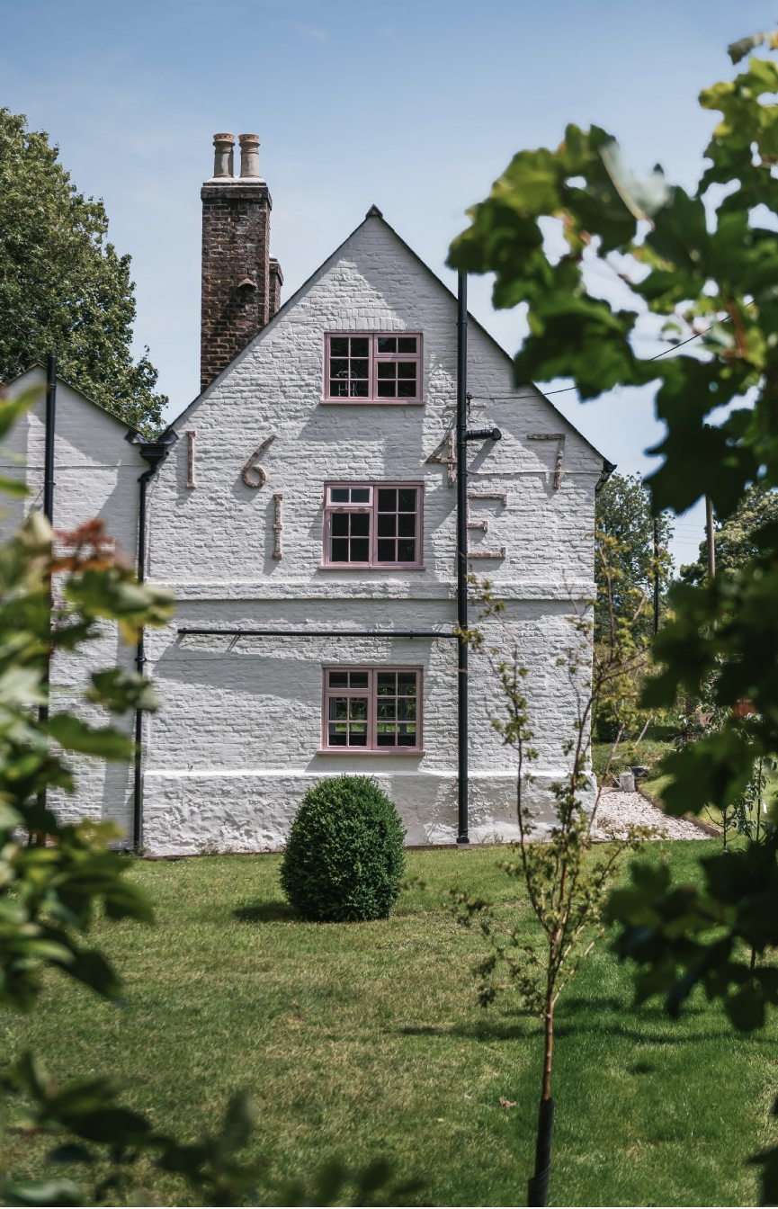
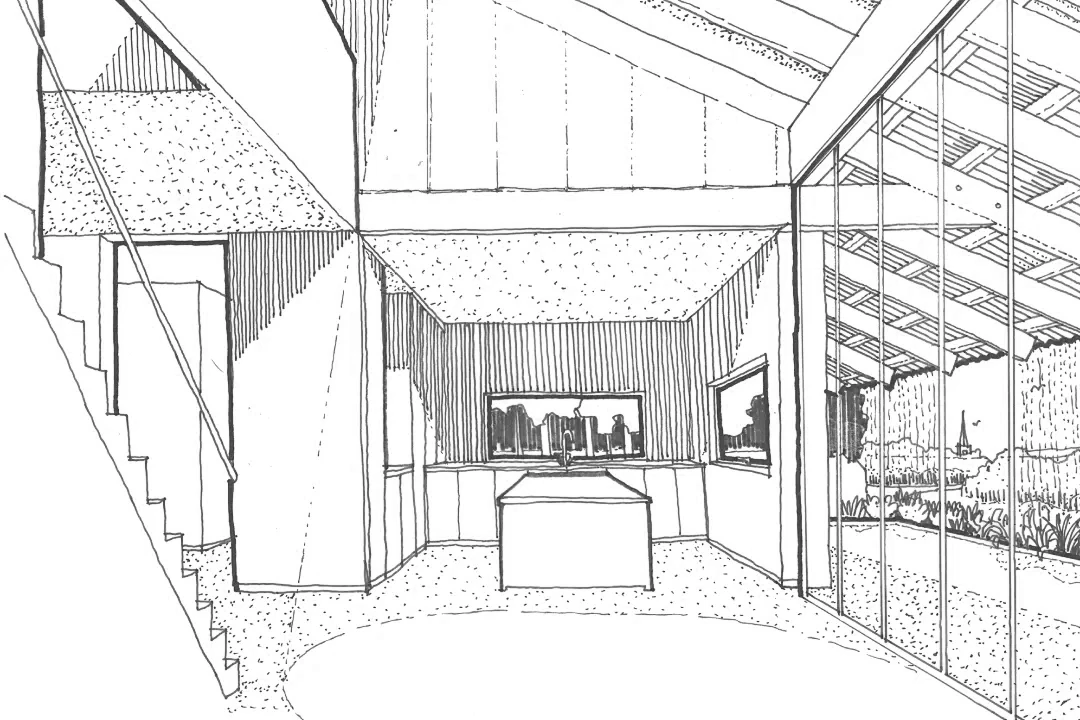
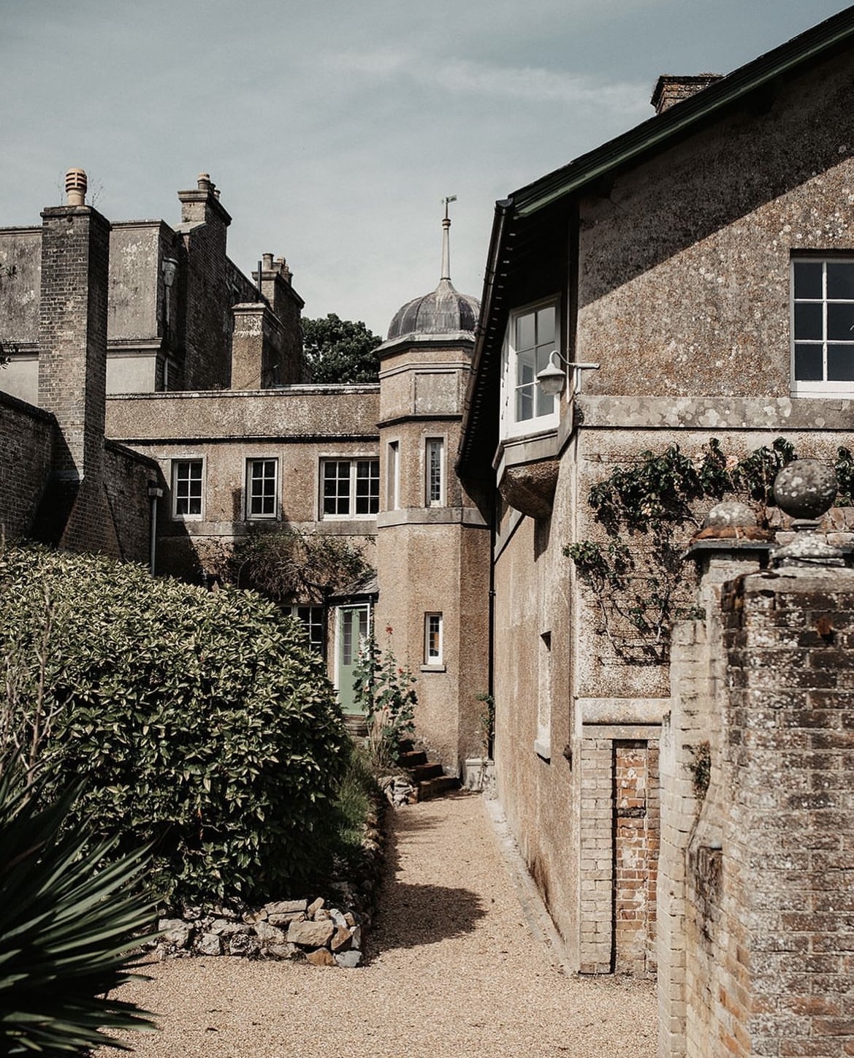
The proposed changes to the main house are a design and heritage response to the client’s brief to create a family friendly home that suits modern ways of living. The proposals also include relocating the driveway referencing a historic route on the Western boundary, as well as the conversion of the existing Grade II Listed farmhouse ‘Maison Blanche’ on the eastern side of the estate for residential use. The principle residence will accommodate up to twenty guests (occupying family plus visiting family and friends).
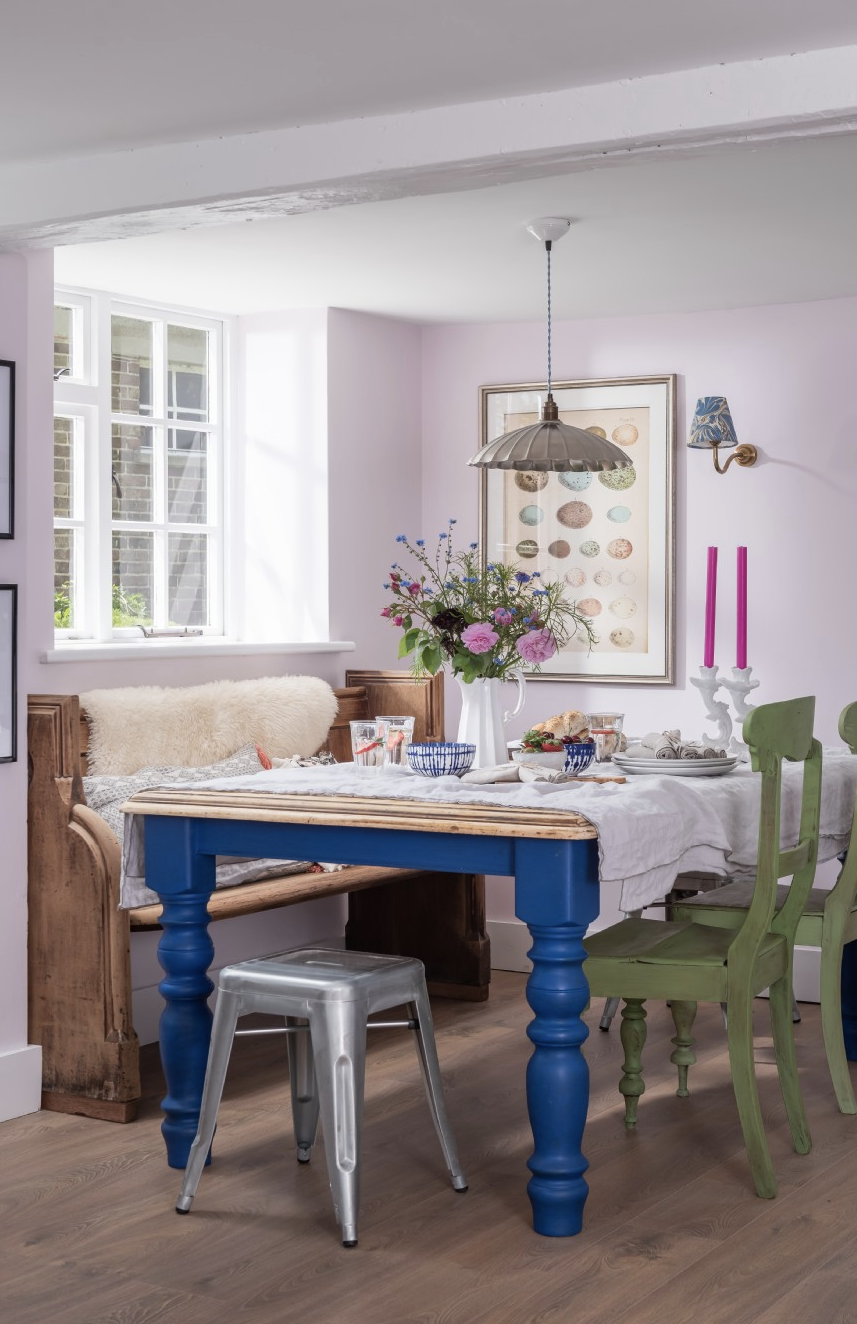
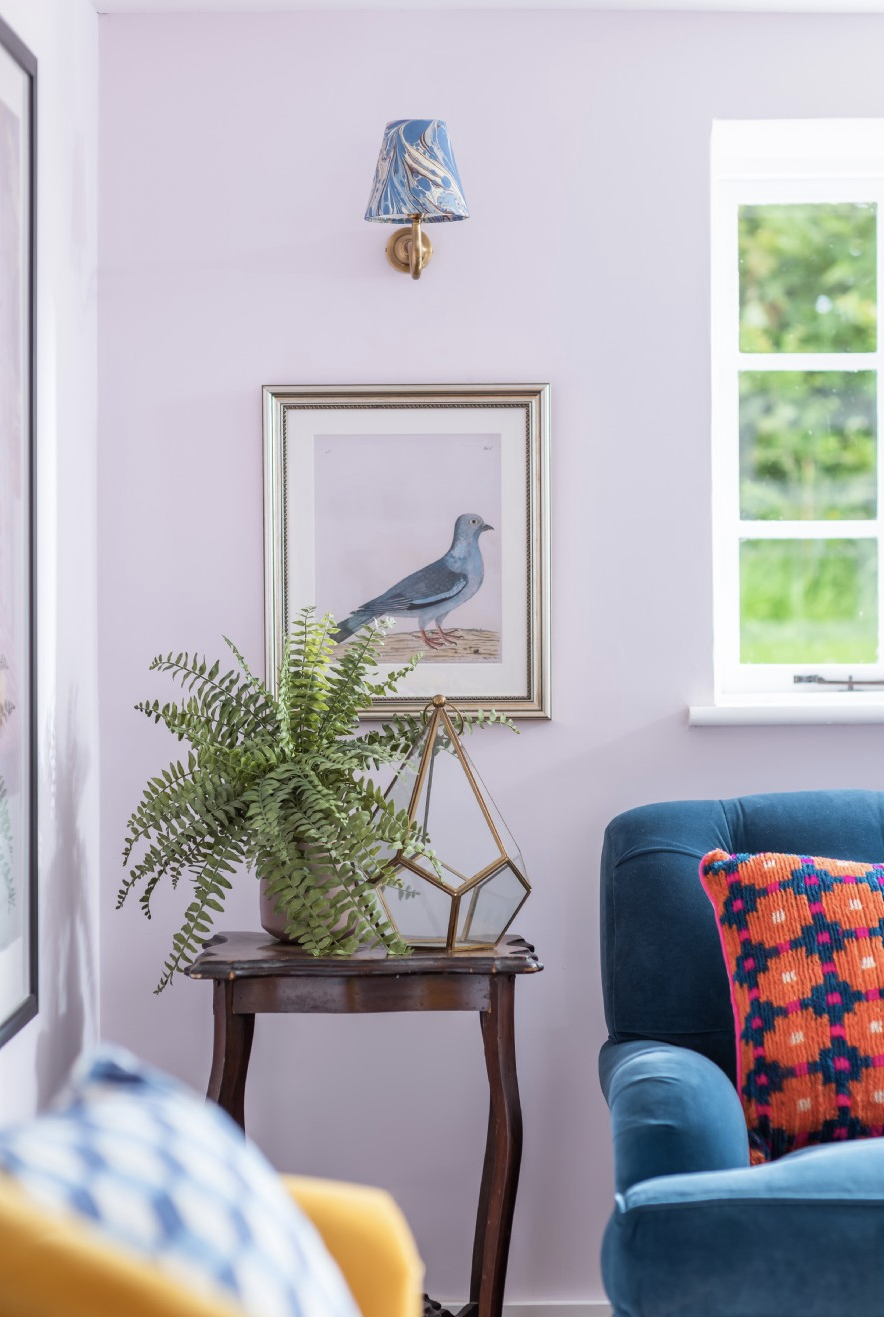
‘Designed to feel discovered rather than newly built — a building rooted in the character of the estate.’
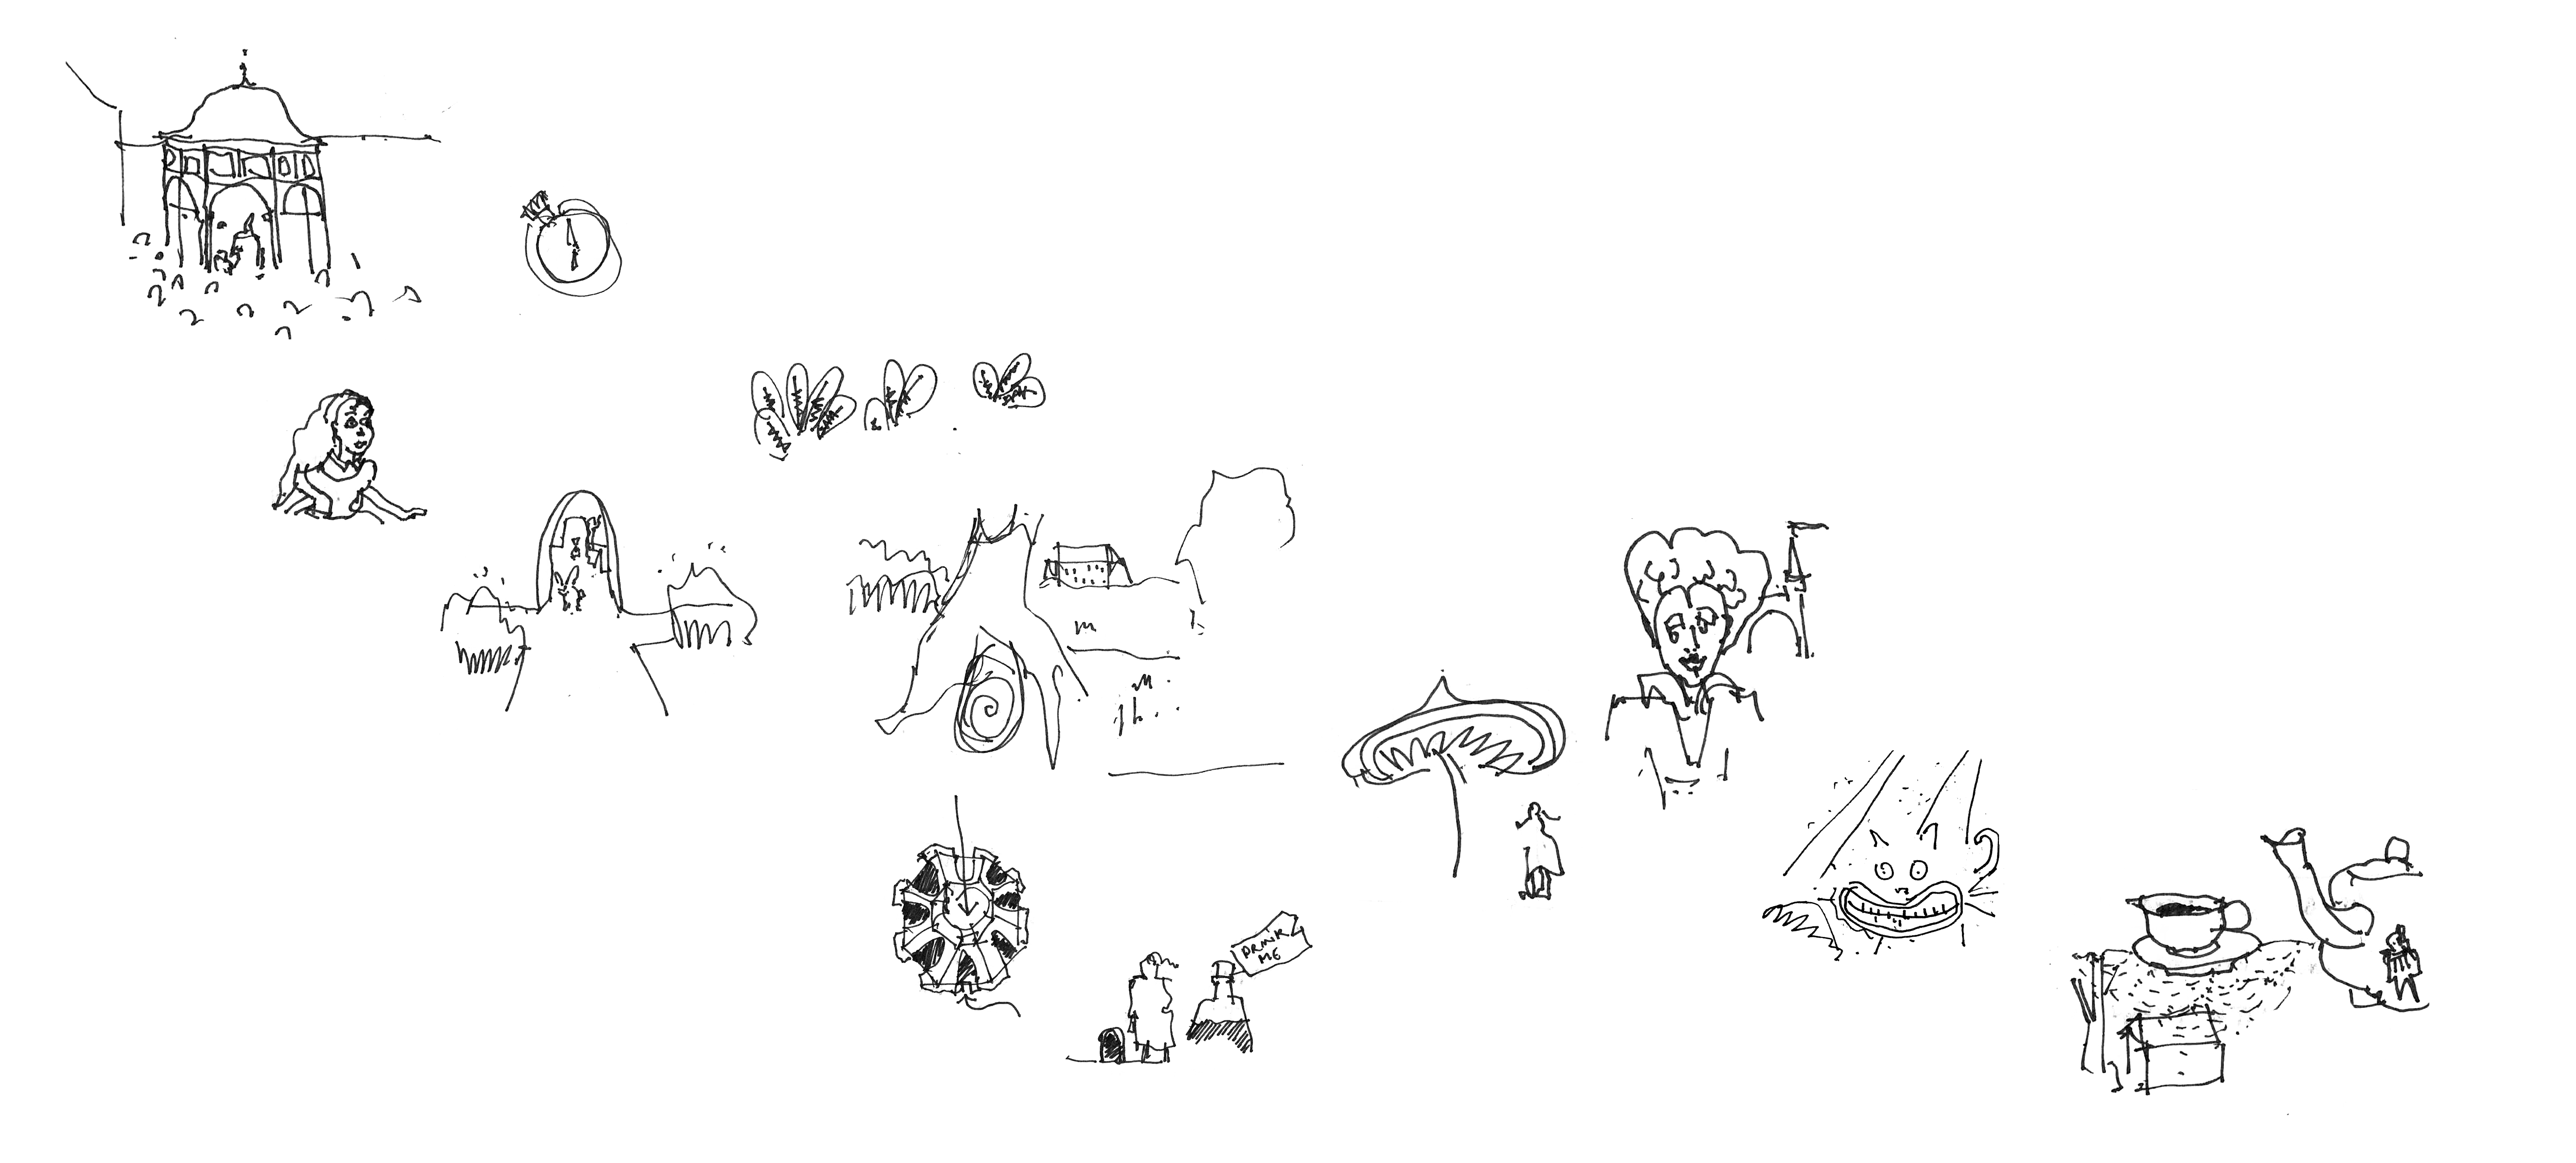
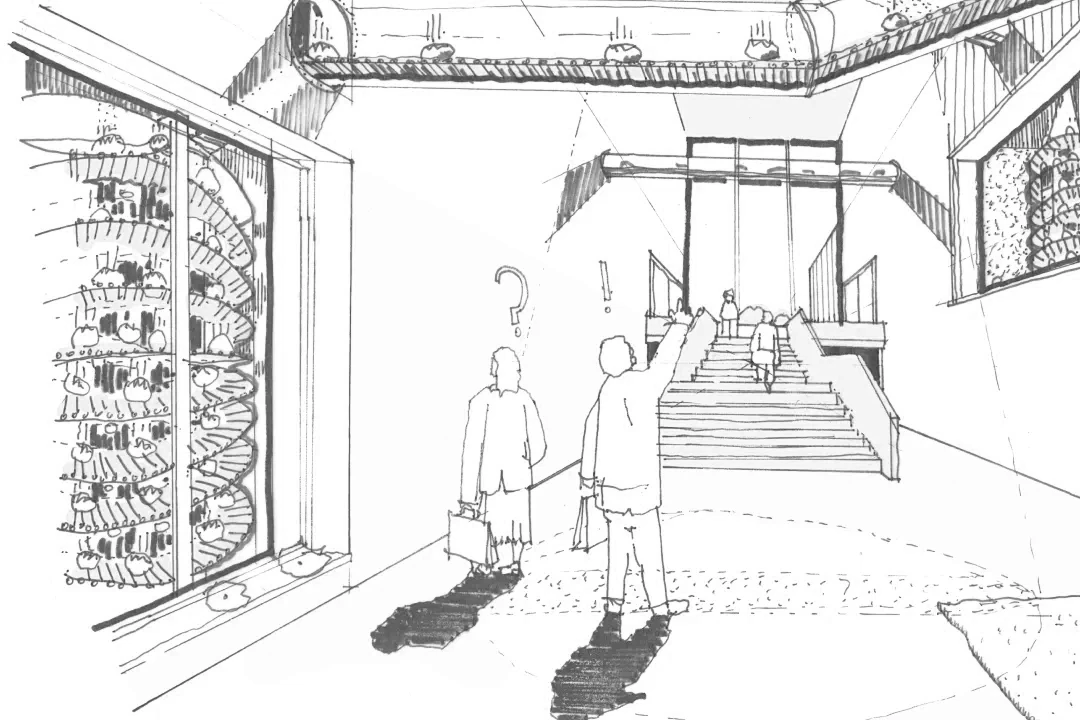
Narrative: moments from Alice in Wonderland.
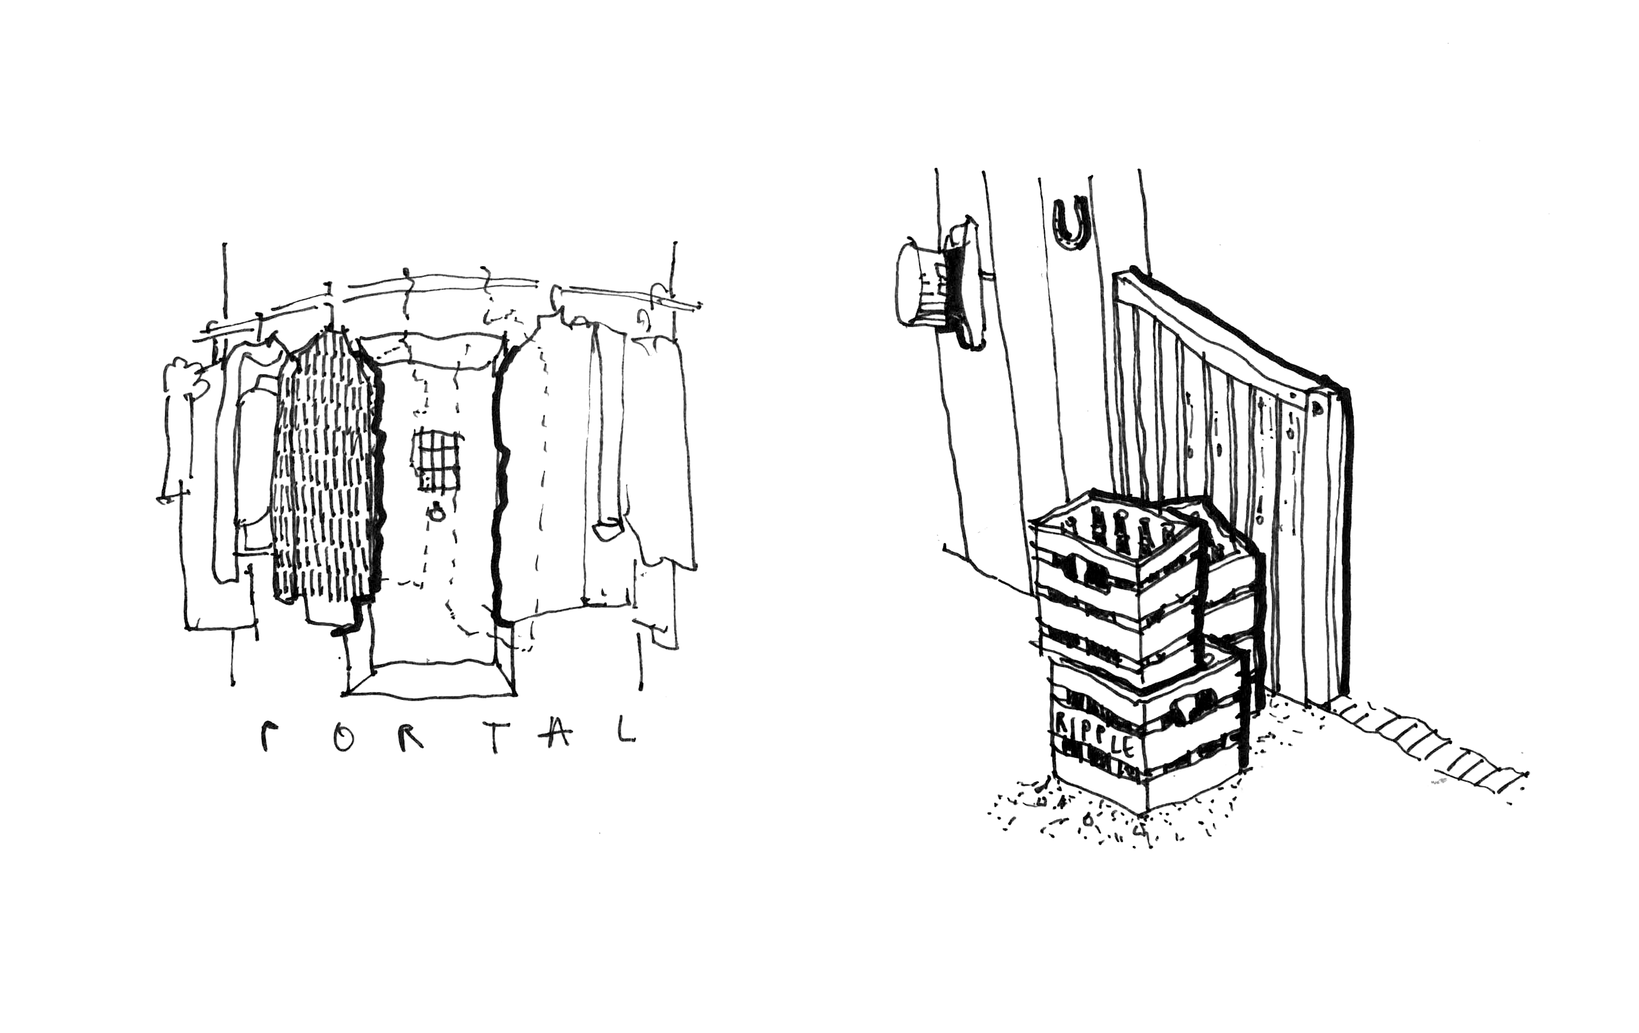
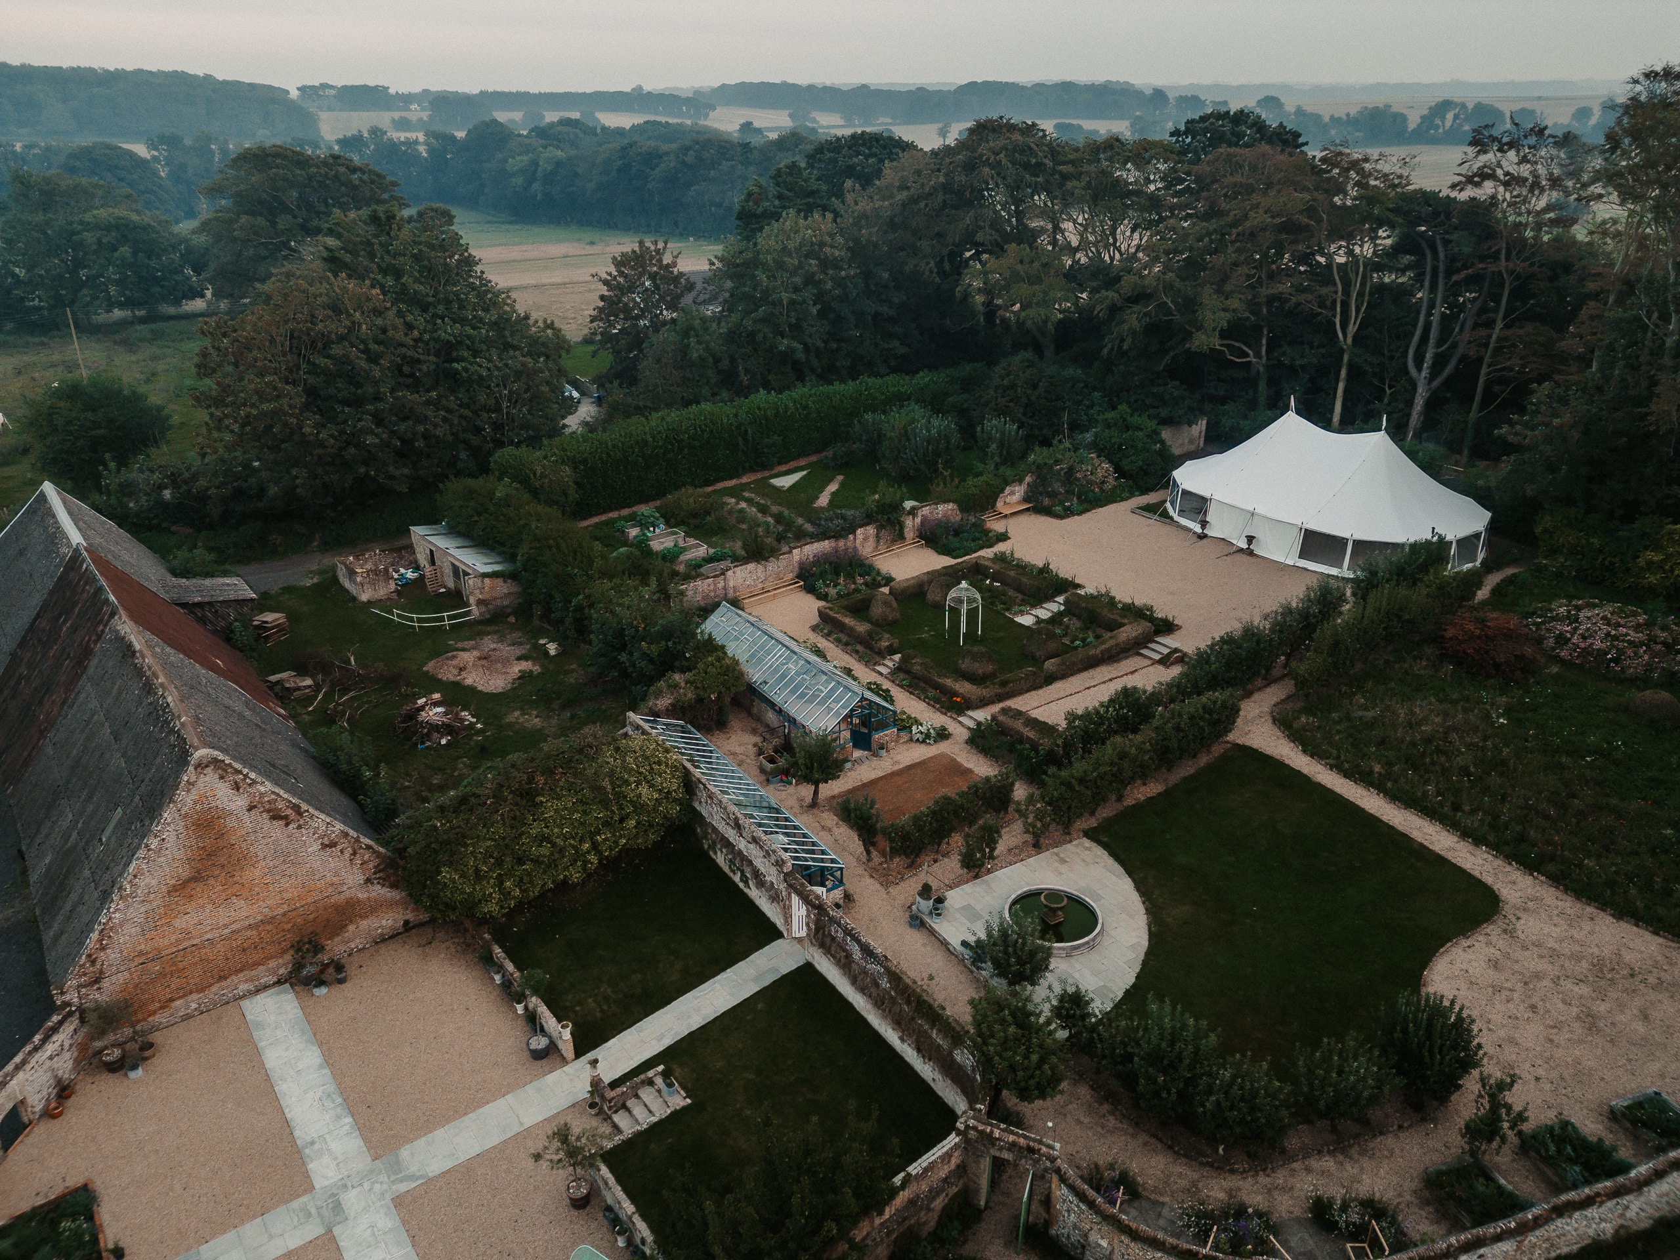
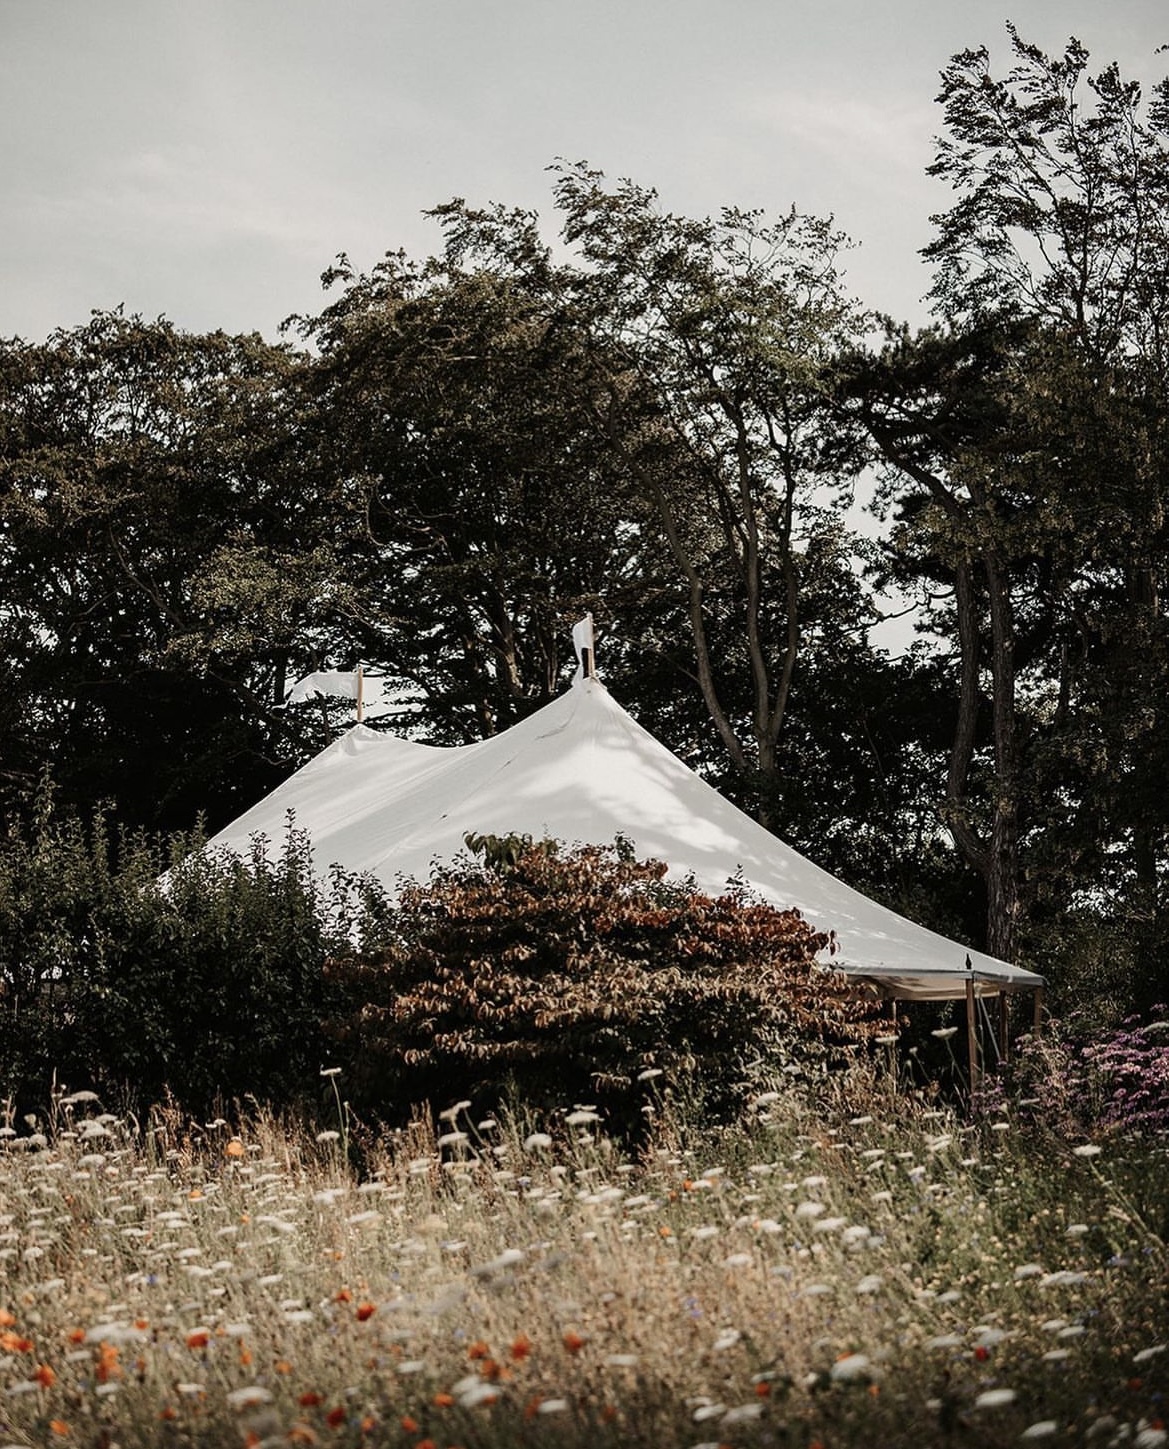
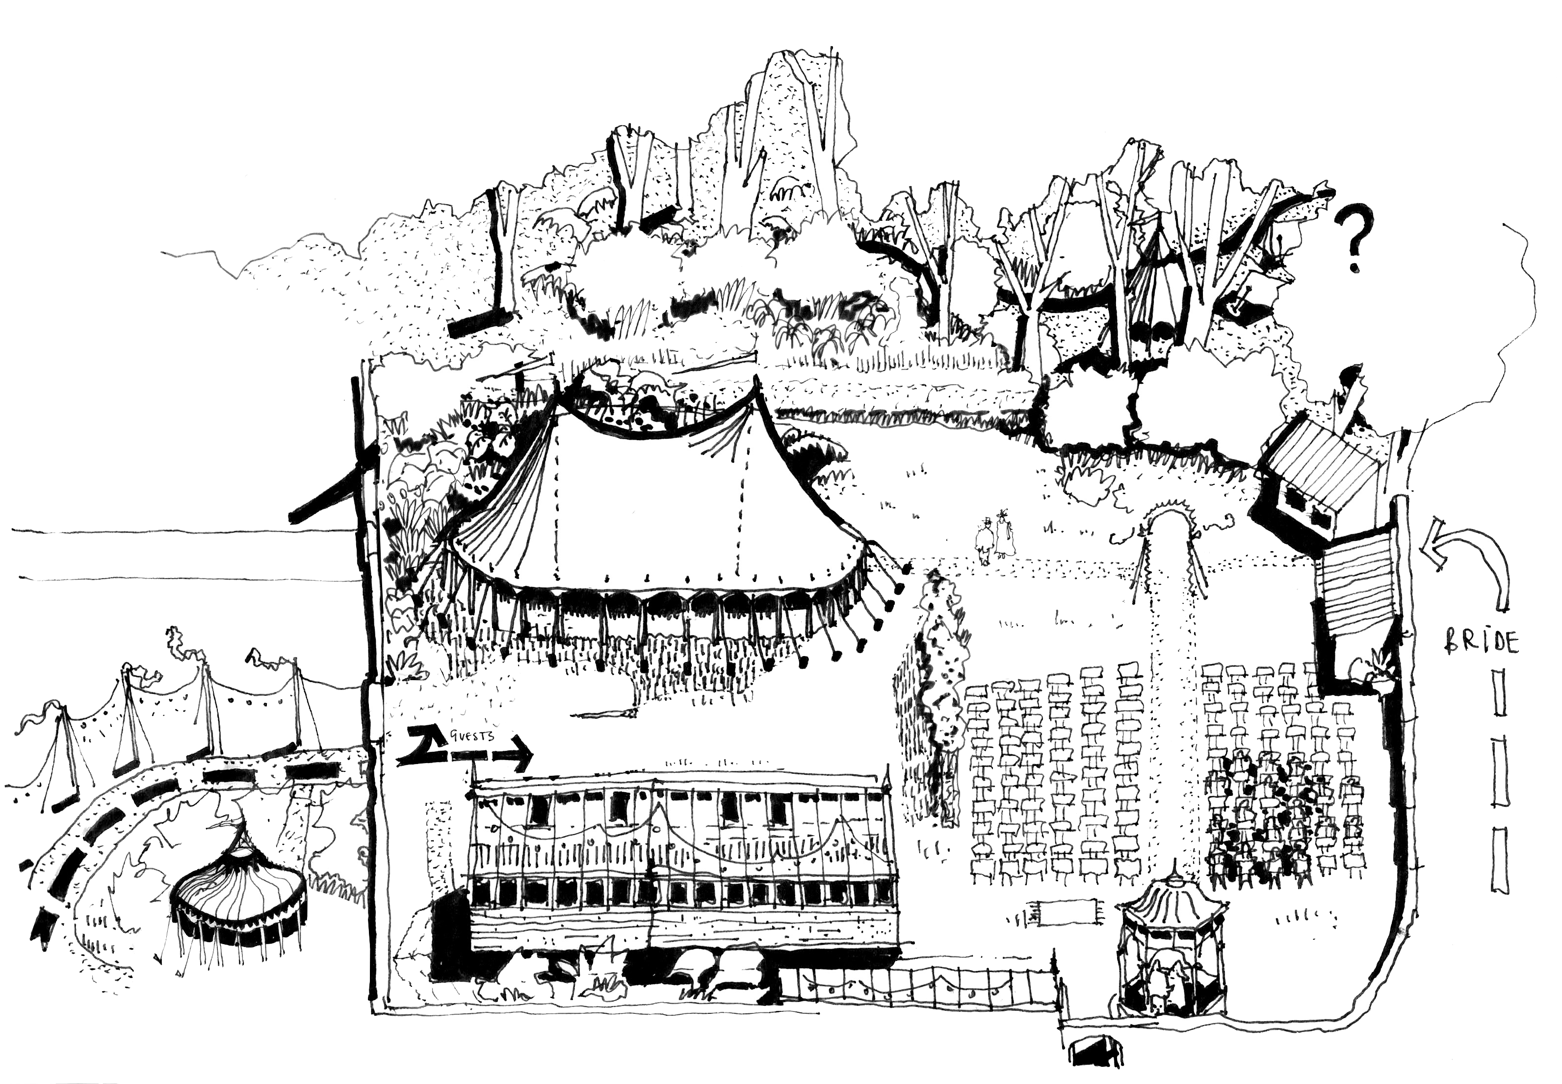
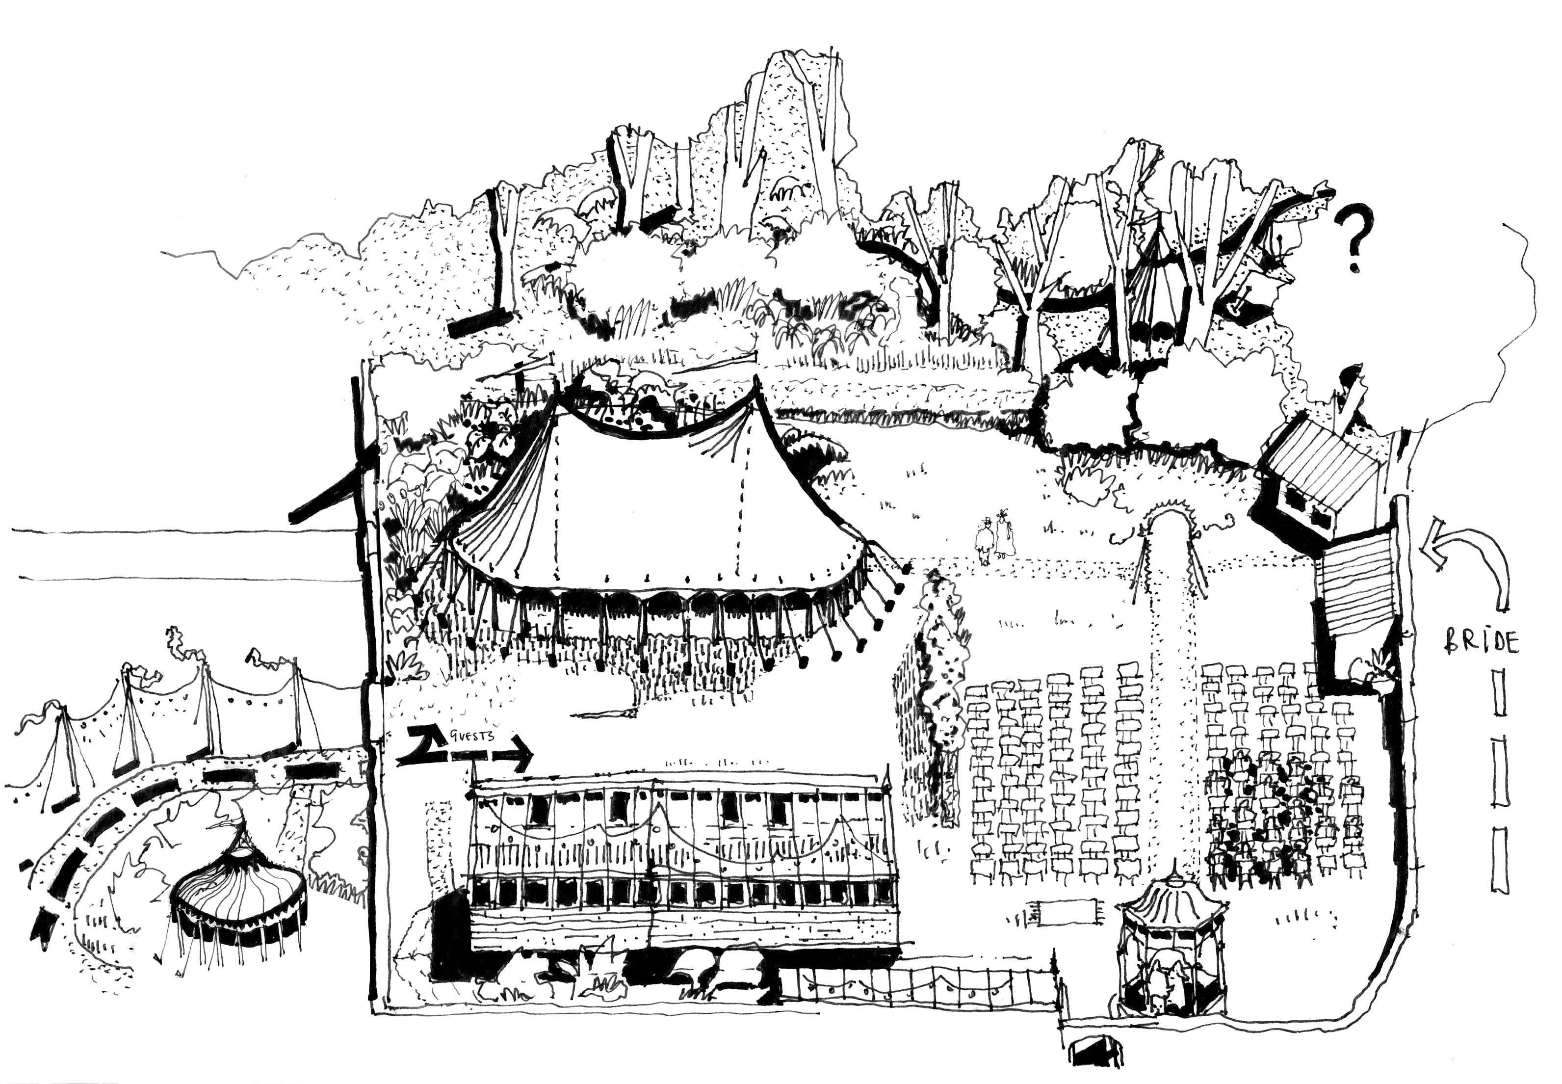
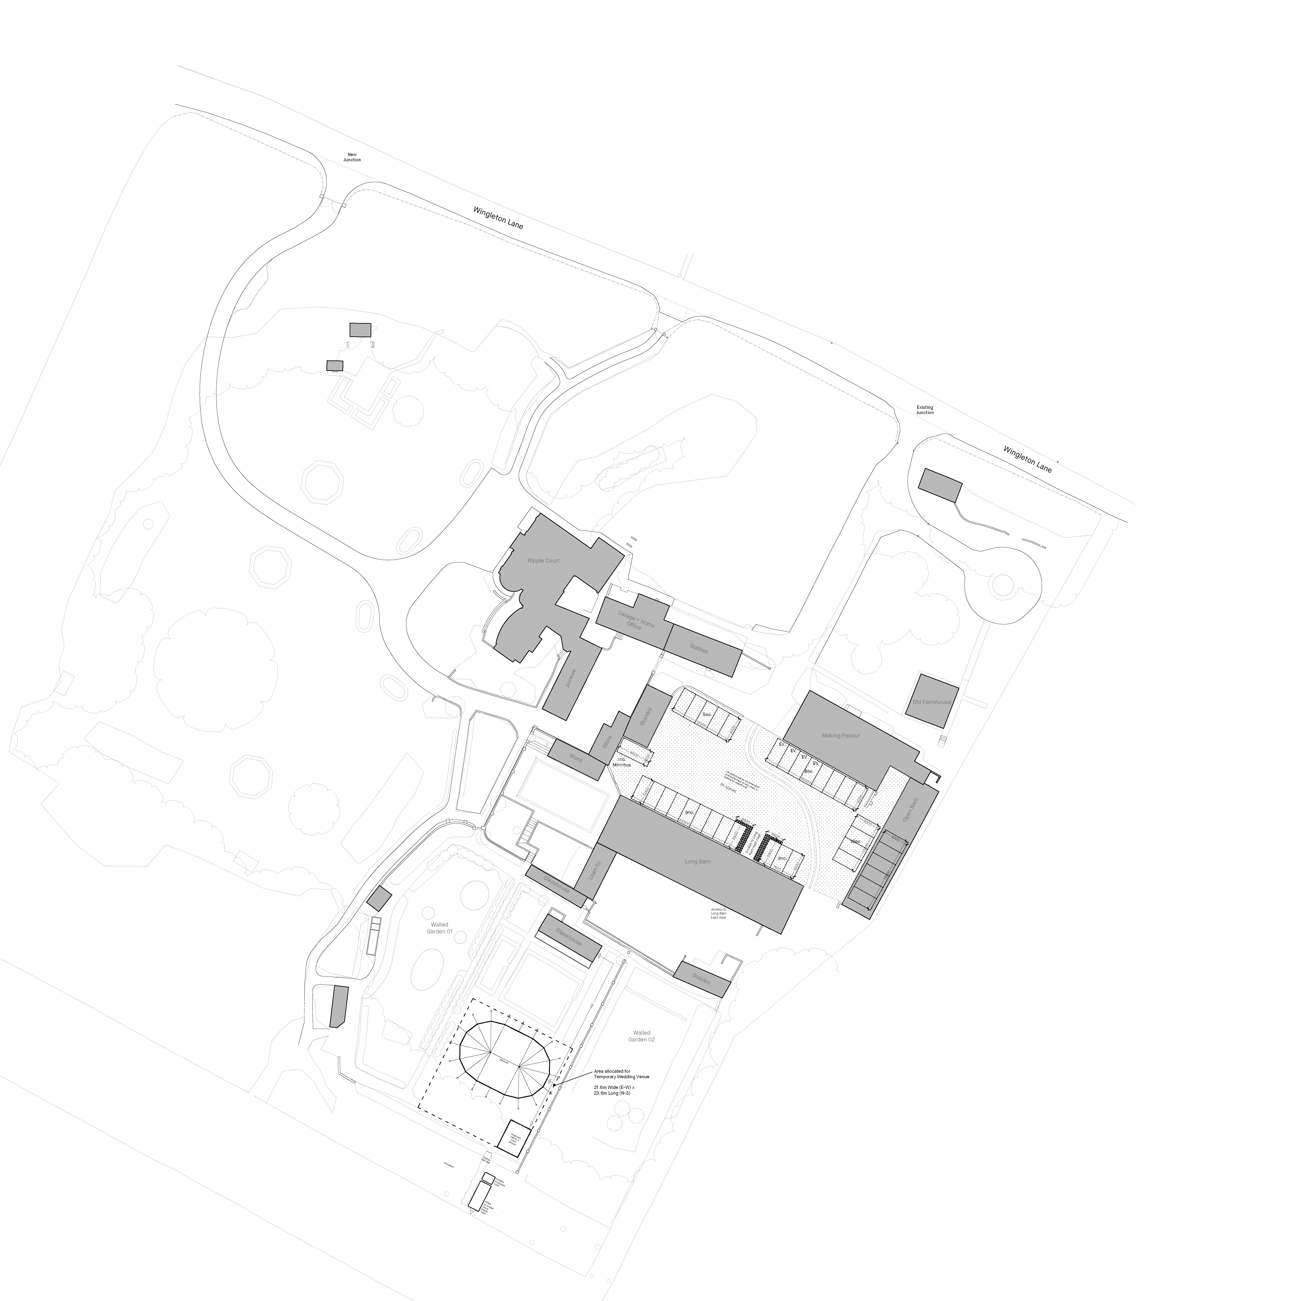
By means of a proof of concept, permission was granted for the erection of a temporary wedding pavilion. In this way, site logistics could be fine tuned and the business well marketed ahead of more concrete proposals being established.
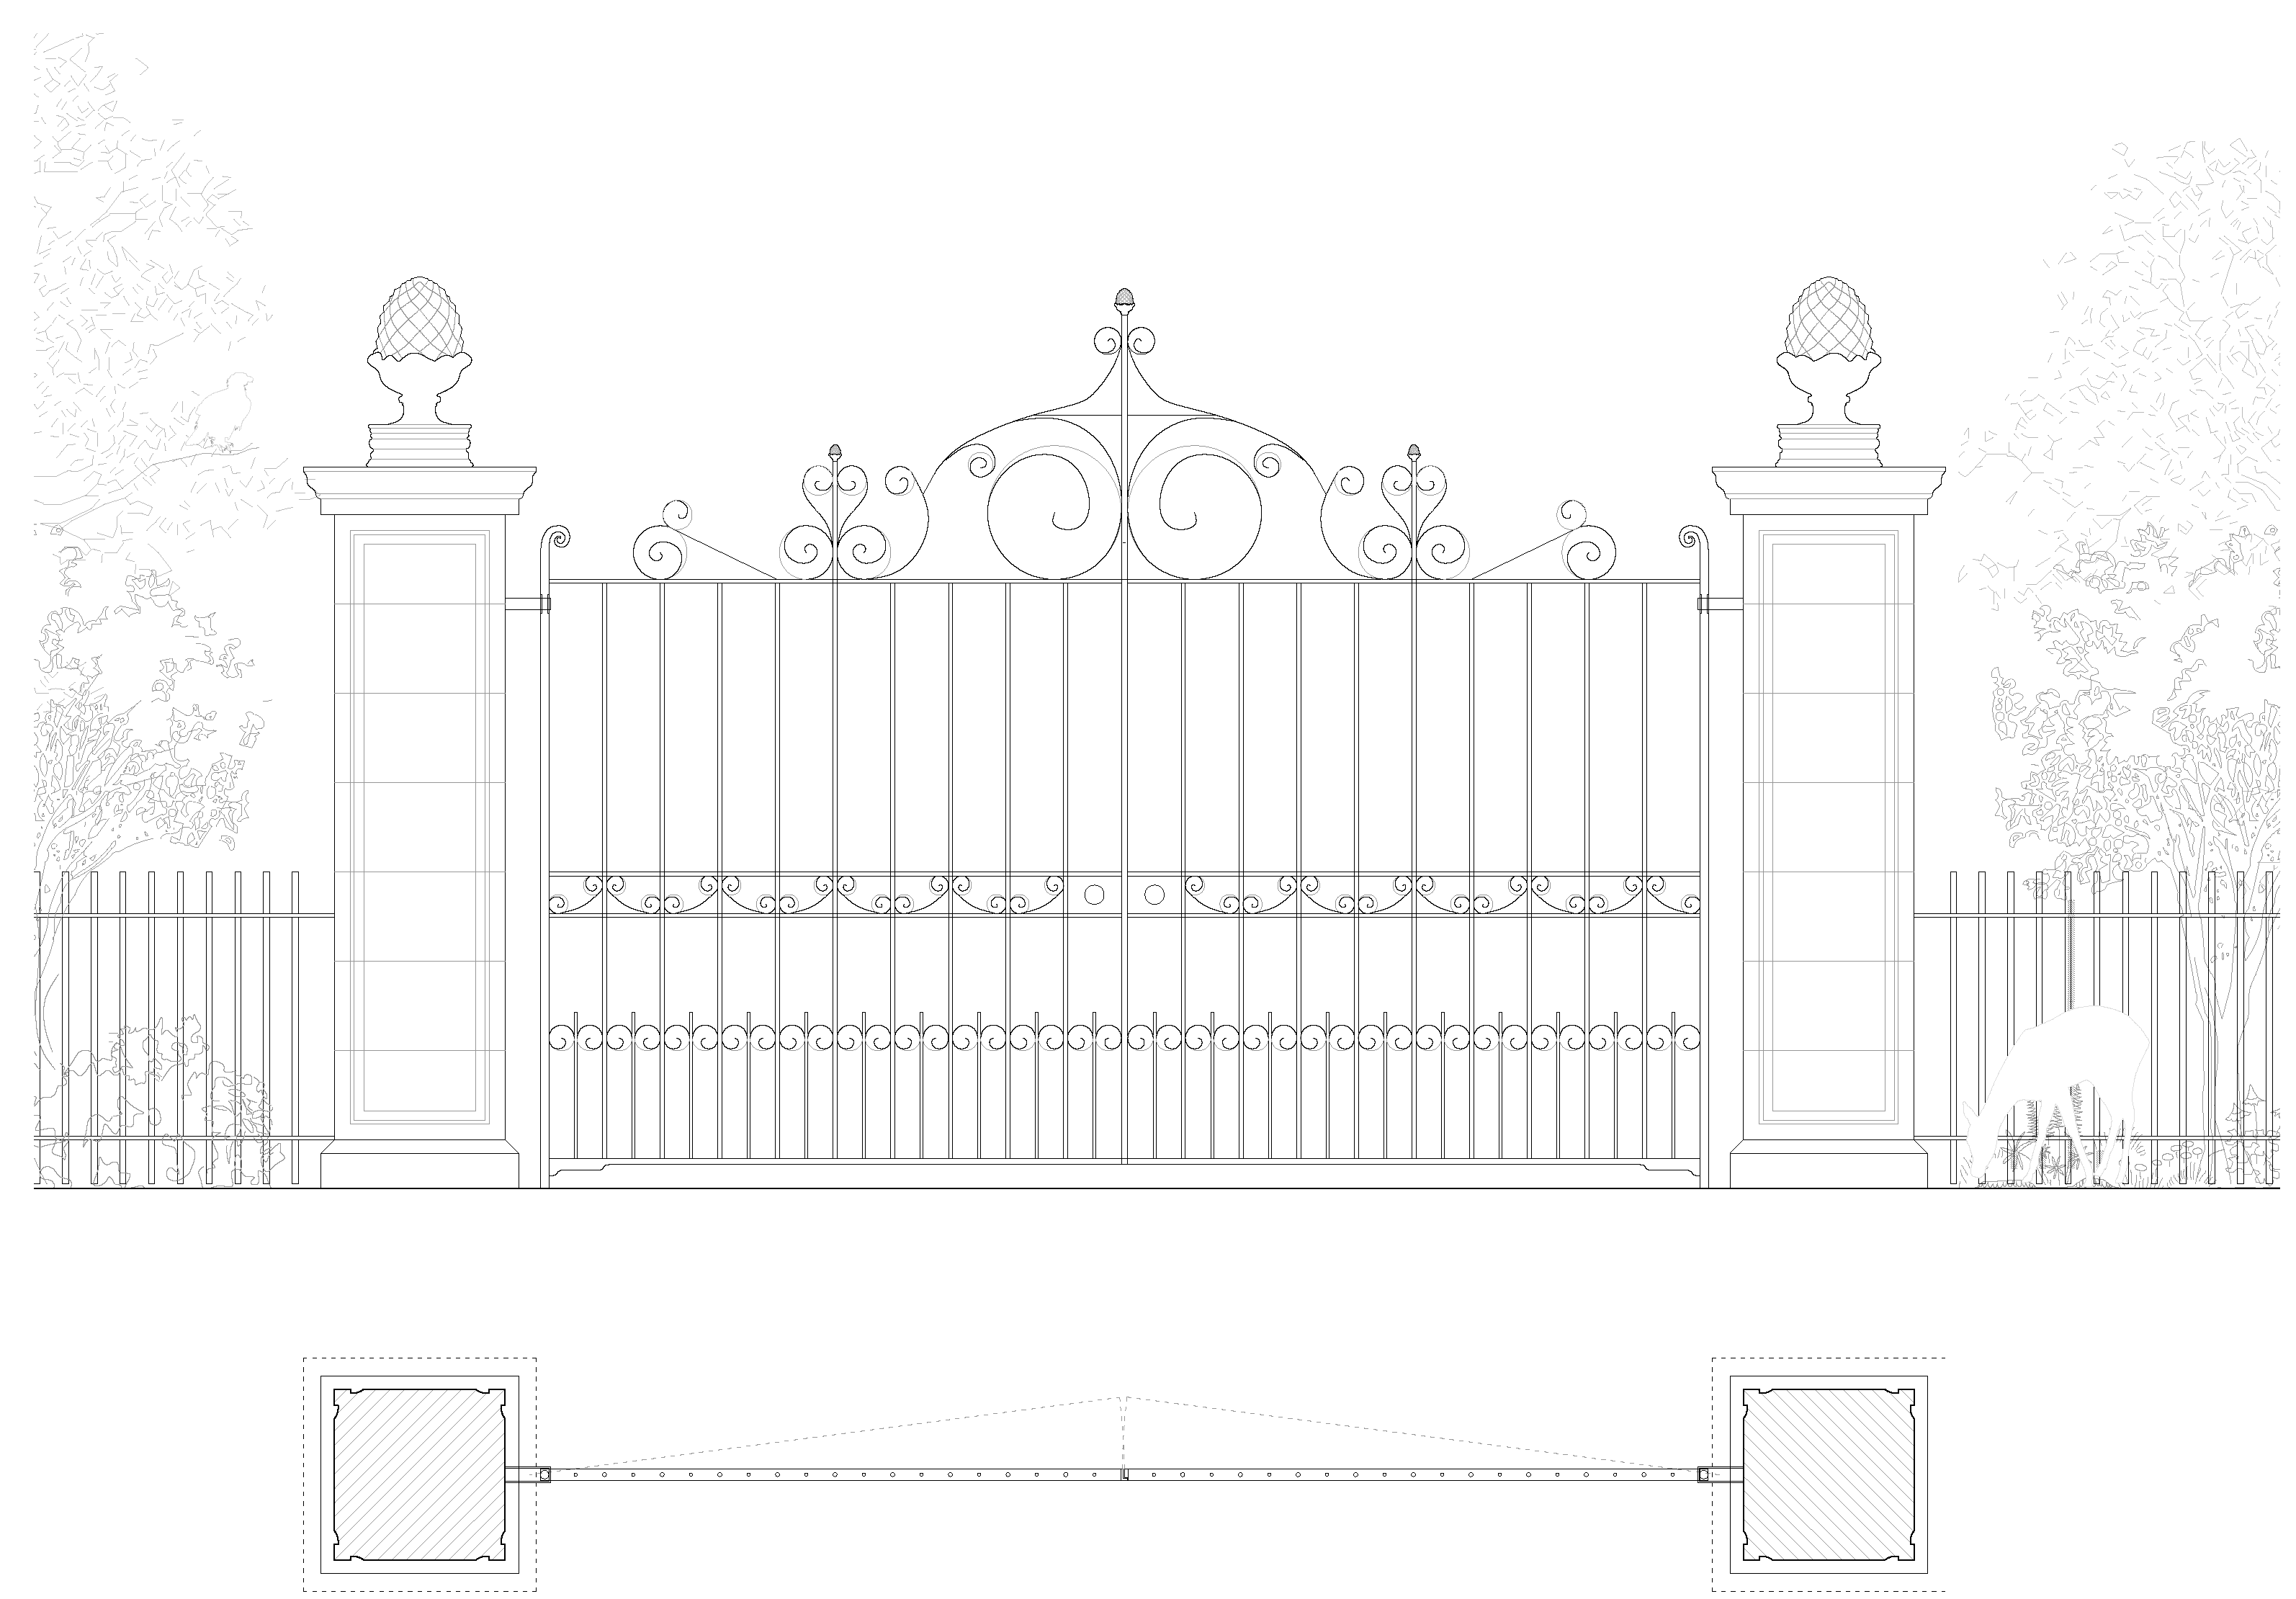
A new processional entrance gateway and approach from the north west.
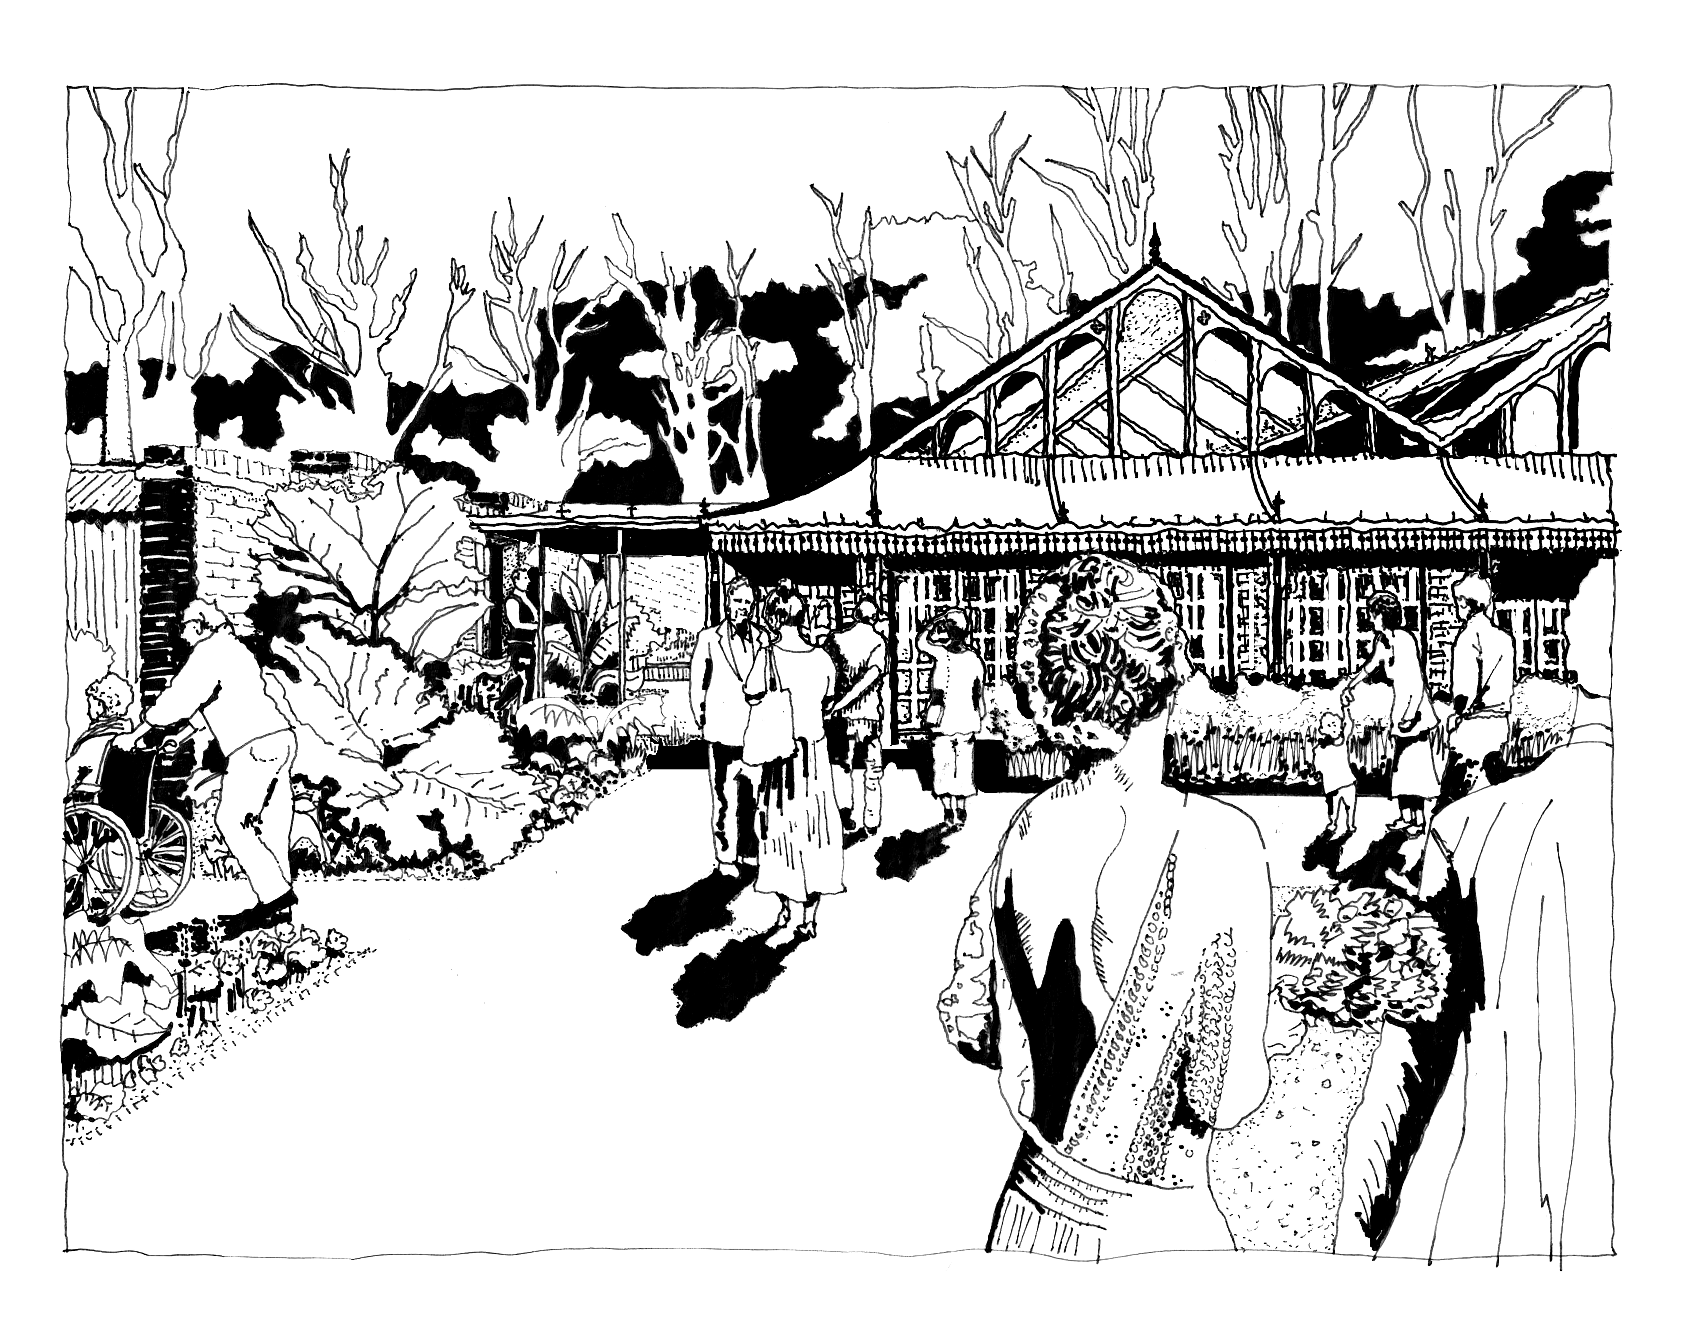
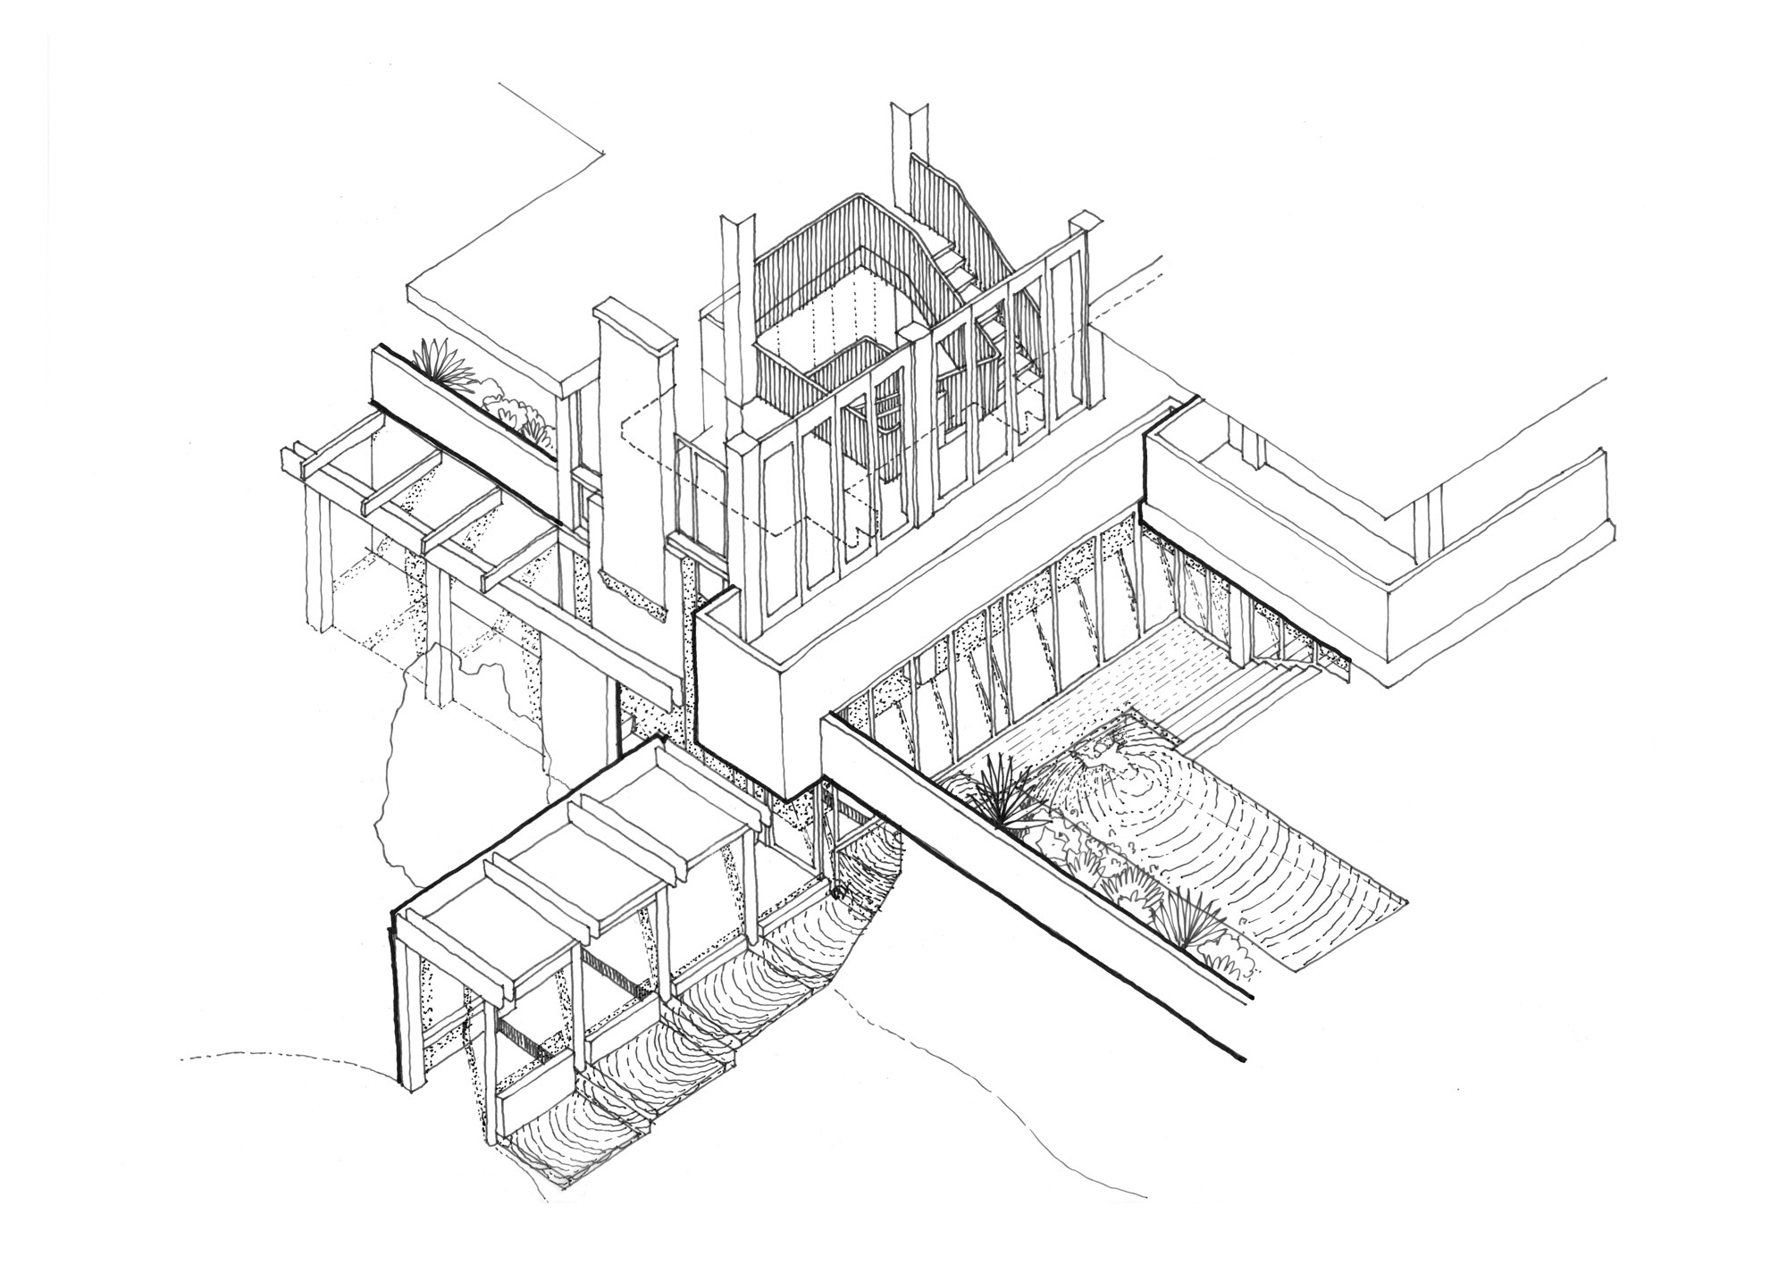
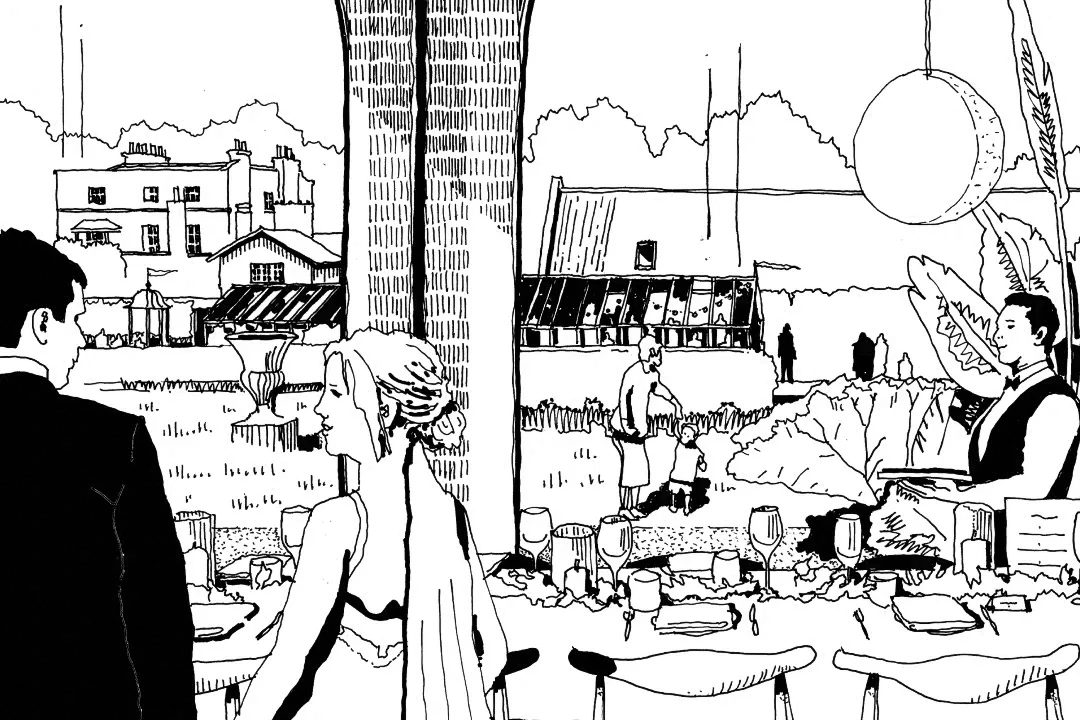
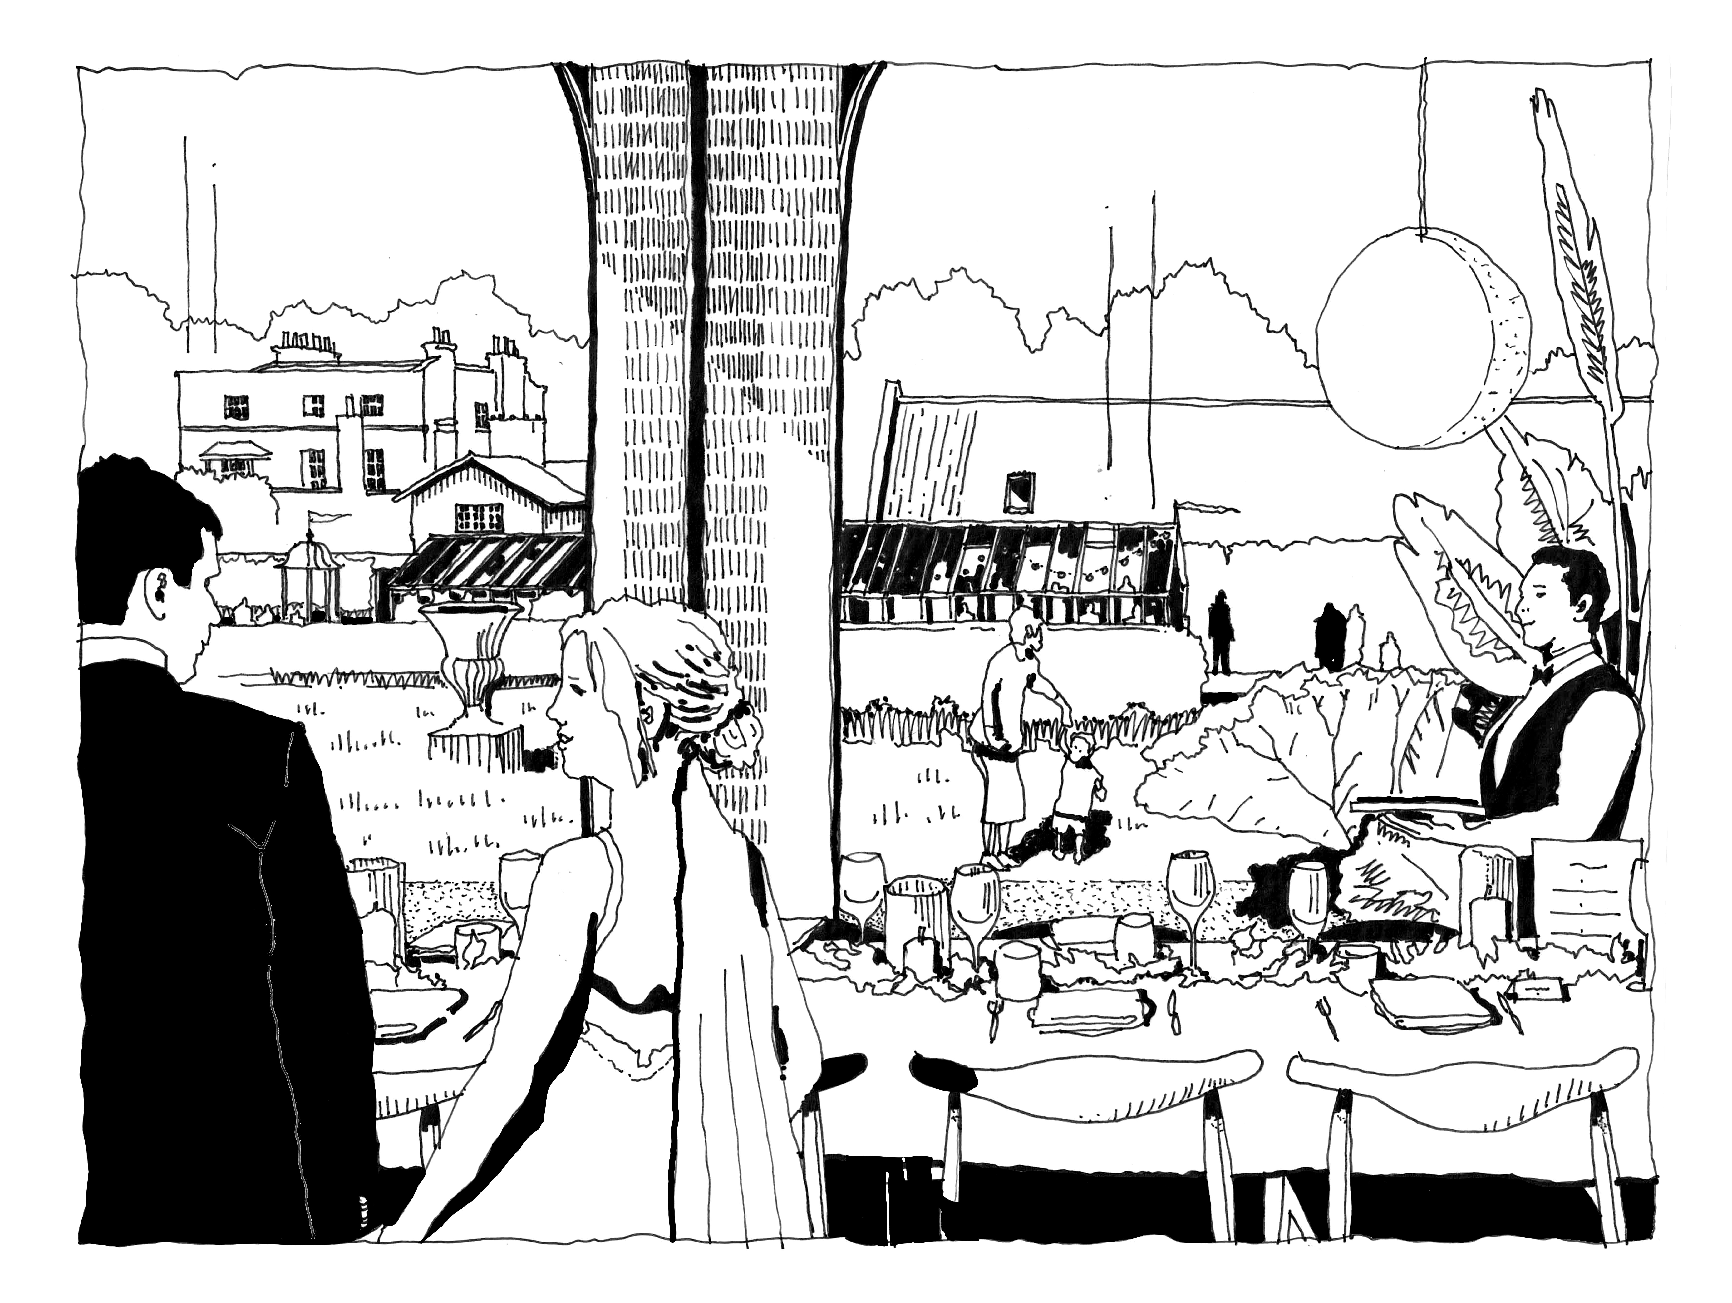
A new permanent building is to be added to the walled garden to host weddings of up to 100 guests. Our designs explore the practical requirements of areas and provisions, but also opportunities to create a sense of drama, entertainment and whimsical escapism from the everyday.
THA Project Team
Christopher Taylor, Joe Manuel,
Charlie Hope
Planning Consultant
DHA Planning
Surveyor
OmegaGeo
Structural Engineers
Price & Myers
Ecologist & Arboriculturalists
Arbtech Consulting Ltd
Heritage Consultant
Donald Insall Associates