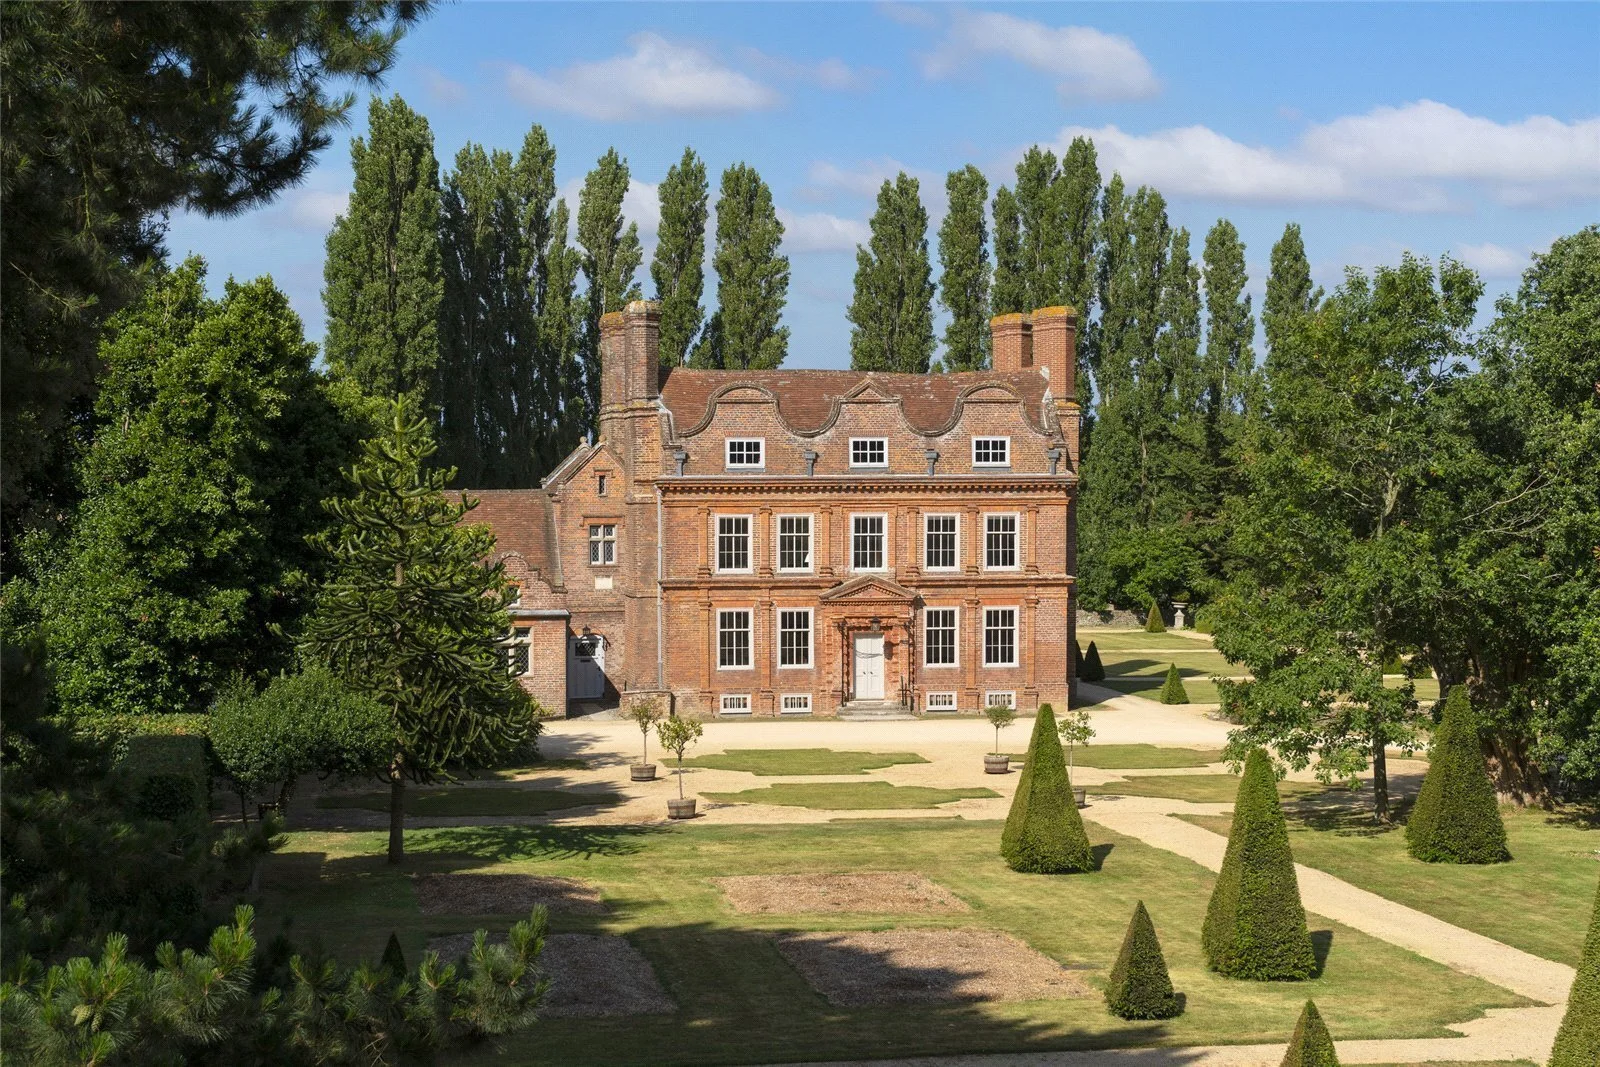
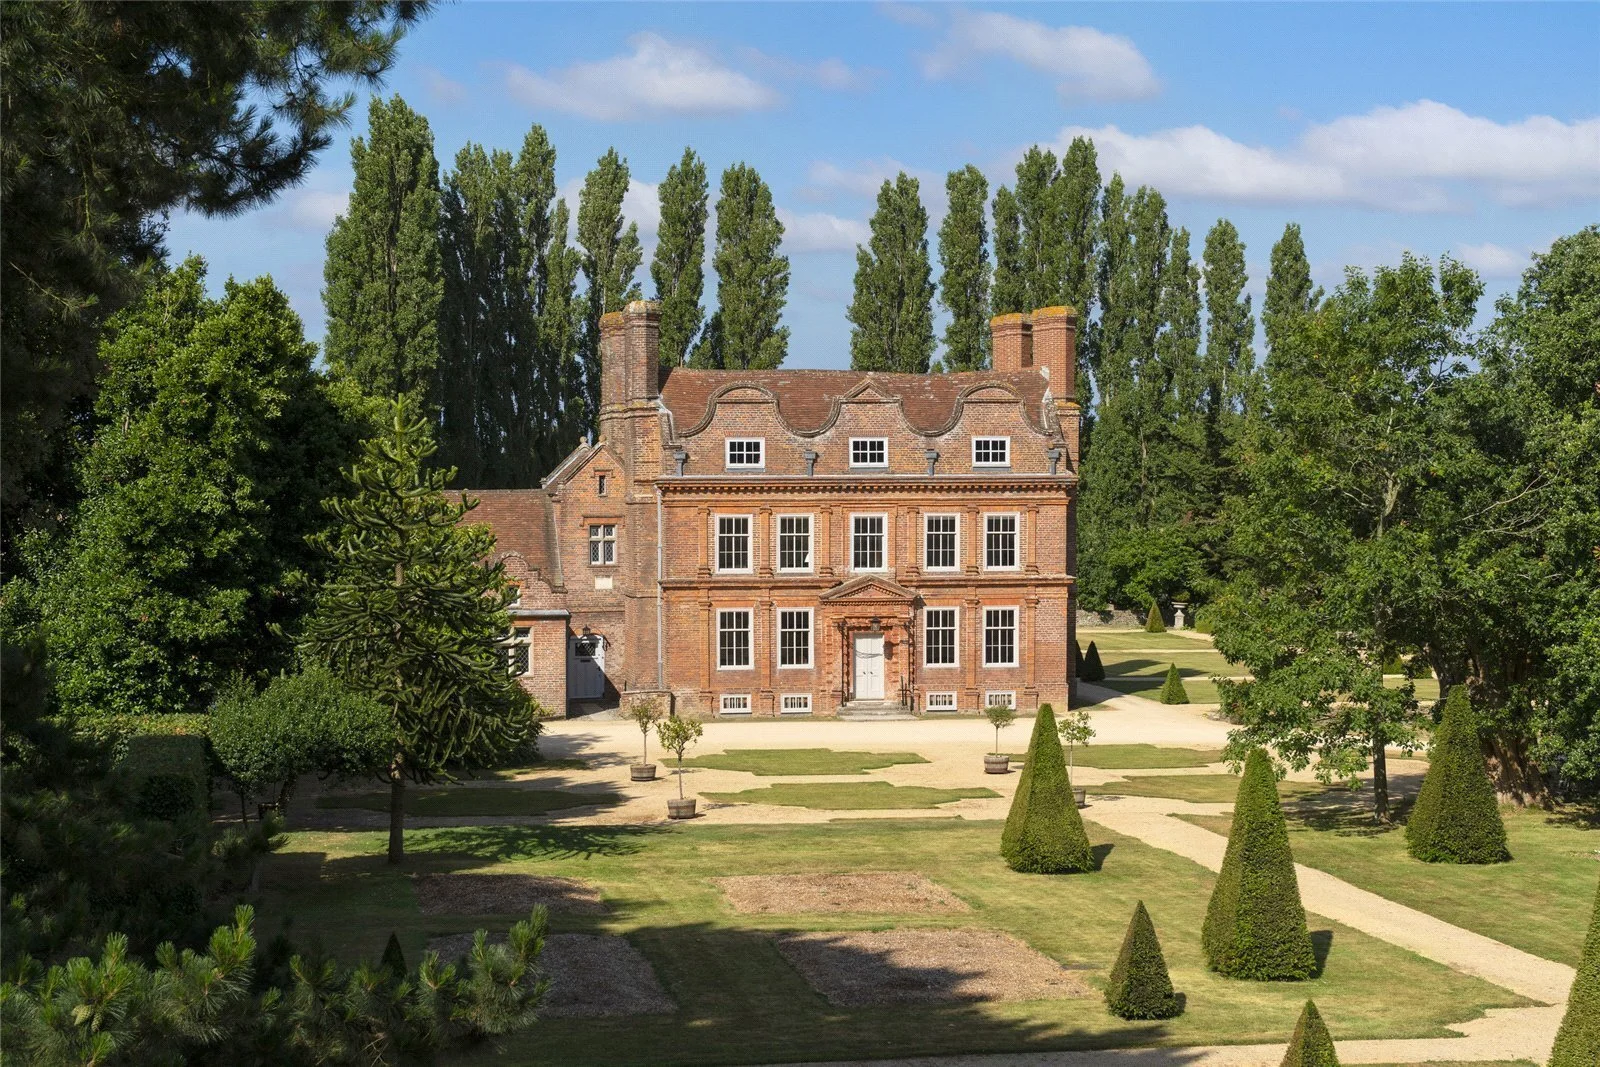
Barnham Court
Four centuries have shaped Barnham Court. To restore a house of this significance is to decide carefully what happens next.
Type Dwelling
Client Confidential
Location West Sussex, UK
Size 0.61 Hectares
Budget Undisclosed
Status On Site
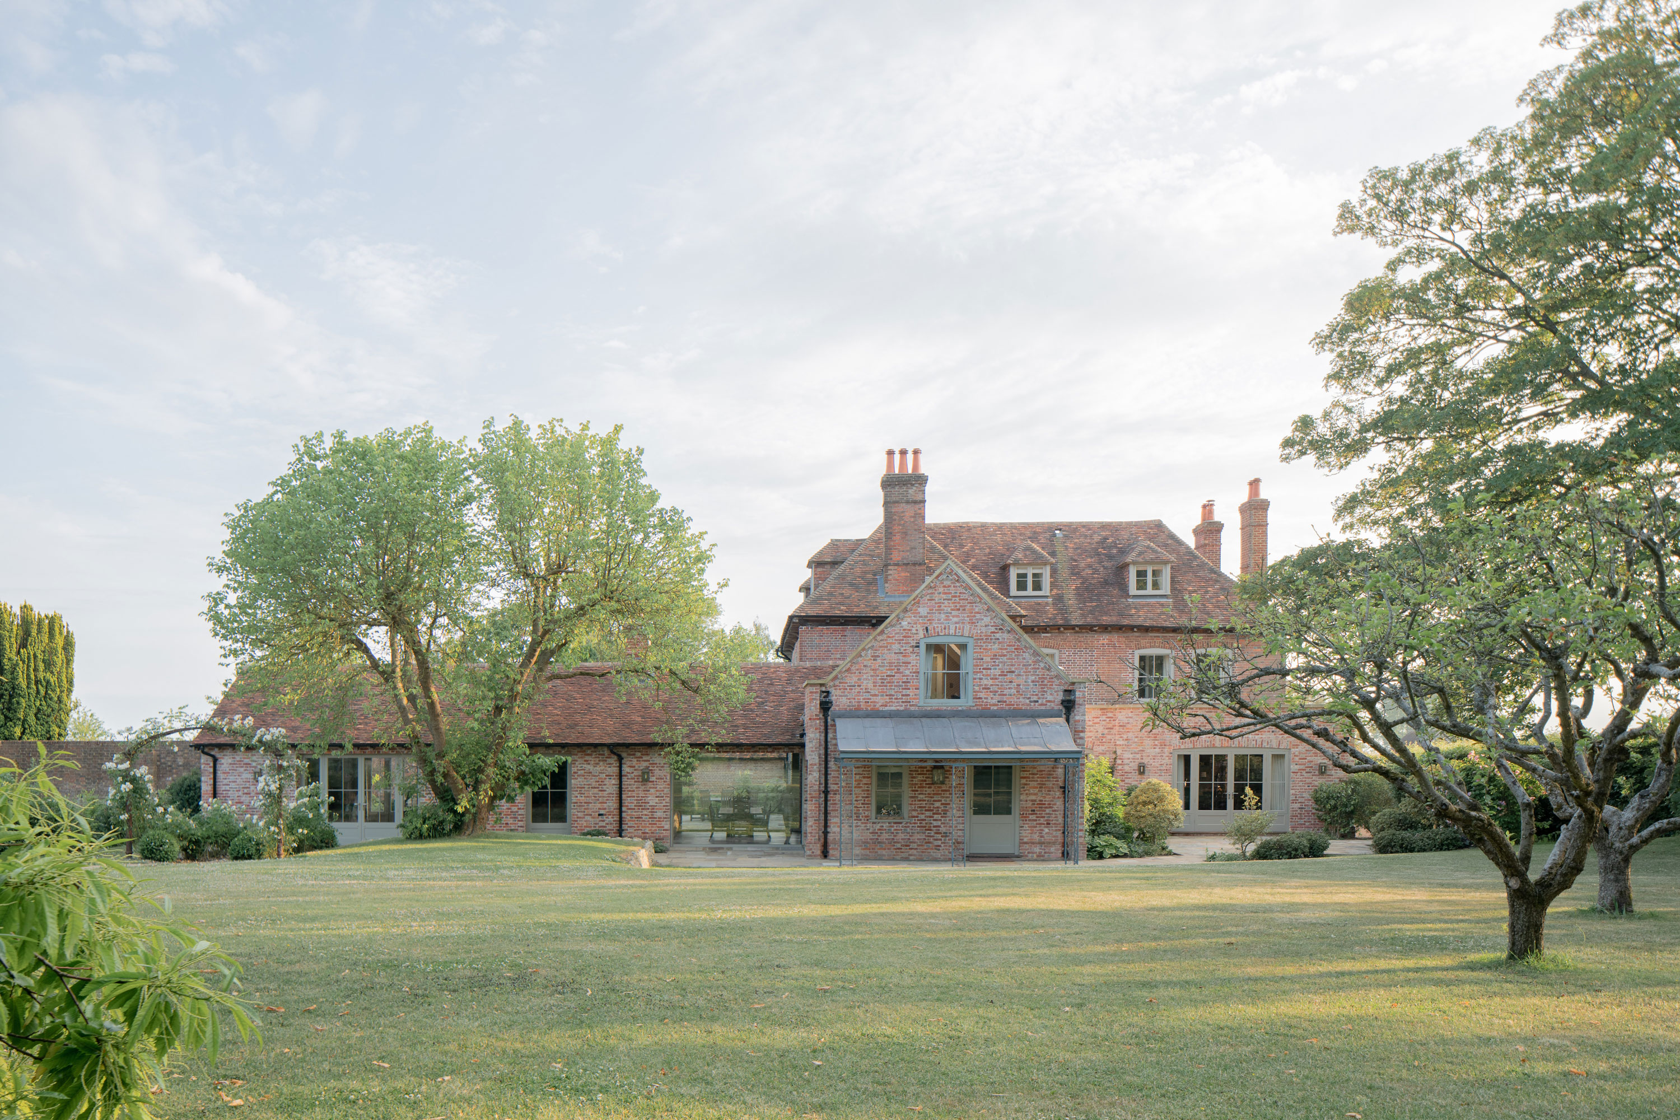
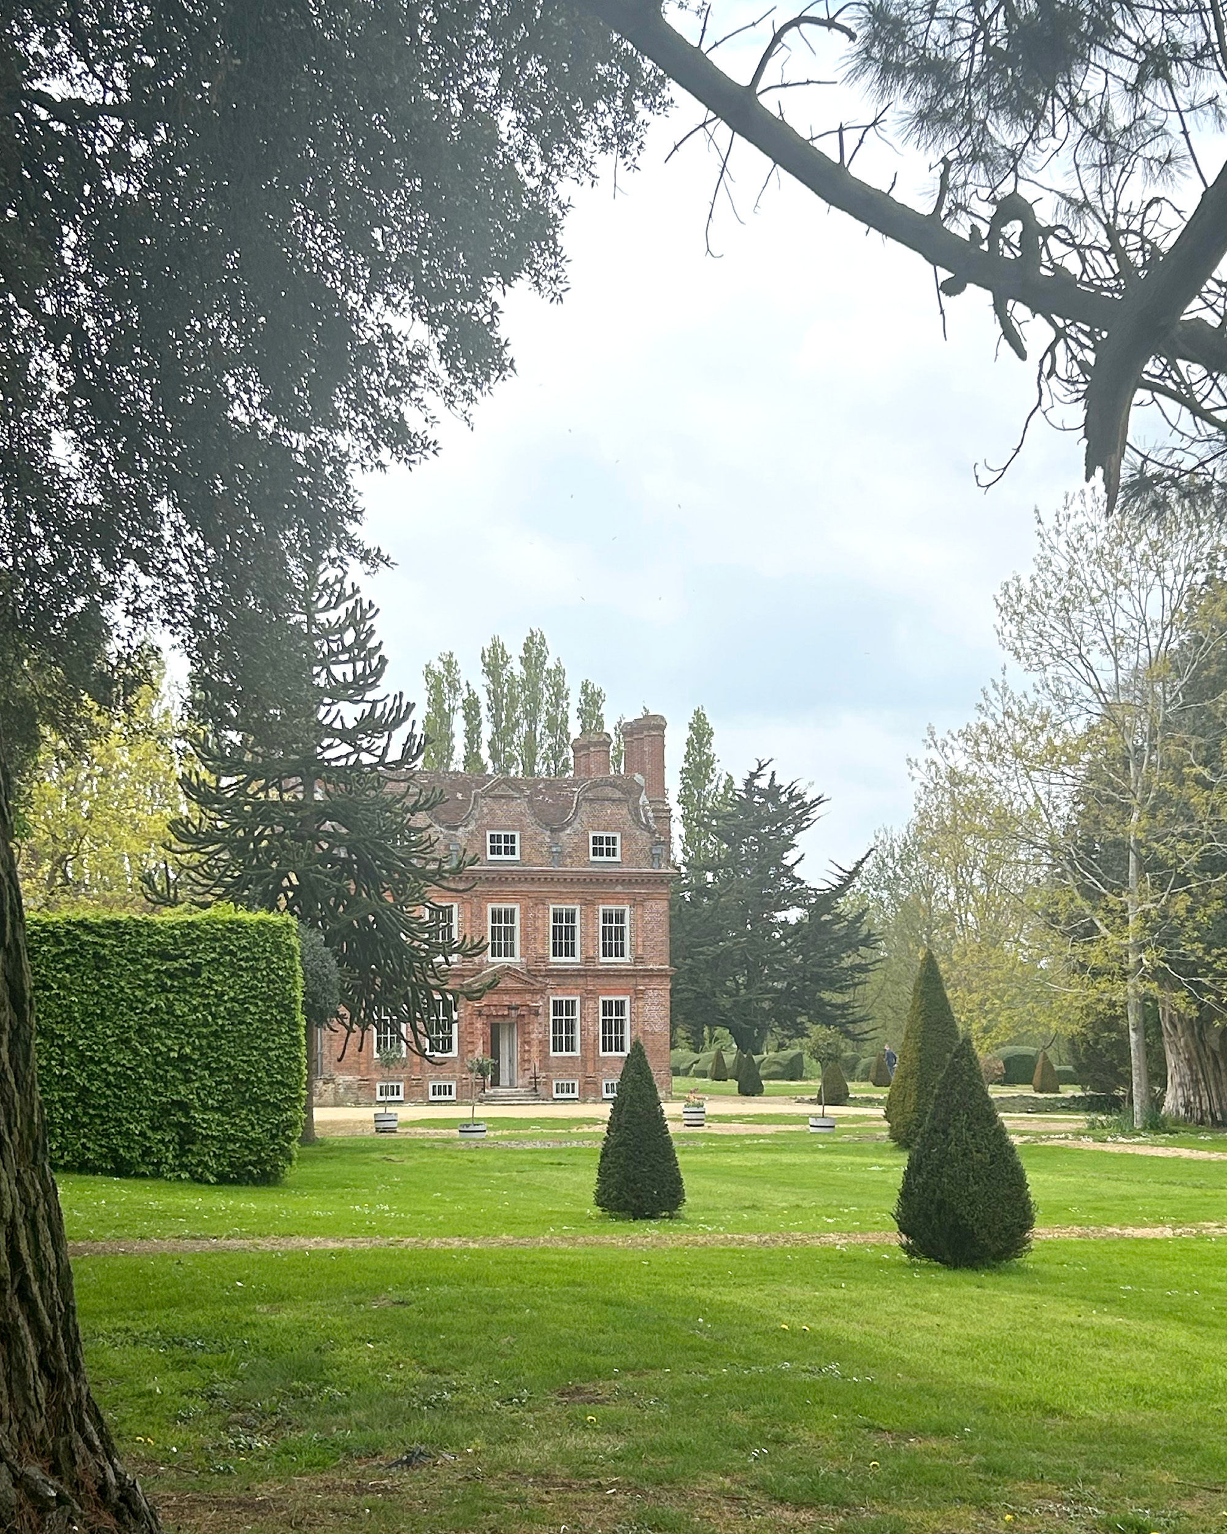
Set within almost seven acres of gardens and grounds in the West Sussex countryside, Barnham Court is a remarkable Grade I listed 17th-century country house, distinguished by its richly worked brick elevations, shaped gables and imposing chimneys.
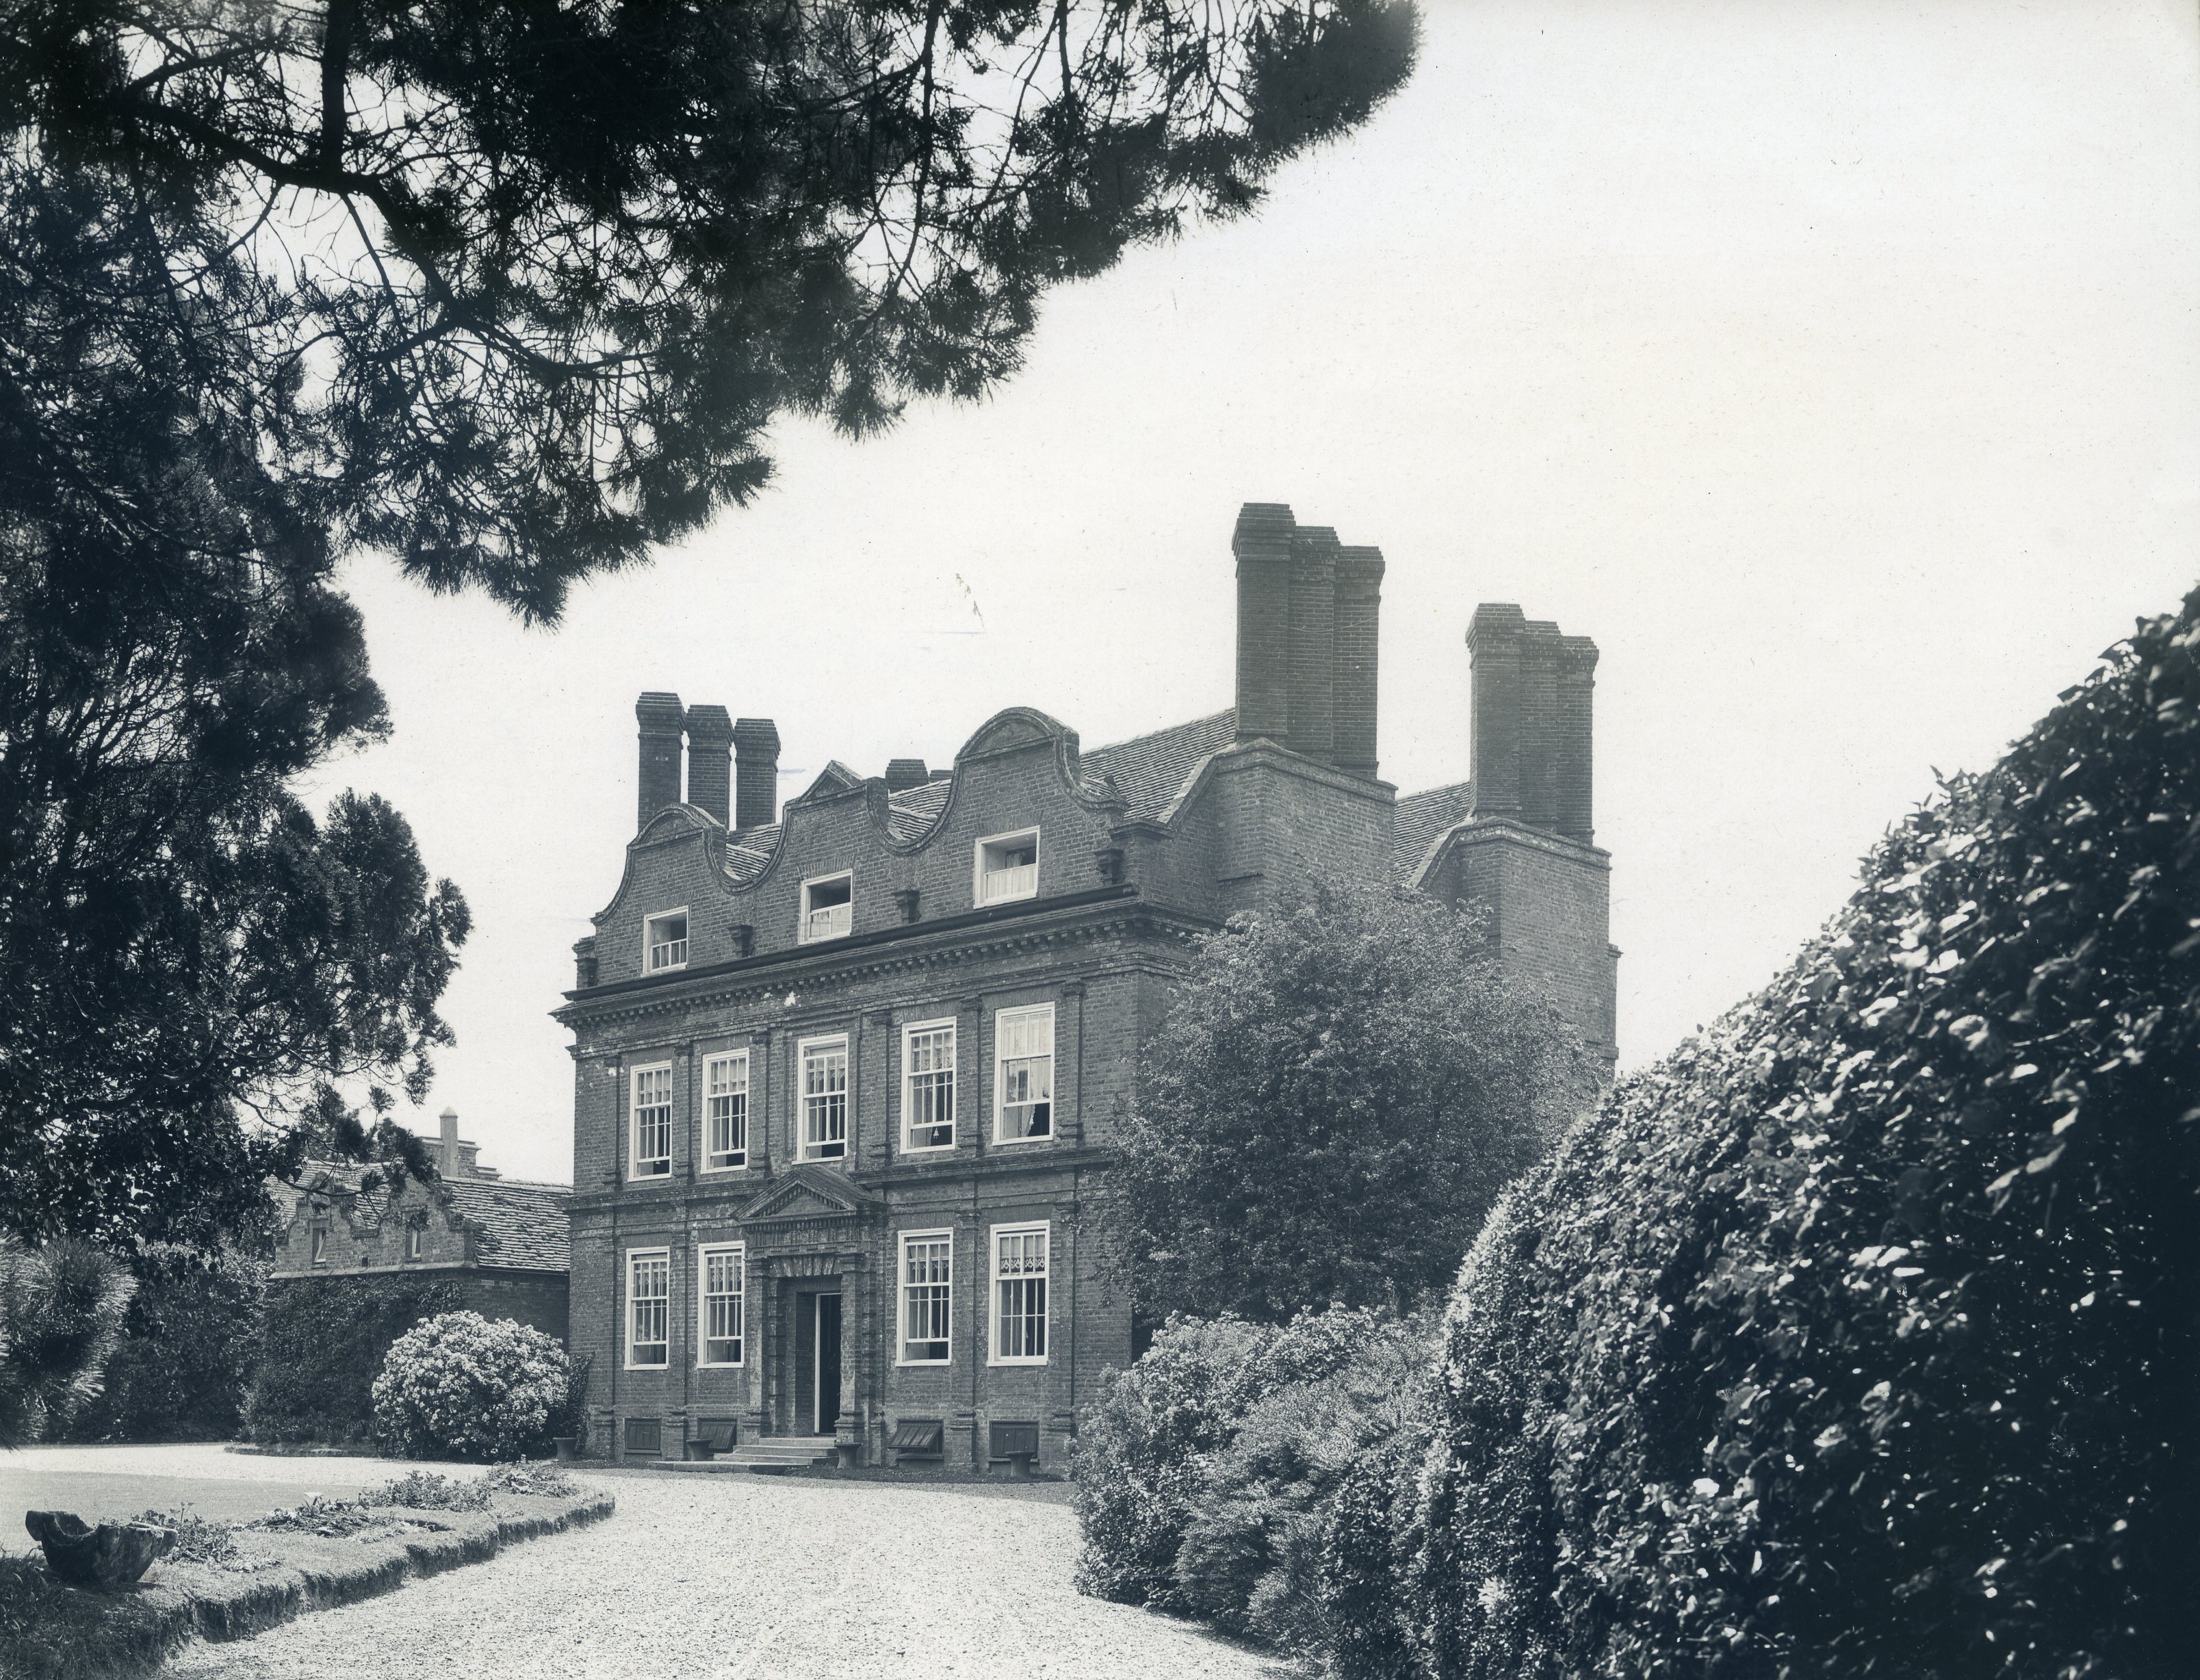
Approach to the front elevation ©Nathaniel Lloyd – 23 May 1922 – Great Dixter Charitable Trust.
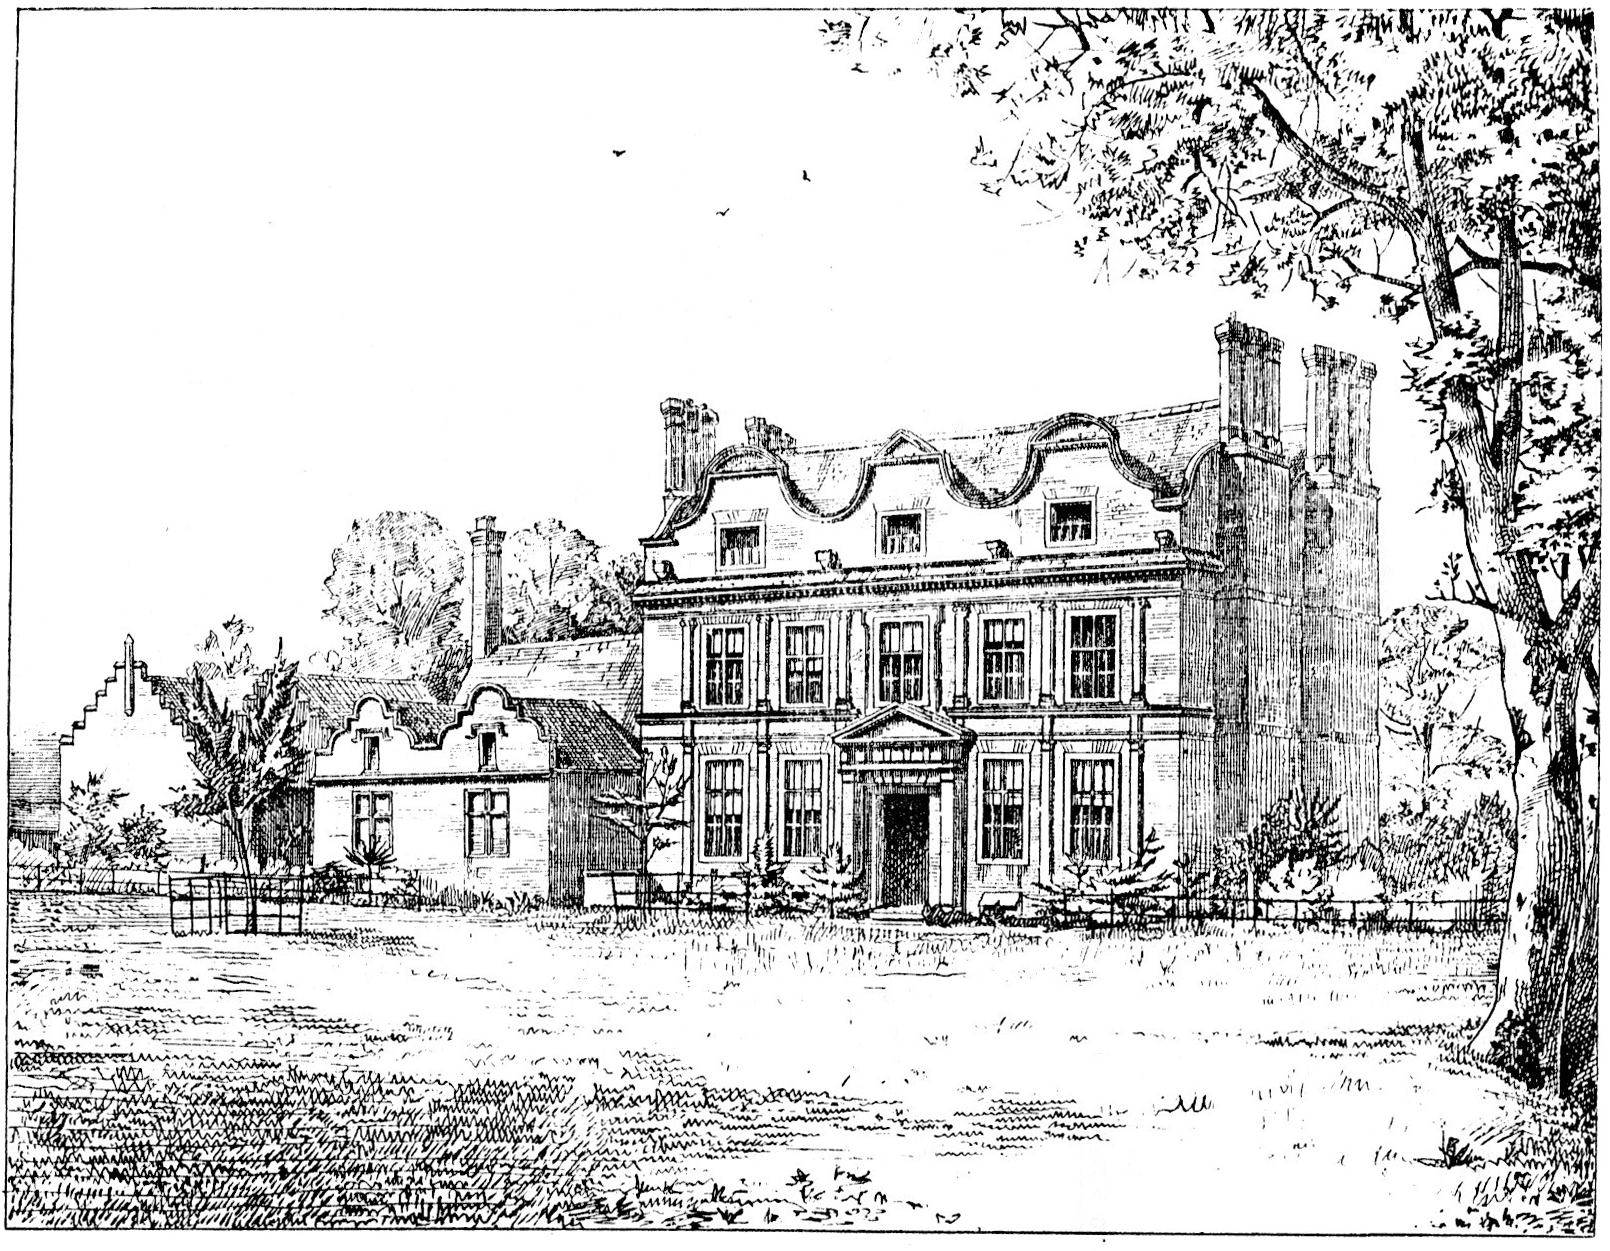
Barnham Court Etching – Elwes and Robinson, A History of the Castles, Mansions and Manors of Western Sussex (1876).
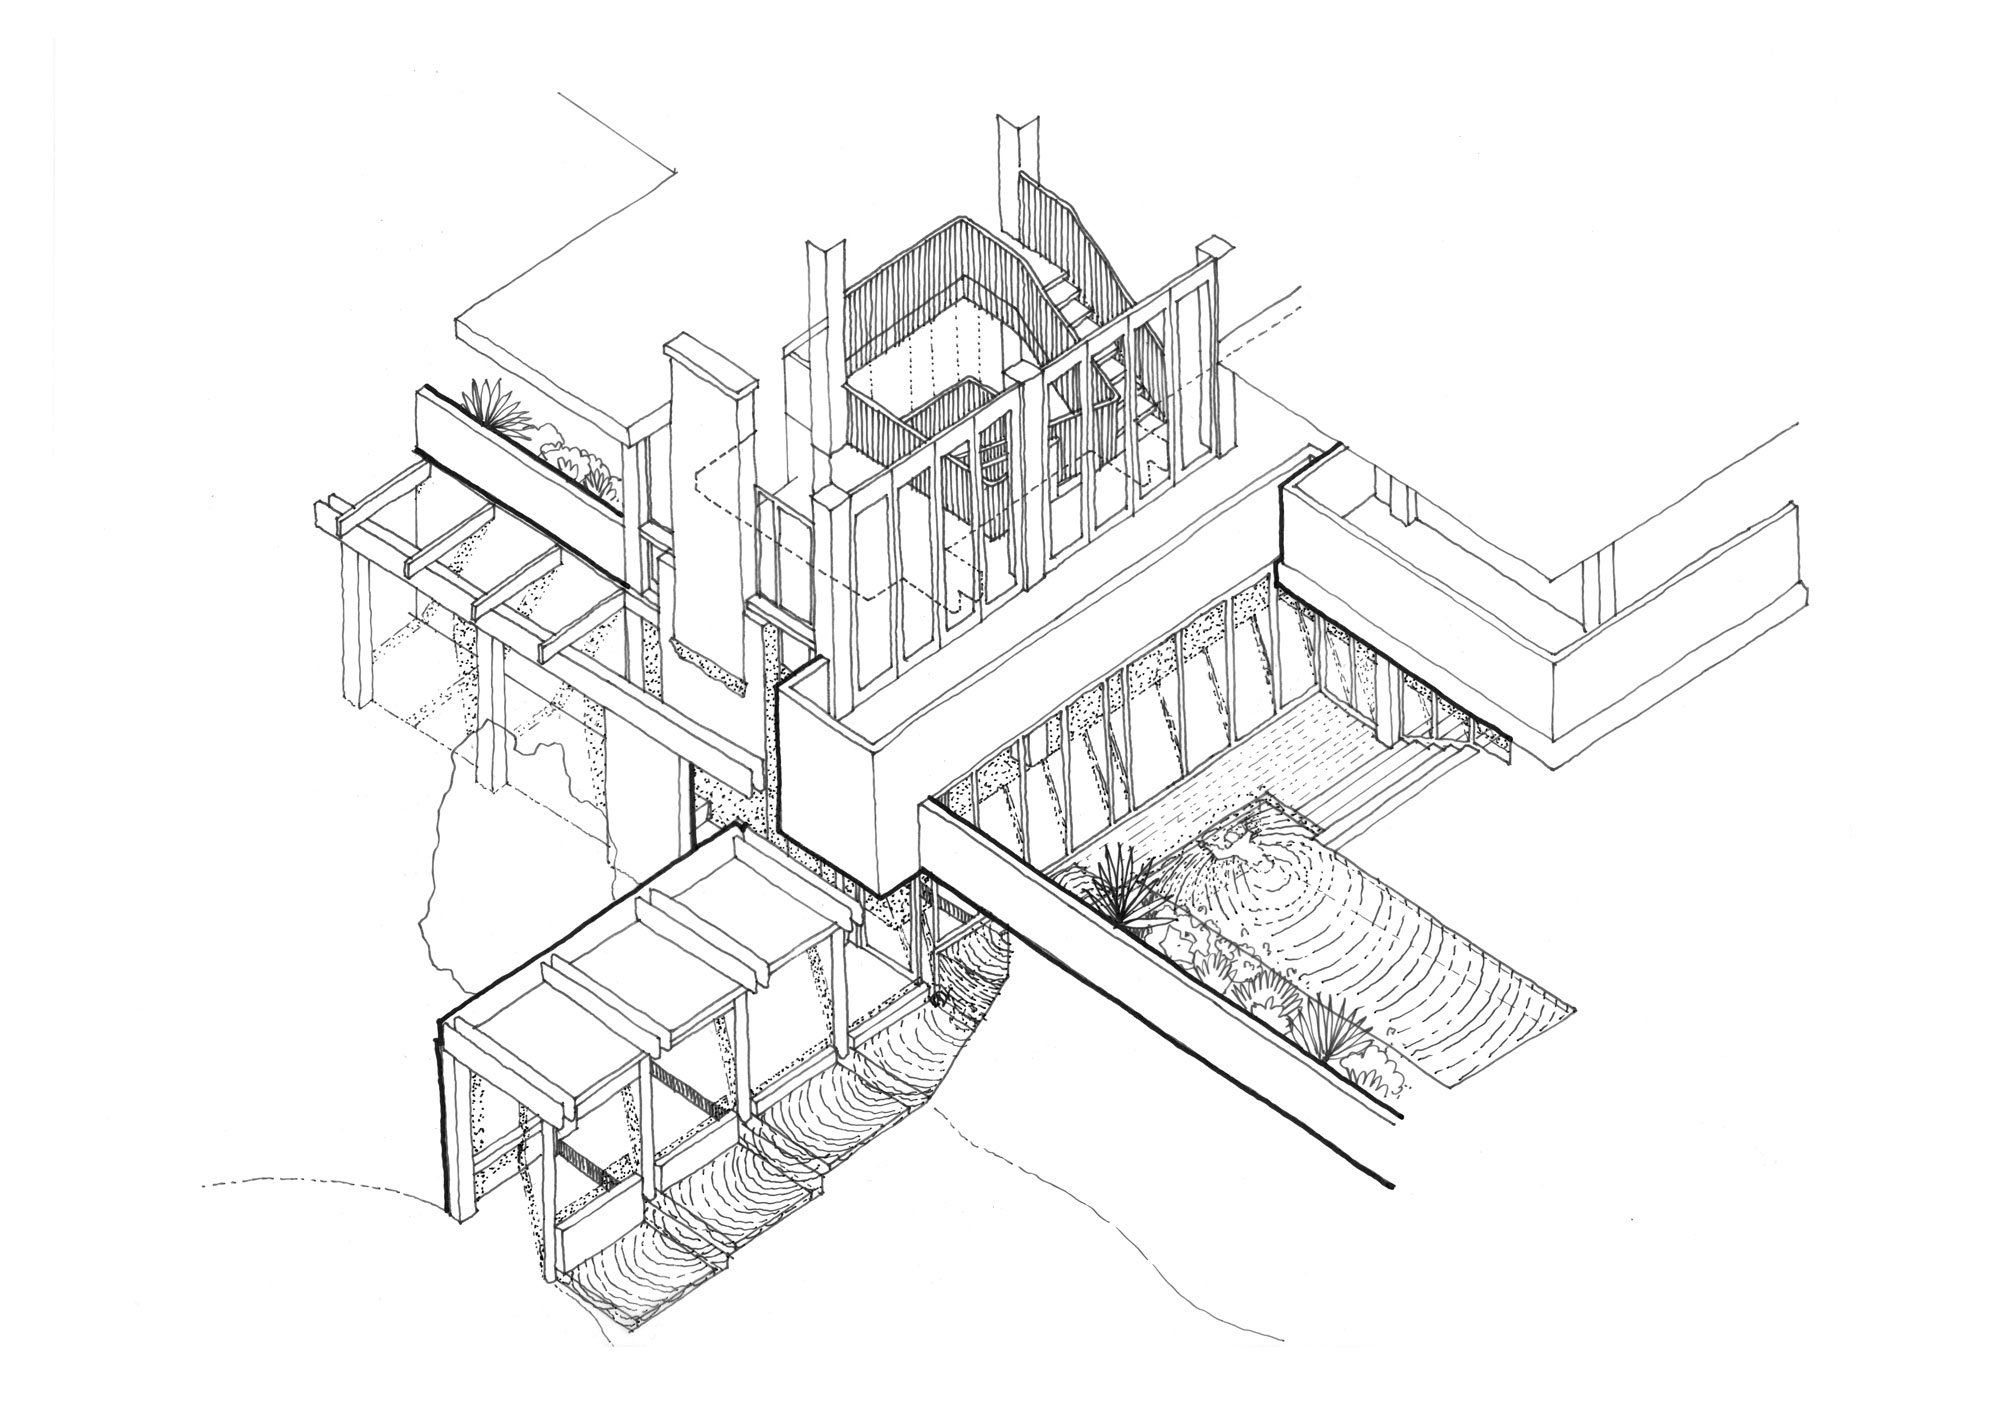
The project reaches across the house and wider estate, restoring significant interiors while reordering spaces that no longer serve the way the house is lived in today.
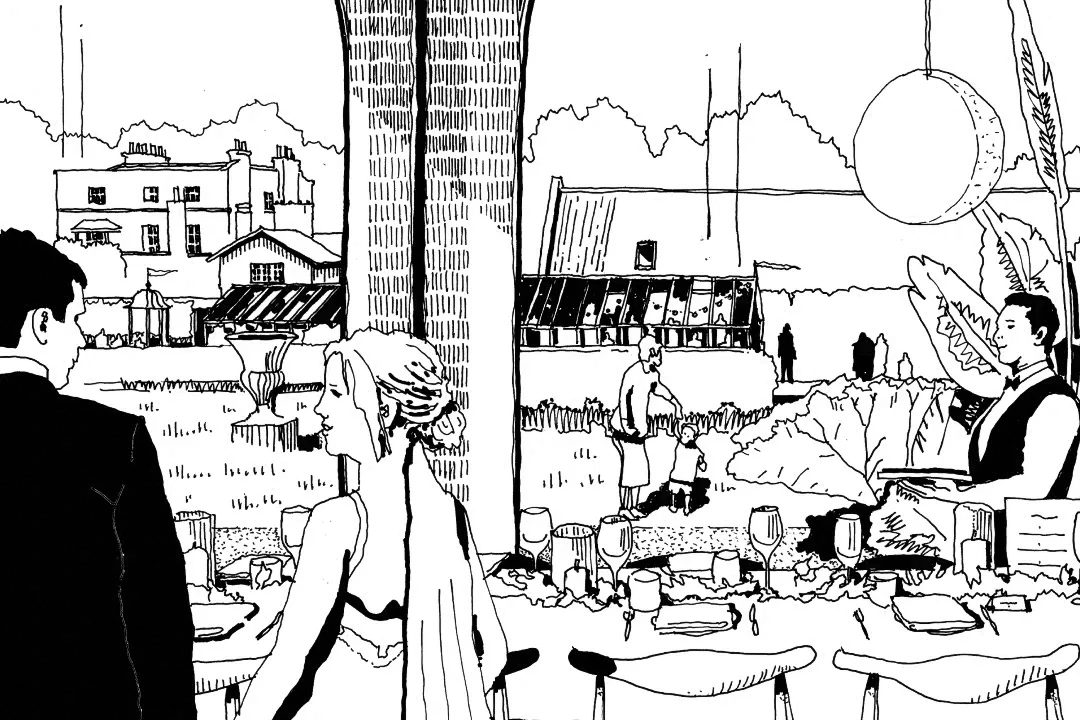
New architecture strengthens its relationship with the gardens, while the landscape, outbuildings and infrastructure are considered together as part of the estate’s long-term future.
Successive alterations have left some rooms remarkably intact while others have become fragmented or disconnected. Our proposals work selectively through these different conditions: lost details are reinstated, surviving fabric repaired and inappropriate later interventions removed, while earlier proportions and relationships are recovered where the evidence allows.
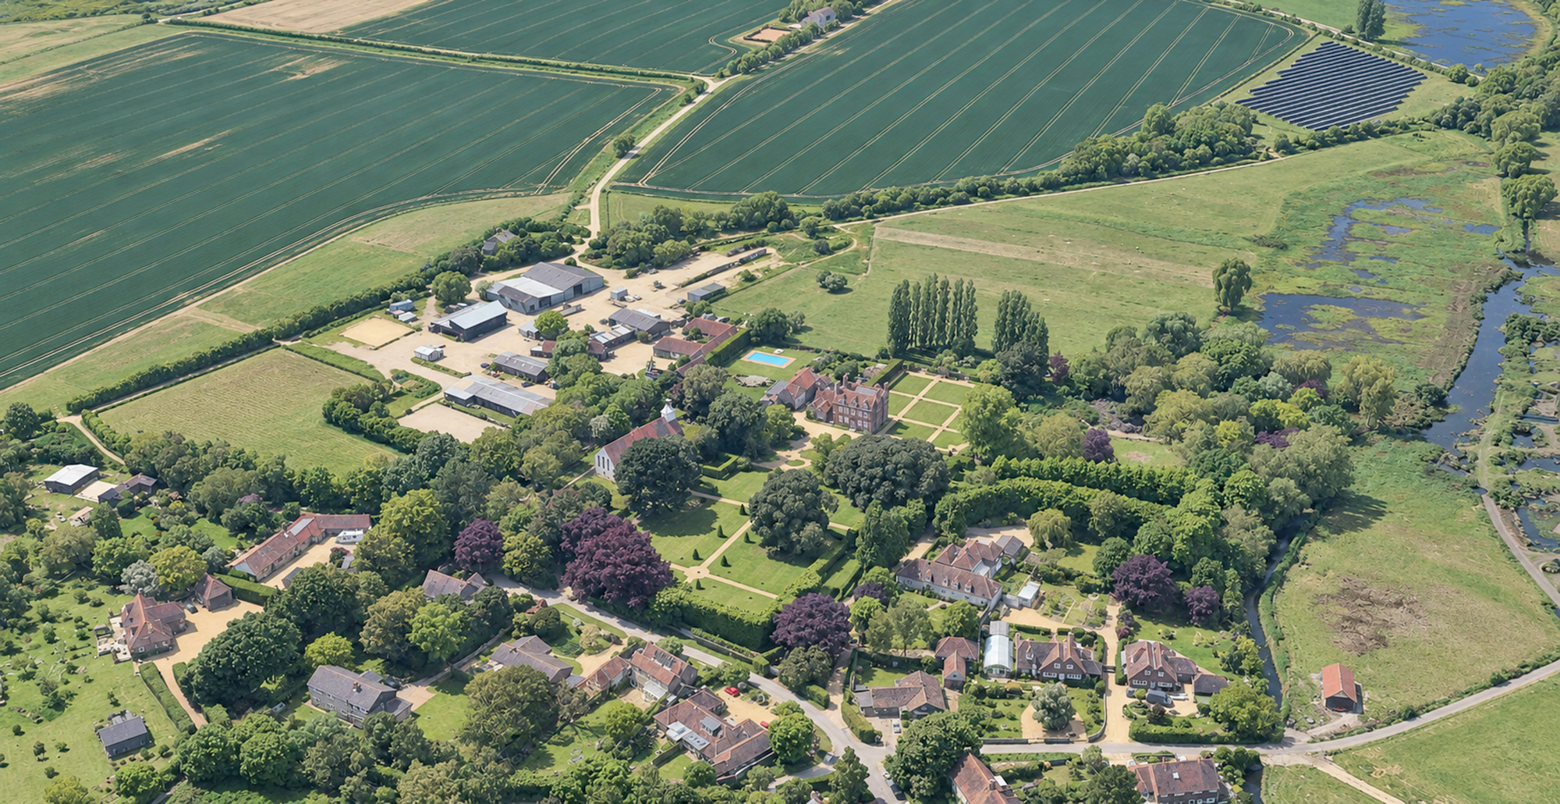
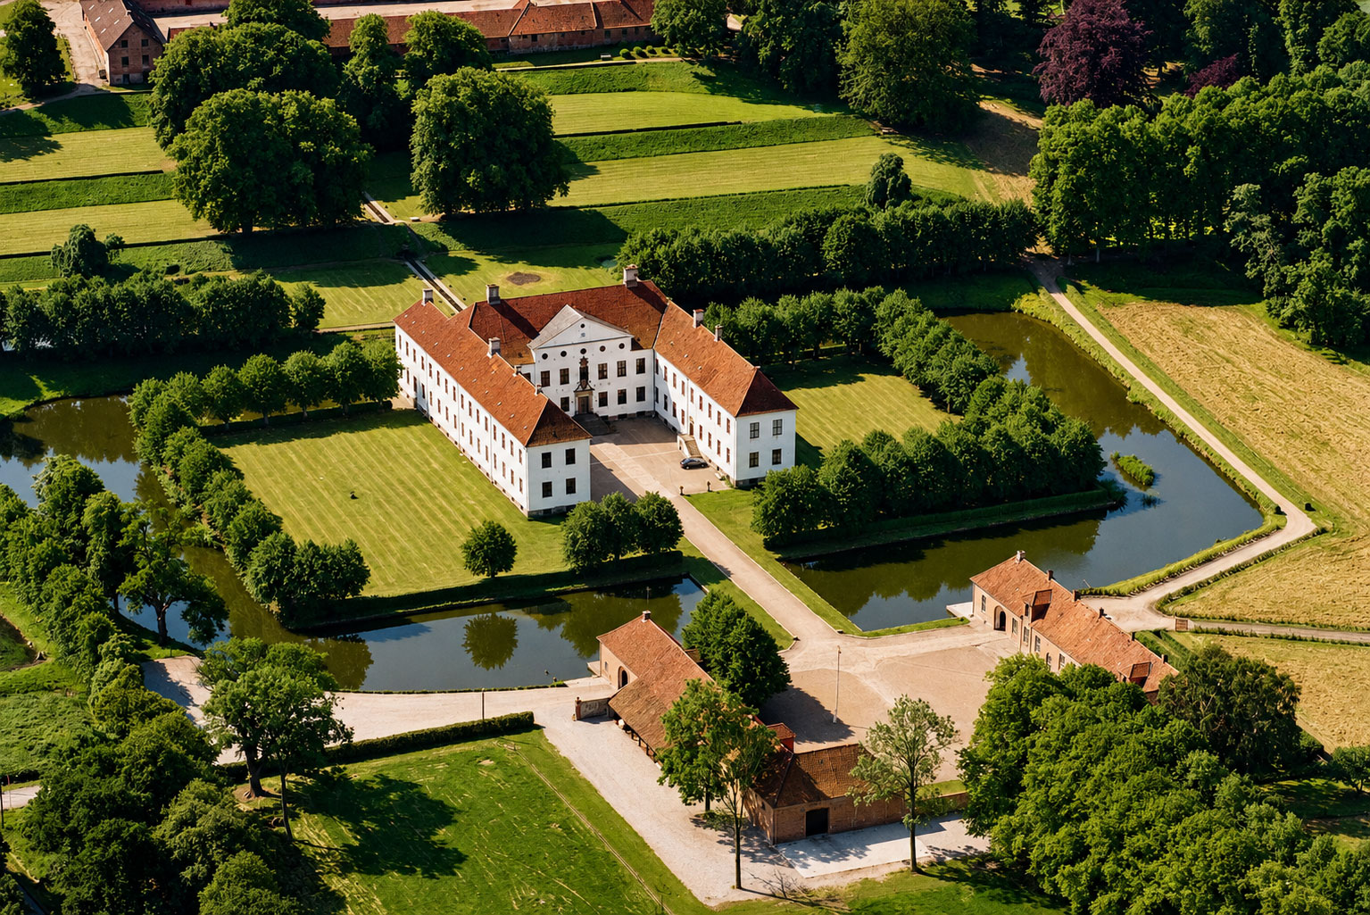
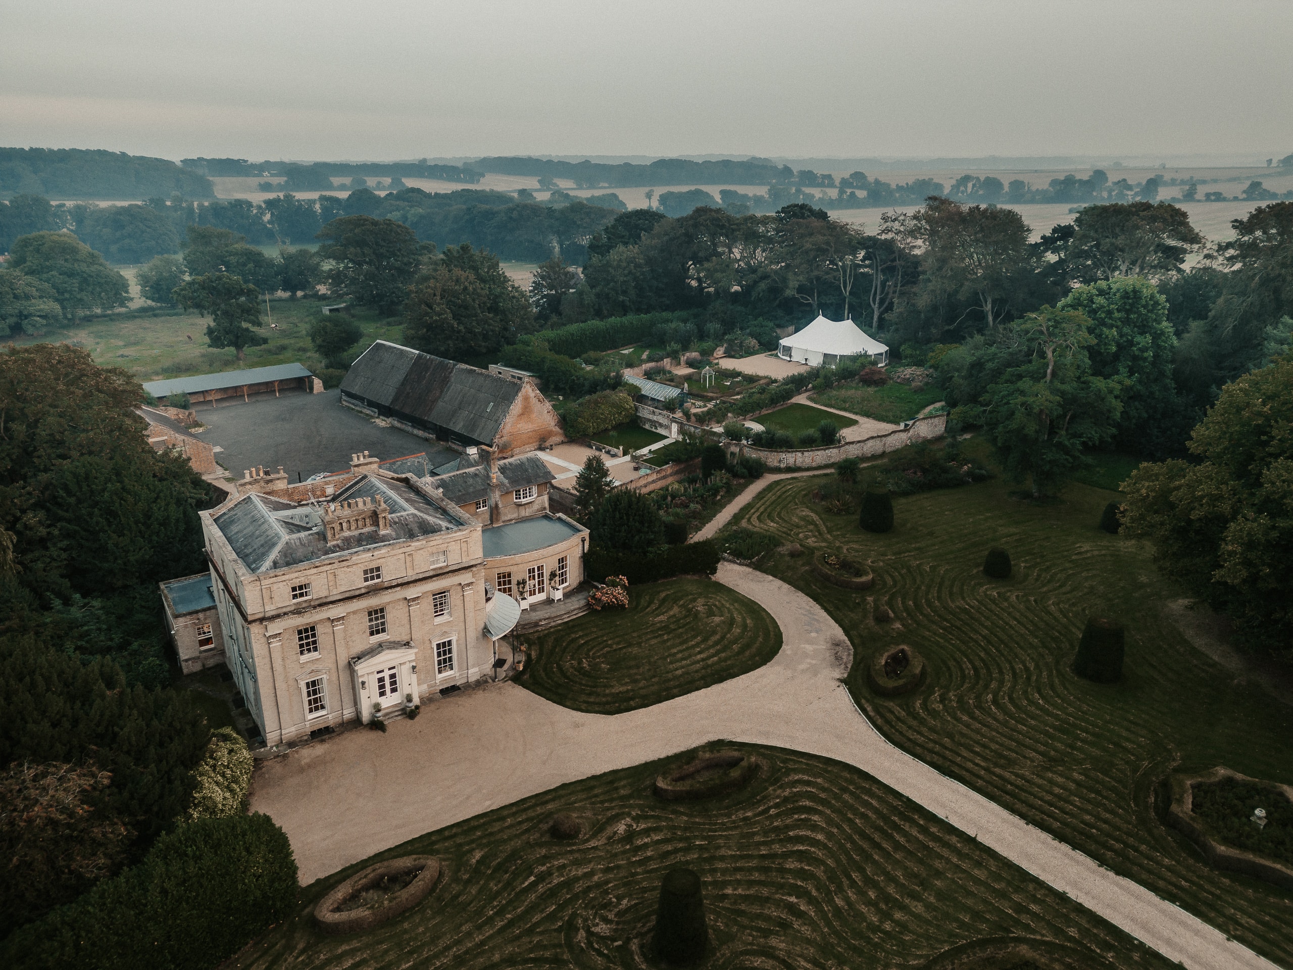
Barnham Court within its wider estate landscape.
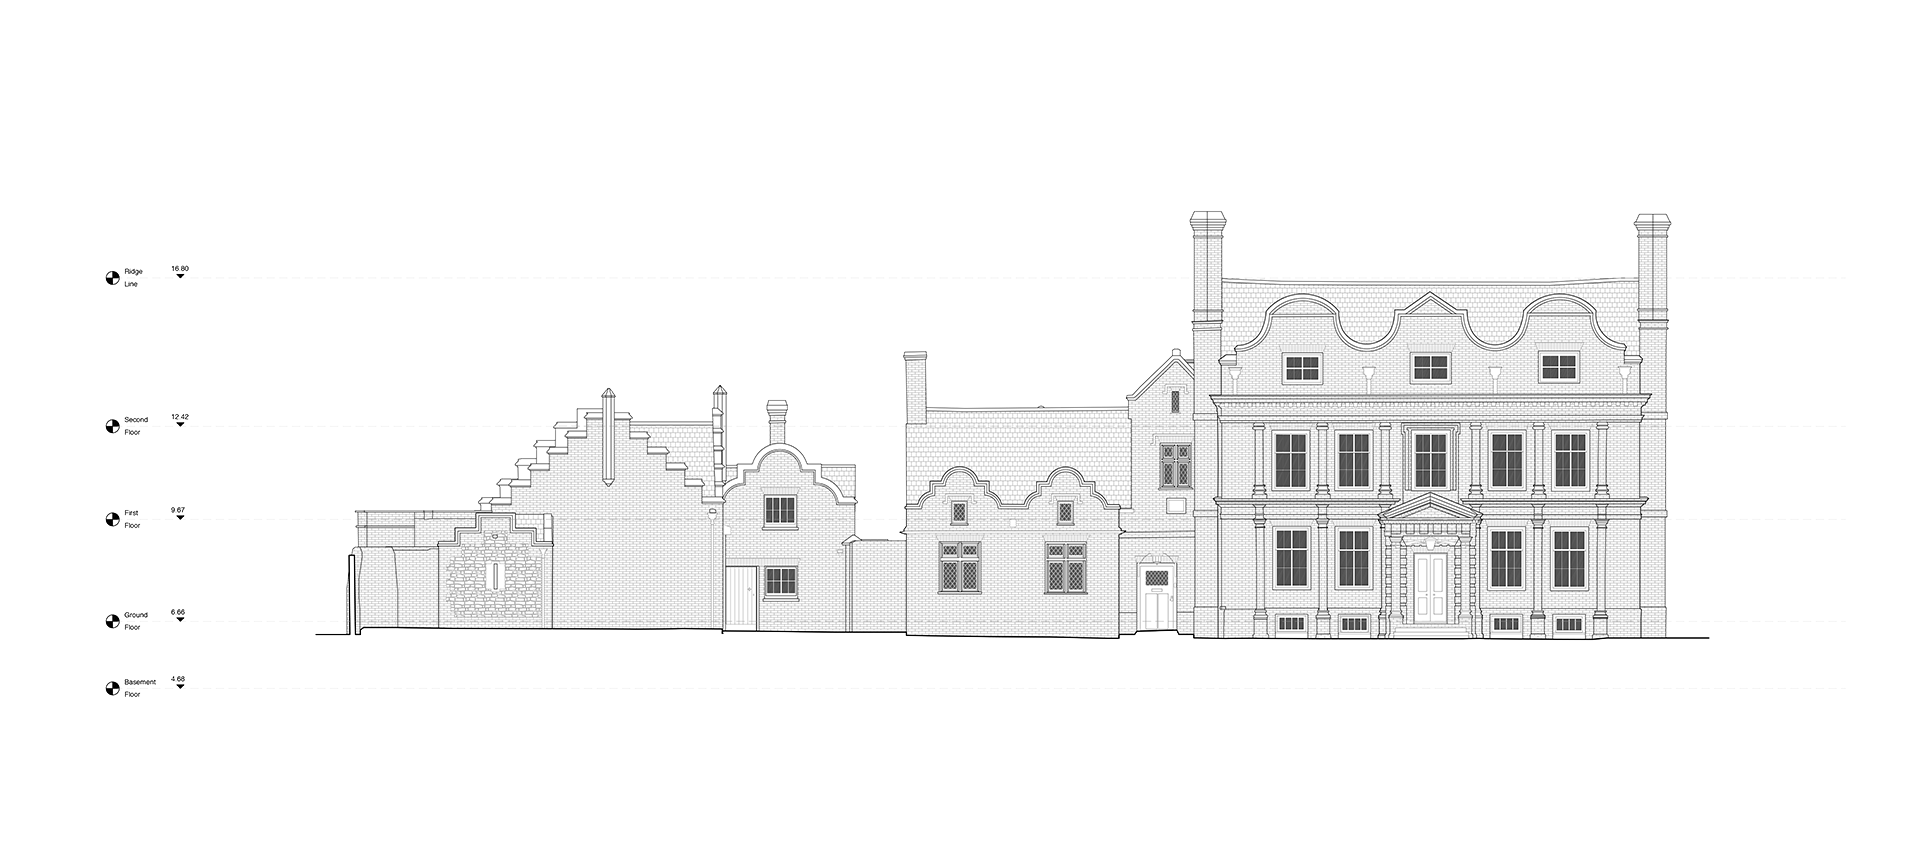
Existing north-east elevation — an accumulation of architecture shaped by successive periods of change.
‘Deciphering what to change matters as much as what to keep.’
Elsewhere, more substantial change is needed. Circulation is carefully reordered around the way the house is to be lived in, family rooms are brought into a closer relationship with one another and new openings importantly reconnect the interior with the gardens.
Behind this, services and environmental performance are being comprehensively upgraded, including a water-source heat pump connected to the estate’s existing natural pond, which is being restored, relined and reshaped as part of the wider landscape works — allowing an established feature of the grounds to play a new role in the future of the house.
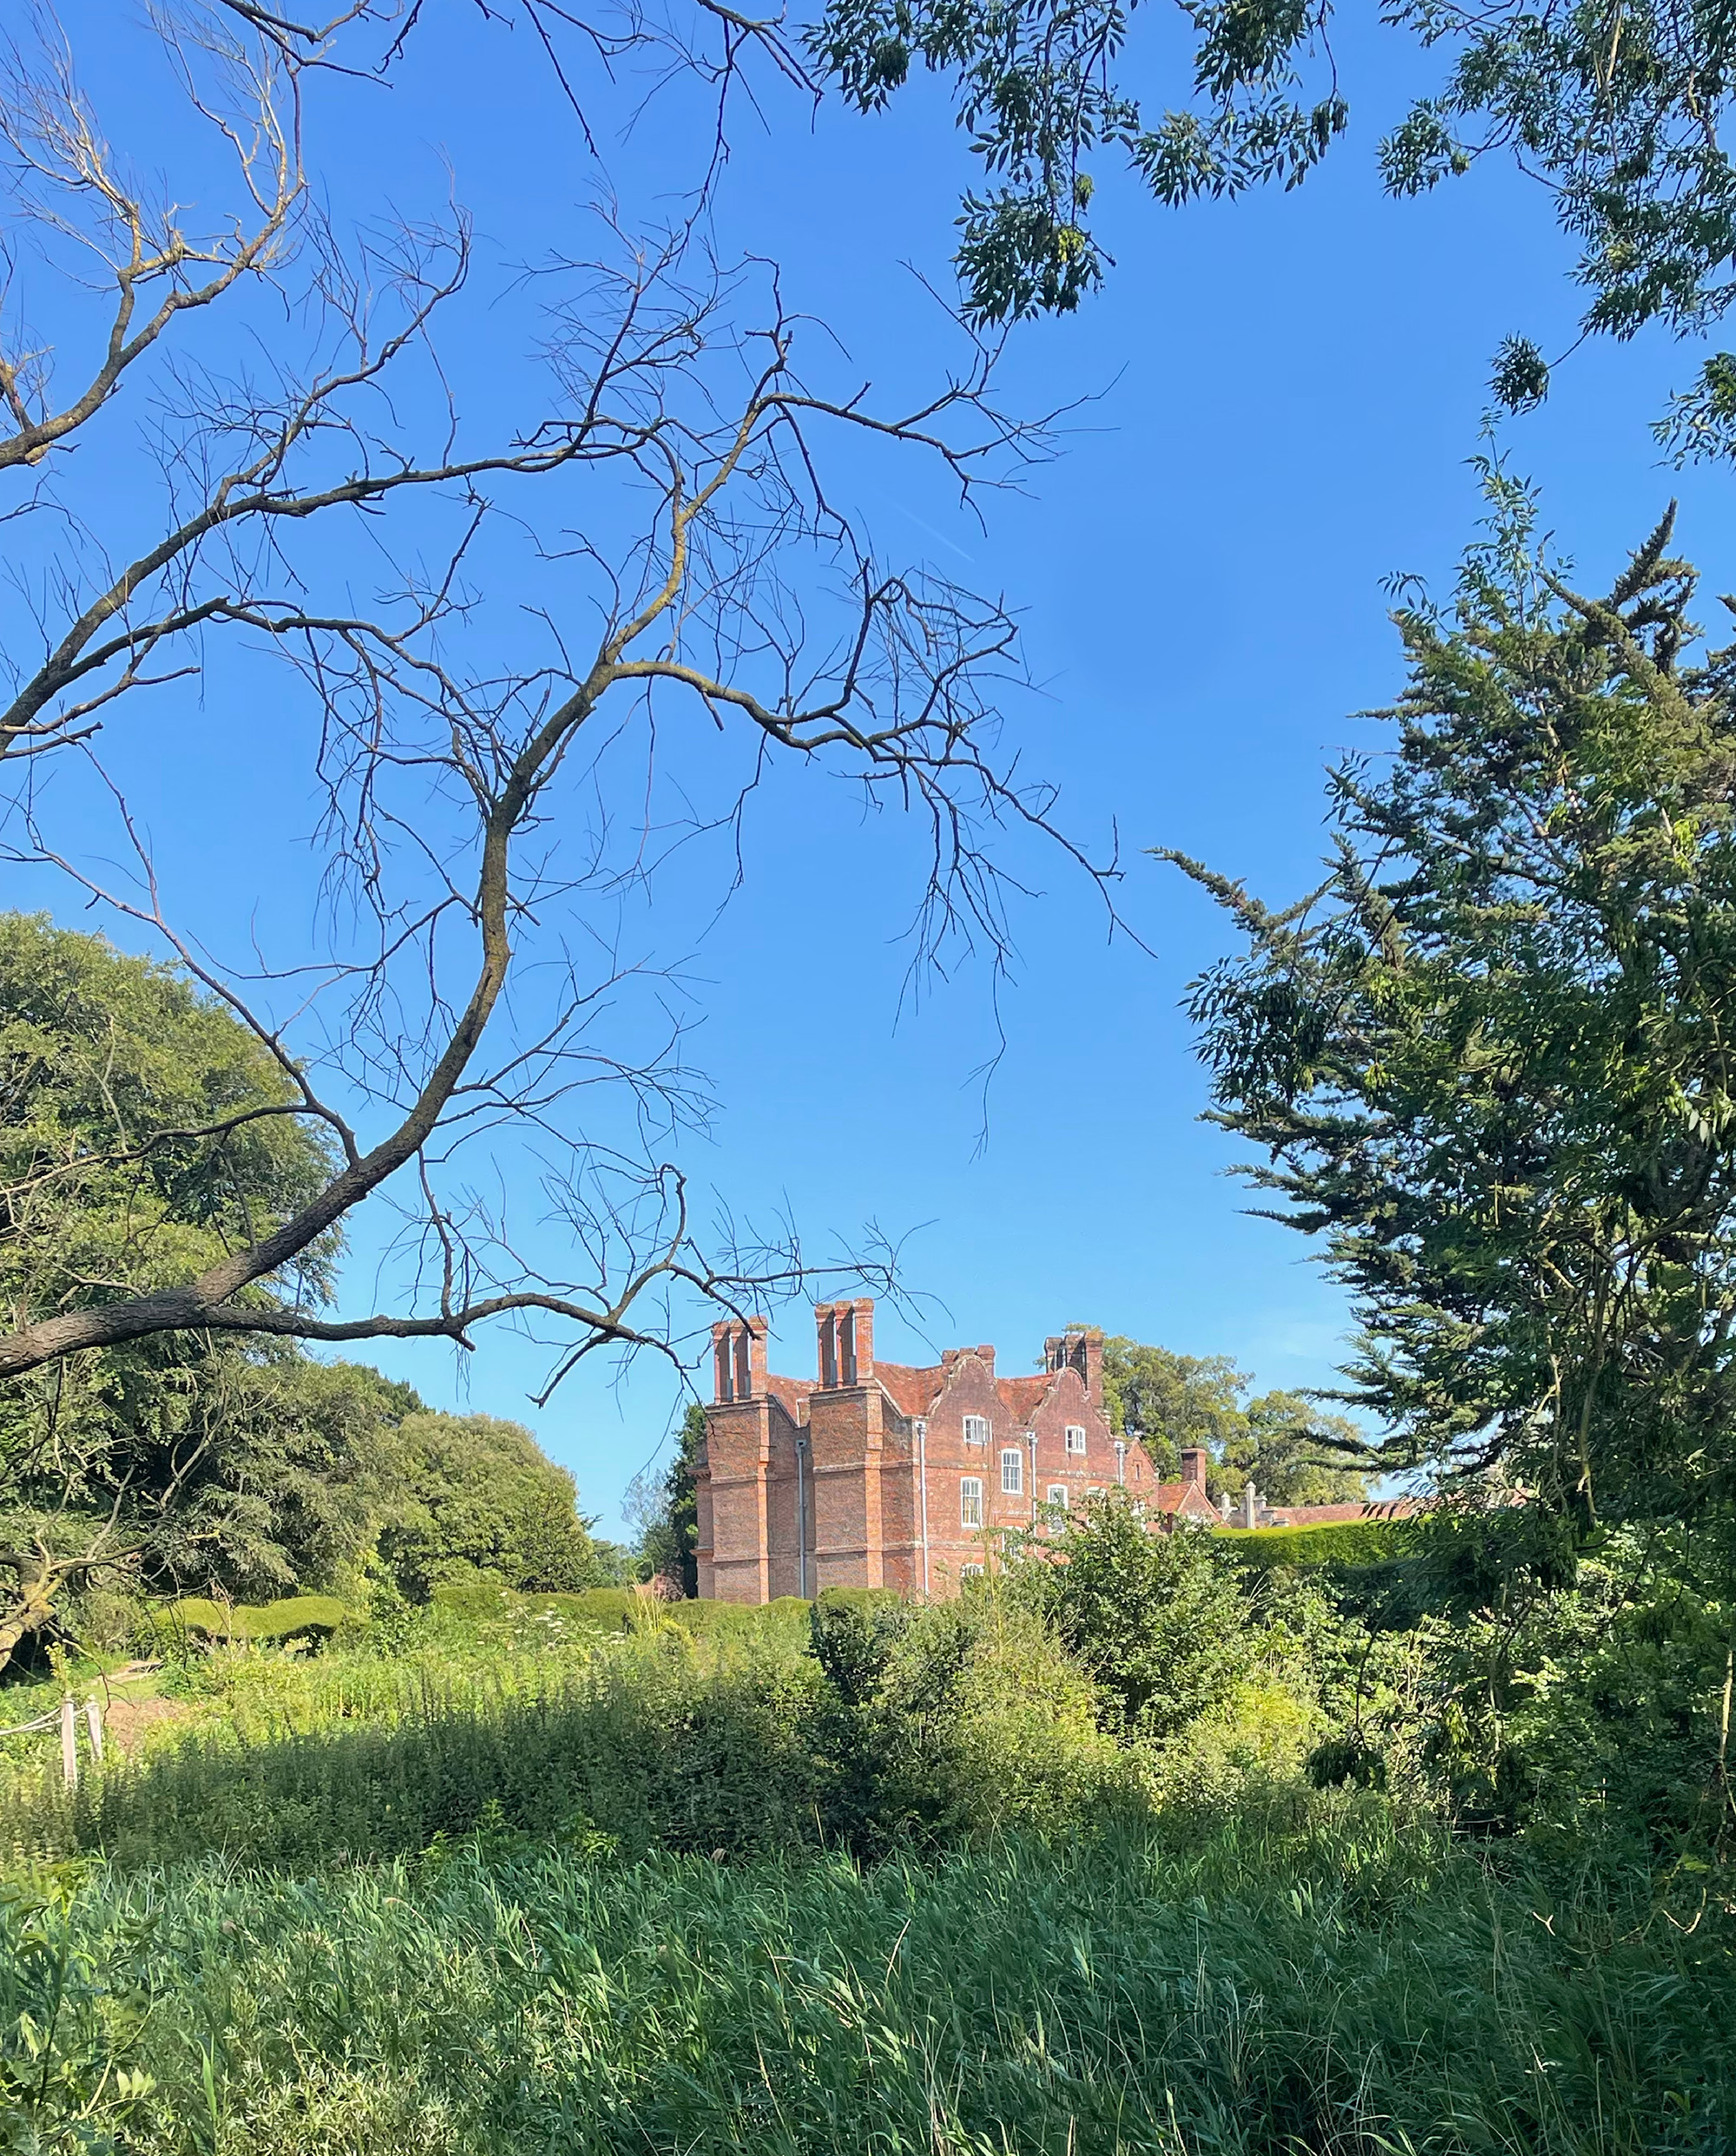
Working with a house of this significance requires more than conservation alone. It requires an understanding of how historic buildings have evolved, why particular elements matter and where thoughtful change can secure their continued use for generations to come.
‘New architecture should belong without pretending it has always been there.’
With work now underway, the project continues to evolve as the building reveals more of itself. Opening up historic fabric uncovers earlier construction, concealed junctions and traces of previous change. These discoveries become part of the process, informing decisions and details as the work progresses.
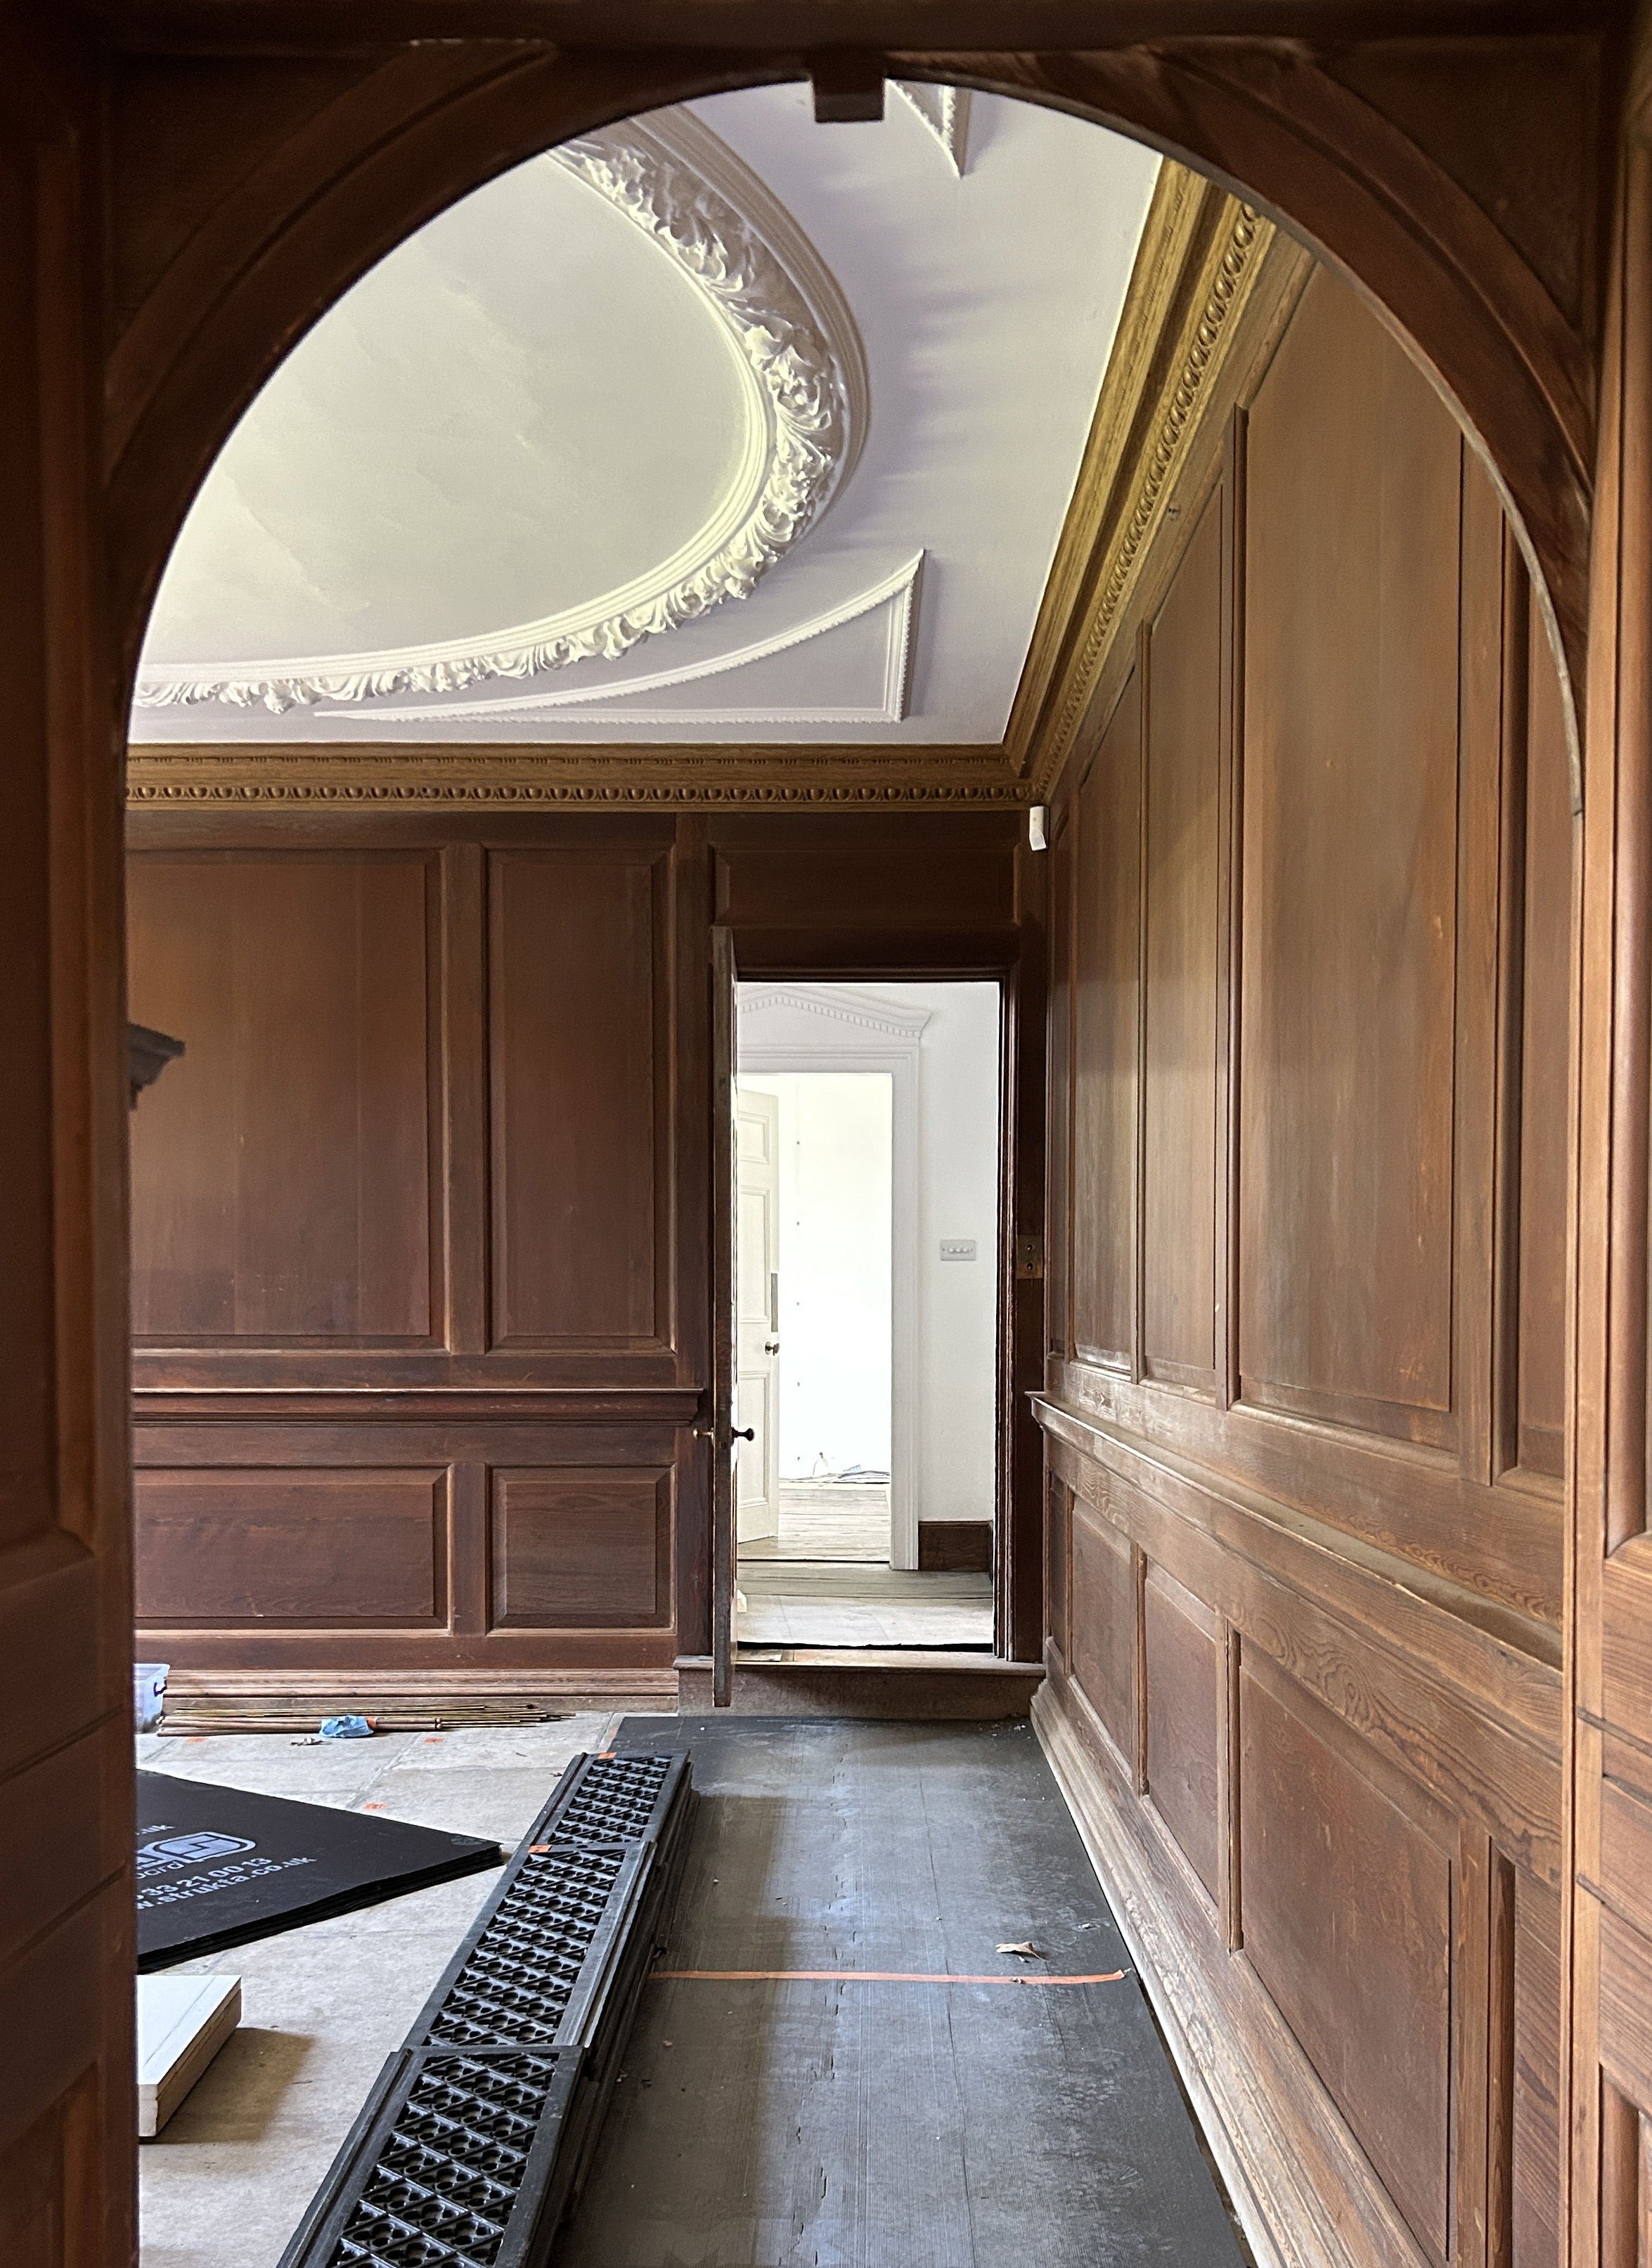
Historic joinery and plasterwork retained and restored.
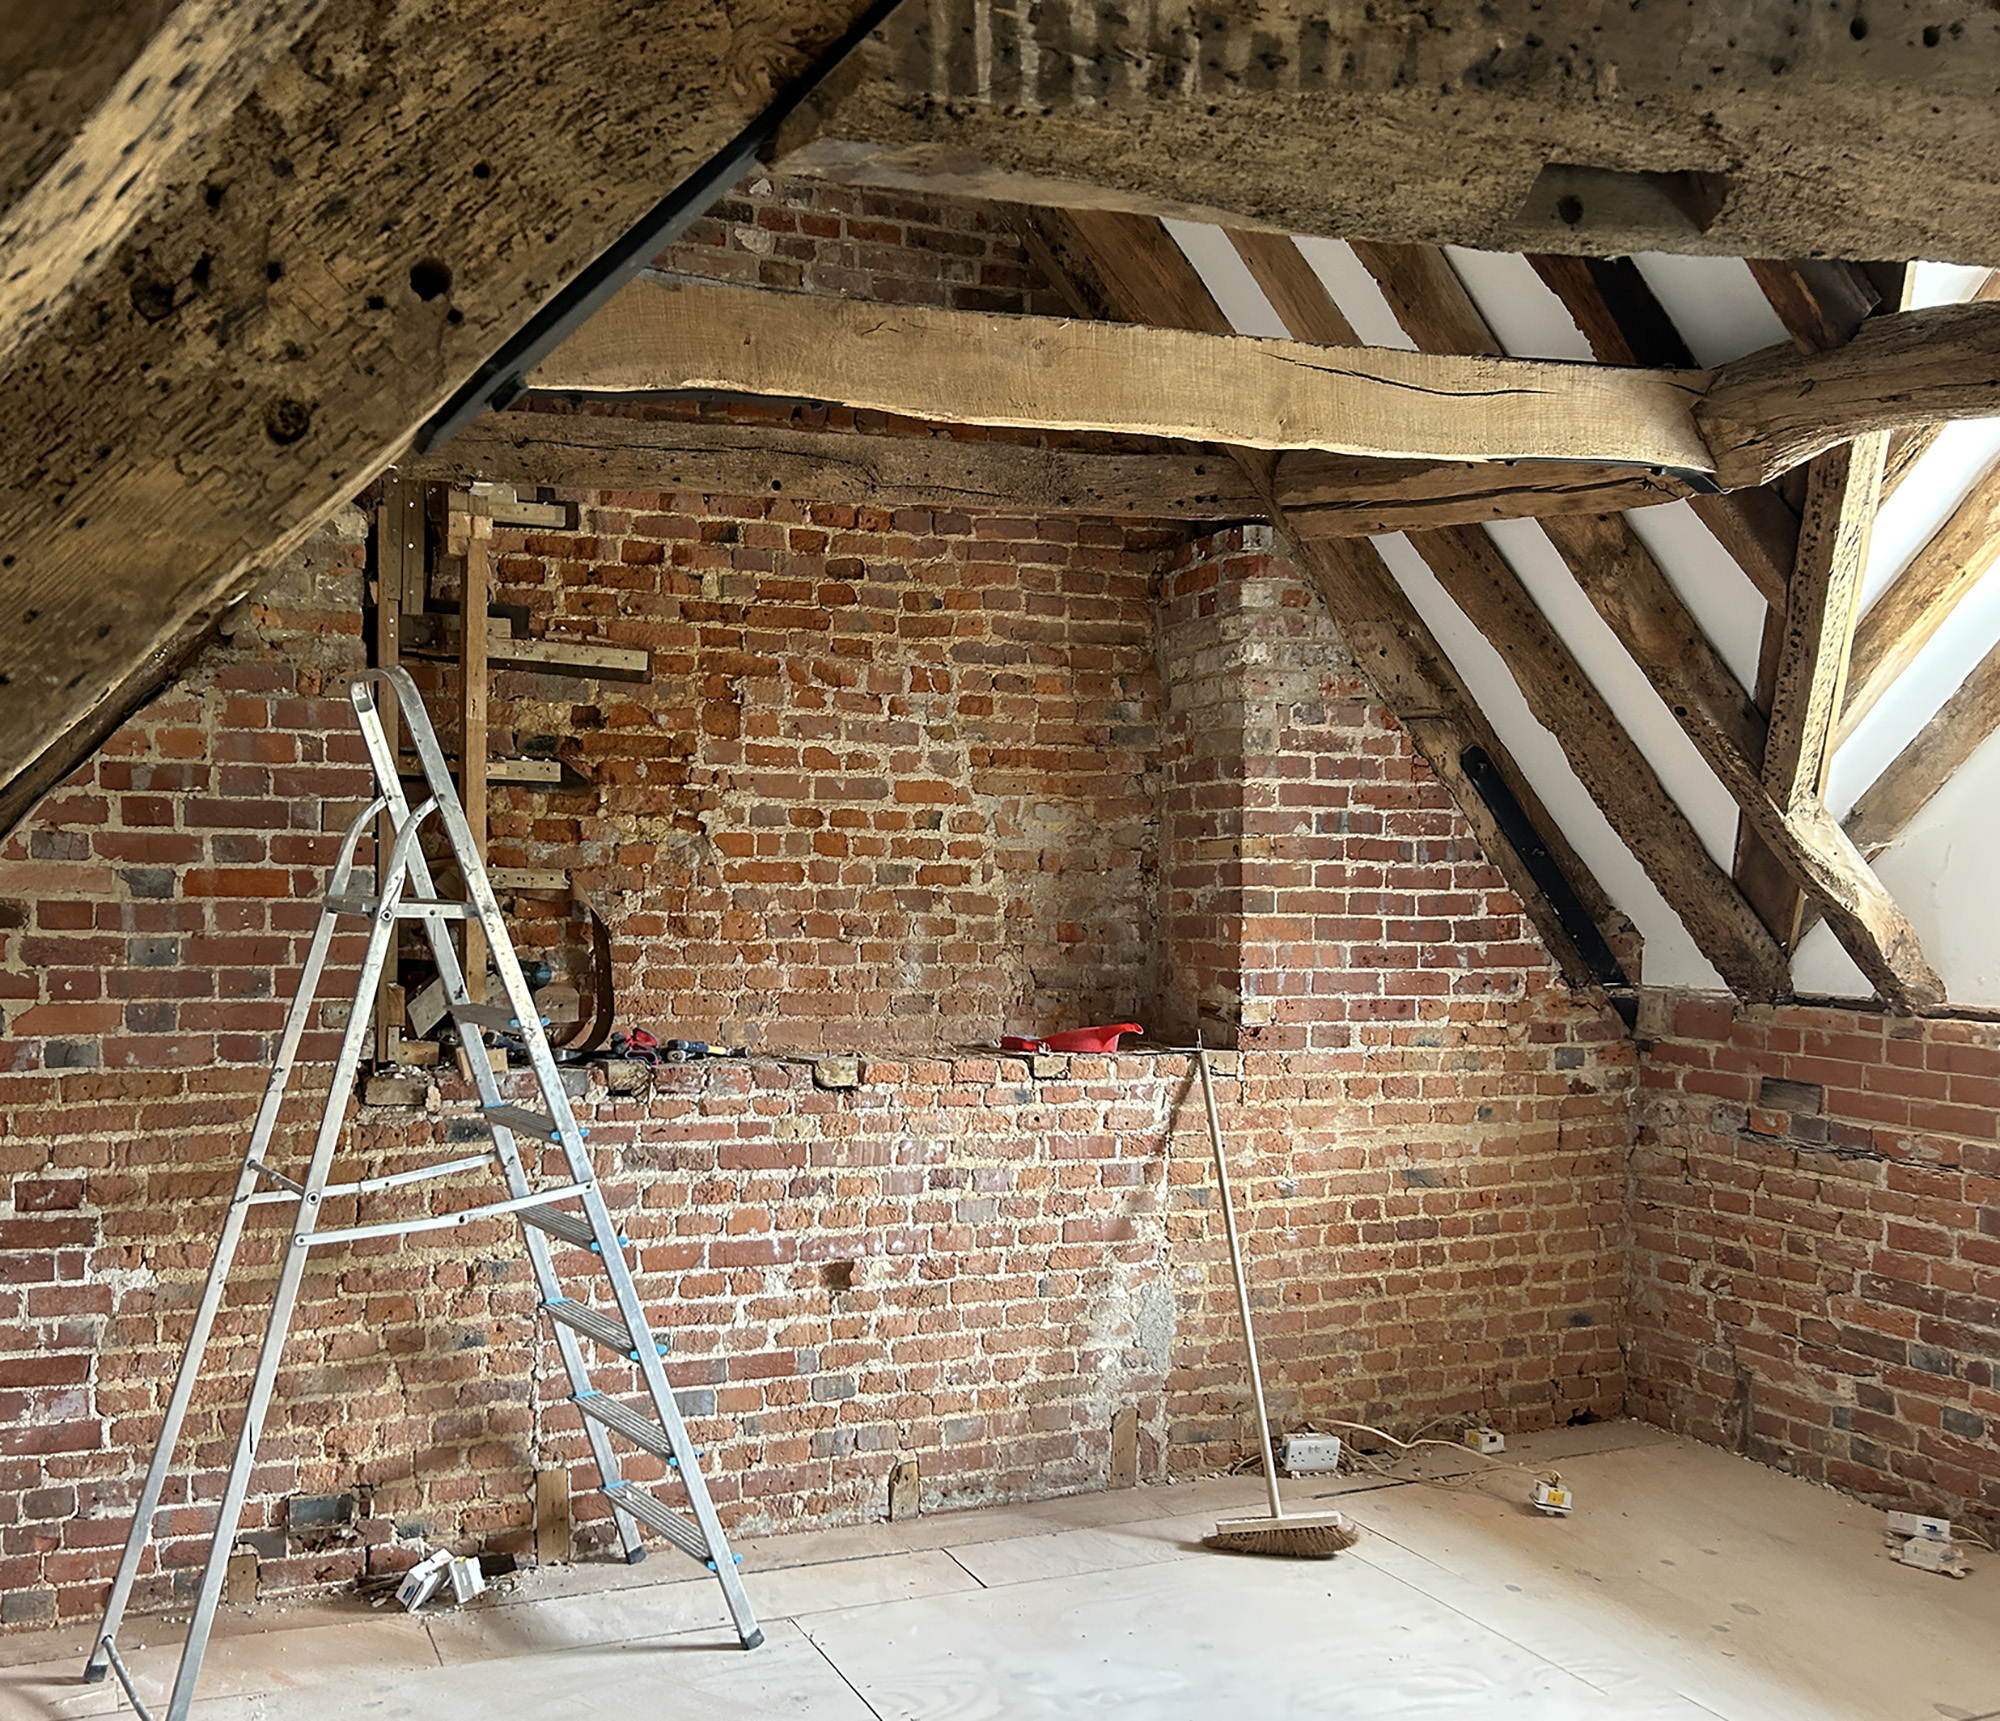
Historic fabric revealed as work progresses.
Barnham Court has endured through occupation, adaptation and care. Our work continues that tradition: repairing what has survived, recovering what has been obscured and introducing new architecture where it can give the house renewed purpose.
The intention is not to return Barnham Court to a particular moment in its past, but to allow an exceptional historic house to continue evolving without losing the qualities that made it exceptional in the first place.
THA Project Team
Christopher Taylor, Karl Bowers,
Charlie Hope, Geoff Pomeroy
Structural & Civil Engineering
Mann Williams
Building
King & Drury
Heritage Consultant
Fiona Raley
Landscape Architects
Acres Wild
MEP
Baystar Energy
Building Pathologists
Hutton + Rostron
Waterscaping Specialist
Tulloch & Boggis