The Great Escape
A mid-century icon thoughtfully renewed for contemporary life, preserving the character that made it timeless.
Type Single Family Residential
Client Private
Location Los Angeles
Size 10,600 SF
Budget Confidential
Status Construction
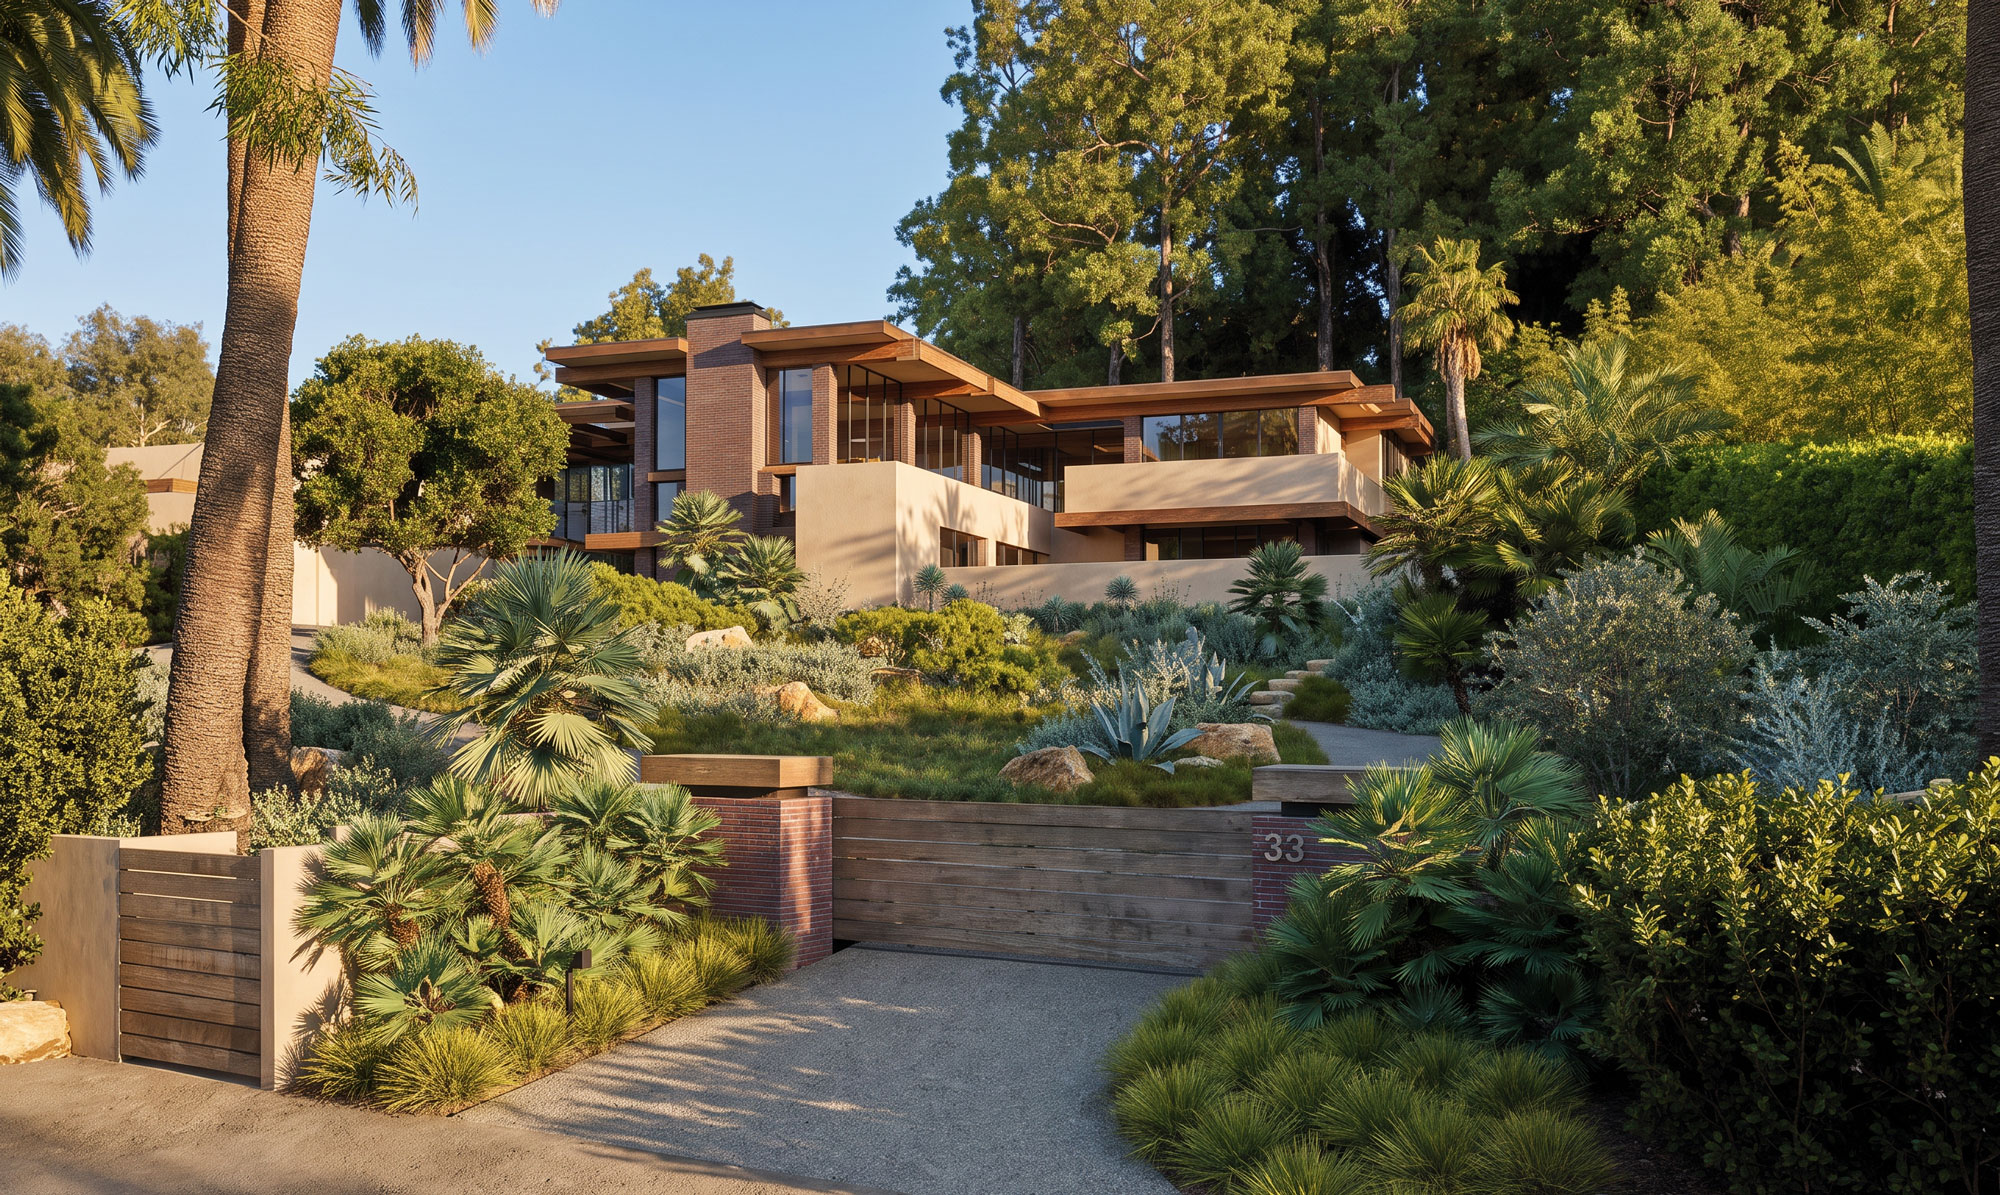
Originally designed by renowned Southern California architects Buff & Hensman for Hollywood actor James Garner and his wife Lois, this iconic post-and-beam residence was a celebrated example of California mid-century modern architecture. Occupied by the Garner family for more than six decades, the house had fallen into disrepair following their passing, presenting a rare opportunity to restore an important architectural legacy while adapting it for contemporary living.
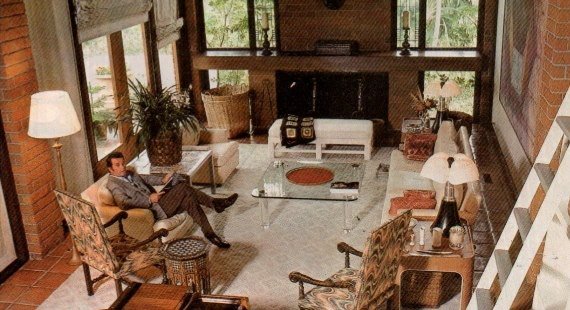
James Garner in the original living room
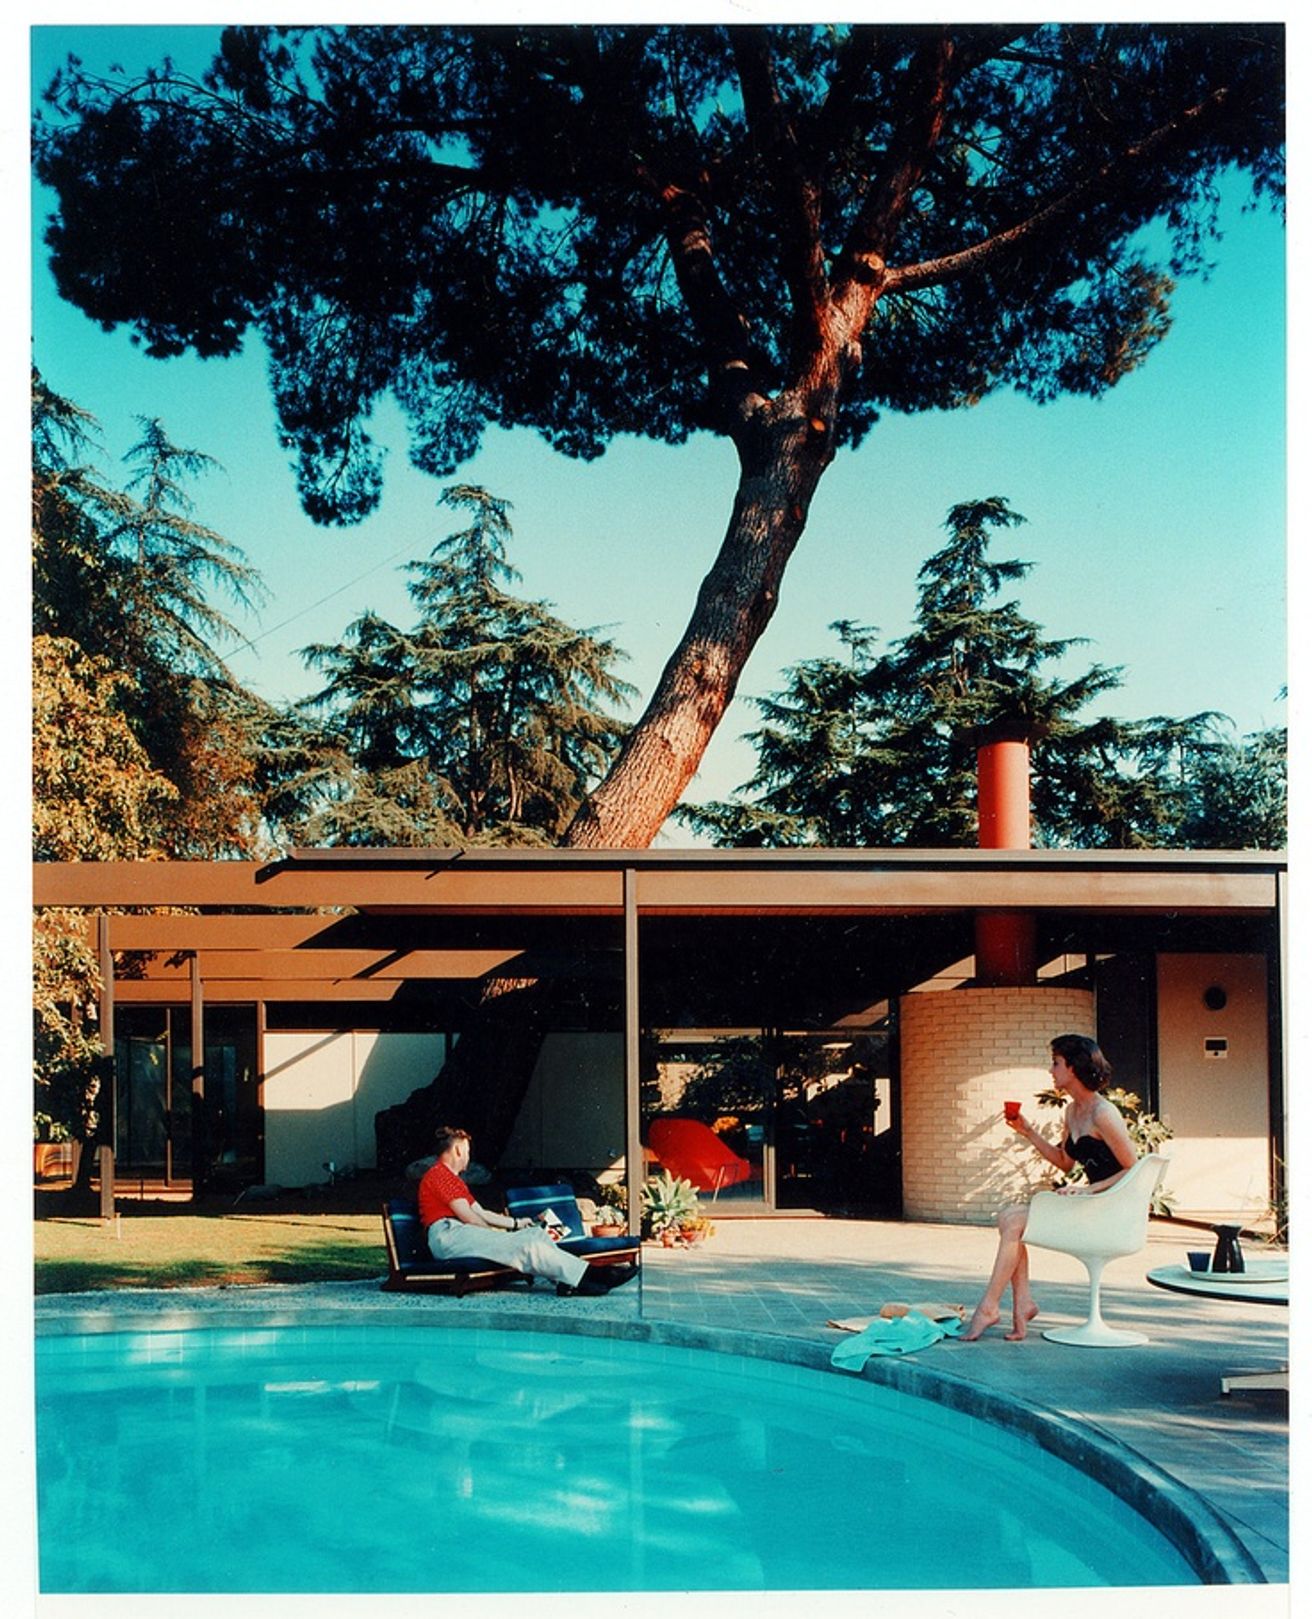
Case Study House 20, Bass House, 1947, Buff Hensman
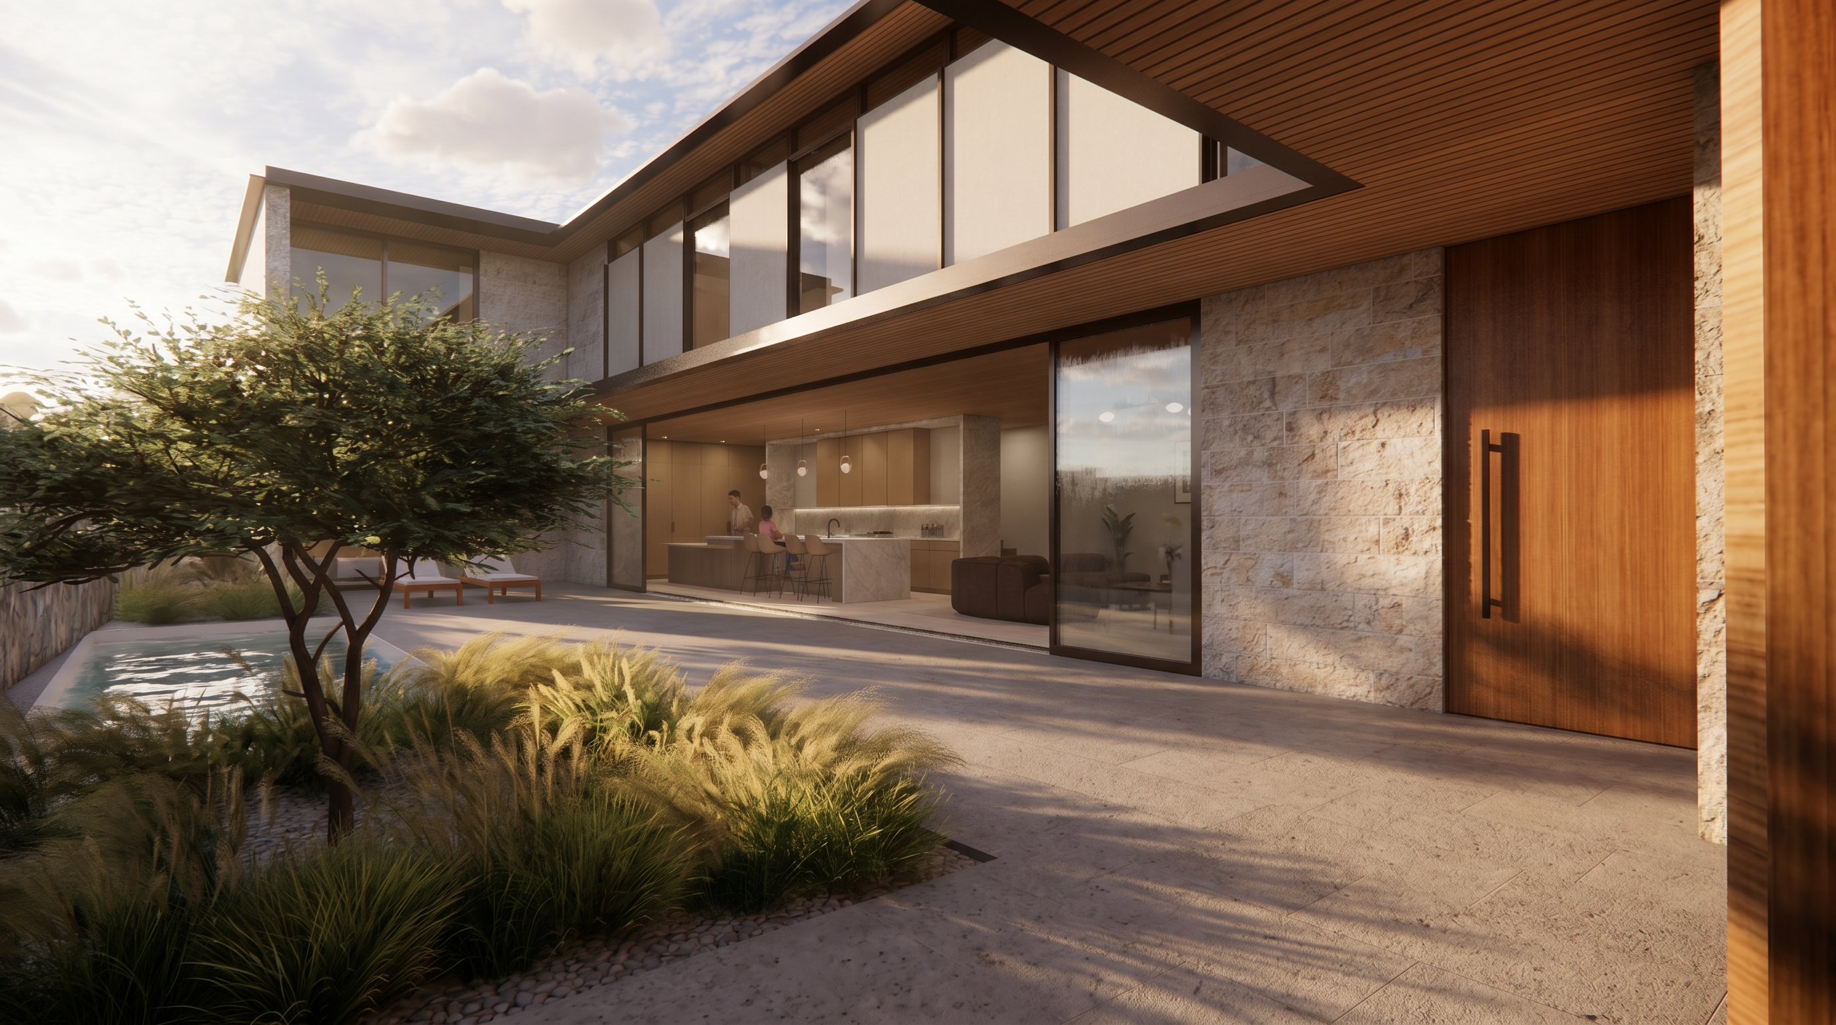
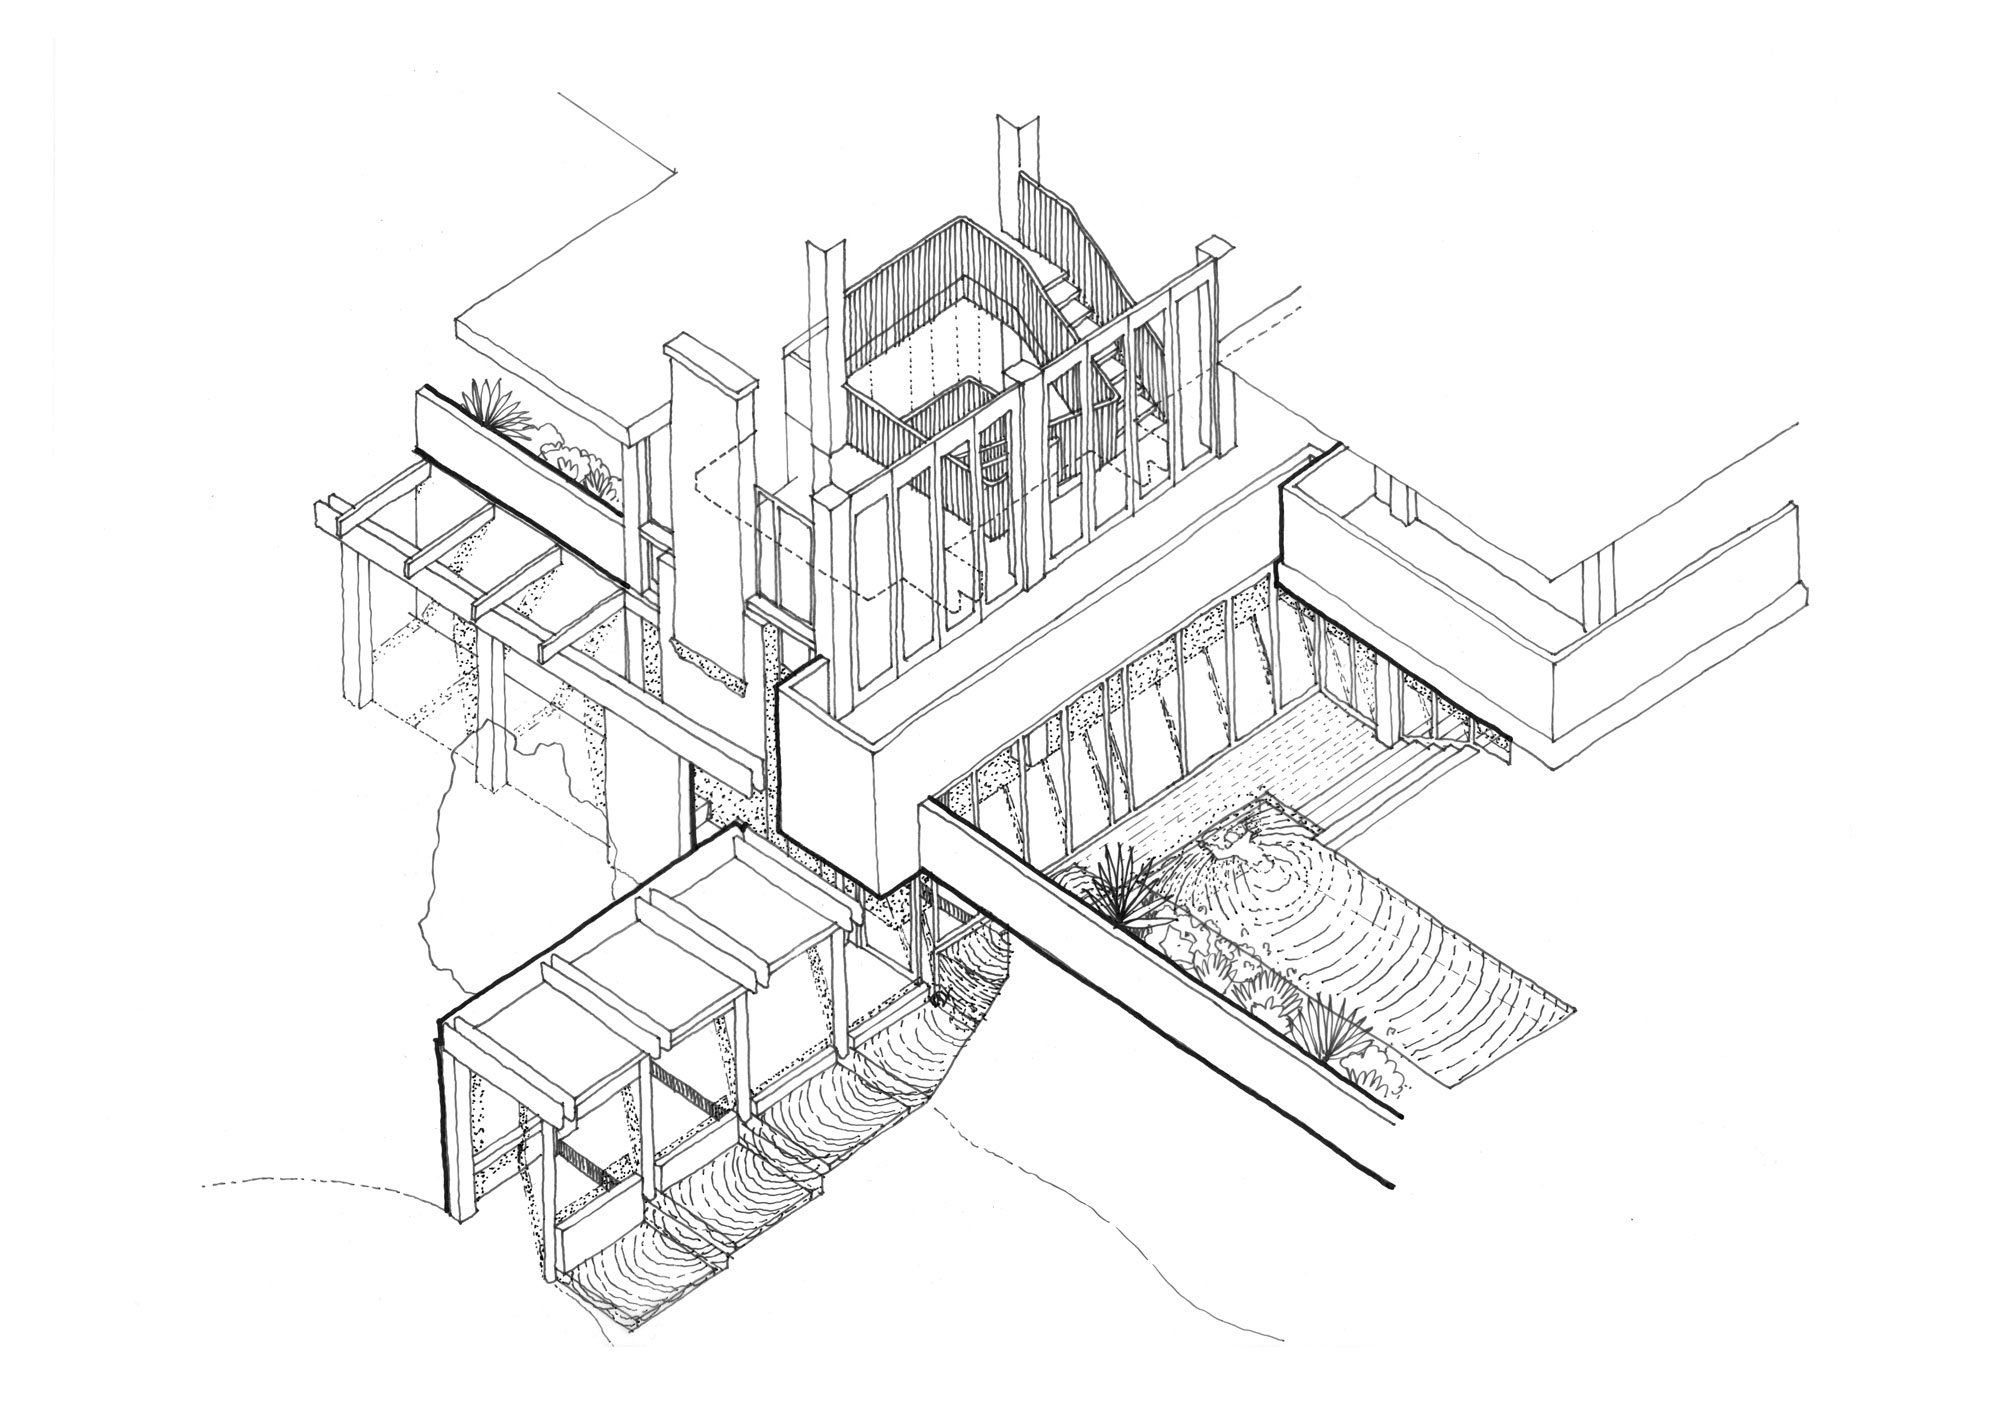

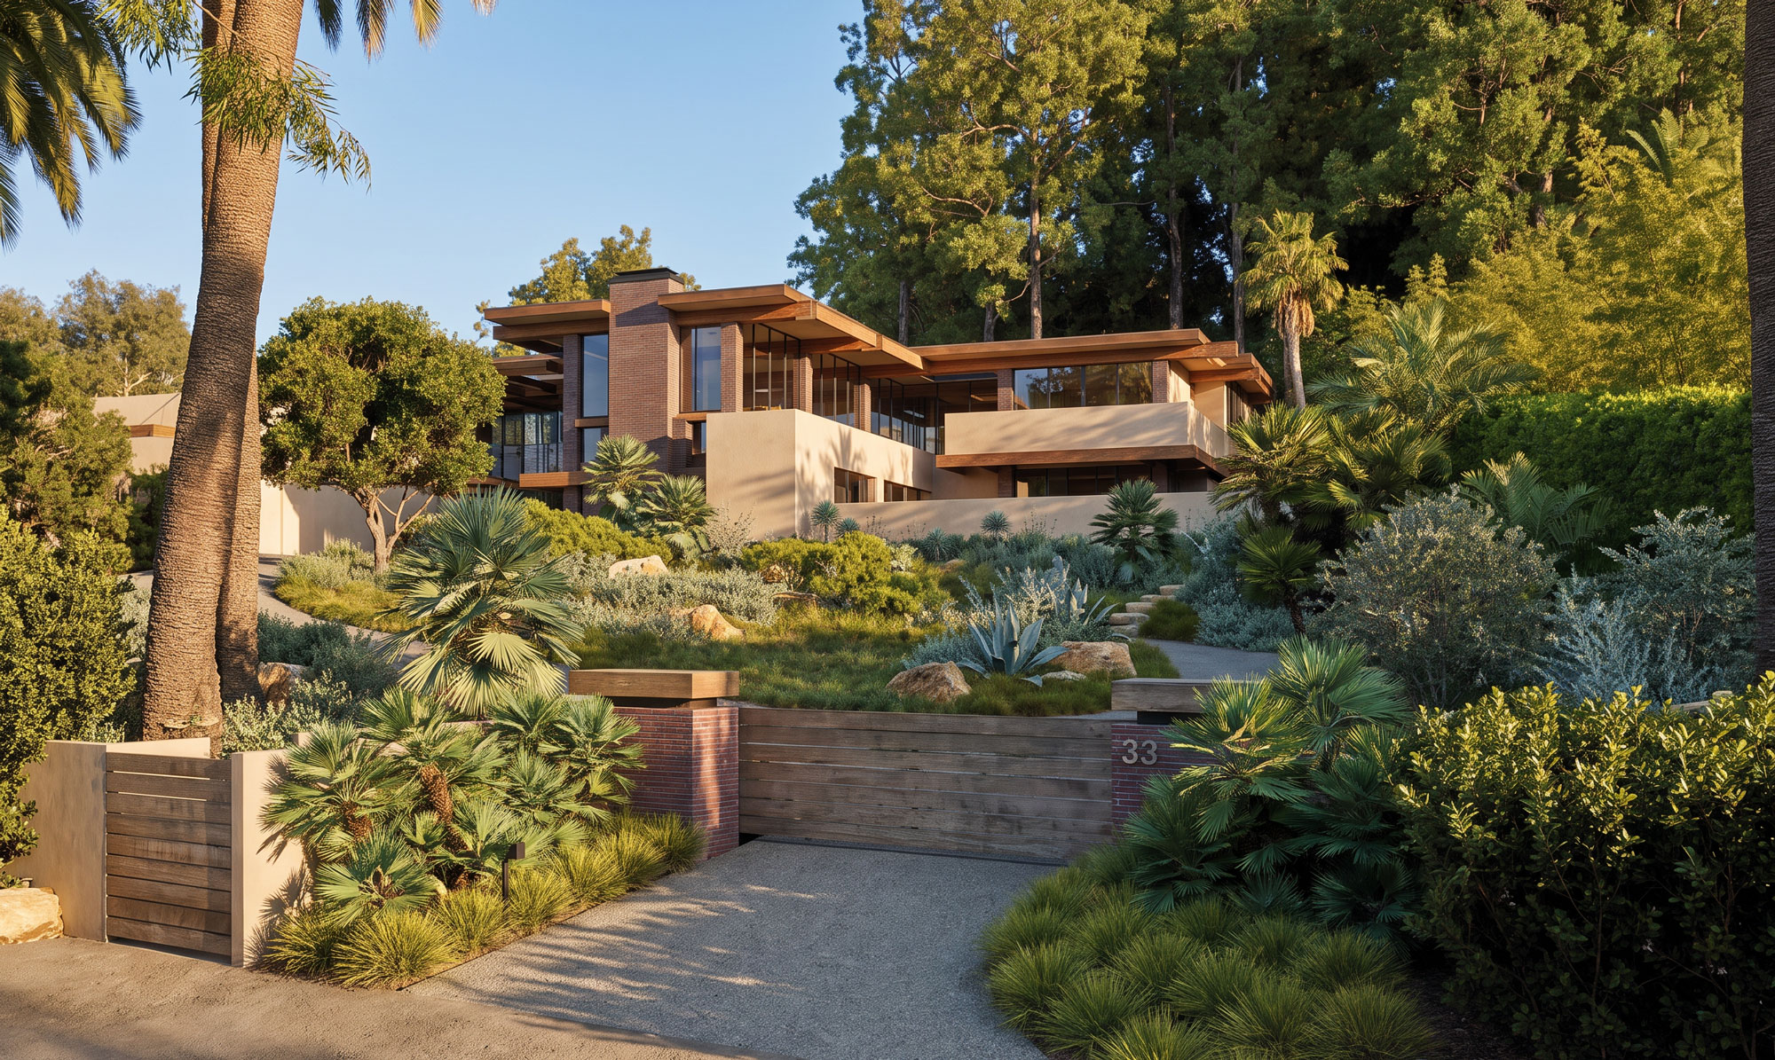
TaylorHare was commissioned to renovate, extend, and redesign the residence, serving as both architect and interior designer while coordinating an extensive consultant team including landscape, lighting, structural, civil, MEP, and AV/IT specialists. The brief sought to almost double the home’s footprint, while ensuring the addition remained deferential to the original architecture and preserved the clarity of Buff & Hensman’s design.

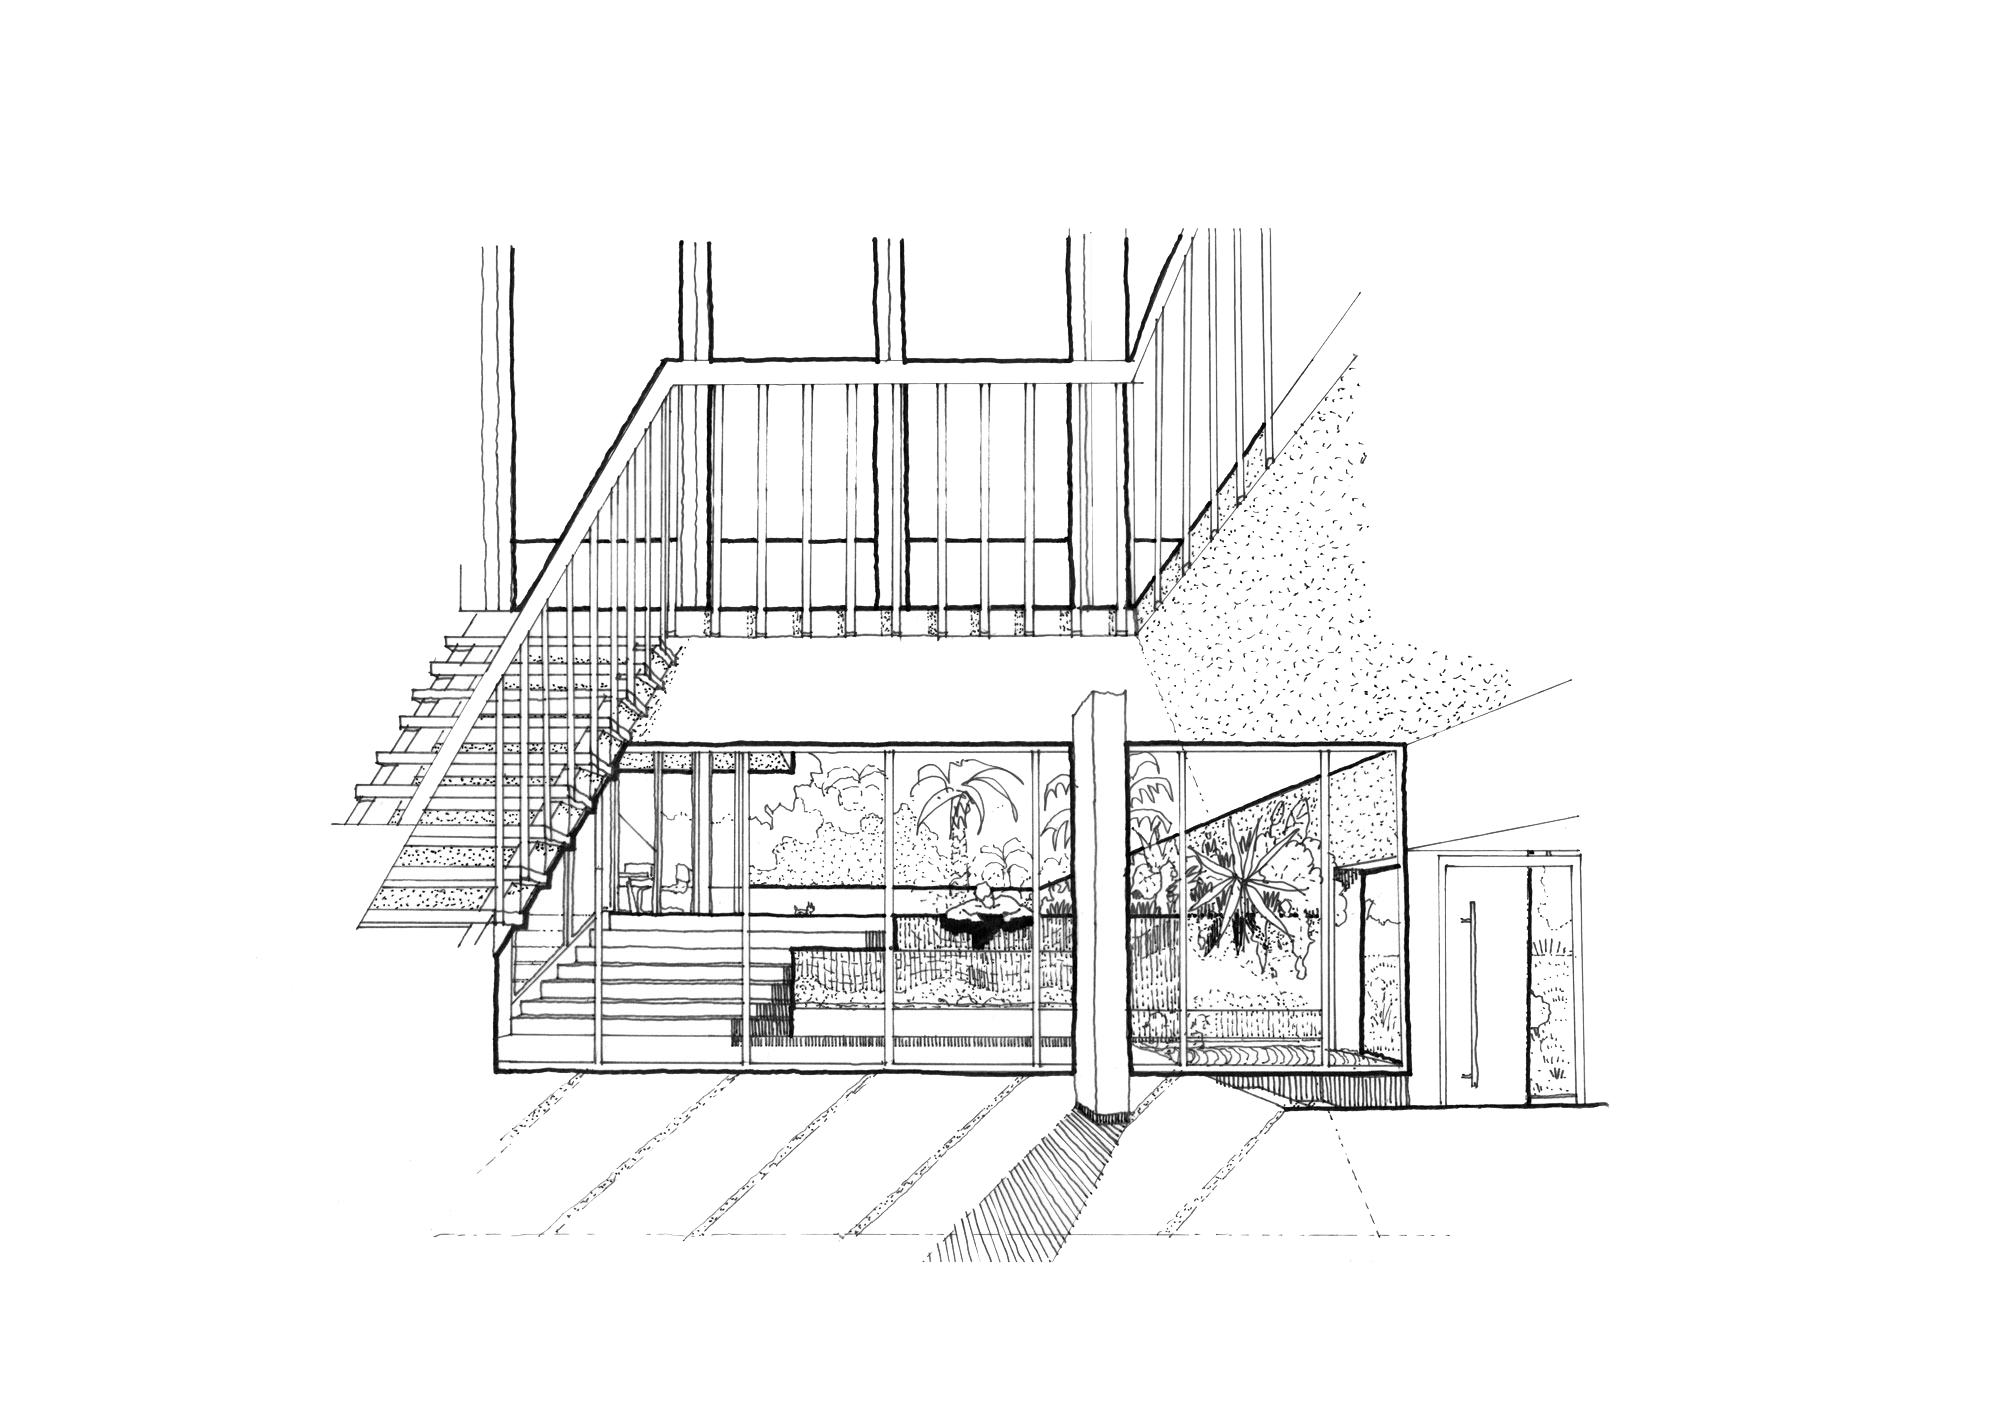
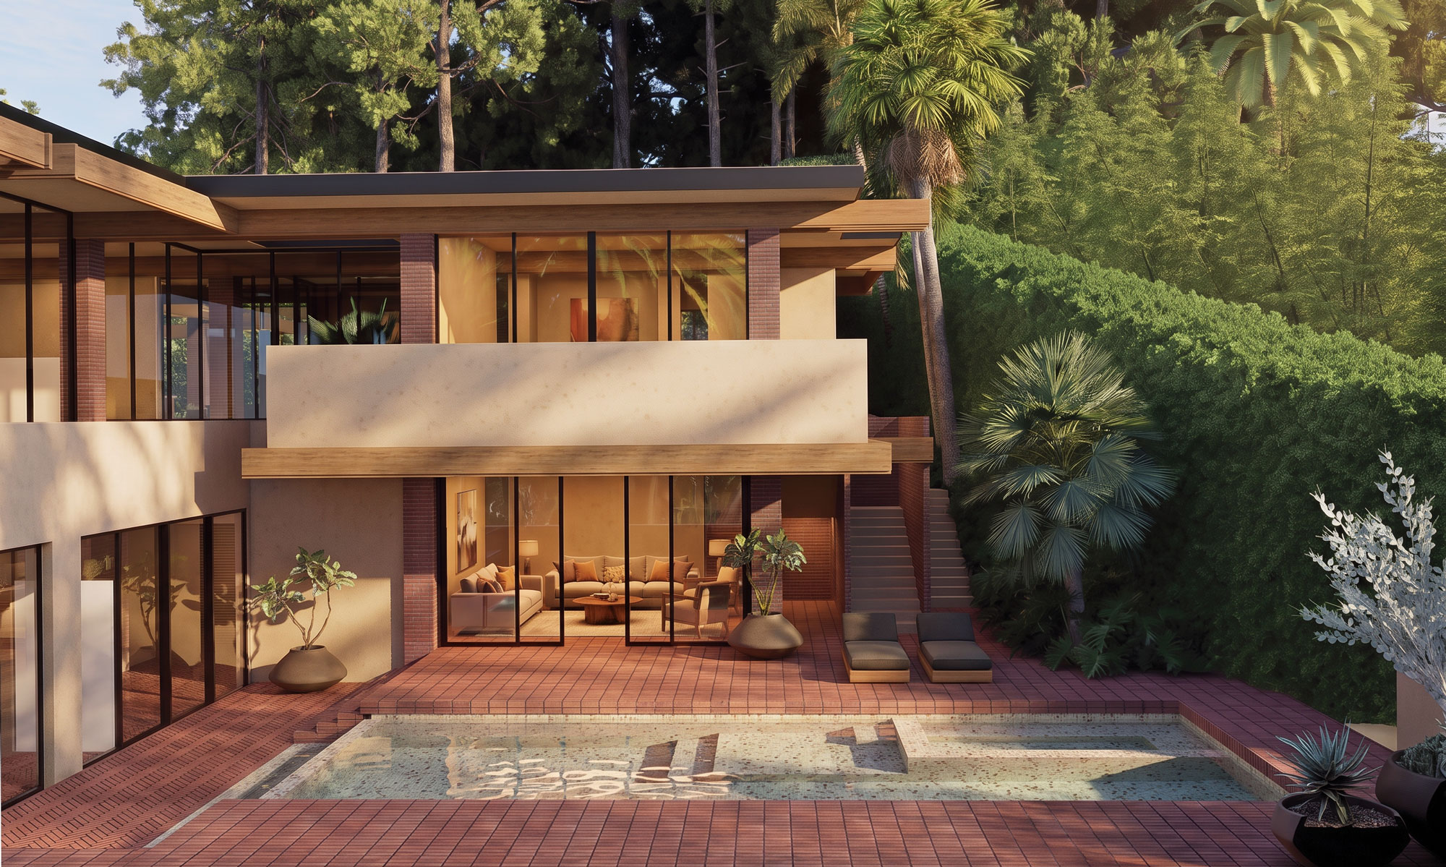
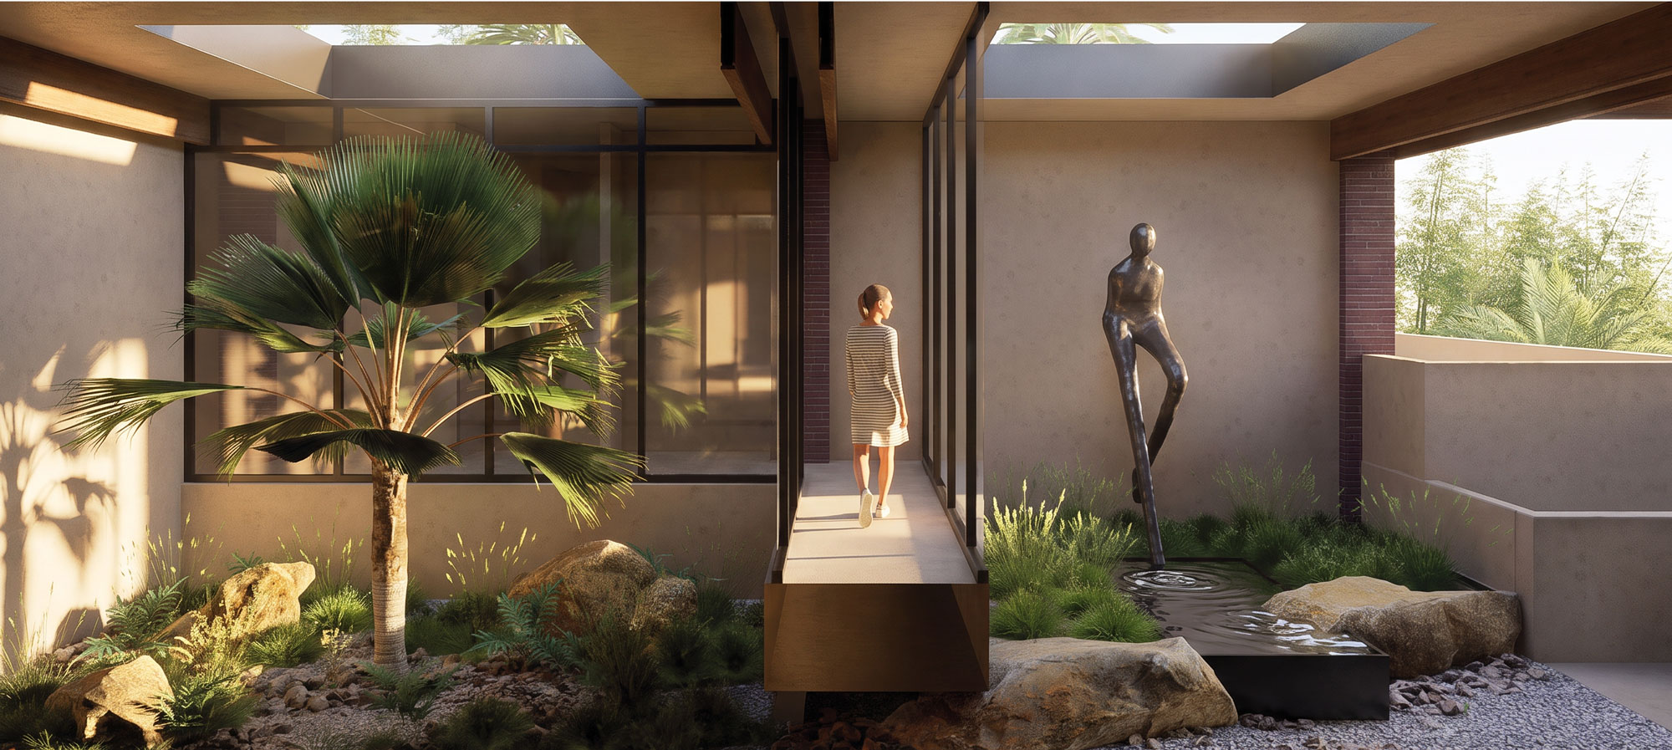
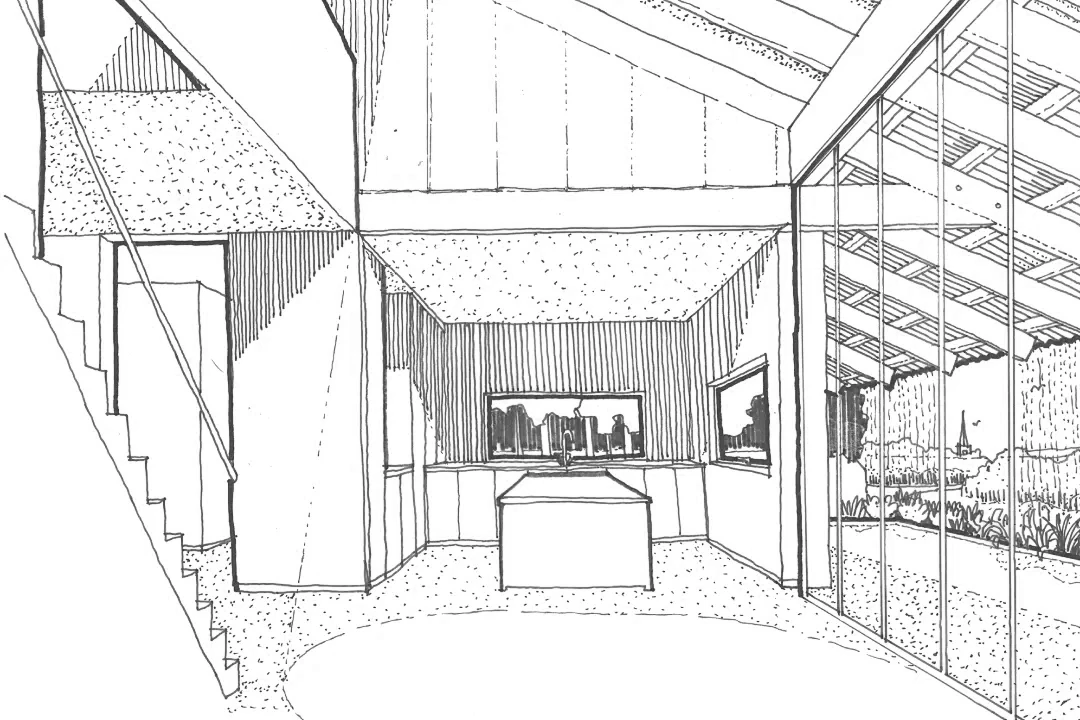
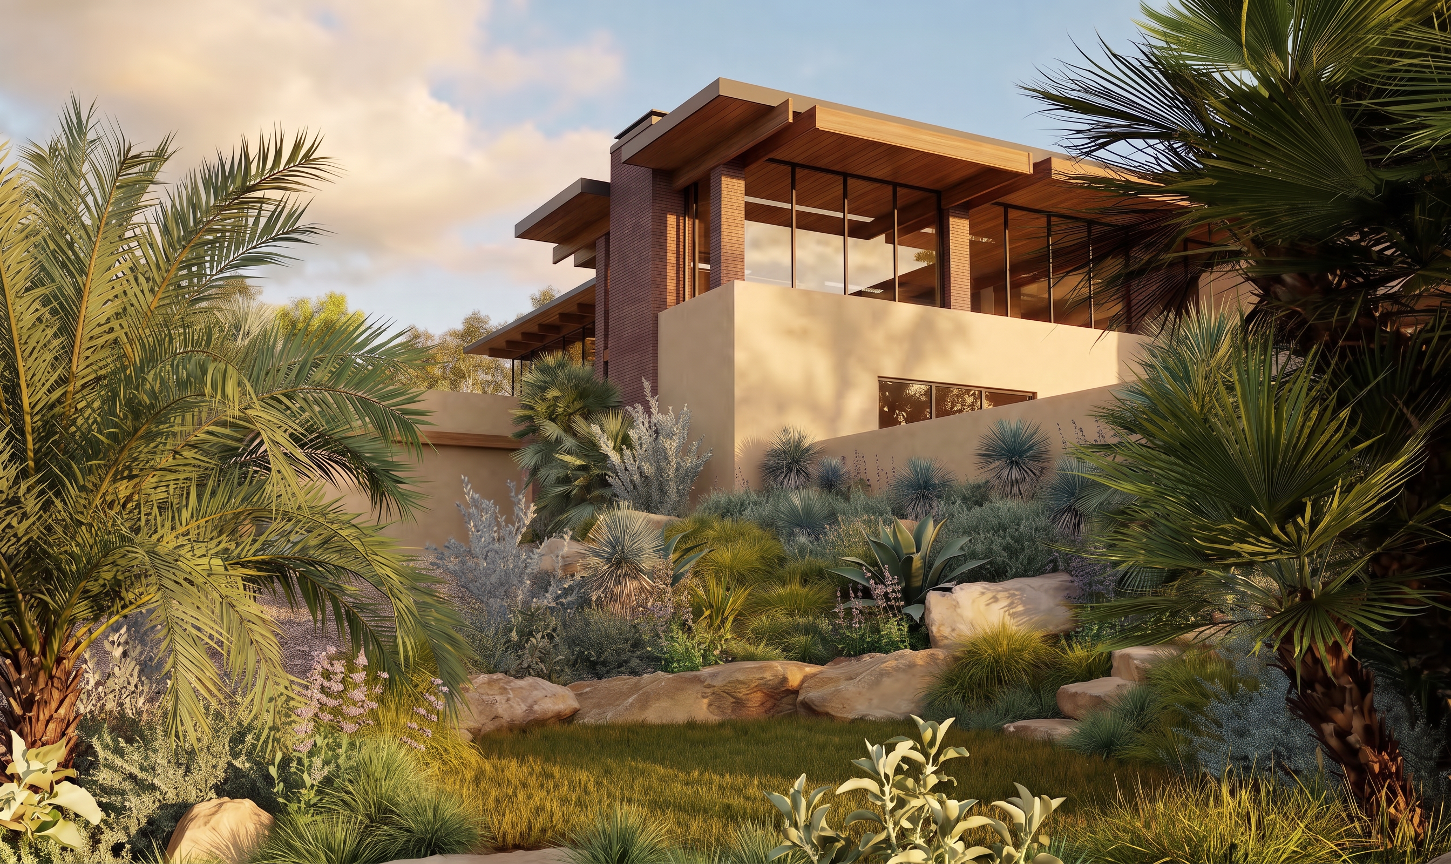
The original post-and-beam structure became the guiding framework for the intervention. Key architectural elements—including the exposed timber roof structure, the rhythmic brick-clad column grid that flows seamlessly from exterior to interior, and the finely crafted timber joinery—were carefully restored and extended using contemporary detailing that respects the spirit of the original house. The extension reinforces, rather than competes with, the existing building, maintaining the hierarchy of the original composition while introducing new living spaces that feel intrinsically connected to the architecture.
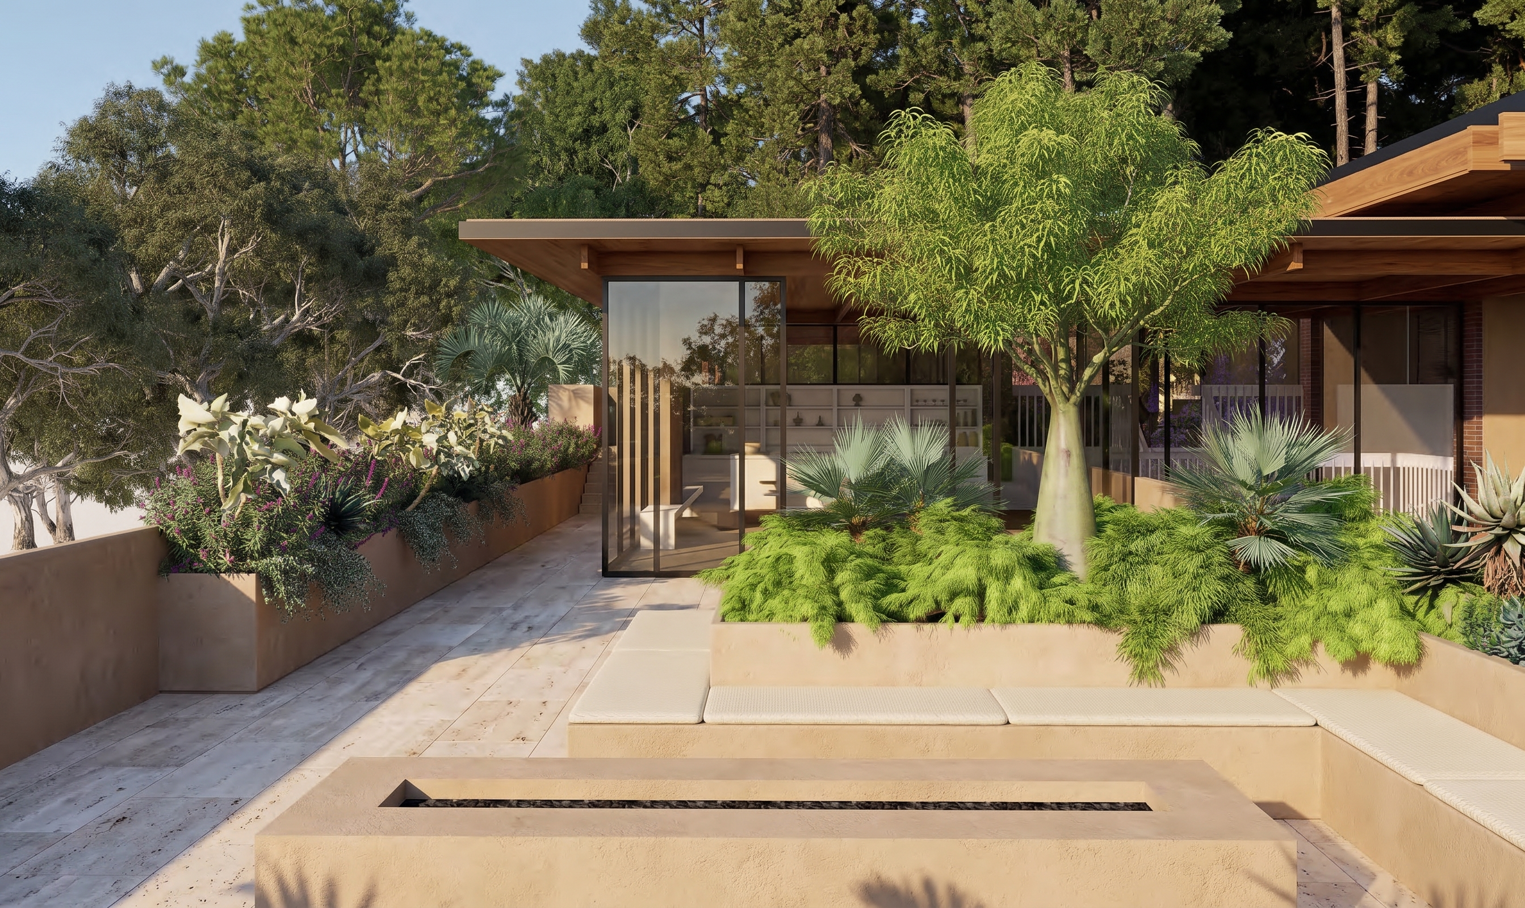
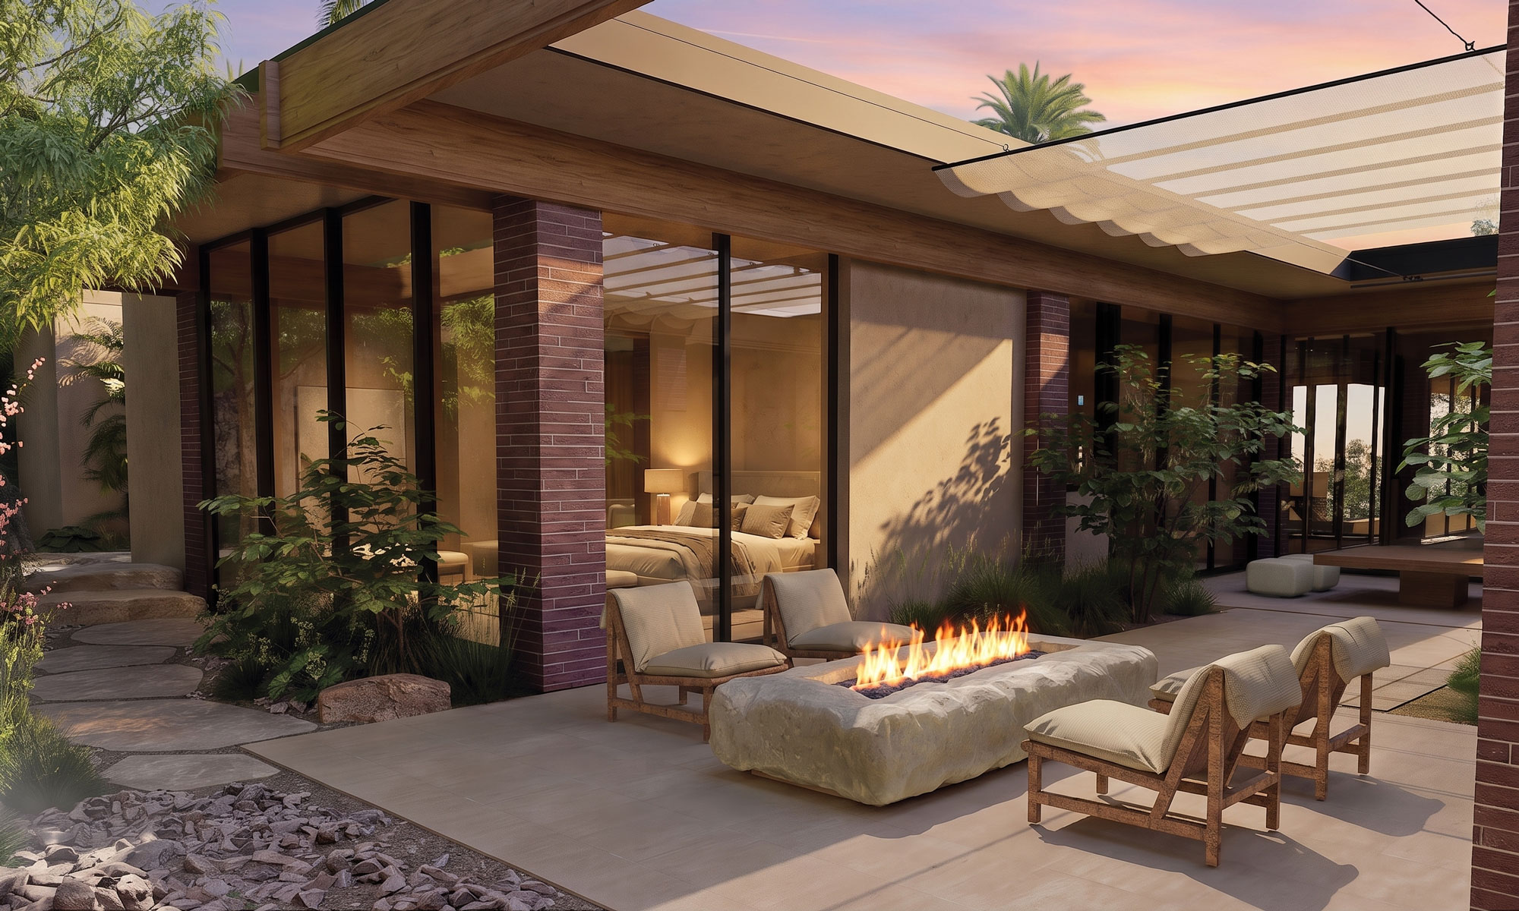
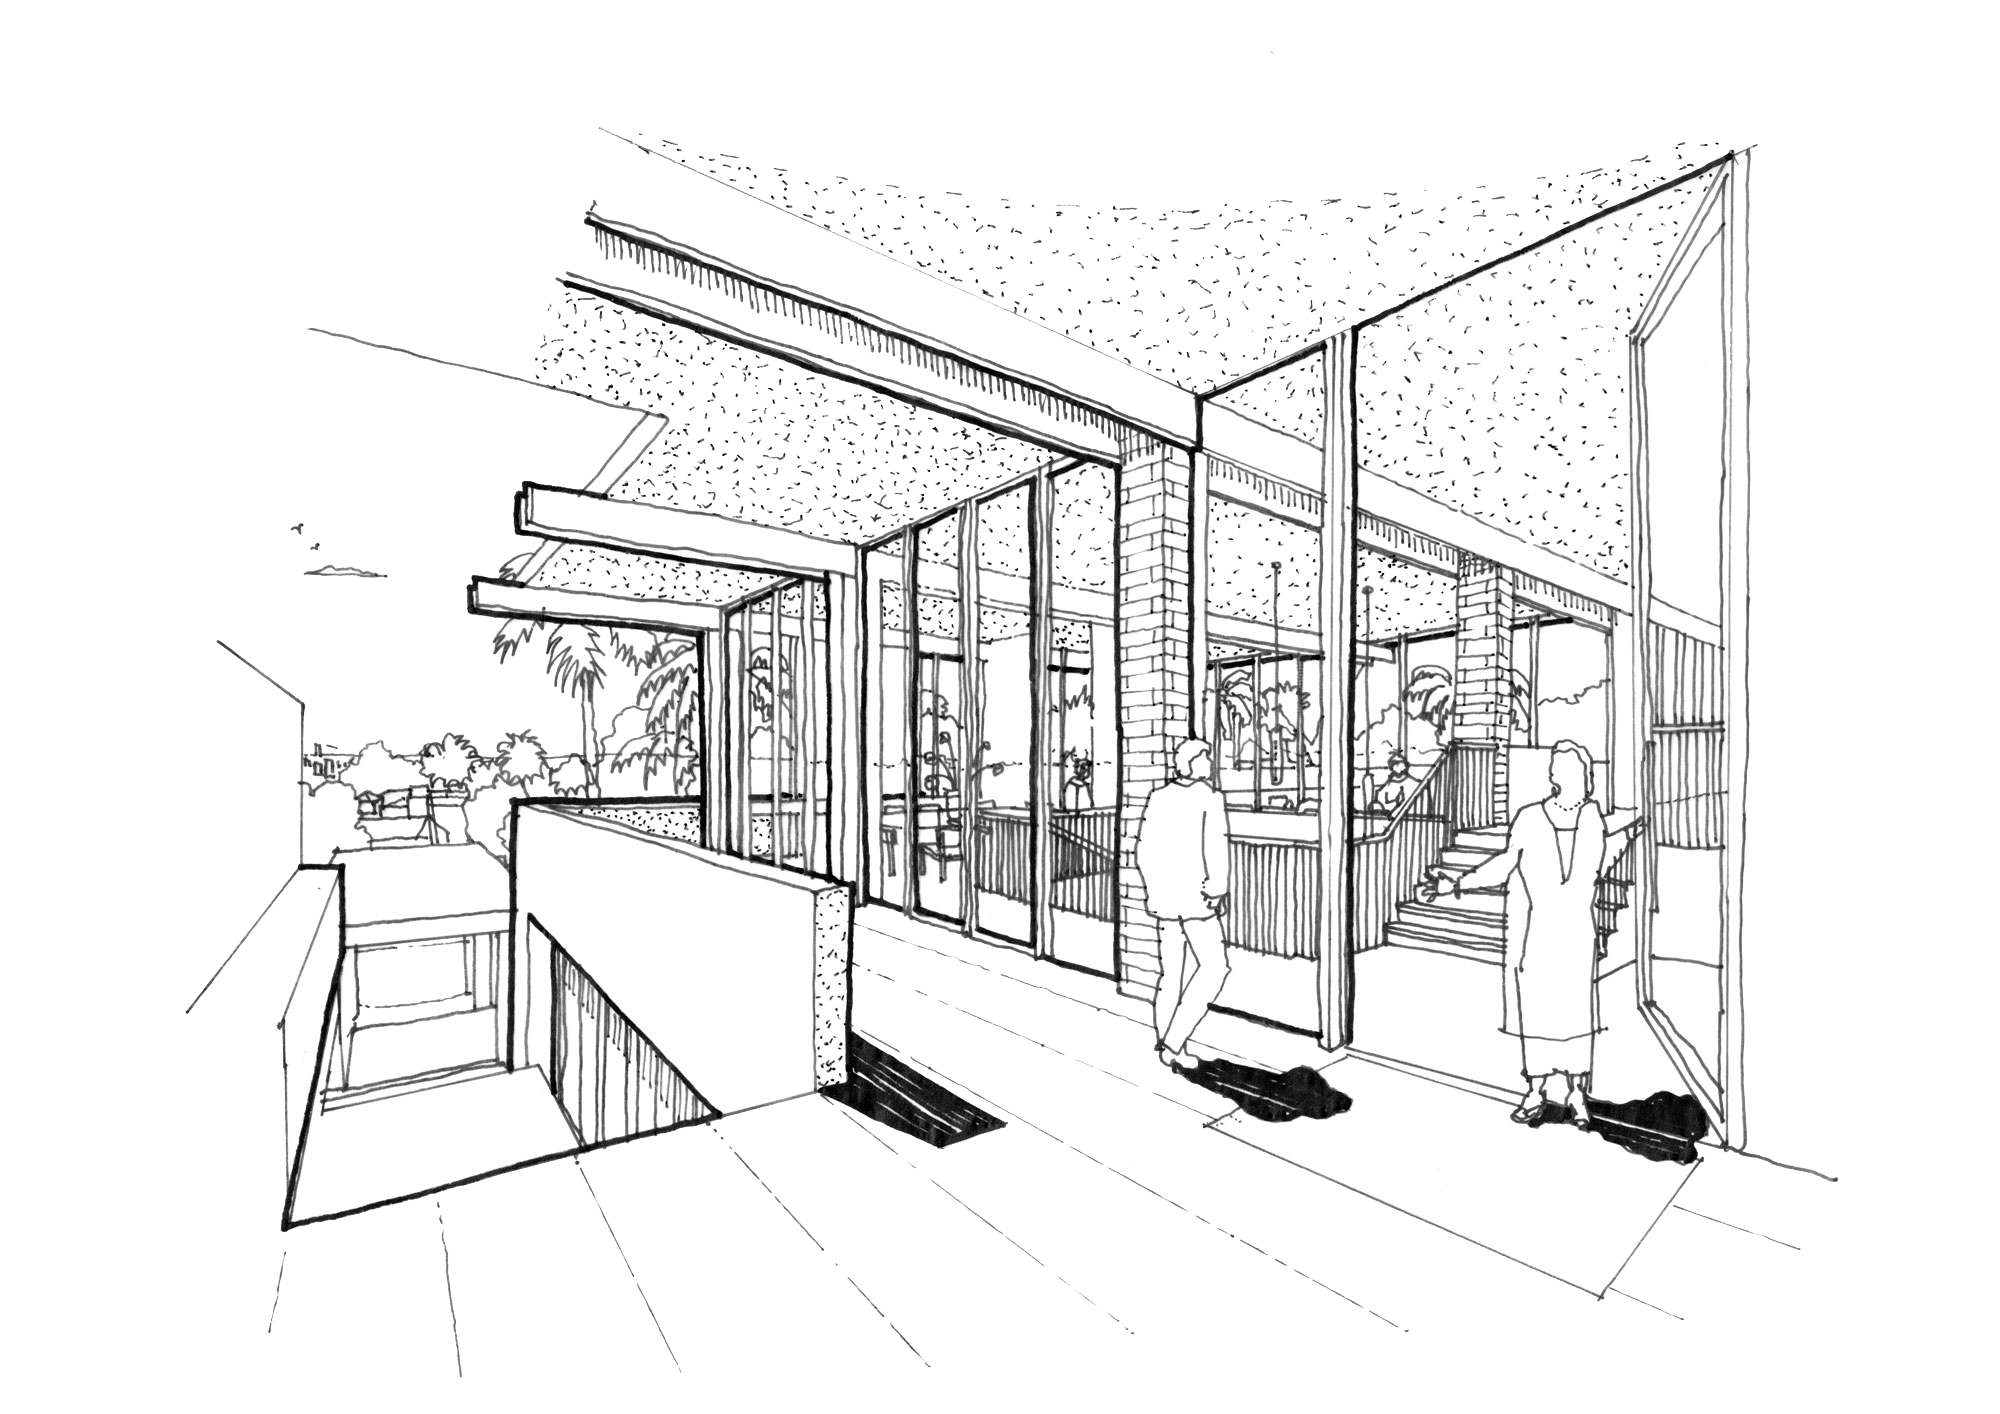
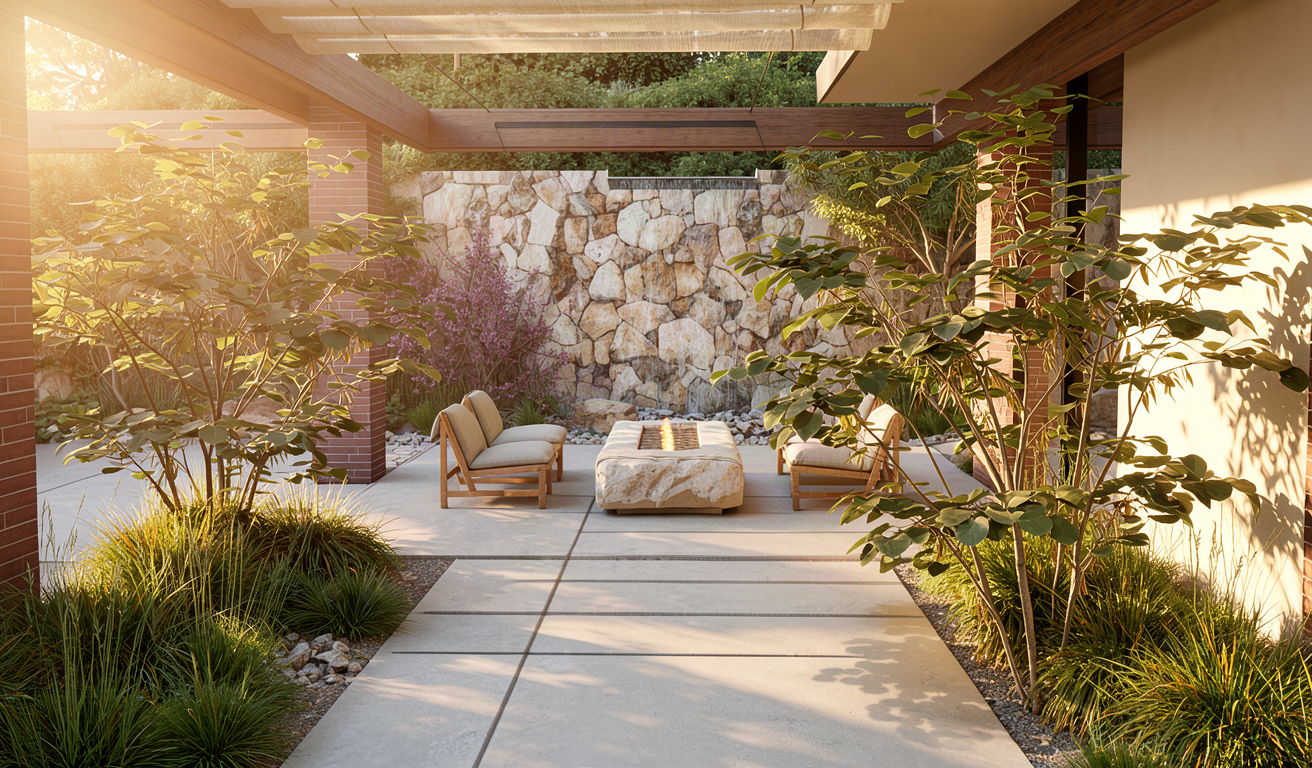
The home’s original rhythm, materials, and relationship with the landscape become the foundation for its next chapter.

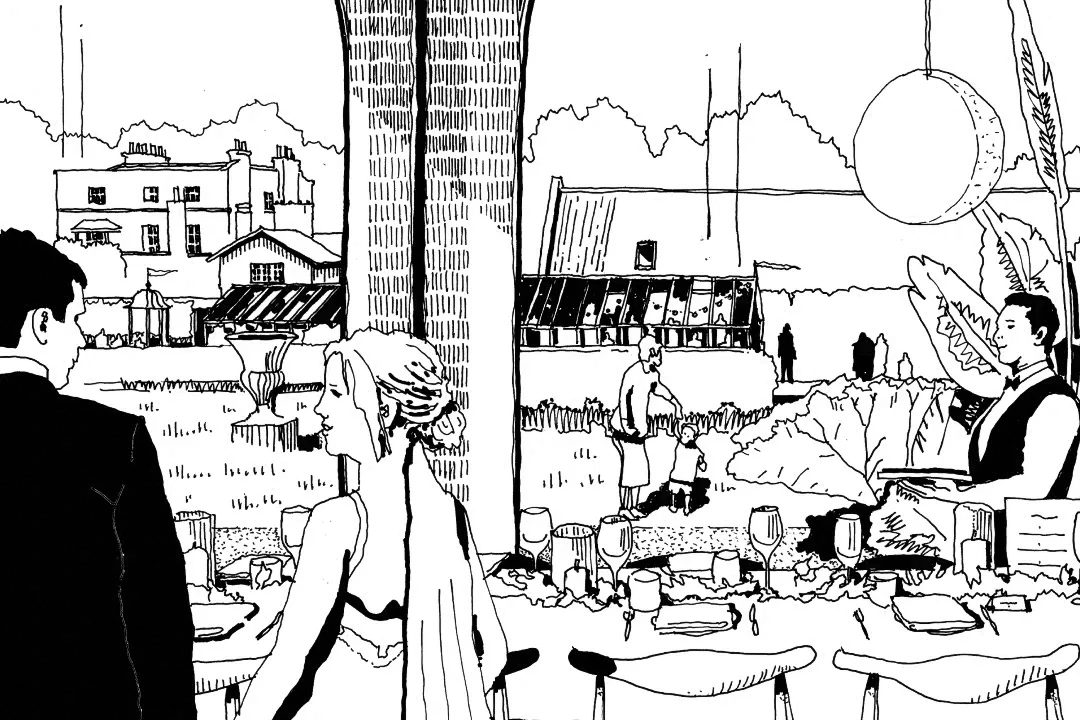
Central to the project was preserving the effortless relationship between inside and outside that defined Southern California residential design of the period. New courtyards, terraces, and gardens extend the living spaces into the landscape, while generous glazing, deep roof overhangs, and continuous material palettes dissolve the boundary between house and garden, allowing the architecture to engage with its surroundings as intended.
The interiors reinterpret mid-century modern principles through a contemporary lens. Rather than recreating a period home, the design celebrates the warmth, craftsmanship, and material honesty of the original architecture with refined detailing, bespoke joinery, and a restrained palette that feels timeless. The result is a home that honours Buff & Hensman’s legacy while ensuring it continues to evolve for a new generation of living.
THA Project Team
Timothy Hare, Jennie Matusova, Charlie Hope, Matt Farrer
Contractor
AMG Experience
Structural & Civil Engineers
Labib Funk + Associates
Landscape Architect
Topophyla
Service Engineer
Shamim Engineering Group
Expeditor
Crest Real Estate