Westbery Manor
A multi-generational reimagining of a Grade II listed historic Kentish estate, where brewing, biodiversity and heritage are brought back into productive alignment.
Type Arts & Culture
Client Owen English & Son
Location Wateringbury, UK
Size 0.78 hectares
Budget Confidential
Status RIBA Stage 3
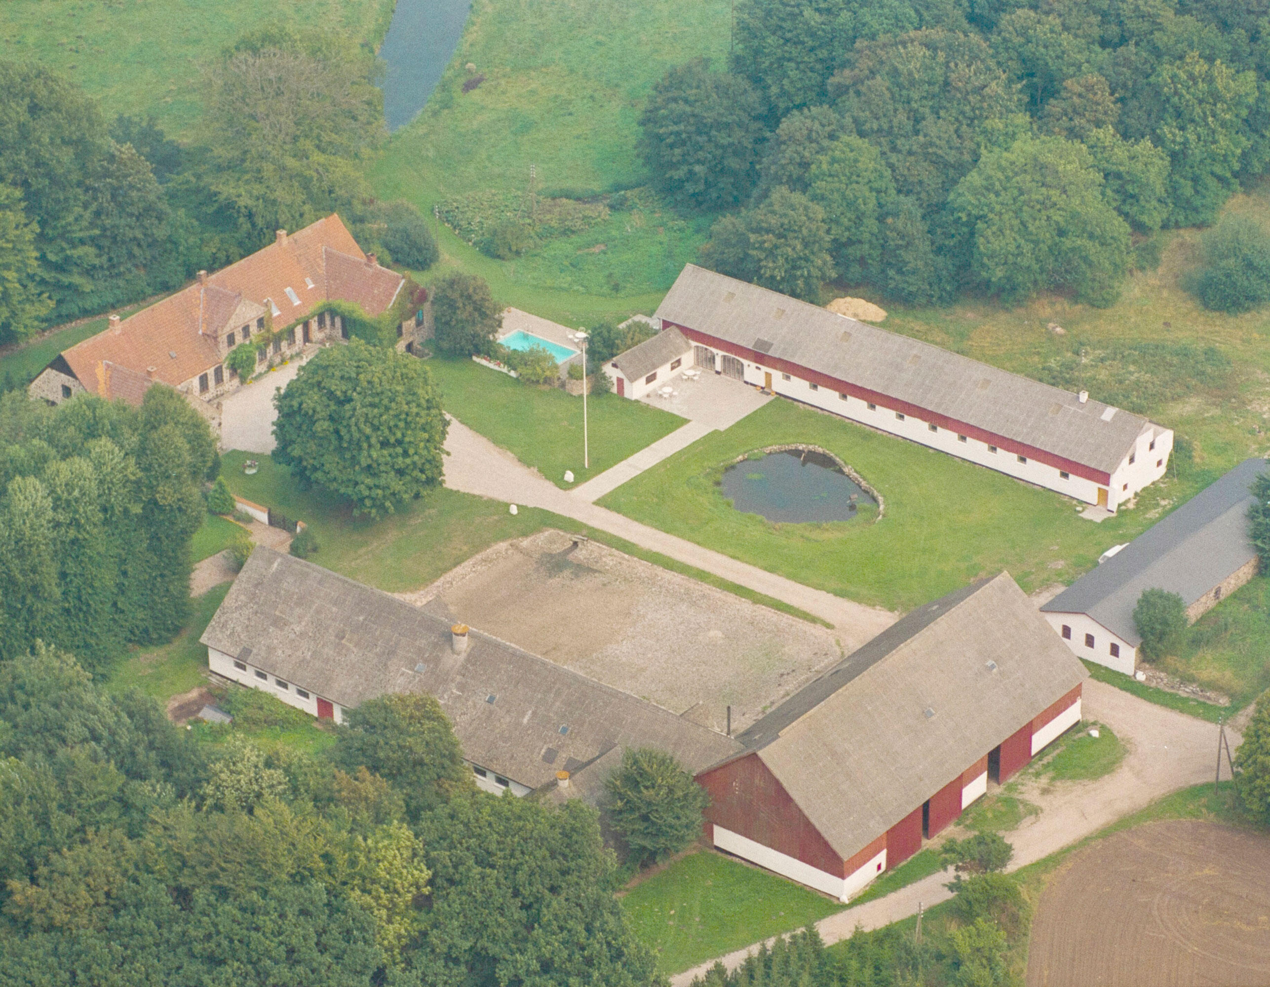
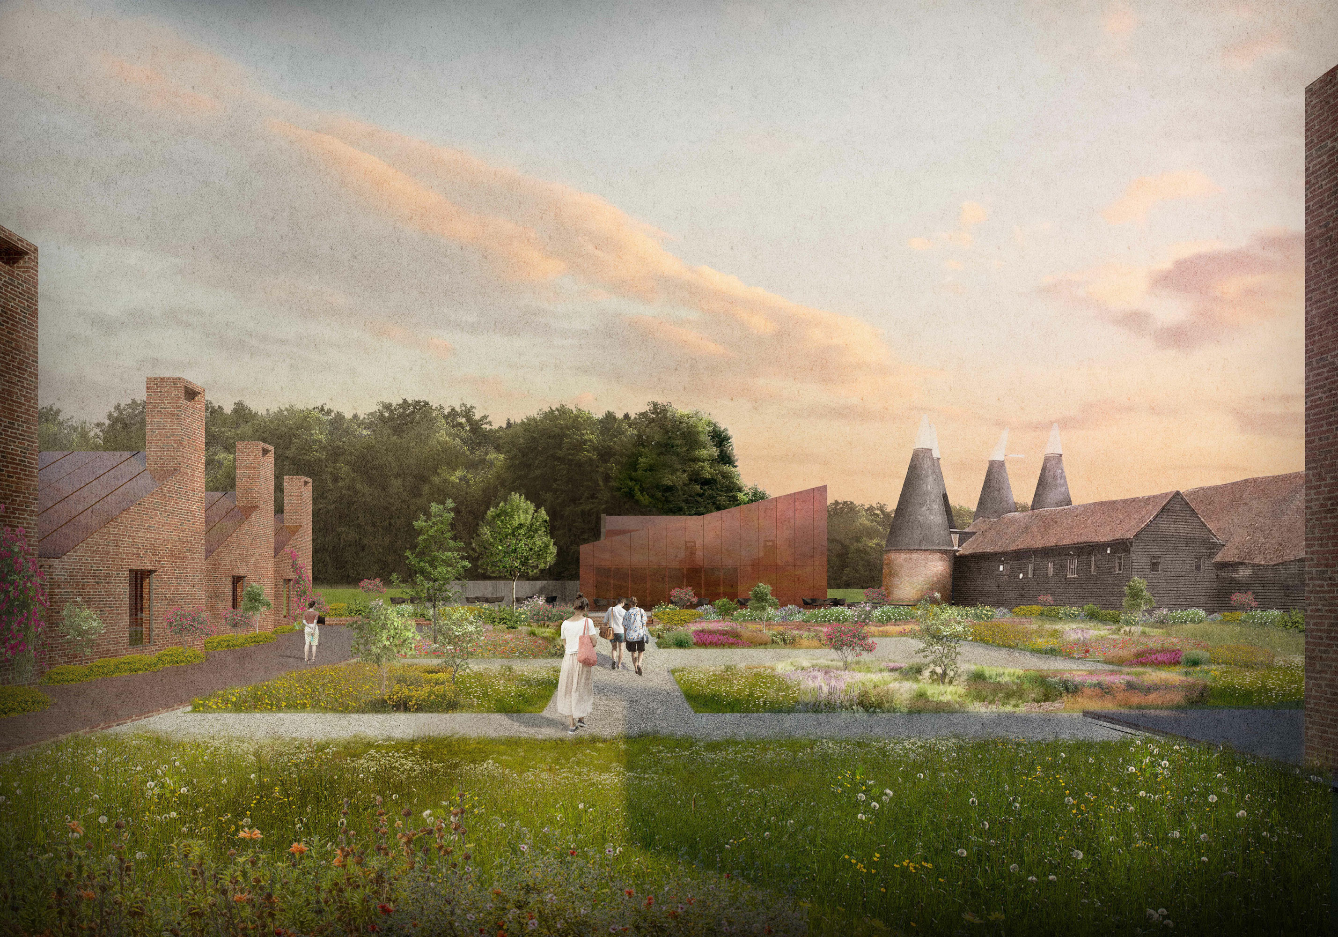
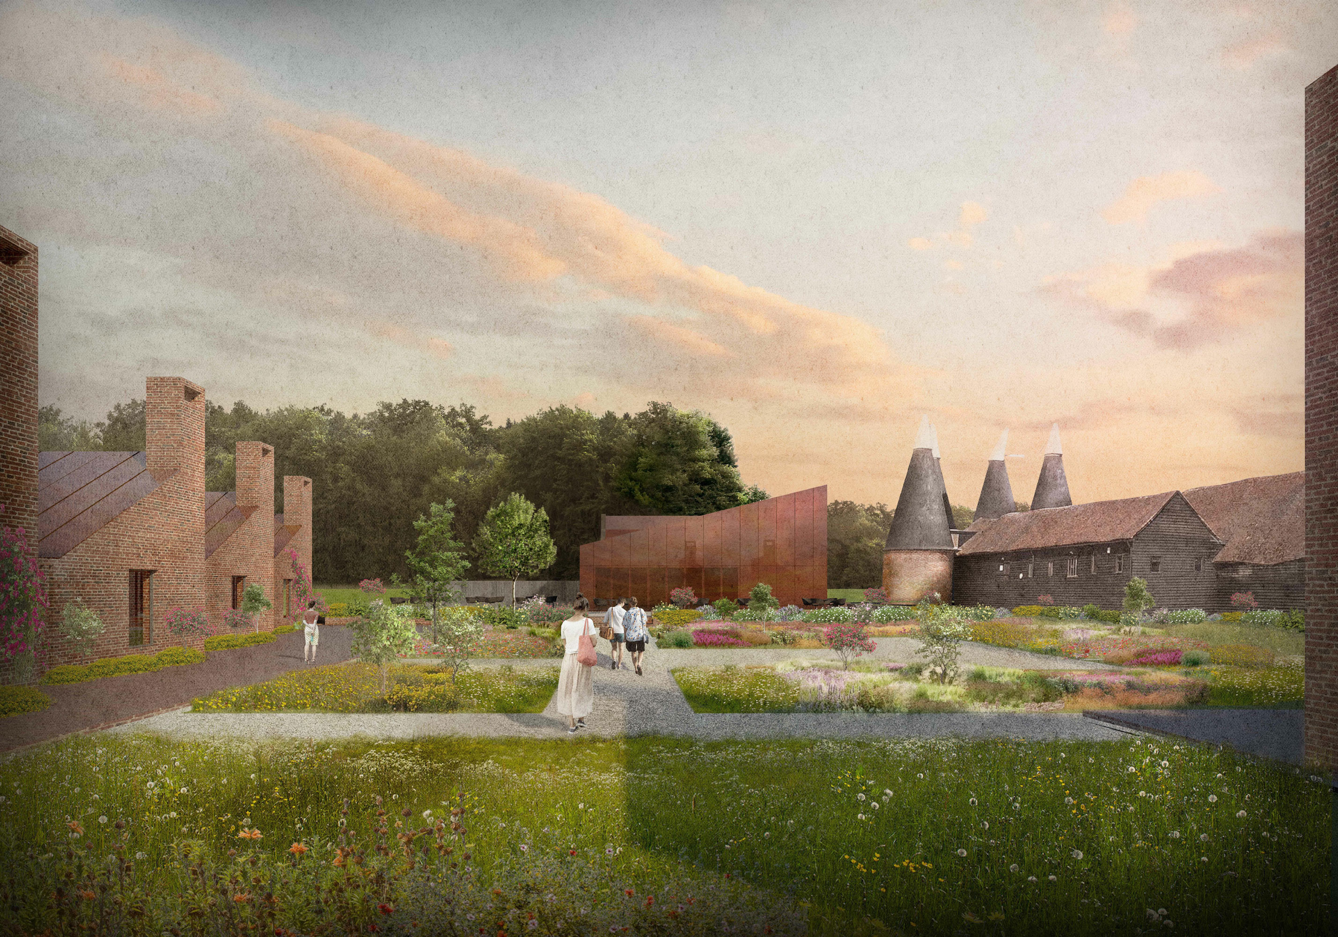
Westbery Manor is the first chapter in a long-term transformation of a historic rural estate — repositioning over 300 years of agricultural heritage into a contemporary model for brewing, distilling and landscape-led regeneration.
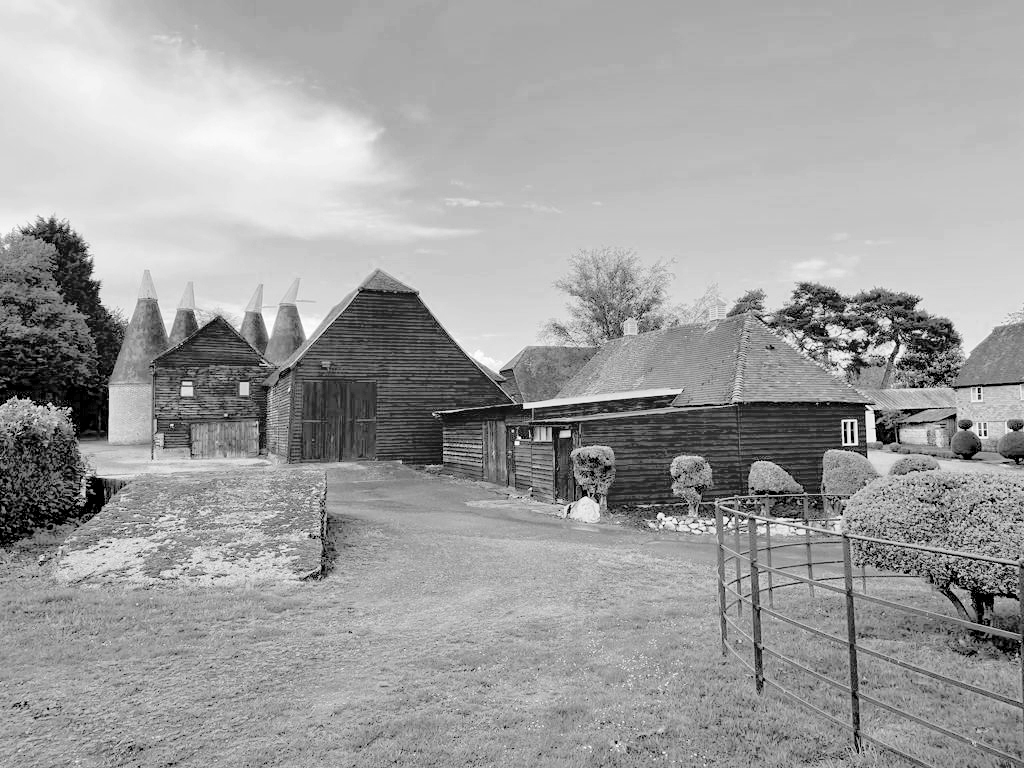
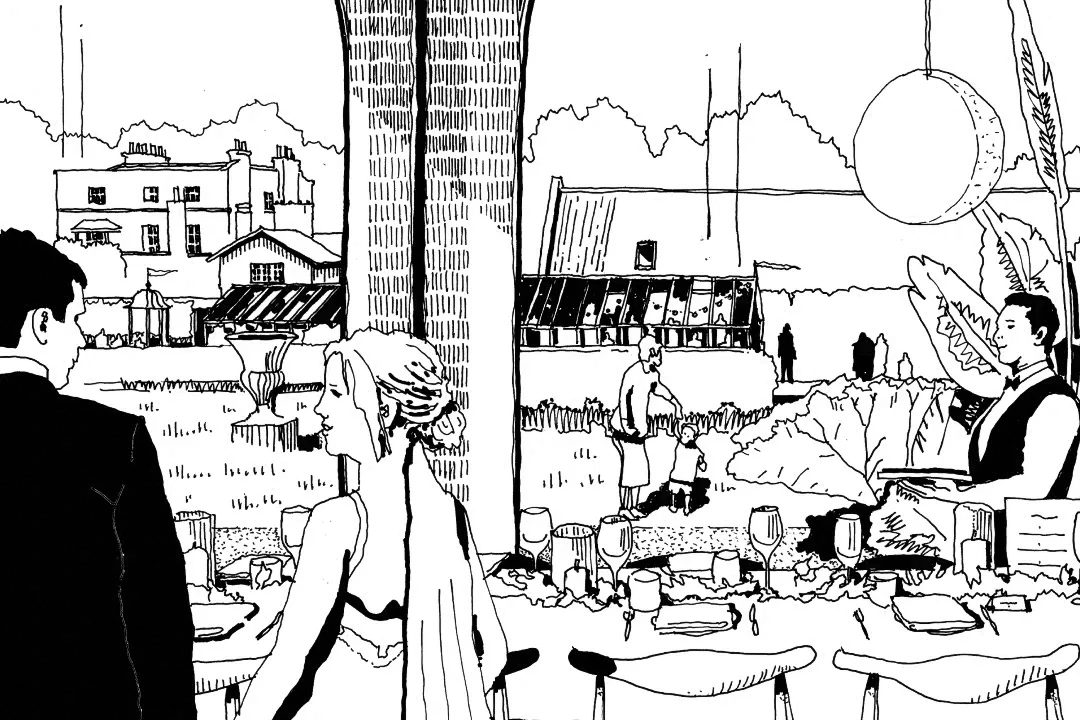
Kent’s identity as England’s brewing heartland is deeply rooted in its landscape of hops, barley and water. In Wateringbury, that lineage fell silent in the late twentieth century. Westbery Manor does not seek to recreate the past, but to re-establish a complete “field to glass” ecosystem — reconnecting land management, production and place-making within a coherent estate strategy.
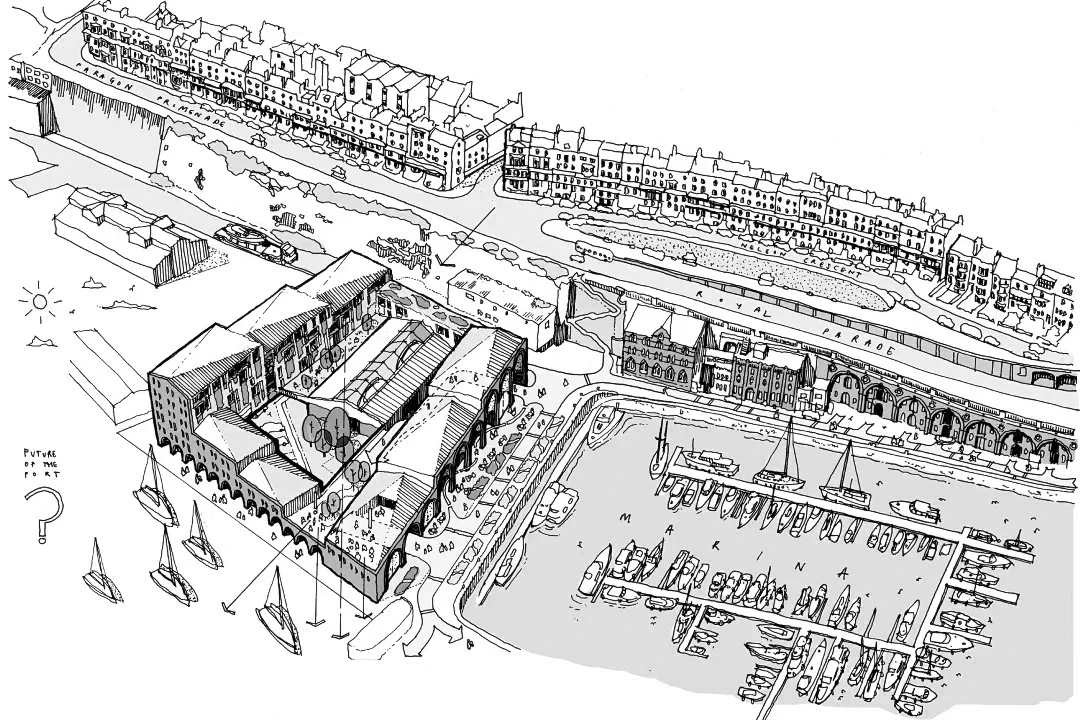

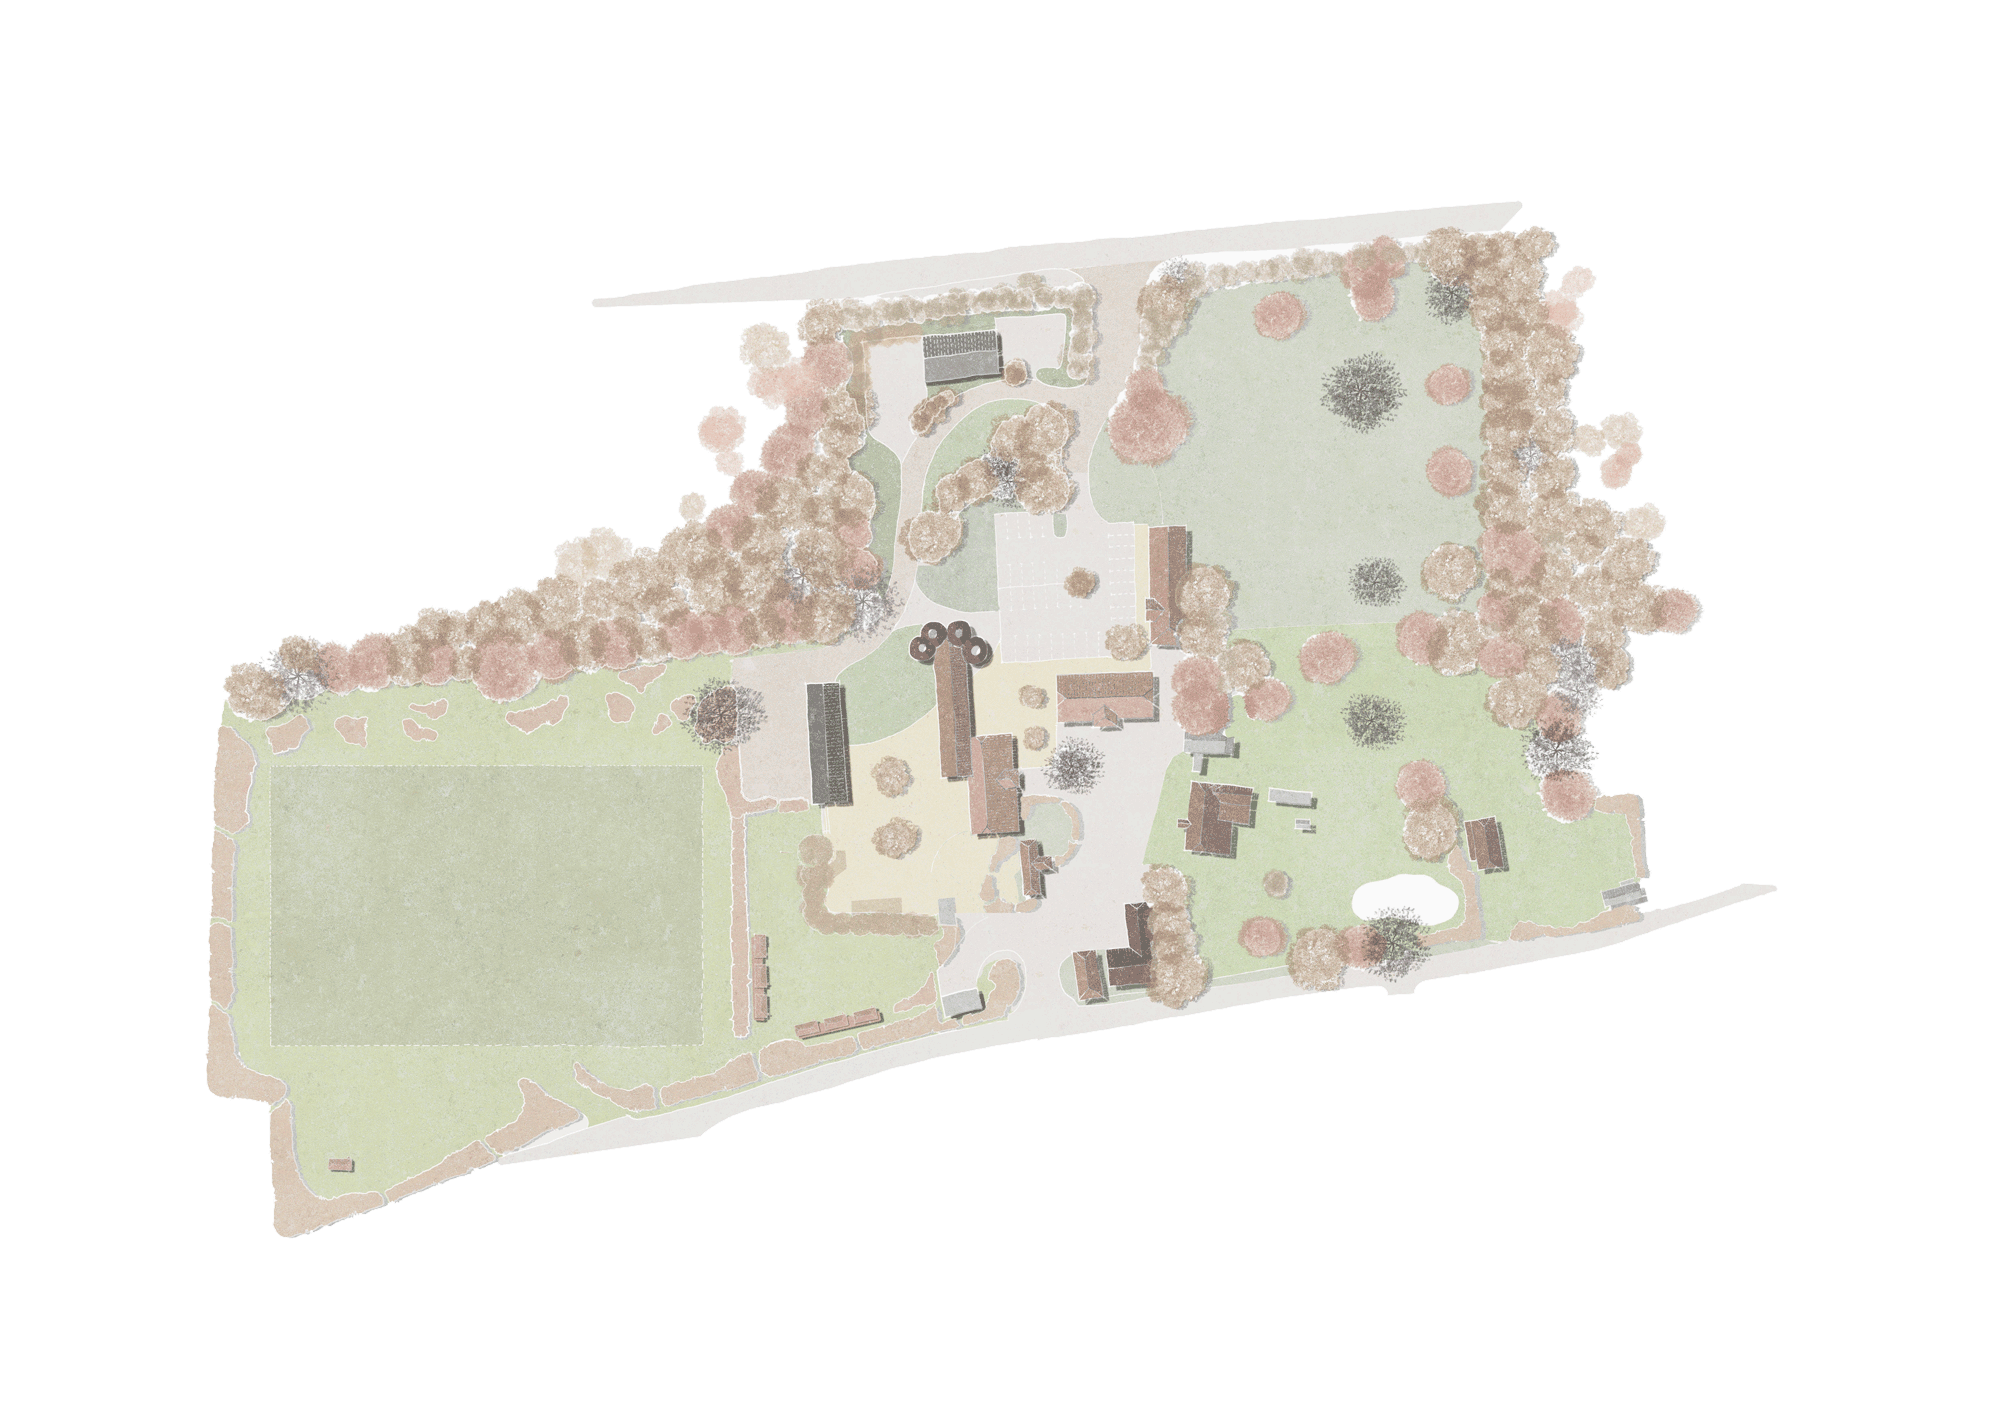
TaylorHare were appointed to develop a site-wide masterplan capable of supporting this transition over time. Our role was to translate a complex, values-led vision — spanning heritage stewardship, biodiversity, governance and commercial growth — into a spatial framework that could evolve responsibly.
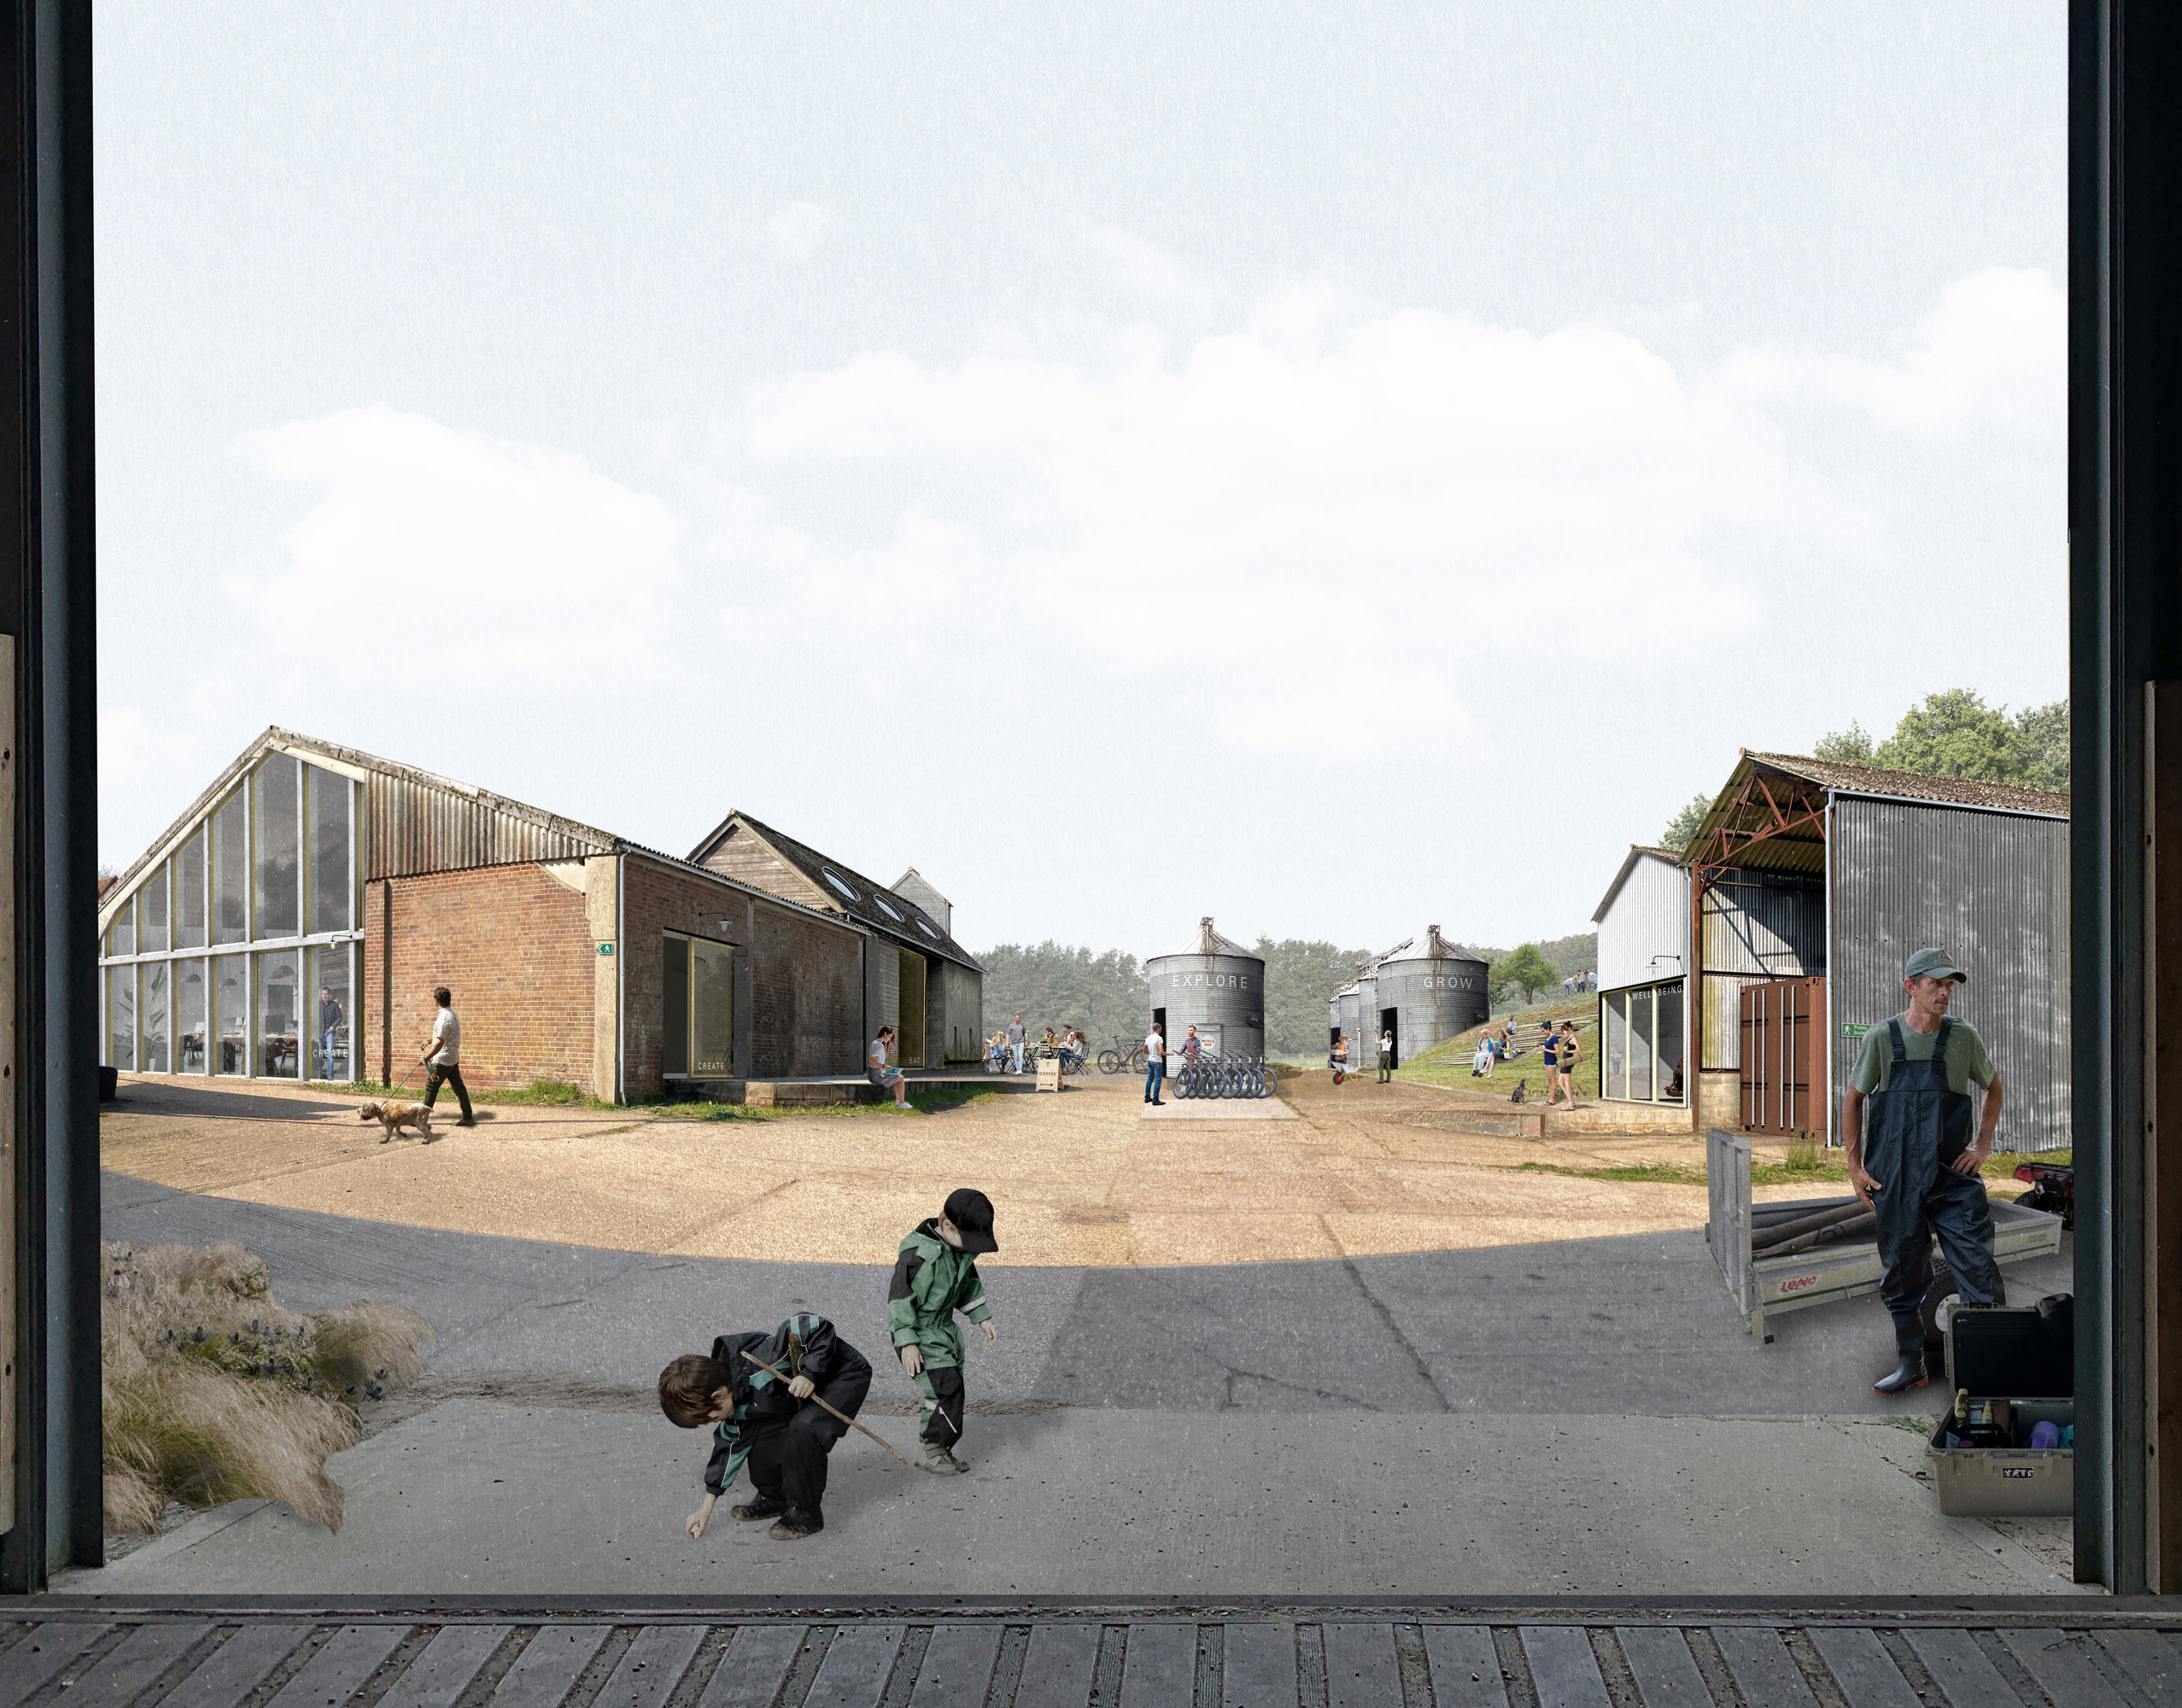
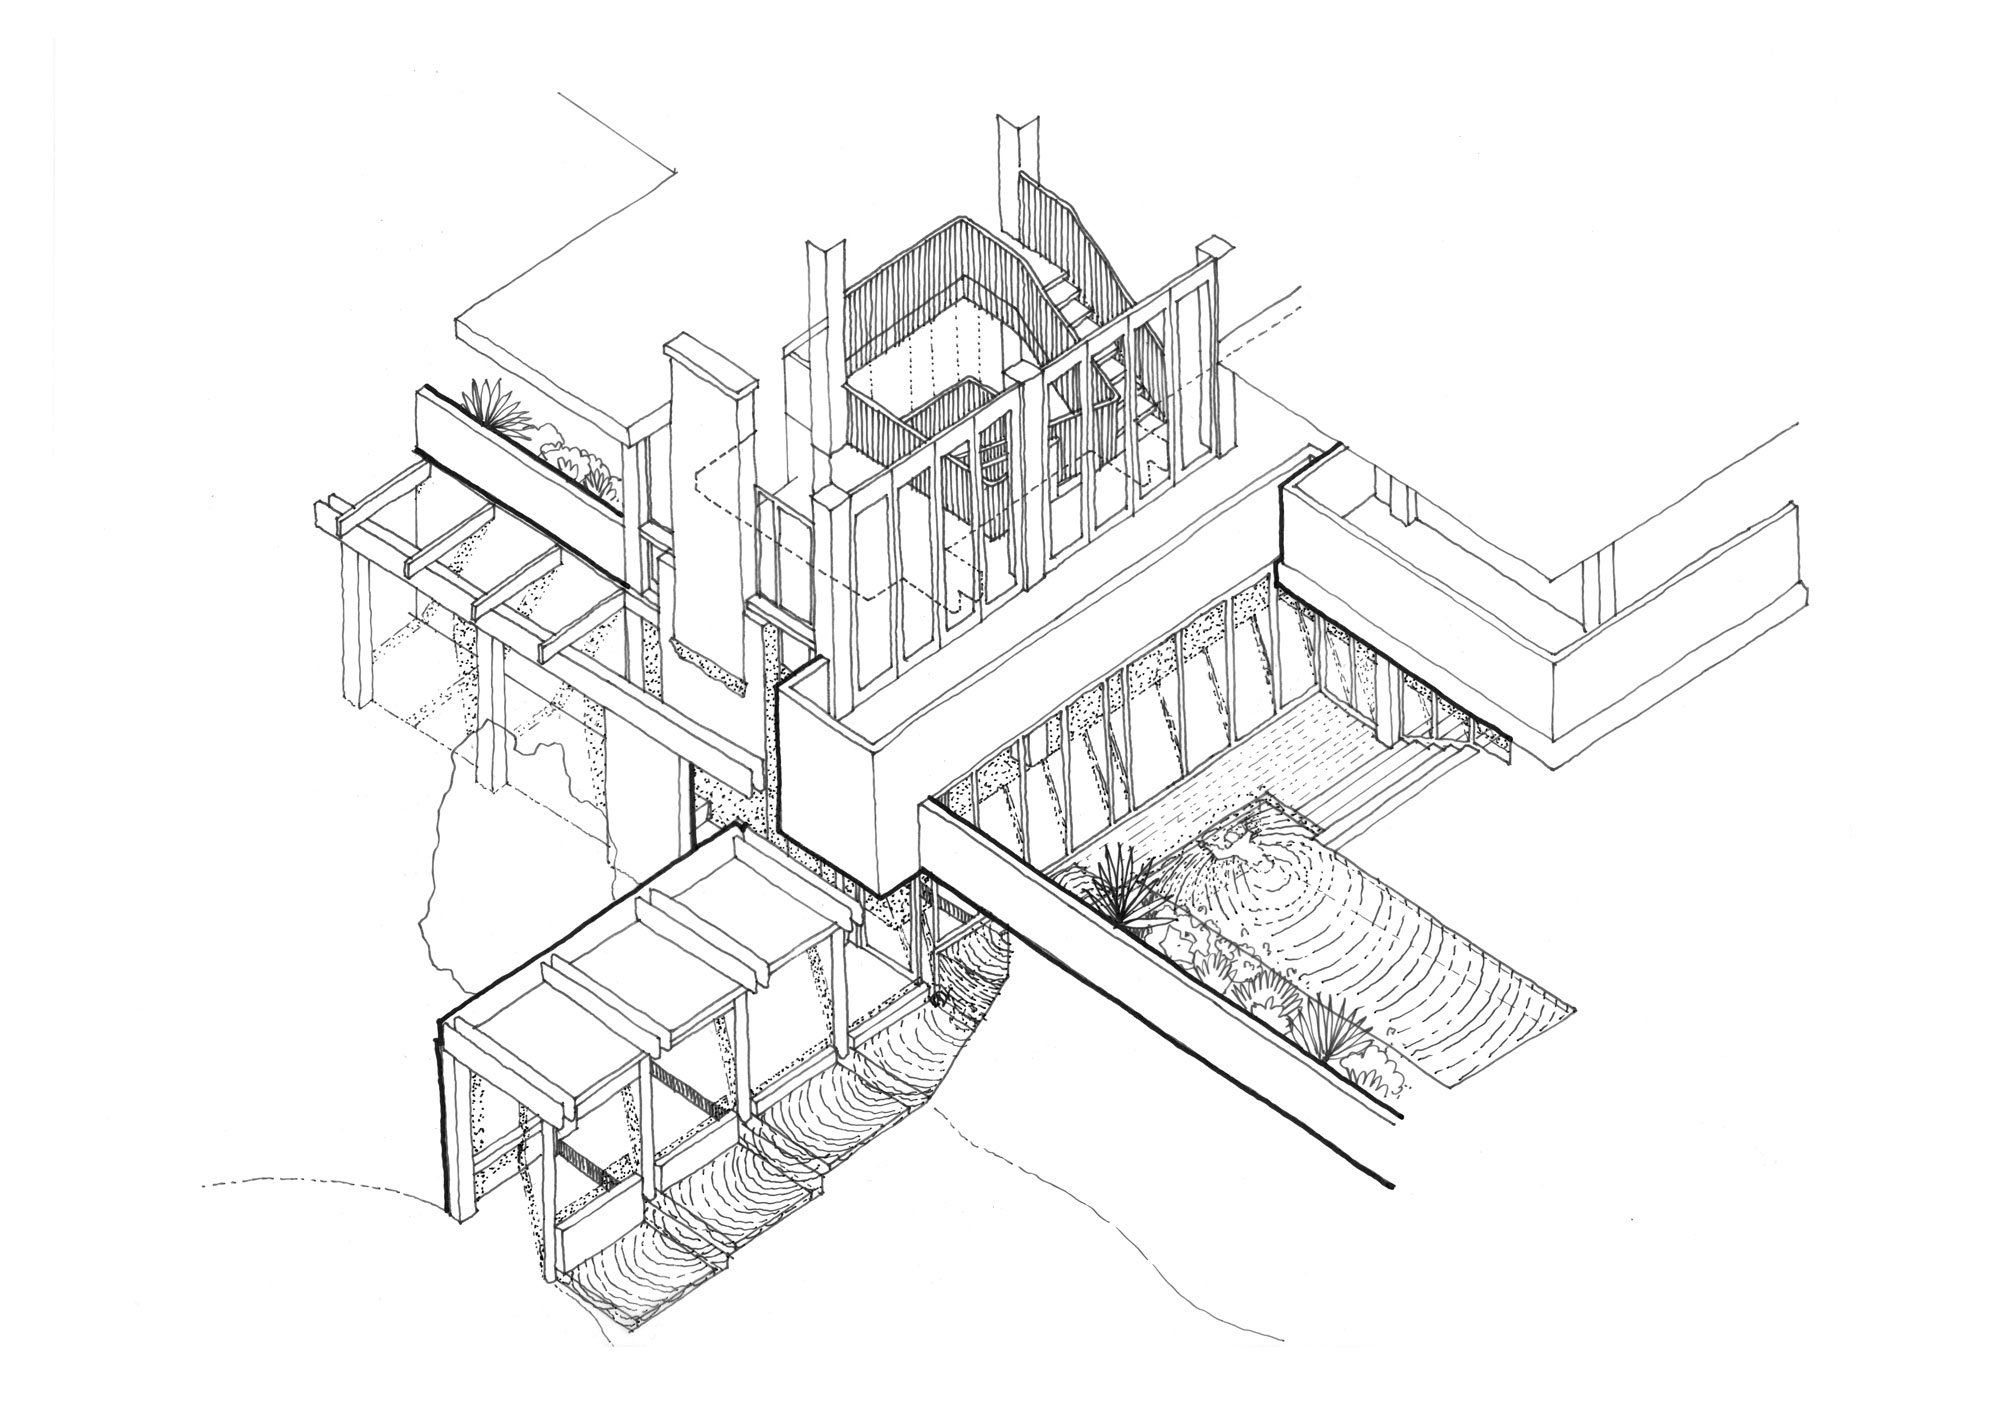
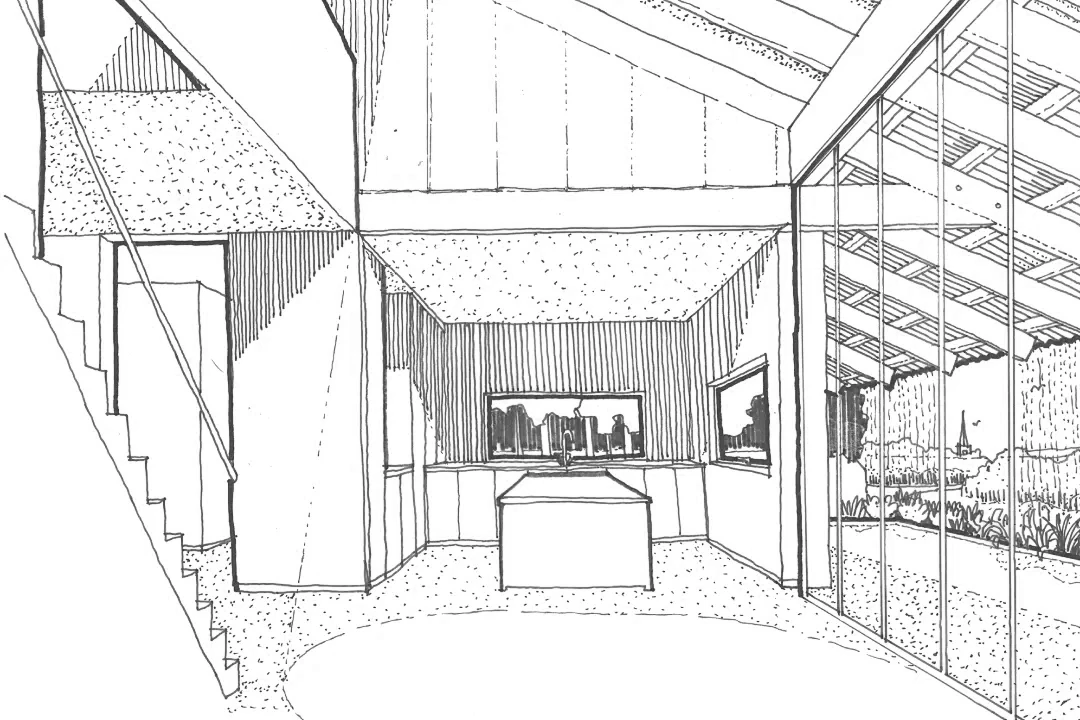
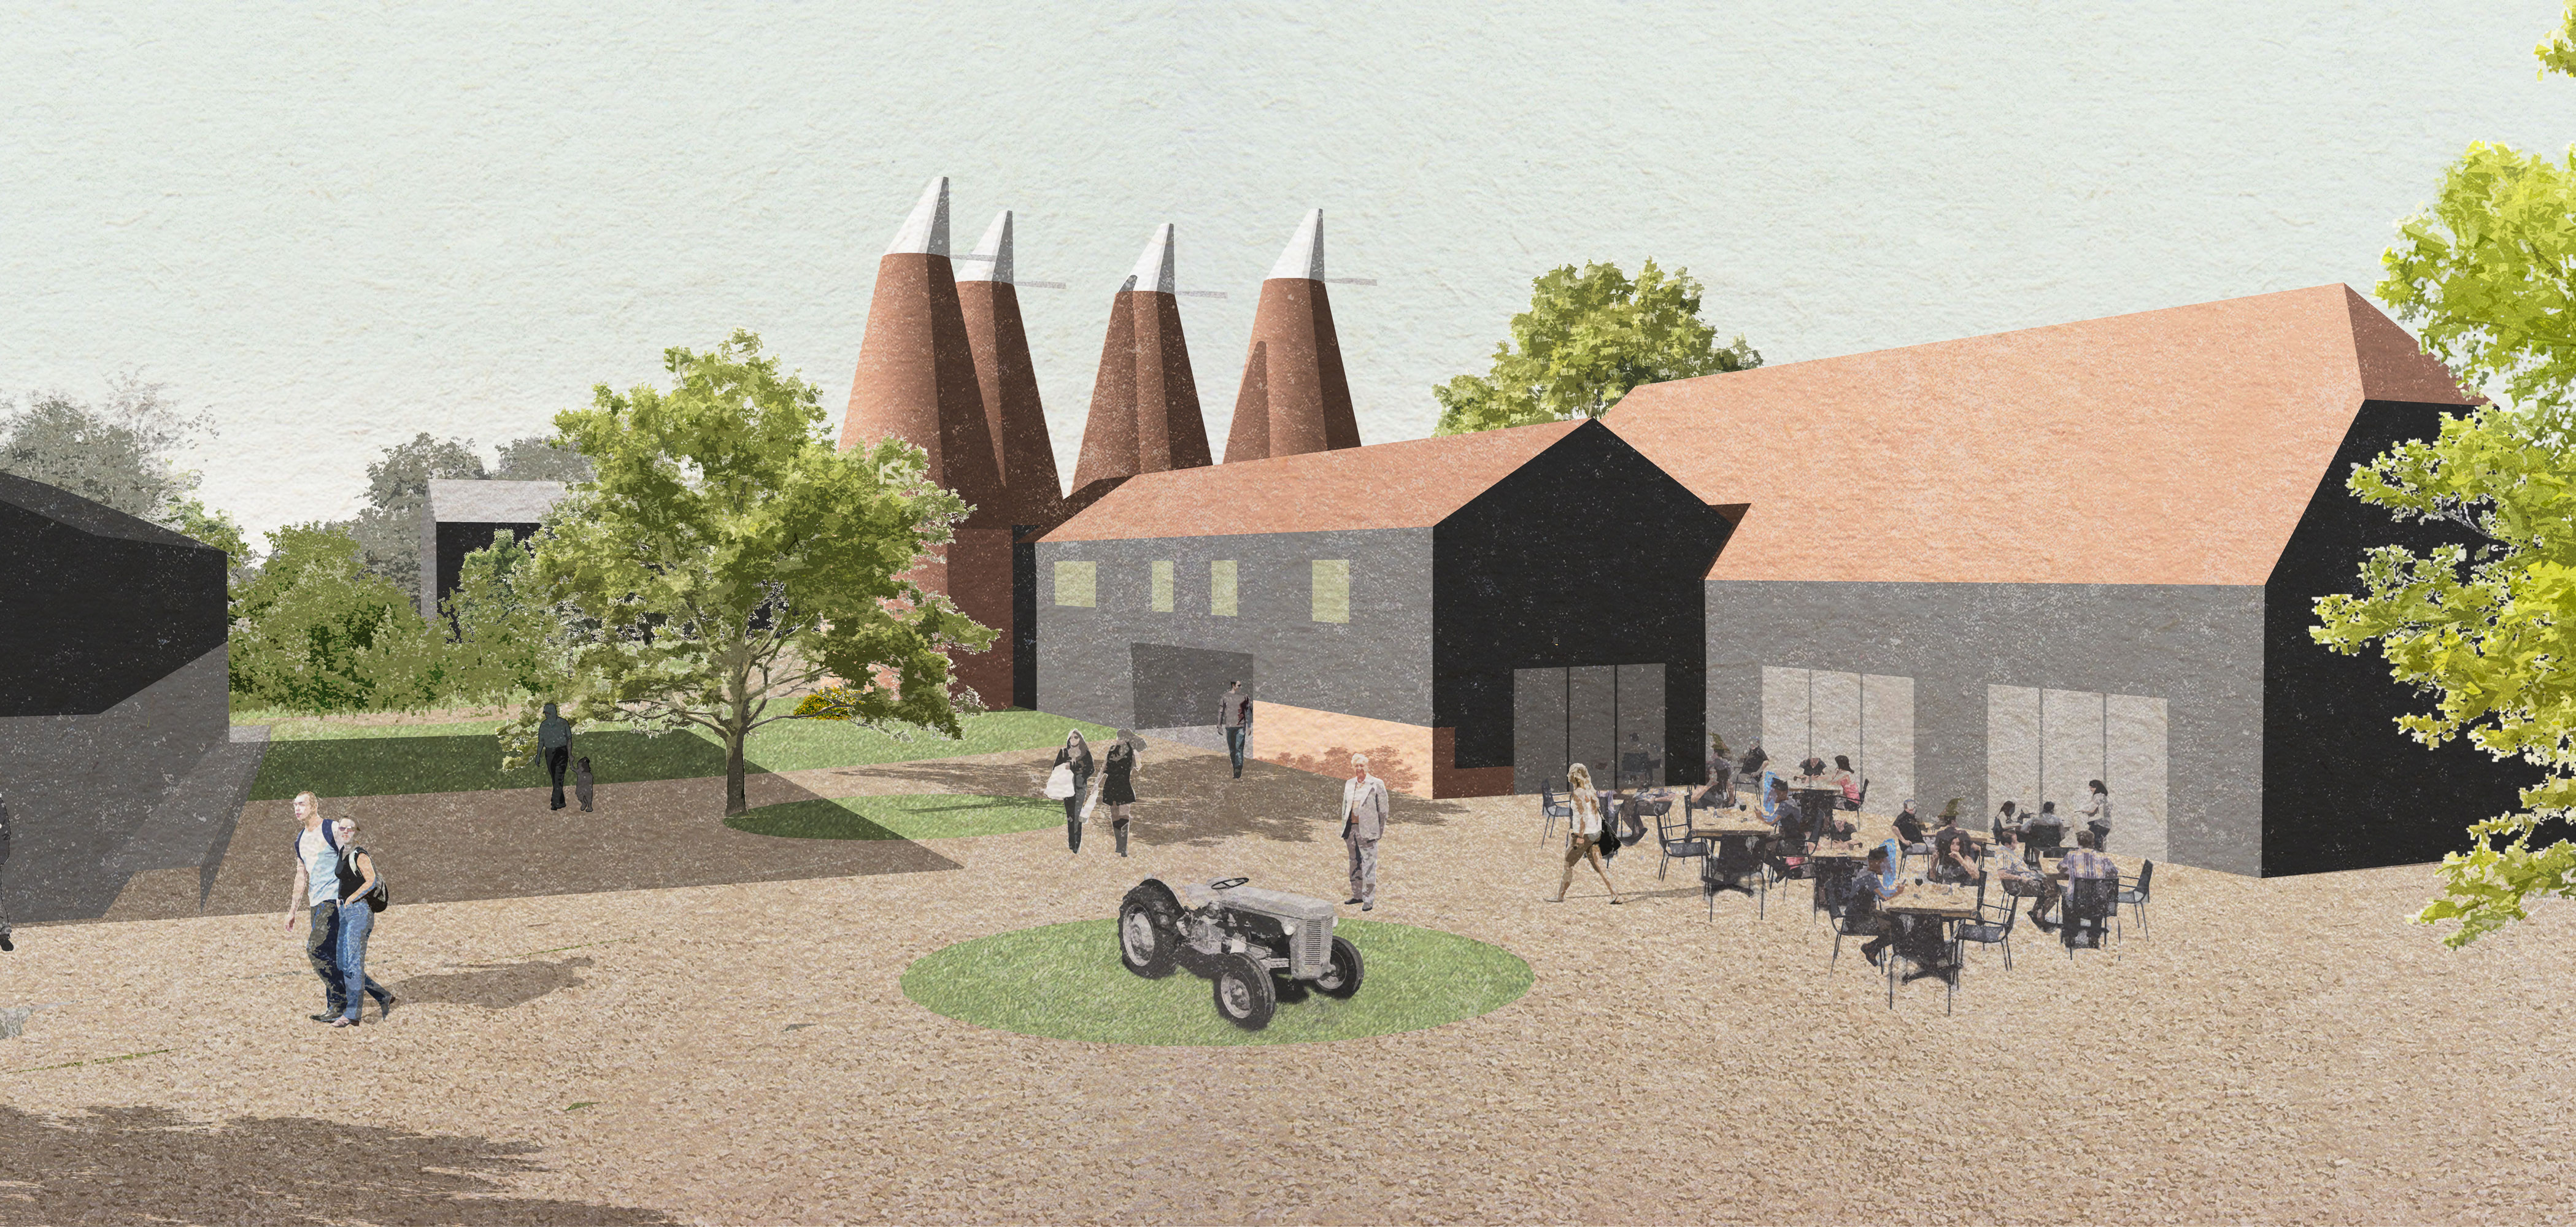
Historic barns and oast houses are treated as anchors, not constraints, while new brewery buildings and hopper huts are introduced as quiet, contemporary counterparts rooted in agricultural typologies.
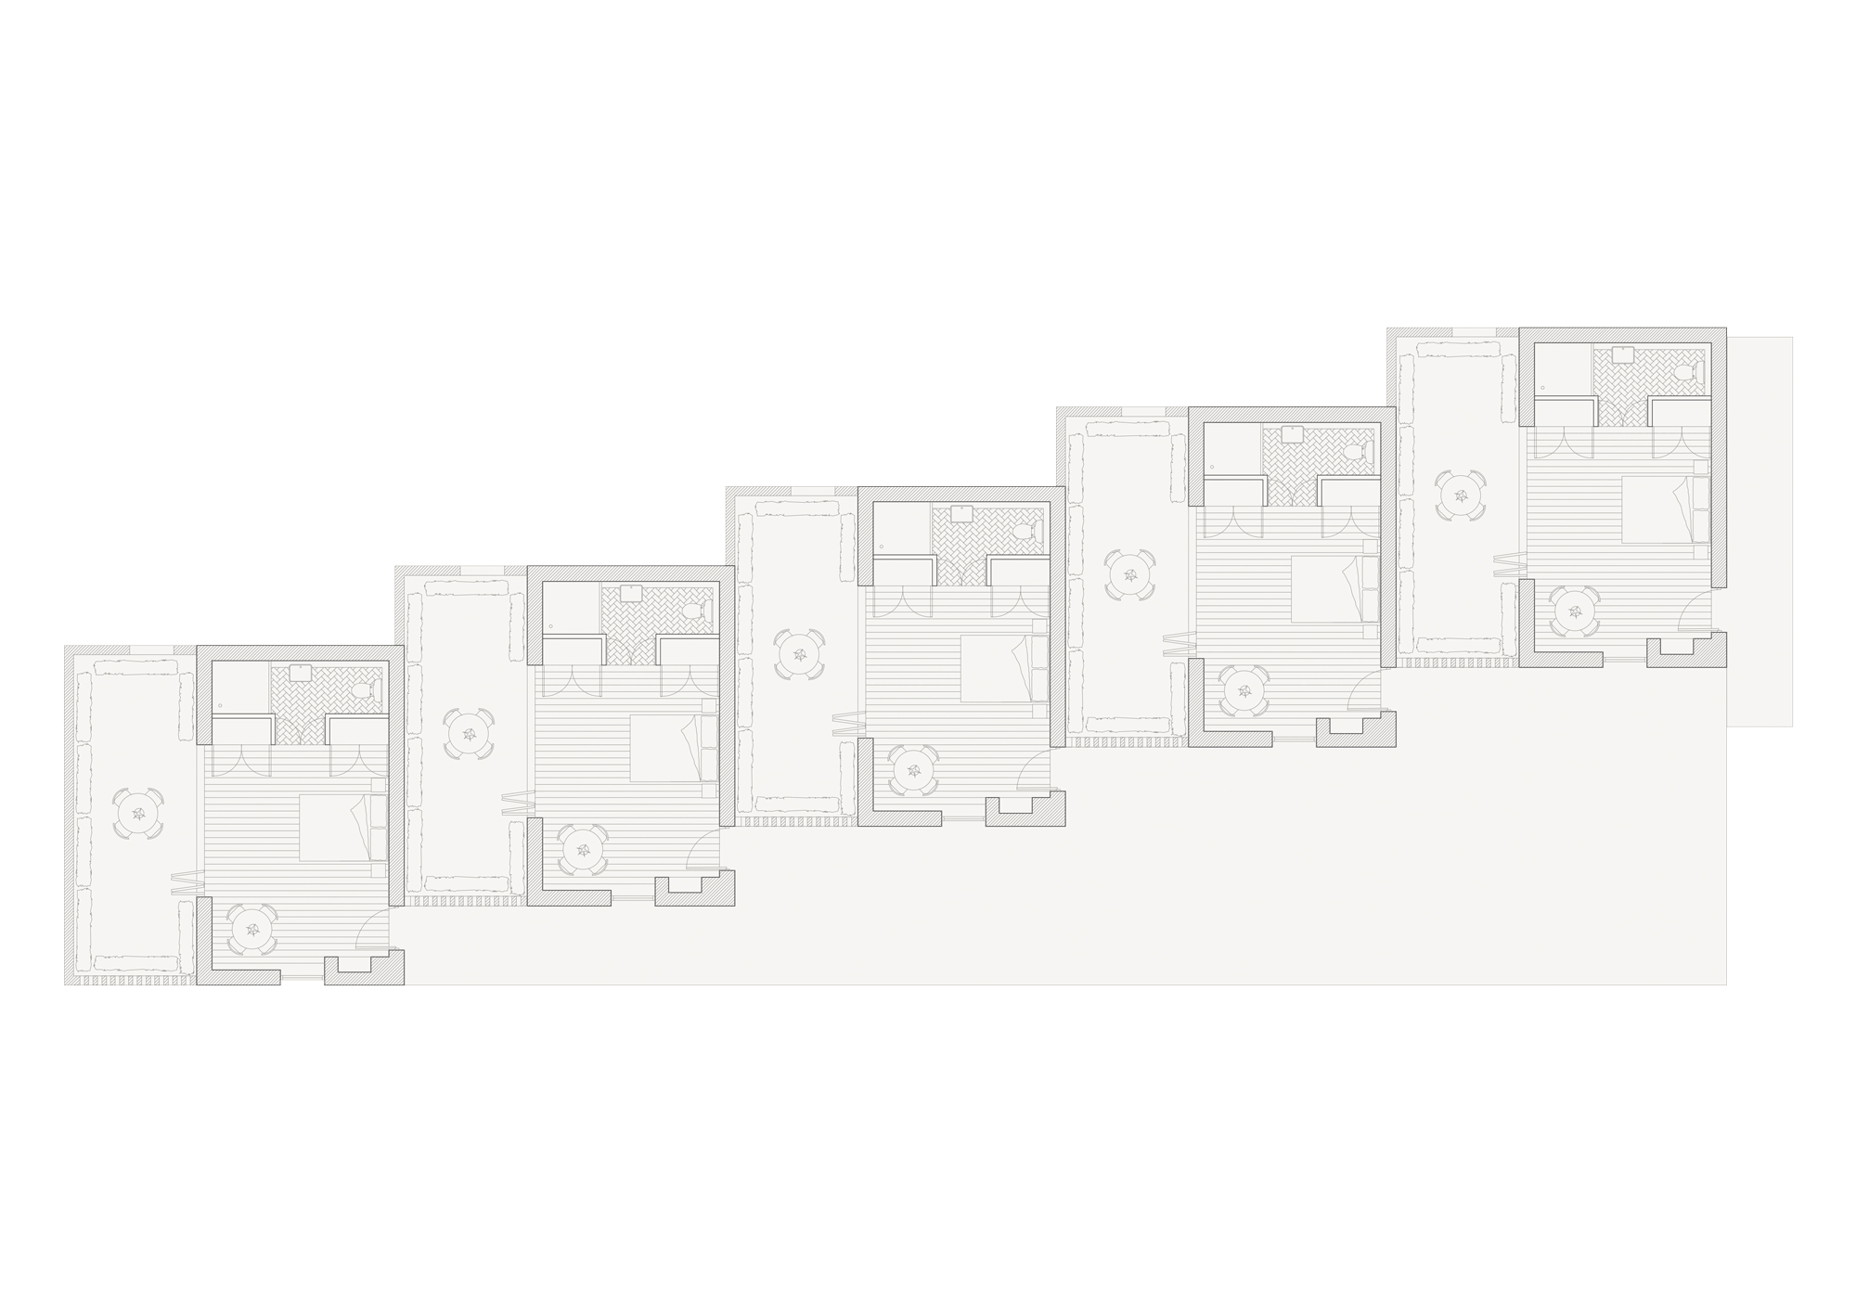
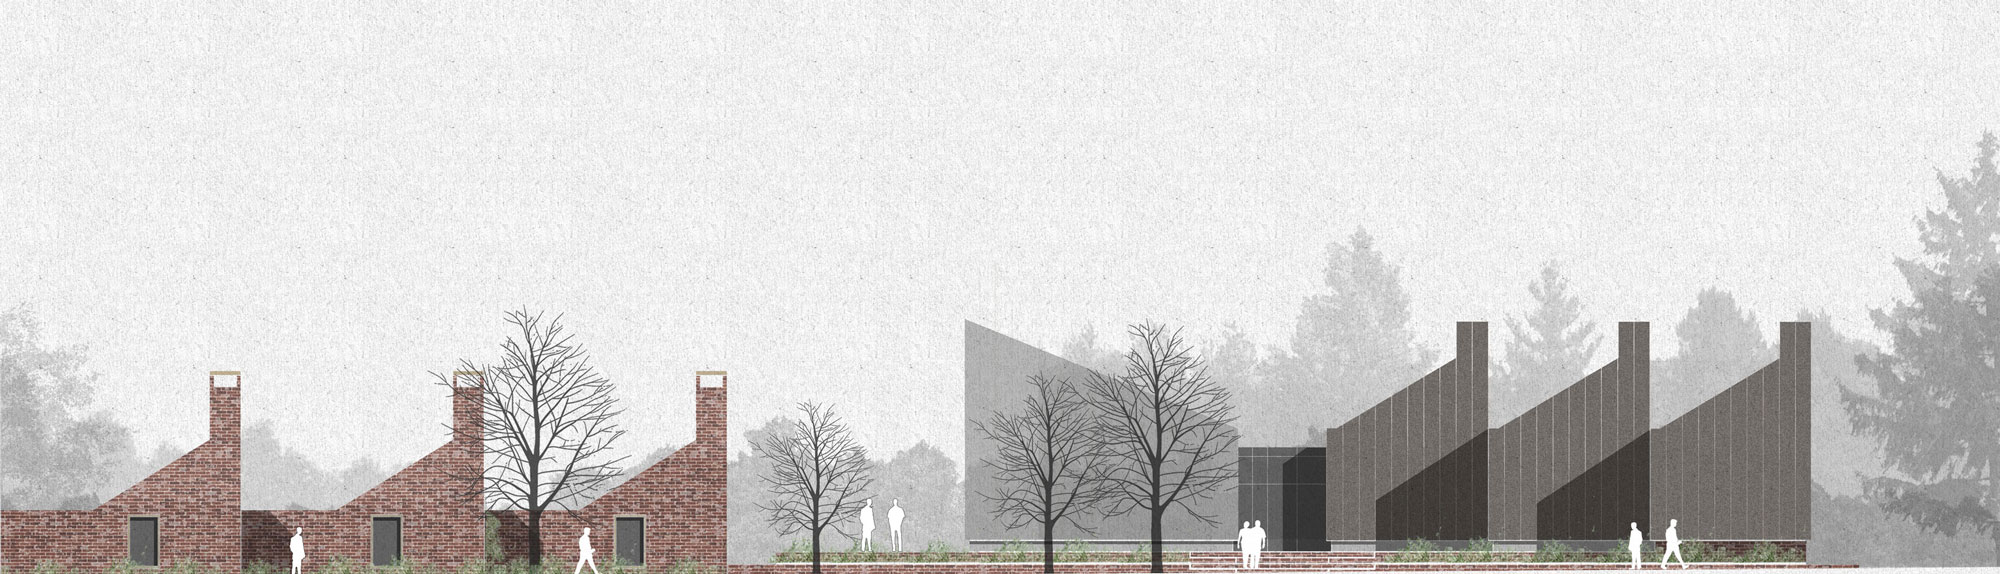
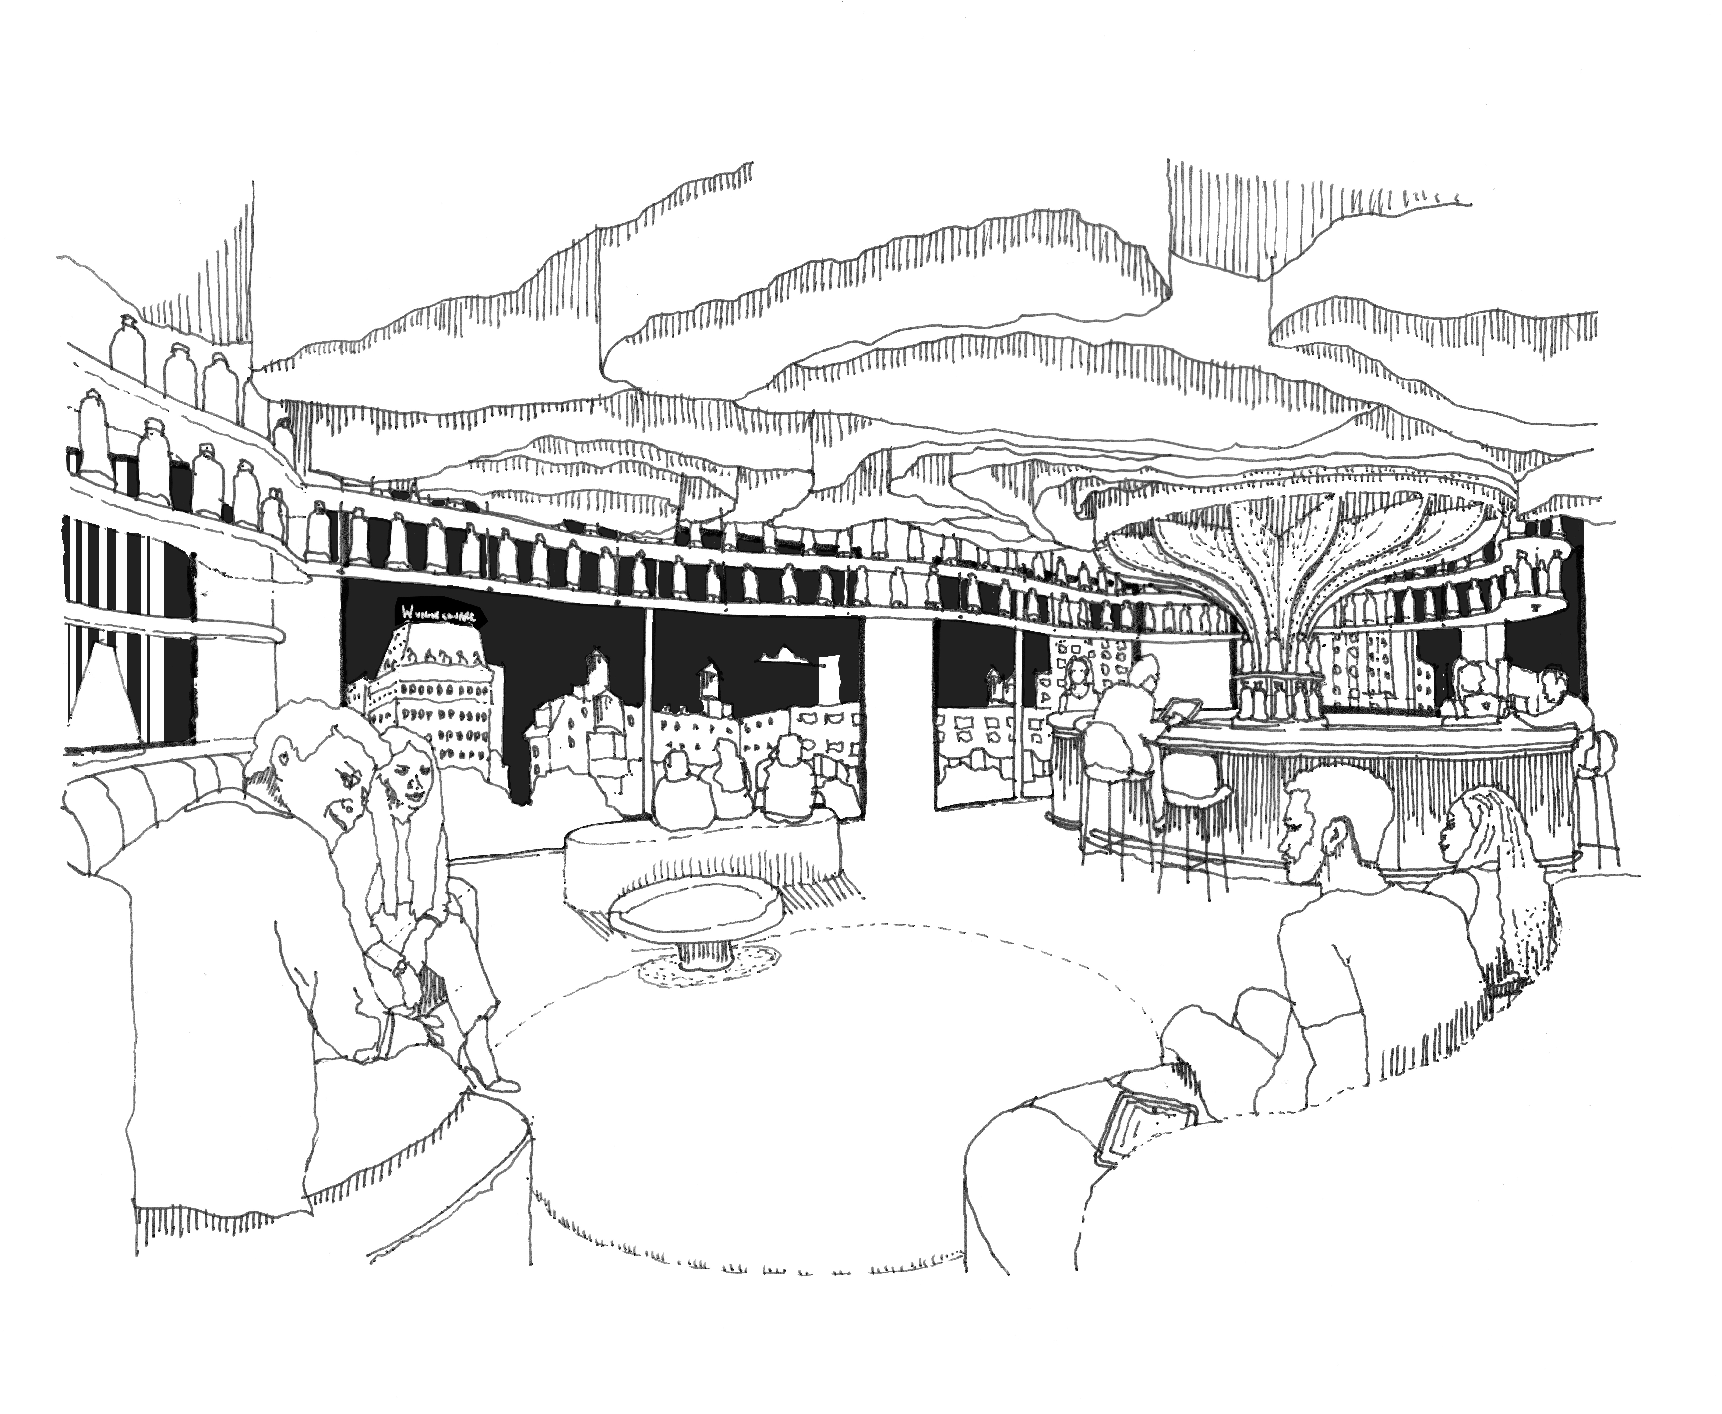
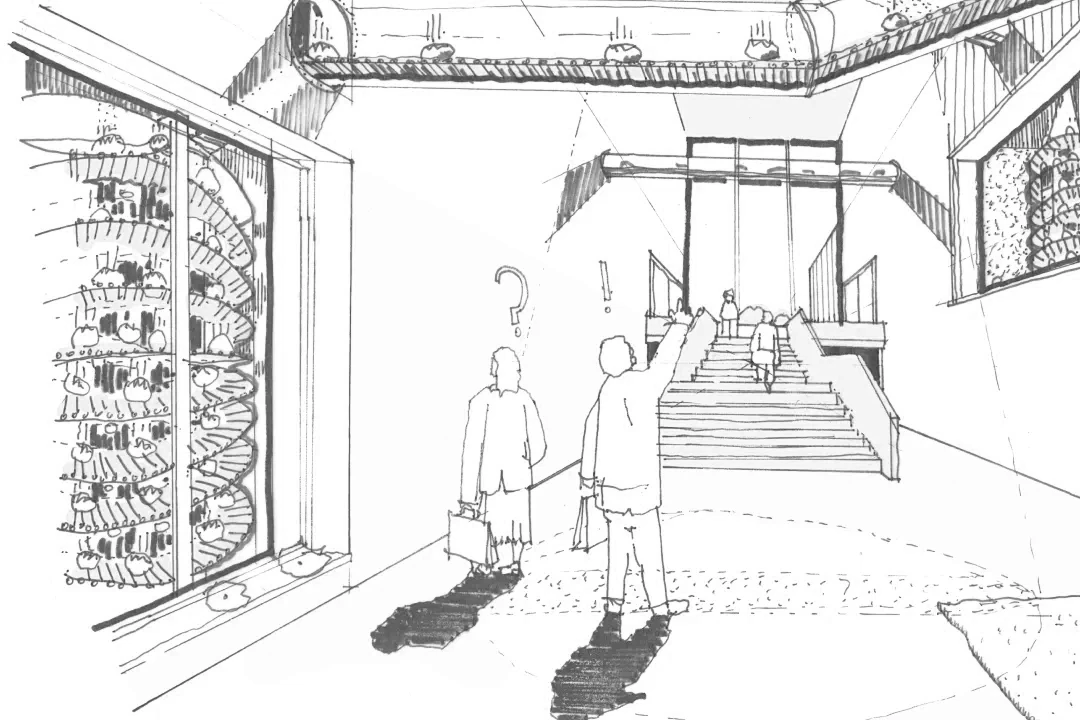
At the heart of the estate sits the brewery: both a working production space and a public focus around which tourism, education and research can grow. The architecture is deliberately restrained, prioritising craft, process and landscape while enabling operational flexibility and phased delivery.
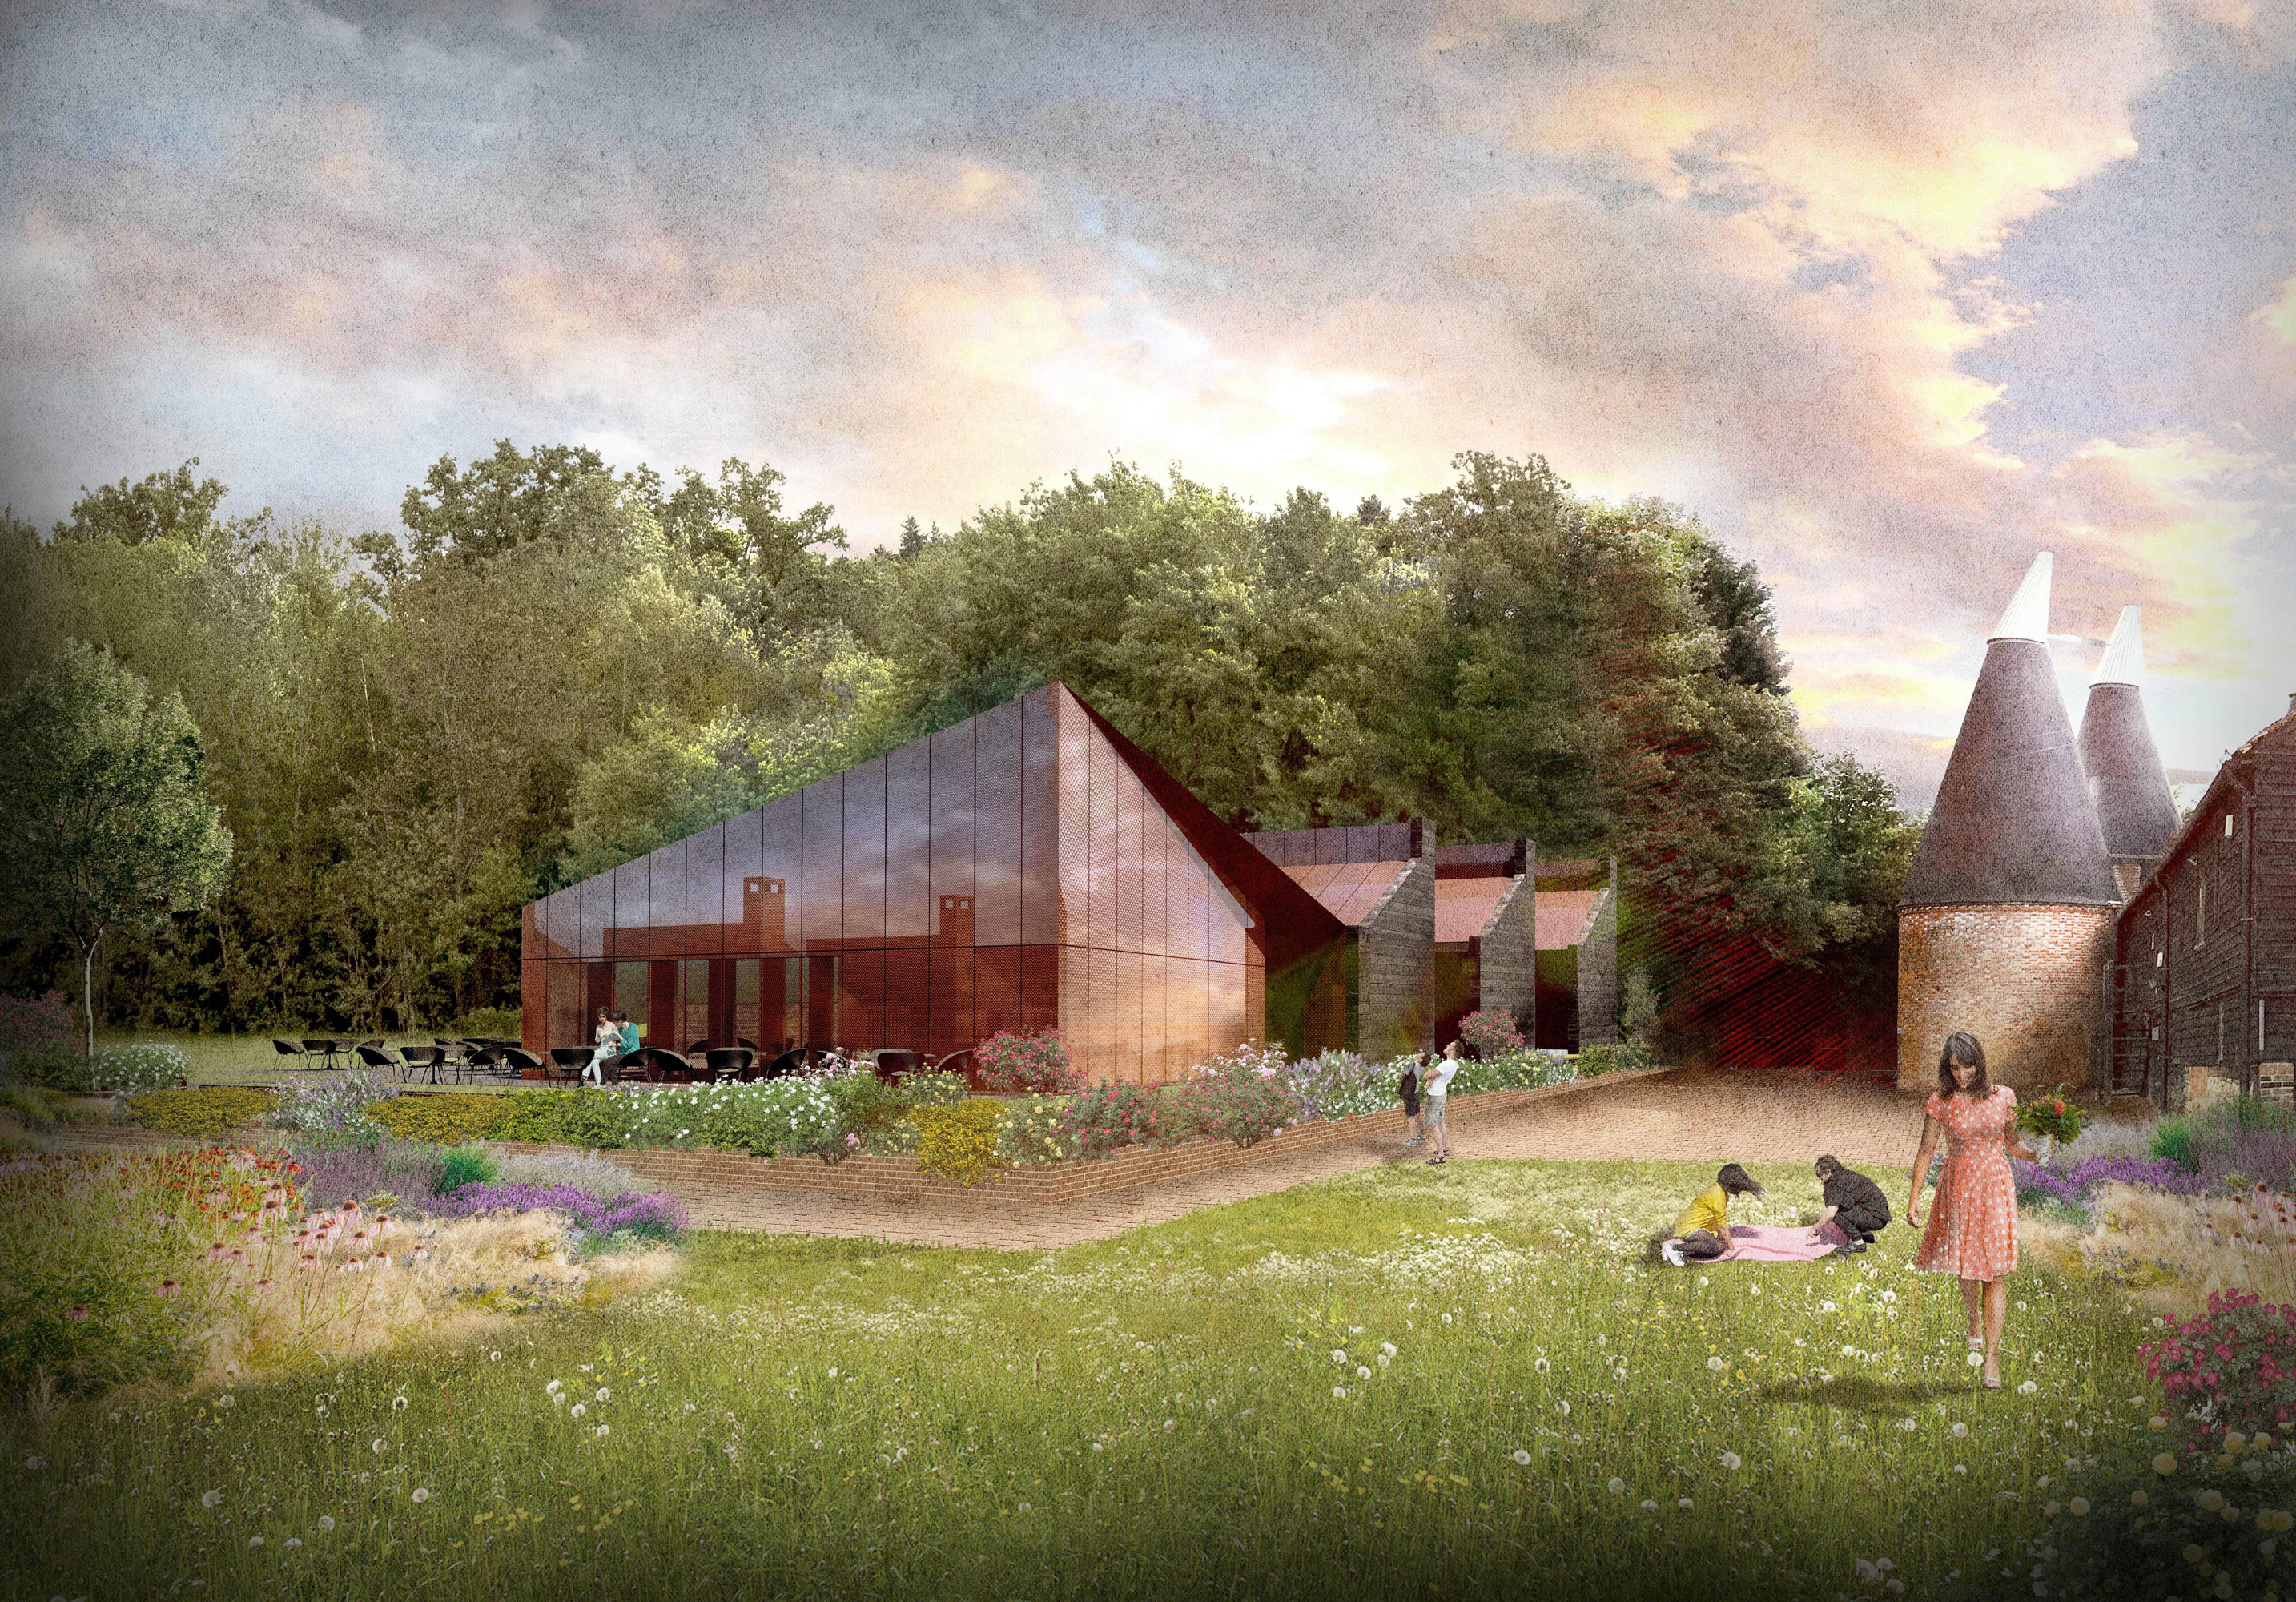
Biodiversity is embedded as an active partner to production, shaping a resilient landscape that supports long-term economic and environmental health.
Planning and Listed Building consent were secured in 2018, establishing a robust and enduring framework for phased delivery. Conceived from the outset as a legacy project, Westbery Manor has continued to advance through ongoing strategic refinement — aligning architectural design, funding pathways, operational planning and landscape strategy to unlock successive stages of the estate’s long-term vision.
Rather than a single moment of development, the project is structured as a managed progression: enabling early phases, reducing risk, and creating the conditions for future investment as the estate transitions toward brewing, distilling and wider regeneration.
Westbery Manor exemplifies TaylorHare’s approach to complex rural projects — using architecture as a strategic tool to de-risk development, align heritage and landscape value with commercial ambition, and deliver resilient, investable frameworks for long-term stewardship and growth.
THA Project Team
Tim Hare, Christopher Taylor,
Karl Bowers, Charlie Hope,
Patrick O’Keeffe
Planning Consultant
DHA Planning
Listed Building Consultant
Studio Sam Causer Ltd
Surveyor
OmegaGeo
Ecologist
Corylus Ecology Ltd
Environmental Consultant
Soils Ltd