St George’s Road
Transforming overlooked land into an exceptional place to live. A sensitive backland development that demonstrates how thoughtful planning and contextual architecture can unlock hidden opportunities.
Type Housing
Client Confidential
Location Sandwich, UK
Size 0.26 hectares
Budget Undisclosed
Status RIBA Stage 4 Technical Design
Not every opportunity sits on the street.
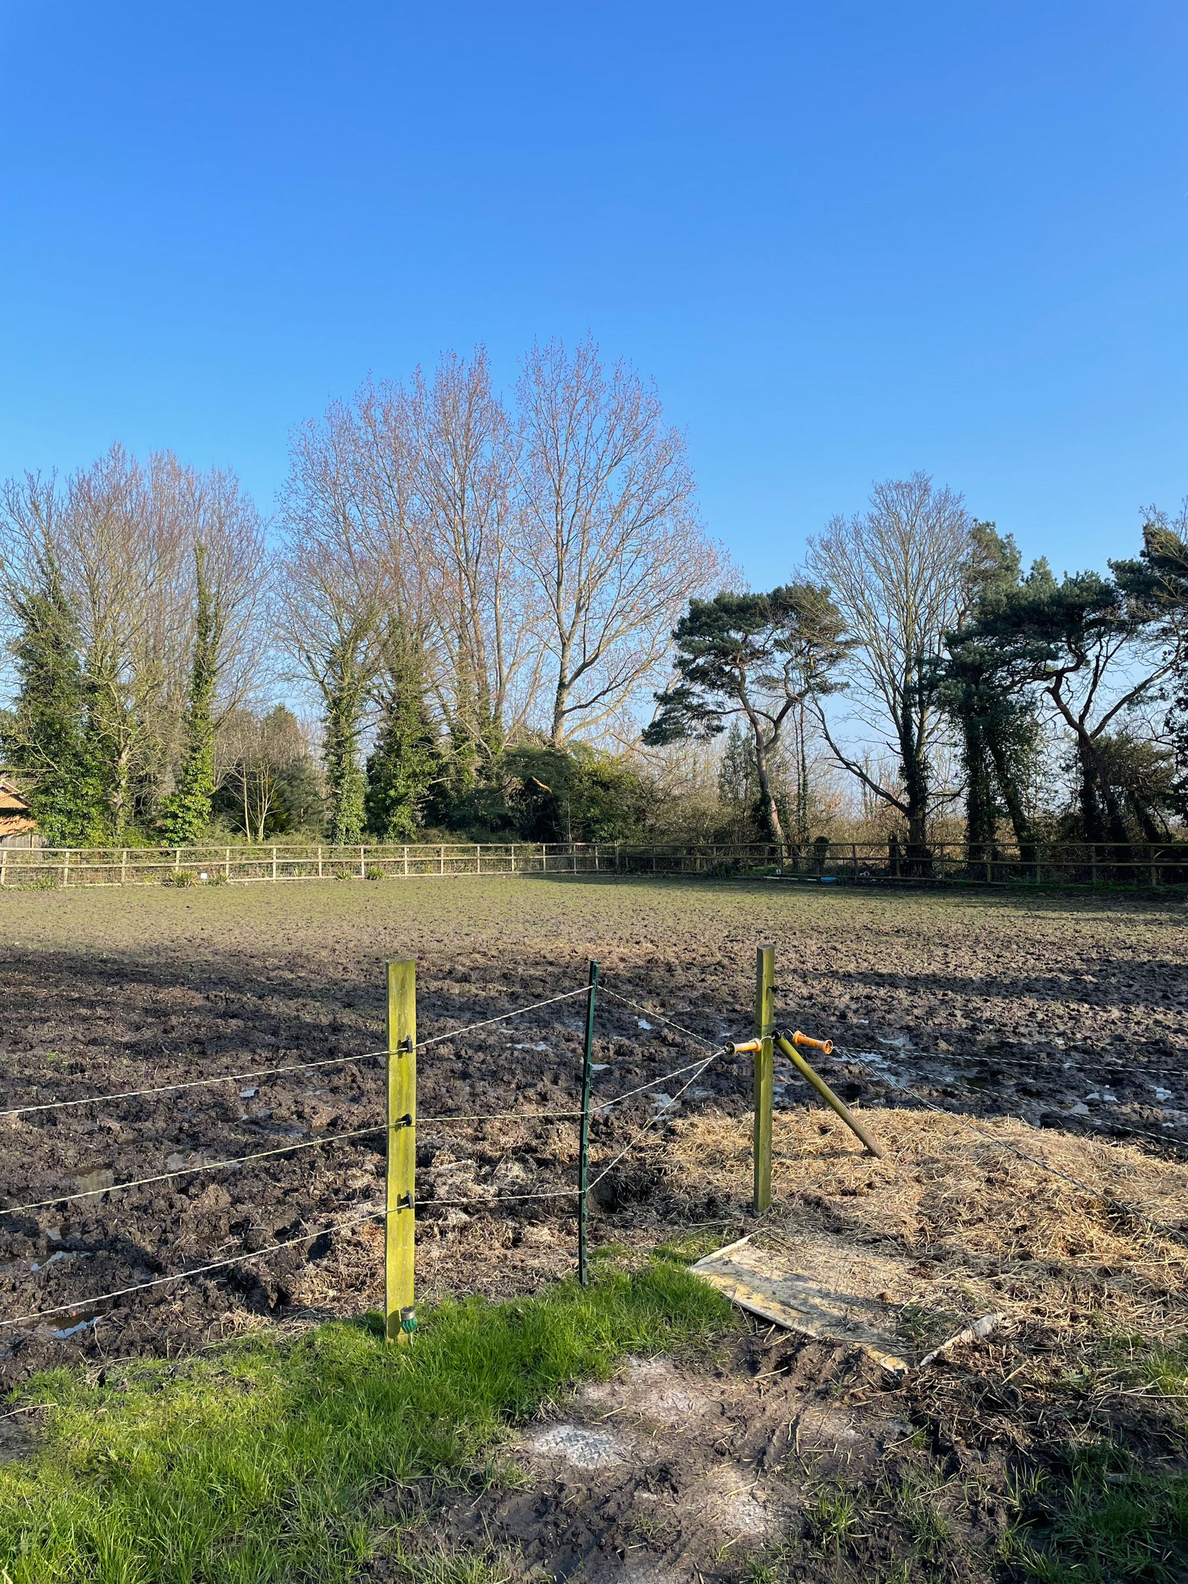
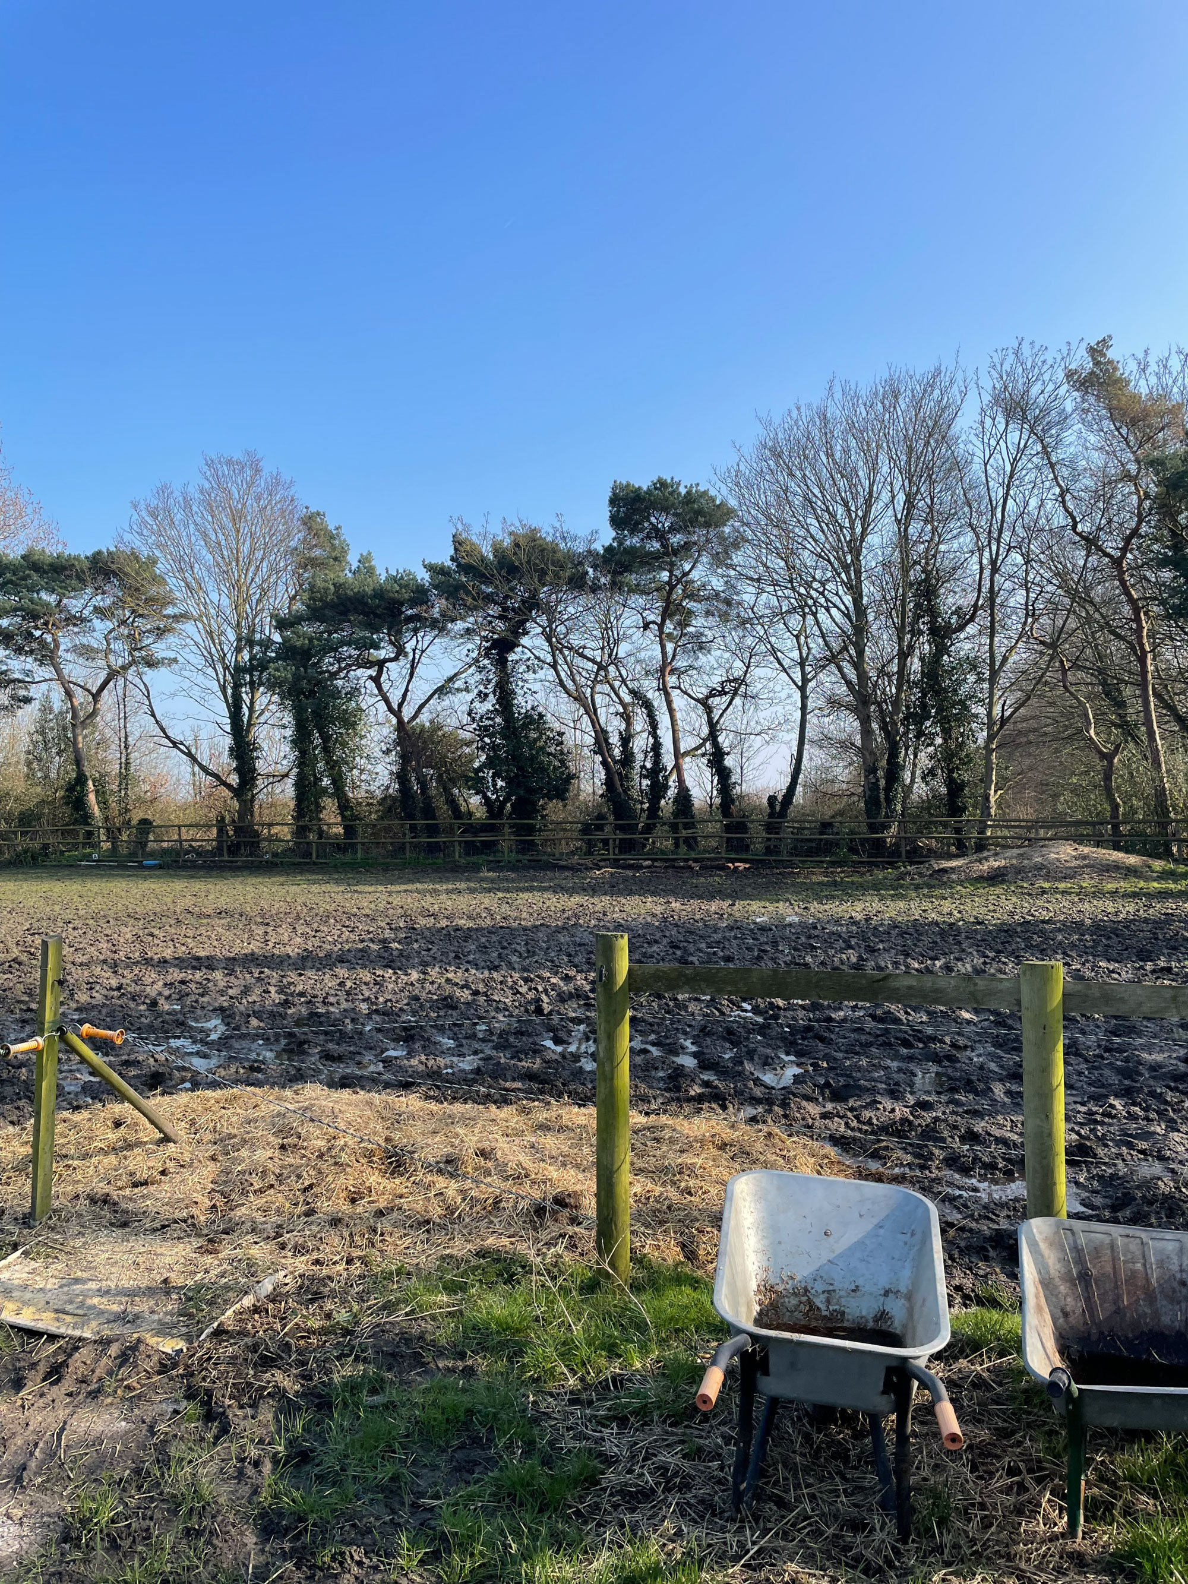
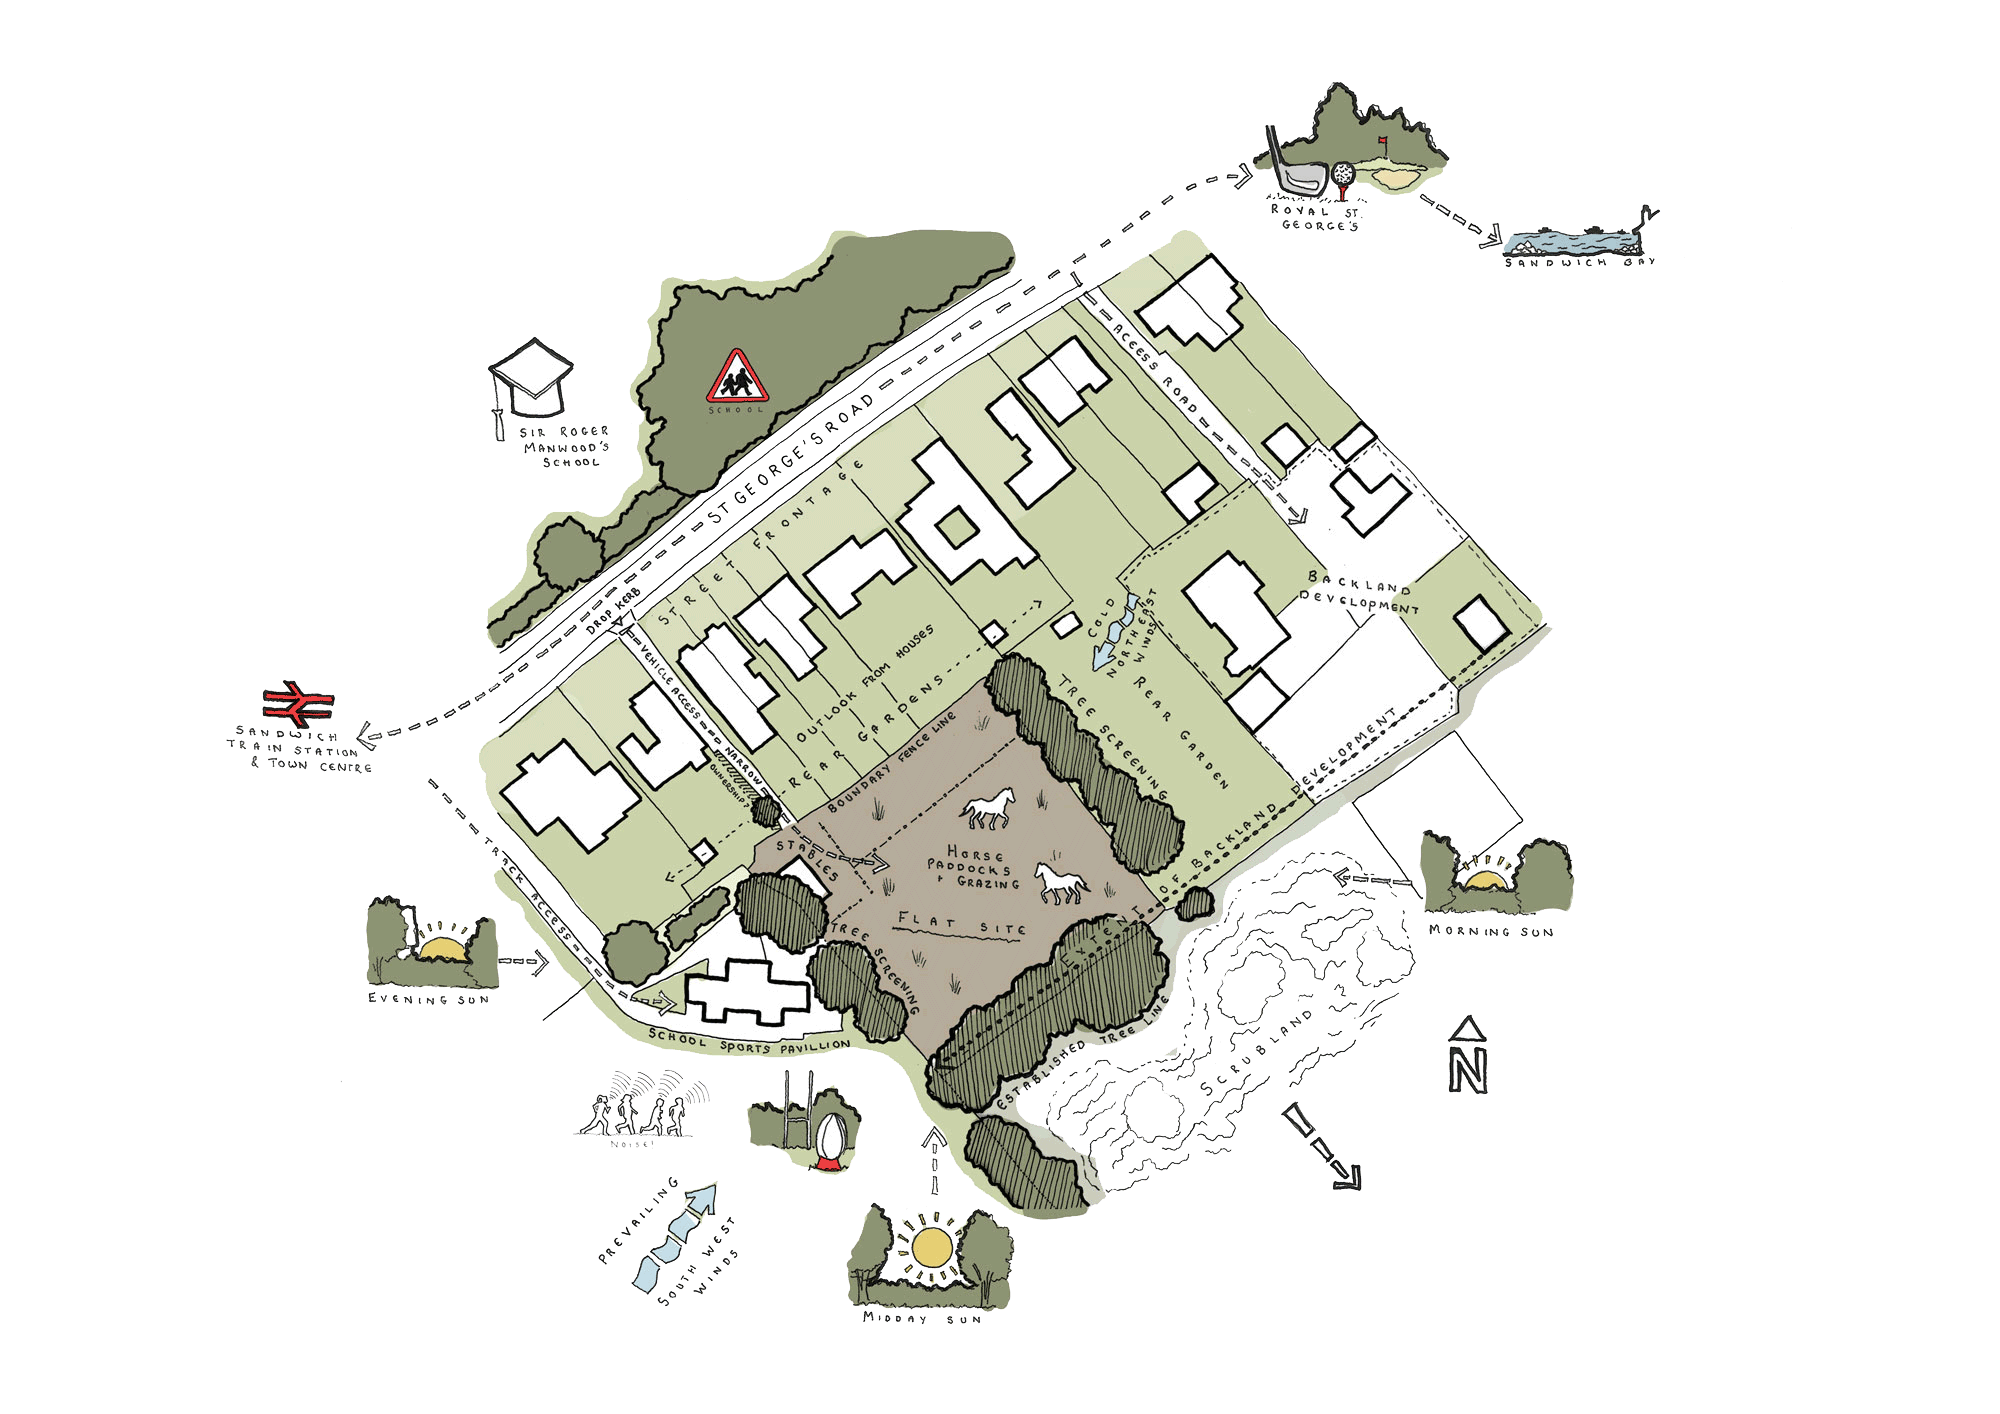
Hidden behind an established row of houses on the edge of the historic market town of Sandwich, this overlooked paddock had quietly become disconnected from the landscape that originally defined it. Historic analysis revealed something different—a site that had gradually become part of the town’s evolving grain, presenting an opportunity to complete rather than extend the settlement.
‘Seeing potential where others see constraints.’
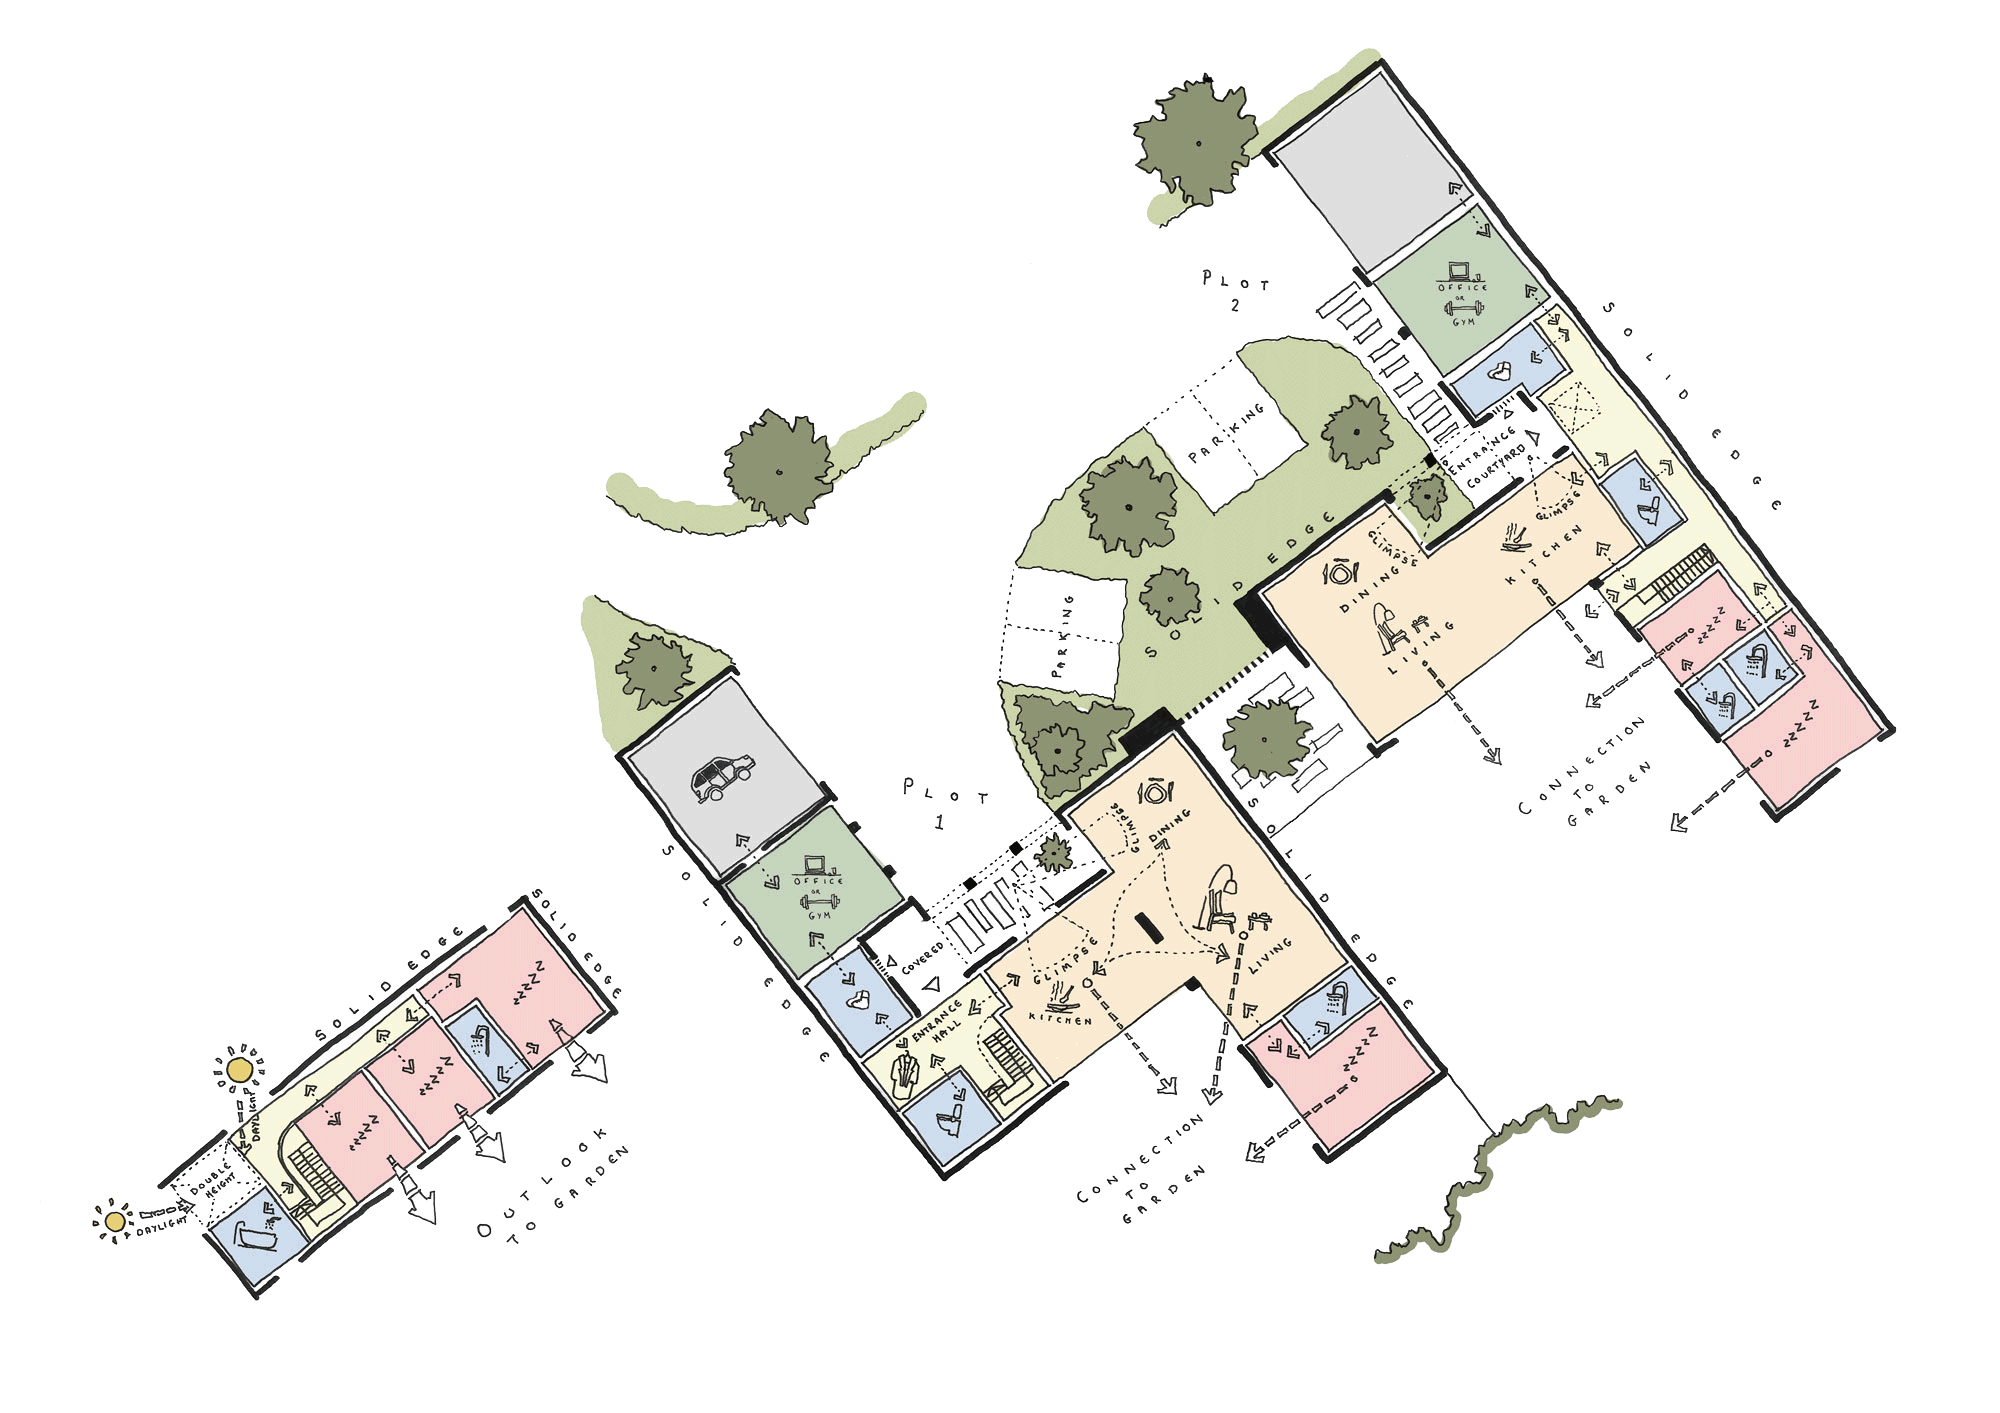
Working closely with Dover District Council through an extensive pre-application process, the proposals evolved in direct response to planning policy, neighbouring amenity, highways, ecology and landscape. From the earliest feasibility work through to planning approval, the project demonstrates how strategic design thinking can unlock both planning confidence and long-term value. Every decision was carefully tested and refined, ultimately securing planning permission at Committee for two substantial family homes on a site where development had long been considered unlikely.
‘The strongest planning outcomes are shaped long before an application is prepared.’
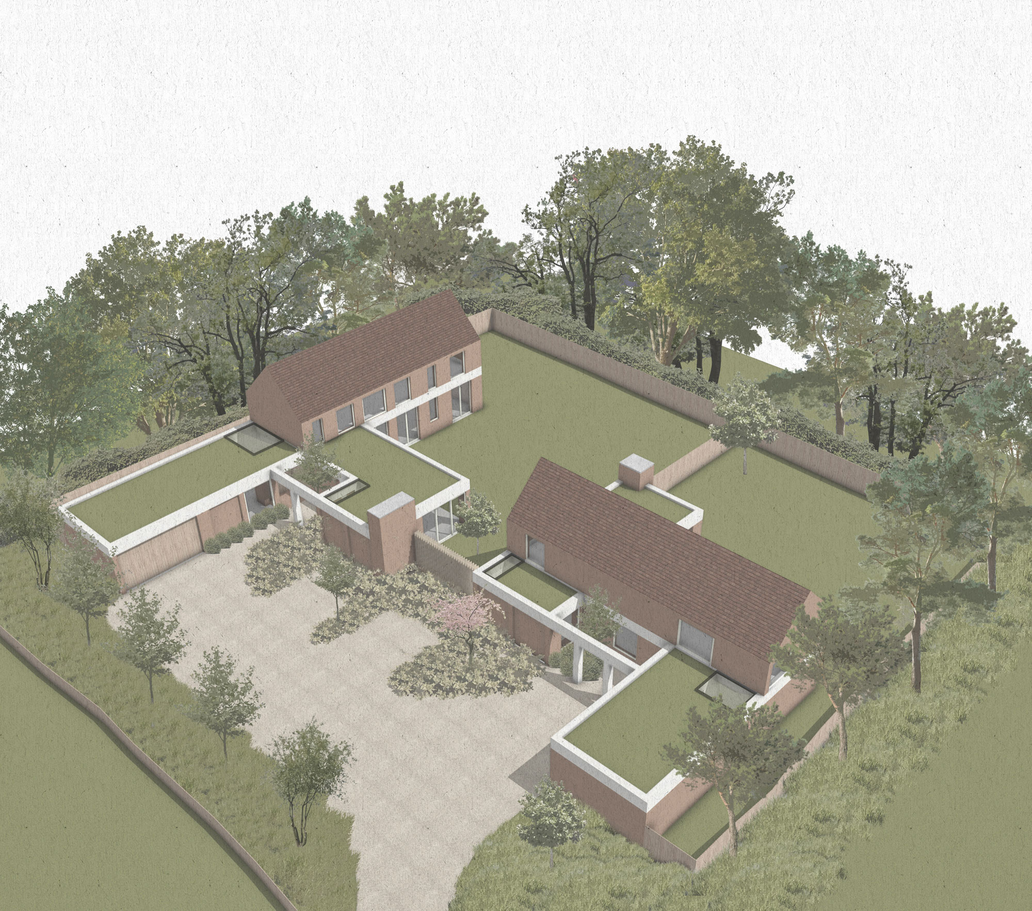
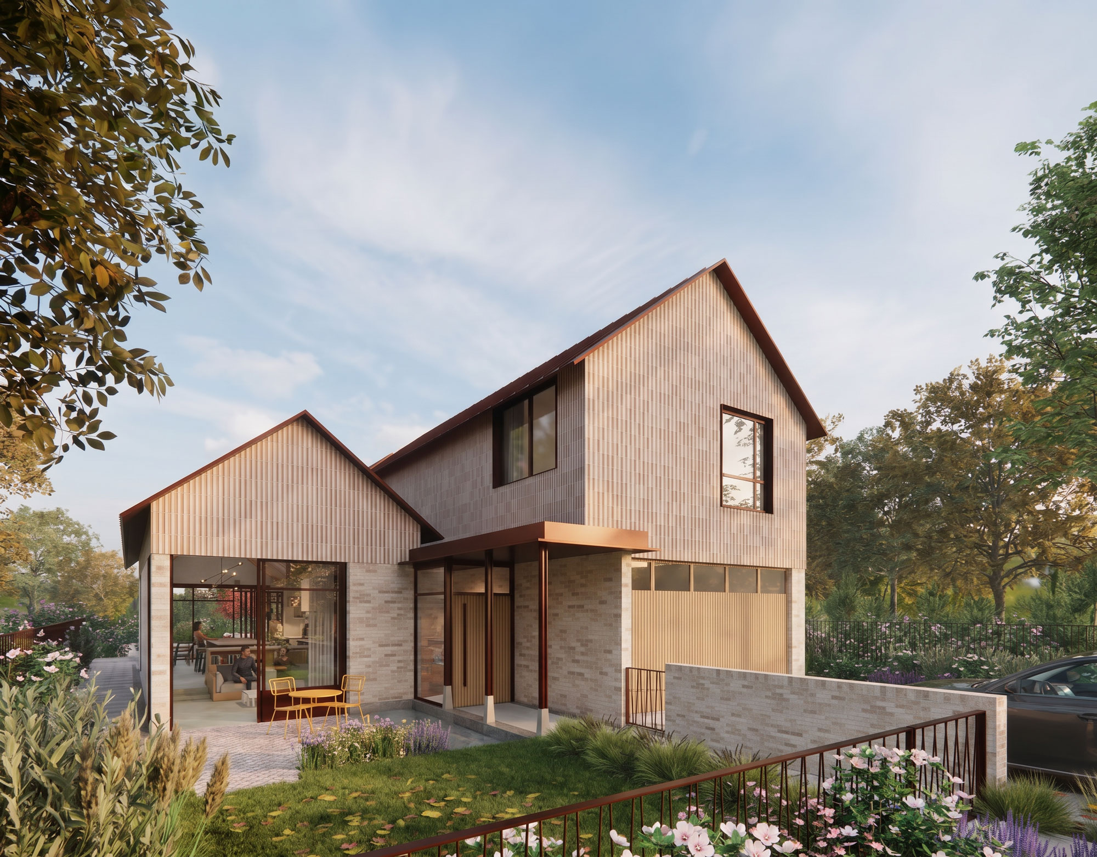
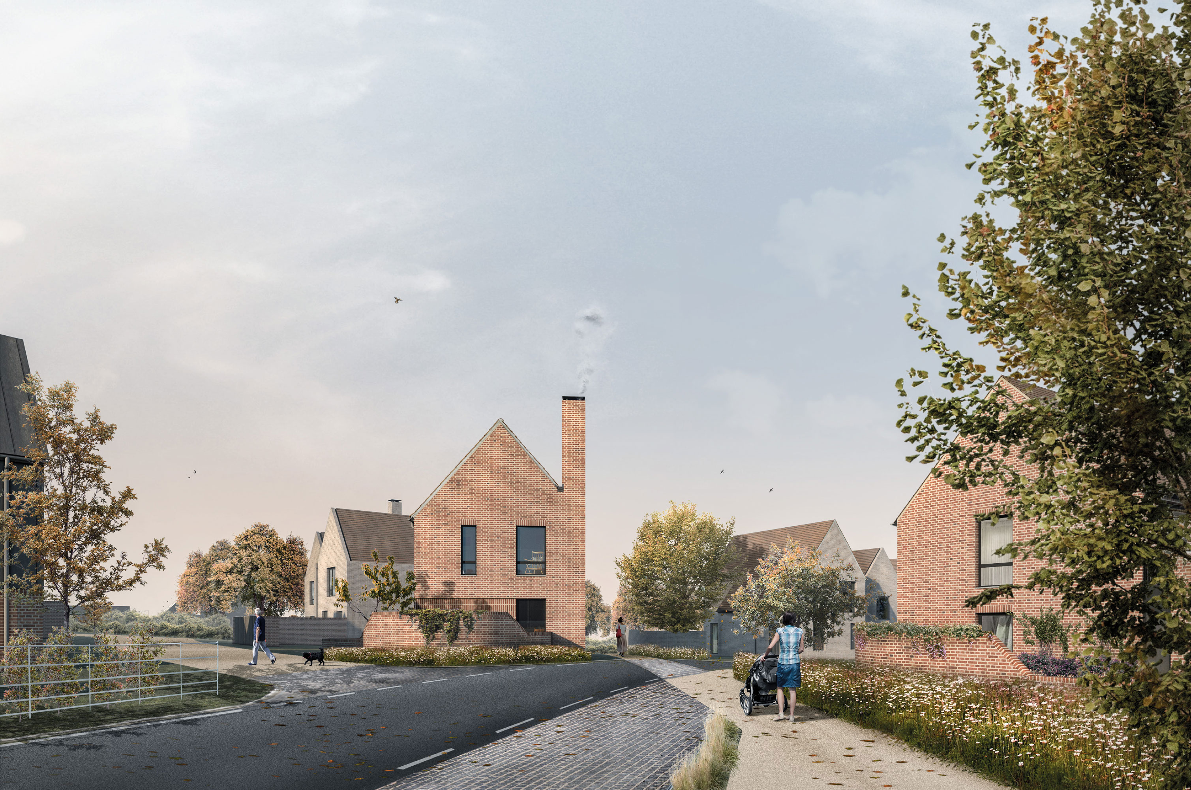
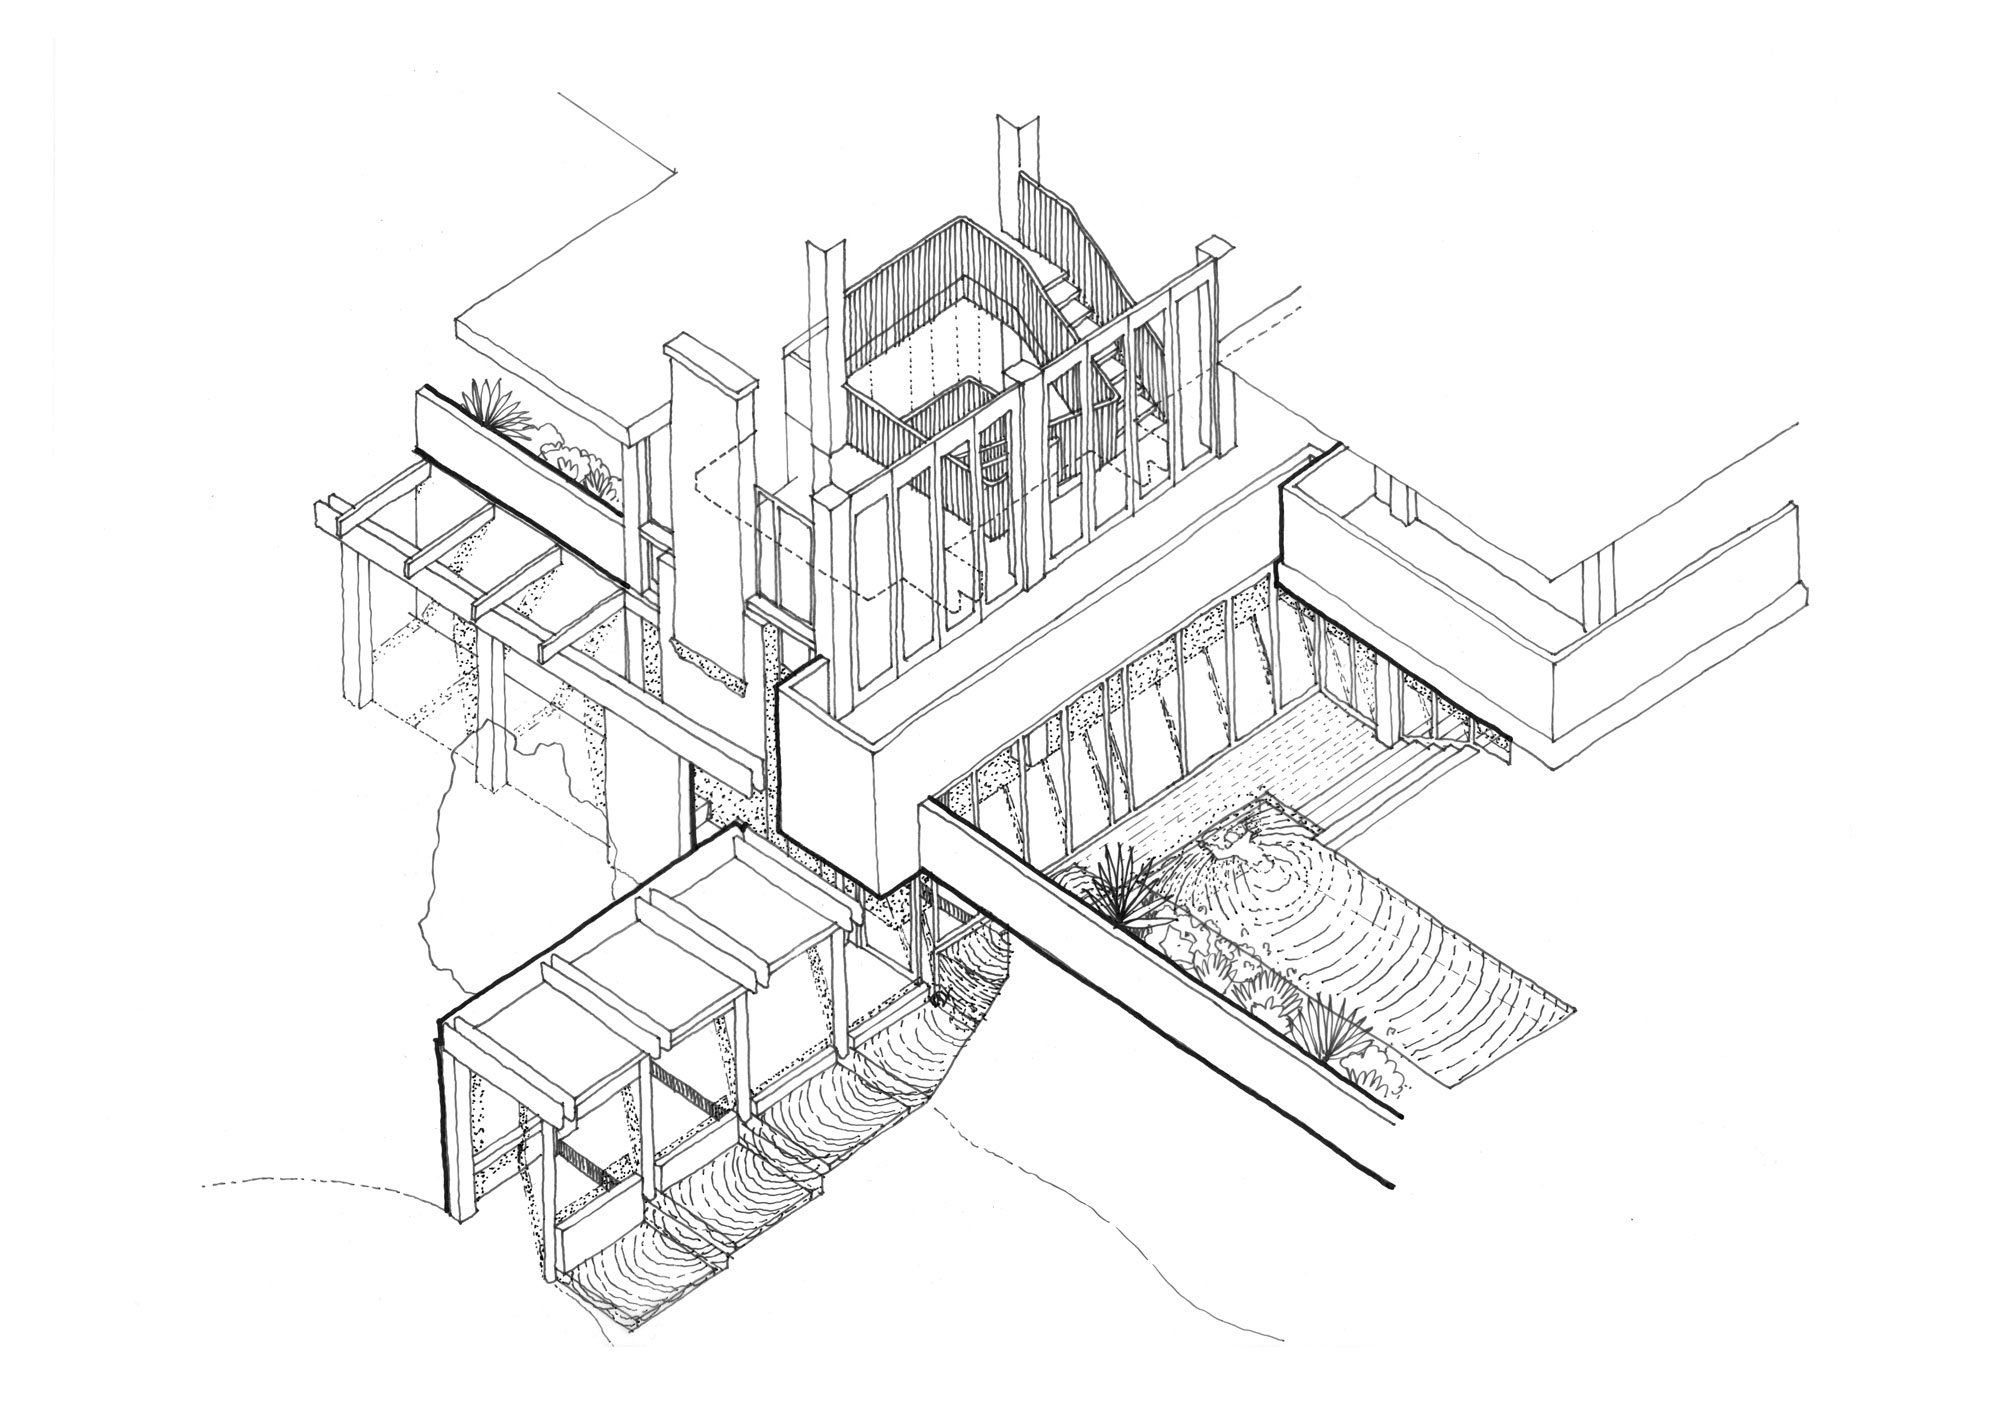

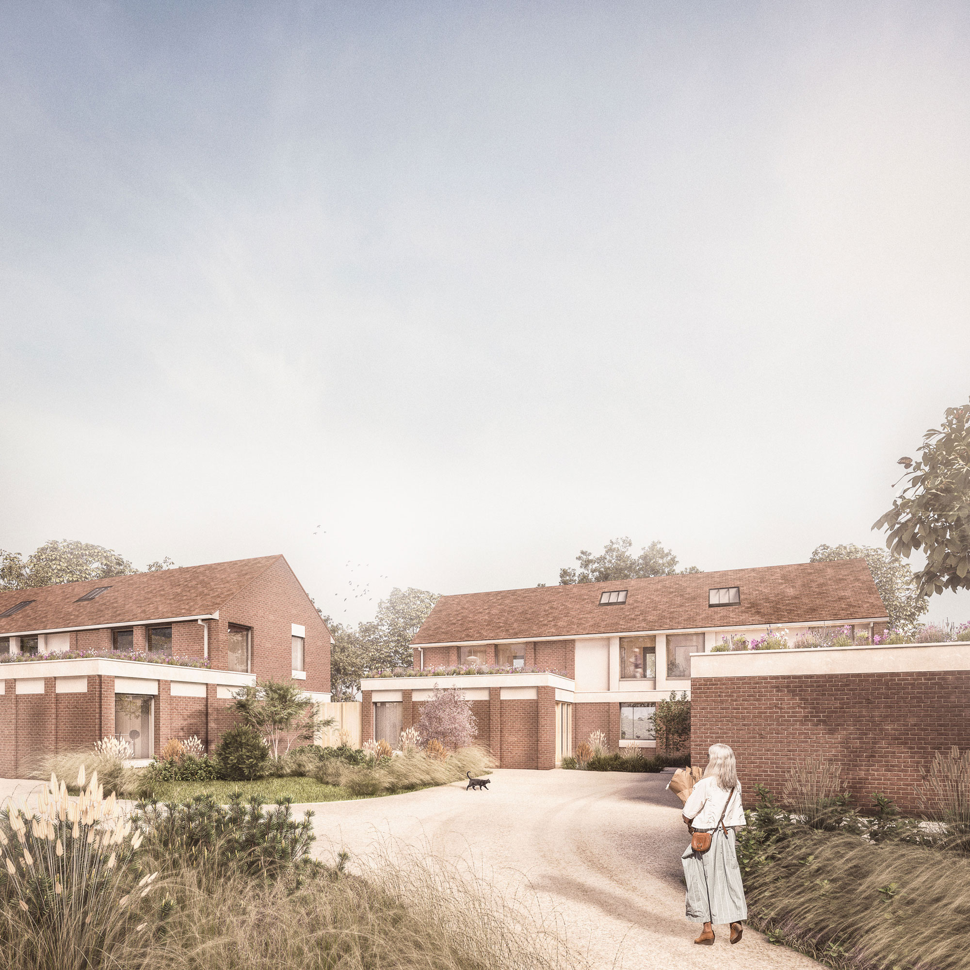
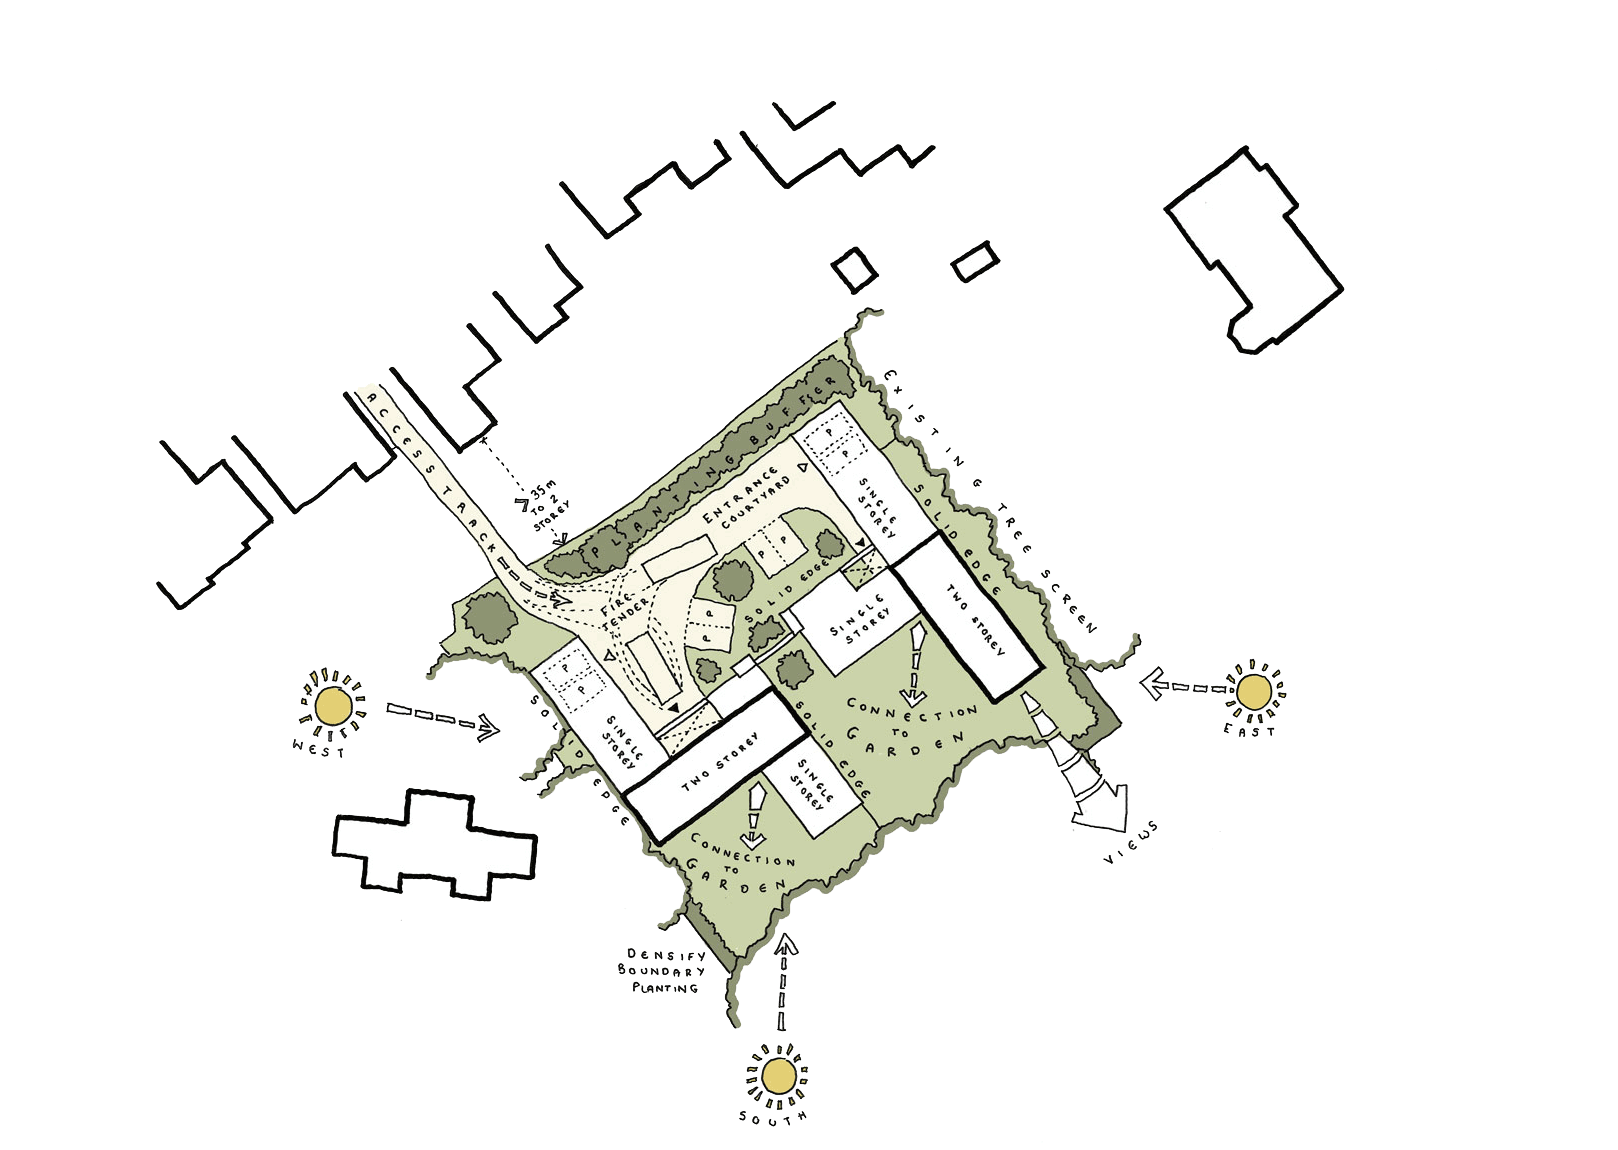
Rather than treating the site as a conventional housing plot, the proposal reimagines it as a pair of contemporary courtyard homes that respond directly to their surroundings shaped by landscape, privacy and neighbourly relationships.
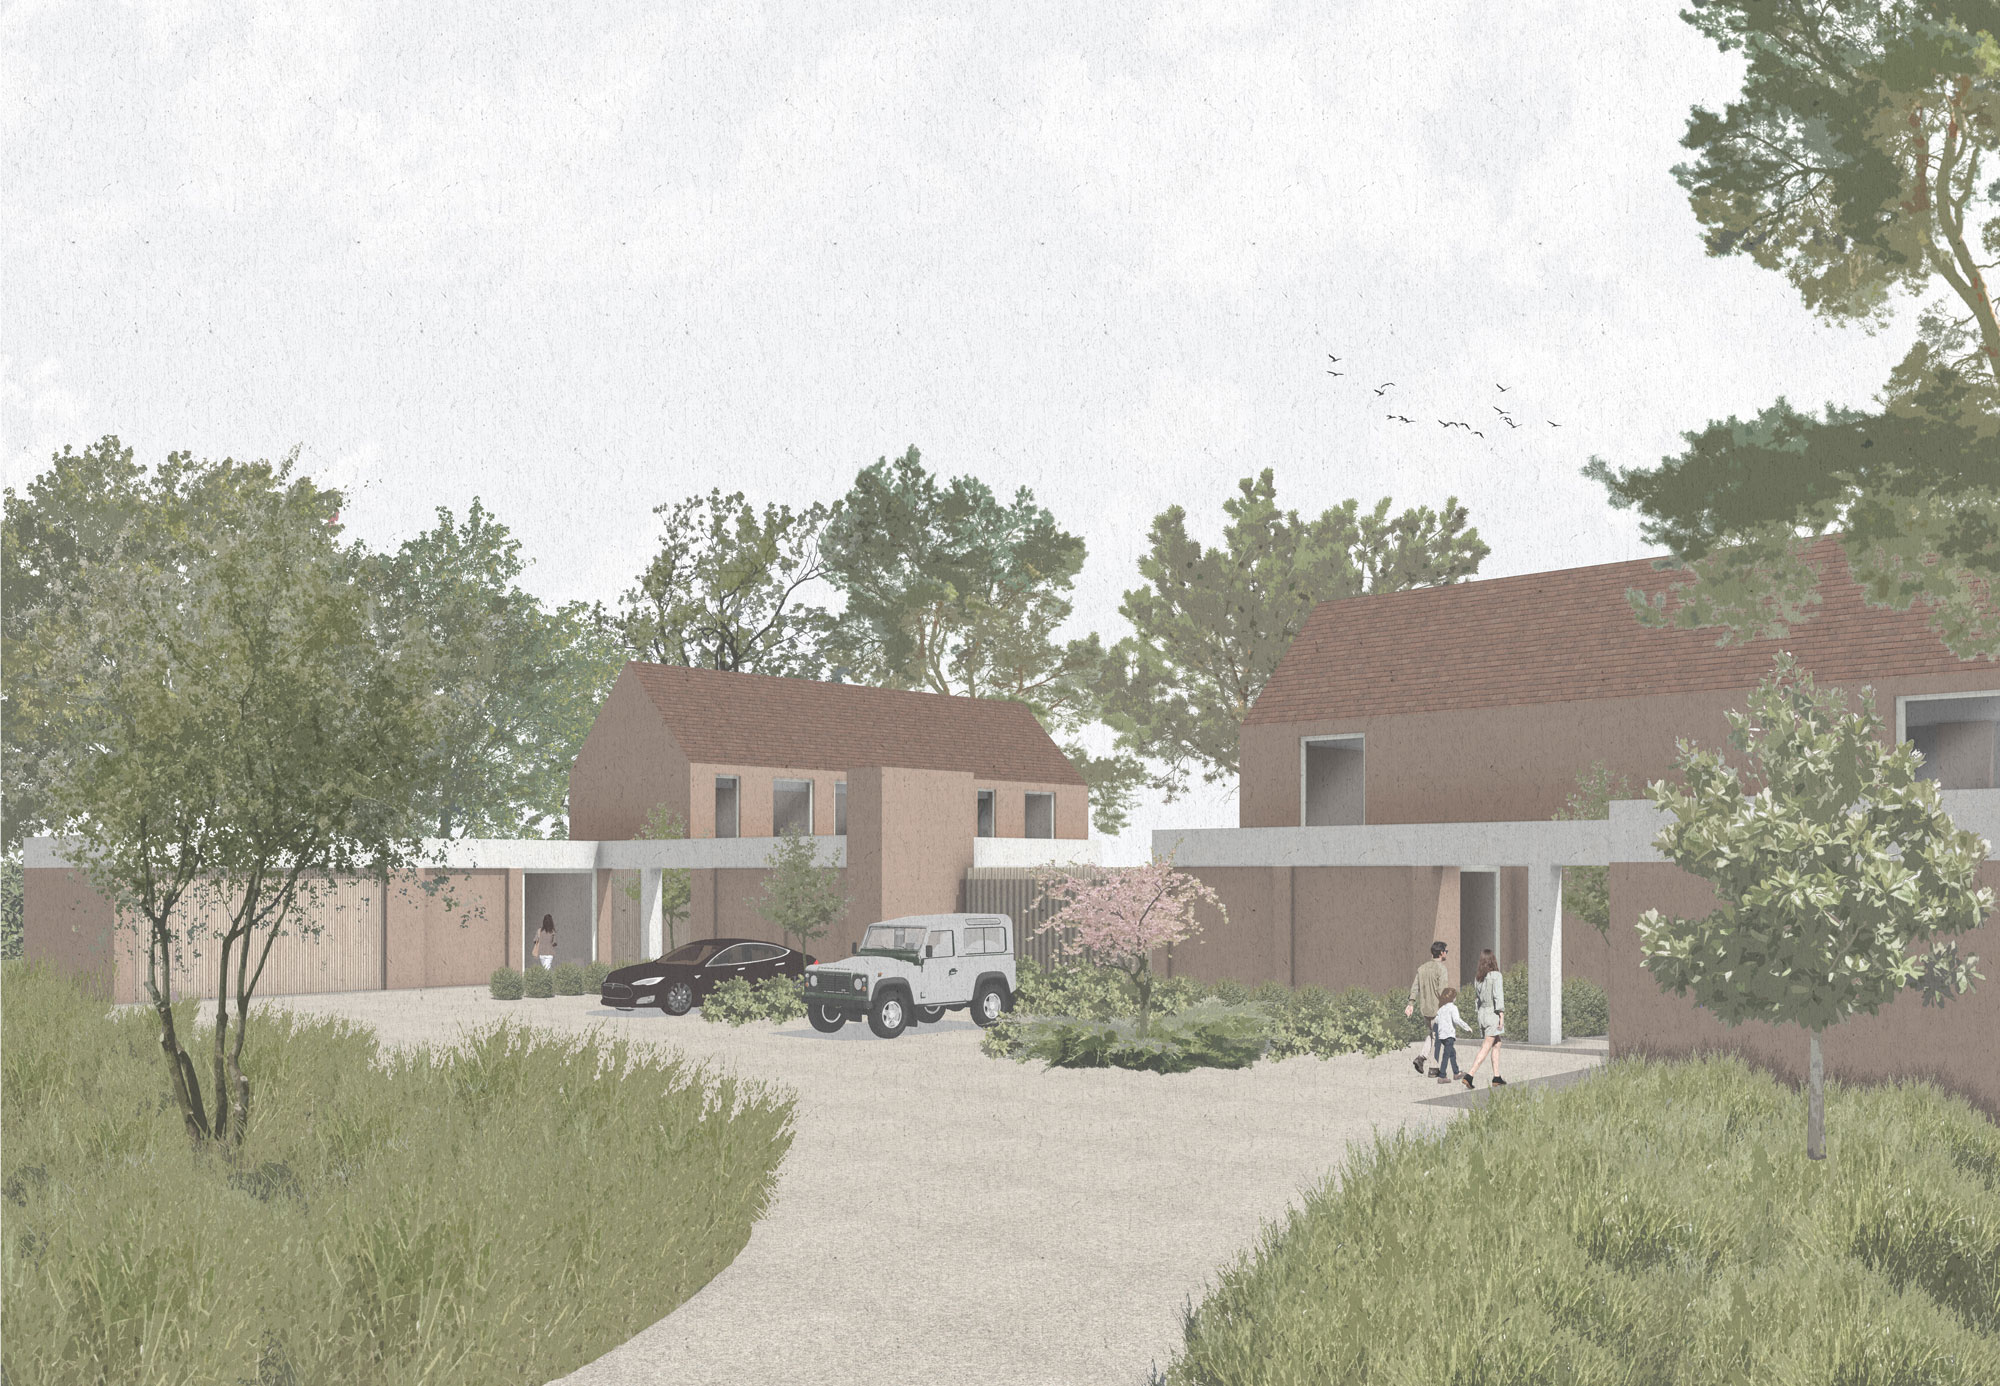
‘Every home should reveal itself gradually—from arrival to landscape.’
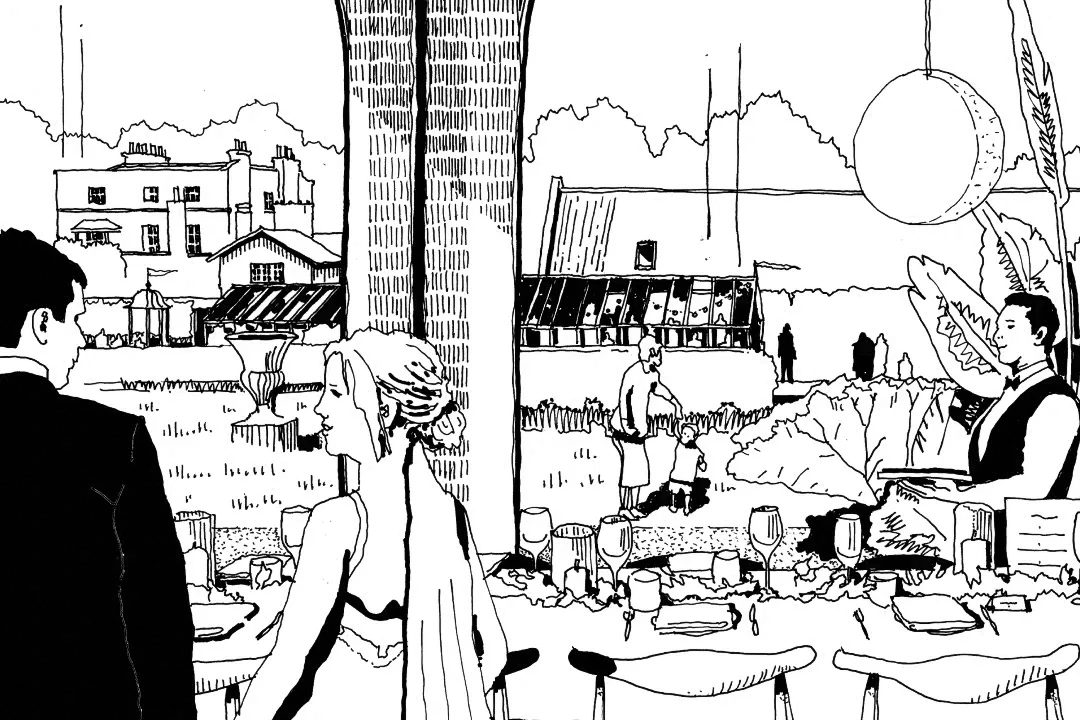
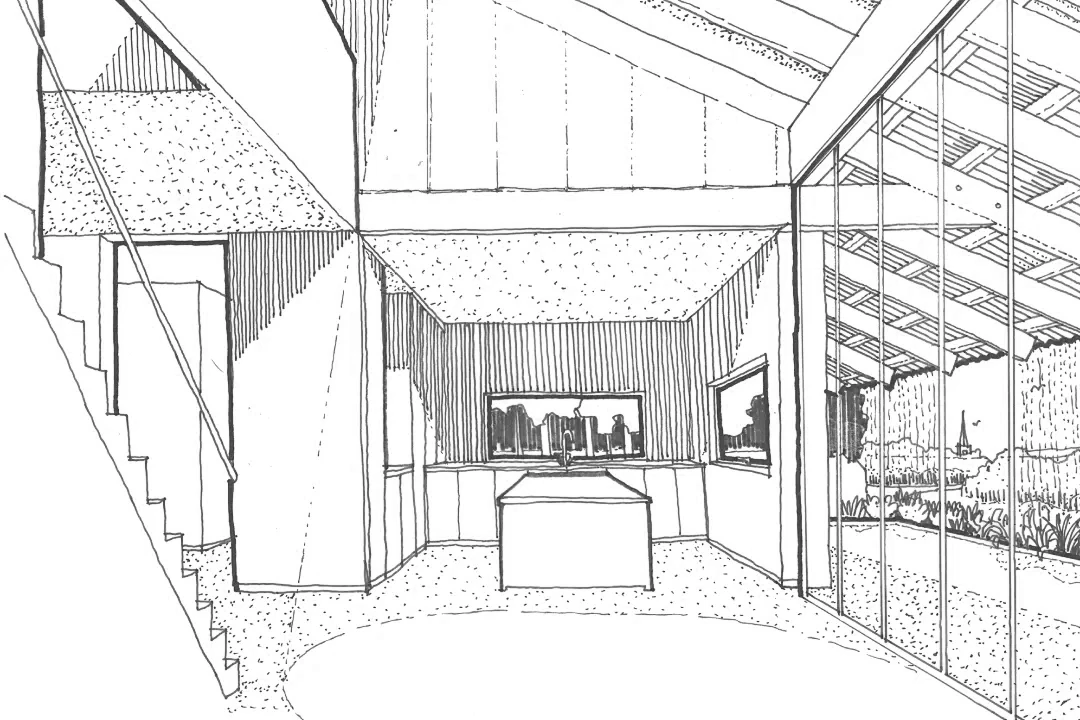
Low-lying wings create sheltered arrival courts before opening towards generous south-facing gardens, while carefully positioned first-floor accommodation preserves privacy and reduces visual impact on neighbouring properties. Drawing on the familiar forms and materials of Kentish rural architecture, brick, clay tile and textured render are brought together in a contemporary composition that feels both familiar and quietly distinctive
Each home is designed around modern family life, combining adaptable layouts, generous living spaces and integrated sustainable technologies with a landscape-led approach that enhances biodiversity and retains the site’s mature character.
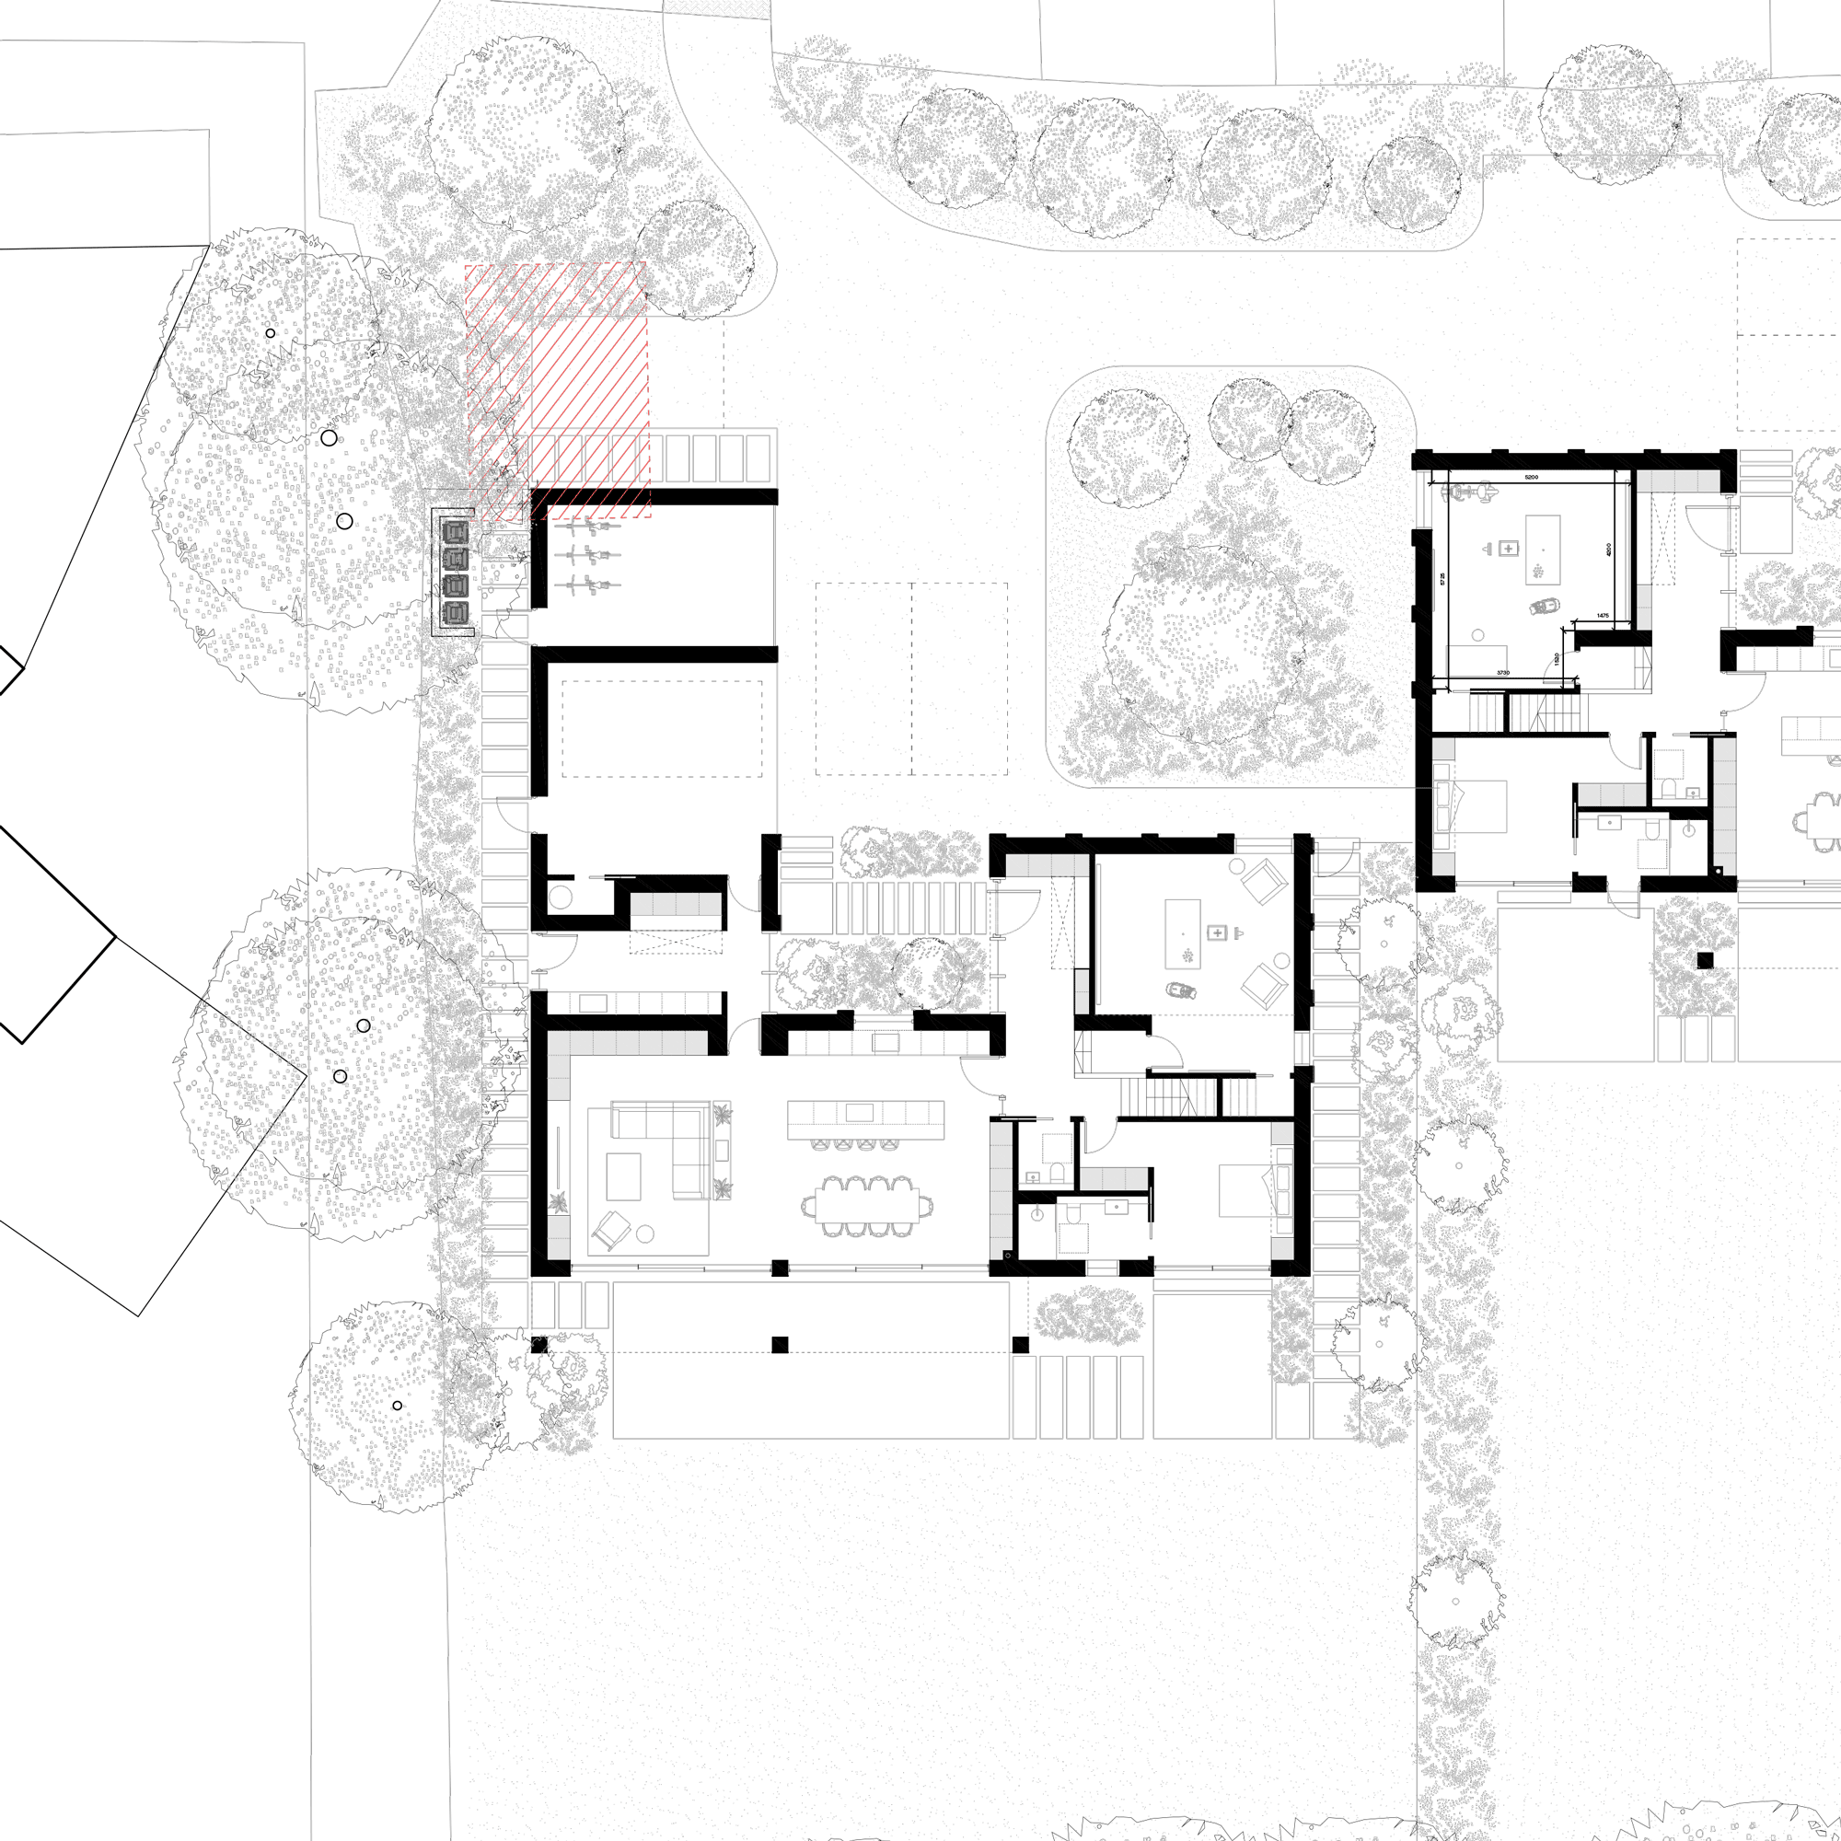
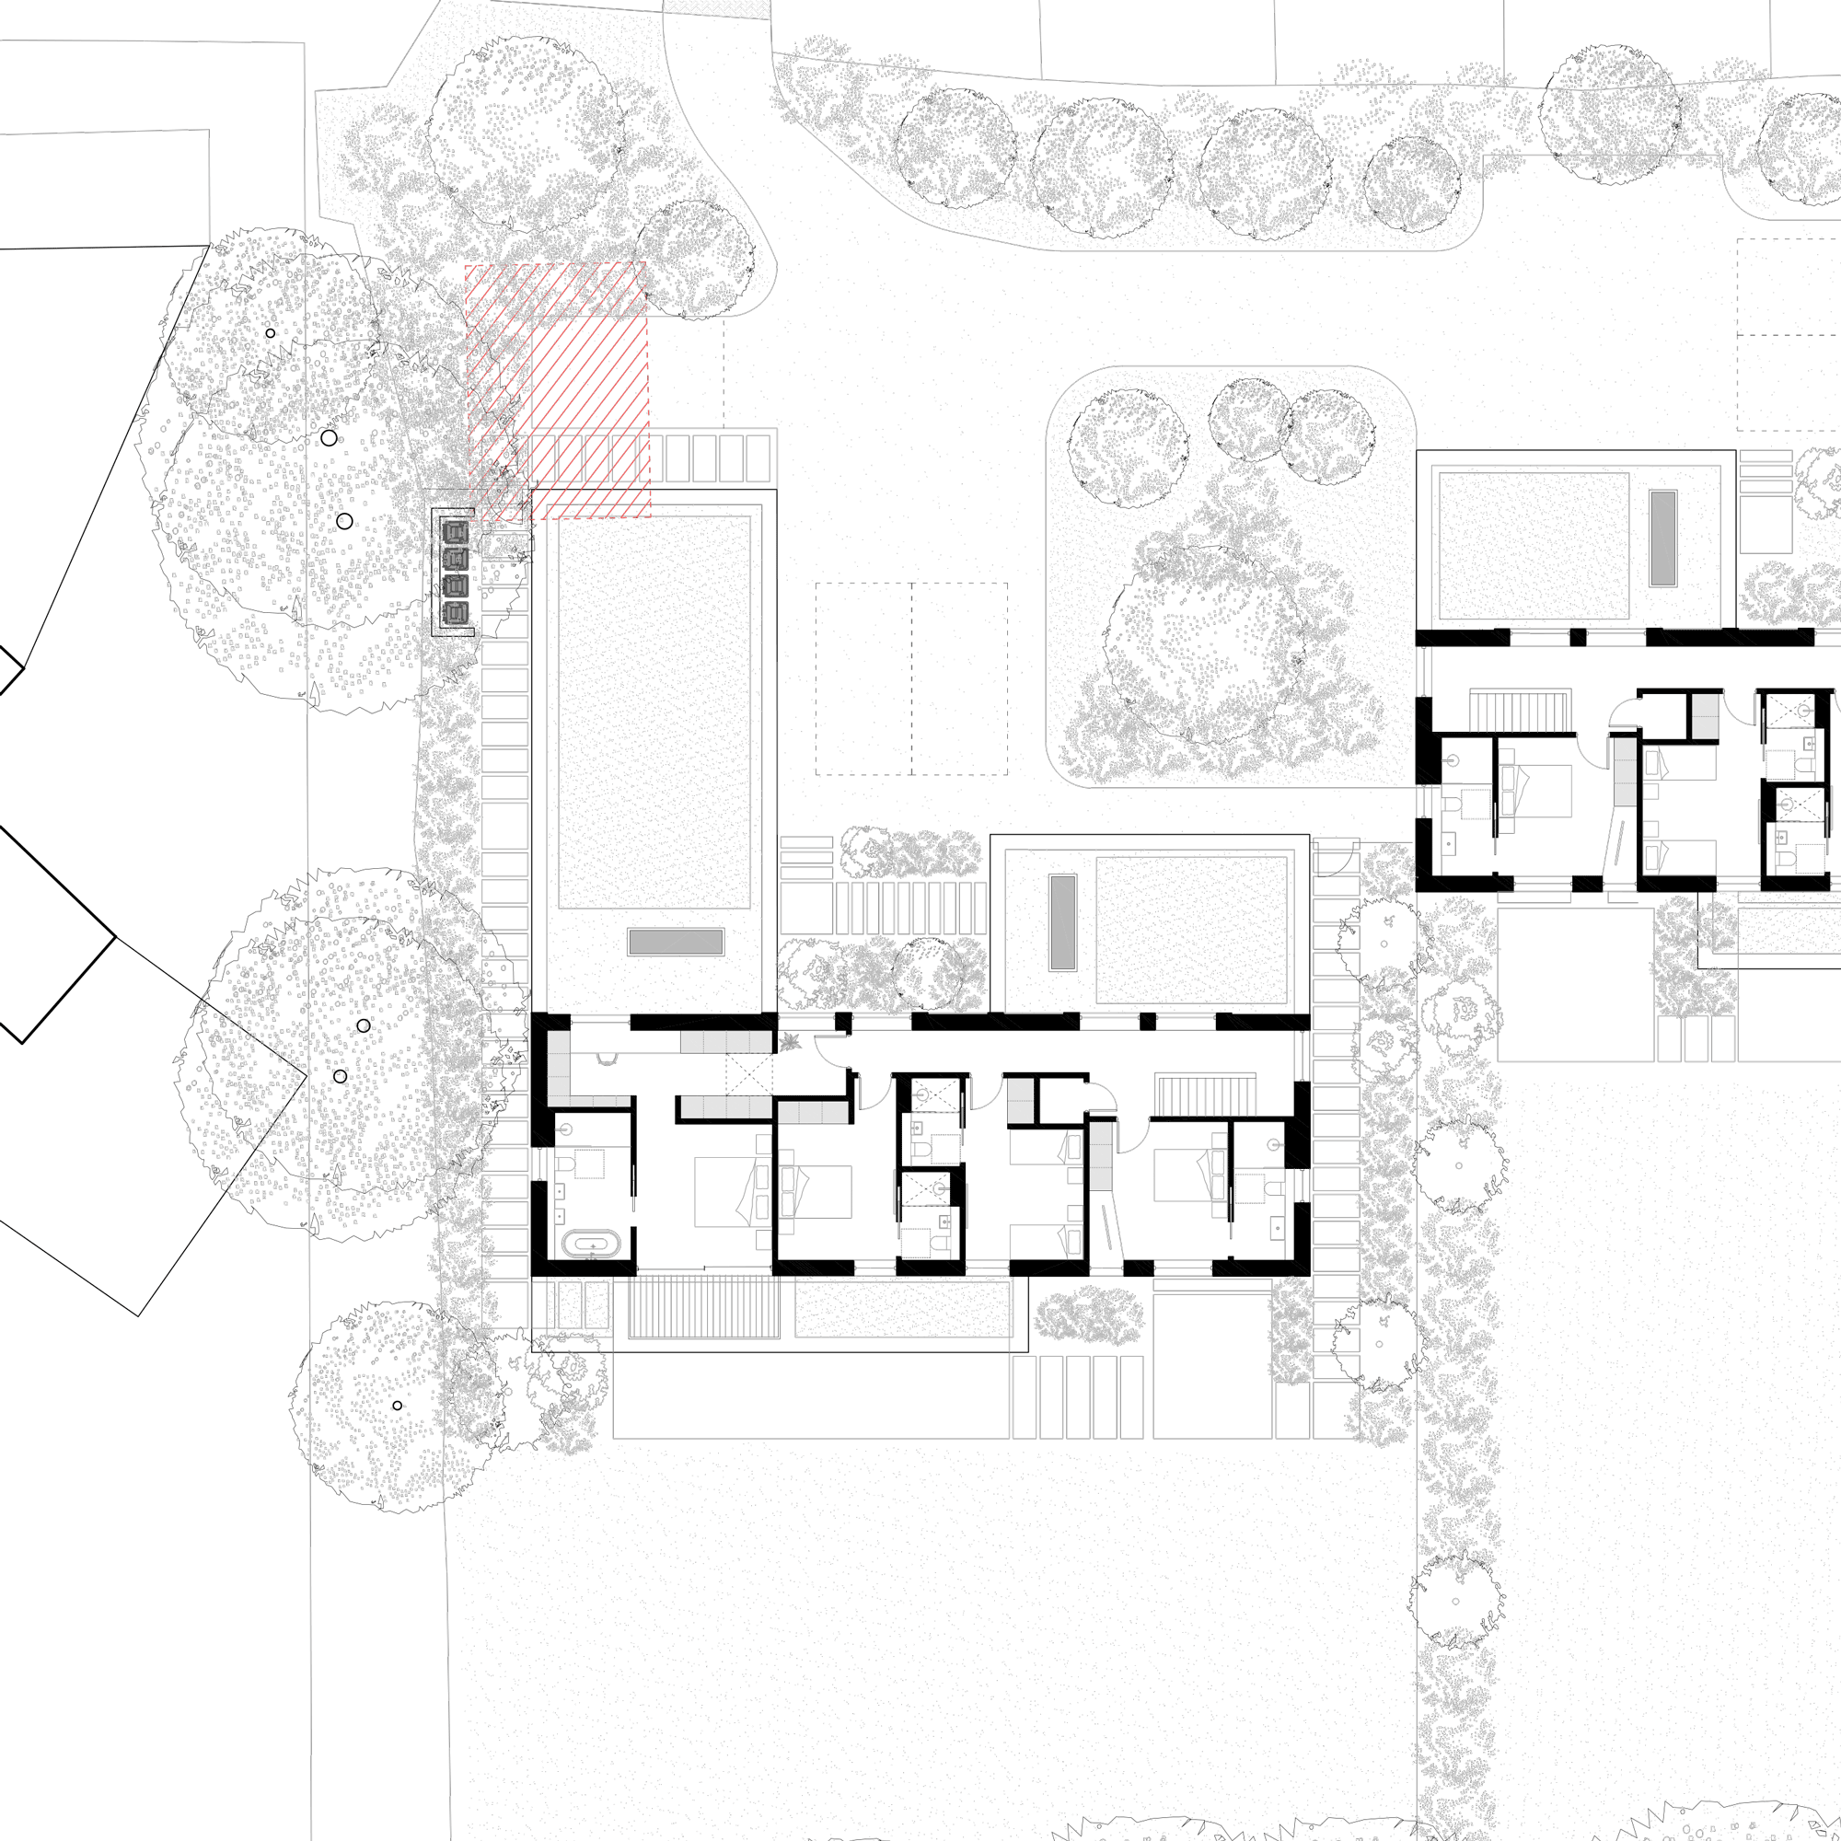
The result is more than a successful planning permission. It is a carefully considered piece of town-making that transforms overlooked land into two enduring family homes, demonstrating how strategic thinking, contextual architecture and a clear understanding of place can unlock lasting value. The development feels neither imposed nor isolated, but as though it has quietly belonged here all along.
‘The best developments don't compete with their surroundings—they quietly complete them.’
THA Project Team
Christopher Taylor, Joe Manuel,
Charlie Whittington
Surveyor
OmegaGeo
Arbriculturalist
St Aubyn
Ecologist
South East Ecology
Planning Consultant
DHA Planning
Fire Consultant
Pentrevion Fire