The Estate
Designed as a private sanctuary, the residence balances architecture, landscape, and wellness to create a series of spaces that are both restorative and deeply connected to nature.
Type Single Family Residential
Client Confidential
Location Los Angeles
Size 9,130 SF
Budget Confidential
Status Under Construction
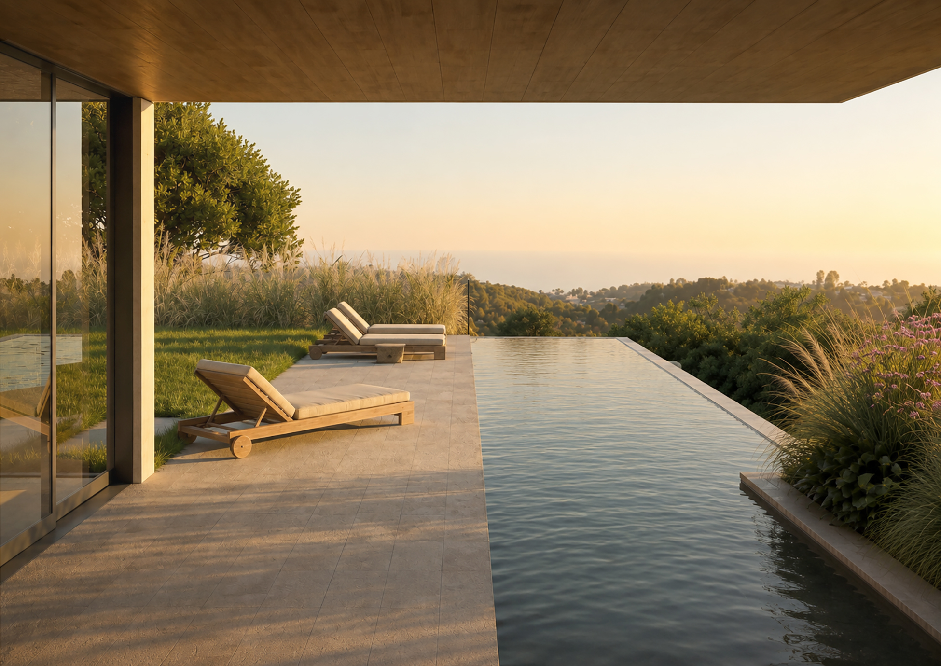
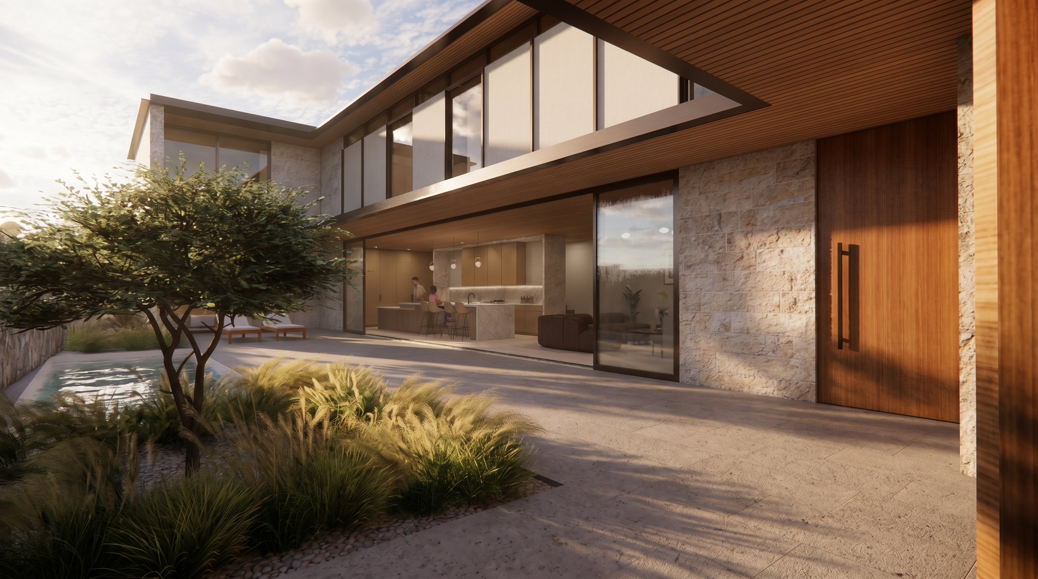
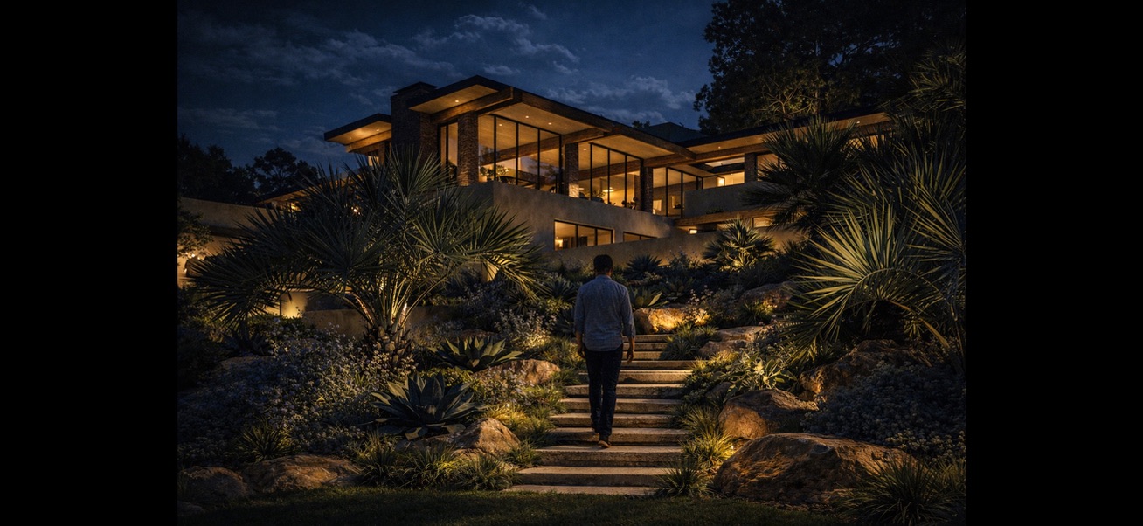
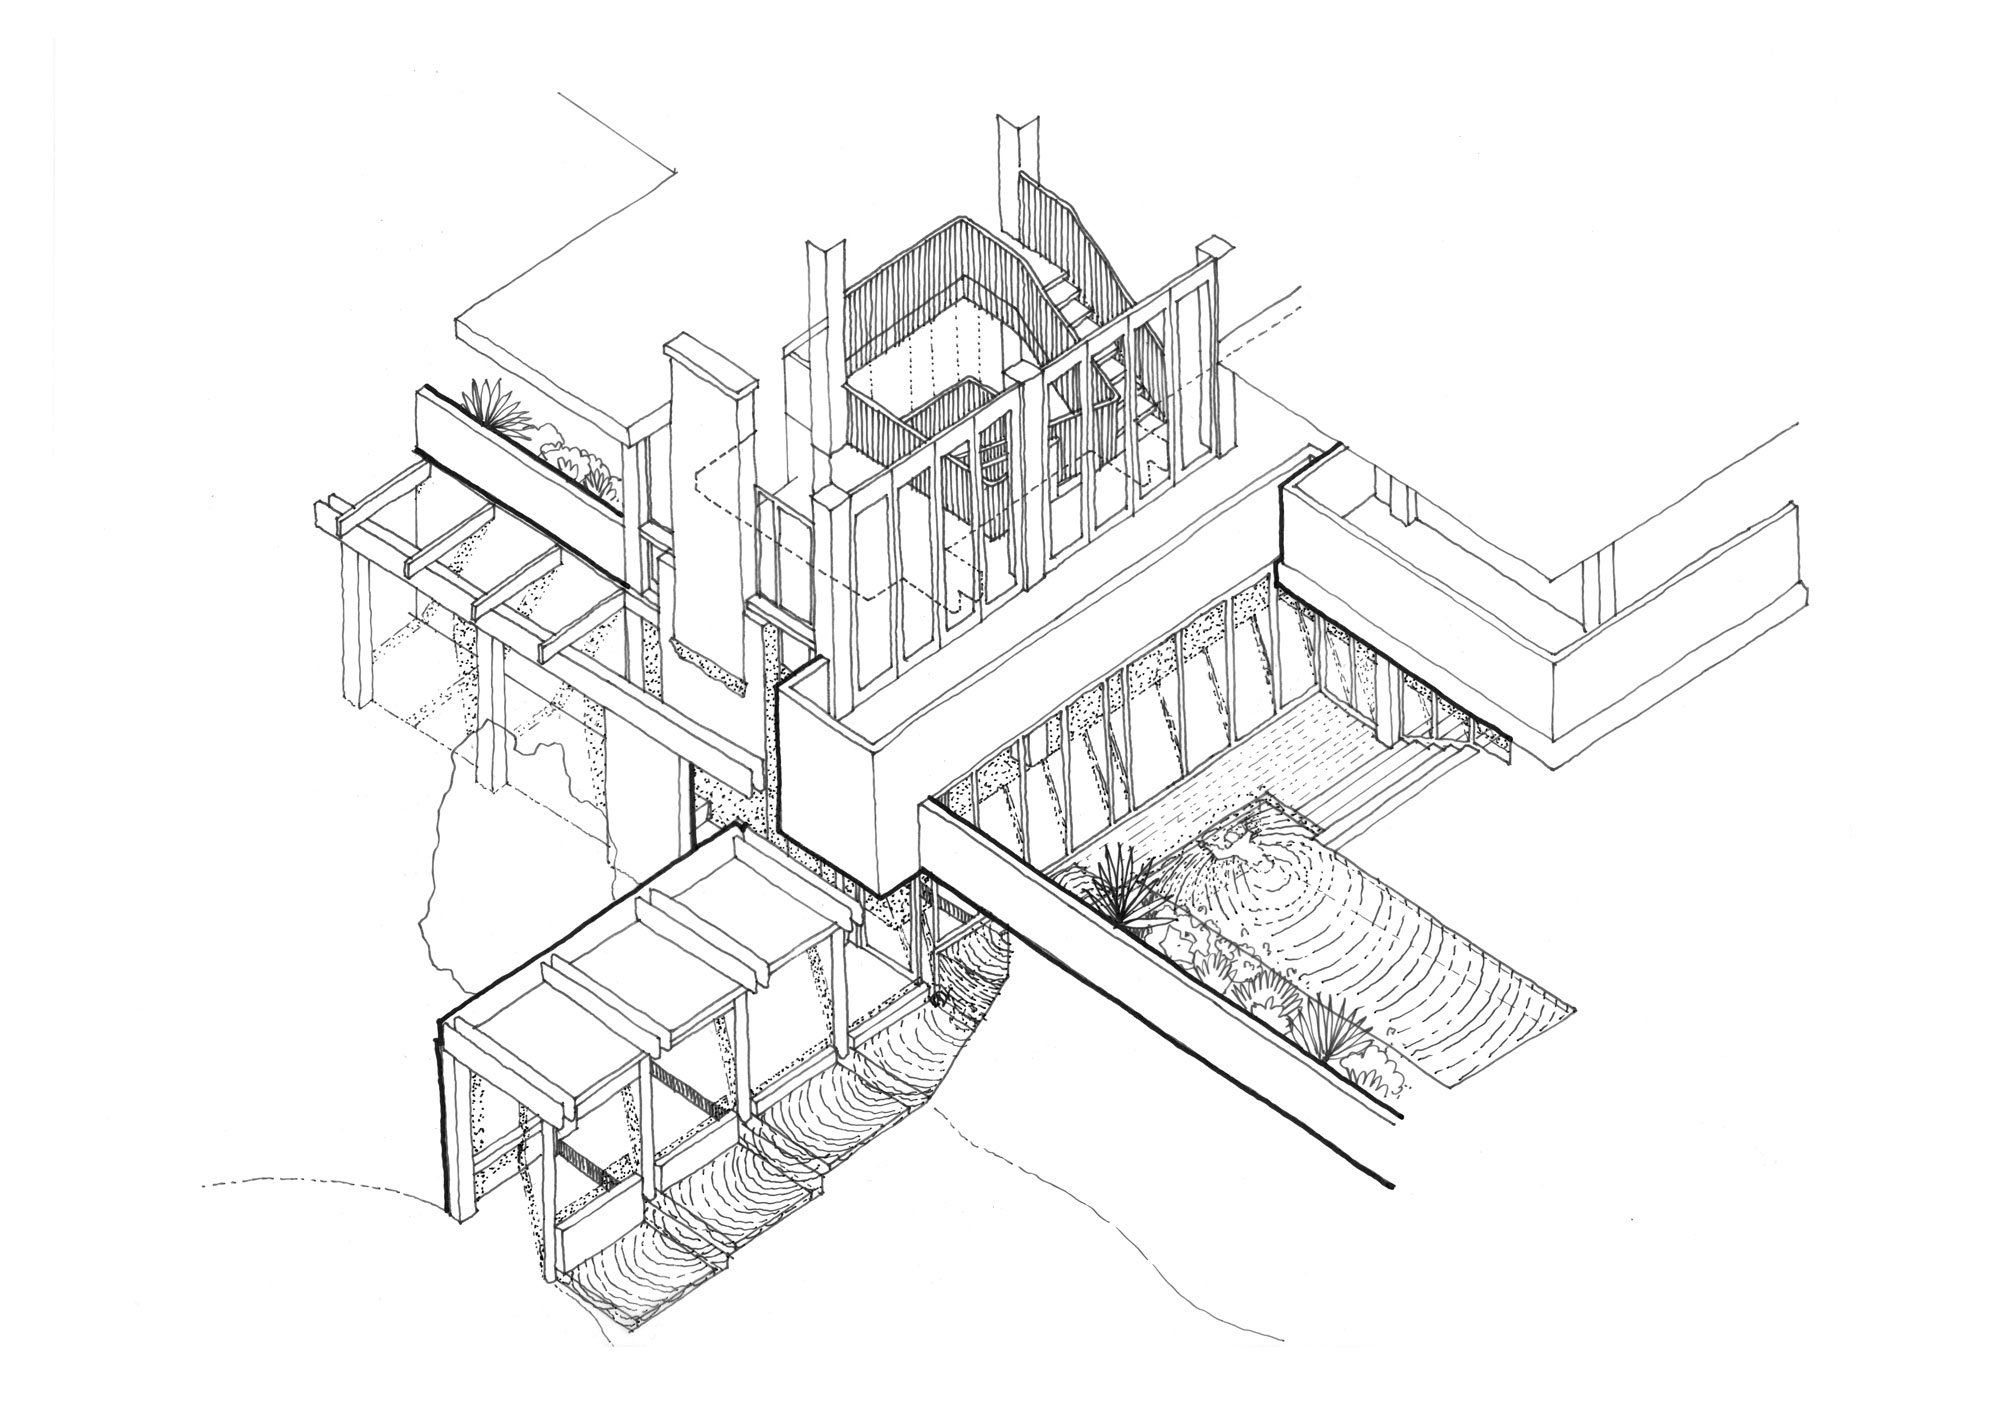
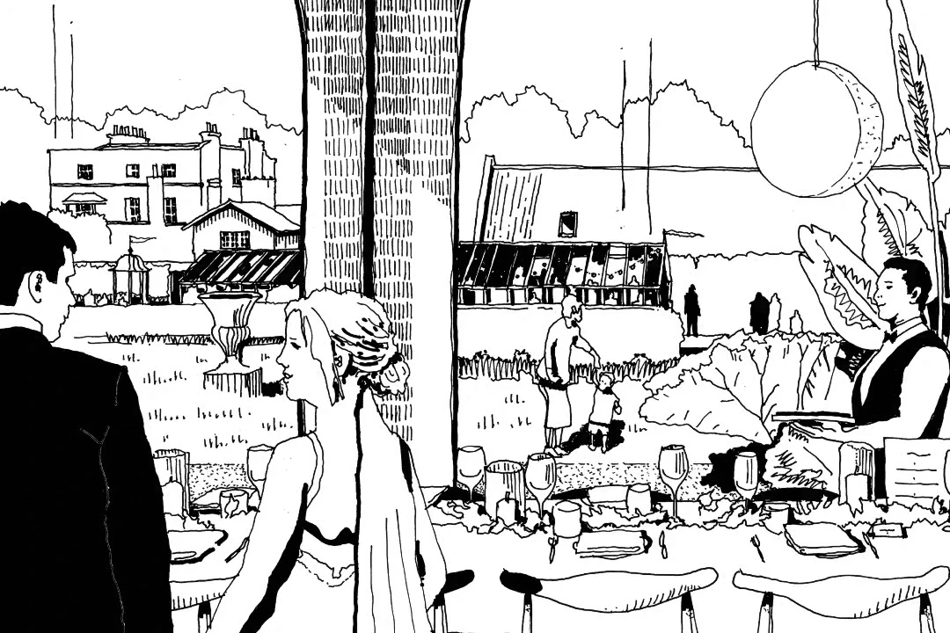

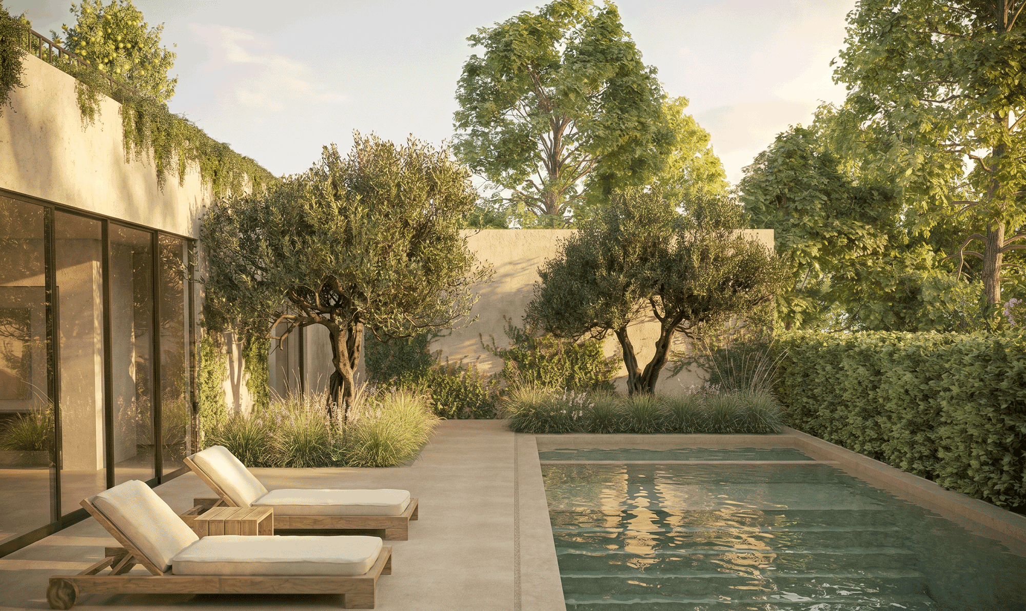
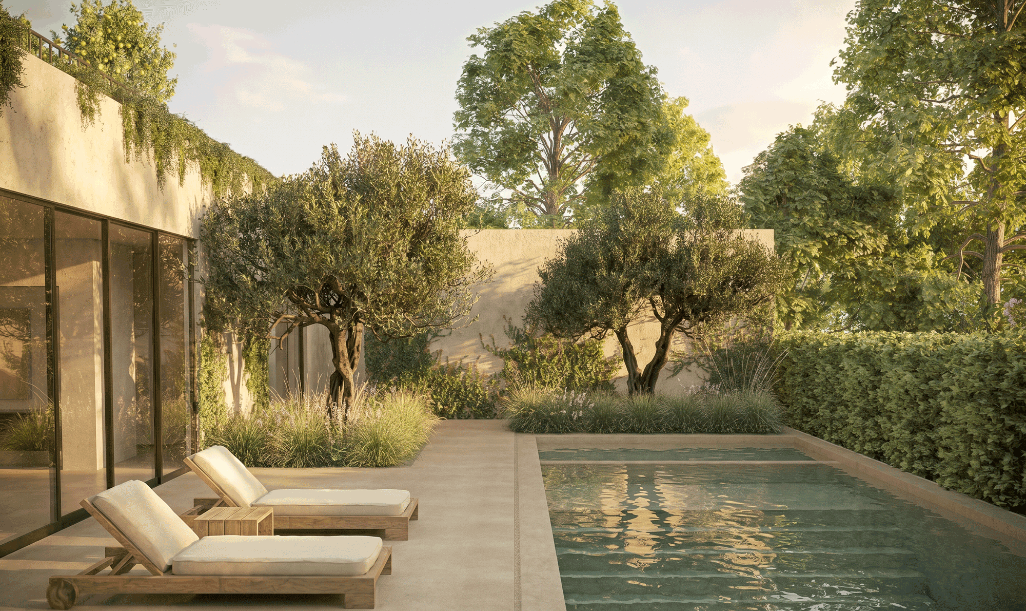
The Estate is a private residence in the heart of Beverly Hills that responds to an unusually secluded, heavily vegetated site by turning inward. Rather than addressing the street, the home is organized around a series of private courtyards, terraced gardens, and outdoor rooms that create a layered sequence of spaces immersed in the landscape.
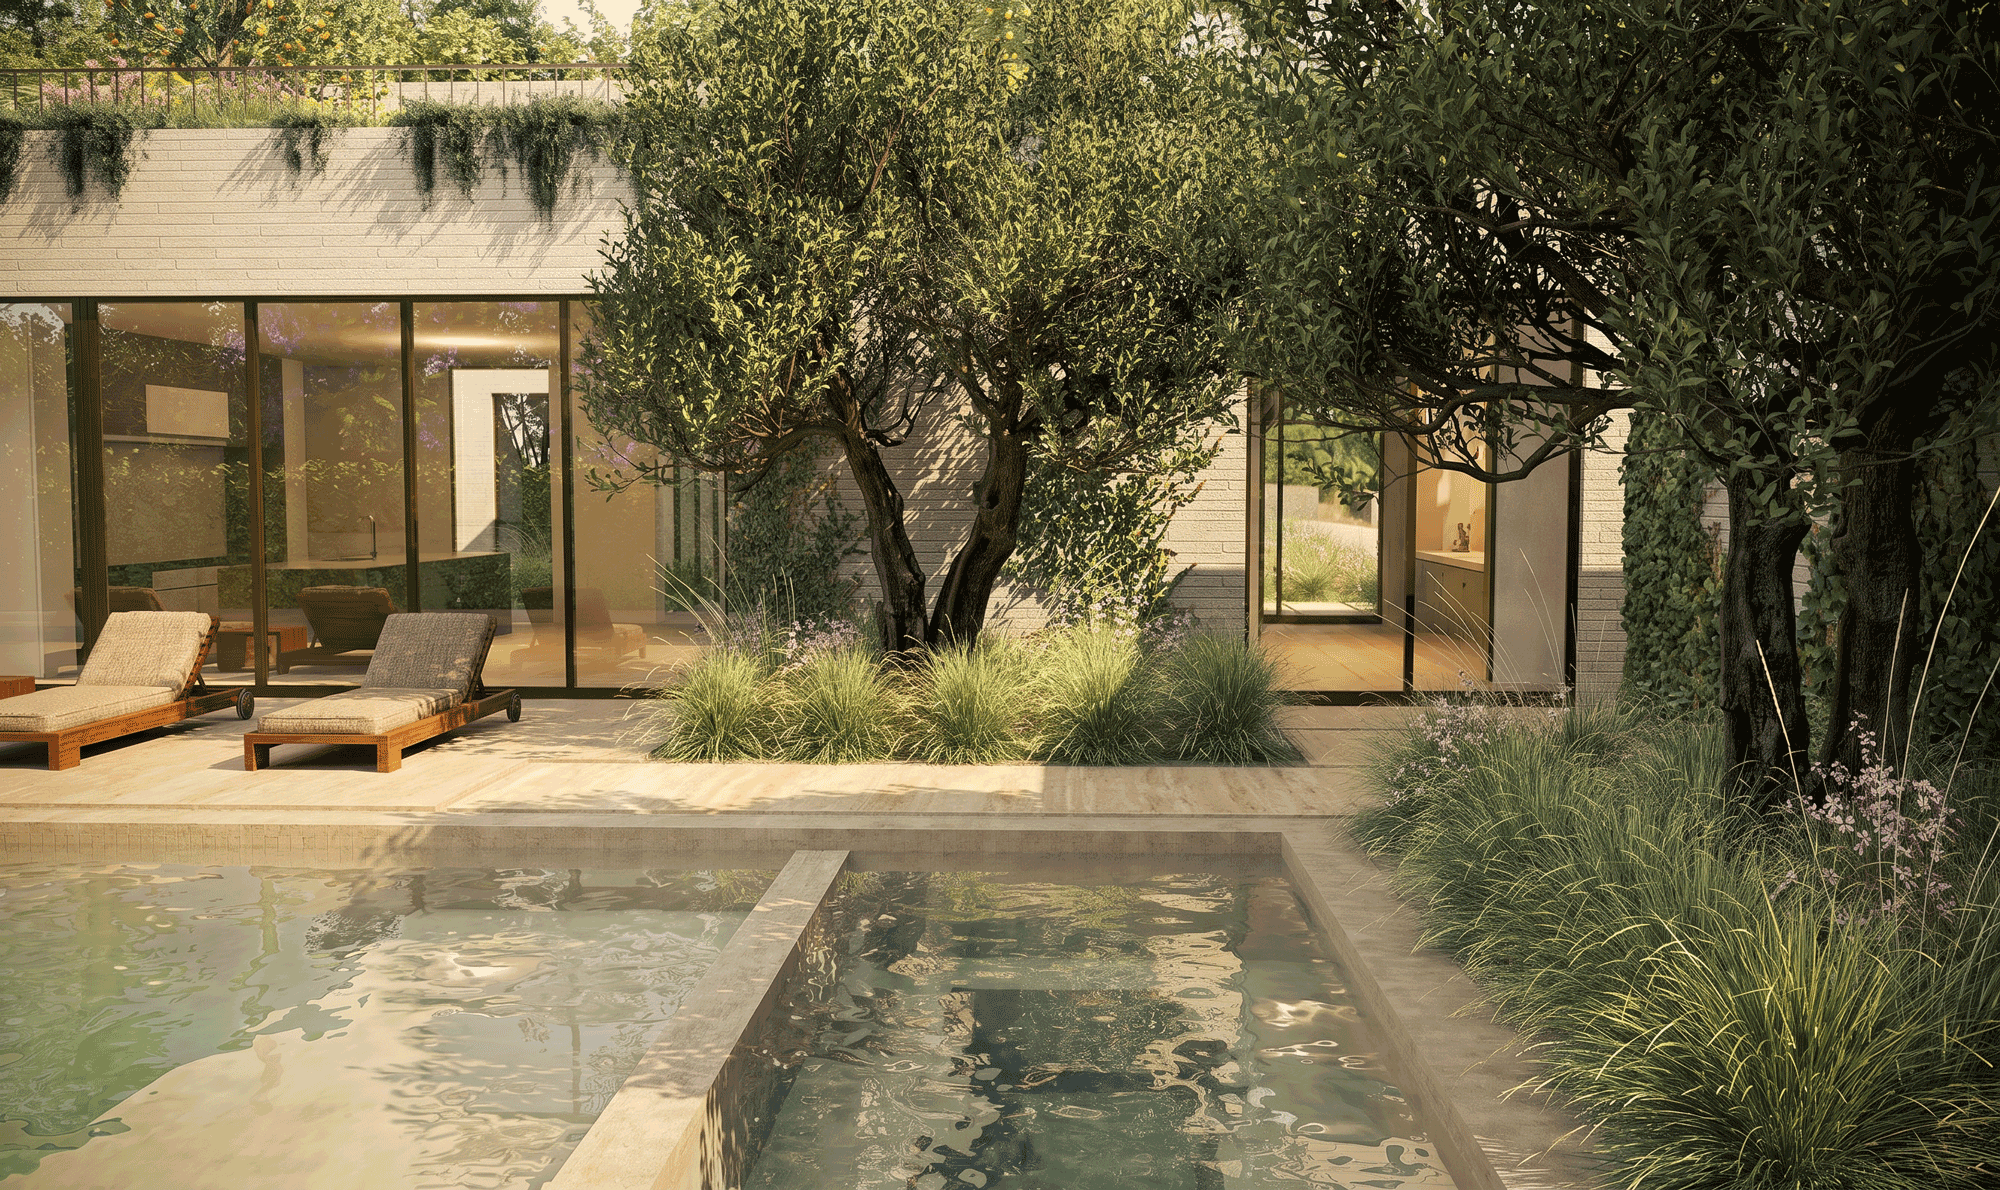
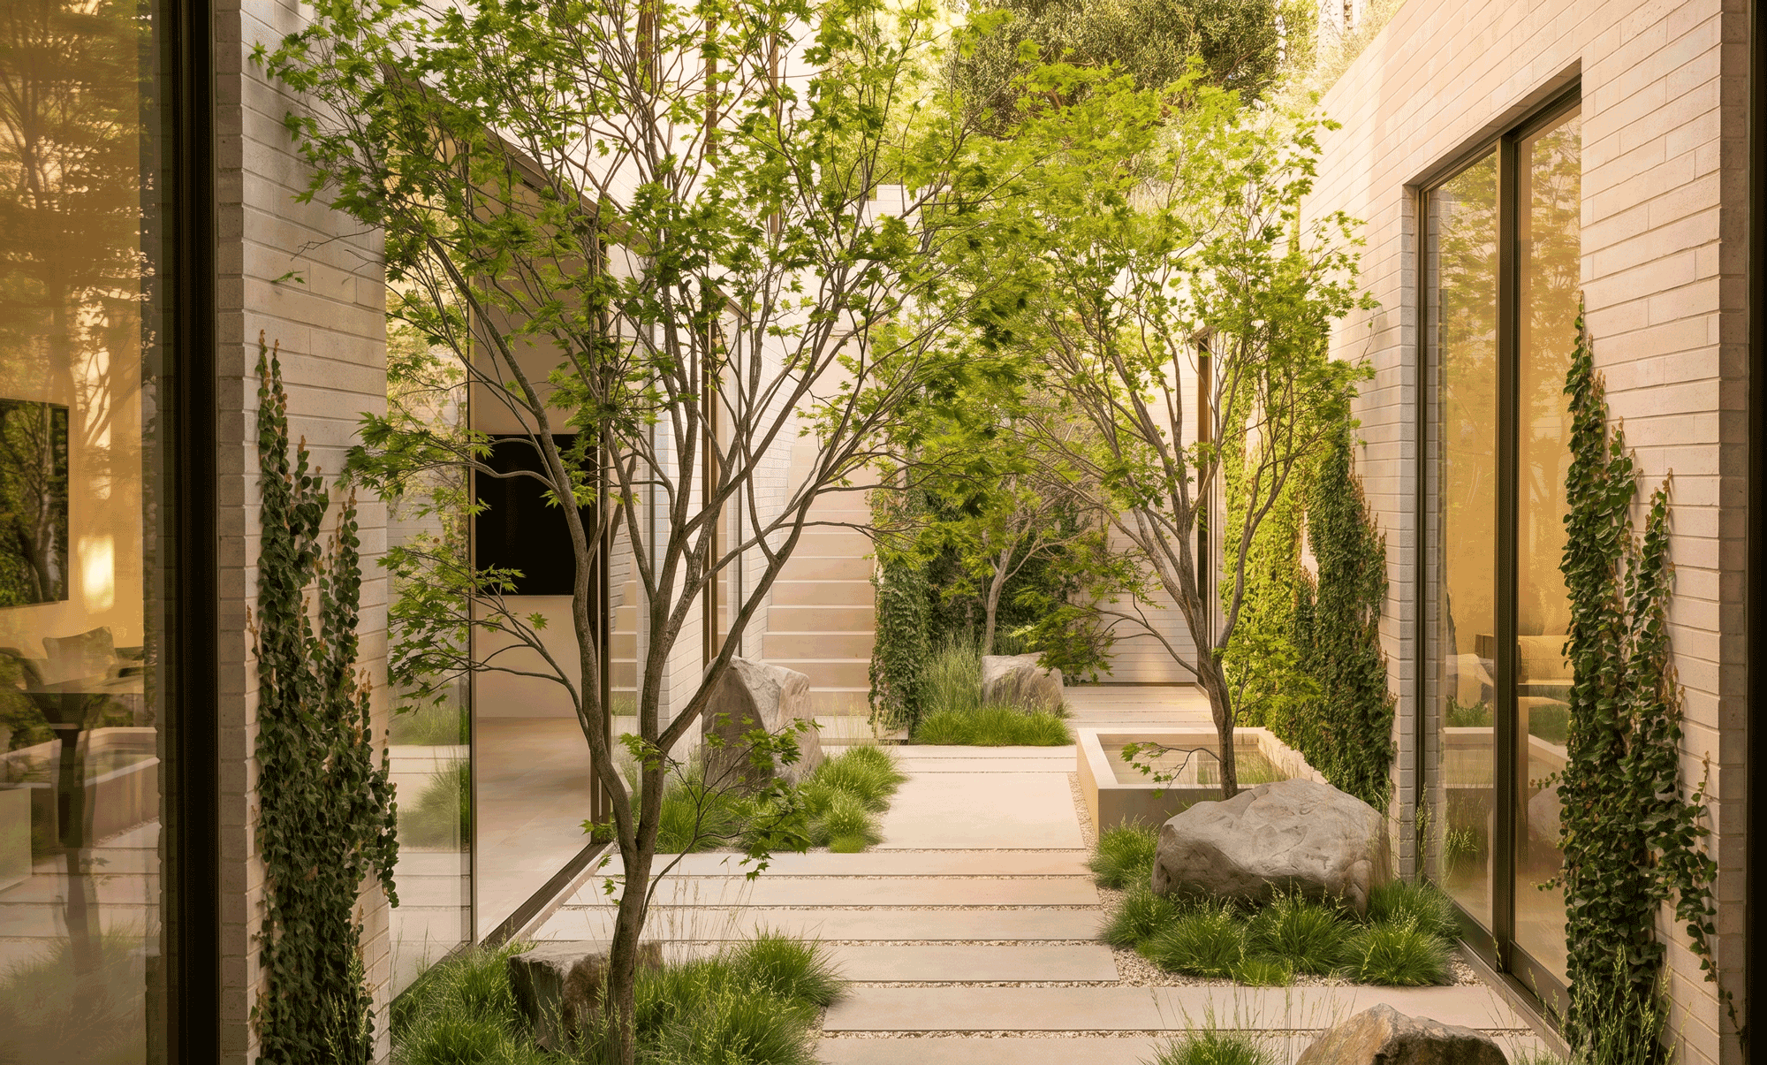
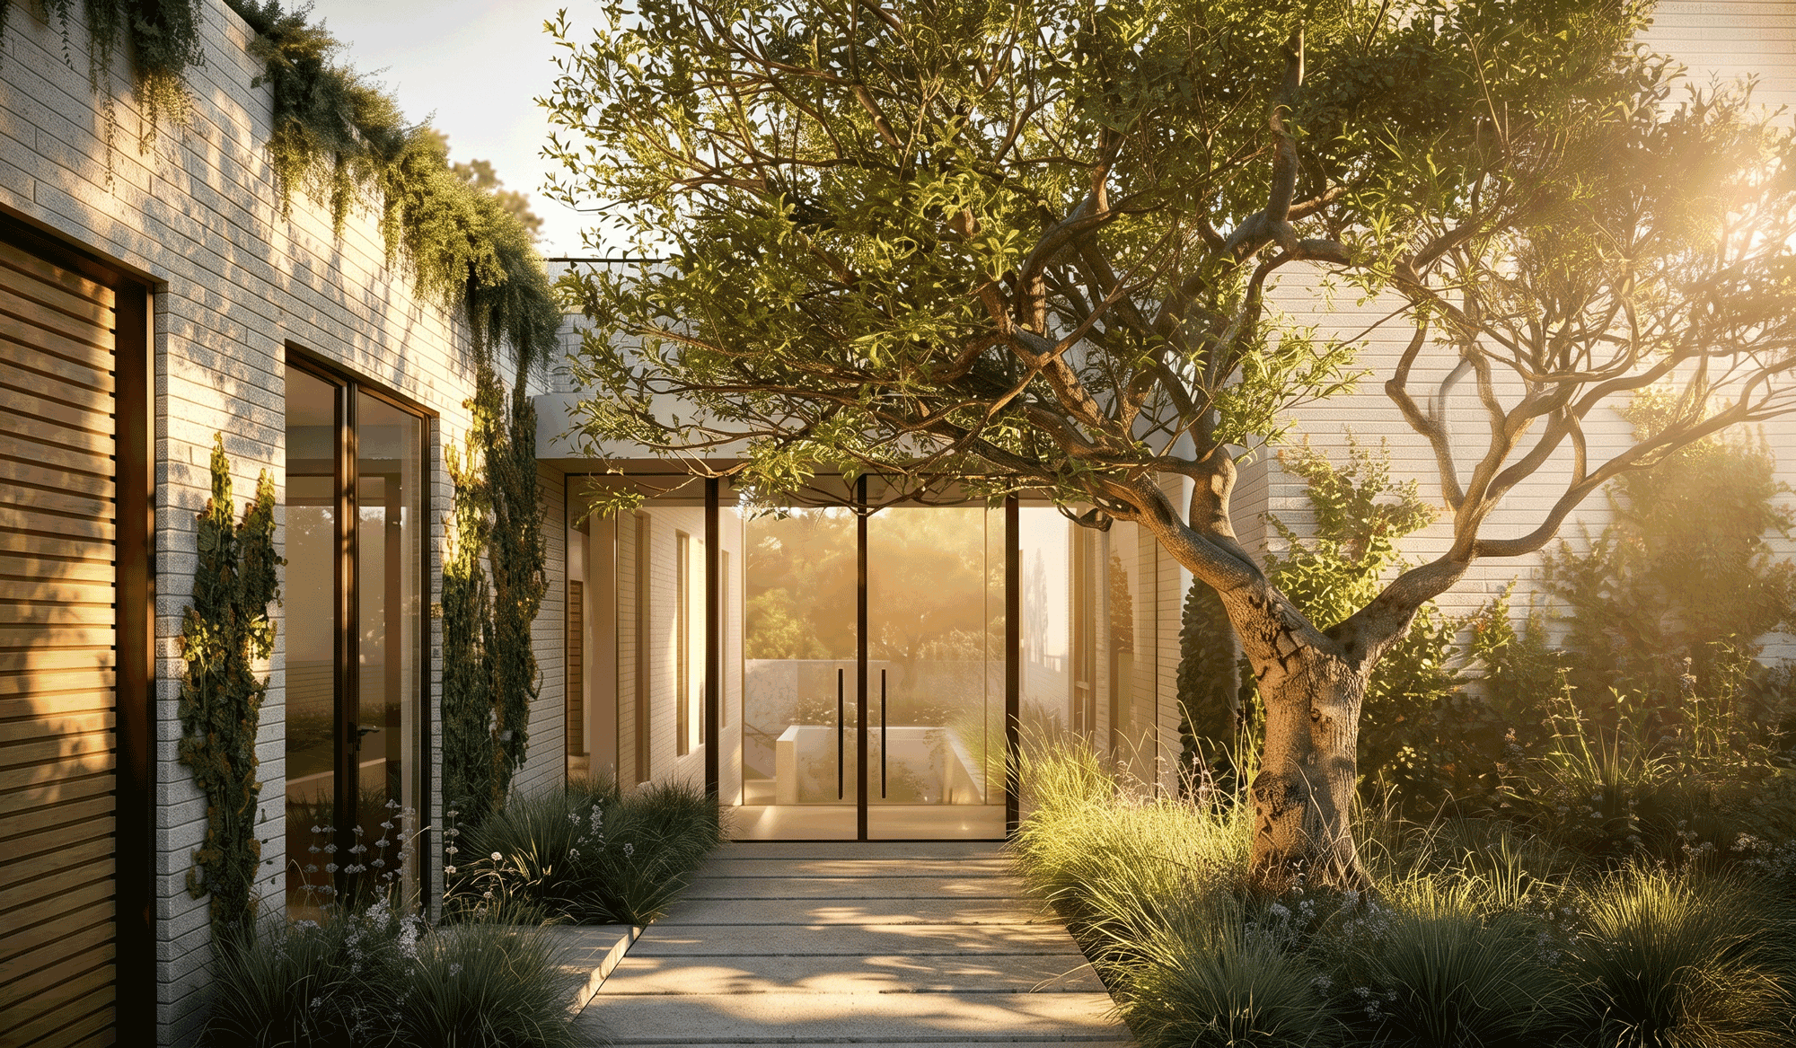
Developed in collaboration with Los Angeles–based Woods + Dangaran, TaylorHare served as the Architect of Record, coordinating an extensive team of consultants to deliver the project to permit.
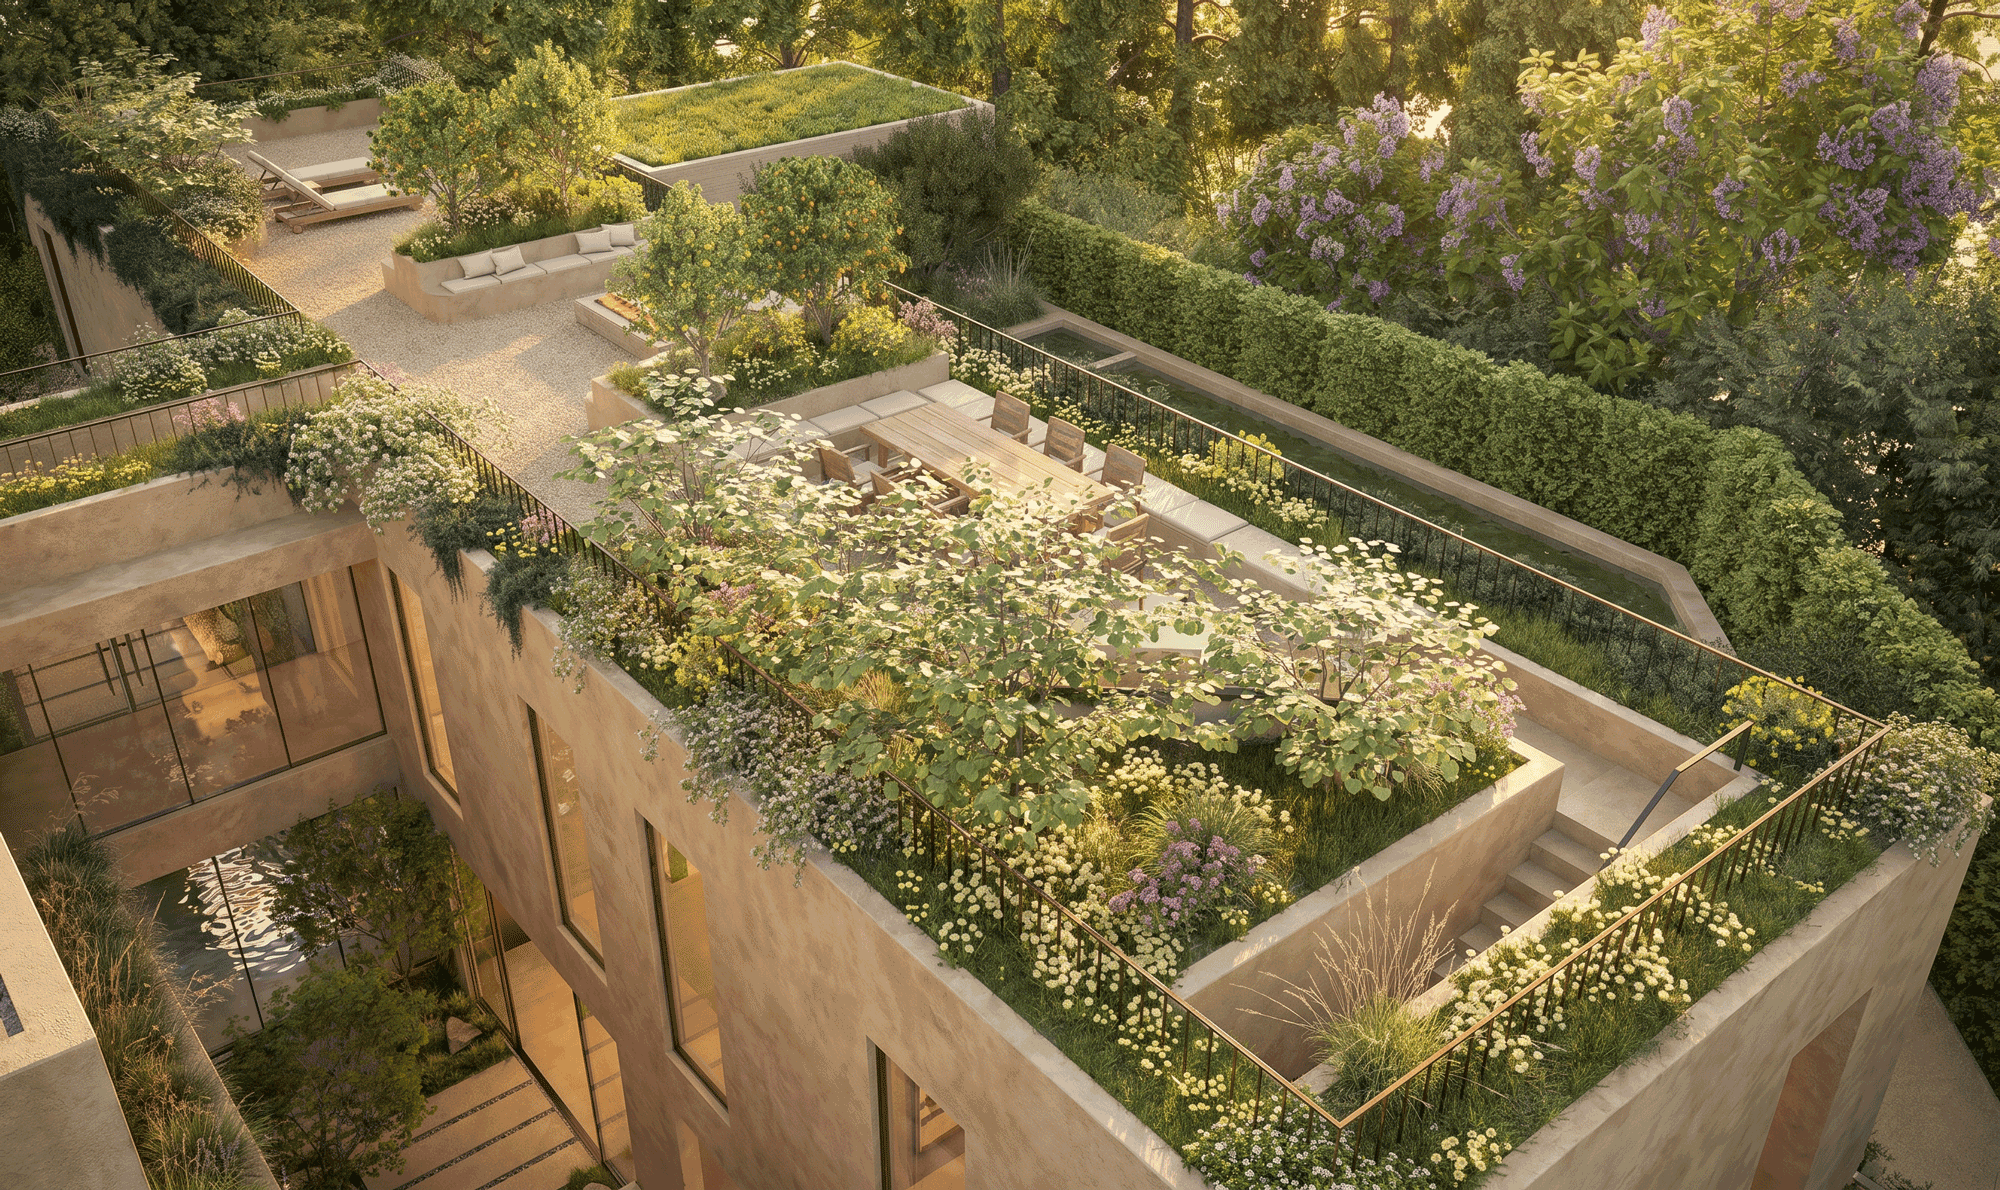
A restrained palette of elongated white brick and natural stone defines the architecture, allowing the surrounding planting to soften the home’s simple, rectilinear forms. The western wing accommodates the primary living, dining, and entertaining spaces, opening onto a sunlit terrace and swimming pool at the heart of the site. The eastern wing contains the private accommodation, arranged over three levels, culminating in the primary suite at the top level, connected by a bridge to the expansive roof garden.
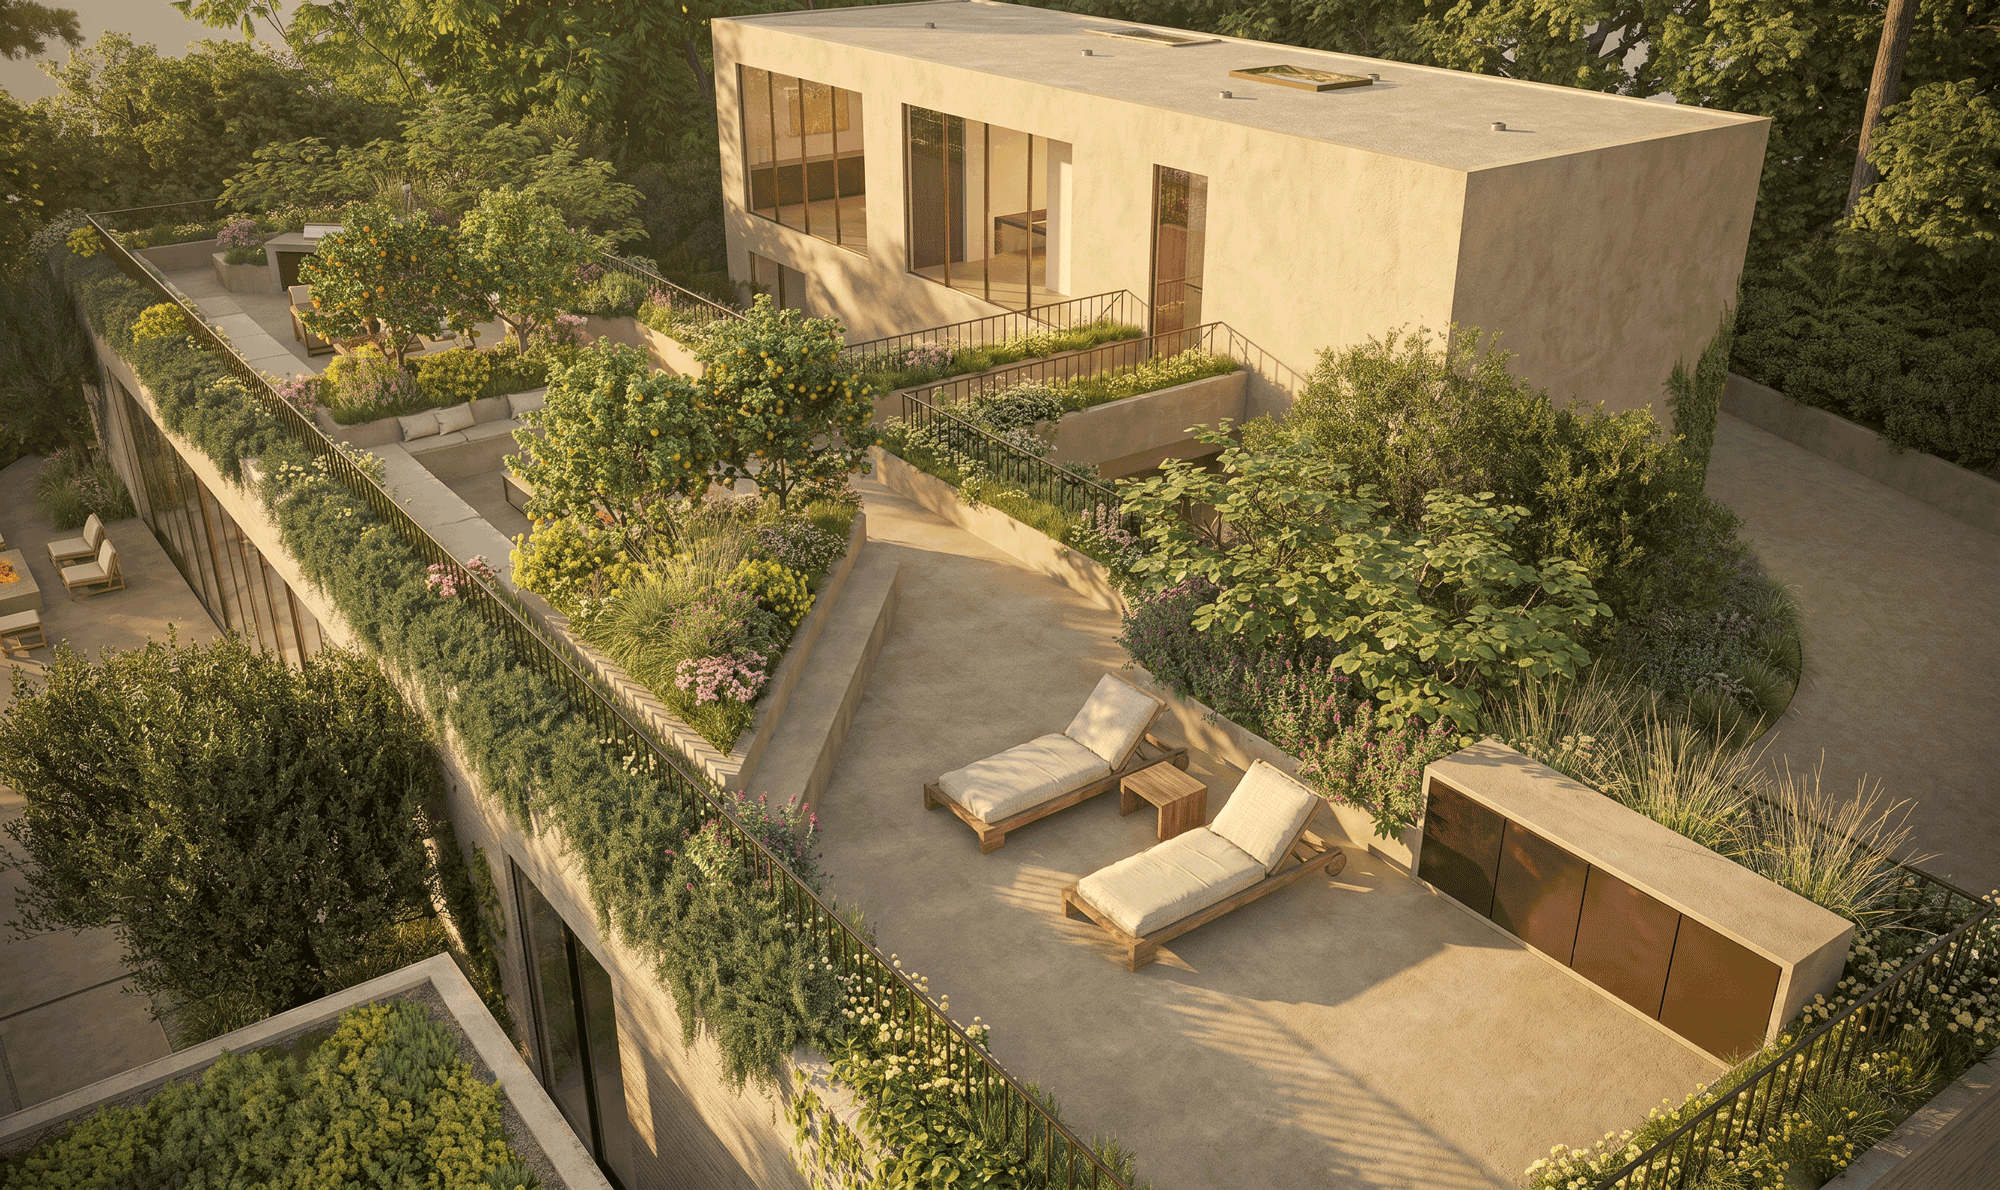
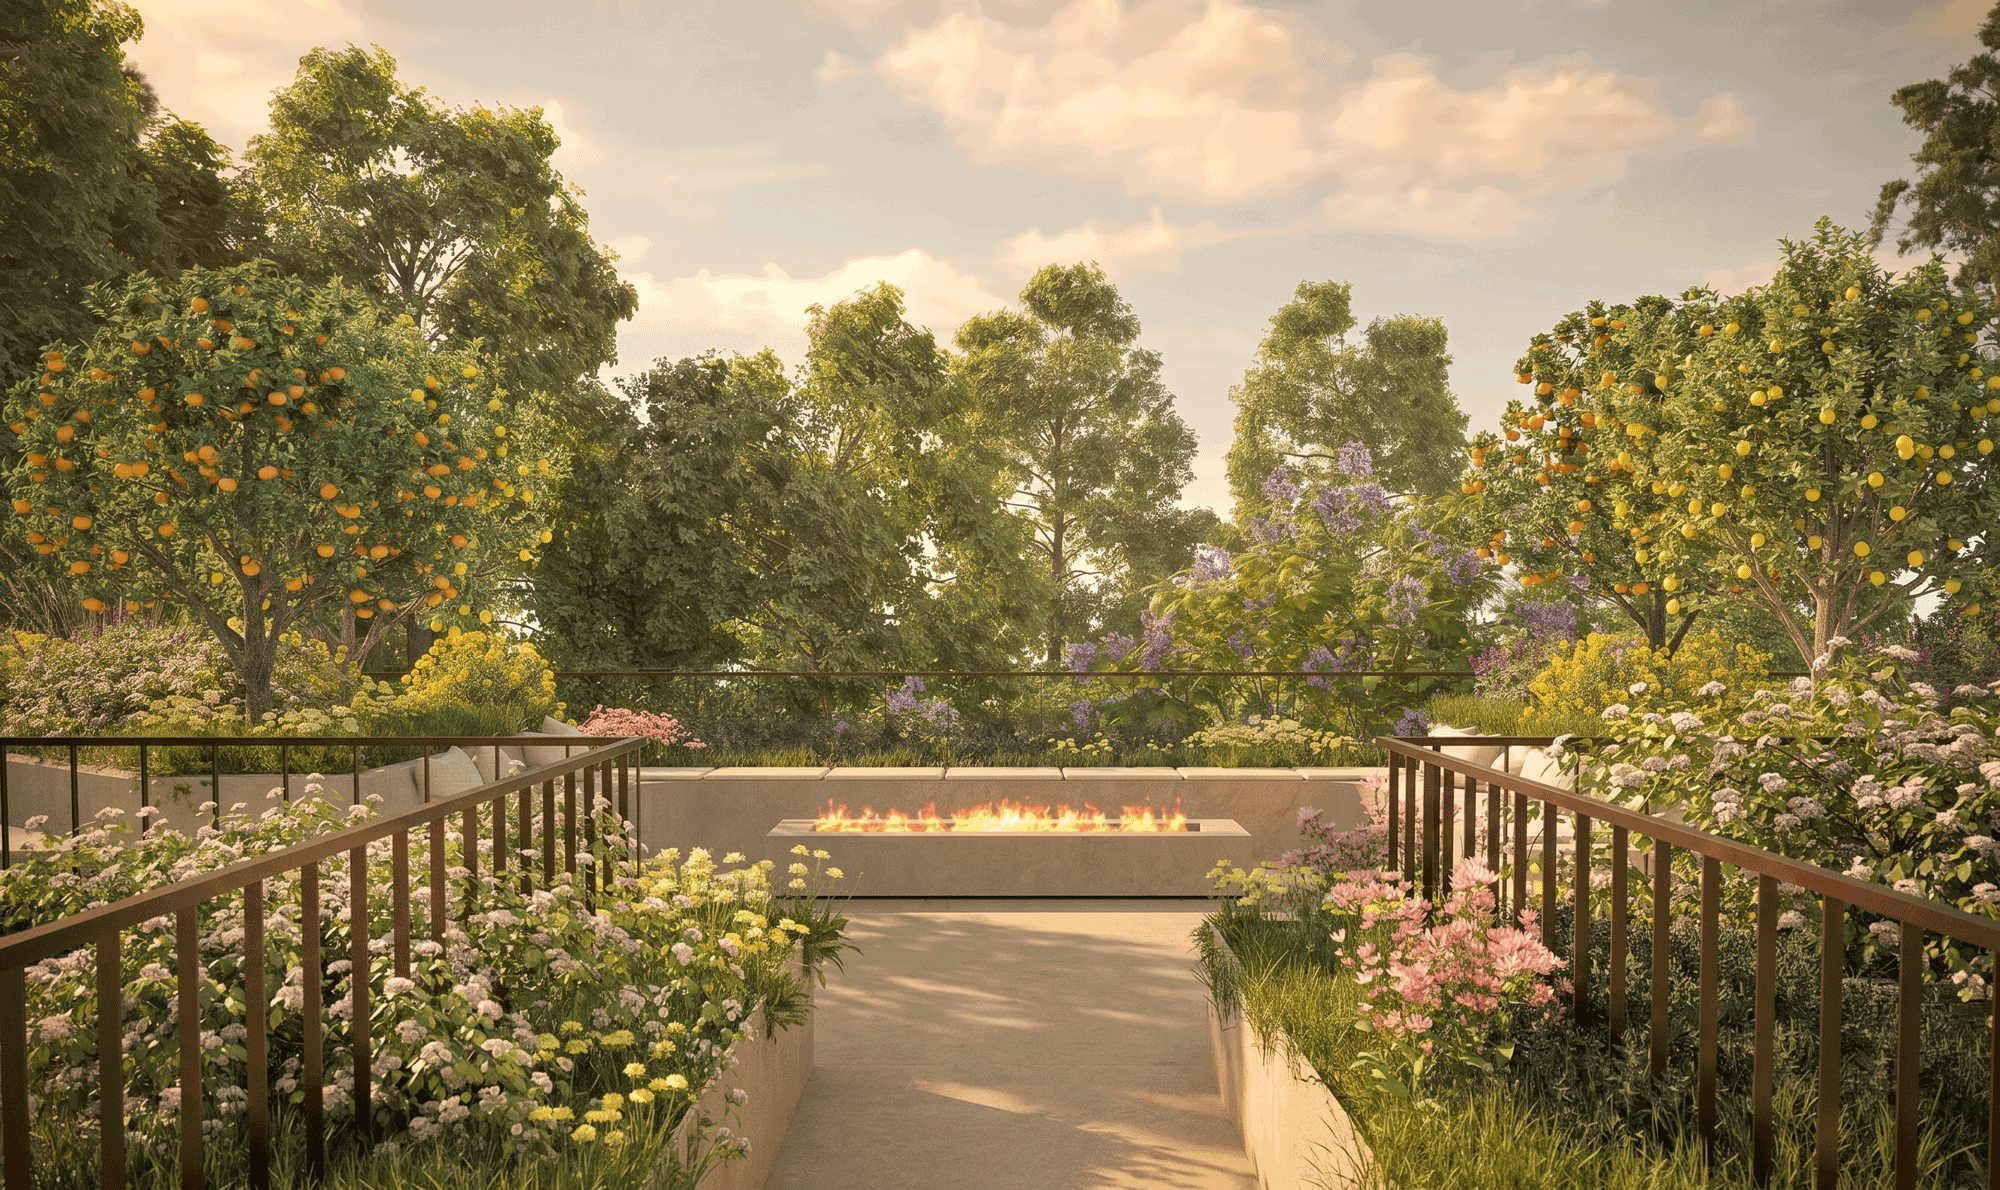
Conceived as a sensory, pollinator-friendly landscape, the rooftop garden is planted with citrus trees, lavender, and other aromatic species that attract birds, bees, and butterflies while enriching the sensory experience of the home. Together with the layered courtyards and terraced gardens below, the roof garden forms an integral part of the architectural composition, extending the living spaces into a productive and biodiverse landscape while providing sweeping views across the surrounding tree canopy.
‘Wellness is embedded in the architecture—not as a collection of amenities, but as a way of shaping everyday rituals.’
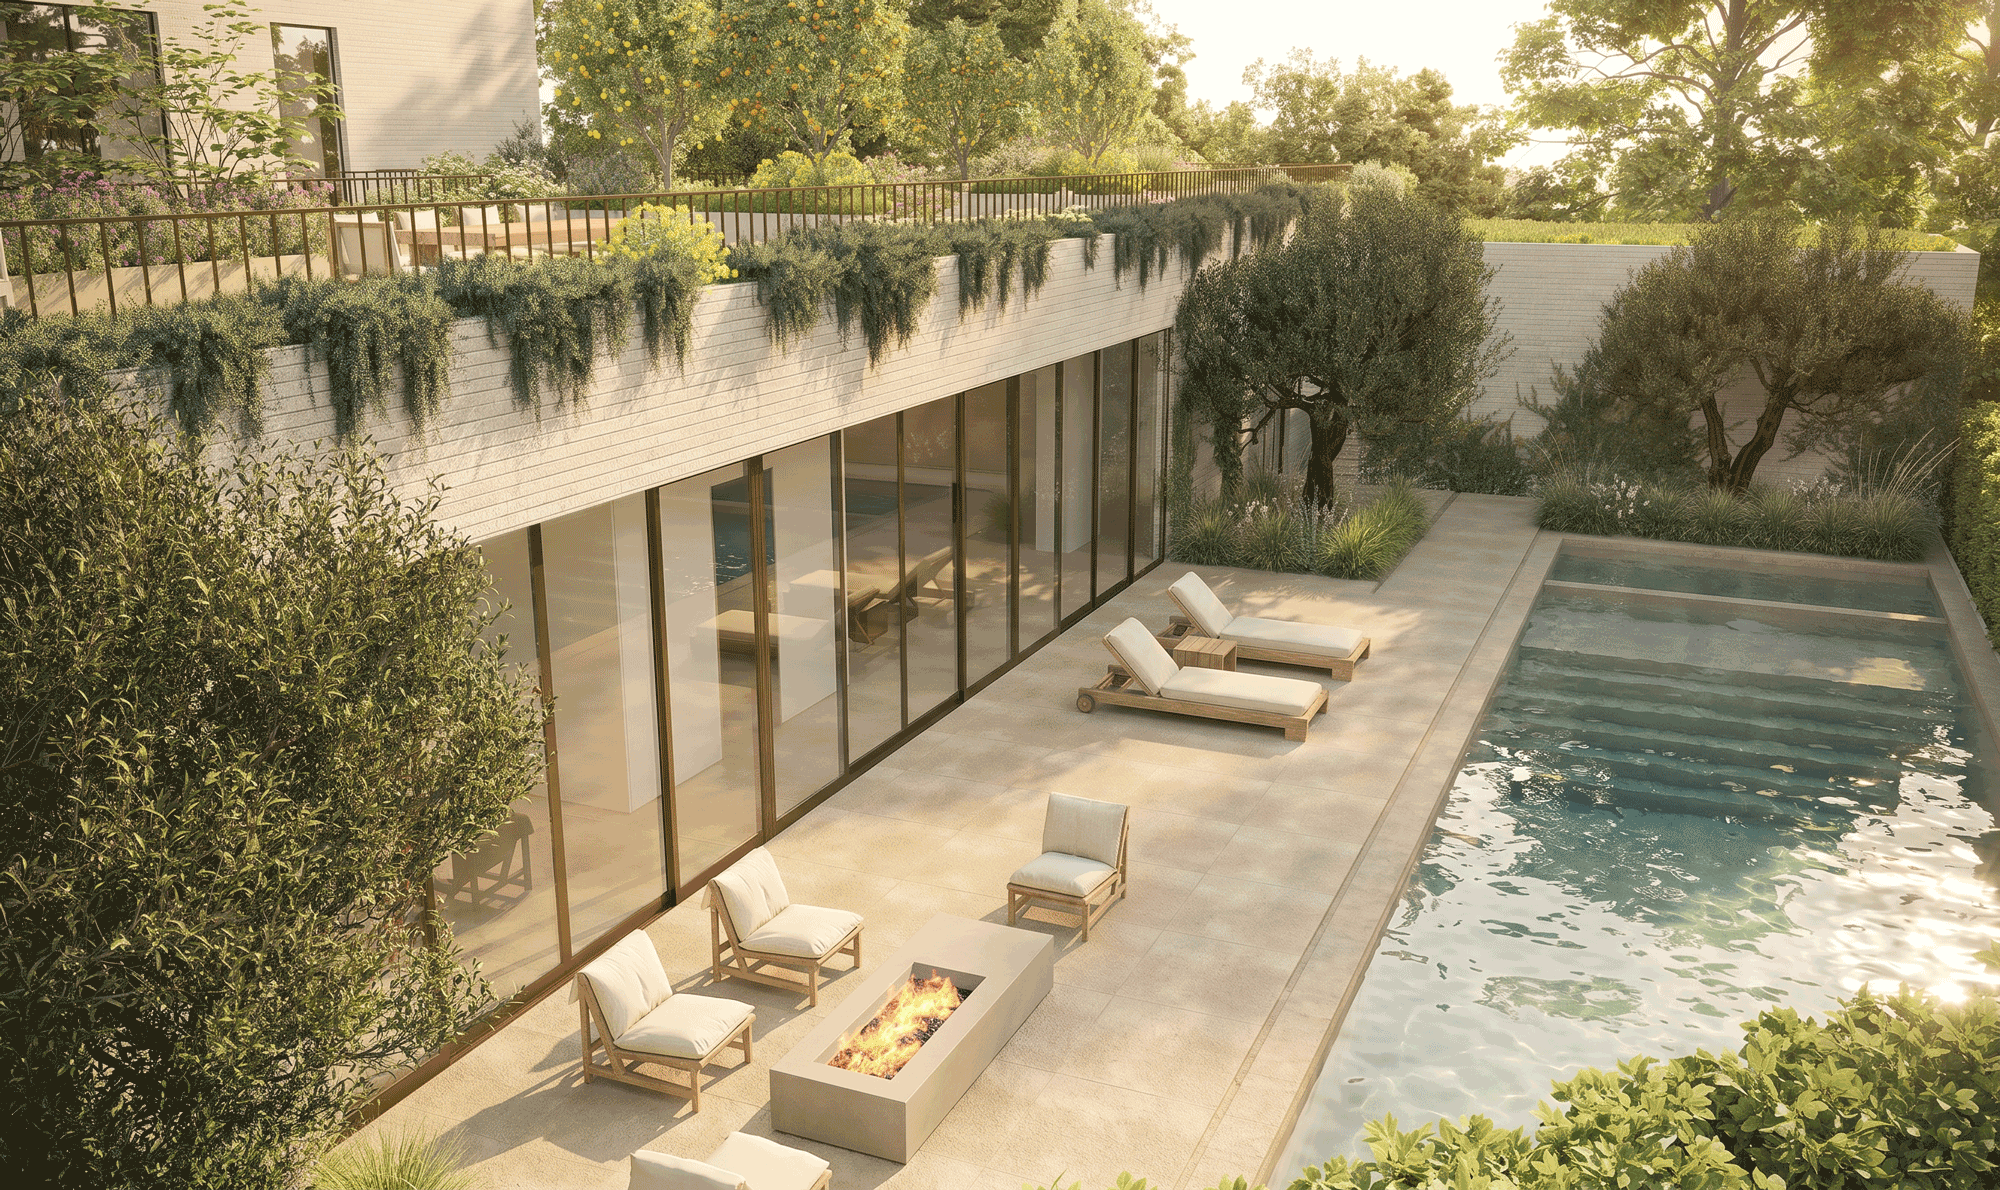
Holistic wellness was a key driver in both the internal planning of the residence and the design of its outdoor areas. Dedicated spaces for exercise, recovery, and relaxation—including a private gym, sauna, and cold plunge—are carefully integrated into the sequence of indoor and outdoor spaces, encouraging movement between the house and its gardens. The landscape extends this philosophy, creating a series of tranquil environments that promote wellbeing through natural light, planting, and a strong connection to nature.
THA Project Team
Timothy Hare, Jennie Matusova,
Joe Manuel, Charlie Whittington,
Geoff Pomeroy
Project Managers
Park Lane Projects
Structural & Civil Engineers
Labib Funk + Associates
Landscape Architects
Topophyla
Service Engineers
Shamim Engineering Group